FIND A PROPERTY
Wellington Road, Manchester, M30
Property Reference: S7443
Listing Status
For Sale
Bedrooms
5
bathrooms
3
Property type
Semi-detached House
EPC Rating
Floor Plan
Virtual Tour
Key Features
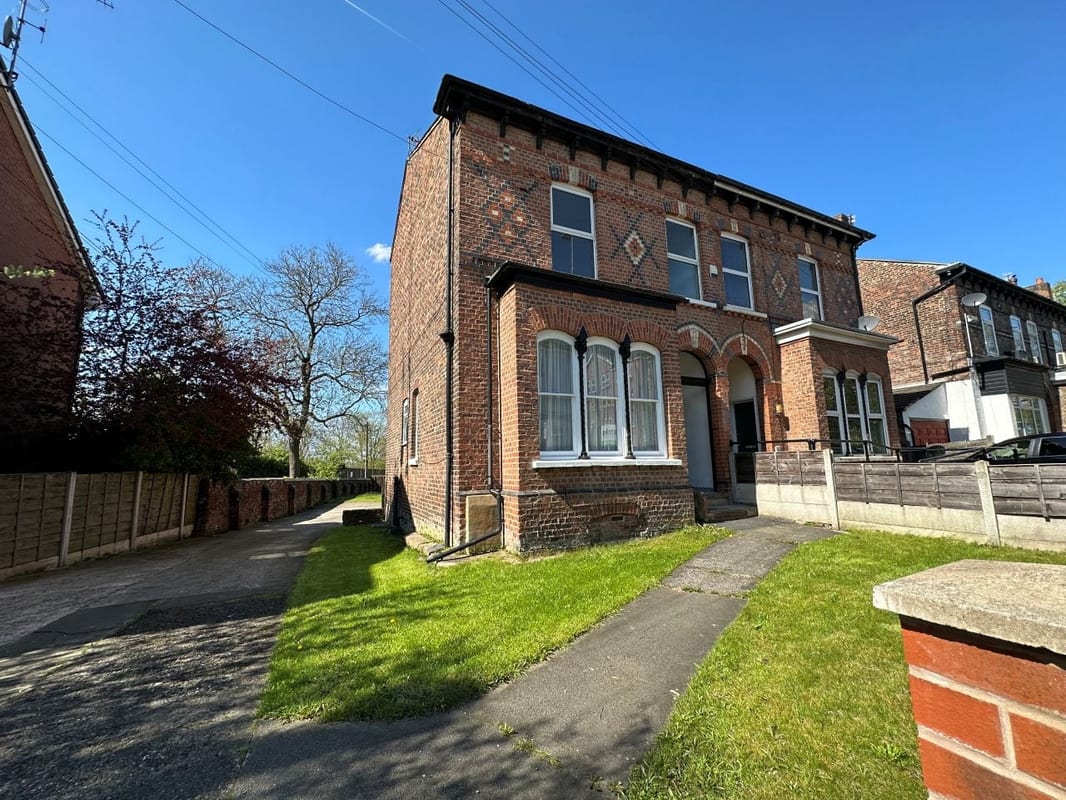
- Grand Victorian Period Home arranged over four versatile floors
- Self-Contained Annexe Suite with private access and facilities
- Substantial Three-Sided Plot with excellent extension/development potential (STPP)
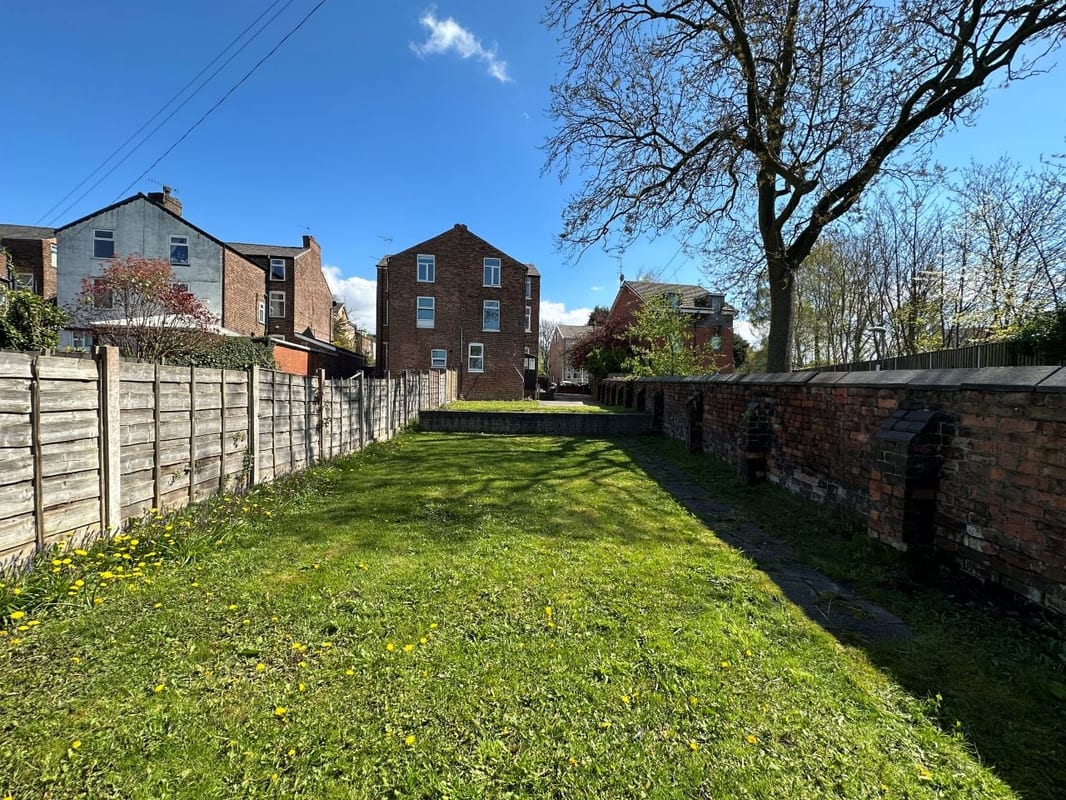
- Private Southwest-Facing Garden capturing late evening sunsets
- Large Multi-Car Driveway providing rare off-street parking
- Full Footprint Cellars offering vast storage or conversion potential
- Prime Monton Border Location a short stroll from the village's vibrant café culture
- Elite Transport Links minutes from Eccles Interchange, Metrolink, and direct city rail
- Freehold & No Onward Chain for a guaranteed, seamless purchase
Full Description
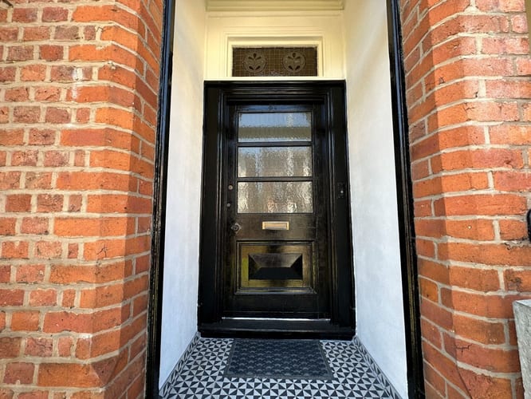
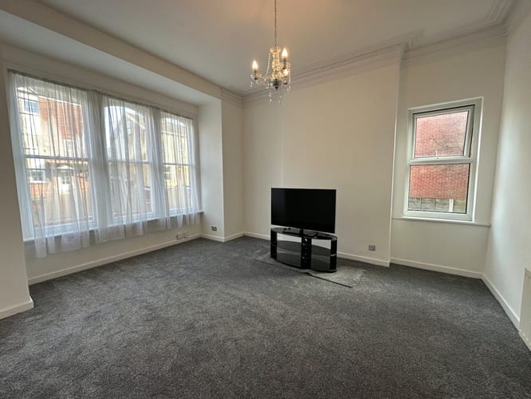
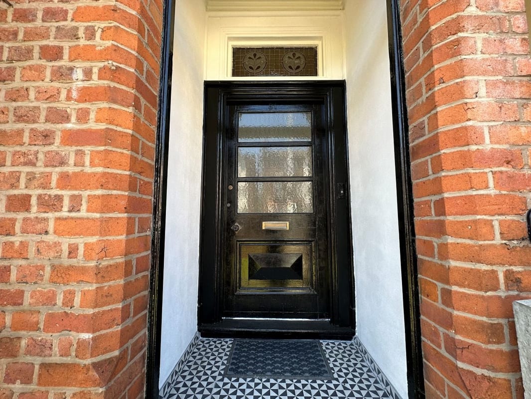
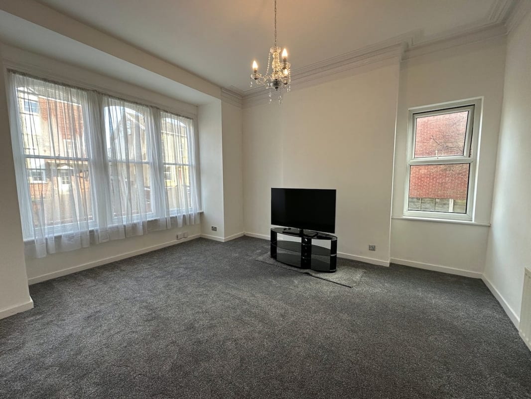
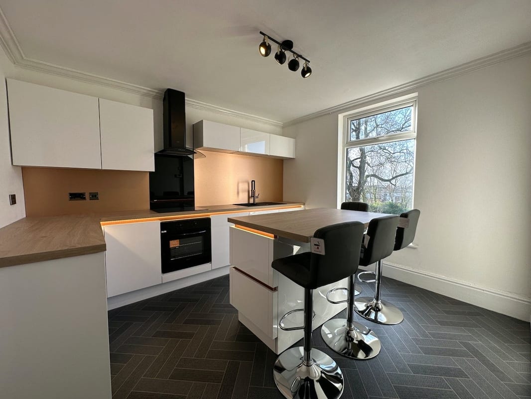
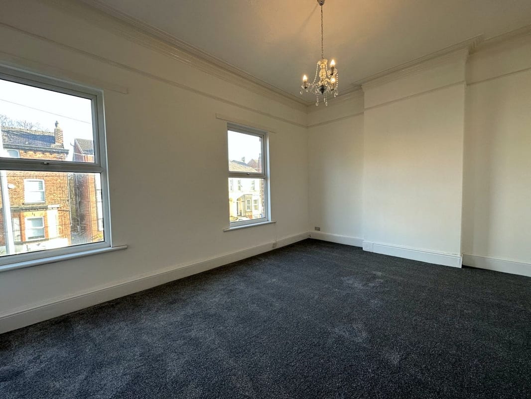
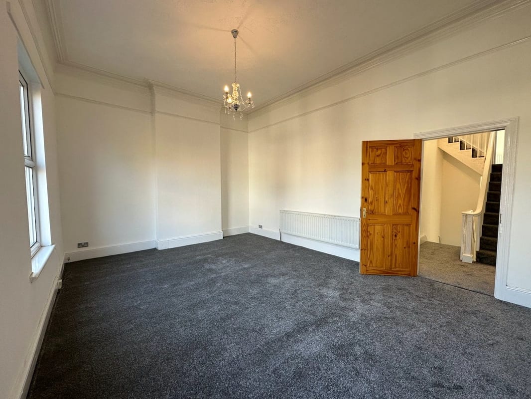
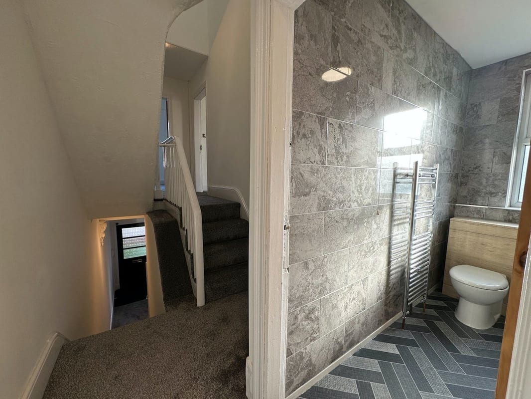
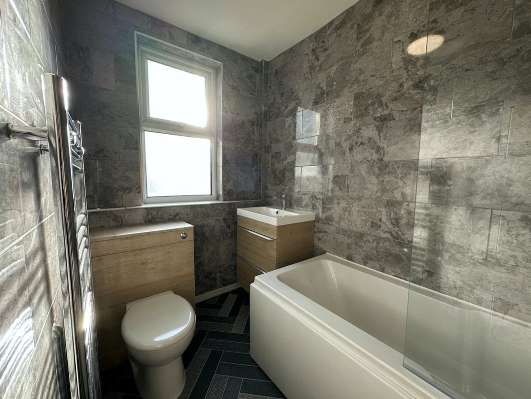
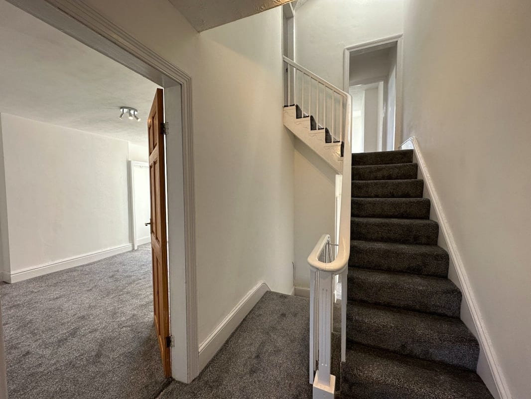
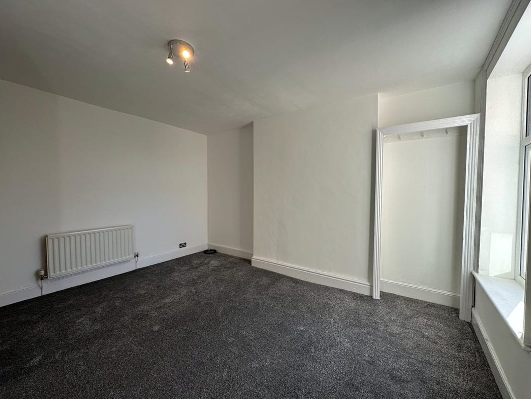
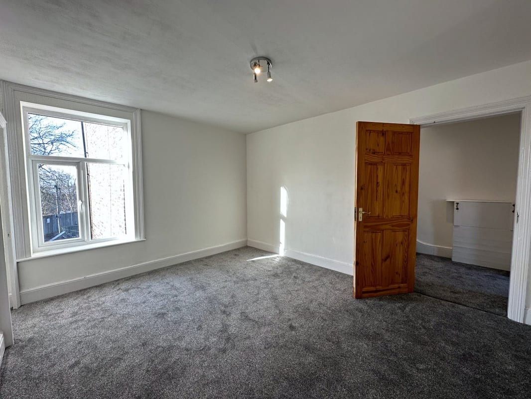
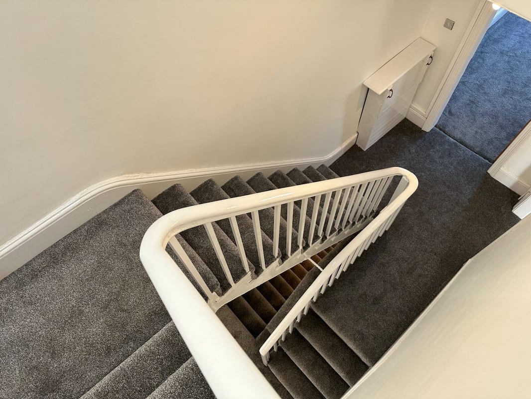
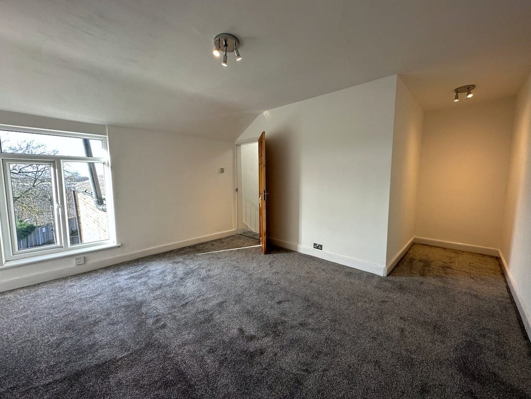
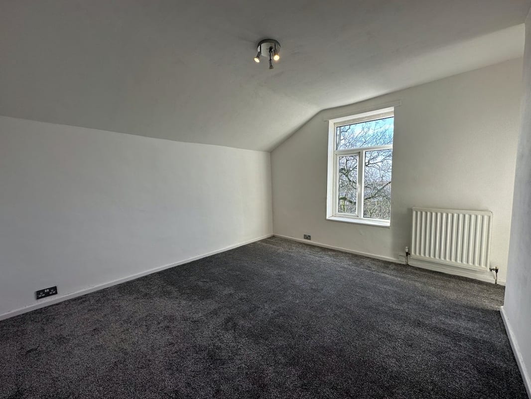
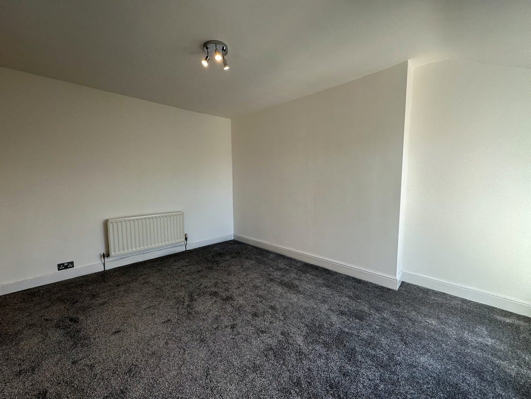
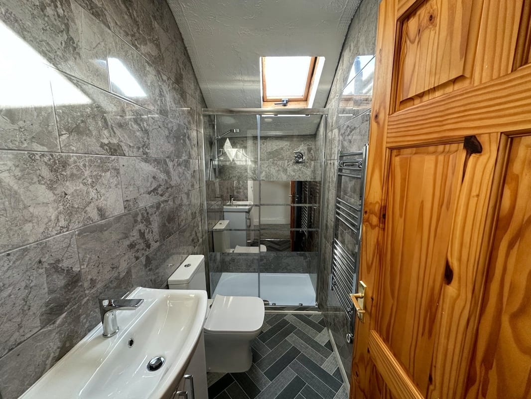
A grand 5-bed Victorian home on the prime Monton border. Features a private self-contained annexe, a side plot with extension potential (STPP), full cellars, and a south-west facing garden. Freehold and chain-free. Positioned in a highly desirable pocket bordering Ellesmere Park, this grand semi-detached Victorian residence delivers an exceptional blend of period heritage and rare versatility. The main residence spans multiple storeys, boasting grand high-ceilinged rooms, large windows, and features a welcoming hallway, a bay-fronted lounge, and a sophisticated dining kitchen. The exceptionally proportioned double bedrooms are serviced by multiple high-specification bathrooms, while the lower-ground cellars provide an ideal canvas for a home gym or cinema. A standout feature is the integrated yet completely private self-contained annexe. Equipped with its own kitchen, bathroom, and living area, it offers an independent sanctuary for family or a distraction-free executive office suite where clients can visit via private access. Externally, the property sits on an impressively large three-sided plot. The private, southwest-facing rear garden is a sun-drenched oasis for entertaining, complemented by a multi-car driveway. Meanwhile, the substantial side plot offers premium potential for a significant extension or future development (STPP). With the upcoming Eccles Masterplan set to revitalise the area, this chain-free freehold home represents a phenomenal investment. GROUND FLOOR: Reception hall - 1.40m x 3.85m (4'7'' x 12'8'') Stained glass leaded light window front aspect, entrance matting, double radiator, ceiling coving. Reception room - 4.08m x 4.88m (13'5'' x 16'2'') Original sash bay fronted window to front aspect, uPVC double glazed window to side aspect, double radiator, ceiling cornice, glass chandelier, TV aerial point. Annexe internal entrance hallway - 0.96m x 3.09m (3'2'' x 10'2'') Internal entrance/exit door. Annexe bedroom - 3.64m x 4.18m (11'11'' x 13'9'') uPVC double glazed window rear aspect, radiator. Annexe en-suite - 1.62m x 1.61m (5'4'' x 5'3'') uPVC double glazed window side aspect, shower cubicle, wash basin, close coupled WC, radiator. Annexe living room - 3.74m x 4.63m (12'3'' x 15'2'') External entrance/exit door, uPVC double glazed window side aspect, radiator, TV aerial point. Annexe kitchen utility - 3.74m x 1.50m (12'3'' x 4'11'') uPVC double glazed window side and rear aspect, fitted drawers and cupboards, inset single bowl single drainer stainless steel sink unit, space for a fridge freezer, space for a washing machine, space for cooker. FIRST FLOOR: Bathroom - 2.60m x 1.60m (8'7'' x 5'3'') uPVC double glazed window side aspect, white suite comprising mixer tap bath, thermostatic mixer shower and screen, white resin sink and vanity unit, concealed WC unit, towel radiator, full height tiling to walls. Kitchen - 3.74m x 3.57m (12'3'' x 11'8'') uPVC double glazed window rear garden aspect, ceiling coving, soft close and handleless wall & base units, splash-wall, LED unit lighting, black resin sink with pull out multi functional mixer tap, integrated oven and hob with extractor hood above, integrated dishwasher and washing machine, breakfast bar and island with copper rail and LED lighting, double radiator. Bedroom 2 - 3.64m x 4.18m (11'11'' x 13'9'') uPVC double glazed window rear aspect, double radiator, TV aerial point. Bedroom 3 - 5.59m x 4.18m (18'4'' x 13'8'') uPVC pair of double glazed windows to front aspect, picture rail, ceiling cornice, double radiator, glass chandelier, TV aerial point. SECOND FLOOR: Landing Velux pivotal roof window. Bedroom 4 - 3.74m x 4.04m (12'3'' x 13'3'') uPVC double glazed window to rear aspect, double radiator, TV aerial point. Shower room - 2.68m x 1.12m (8'9'' x 3'8'') Velux pivotal roof window, slide door shower with slim profile resin shower tray, thermostatic electric shower unit, close coupled WC, wash basin with vanity unity, towel radiator, full height tiling to walls. Bedroom 5 - 3.66m x 4.18m (12'0'' x 13'9'') uPVC double glazed window rear aspect, double radiator, TV aerial point. CELLAR: Basement chamber 1 - 4.08m x 4.88m (13'5'' x 16'0'') Storage space with lighting and power sockets. Basement chamber 2 - 3.64m x 4.18m (11'11'' x 13'9'') Storage space with lighting, power sockets and water. Basement chamber 3 - 3.74m x 3.72m (12'3'' x 12'3'') Storage space with lighting and power sockets. Basement chamber 4 - 3.74m x 1.50m (12'3'' x 4'11'') Storage space with lighting. Basement hall - 1.40m x 9.81m (4'7'' x 32'2'')
Approximate Internal area:
2700 sq ftParking
- Private Parking
- Off-street Parking
- Driveway
- Visitor Parking
Outside Space
- Rear Garden
- Front Garden
Heating
- Gas Central Heating
- Double Glazing
Find out more










The legal stuff
Emoov is a trading name of Griffin Residential Limited. Griffin Residential Limited is a company registered in England and Wales. Company Reg No. 09362284.