FIND A PROPERTY
Hanover Road, Coxheath, ME17
Property Reference: S7437
Listing Status
For Sale
Bedrooms
3
bathrooms
1
Property type
Semi-detached House
EPC Rating
Floor Plan
Virtual Tour
Key Features
- Beautifully Renovated
- 3 Bedrooms
- Lounge with Feature Fireplace
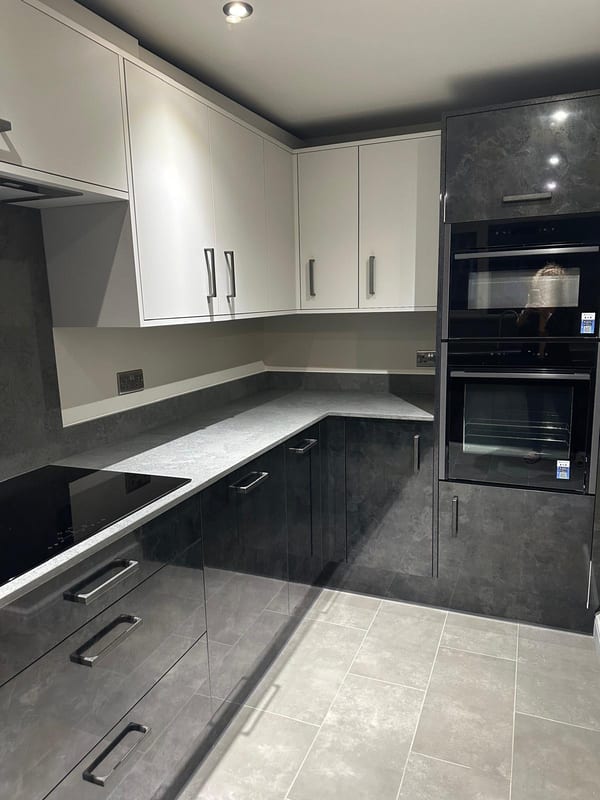
- Modern Kitchen/Breakfast Room
- Driveway for two cars
- Downstairs WC
- Large garden shed With Power & Lighting
- EPC Rating; C
- Close proximity to Coxheath Primary School
Full Description
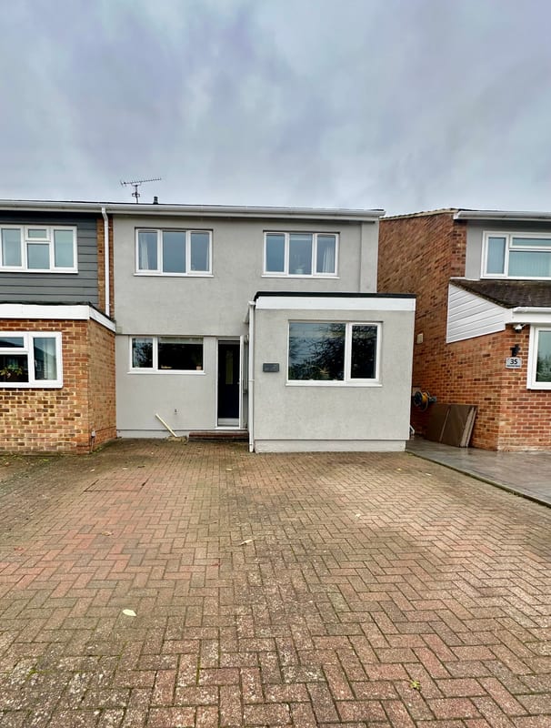
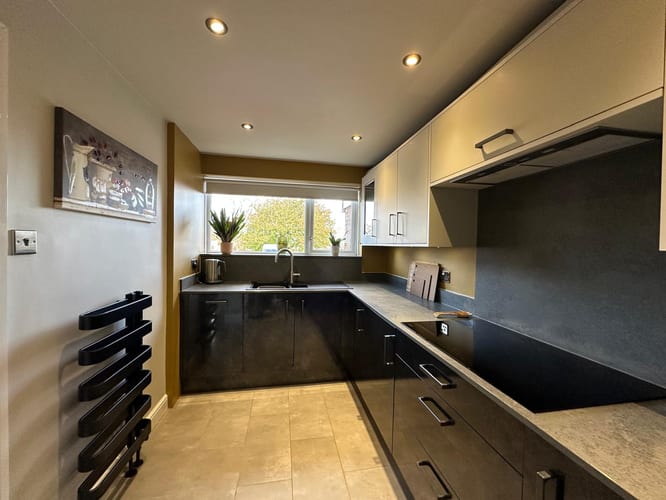
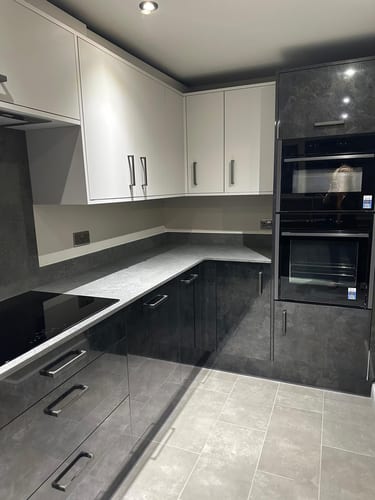
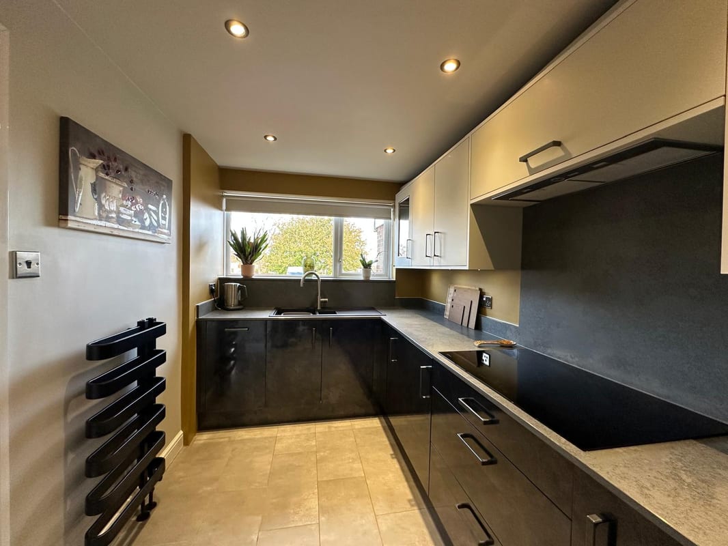
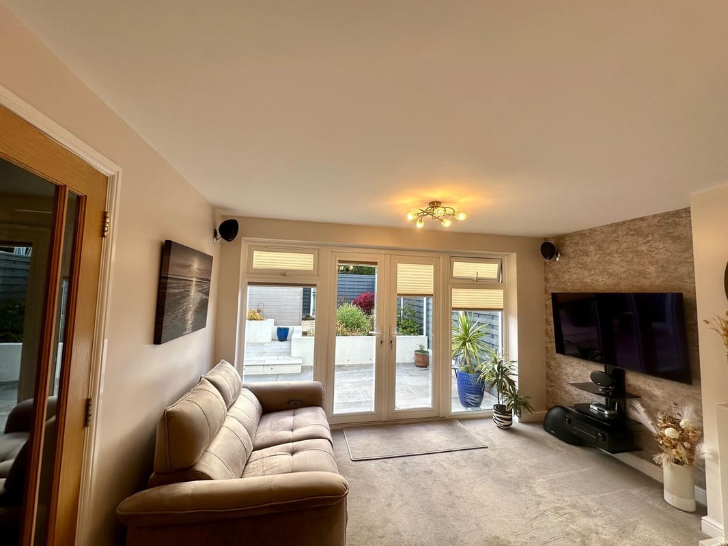
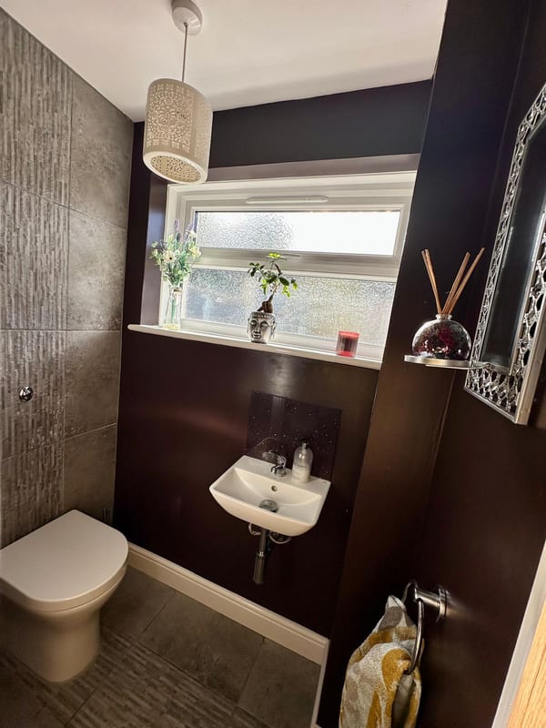
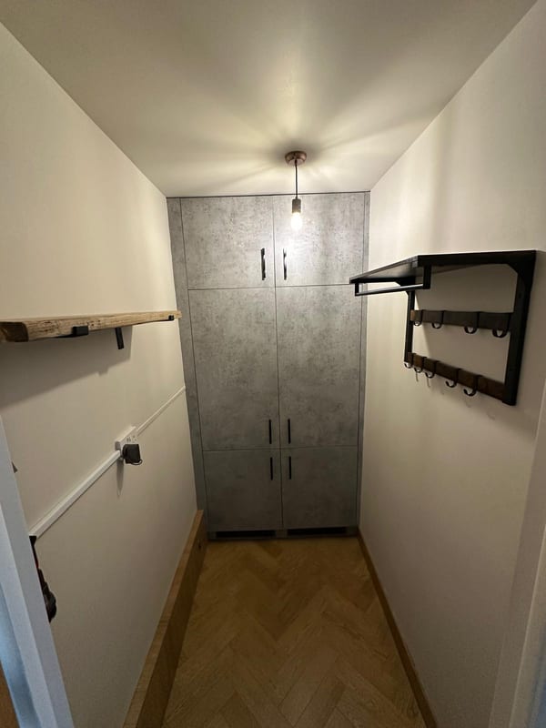
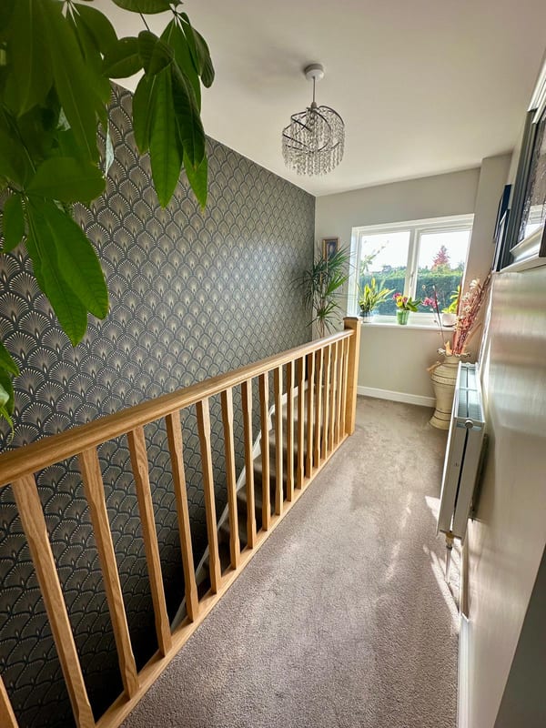
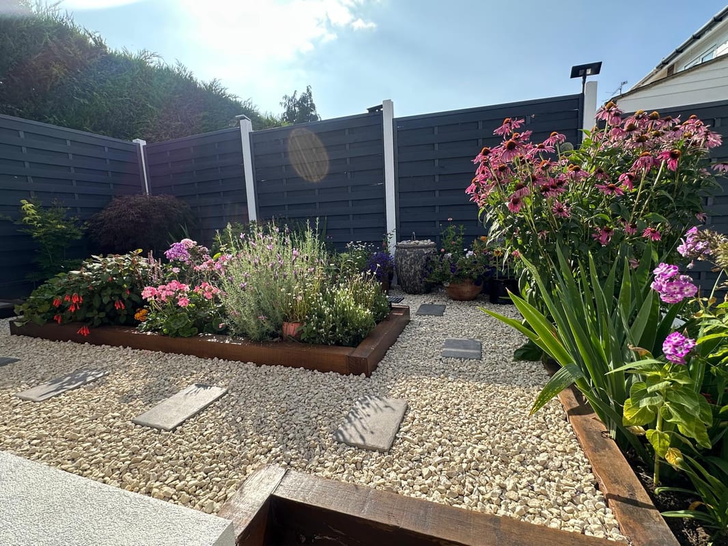
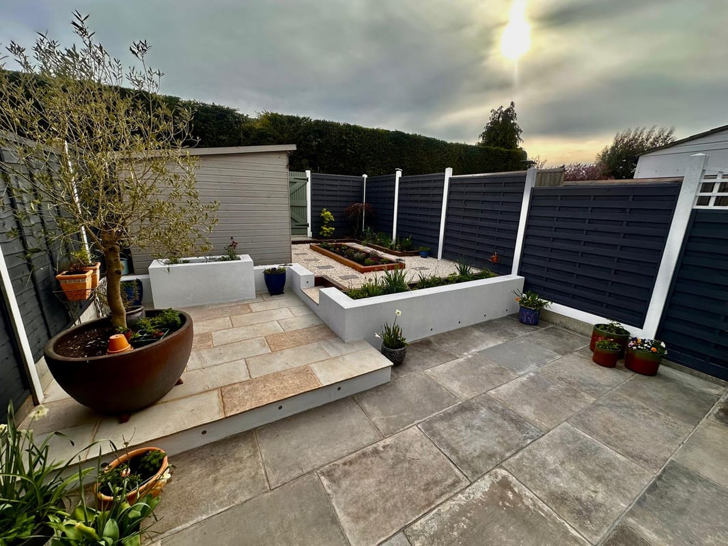
We are delighted to present this recently modernised three-bedroom semi-detached home, offering an appealing combination of contemporary style, quality fittings and comfortable family living. Set within a small cul-de-sac in the popular village of Coxheath, this appealing three-bedroom home offers well-proportioned accommodation, a south-facing rear garden and a range of recent improvements. The ground floor features an entrance porch, welcoming hallway, comfortable living room, separate dining room, convenient cloakroom and a recently upgraded kitchen. The stylish new Wren kitchen is fitted with high-end neff appliances, creating a contemporary and practical space for everyday living and entertaining. Upstairs, the landing leads to three well-proportioned bedrooms and a family bathroom with WC, providing versatile accommodation for families, couples or those seeking additional space for guests or home working. The property benefits from recently installed Anglian UPVC double glazing. Outside, the south-facing rear garden features a generous paved patio, offering an ideal setting for outdoor dining, entertaining or relaxing in the sunshine. A driveway provides convenient off-road parking for two cars. Early viewing is highly recommended.
Approximate Internal area:
1023 sq ftKitchen 2.11m x 4.14m
The kitchen has been thoughtfully fitted for both everyday family life and entertaining, incorporating an integrated fridge, dishwasher, electric Neff oven and Neff dual oven / microwave, Neff hob.
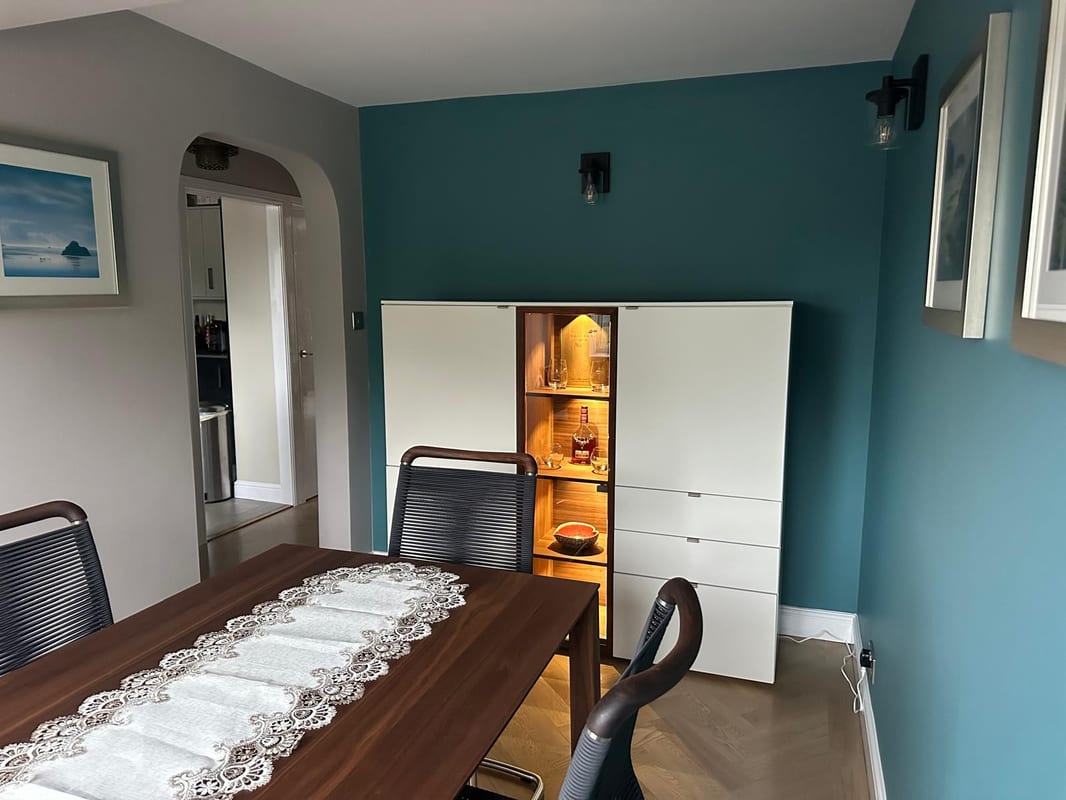
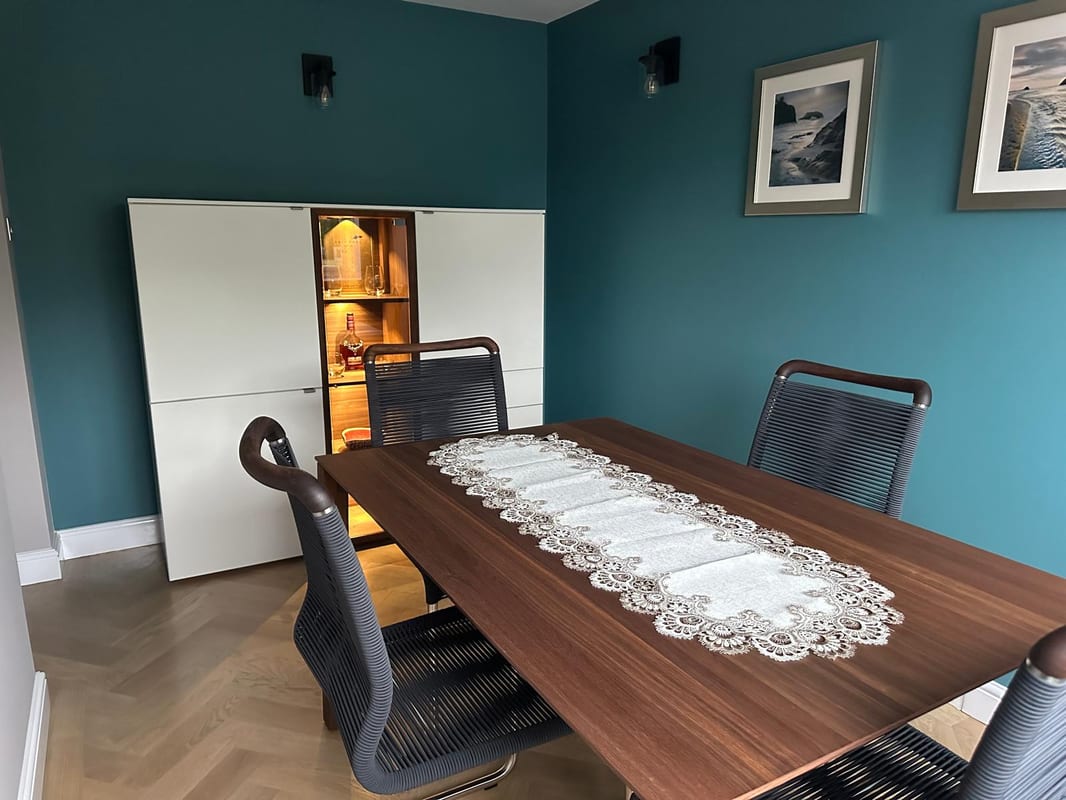
Dining Room 2.26m x 3.94m
Separate Dining room with oak flooring throughout
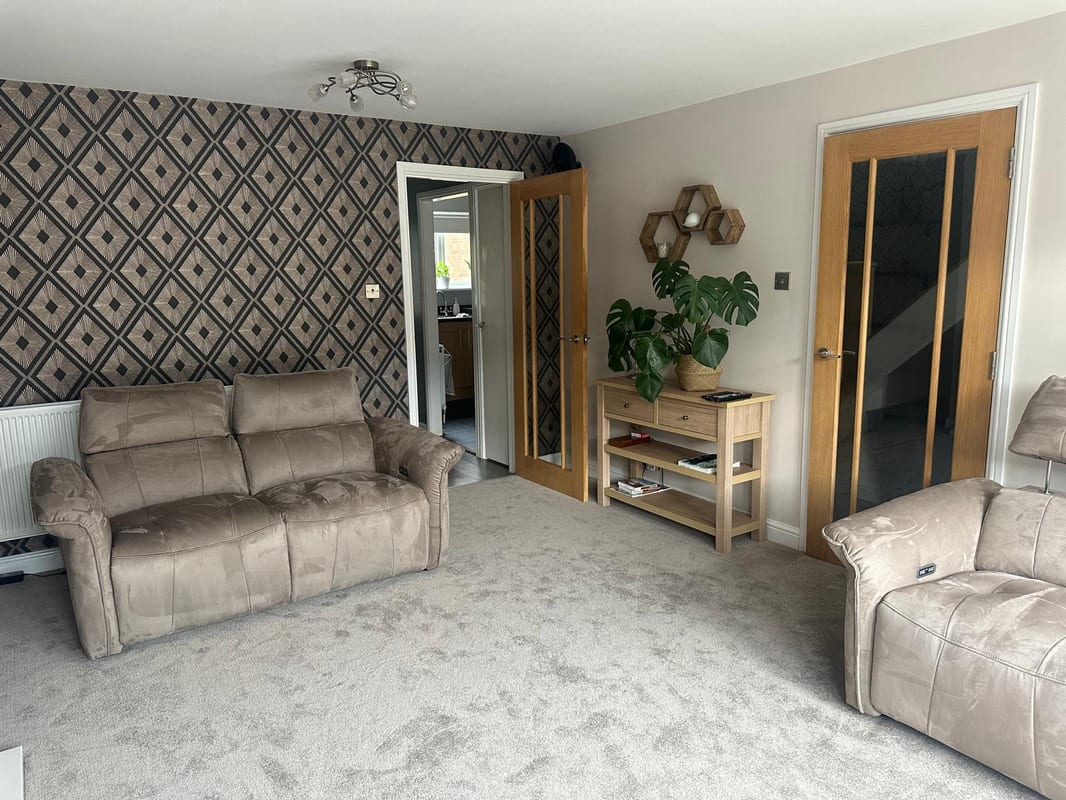
Living Room 3.81m x 4.75m
Living Room with double glazed widows, and patio doors
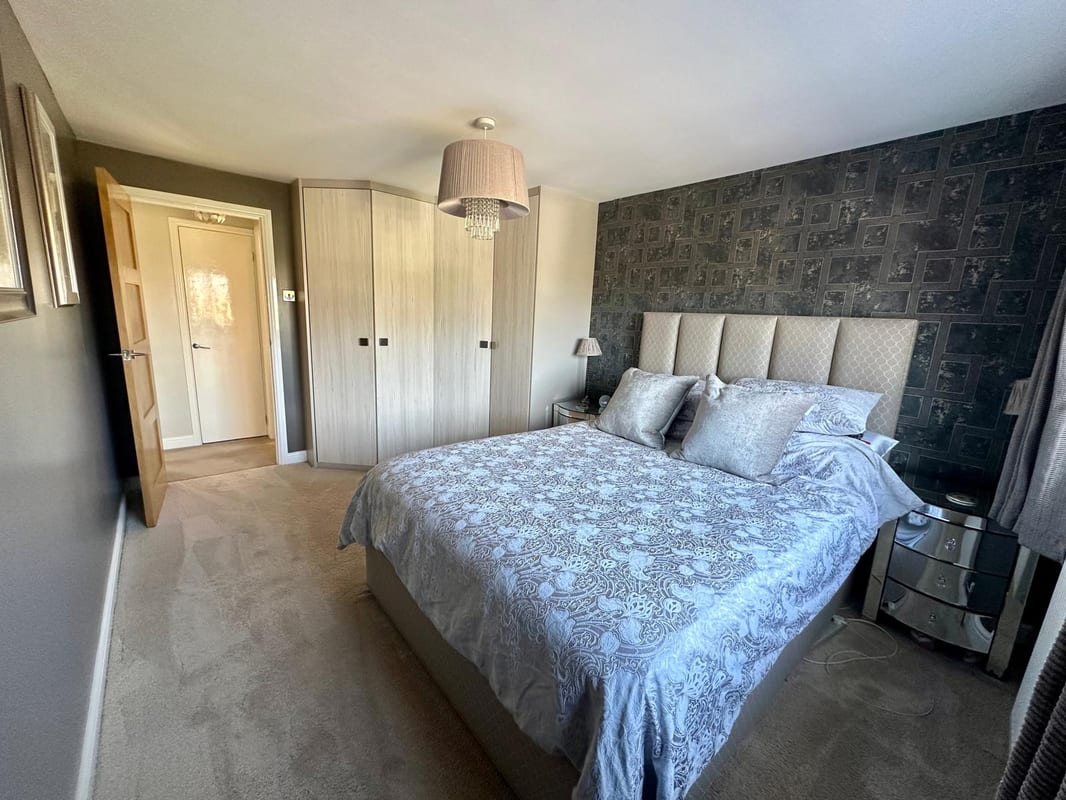
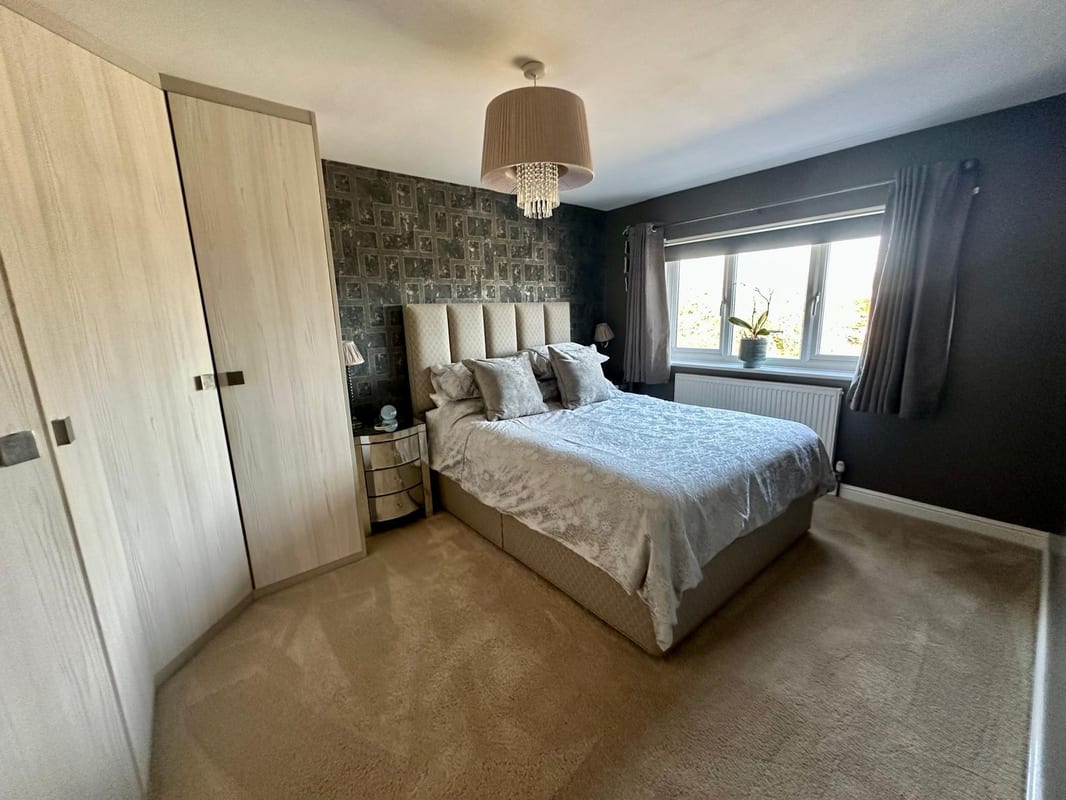
Bedroom 1 3.02m x 4.22m
Master Bedroom with built in wardrobes
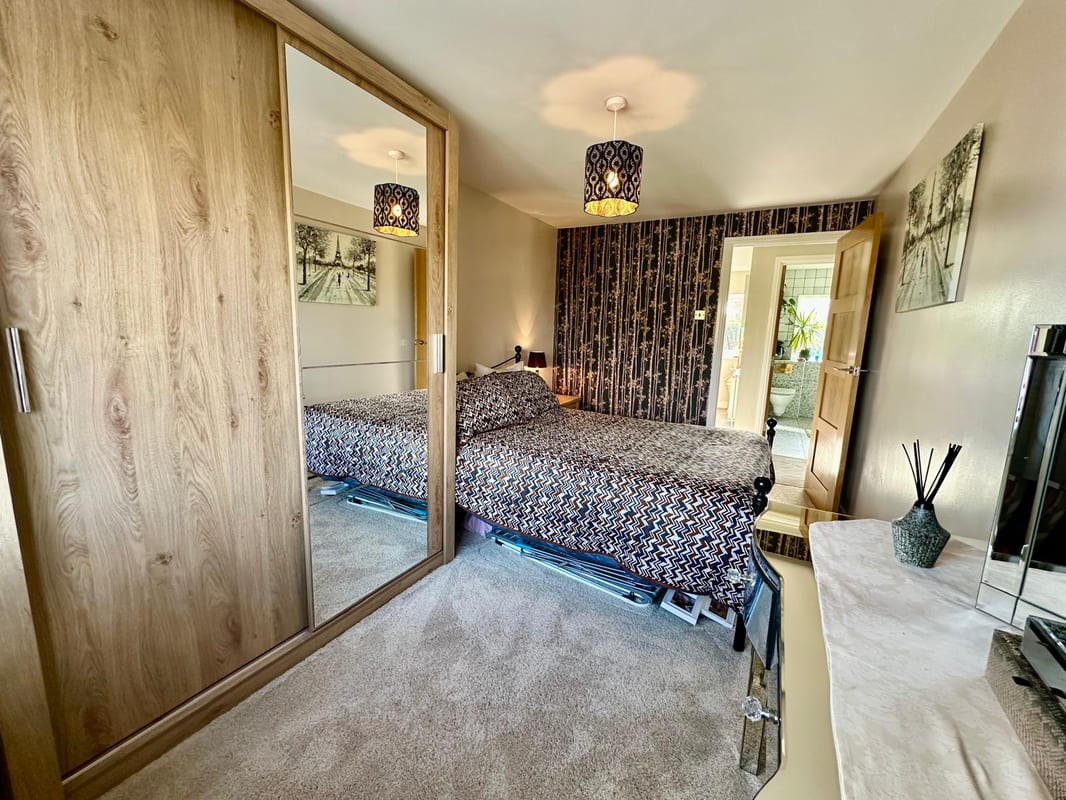
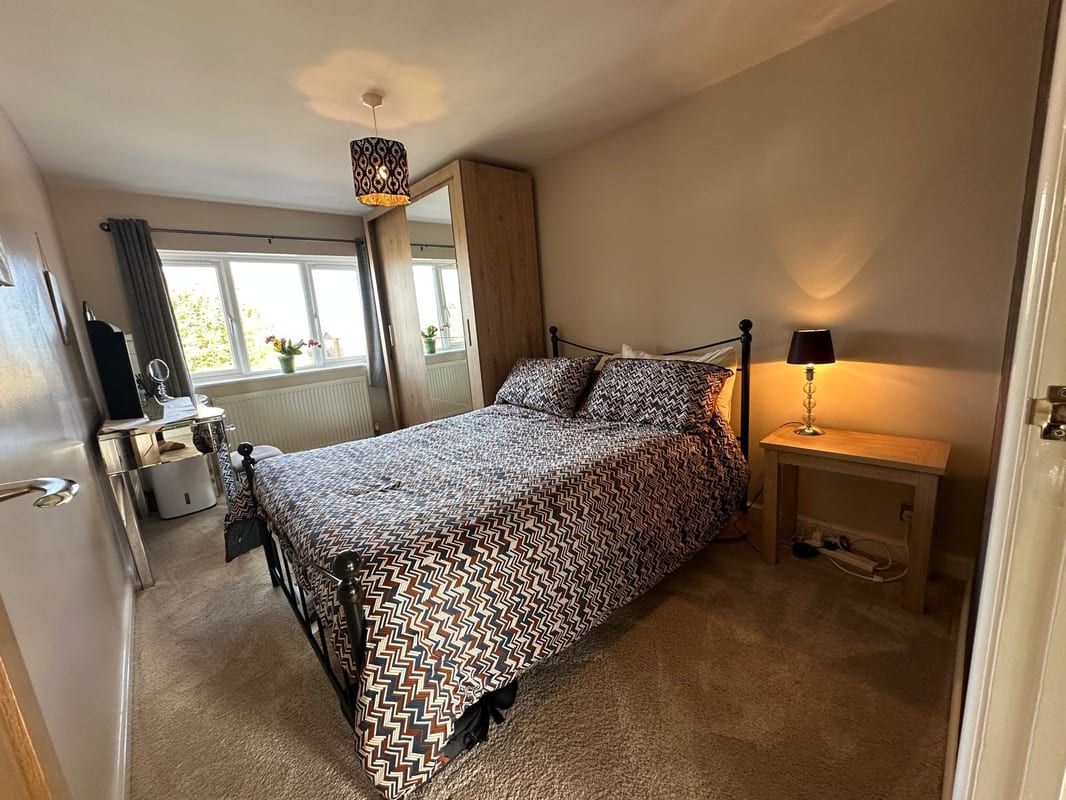
Bedroom 2 2.57m x 4.19m
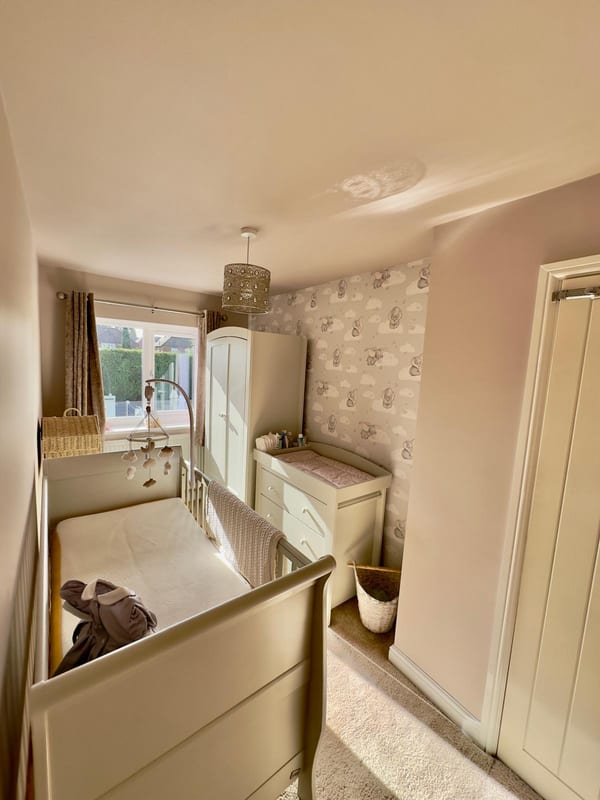
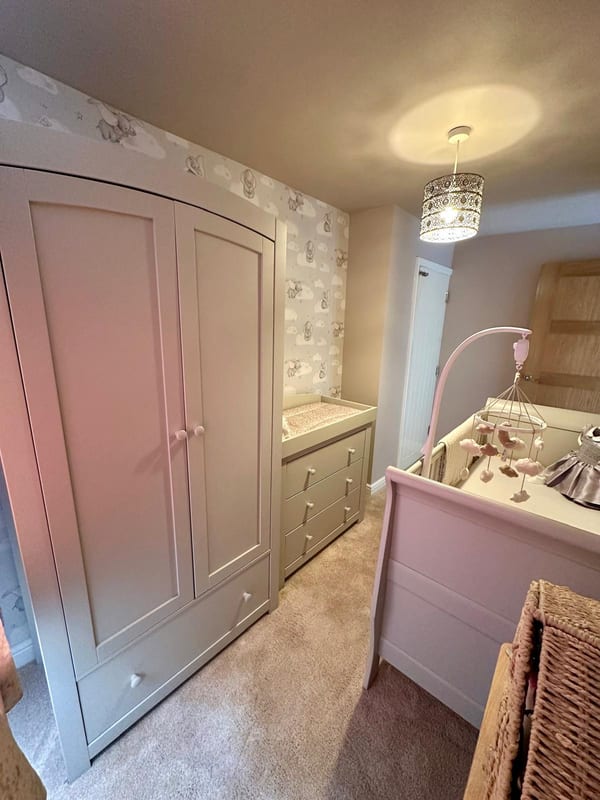
Bedroom 2
Bedroom 3 1.88m x 3.74m
Bedroom 3 with built in cupboard
Bathroom
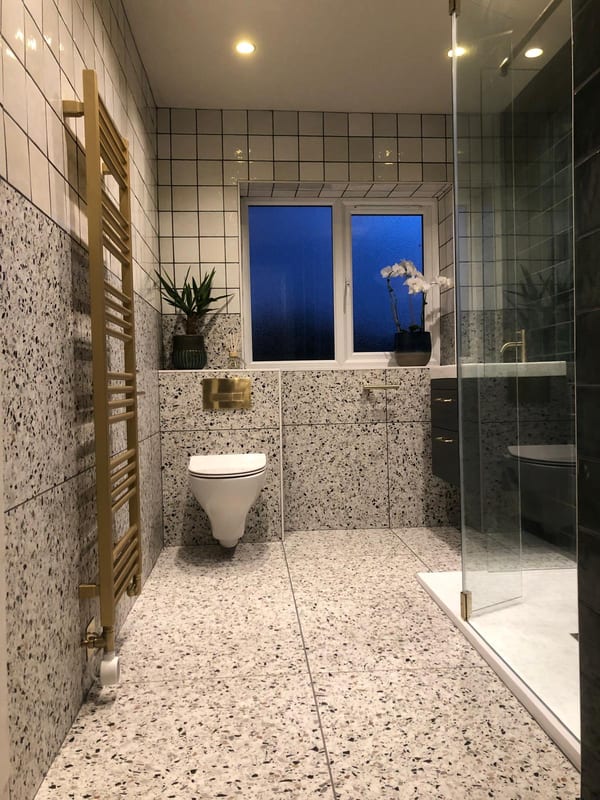
The contemporary family bathroom has been upgraded with a stylish walk-in shower, complemented by a WC, wash basin and heated towel rail.
Utility Room 4.34ft x 5.40ft
With built in wren Fridge freezer, and large single freezer
Parking
- Paved Driveway
- Private Parking
- Off-street Parking
Outside Space
- Rear Garden
Heating
- Double Glazing
- Gas
Find out more










The legal stuff
Emoov is a trading name of Griffin Residential Limited. Griffin Residential Limited is a company registered in England and Wales. Company Reg No. 09362284.