FIND A PROPERTY
Bristol South End, Bristol, BS3
Property Reference: S7436
Listing Status
For Sale
Bedrooms
2
bathrooms
1
Property type
Flat/Apartment
EPC Rating
Floor Plan
Virtual Tour
Key Features
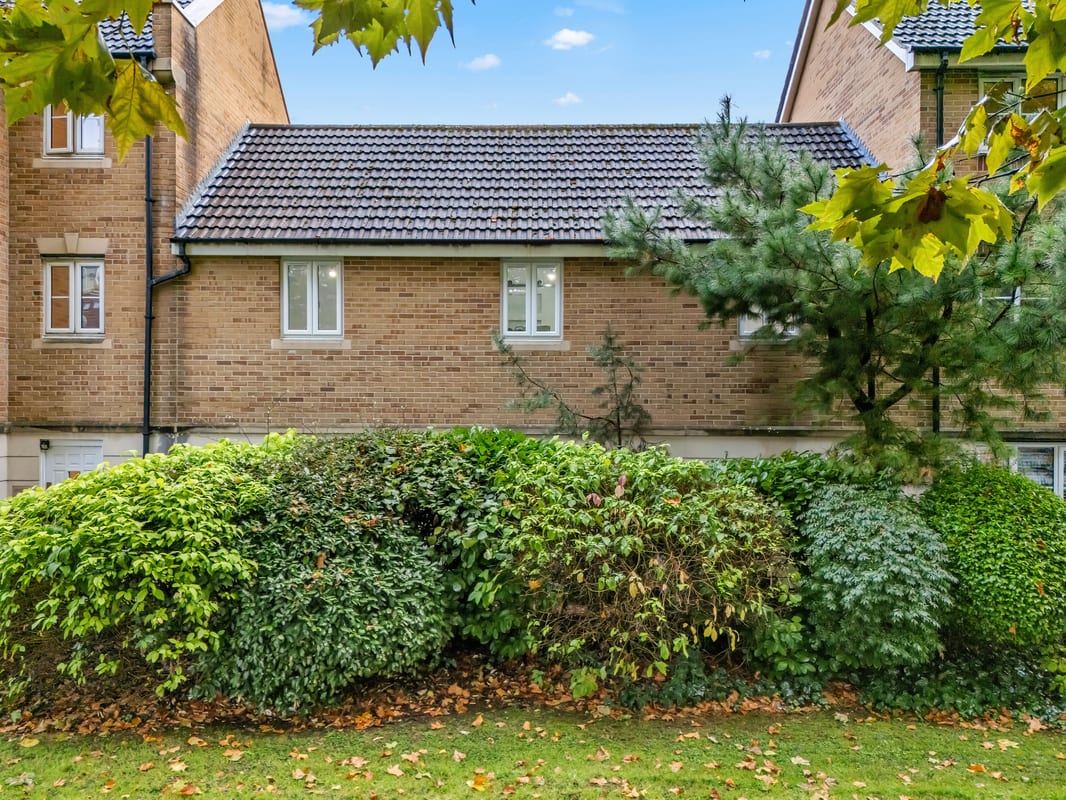
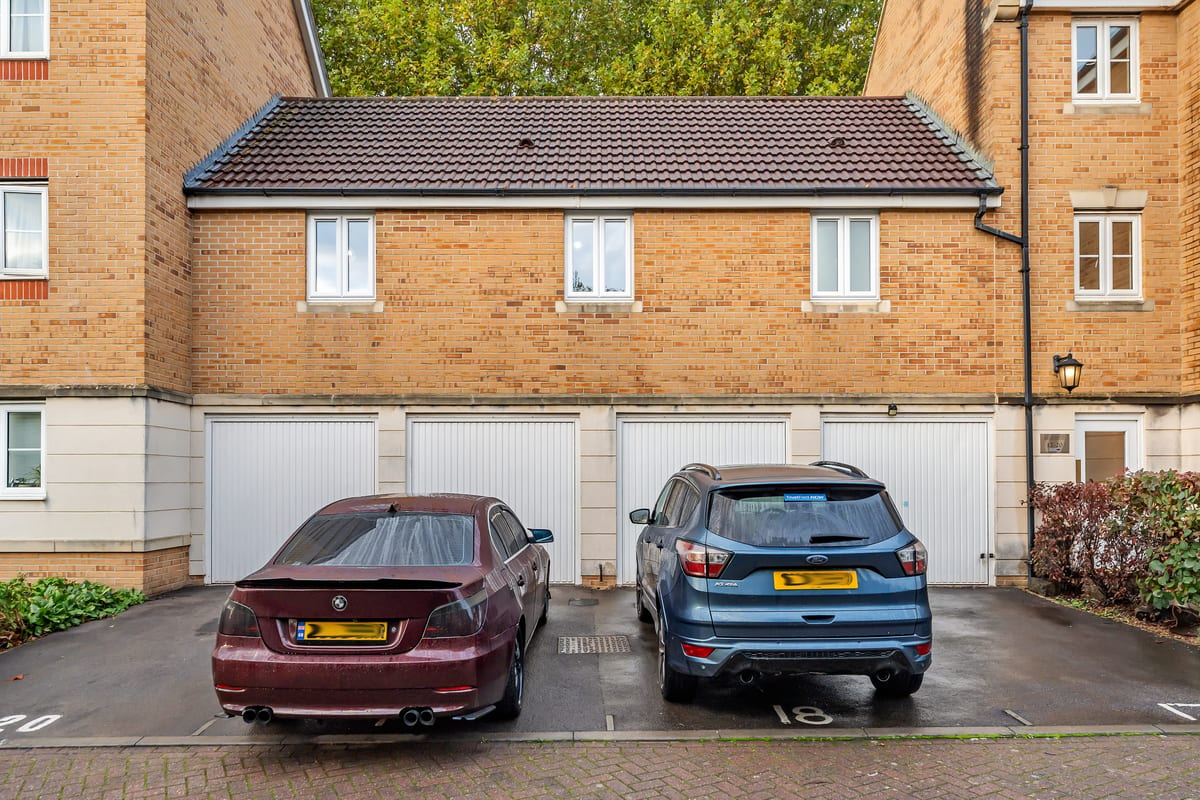
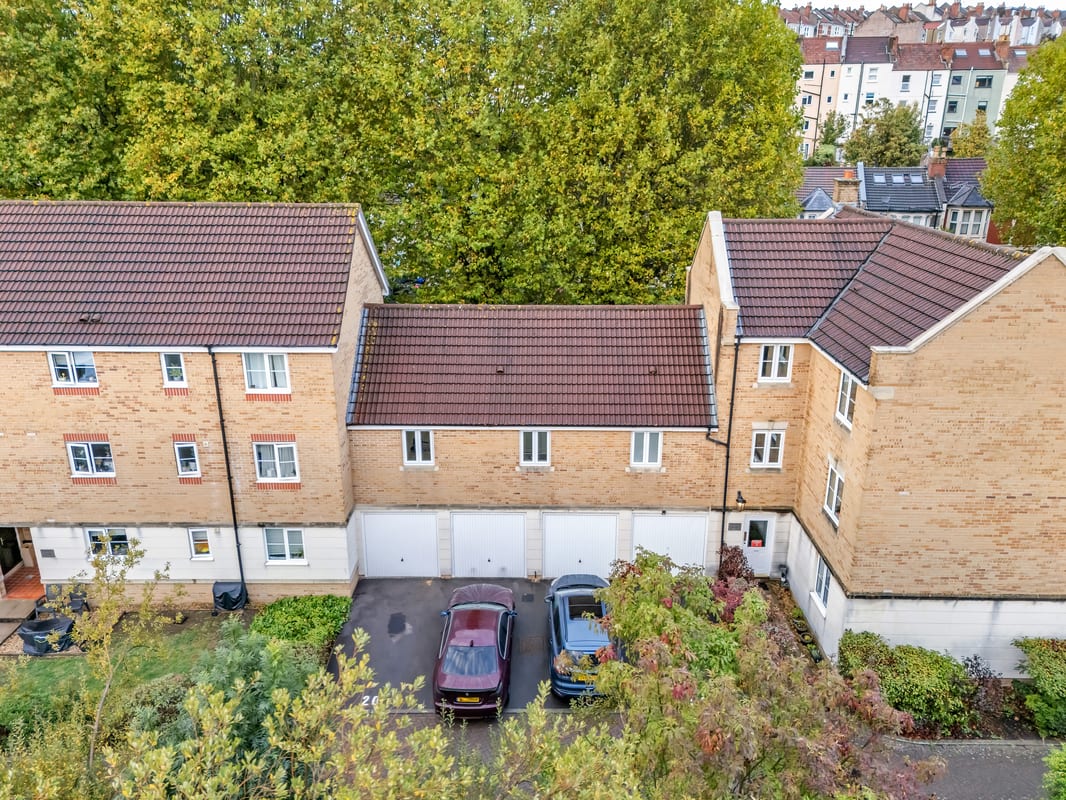
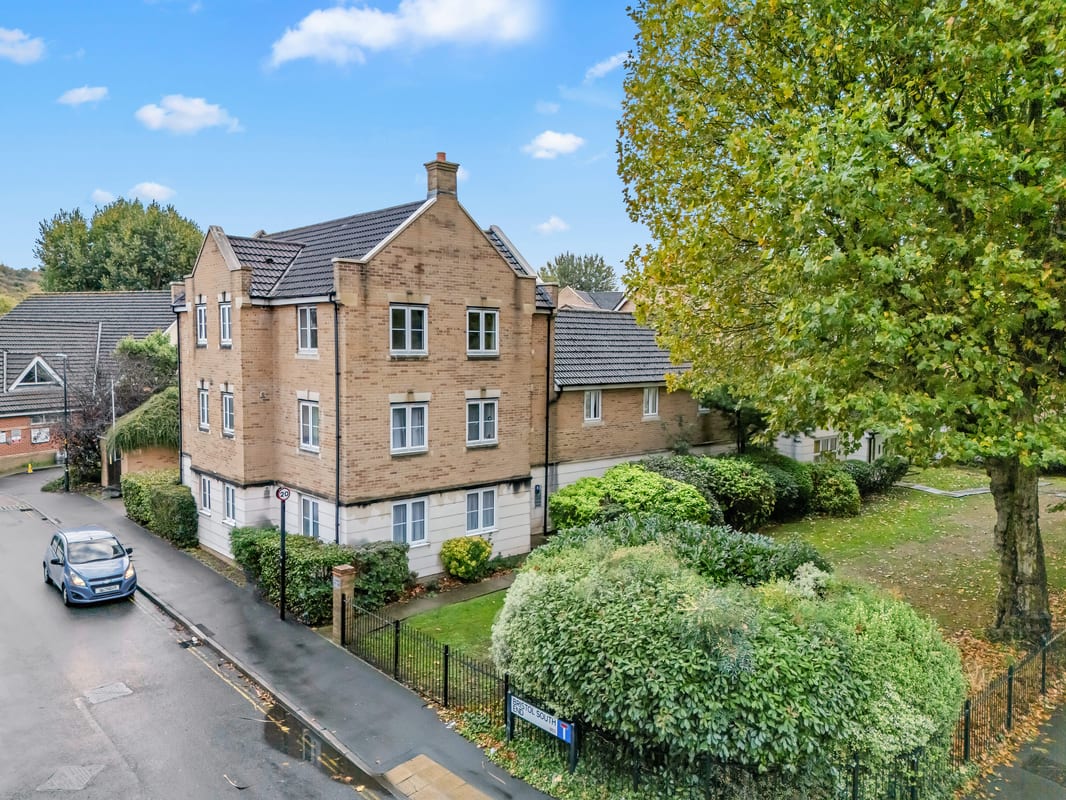
- A beautifully transformed coach house, offering something different from a conventional flat
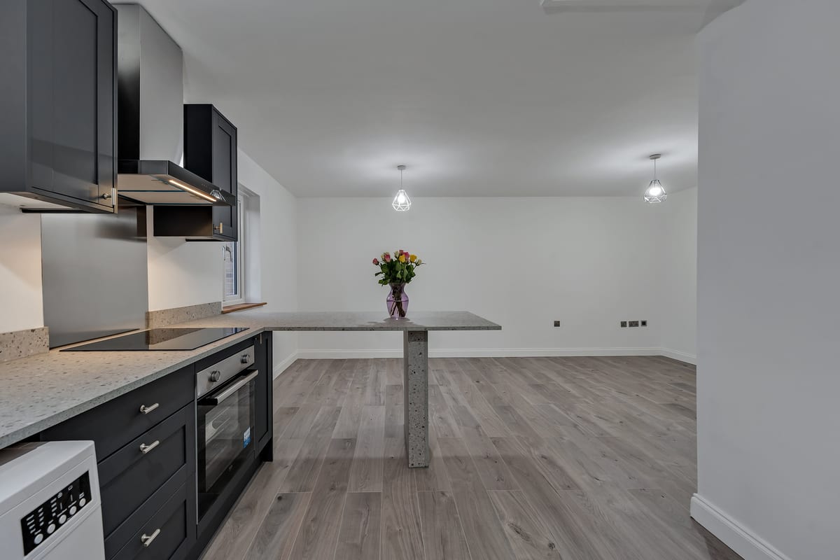
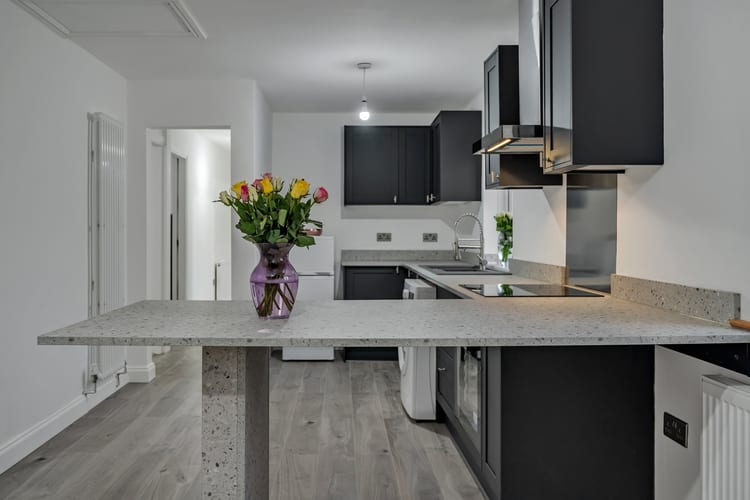
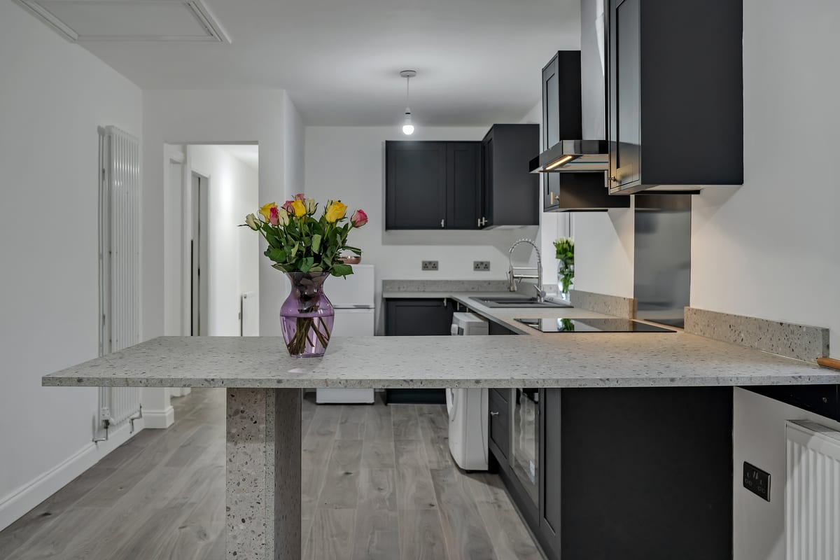
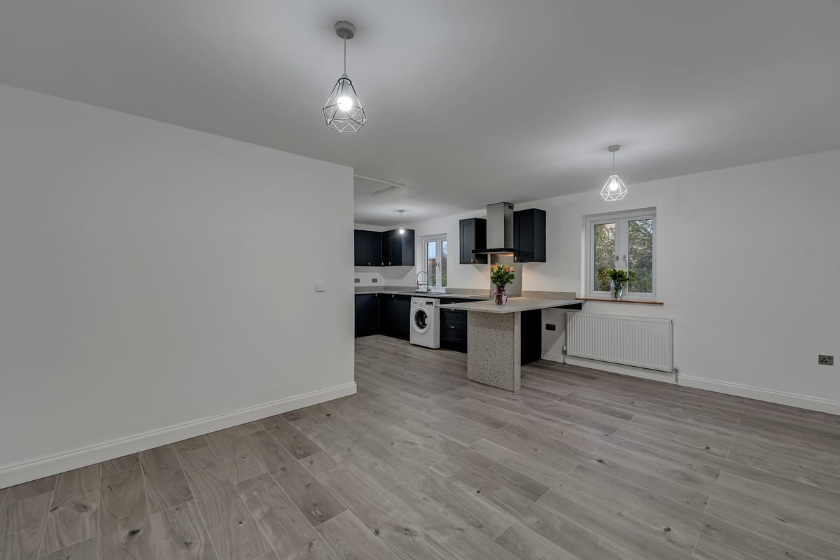
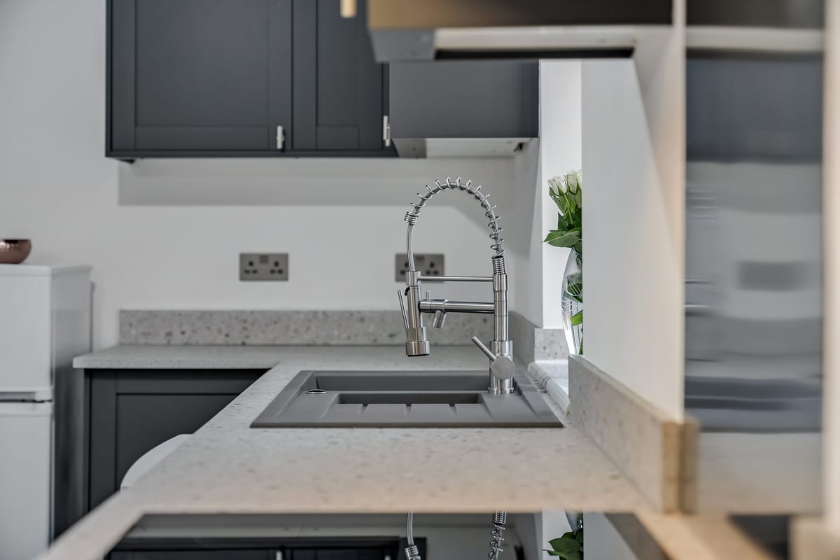
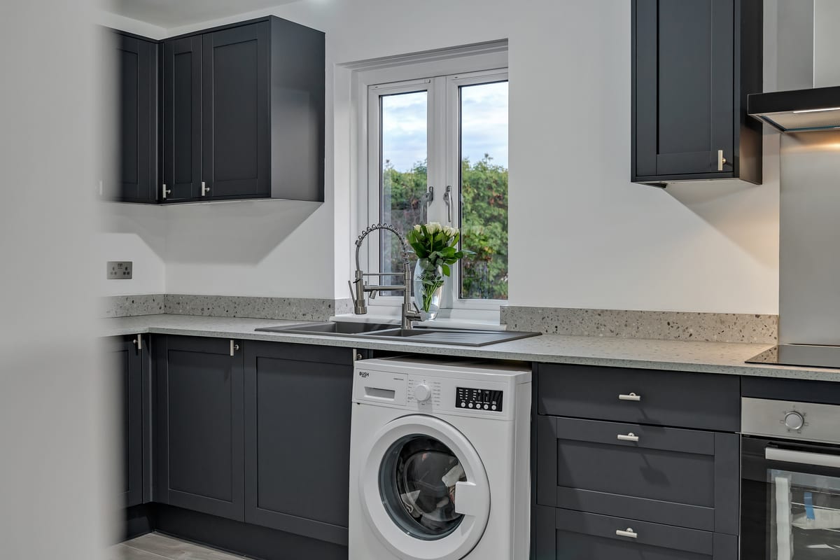
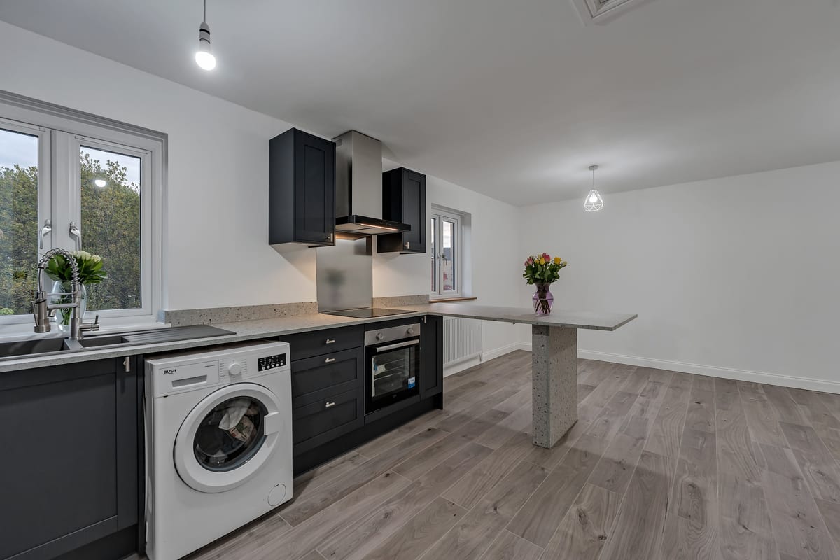
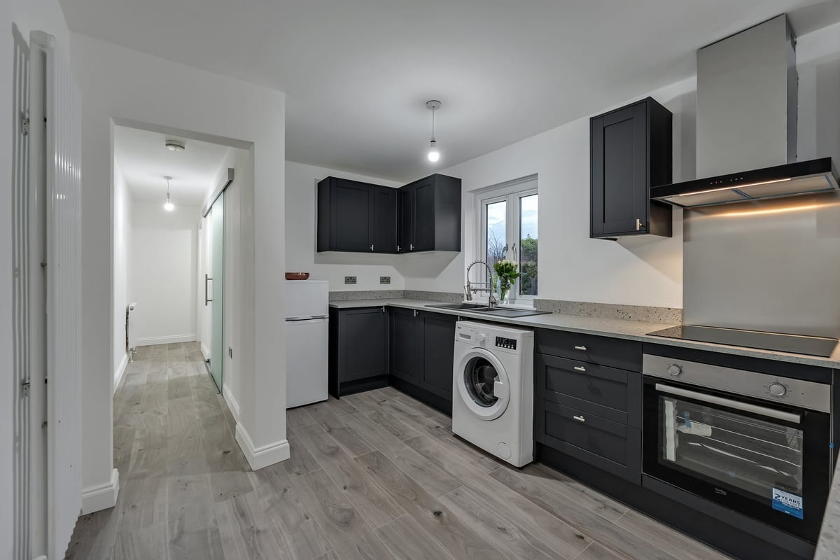
- Brand-new contemporary kitchen with stylish worktops and a large breakfast bar
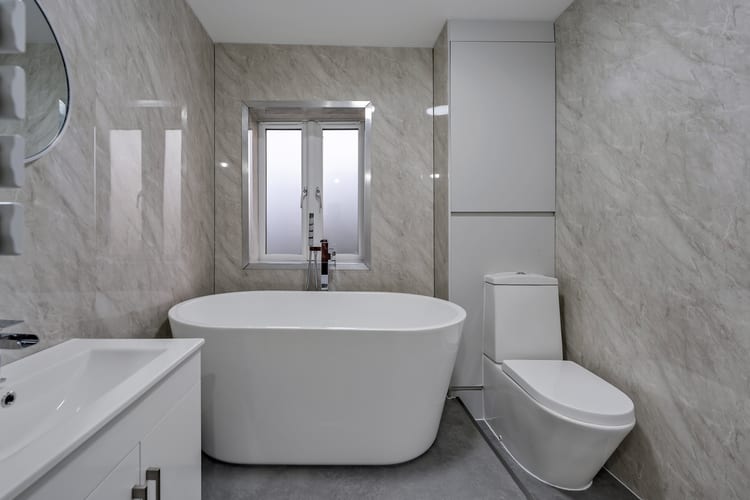
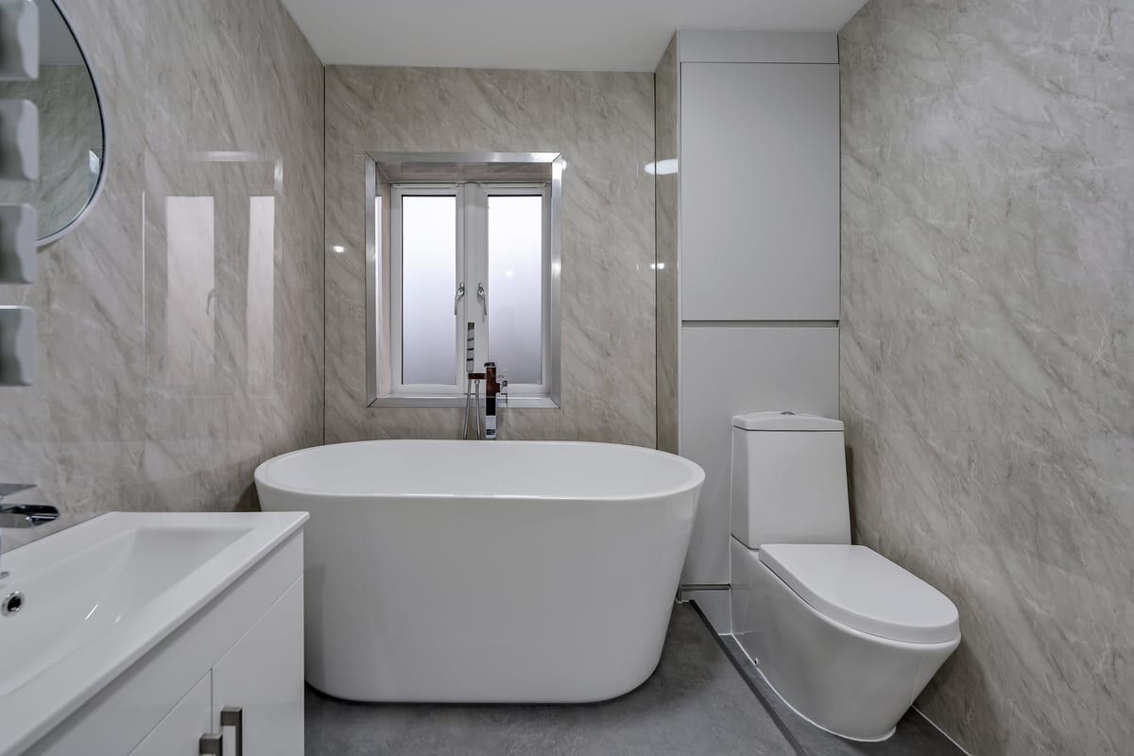
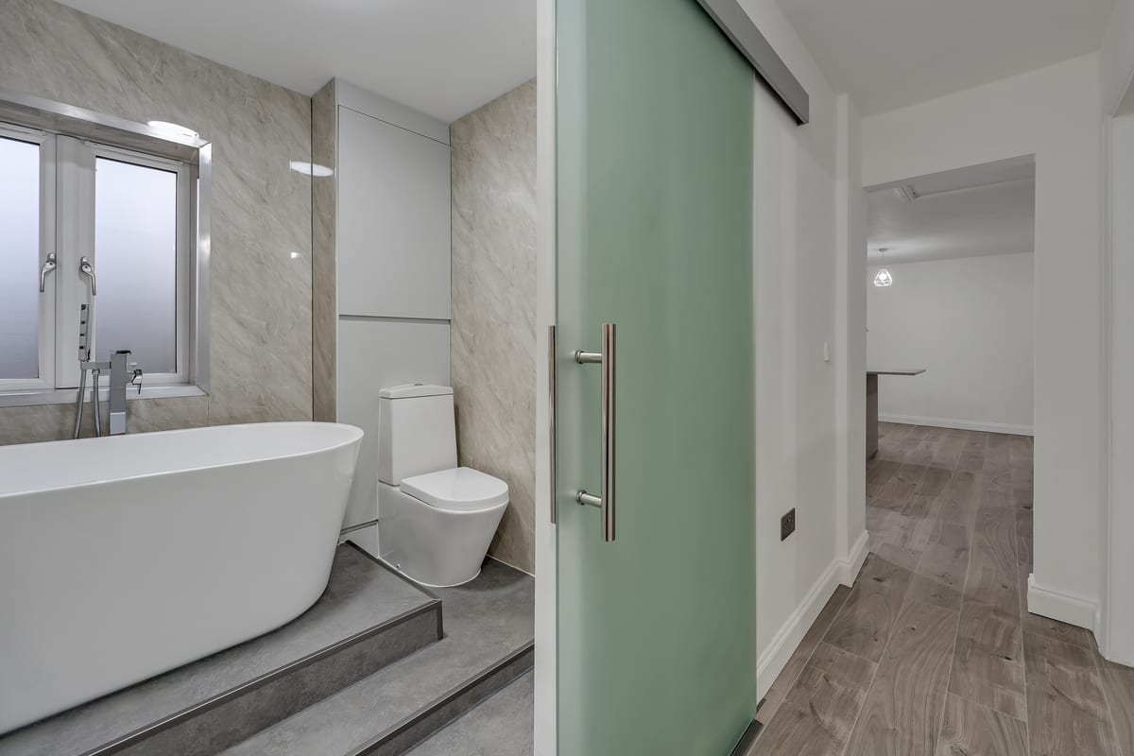
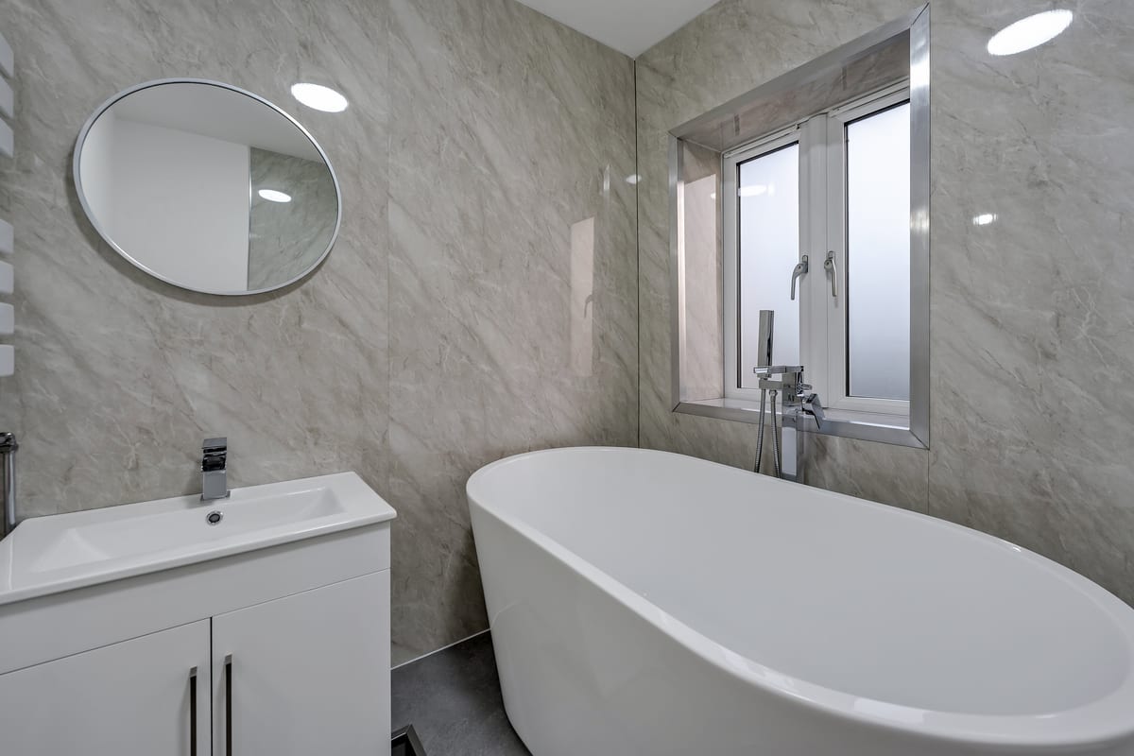
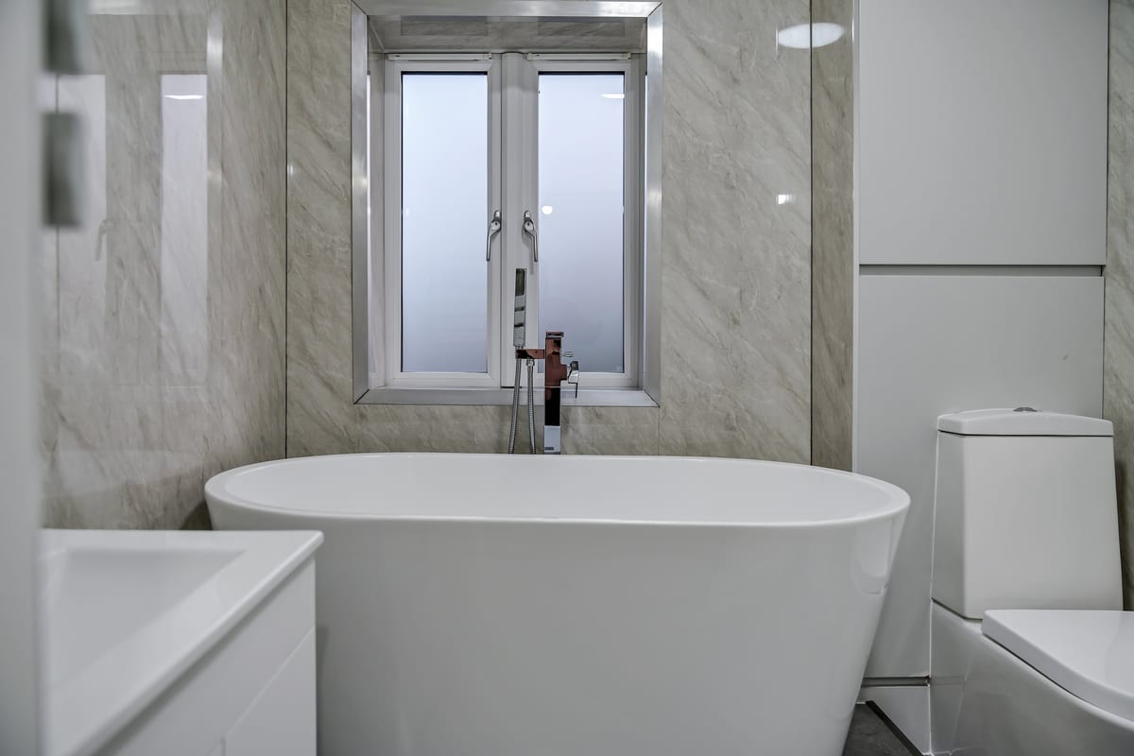
- Newly renovated bathroom with freestanding bath, raised plinth and separate shower
- Over £30,000 invested in renovations and home improvements
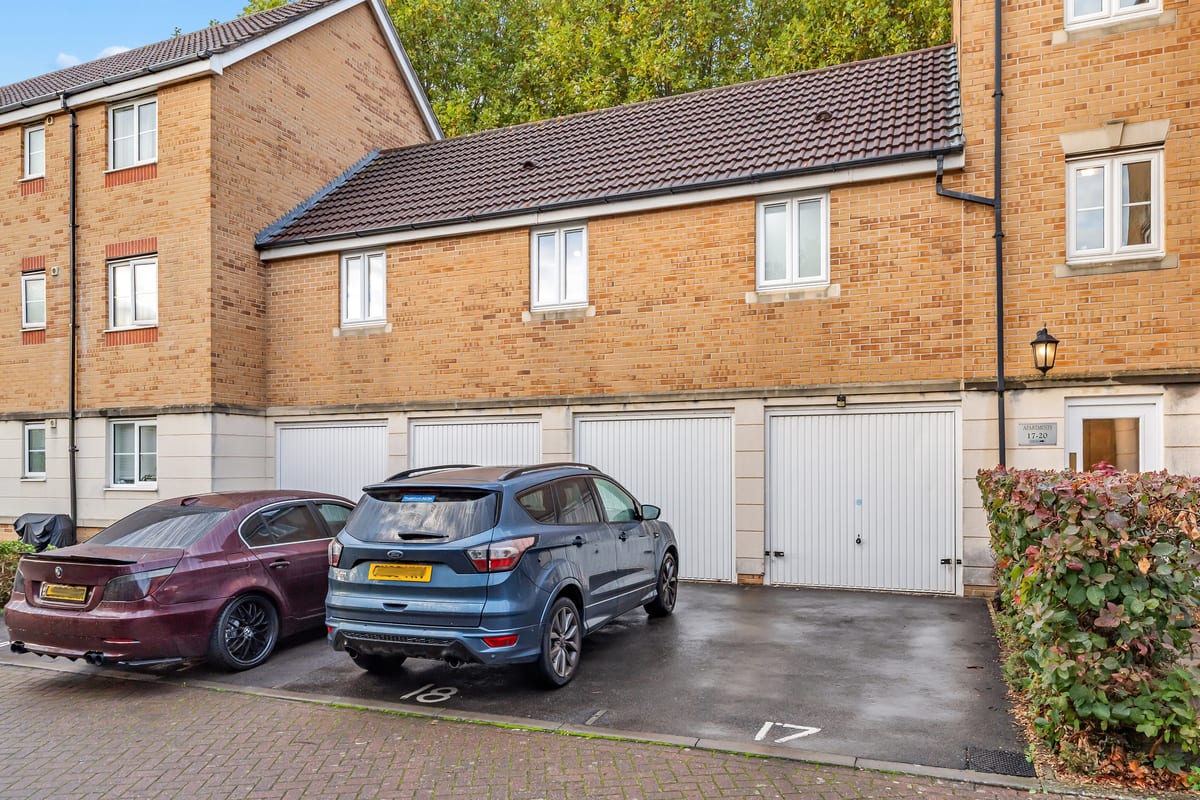
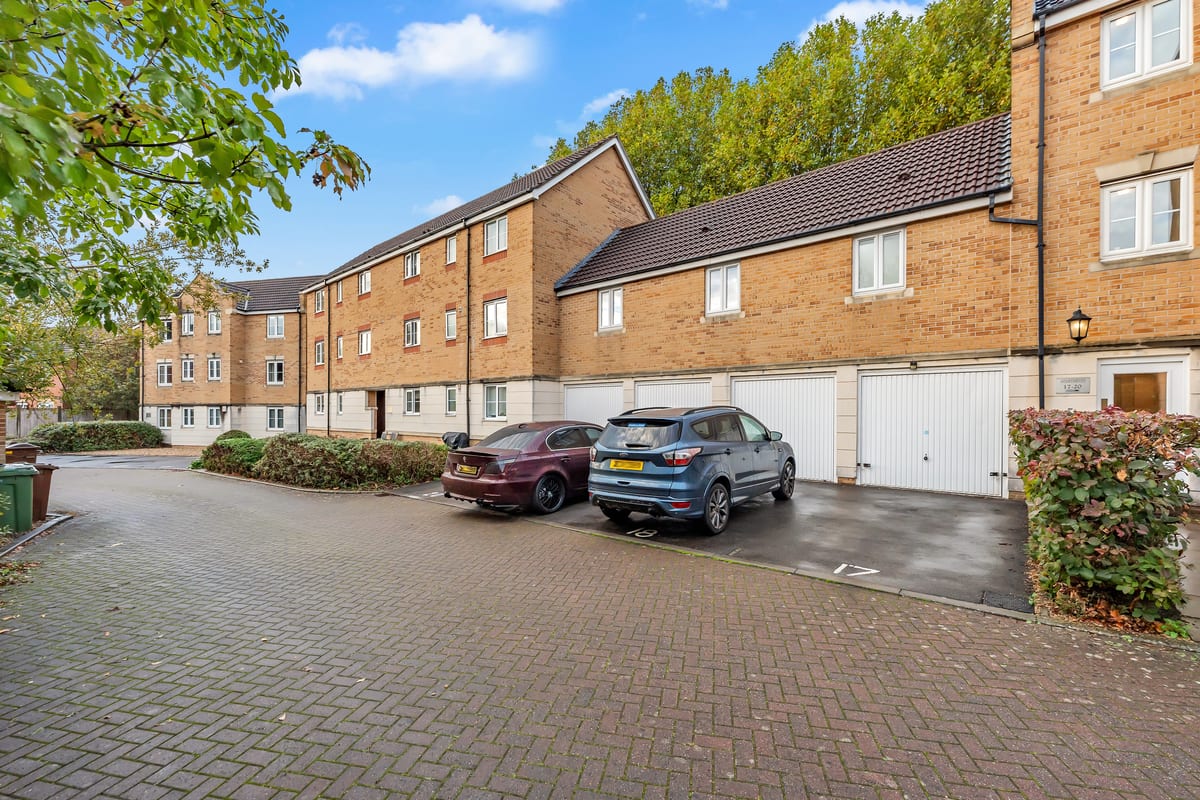
- Private garage and separate driveway, with parking for two cars
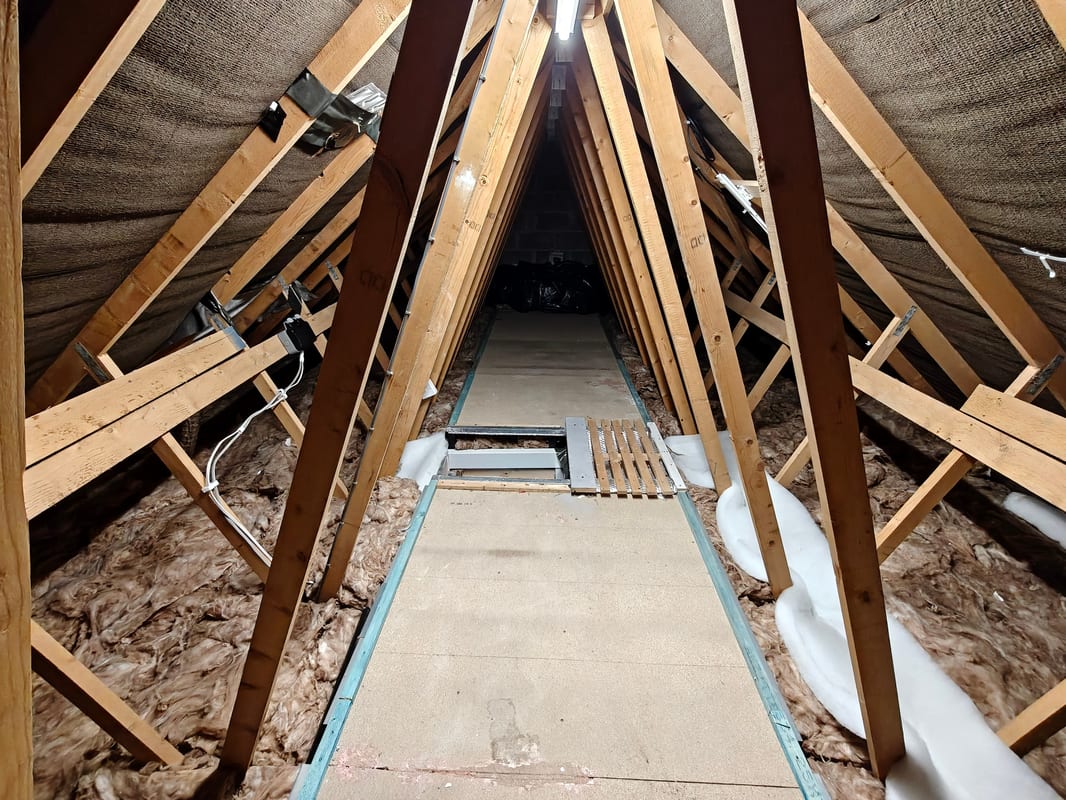
- Fully boarded and newly insulated loft providing extensive storage
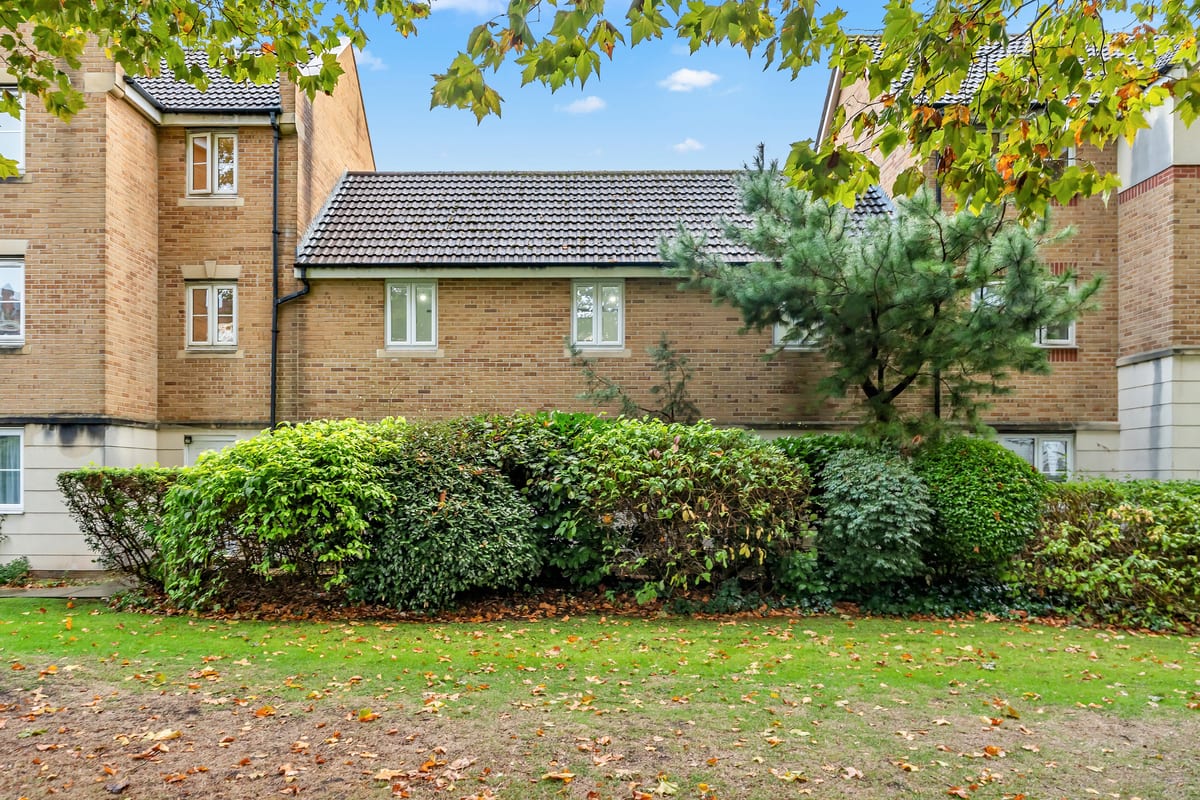
- Triple-glazed acoustic windows to help keep the home quieter and warmer
- Modern electric wet central heating with radiators throughout
- Full smart-home with app-based controls and automation
- Long lease, low £785 annual service charge and no onward chain
Full Description
>>> VIEWINGS AND QUESTIONS <<< Viewings and questions are handled directly with the seller through the Emoov portal in just a few clicks. There's no need to call and wait for a high street agent to relay messages, and no lengthy registration forms, apps or passwords needed. Simply follow the instructions below to instantly book a viewing or ask a question, 24/7. IF VIEWING ON RIGHTMOVE: On the main property details page, find the "Brochures" section and click "View brochure". This opens the Emoov listing, where you can select "Arrange a Viewing" or "Ask a Question". The buttons appear at the bottom of the listing on mobile and on the right-hand side on desktop. IF VIEWING ON ANOTHER PROPERTY PORTAL: Visit the Emoov website and select "Property Search" > "Buying". Search for "Bristol South End, Bristol, BS3", then select "Arrange a Viewing" or "Ask a Question" using the buttons beneath the property thumbnail. The seller is flexible with viewing times, including early mornings and late evenings, and will try to accommodate short-notice appointments. Enquiries are welcome, and the seller will respond promptly through the Emoov portal. /// KEY FEATURES AT A GLANCE /// • Beautifully renovated two-bedroom peaceful coach house • Approximately 57 sq m (614 sq ft) of internal space • Over £30,000 invested in improvements • Thoughtfully remodelled to make the most of the available space and natural light • Contemporary open-plan kitchen, living and dining space • Stylish new kitchen with dark cabinetry, generous storage, extensive worktops and a large breakfast bar • Brand-new hob, oven and extractor, never used • Distinctive bathroom with freestanding bath on a raised plinth, marble-effect wall finish, separate shower and built-in storage • Two spacious freshly finished bedrooms with quality carpets and space-saving sliding doors • Private garage plus separate driveway space, providing parking for two cars • Fully boarded and newly insulated loft with built-in ladder. Potential for future loft conversion for additional rooms. • Triple-glazed acoustic windows to help reduce outside noise and heat loss • Improved insulation and modern electric wet central heating with radiators • New hot water cylinder, relocated to the garage • Smart-home features for compatible lighting, heating, ventilation and other devices • Dual-aspect windows, with no property directly above or below • Low-rise development with no building-safety act issues • Mature greenery and nearby open green spaces • Responsive, proactive management company • Peaceful setting close to shops, public transport and local amenities • EPC: C • A walkthrough video is available at the top of the listing - Approximately 132 years remaining on the lease - Service charge: £785.42 per year - Ground rent: £110 per year - Council tax band B - No onward chain :: A HOME THAT FEELS SPECIAL FROM THE MOMENT YOU WALK IN :: Some homes simply provide somewhere to live. Others make coming home feel like the best part of the day. This distinctive two-bedroom coach house has been thoughtfully remodelled to make the most of its space and natural light. More than £30,000 has been invested in improvements, creating a fresh, contemporary home designed for comfortable everyday living. Picture a slow weekend morning at the breakfast bar, cooking with friends or settling in for a cosy evening. With its modern interiors, private garage and driveway, generous storage and no home directly above or below, this property combines a welcoming atmosphere with practical advantages that can be difficult to find in a conventional flat. :: A KITCHEN AND LIVING SPACE MADE FOR SHARING :: The former dividing walls have been removed to create a sociable open-plan kitchen, living and dining area. The brand-new kitchen features dark cabinetry, generous worktops, ample storage and a large breakfast bar, ideal for morning coffee, casual meals or chatting with friends while preparing dinner. There is room for a separate dining area alongside comfortable living space, with the open layout creating a natural flow between the different areas. Dual-aspect, triple-glazed windows bring in natural light and offer leafy views, while helping to reduce outside noise and heat loss. Grey laminate flooring runs throughout the kitchen, living area and hallway, creating a coordinated contemporary finish. The new hob, oven and extractor have never been used, so the next owner can enjoy brand-new appliances from day one. :: YOUR OWN LITTLE RETREAT: A BATHROOM WITH A TOUCH OF HOTEL LUXURY :: The newly renovated bathroom is one of the home's standout features. A freestanding bath sits on a raised plinth, complemented by marble-effect wall finishes, a separate shower, new sanitaryware and built-in storage. The bath provides an elegant focal point, while the shower makes everyday routines practical. Together, the finishes create a polished, spa-inspired space and somewhere to unwind at the end of a busy day. :: TWO BEDROOMS, WITH CLEVER DETAILS THAT MAKE A DIFFERENCE :: Both double bedrooms have been freshly decorated in neutral tones and finished with quality grey carpets, creating a clean, comfortable feel and a blank canvas for the next owner's furniture and style. The rooms can accommodate a main bedroom and guest room, or be adapted for uses such as a home office or dressing room. Sliding doors to the bedrooms and bathroom avoid the swing space needed by conventional doors, offering more flexibility when arranging furniture. Frosted-glass panels allow natural light to filter into the hallway while maintaining privacy. :: THE FREEDOM OF YOUR OWN GARAGE, DRIVEWAY AND EXTRA STORAGE :: The property benefits from a private garage and separate driveway, providing parking for two cars. The garage also offers useful space for bikes, tools and other belongings, and has lighting and running water with a hose. Above, the fully boarded and newly insulated loft extends along the length of the property. Accessed via a built-in ladder, it has lighting and power sockets and provides substantial additional storage for suitcases, seasonal decorations and other belongings. With potential for loft conversion. Together, the garage, driveway and loft offer valuable flexibility and help keep the main living areas uncluttered. :: WARM, QUIET AND COMFORTABLE THROUGHOUT THE YEAR :: The improvements include triple-glazed acoustic windows, a newly insulated loft and other insulation improvements to help reduce noise and heat loss. The modern electric wet central heating system uses radiators throughout rather than traditional storage or panel heaters. A new hot water cylinder has also been installed and relocated to the garage. These features contribute to a home designed to feel comfortable and peaceful throughout the year. :: CONTEMPORARY FINISHES AND SMART-HOME CONVENIENCE :: The renovation extends throughout the property, with new plastering, fresh white decoration and new flooring. Grey laminate runs through the kitchen, living area and hallway, complemented by grey bathroom flooring and quality carpets in the bedrooms. The coordinated neutral palette creates a fresh, cohesive interior that is ready to enjoy, while making it easy for a new owner to introduce their own colours and personal style. Smart-home features add convenience through app-based controls and automation for compatible lighting, heating, ventilation and other devices, allowing everyday routines to be tailored to individual preferences. :: A PEACEFUL COACH HOUSE IN A CONVENIENT SETTING :: The property sits within an established, low-rise development with mature trees and greenery. As a coach house, it has no home directly above or below, offering a greater sense of separation from neighbouring properties. The seller has found the management company responsive and proactive, providing a useful point of contact for the upkeep of the development. Local shops, public transport and everyday amenities are close by. Nearby North Street offers independent shops, cafés and places to eat, while Victoria Park, local woods and other green spaces provide opportunities for walks and time outdoors. Larger supermarkets, including Lidl and Asda, are also accessible nearby. Bristol city centre and Temple Meads station can be reached by road or public transport, offering a practical balance between a quieter residential setting and the amenities of the city. :: BUILDING-SAFETY INFORMATION :: The property is in a low-rise development. There are no identified outstanding cladding or fire-safety remediation works, and an EWS1 assessment is not required for the building. Relevant supporting information can be made available to prospective buyers and their conveyancers. :: A PRACTICAL HOME, READY FOR ITS NEXT OWNER :: The property has approximately 132 years remaining on its lease, an annual service charge of £785.42 and ground rent of £110. It is being sold with no onward chain. With its remodelled open-plan layout, brand-new kitchen, distinctive bathroom, private garage and driveway, substantial storage and smart-home features, this coach house offers more than a list of upgrades. More than £30,000 has already been invested in improvements, leaving the next owner free to settle in, make the space their own and enjoy a home that feels thoughtfully finished without needing to embark on a major refurbishment project. To arrange a viewing or ask a question, use the Emoov platform as described at the top of this listing. The seller welcomes enquiries and aims to respond promptly.
Approximate Internal area:
614 sq ftOpen-Plan Kitchen, Living and Dining Area 5.40m x 6.80m
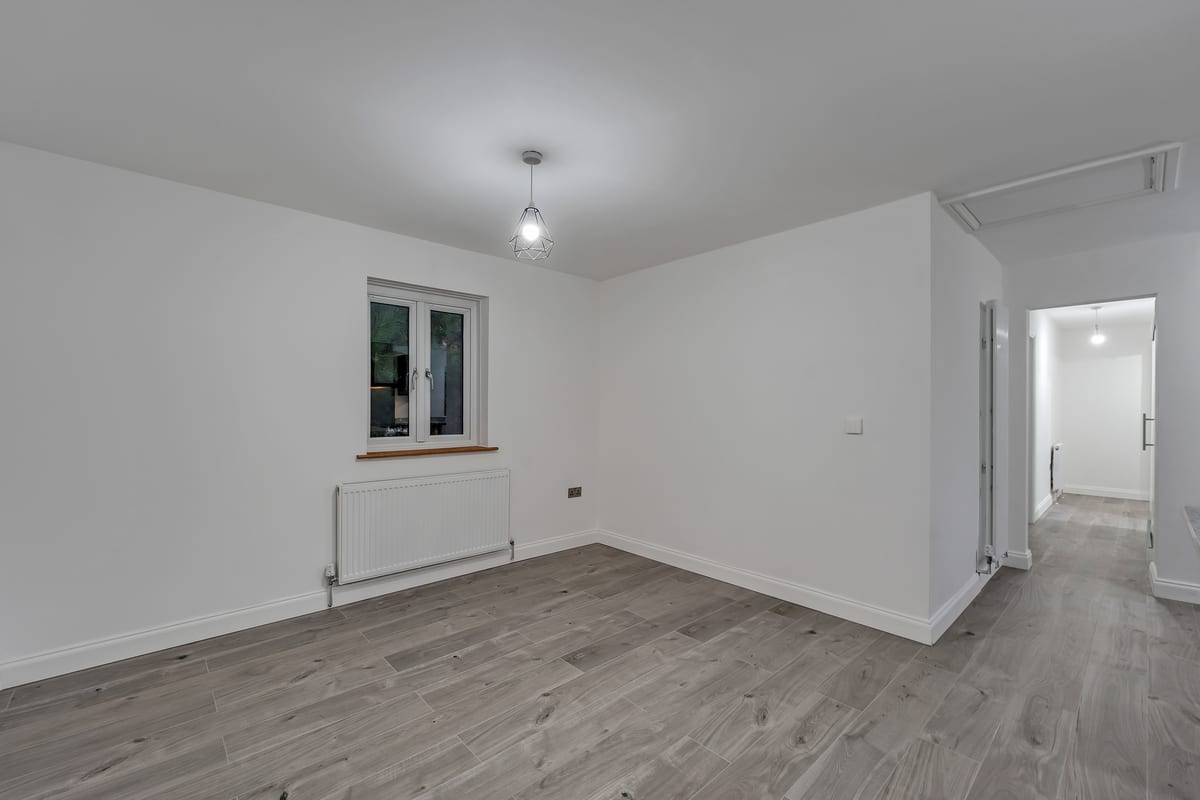
A beautifully remodelled open-plan space combining the kitchen, living and dining areas. Features a brand-new contemporary kitchen with generous worktops, ample storage and a large breakfast bar, creating a bright, sociable space. Dual-aspect triple glazed windows flood the space with natural light.
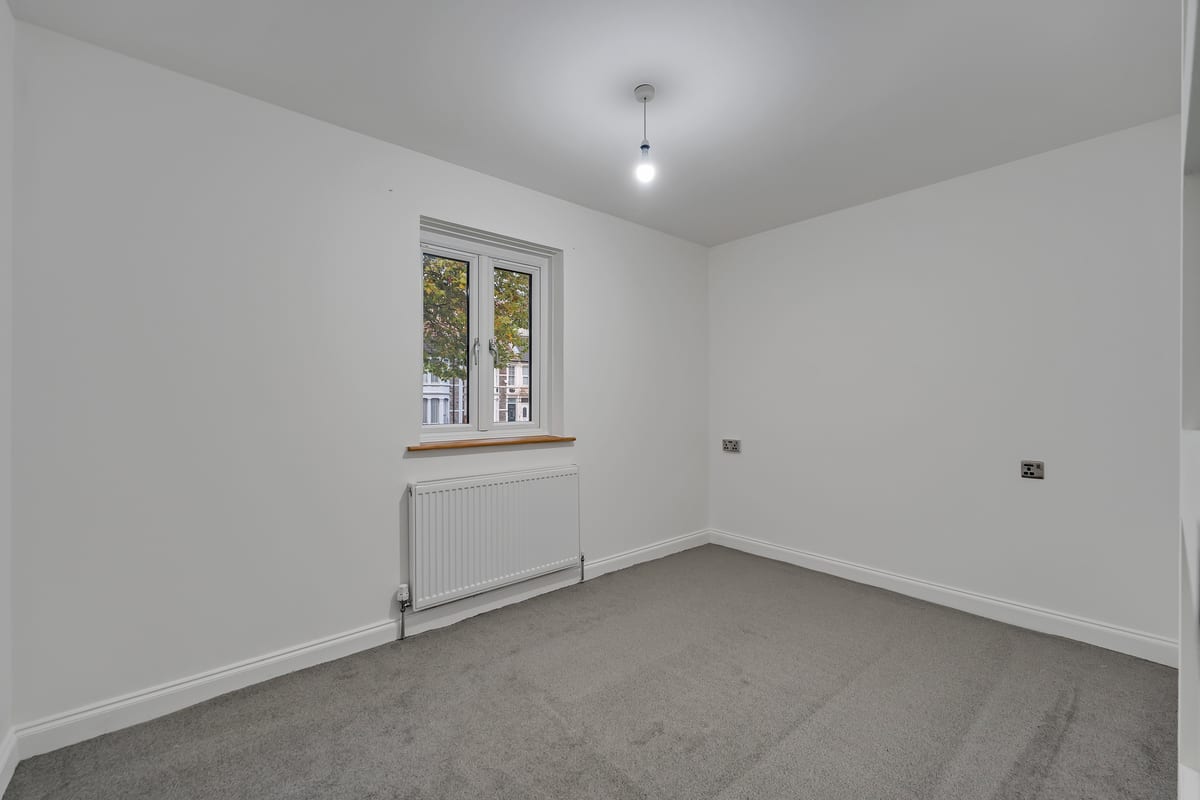
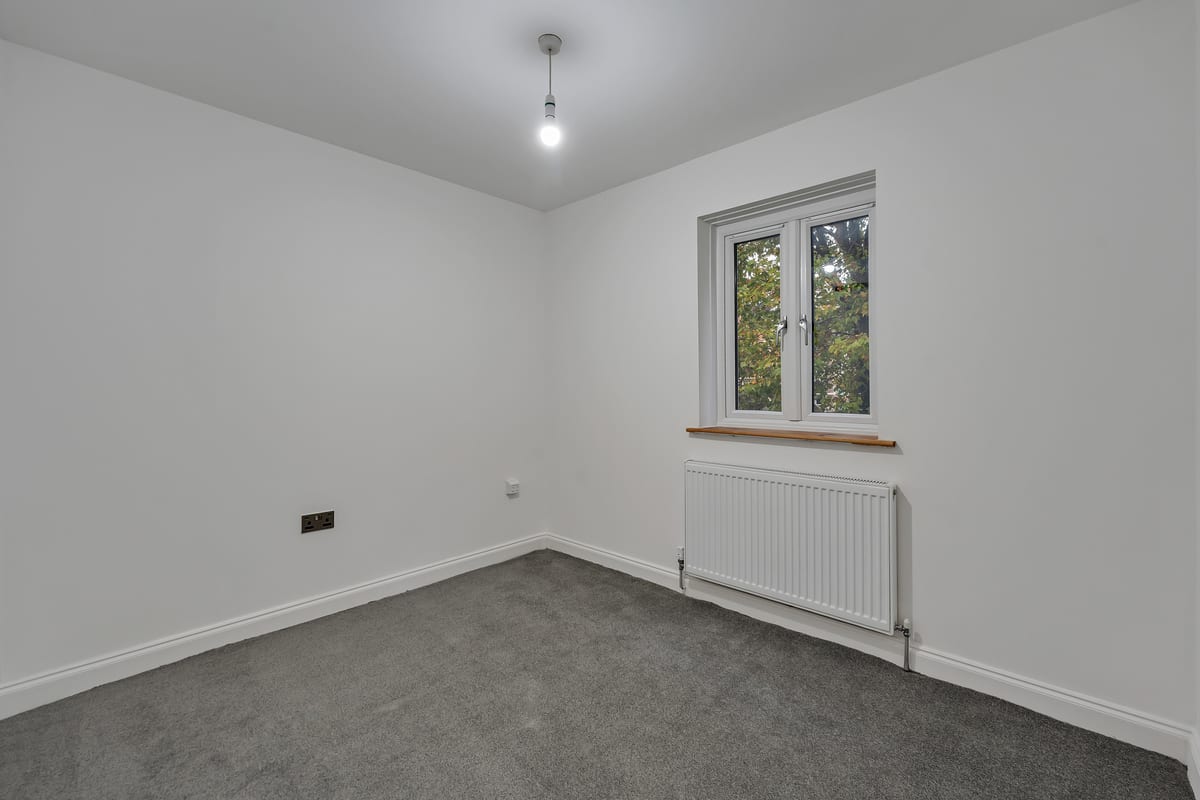
Bedroom One 2.50m x 3.60m
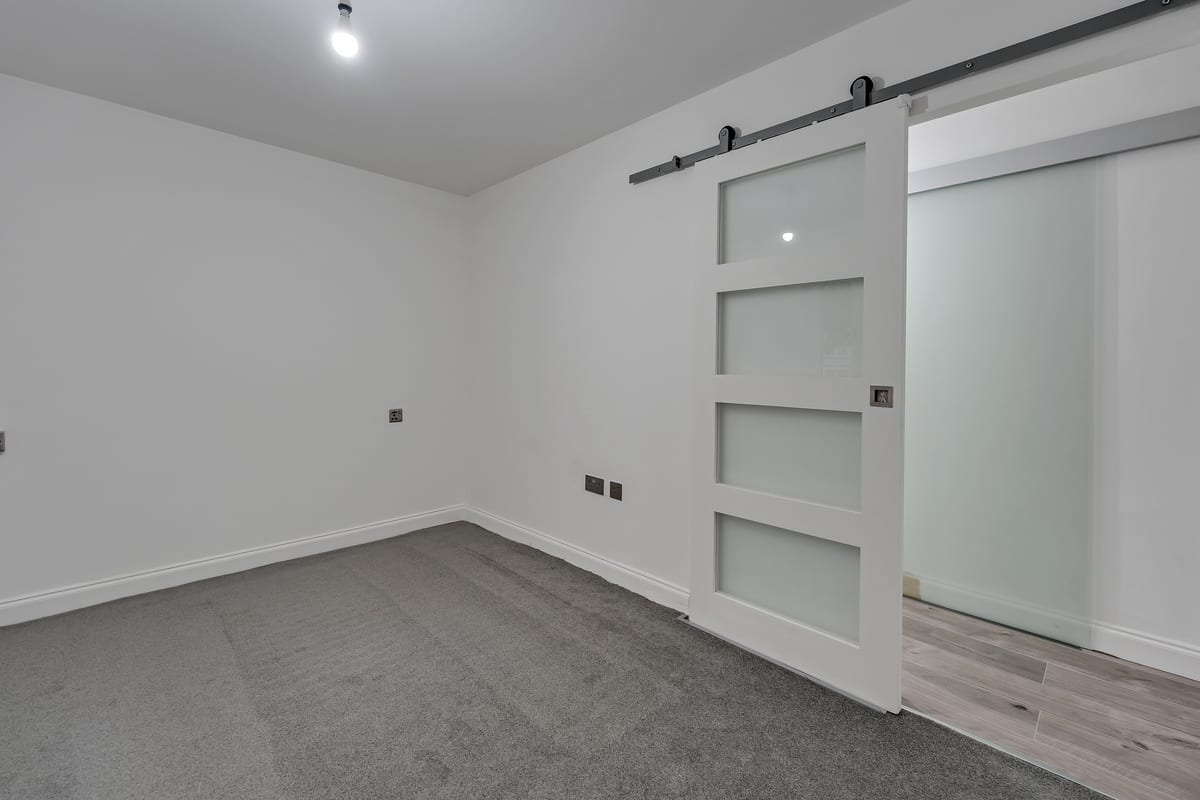
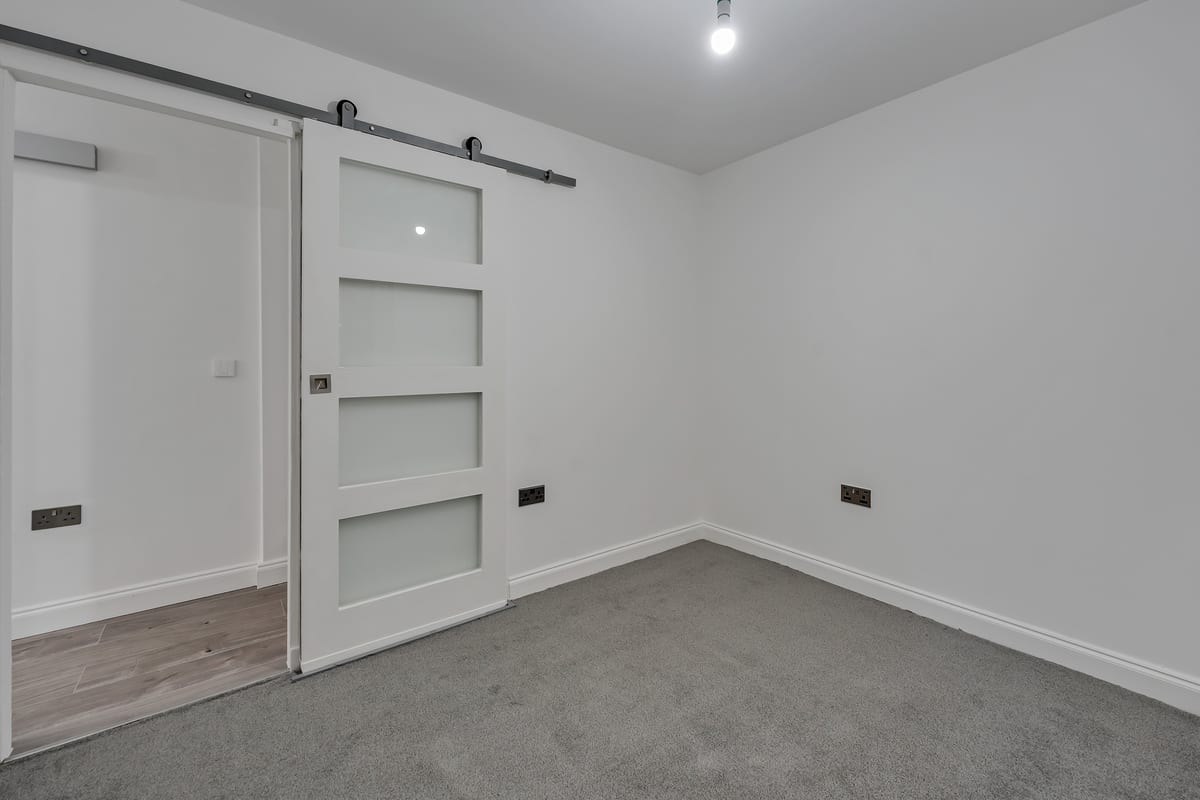
A comfortable double bedroom with quality grey carpeting and chrome USB plugs.
Bedroom Two 2.50m x 3.00m
A versatile second double bedroom, ideal as a guest room, home office or dressing room. Finished with quality grey carpeting and chrome USB plugs.
Bathroom 2.00m x 2.00m
A newly renovated bathroom featuring a freestanding bath on a raised plinth, separate shower, contemporary fittings and built-in storage. Finished with stylish marble-effect wall panels.
Hallway 1.00m x 6.00m
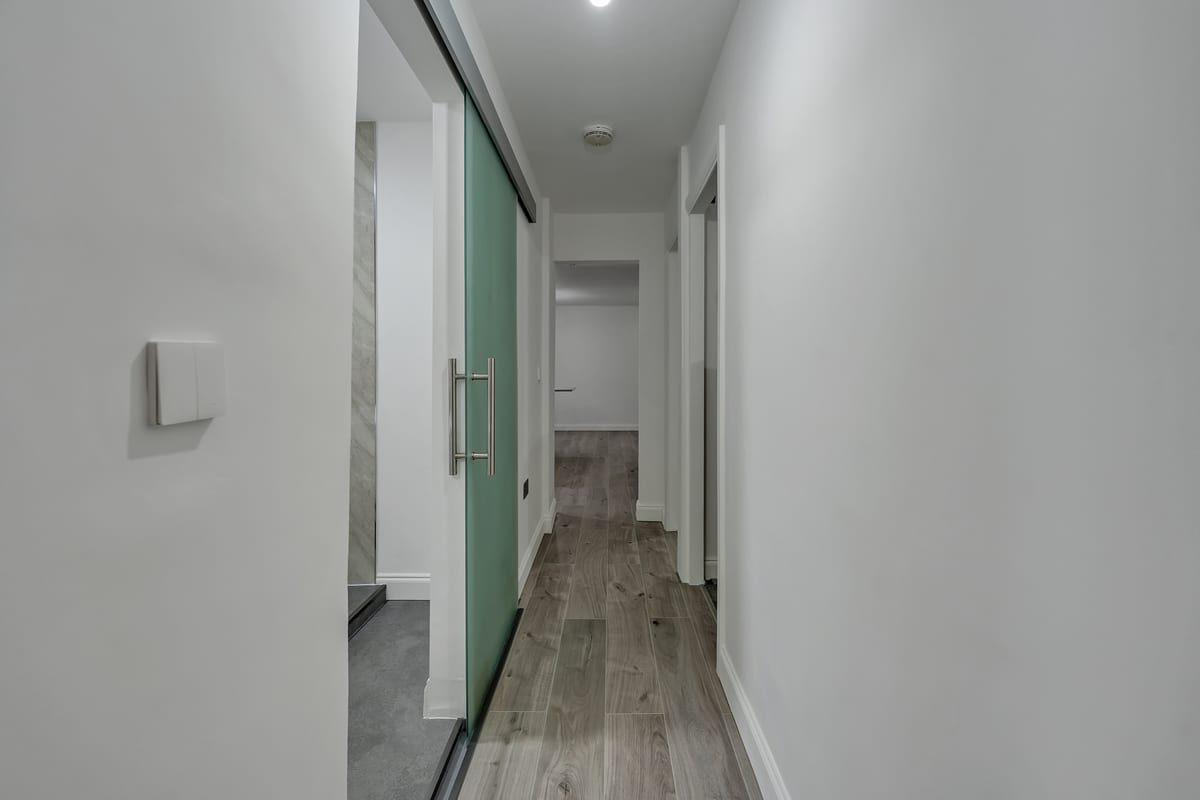
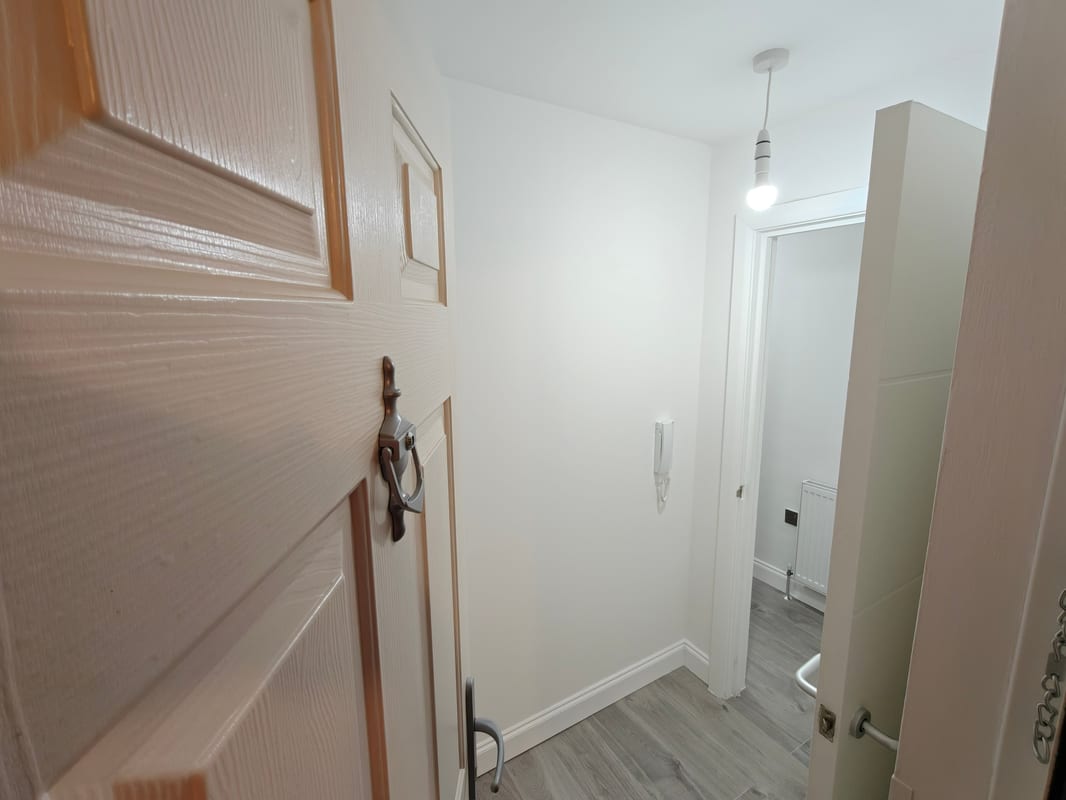
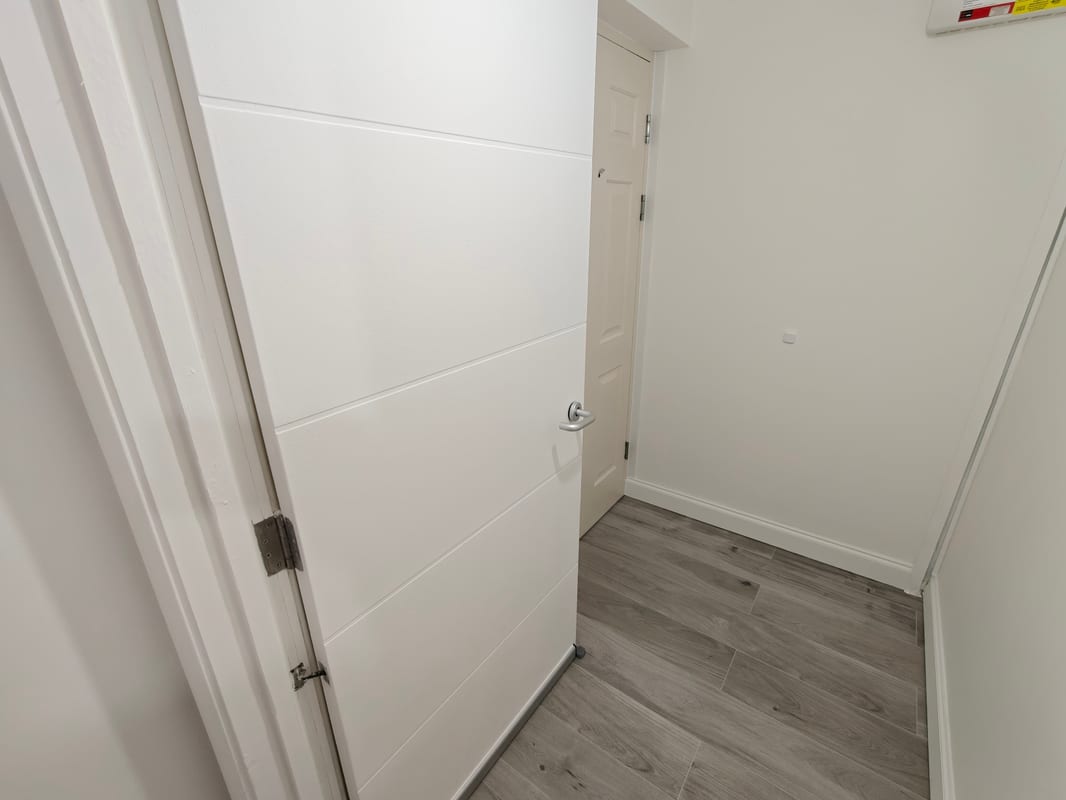
A welcoming hallway with modern grey flooring and space-saving sliding doors. Frosted-glass panels allow natural light to filter through, helping the corridor feel brighter.
Garage 5.00m x 2.50m
A private garage offering secure parking or useful additional storage, complemented by a separate private driveway. Garage is complete with power, light and a tap with a hose.
Loft 5.00m x 10.00m
A fully boarded and newly insulated loft, accessed via a built-in ladder, providing substantial additional storage space extending along the length of the property. Complete with power sockets and light. Potential for future loft conversion to add additional rooms.
Parking
- Allocated Parking
- Communal Parking
- Garage
- Single Garage
- Integrated Garage
- Driveway
Outside Space
- Communal Garden
- Shared Garden
Heating
- Double Glazing
- Eco-Friendly
- Electric
leasehold
Ground Rent
£110.00
Annual Service Charge
£785.42
Years Remaining
132
Find out more










The legal stuff
Emoov is a trading name of Griffin Residential Limited. Griffin Residential Limited is a company registered in England and Wales. Company Reg No. 09362284.