FIND A PROPERTY
Sandalwood Drive, Carlisle, CA2
Property Reference: S7423
Listing Status
For Sale
Bedrooms
5
bathrooms
3
Property type
Detached House
Floor Plan
Virtual Tour
Key Features
- 5 Bedrooms
- Large Kitchen/Diner
- Large Garden
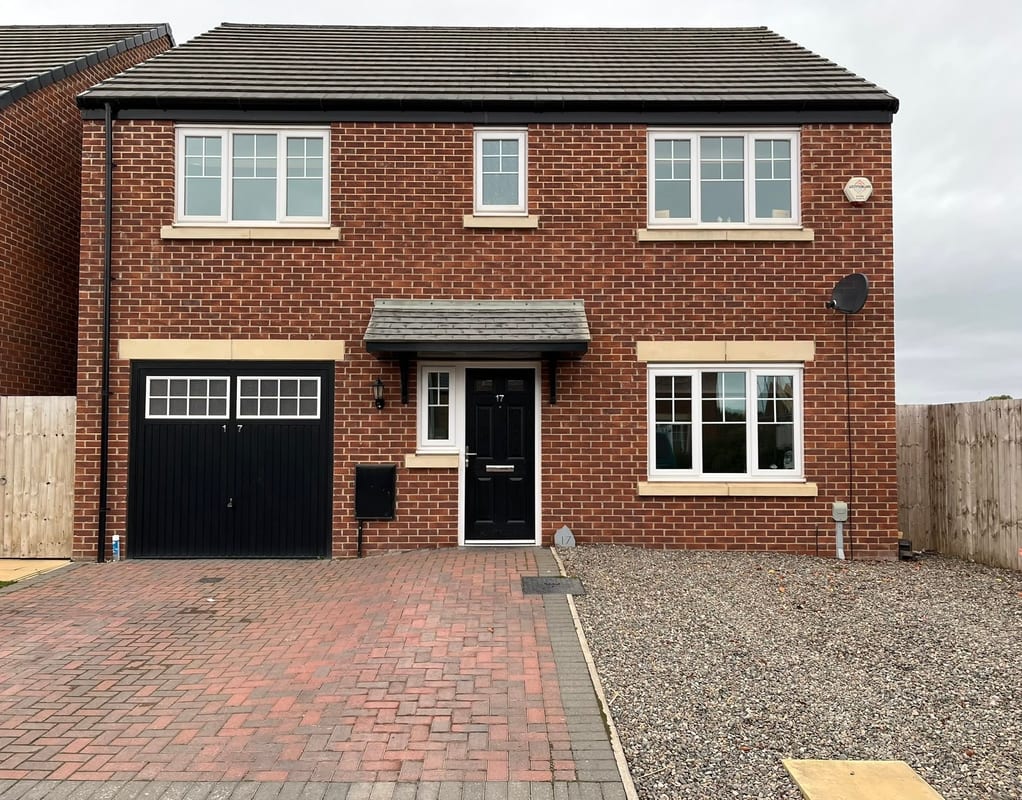
- Garage and off street parking
Full Description
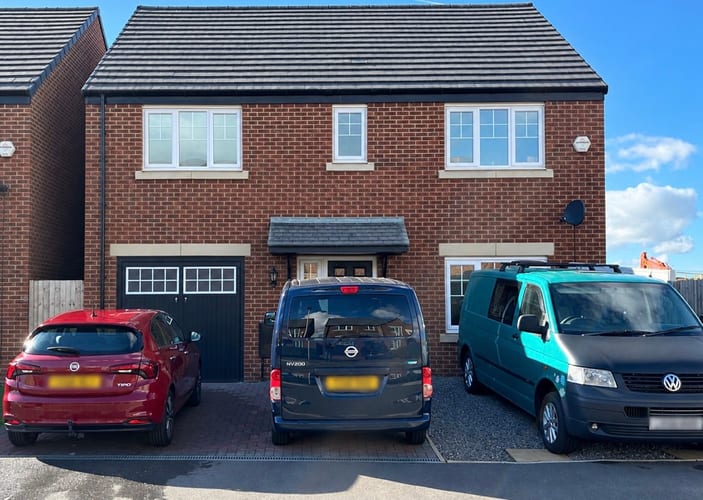
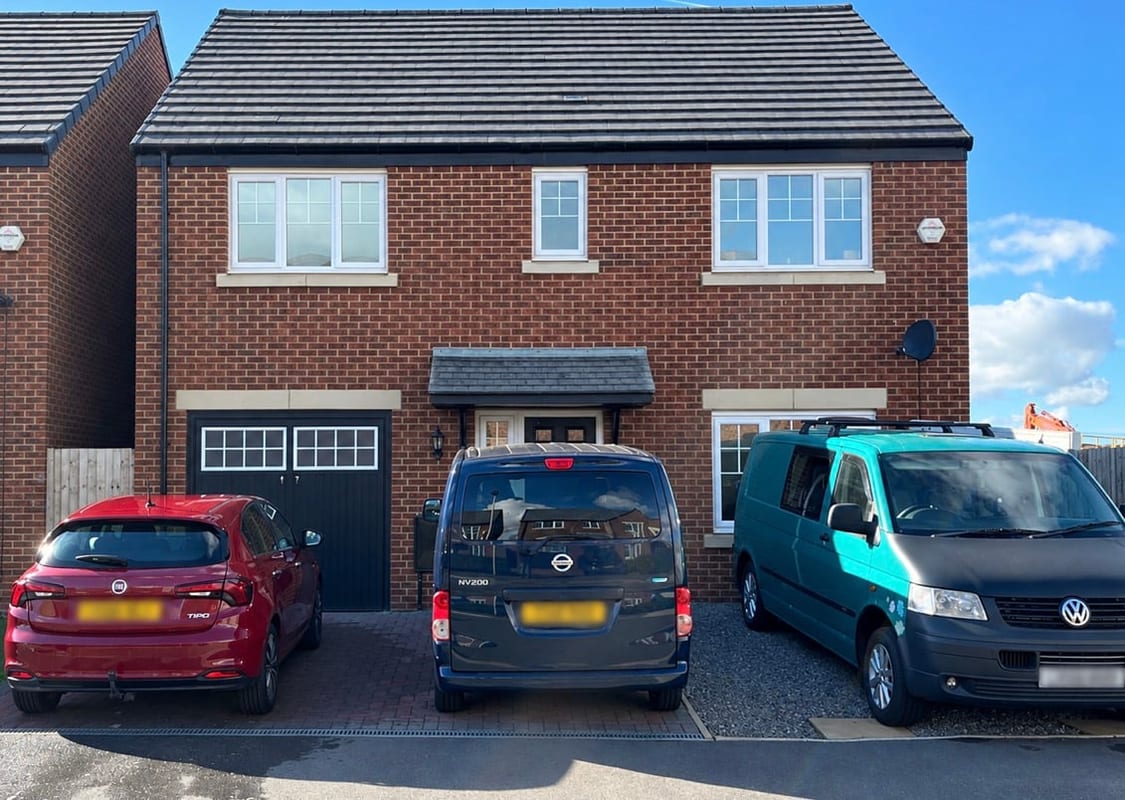
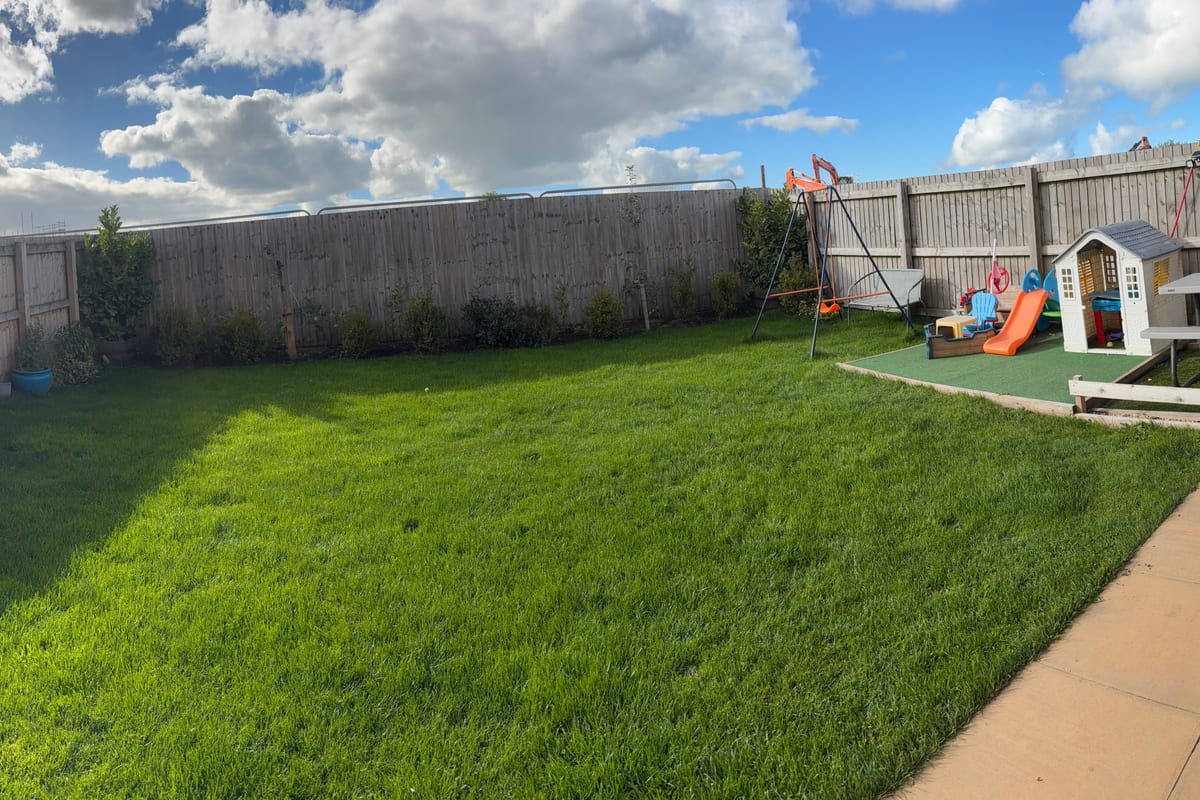
Well-presented five-bedroom detached house on the popular Charles Church, Amberwood development, West Carlisle. The accommodation comprises of an entrance hallway, living room, cloakroom, kitchen/diner/family room and garage. The first floor has five bedrooms, one with an en-suite shower room, and a family bathroom. Externally, to the front is an extended driveway, to the rear is a large south-facing garden with a patio. Situation This property is located to the West of Carlisle, close to Dalston Road, with excellent links to the motorway via the southern link bypass , Carlisle City Centre and Dalston. The village of Cummersdale is less than a mile away, with access to countryside and riverside walks. Local primary schools are Cummersdale (less than one mile away) and St Michael's, Dalston (approx 2 miles away). Caldew Secondary School is 2 miles away. Council Tax Band E EPC Rating B
Approximate Internal area:
1636 sq ftEntrance Hall
Inviting entrance hallway with access to all ground floor rooms, door to garage and oak style/white spindle staircase.
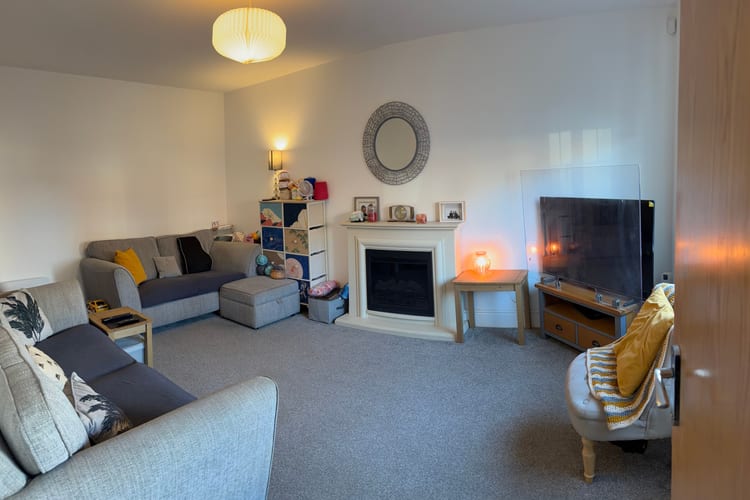
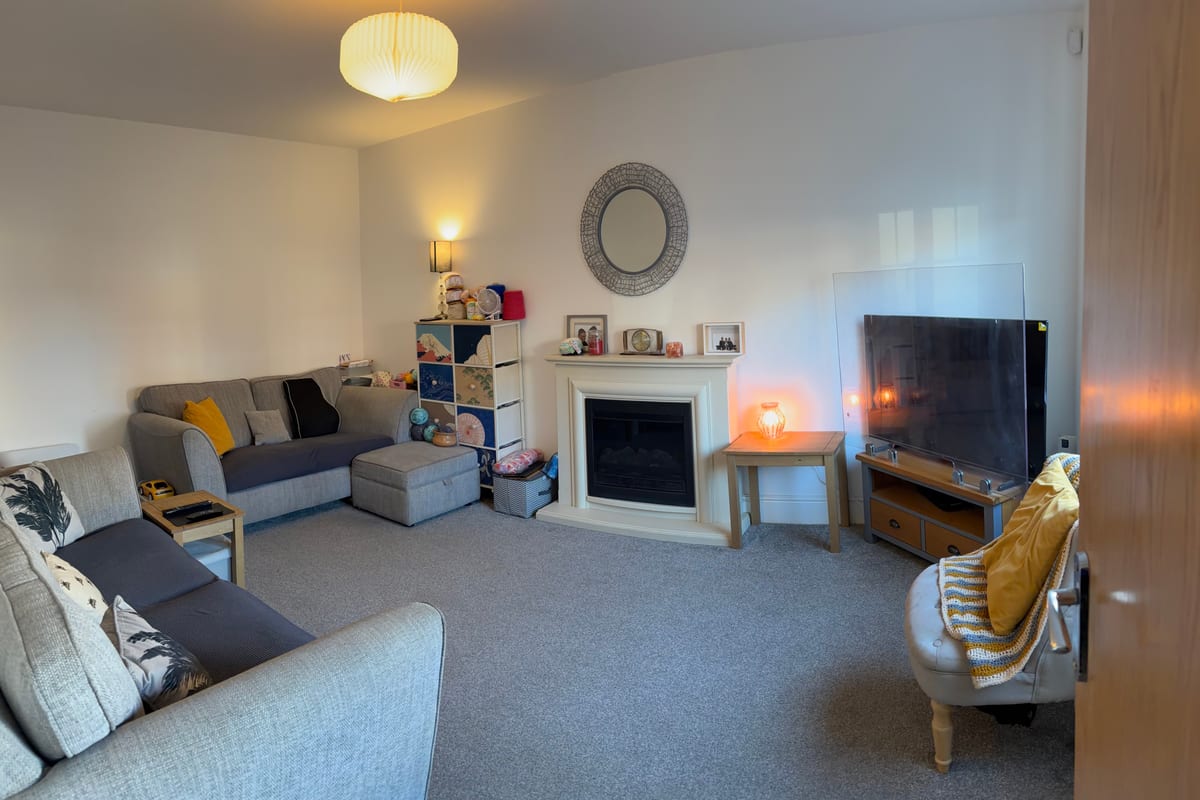
Living Room 11.00ft x 17.00ft
Positioned at the front of the property with neutral décor.
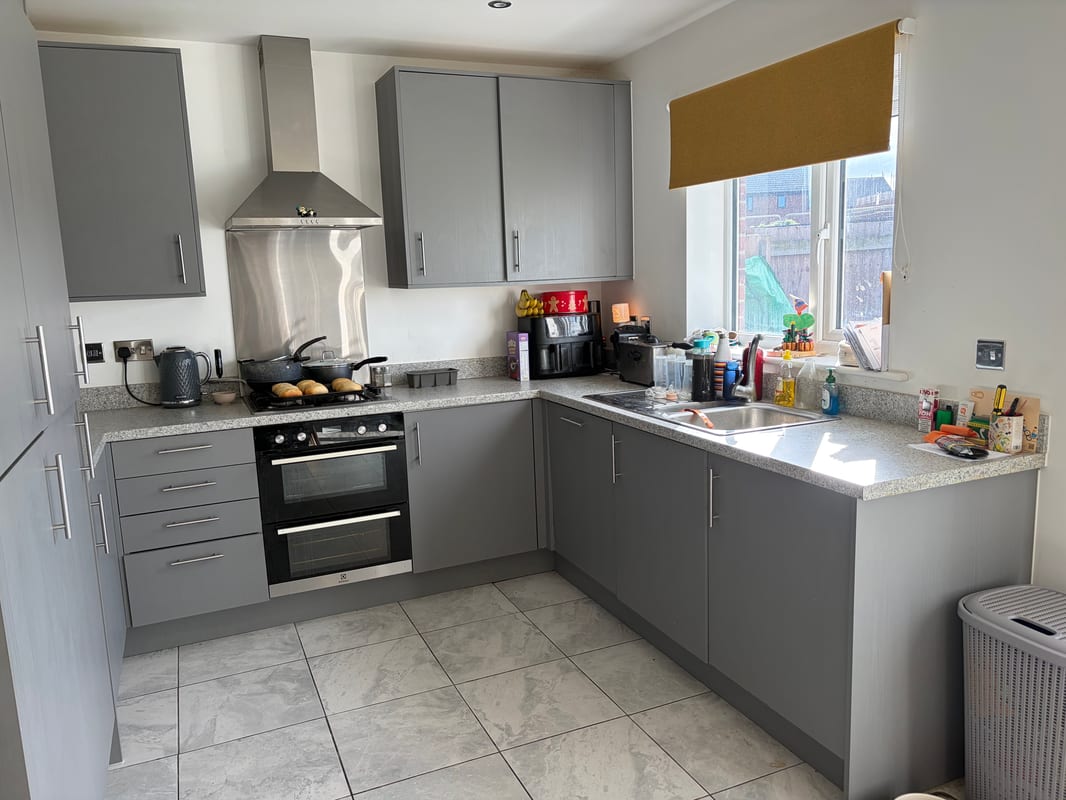
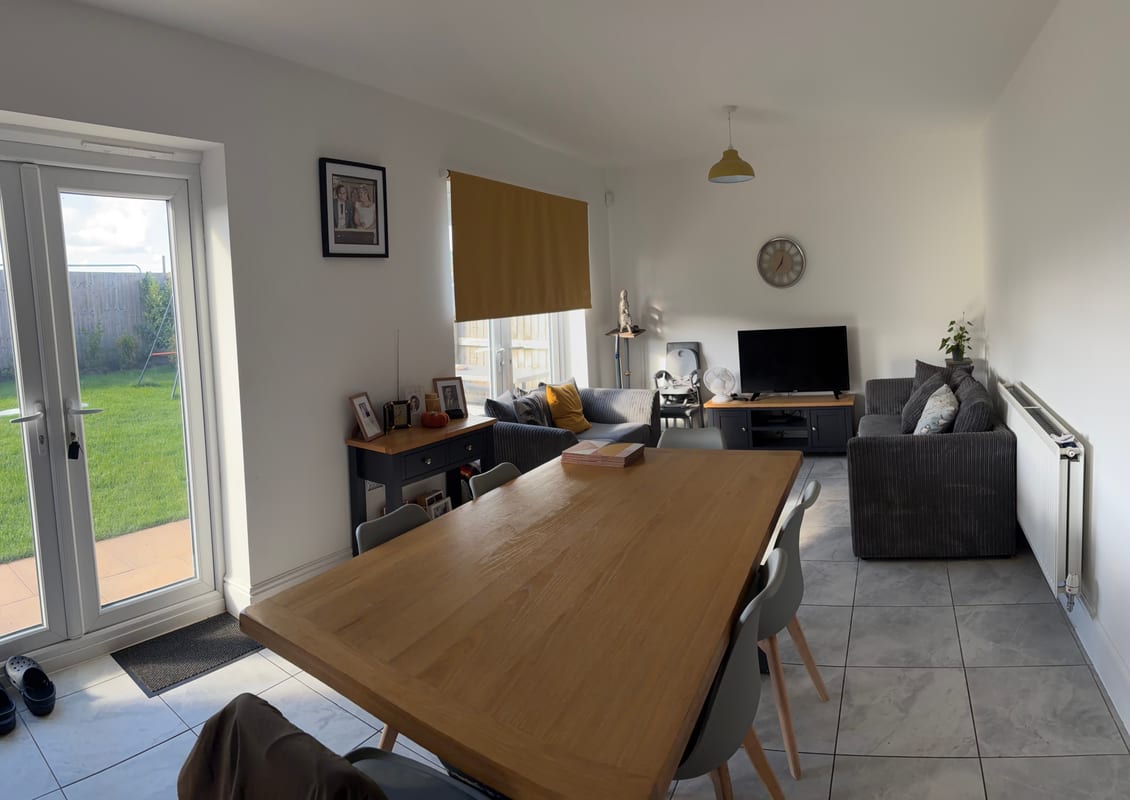
Kitchen/Dining Room 12.00ft x 27.00ft
Spacious kitchen/dining room with a range of modern wall & base units, contrasting worktops, electric oven and gas hob, stainless steel extractor hood, integrated fridge/freezer, dishwasher, washing machine, beautiful tiled floor throughout. Two sets of French doors leading to rear garden.
Garage 9.00ft x 17.00ft
Integral garage with up-and-over garage door, electric power and door leading to entrance hallway.
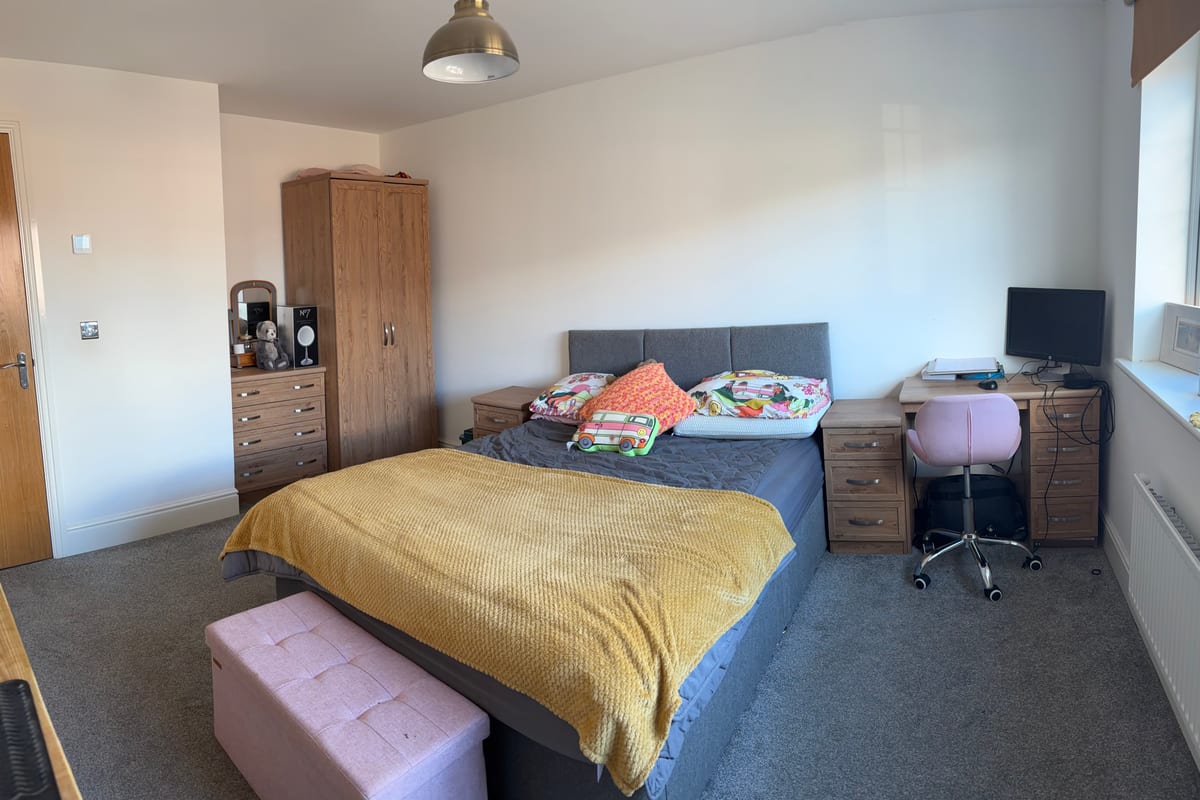
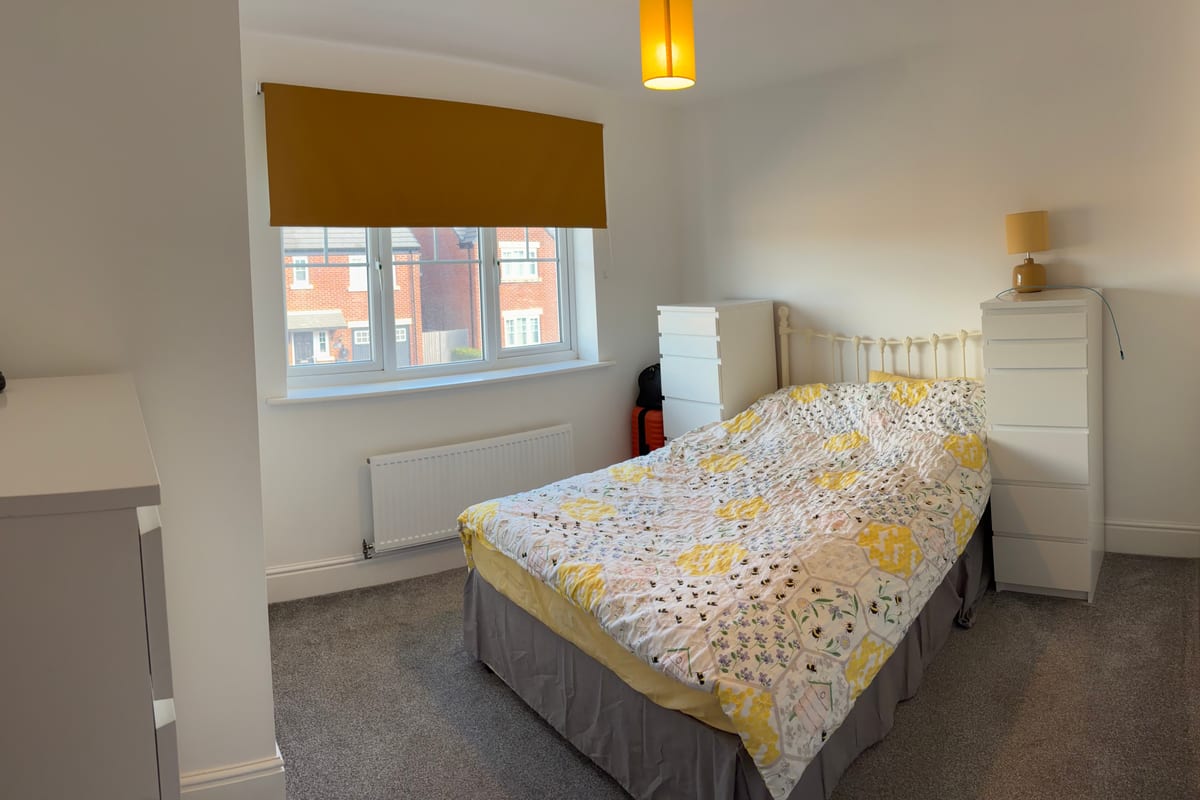
Primary Bedroom 12.00ft x 12.00ft
Positioned to the front of the property.
En suite Shower Room 7.00ft x 6.00ft
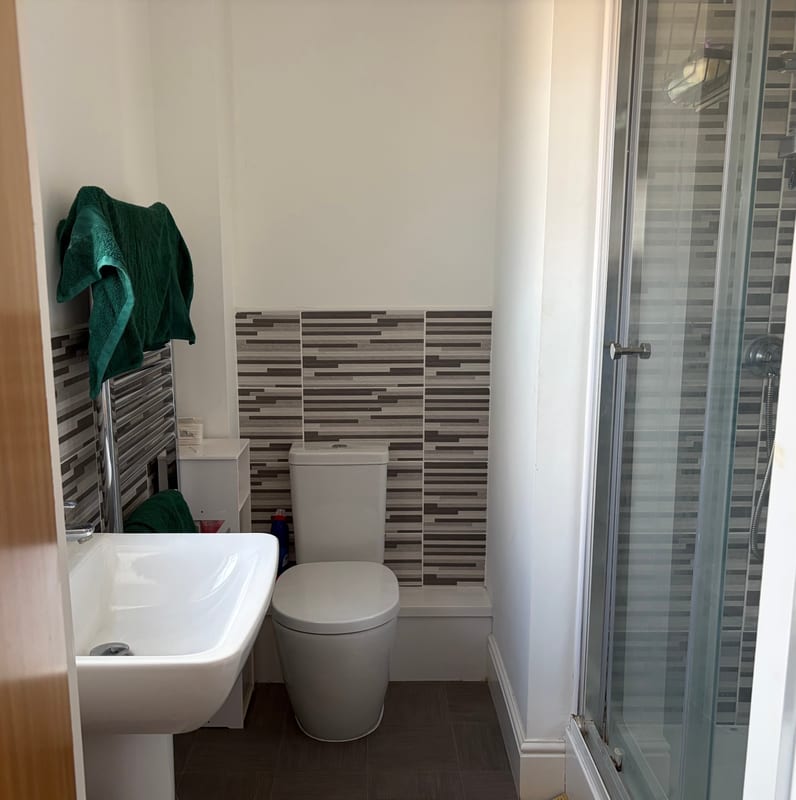
Three-piece suite incorporating shower tray, glass-style screen, sink, WC, towel rail, modern wall tiling and vinyl flooring.
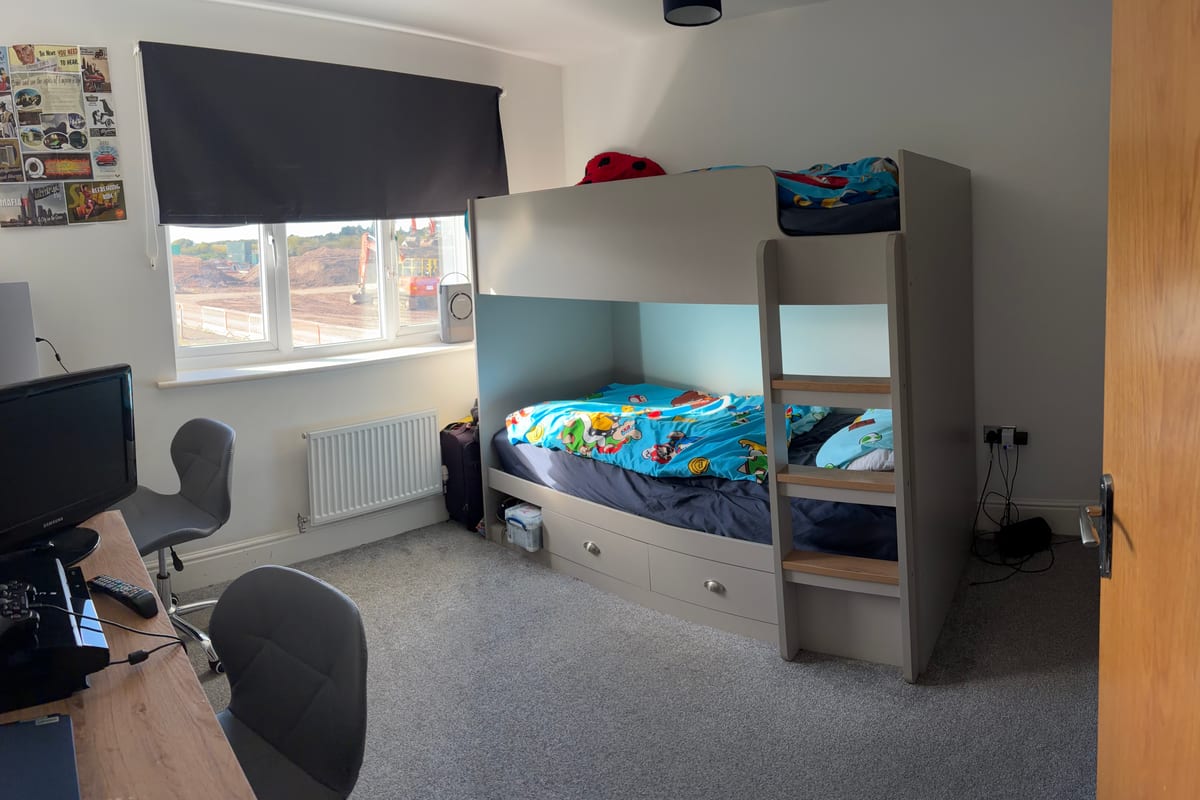
Bedroom 2 10.00ft x 11.00ft
Positioned at the rear of the property overlooking the garden.
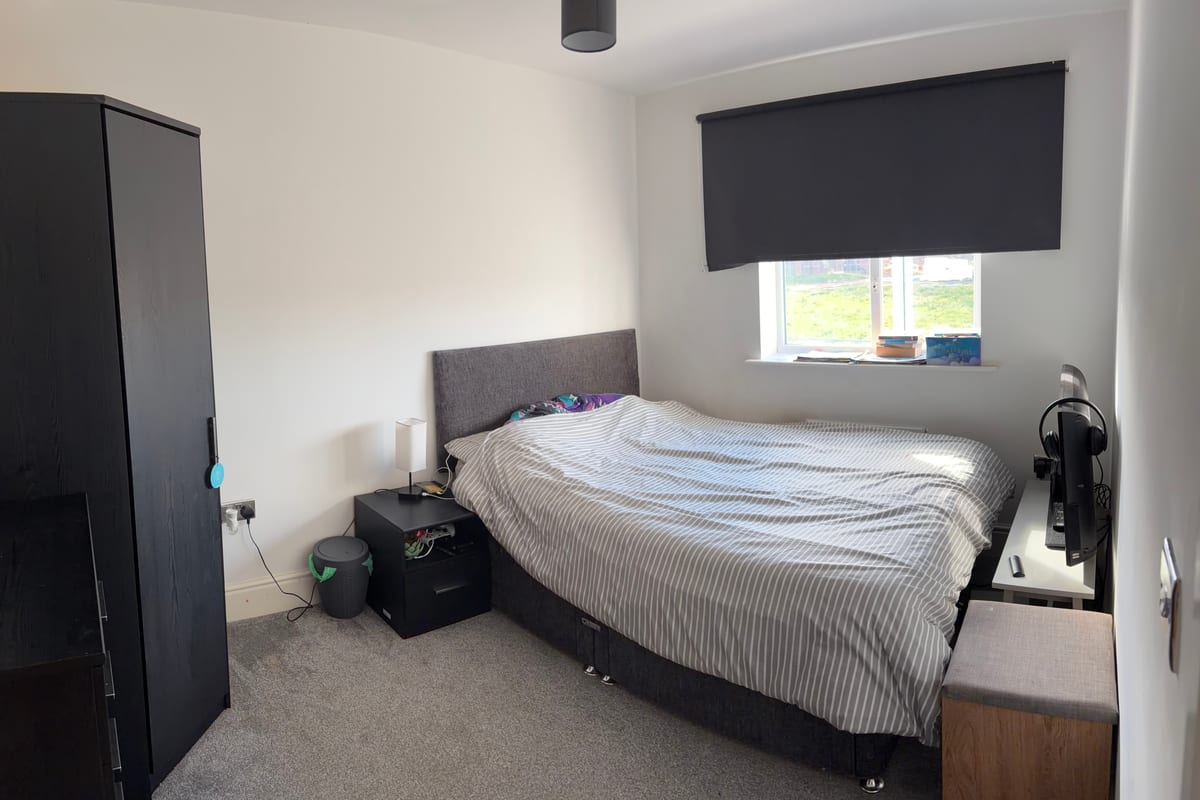
Bedroom 3 12.00ft x 9.00ft
Positioned at the front of the property, a large built-in cupboard with hanging space.
Bedroom 4 11.00ft x 8.00ft
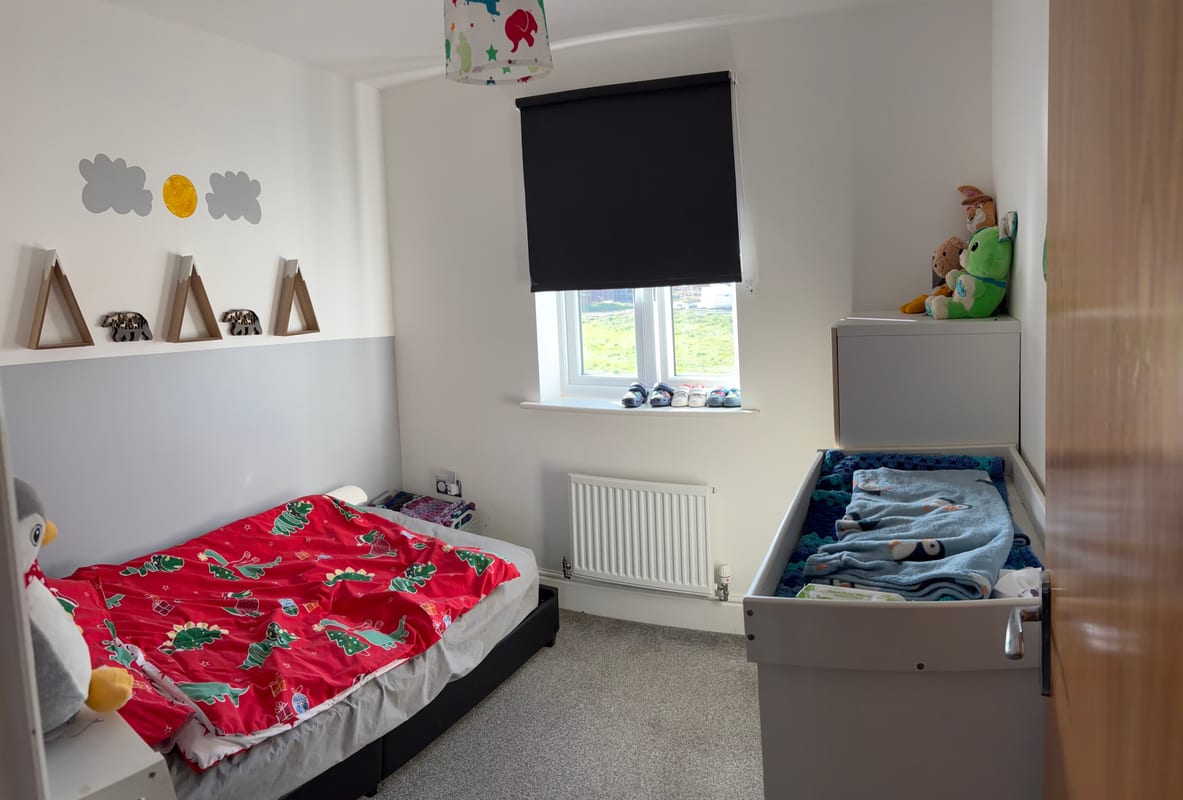
Positioned at the rear of the property.
Bedroom 5 8.00ft x 8.00ft
Positioned at the rear of the property.
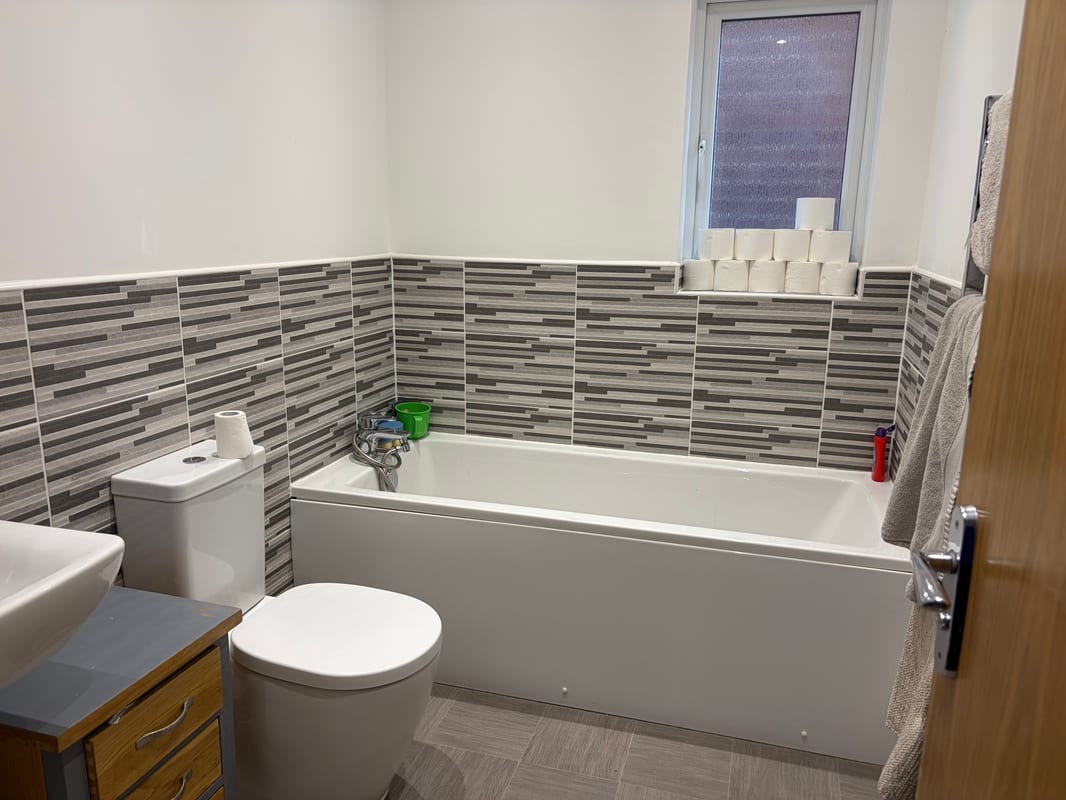
Family Bathroom 8.00ft x 6.00ft
Three-piece white suite offering bath, sink, WC, partial wall tiling and vinyl flooring.
Parking
- Integrated Garage
- Driveway
Outside Space
- Rear Garden
- Enclosed Garden
- Patio
Heating
- Gas Central Heating
- Double Glazing
Find out more










The legal stuff
Emoov is a trading name of Griffin Residential Limited. Griffin Residential Limited is a company registered in England and Wales. Company Reg No. 09362284.