FIND A PROPERTY
Ivy Grove, Feering, CO5
Property Reference: S7417
Listing Status
For Sale
Bedrooms
4
bathrooms
2
Property type
Detached House
Floor Plan
Virtual Tour
Key Features
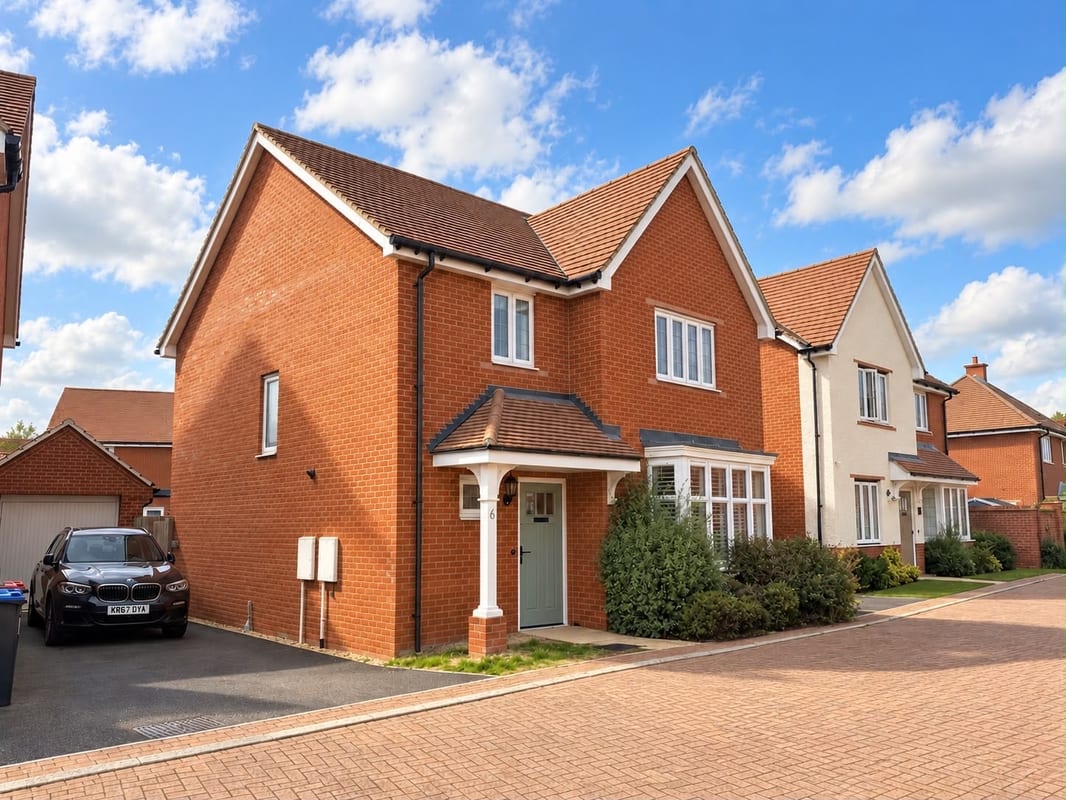
- Four-bedroom detached home built in 2022
- Freehold
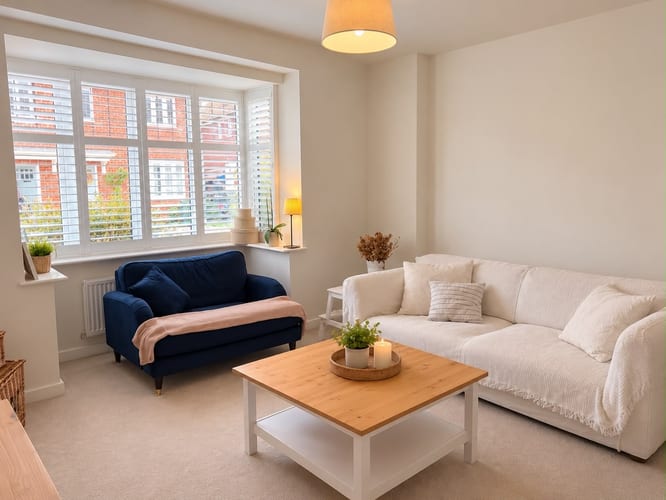
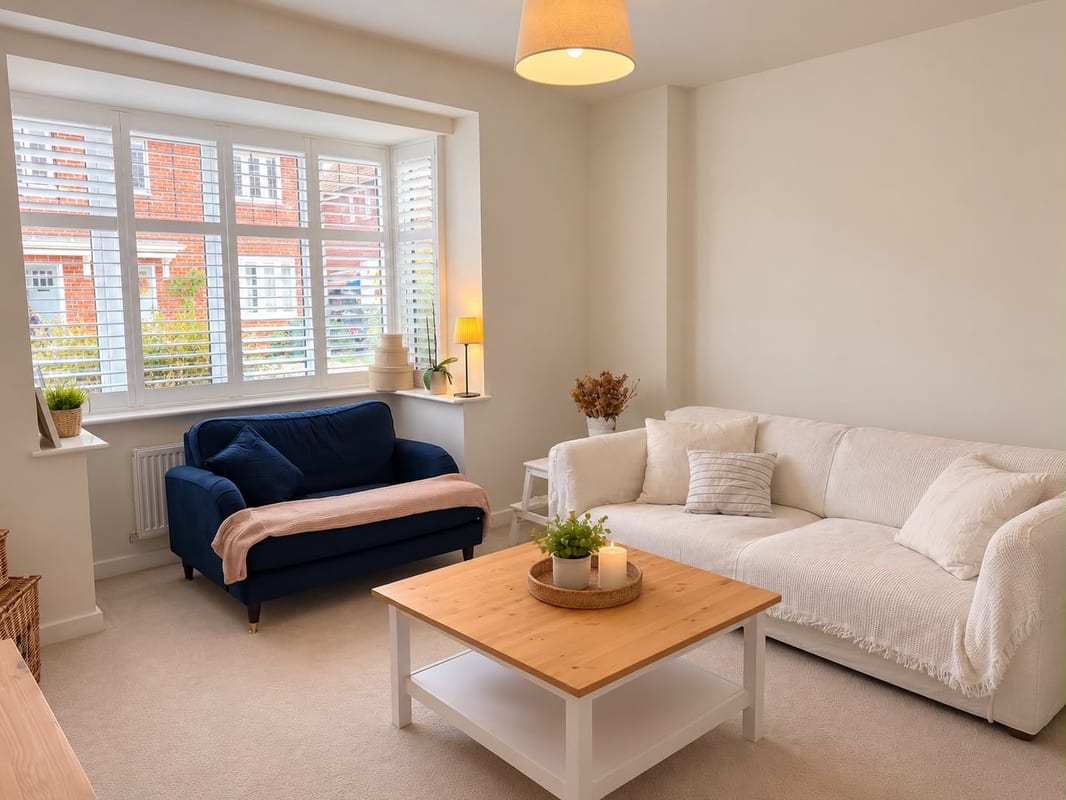
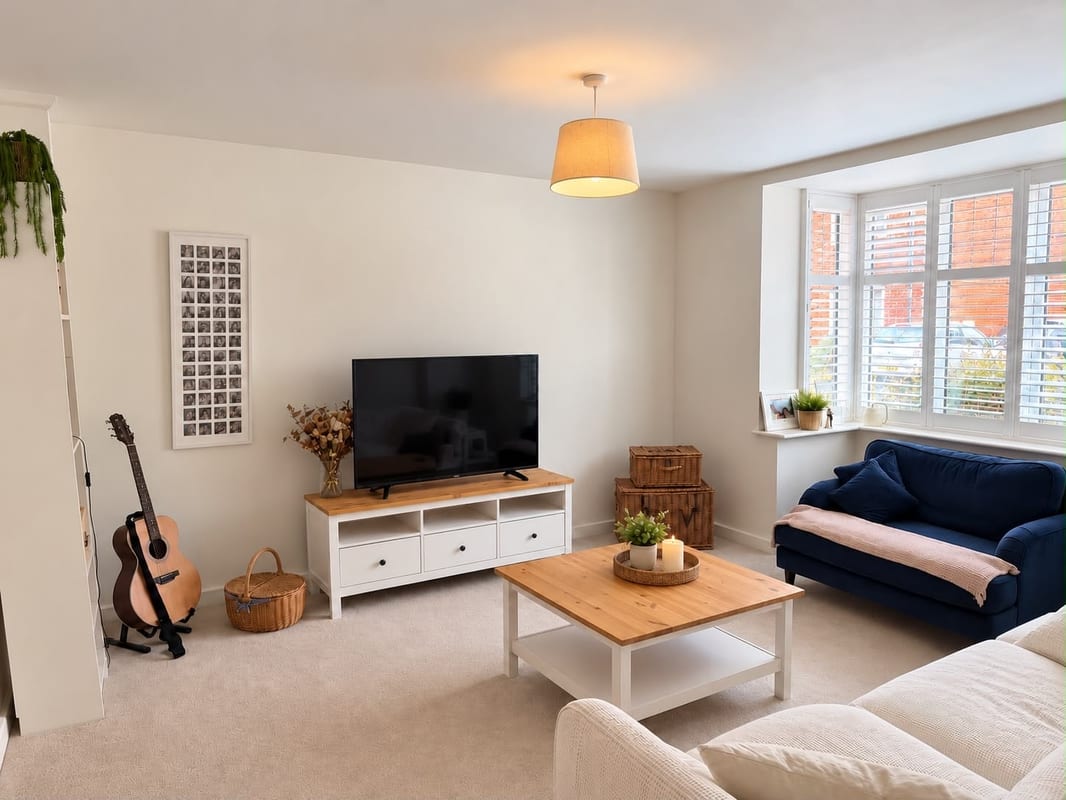
- Separate living room with bay window and plantation shutters
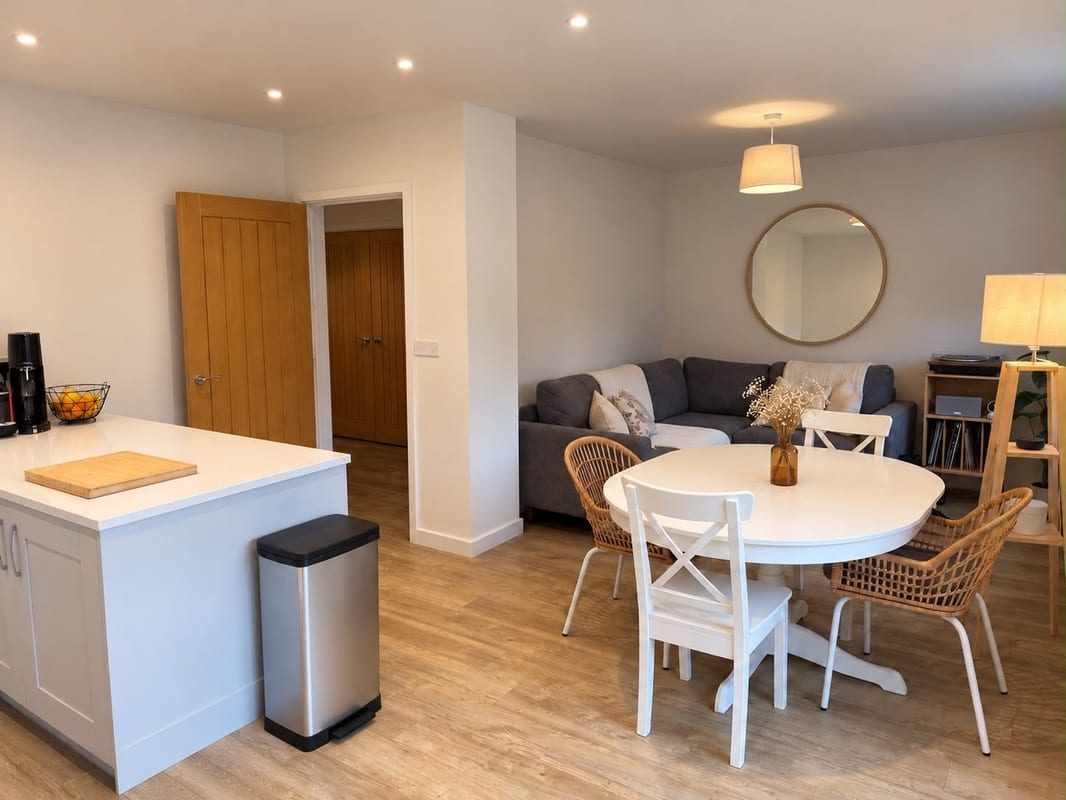
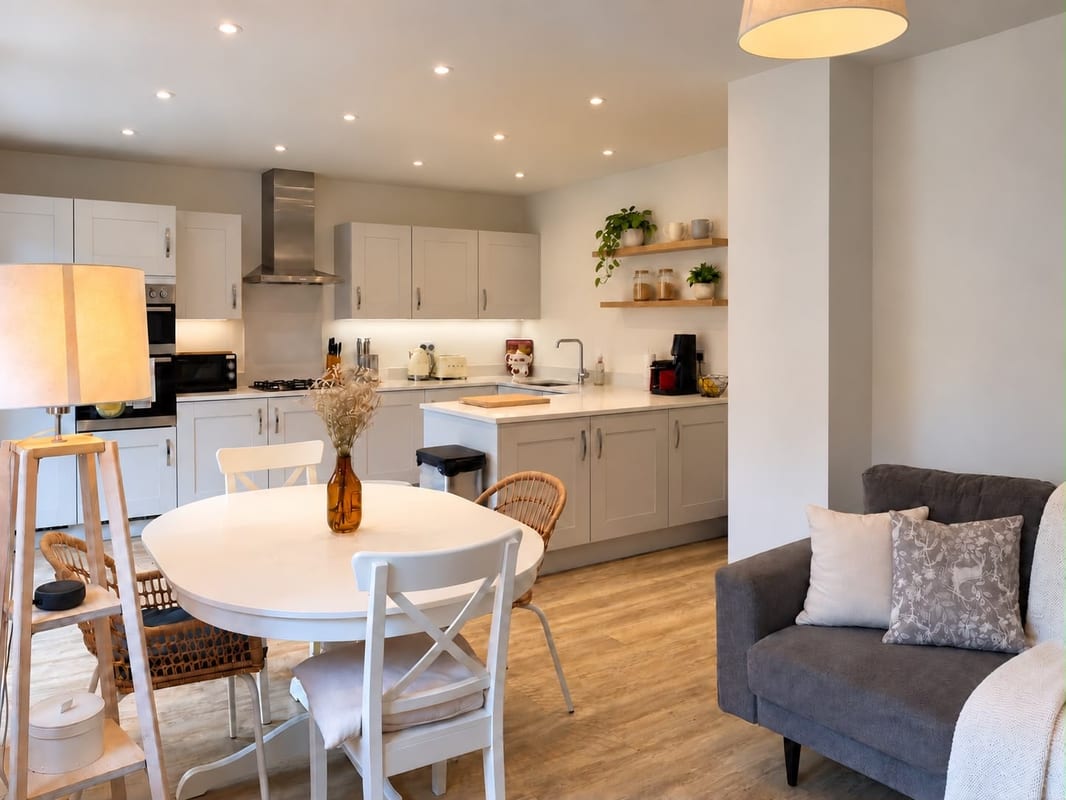
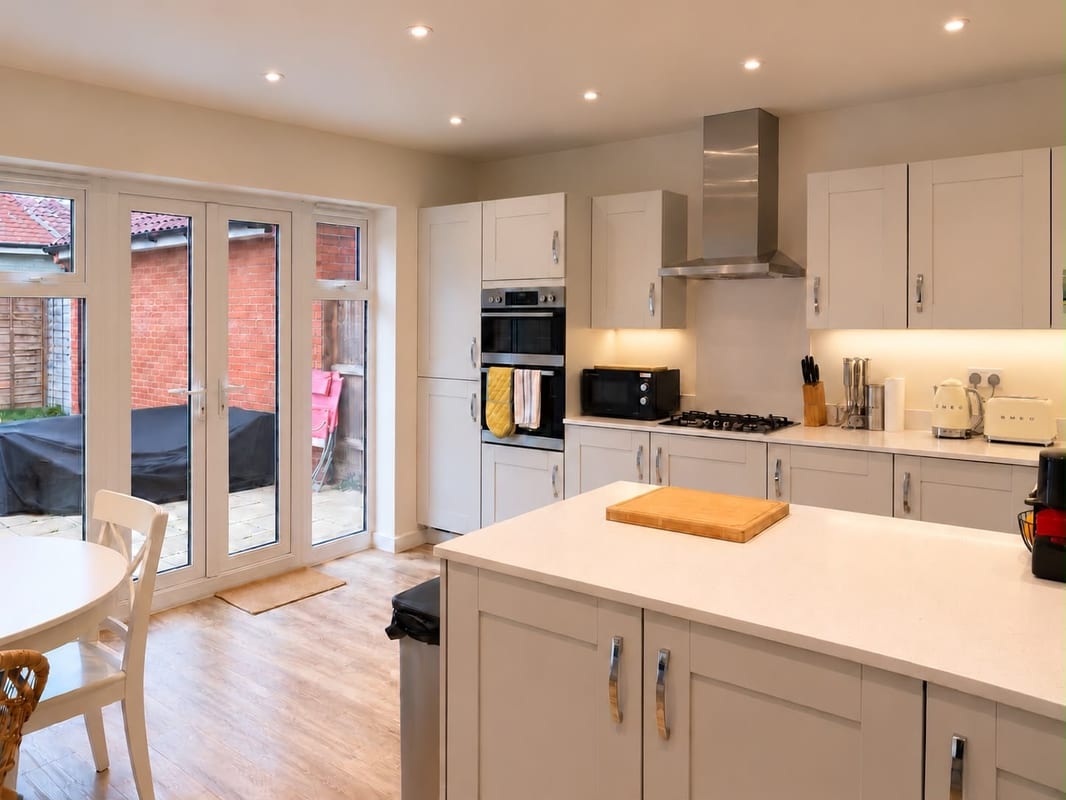
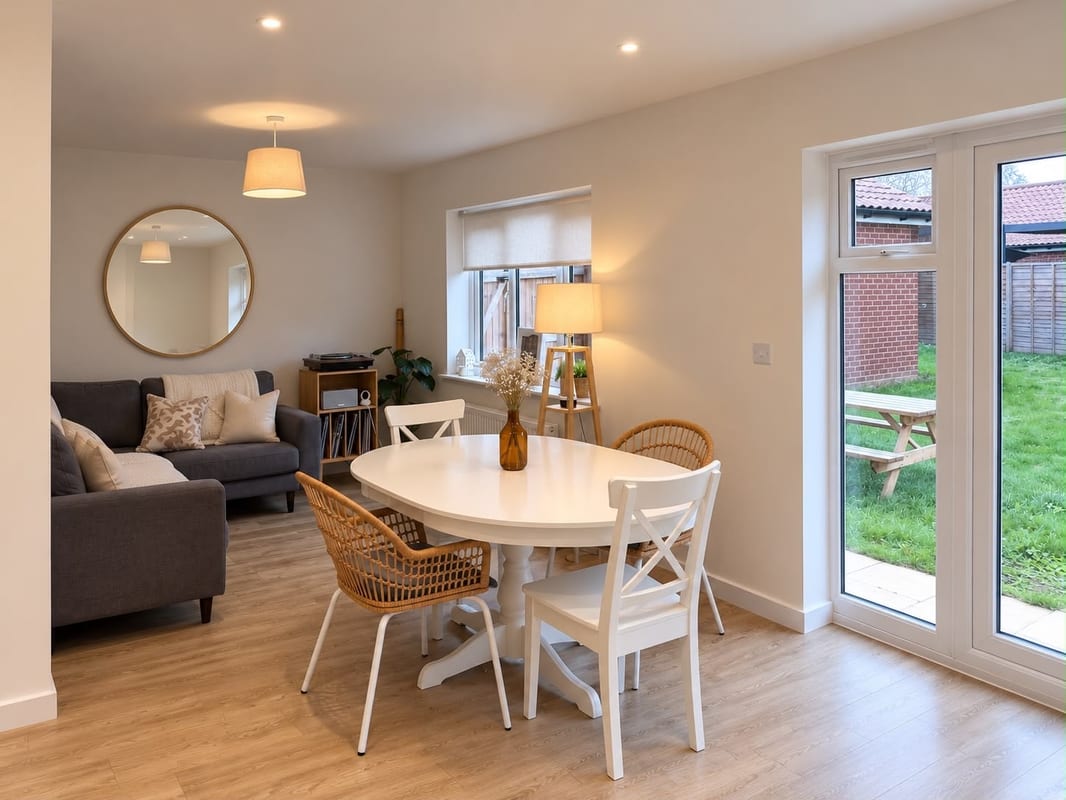
- Open-plan kitchen, dining and family room opening onto the garden
- High-specification Symphony kitchen with quartz worktops
- Integrated oven, dishwasher, fridge and freezer
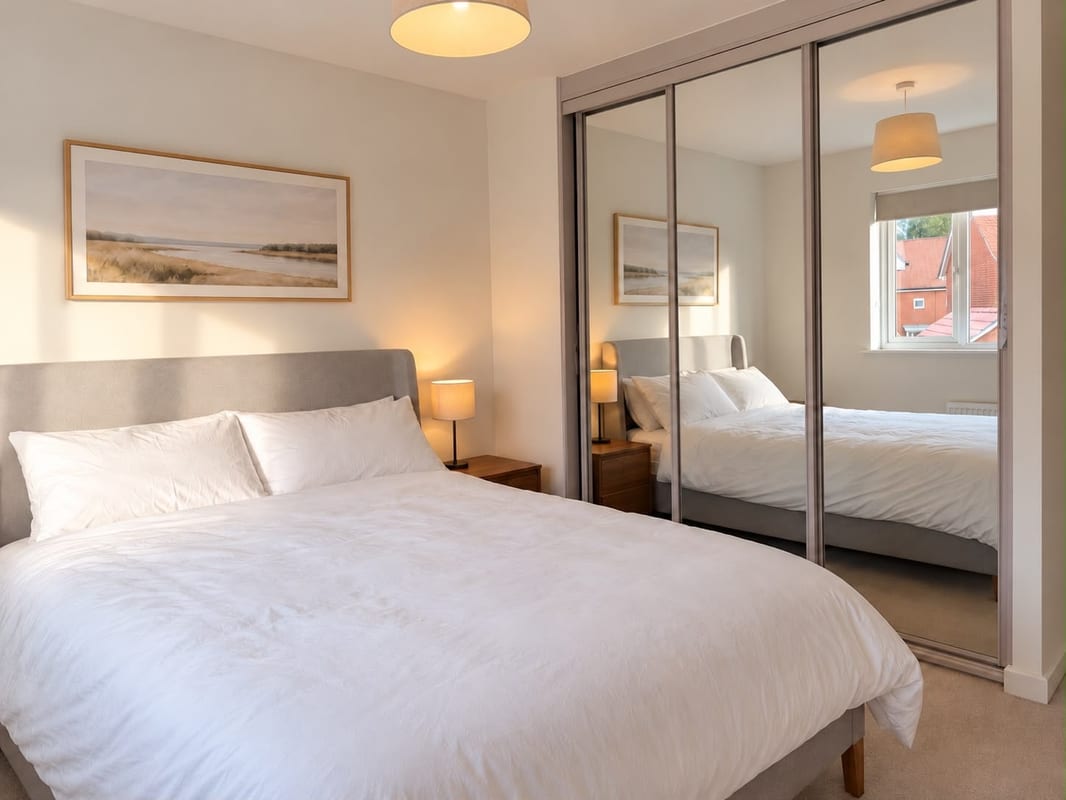
- Principal bedroom with en-suite and fitted mirrored wardrobes
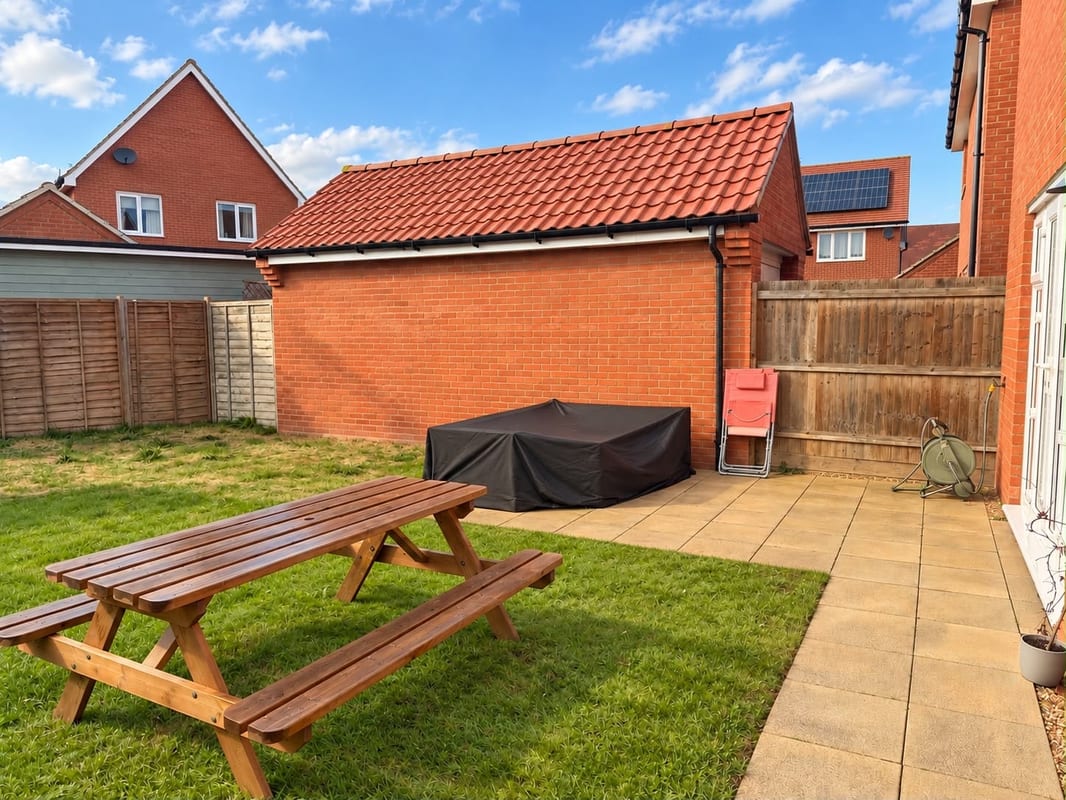
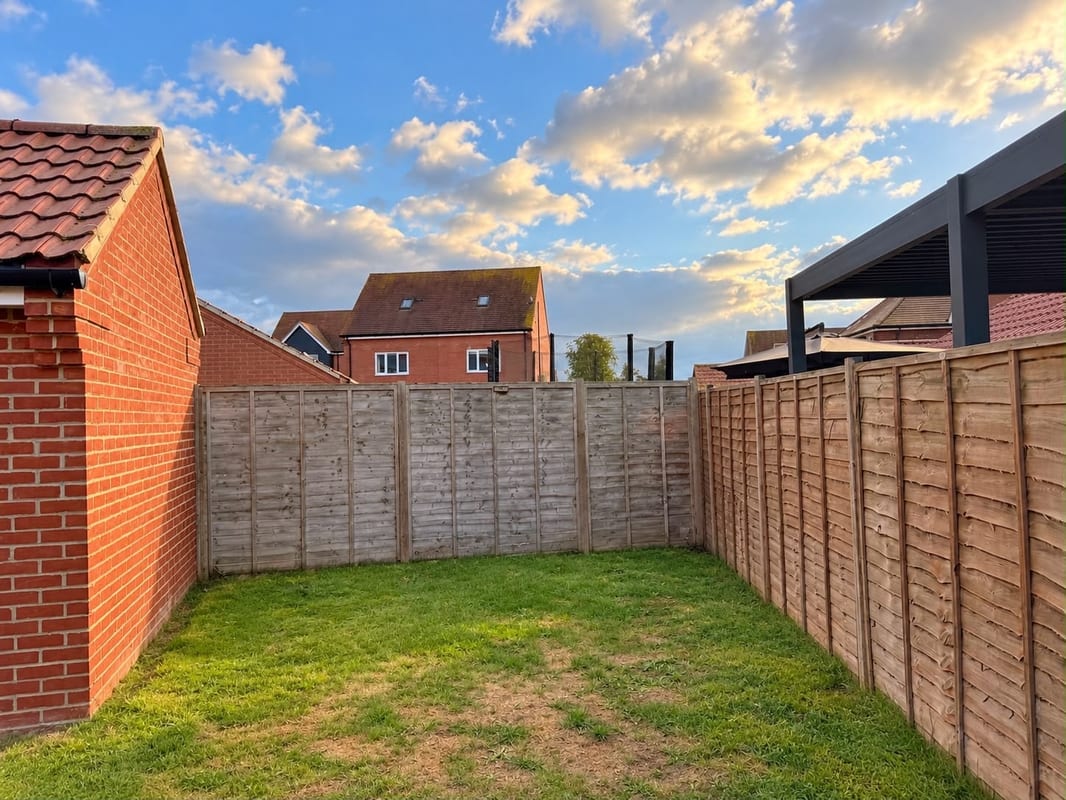
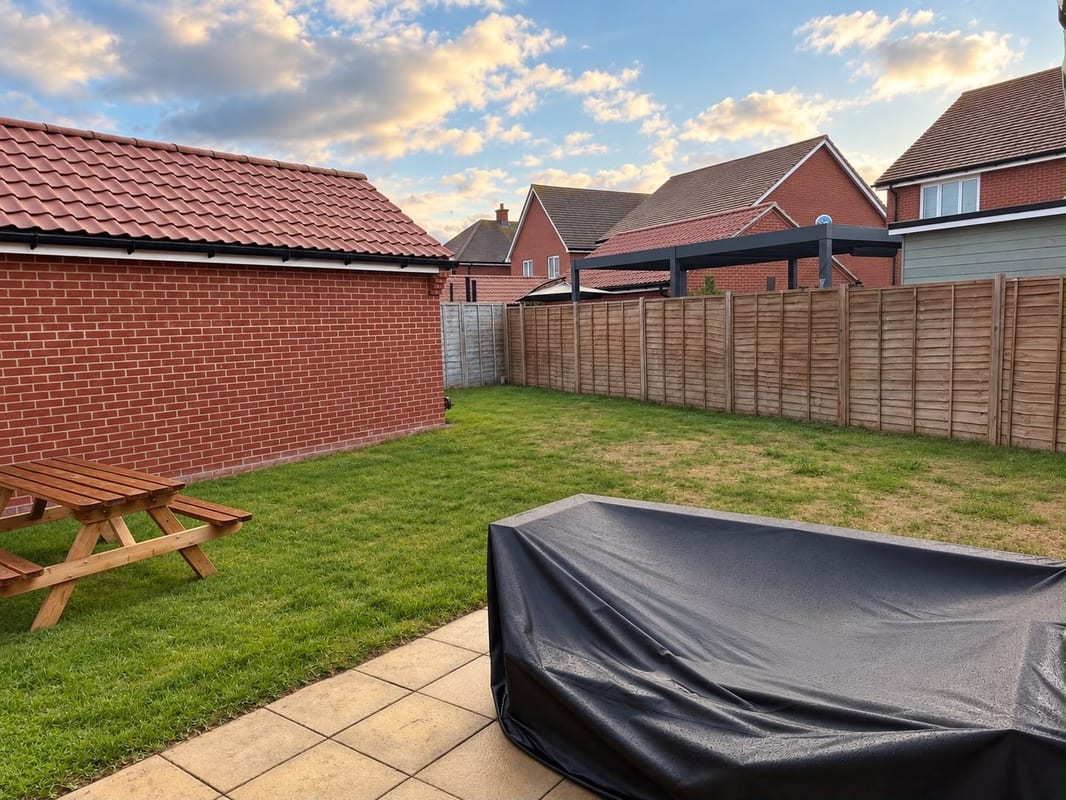
- Enclosed rear garden with lawn and paved patio
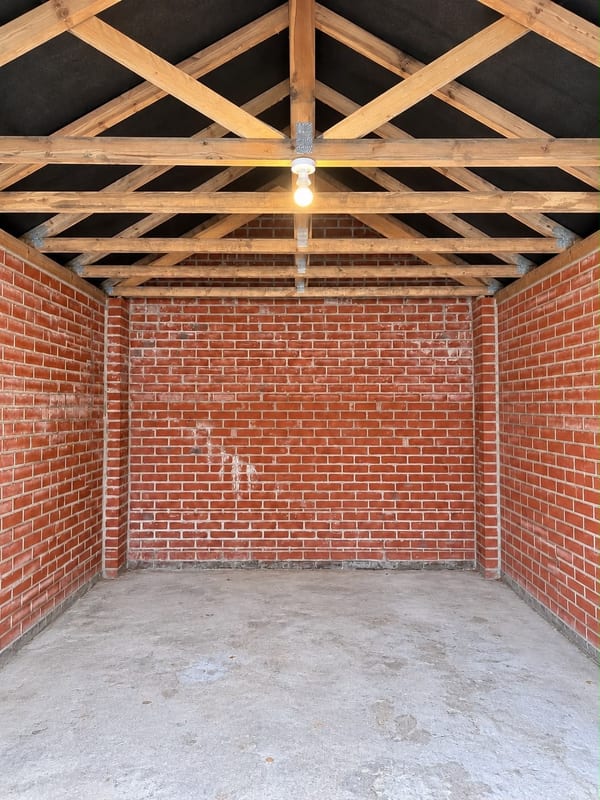
- Garage and private driveway with parking for two cars and Uprated Socket for Driveway EV Charging
- Remaining new-build warranty until 2032
Full Description
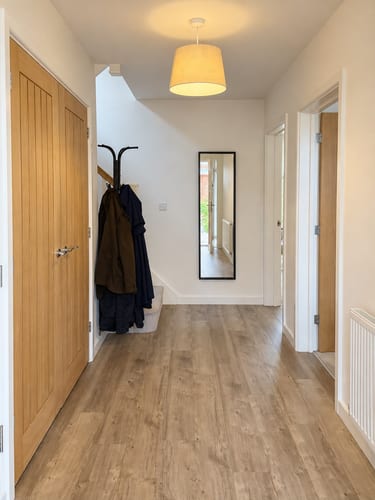
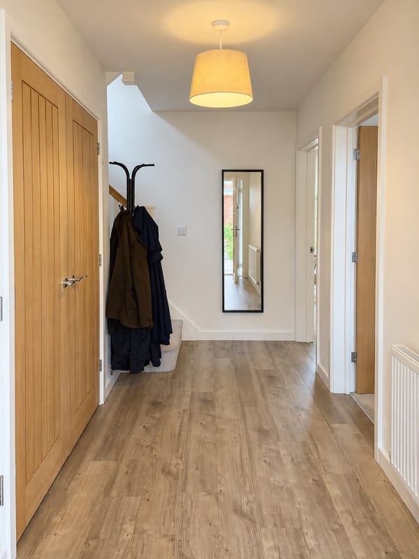
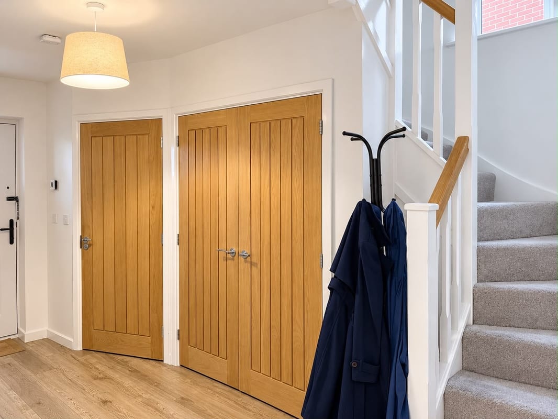
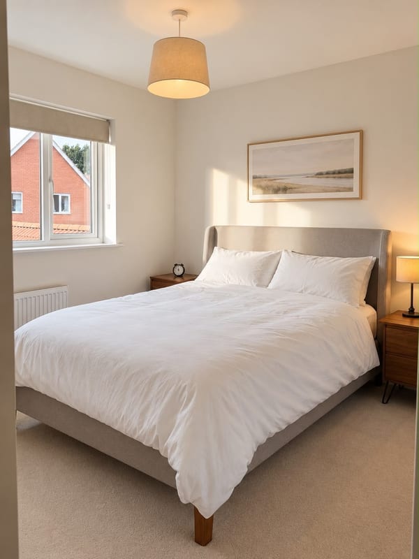
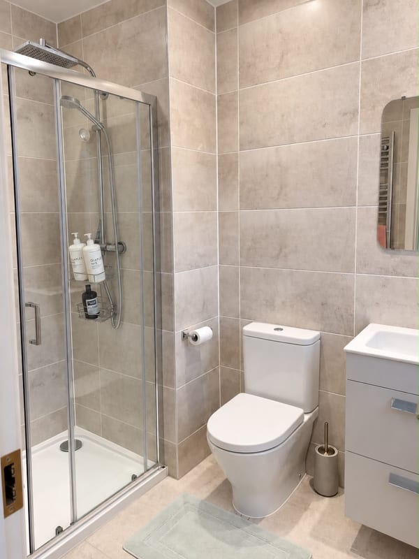
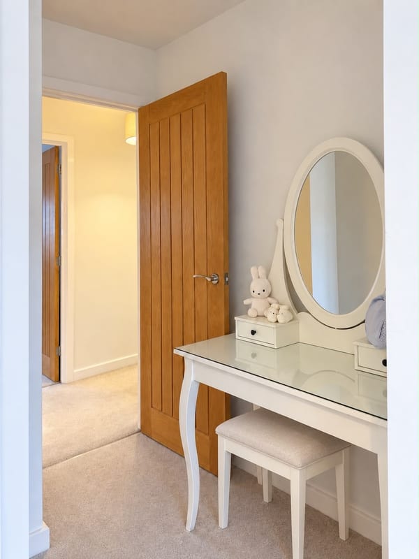
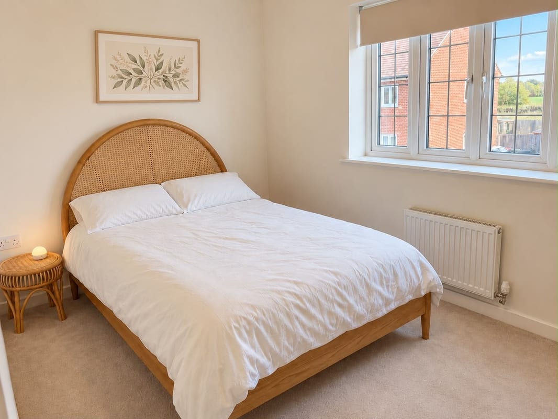
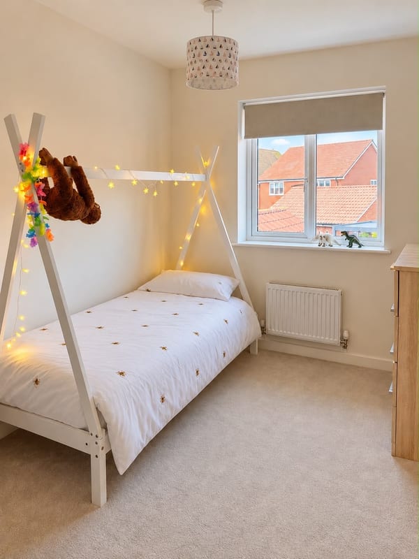
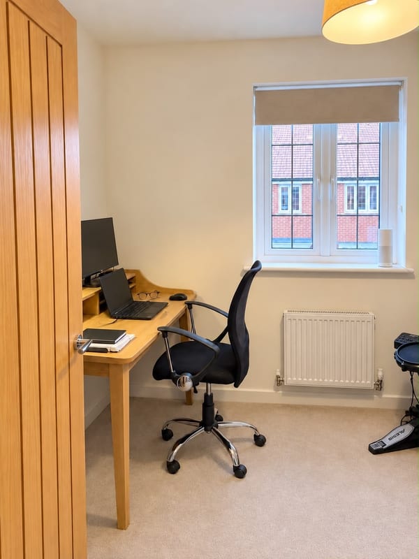
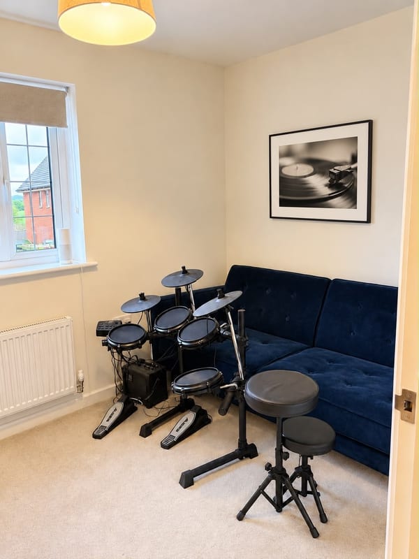
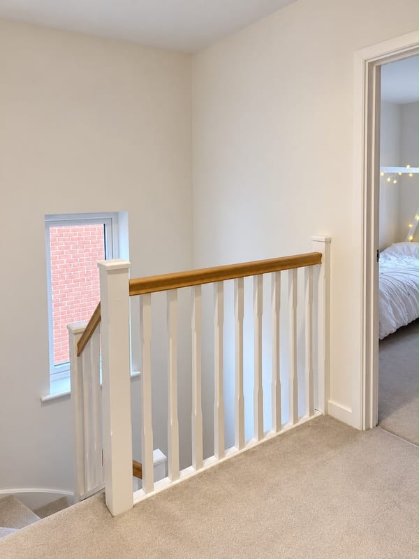
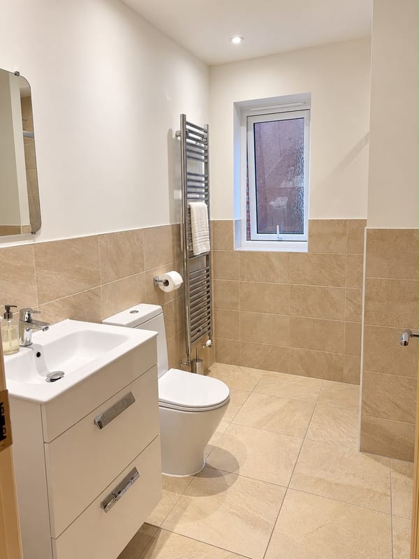
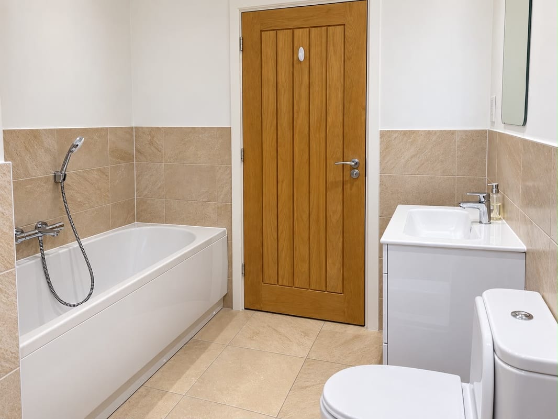
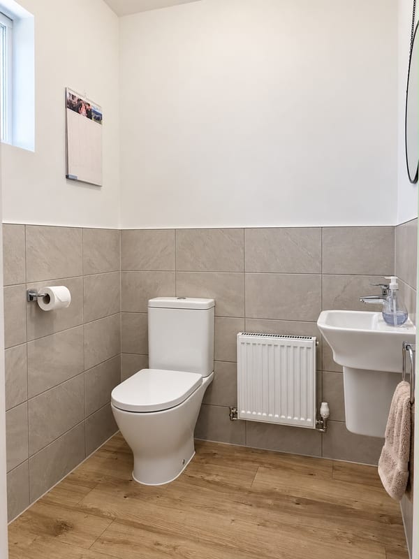
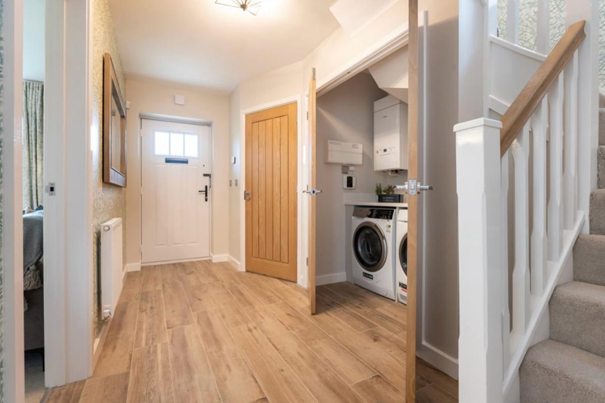
The entrance hall provides a welcoming introduction to the home, with useful storage and stairs leading to the first floor. Oak internal doors and neutral finishes create a cohesive feel throughout. At the front of the house, the separate living room offers a comfortable space to relax, with a bay window bringing in natural light and plantation shutters providing privacy. To the rear, the open-plan kitchen, dining and family room forms the heart of the home. There is space for both a dining table and a seating area, making it well suited to everyday family life and entertaining. French doors open onto the patio, connecting the room with the garden. The high-specification Symphony kitchen features shaker-style cabinetry, quartz worktops and a peninsula providing additional preparation space and storage. Integrated appliances include an oven, dishwasher, fridge and freezer, while under-cabinet lighting and recessed ceiling lights complete the space. A downstairs cloakroom adds further convenience. Upstairs, the principal bedroom benefits from fitted mirrored sliding wardrobes, a dressing area and an en-suite shower room with a glazed shower enclosure, basin vanity unit and WC. Three further bedrooms provide flexibility for family, guests or working from home, with the fourth bedroom currently used as a home office. The family bathroom includes a bath with shower attachment, vanity basin, WC and a chrome heated towel rail. Outside The enclosed rear garden features a lawn and paved patio, providing space for outdoor dining, relaxing and play. Timber fencing defines the boundaries. The property also benefits from a garage and its own private driveway, providing parking for two cars without sharing access with another household. An uprated external socket suitable for EV charging has also been installed. Built in 2022, the property benefits from gas central heating, double glazing and the remainder of its ten-year new-build warranty, which runs until 2032. Location Feering is a popular and well-connected Essex village, offering an attractive balance of village life and excellent transport links. The local area benefits from well-regarded primary schools, an active community, traditional pubs and places to eat, while neighbouring Kelvedon provides a wider selection of shops, cafés and everyday amenities. Nearby Prested Hall offers gym, swimming pool, padel and tennis facilities. Kelvedon railway station provides regular direct services to Stratford and London Liverpool Street, with journey times to Liverpool Street from approximately 50 minutes. The A12 is also easily accessible, providing convenient road links towards Colchester, Chelmsford and London. Offering four bedrooms, flexible family accommodation, modern finishes, a private driveway and excellent commuter connections, this is a particularly appealing opportunity for buyers looking for a contemporary family home in Feering.
Approximate Internal area:
1290.9 sq ftParking
- Driveway
- Garage
Outside Space
- Enclosed Garden
- Rear Garden
- Patio
Heating
- Double Glazing
- Gas Central Heating
Find out more










The legal stuff
Emoov is a trading name of Griffin Residential Limited. Griffin Residential Limited is a company registered in England and Wales. Company Reg No. 09362284.