FIND A PROPERTY
Brooklyn Gardens, Cheltenham, GL51
Property Reference: S7415
Listing Status
For Sale
Bedrooms
2
bathrooms
1
Property type
Semi-detached Bungalow
EPC Rating
Floor Plan
Virtual Tour
Key Features
- Charming 2-Bedroom Freehold Bungalow with Large Garden in a prime Cheltenham location
- Two Double Bedrooms: Generously sized double bedrooms, including a quiet master bedroom overlooking the rear garden
- Scope to Extend: Outstanding potential to extend the current floor plan to suit your future needs (STPP)
- Extensive Parking: Off-road parking for multiple vehicles along with a covered carport
- Prime Location: Set in a quiet, desirable neighbourhood close to shops, schools, bus routes, and Cheltenham town centre
- Spacious Living: Welcoming lounge/diner featuring a charming bay window and a modern fireplace
- Location: 112 Brooklyn Gardens, Cheltenham | Freehold | EPC Rating: C
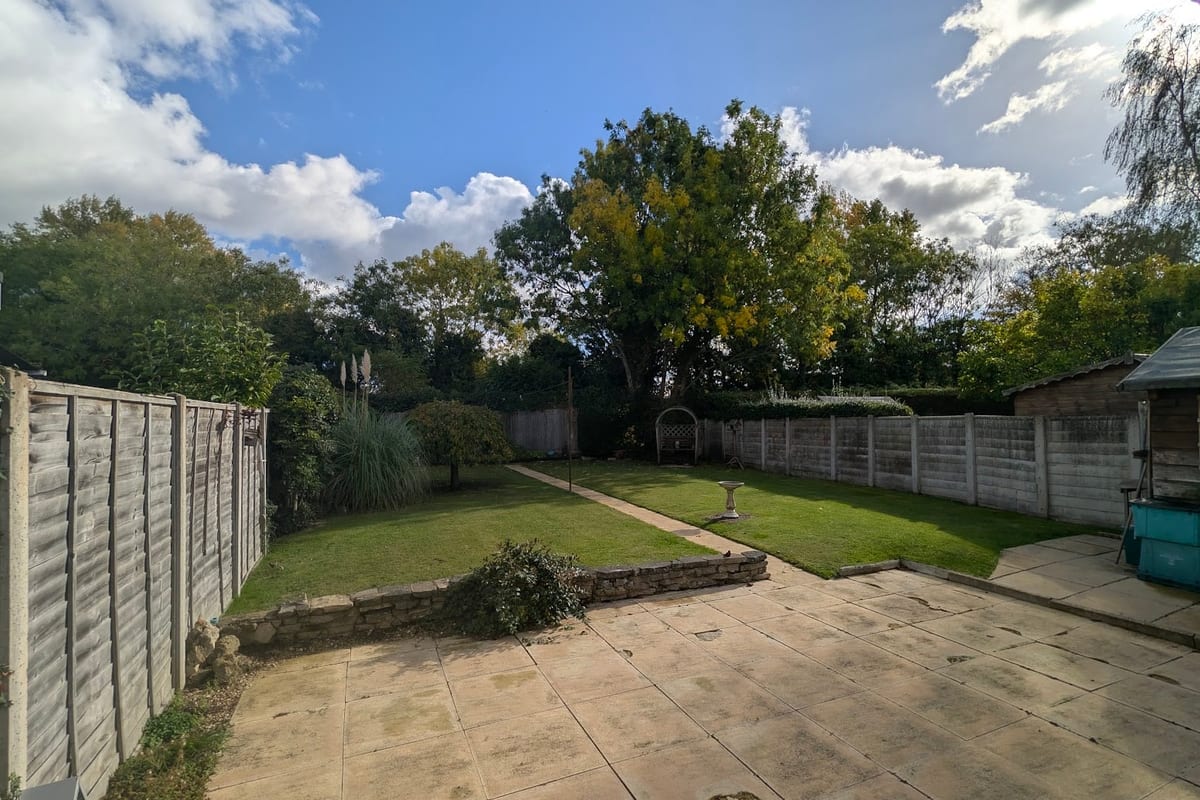
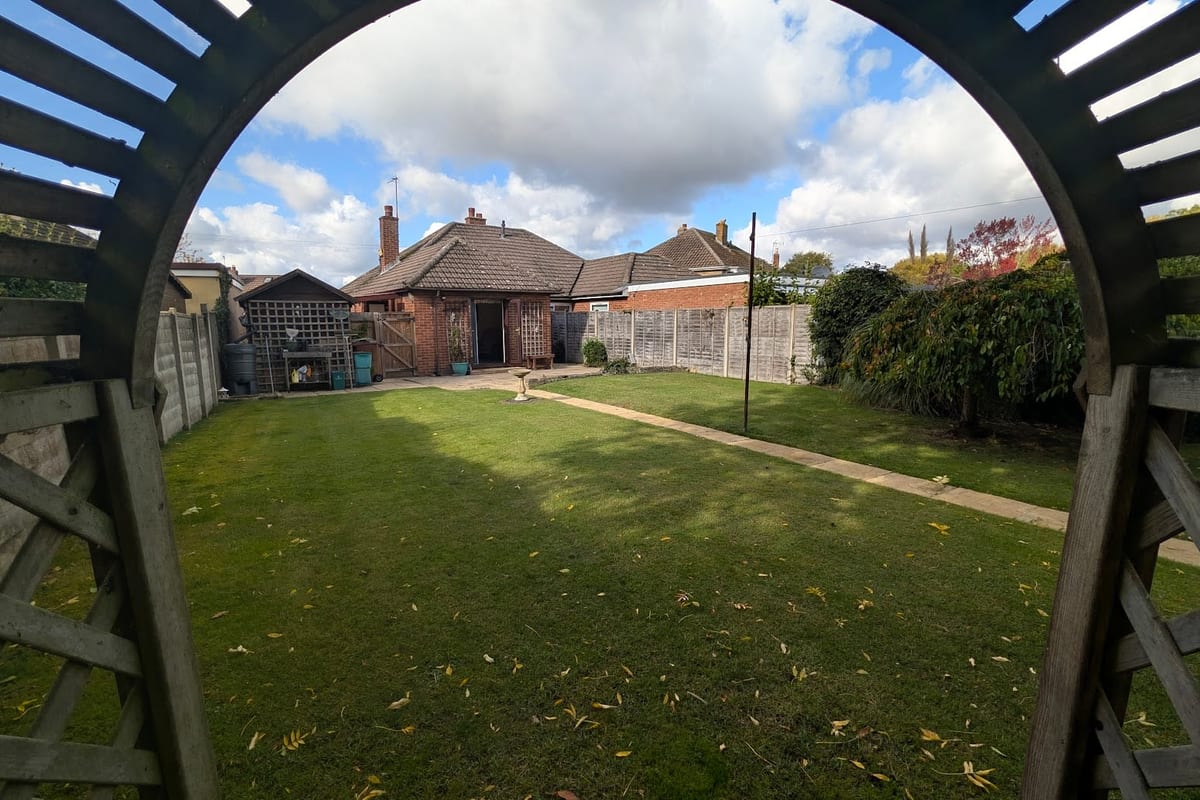
- Generous Plot & Garden: Exceptional private rear garden with a patio area, mature lawn, and side access
- Modern Comforts: Double glazing throughout and a modern Worcester combination boiler
- The vendors are very flexible with viewing times and can accommodate short notice where possible
Full Description
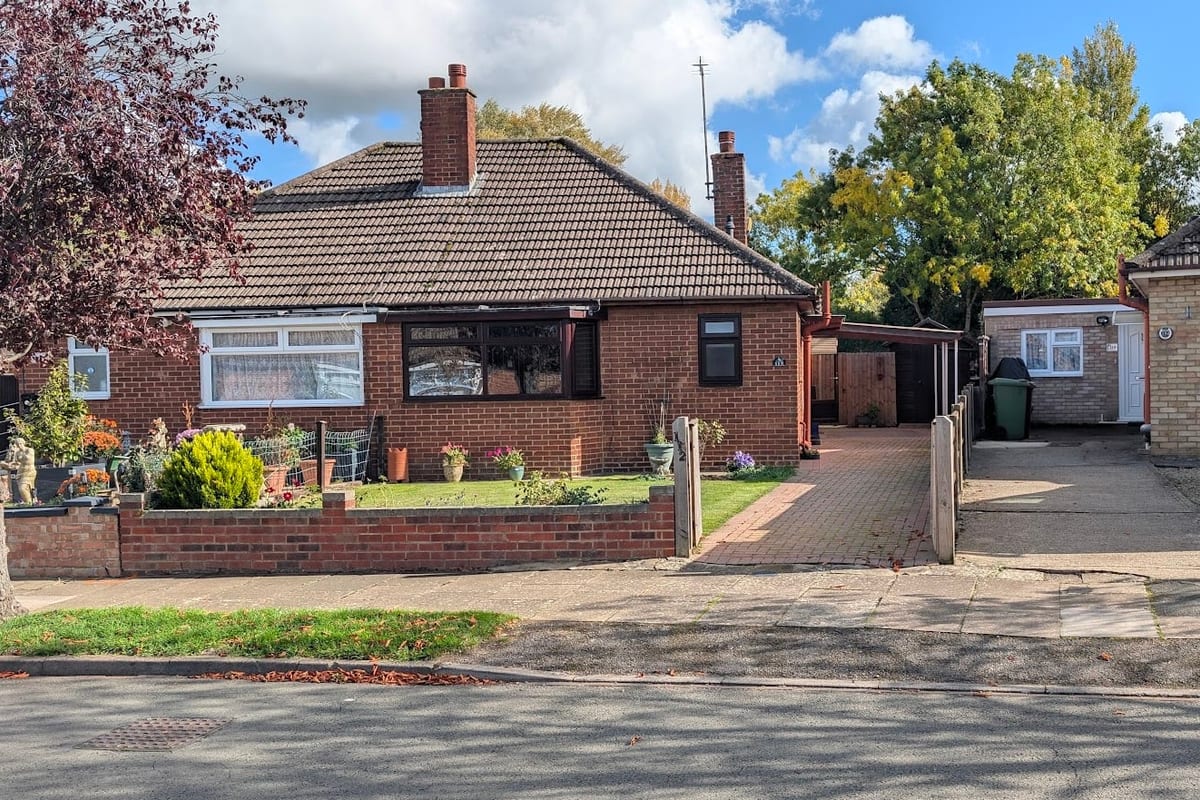
A Charming Bungalow with Space and Potential, offered with no onward chain. Welcome to 112 Brooklyn Gardens, a delightful and well-maintained two double-bedroom bungalow, tucked away in a highly sought-after residential road. Ideally located within easy reach of Cheltenham town centre, excellent local amenities and convenient public transport links, this lovely home offers comfortable single-storey living in a desirable setting. Cherished by the current owners for over 40 years, the property offers bright, spacious accommodation and considerable potential for the future. Whether you are looking to downsize, take your first step onto the property ladder or create your dream home, this bungalow presents an exciting opportunity, subject to any necessary planning permissions. Outside Space Front Garden: The front garden features attractive block paving and a lawn, enclosed by timber fencing. There is an outside tap and an extensive driveway leading to a carport, providing ample parking for several vehicles. Rear Garden: The generous rear garden measures approximately 69ft x 39ft and offers a high degree of privacy, being fully enclosed. Predominantly laid to lawn, it also benefits from a paved patio area, ideal for outdoor dining and entertaining. A garden shed and a useful brick-built storage cupboard provide additional storage space. Secure side access connects the front and rear gardens. Offering a wonderful combination of a desirable location, generous outdoor space and exciting future potential, 112 Brooklyn Gardens is a home that must be seen to be fully appreciated. An excellent opportunity for a variety of buyers looking to make a property their own.
Approximate Internal area:
58 sq mEntrance & Hallway
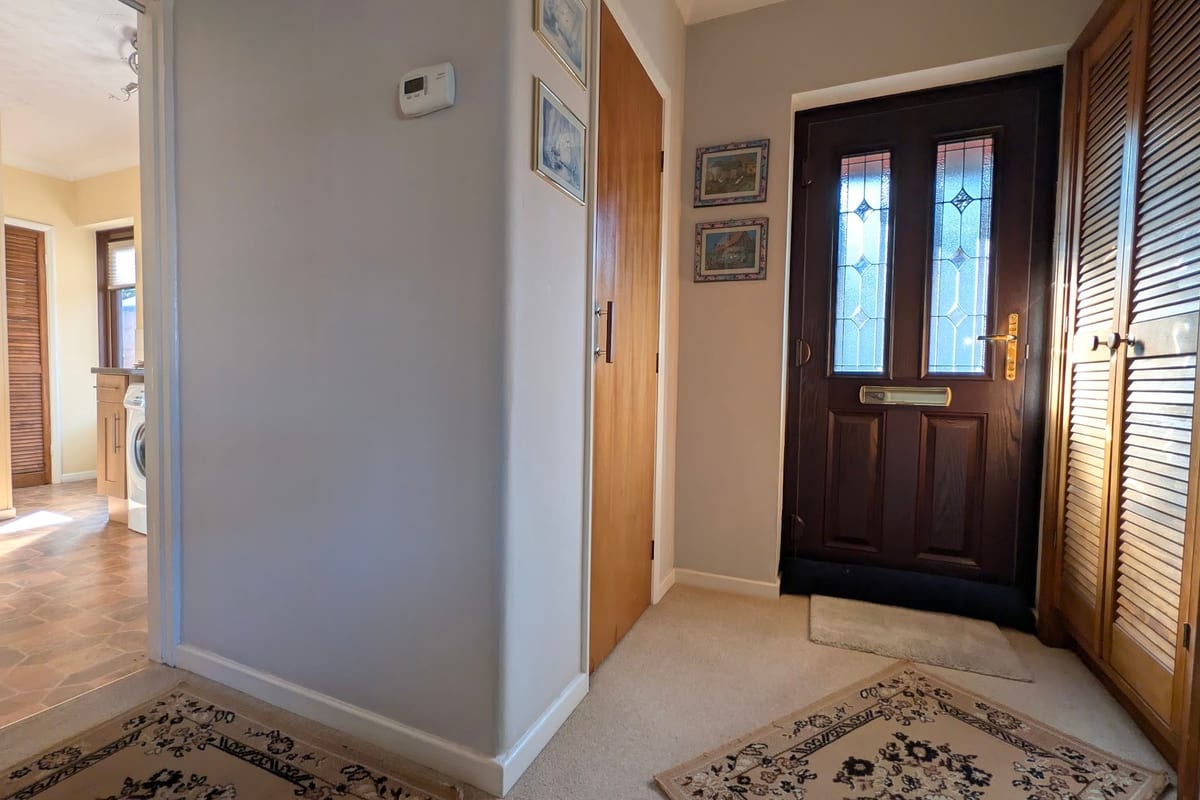
Approached via a wood-grain effect double-glazed front door, the welcoming entrance hallway includes quality carpet flooring, a wall-mounted radiator, a useful storage cupboard, and an airing cupboard housing a modern Worcester combination boiler.
Lounge / Diner 12.10ft x 16.20ft
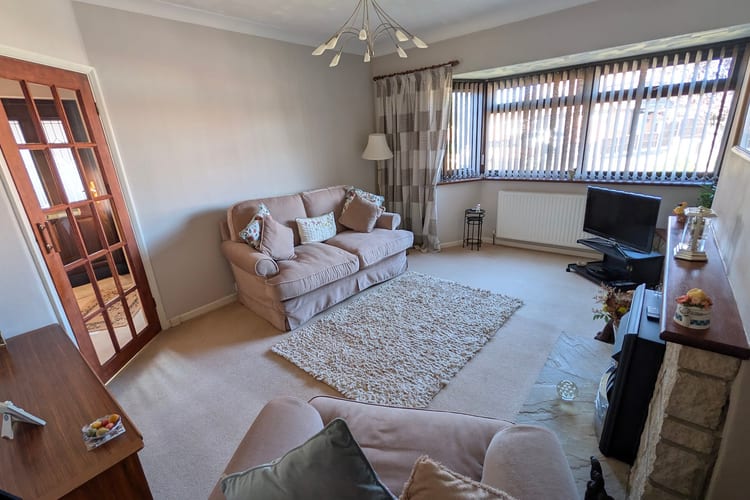
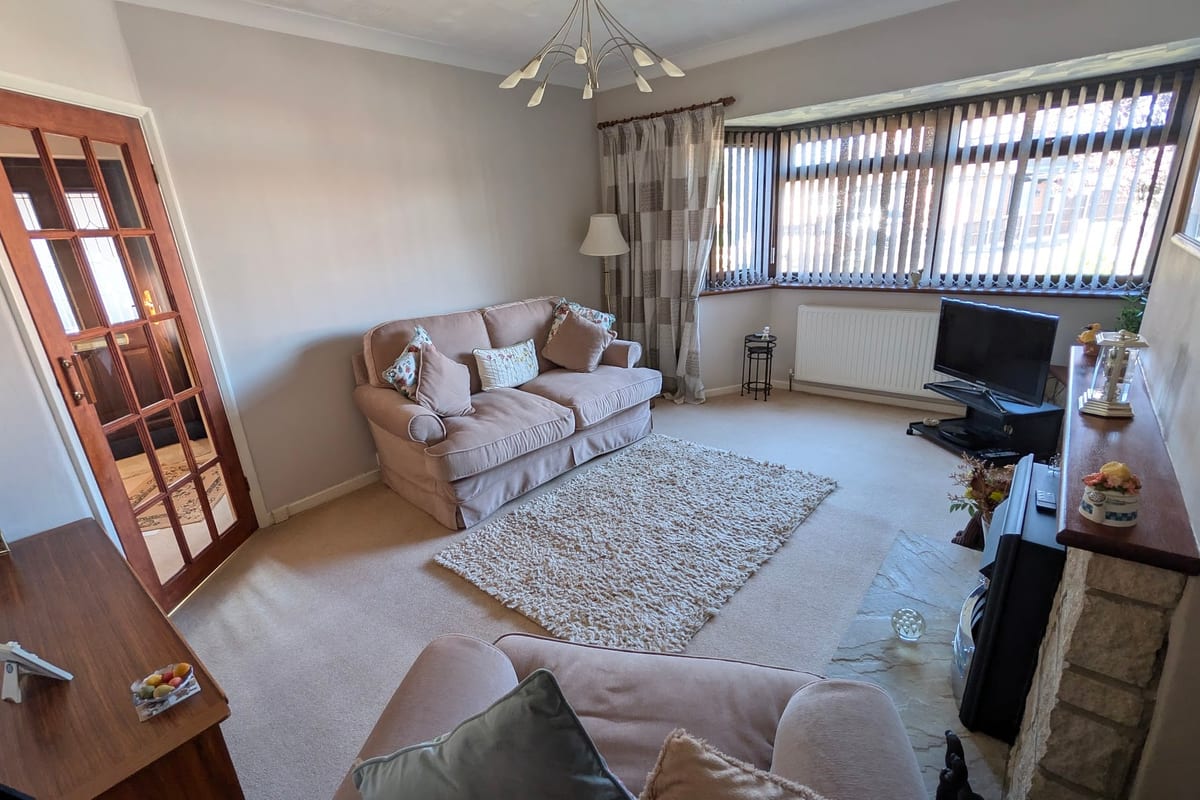
A bright and inviting reception room with an attractive double-glazed bay window that floods the space with natural light. Features include carpet flooring, TV and telephone points, and a stylish focal fireplace with an electric fire.
Kitchen 8.20ft x 14.00ft
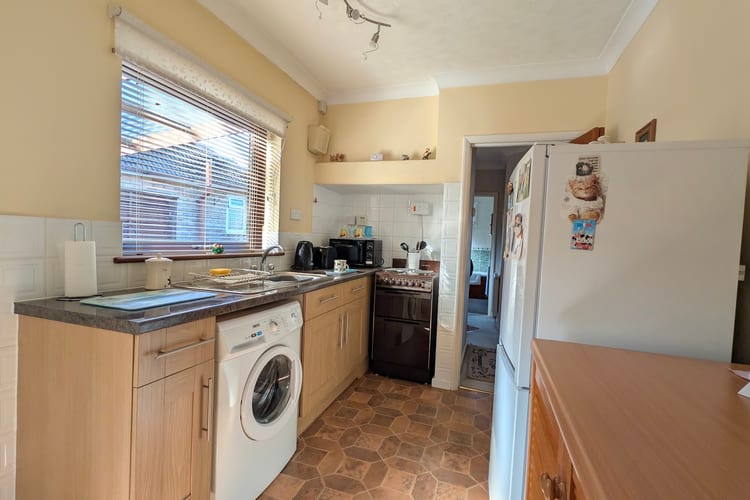
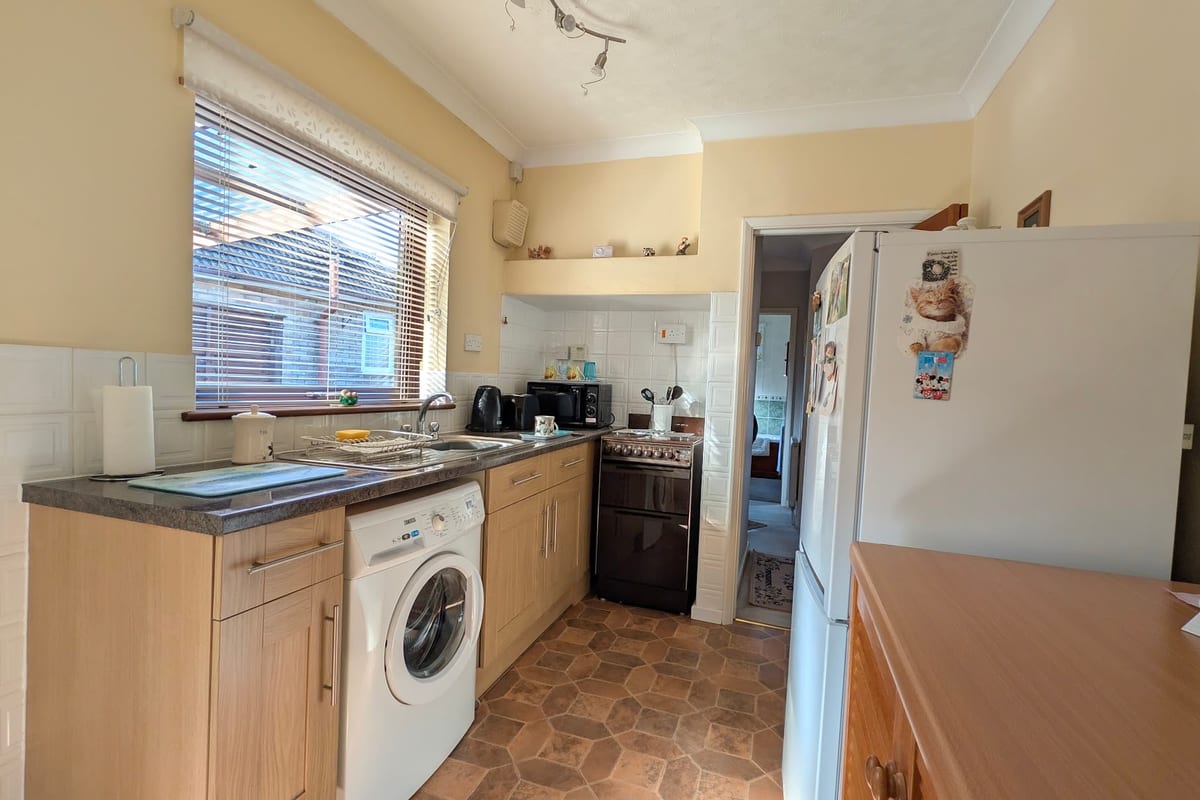
A functional, bright kitchen equipped with a range of eye-level and base units, roll-edge work surfaces, a stainless steel sink with a single drainer, electric cooker point, large pantry/store cupboard and dedicated plumbing for a washing machine. Double-glazed door leading out to the side aspect.
Bedroom One (Master) 10.30ft x 12.00ft
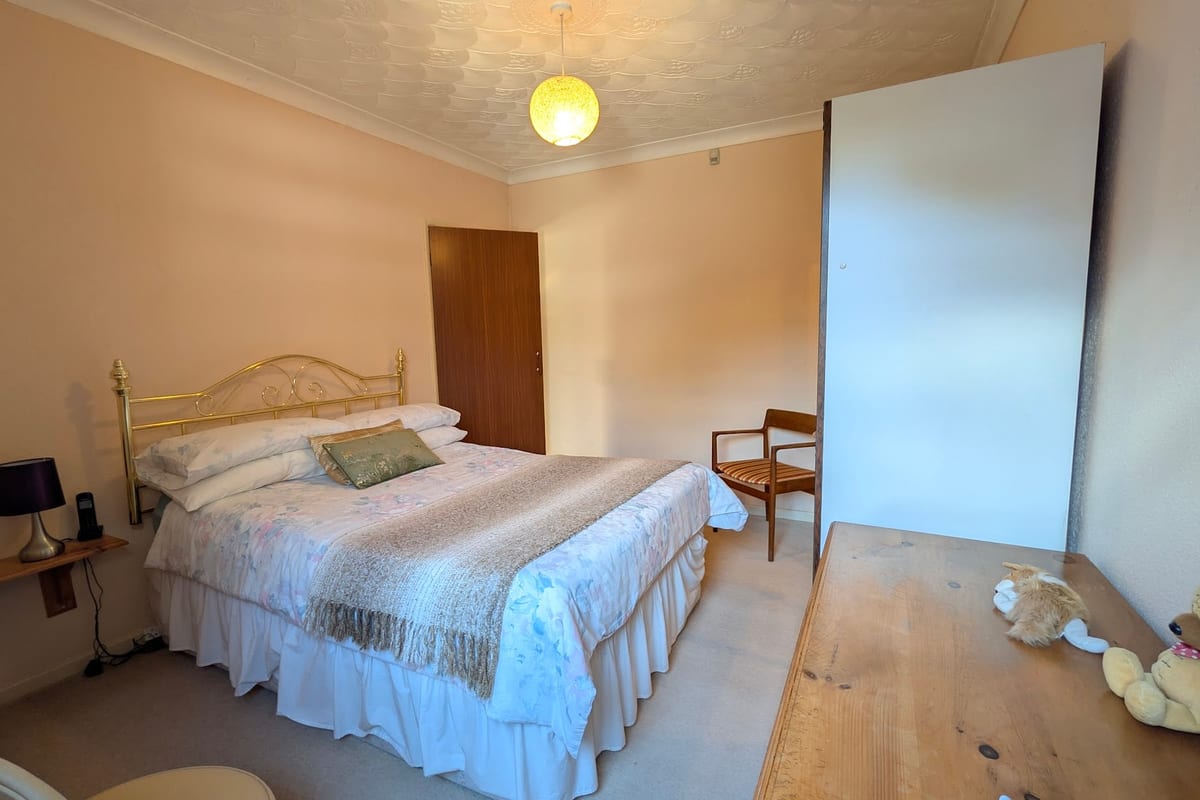
A peaceful master bedroom positioned at the rear of the home, featuring views over the private rear garden, carpet flooring, telephone point.
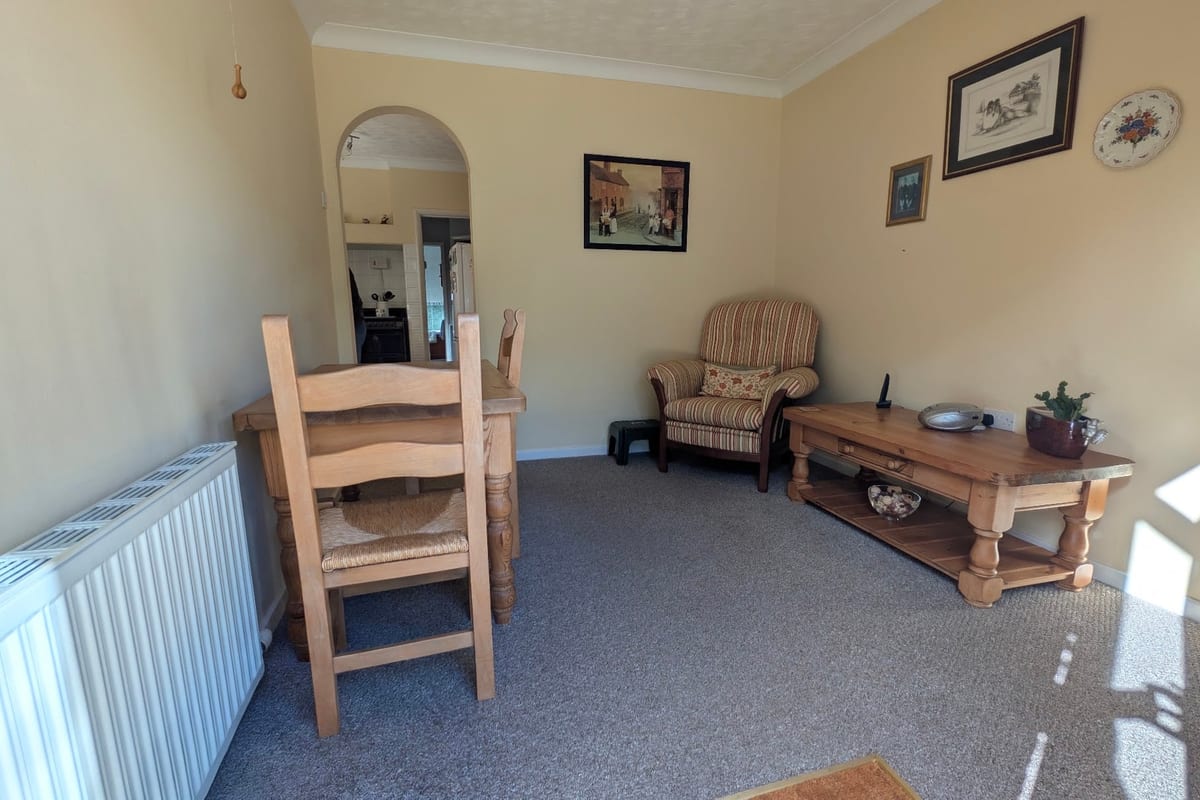
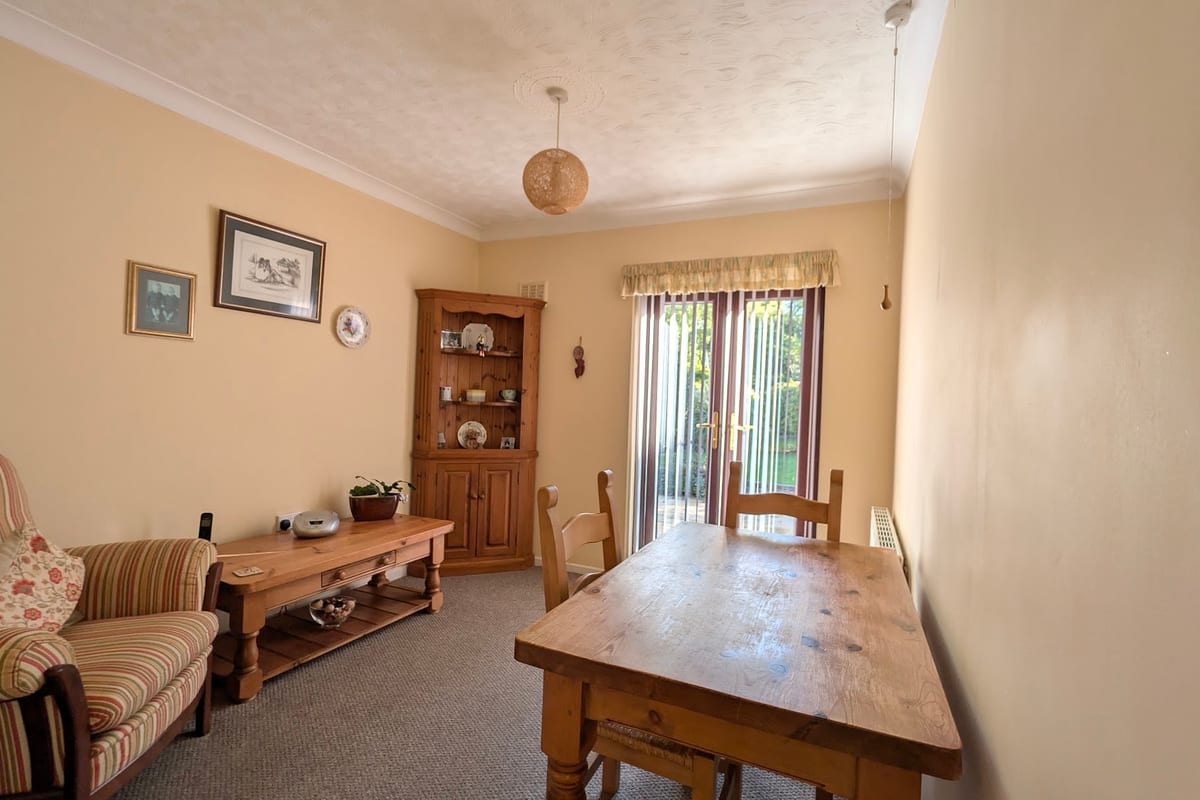
Bedroom Two (currentley setup as a reception room) 11.20ft x 9.50ft
A versatile second double bedroom accessed off the kitchen area, featuring double-glazed patio doors with carpet flooring.
Family Bathroom 6.11ft x 5.60ft
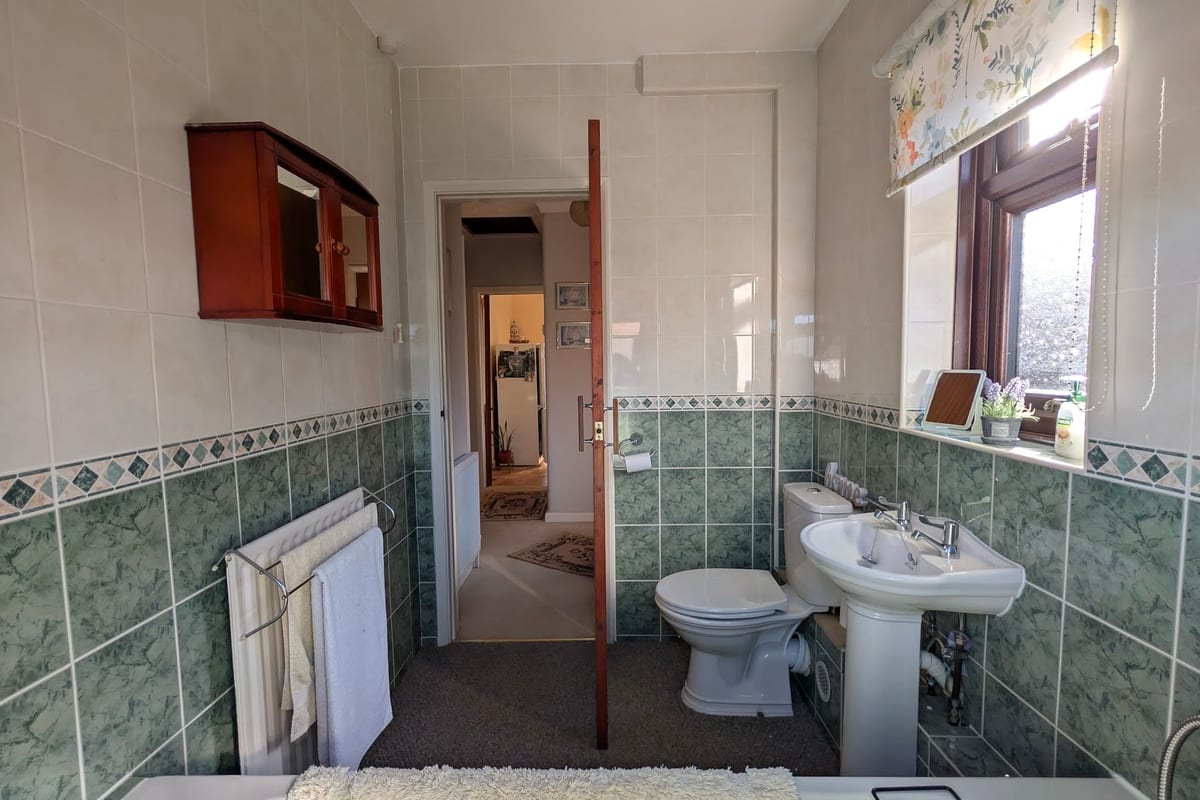
A fully tiled bathroom suite comprising a panelled bath with shower over, pedestal wash hand basin, and low-level W.C., complete with double glazing and a wall-mounted radiator.
Parking
- Paved Driveway
- Gated
Outside Space
- Enclosed Garden
- Front Garden
Heating
- Gas Central Heating
Find out more










The legal stuff
Emoov is a trading name of Griffin Residential Limited. Griffin Residential Limited is a company registered in England and Wales. Company Reg No. 09362284.