FIND A PROPERTY
Portland Road, Edgebaston, B16
Property Reference: S7383
Listing Status
For Sale
Bedrooms
4
bathrooms
1
Property type
Semi-detached House
Floor Plan
Virtual Tour
Key Features
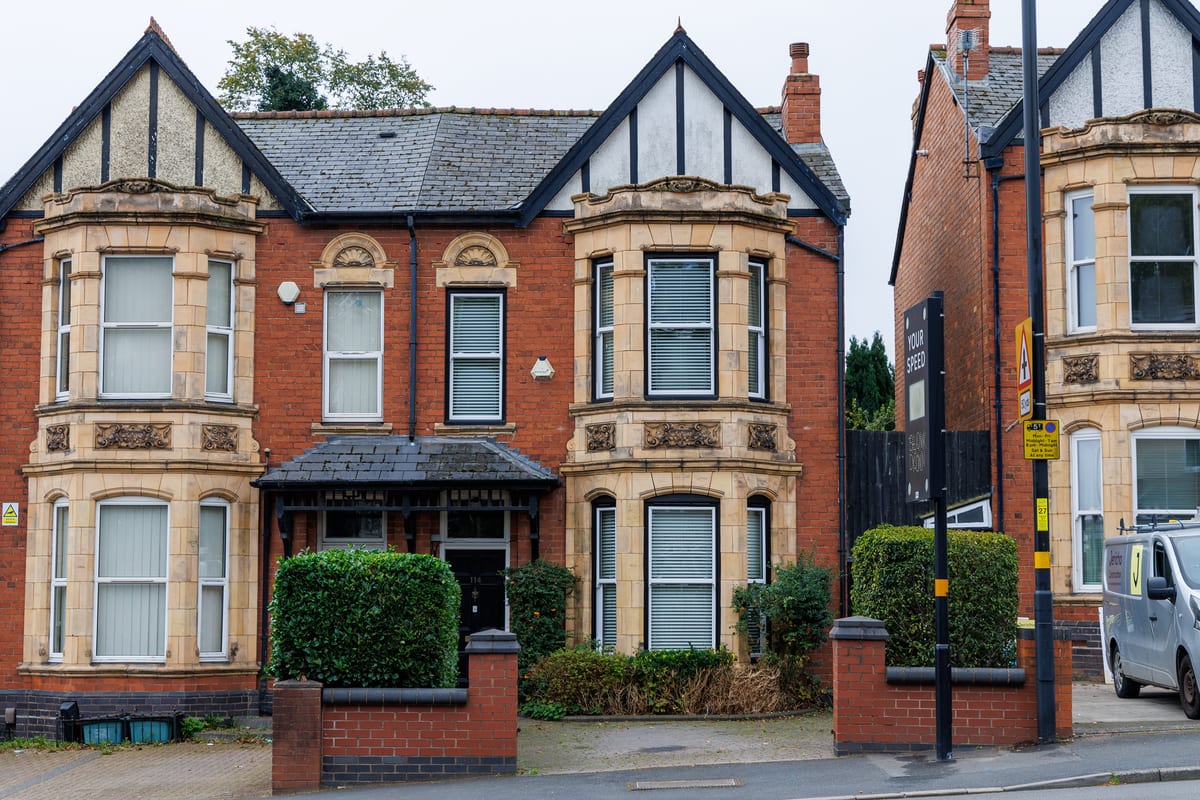
- An Impressive Victorian Semi-Detached Property
- Wealth Of Original Period Features
- Double Glazing Throughout
- Two Generous Reception Rooms and Separate Dining Room
- Modern Fitted Kitchen
- Modernised To A Good Standard
- Accommodation Over Two Floors
Full Description
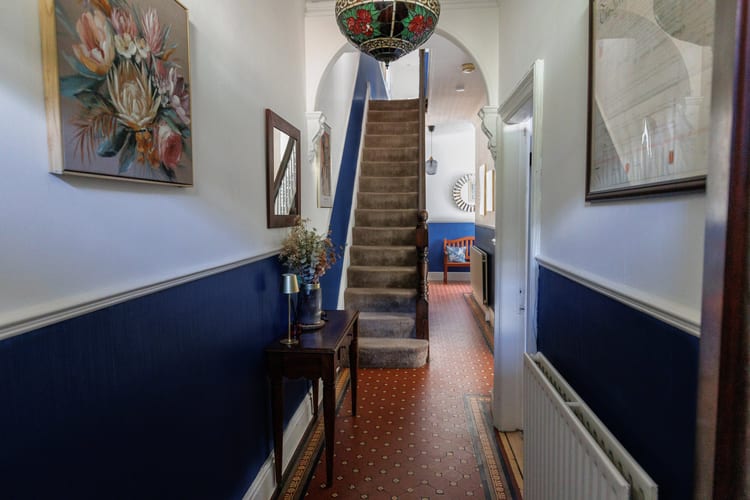
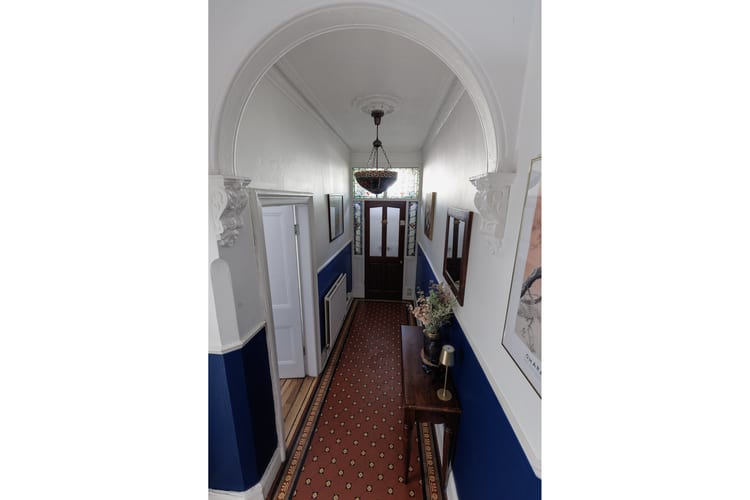
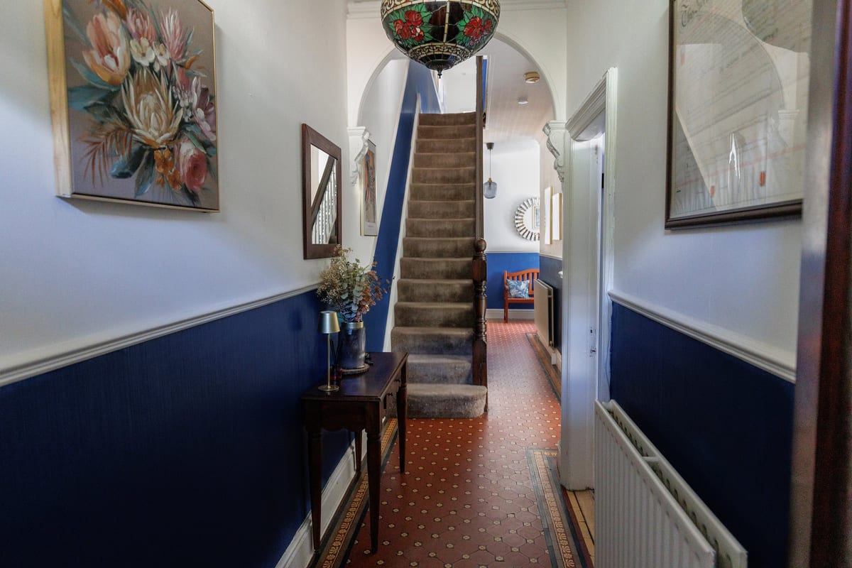
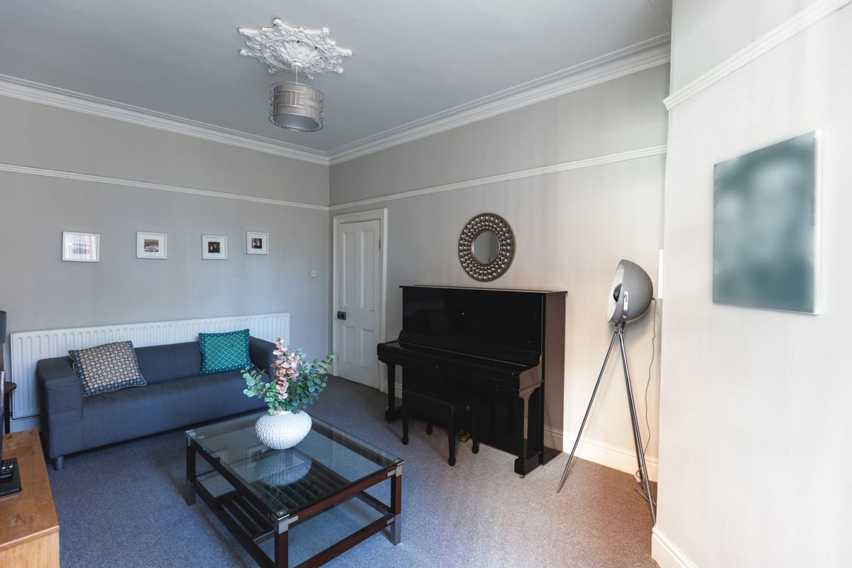
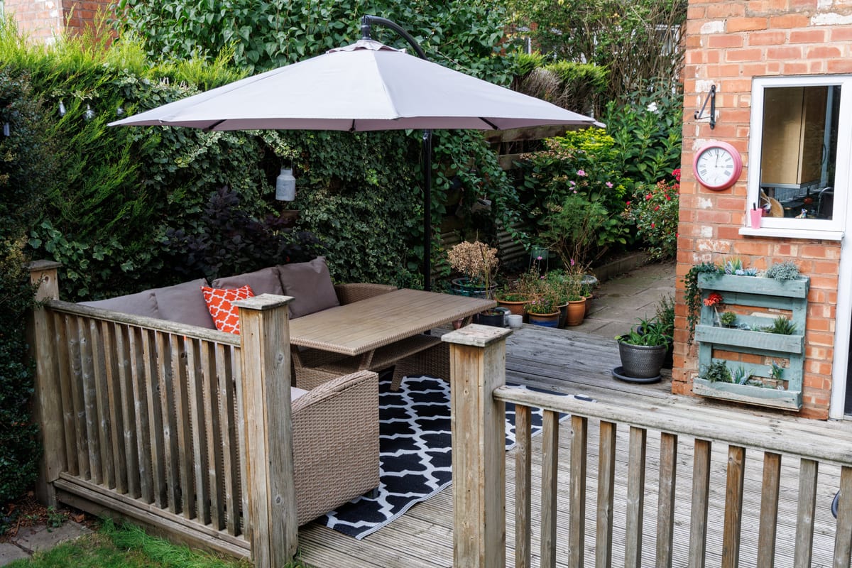
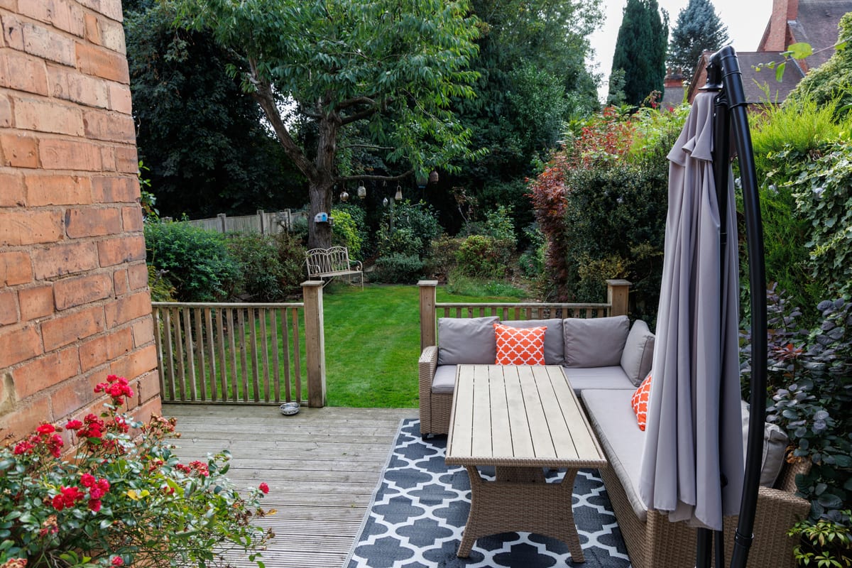
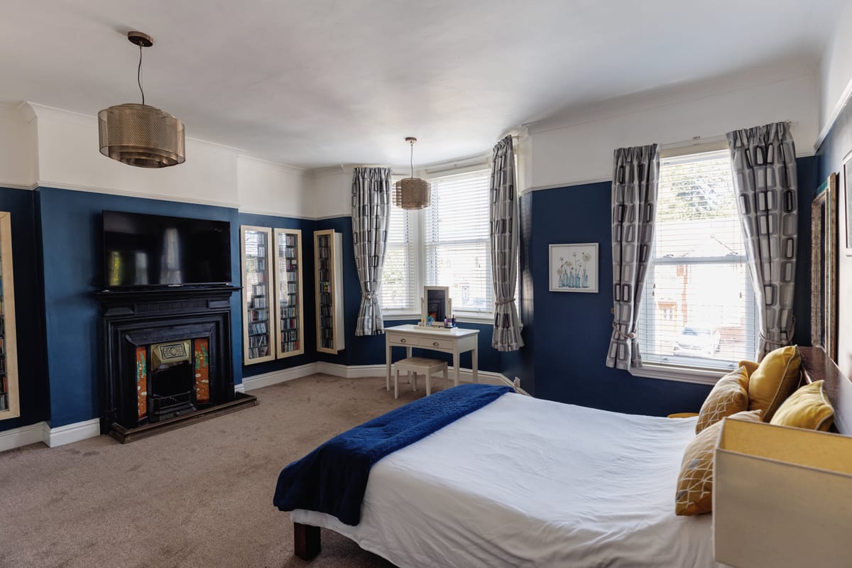
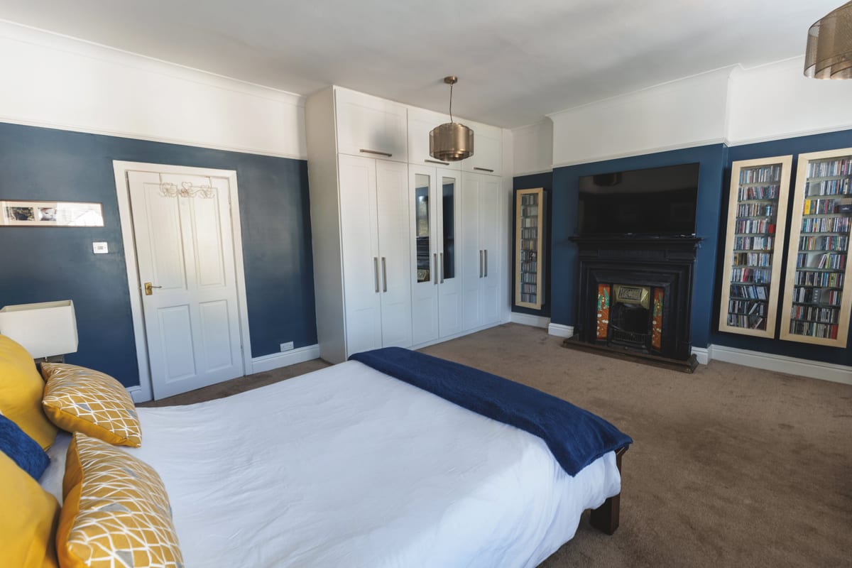
**Stunning Semi-Detached Residence in the Heart of Edgbaston** We are delighted to present this exceptional semi-detached house, situated in the area of Edgbaston, Birmingham. **Accommodation** The property has two large downstairs living rooms, a dining room and separate kitchen as well as a downstairs toilet. The hallway features original Minton tiling throughout. The upstairs features a large master bedroom with fitted wardrobes, three large bedrooms, fitted bathroom and a separate toilet. The interior of the property is characterised by its high ceilings and large windows that allow an abundance of natural light to flood in. The beautifully presented living room and dining area provide ample space for relaxation and entertaining, while the well-designed kitchen is equipped with modern appliances and ample storage. The front and rear sash windows have recently been replaced with double glazed sash windows and the property is wholly double glazed. **Outdoor Spaces** The property benefits from a beautifully maintained rear garden, perfect for al fresco dining, children's play, or simply relaxing in the fresh air. A stylish patio area provides additional outdoor living space, ideal for soaking up the sun or enjoying a morning coffee. There are two brick sheds at the rear of the property for storage. **Parking and Driveway** The property features a spacious paved driveway. This convenient off-road parking solution ensures easy access and added security. **Heating and Insulation** The property is equipped with gas central heating and is double glazed througout ensuring a warm and comfortable living environment throughout the year. The Gas boiler was replaced two years ago. **Location** Portland Road is situated within easy reach of the city centre, Harbourne and Bearwood, and is close to local parks such as Edgbaston Reservoir and Warley Woods as well as other amenities such as Birmingham Botanical Gardens. The property enjoys excellent transport links, with numerous bus routes and nearby train stations providing easy access to Birmingham New Street and beyond. **Additional Features** - Semi-detached residence - Four spacious bedrooms - One well-appointed bathroom - Two toilets - Beautifully presented living spaces - Paved driveway and off-road parking - Rear garden and patio area - Gas central heating, electric, and double glazing Contact us today to arrange a viewing and make 114 Portland Road your dream home.
Approximate Internal area:
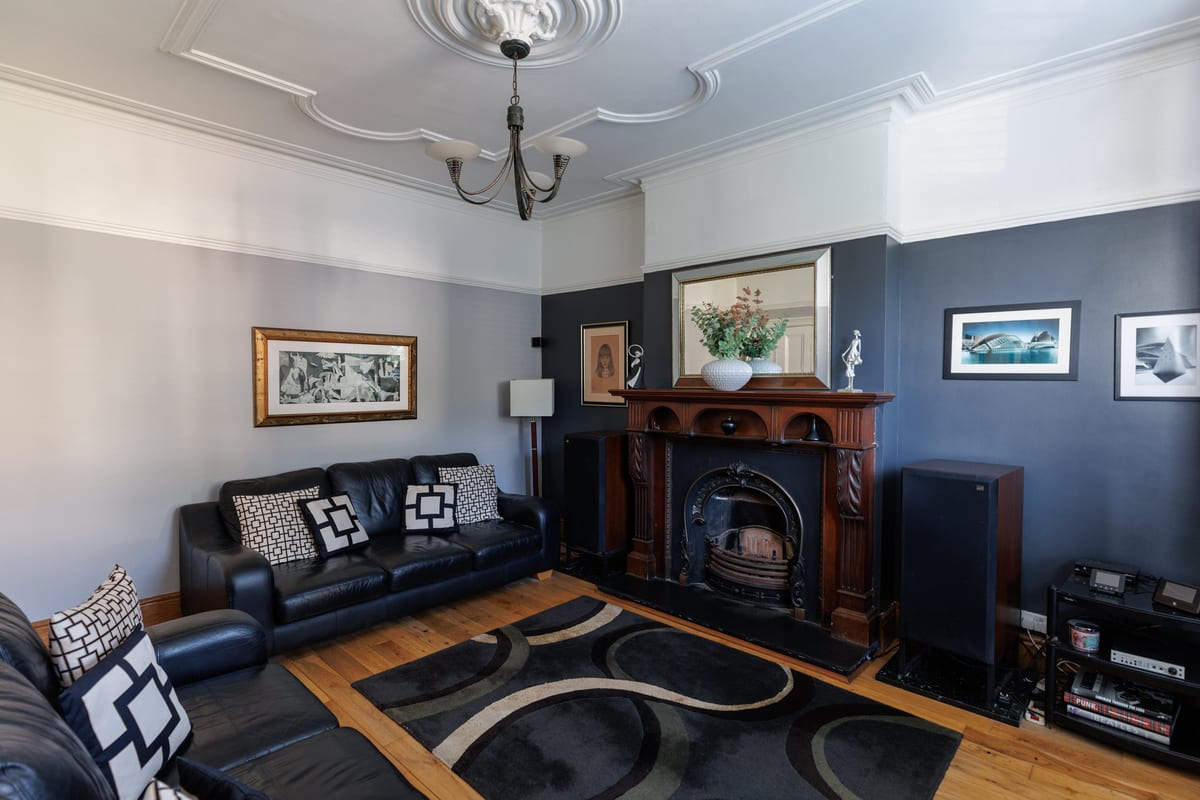
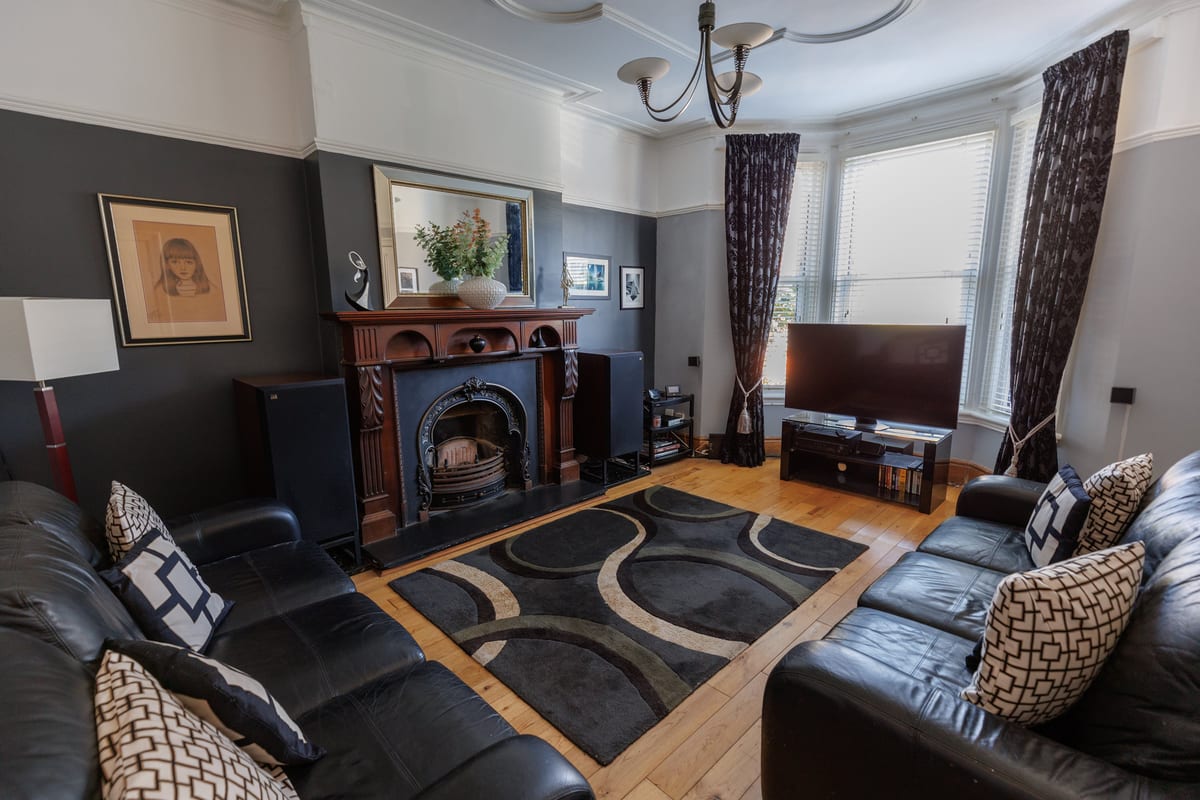
174 sq mFront Living Room 4.01m x 5.36m
Oak flooring, feature cast iron fireplace with handsome ornate timber surround and coal effect gas fire.
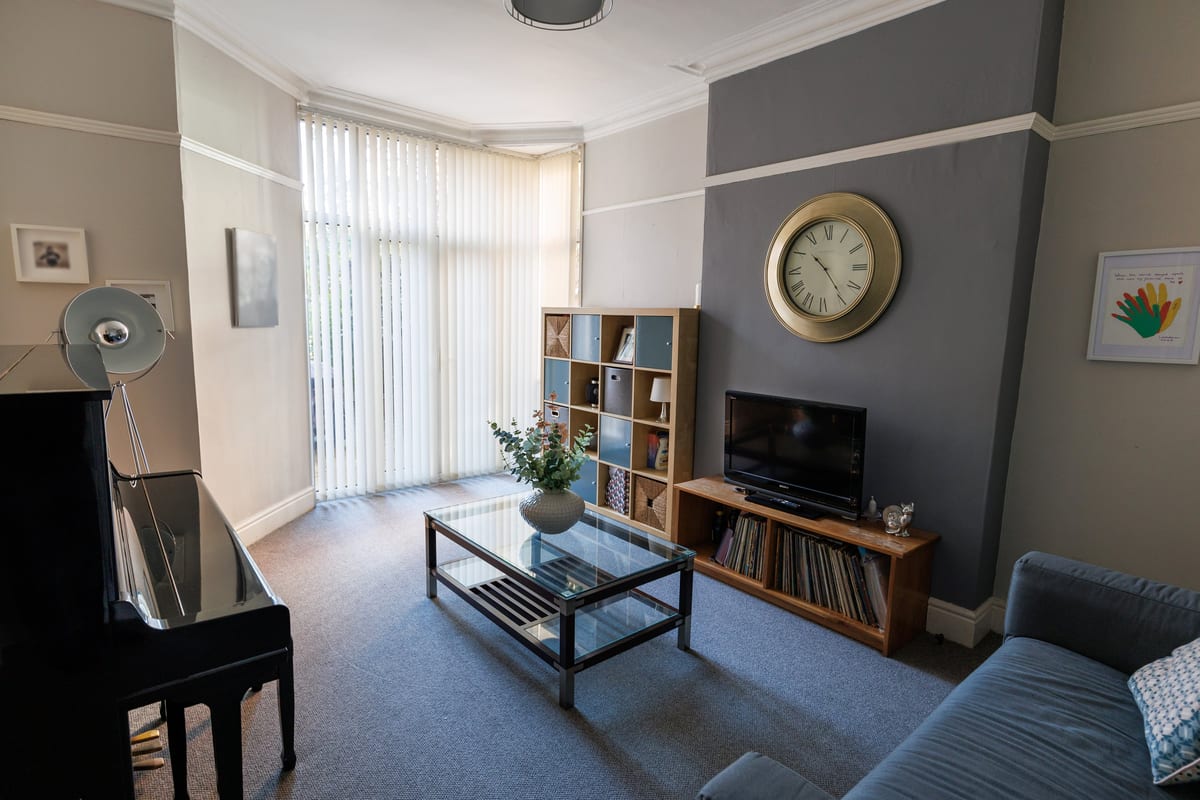
Rear Living Room 3.66m x 5.18m
Having double glazed French doors leading onto rear garden. Carpeted.
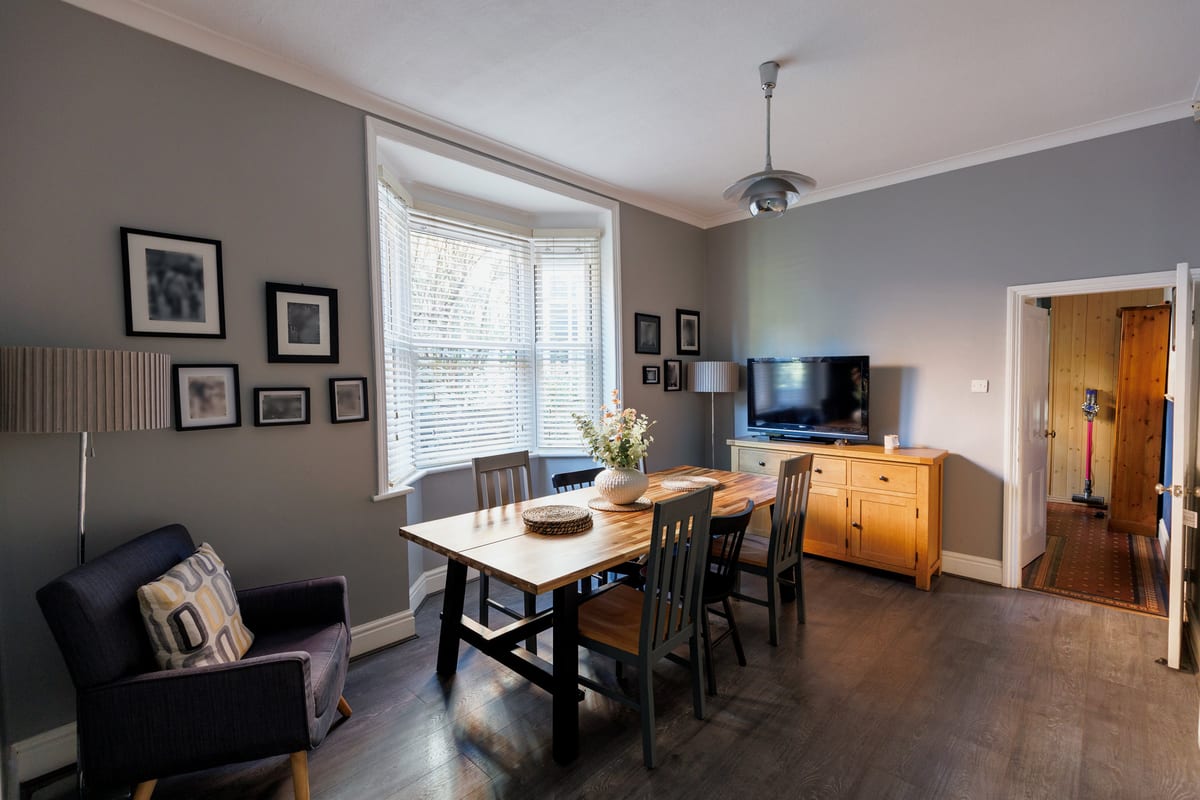
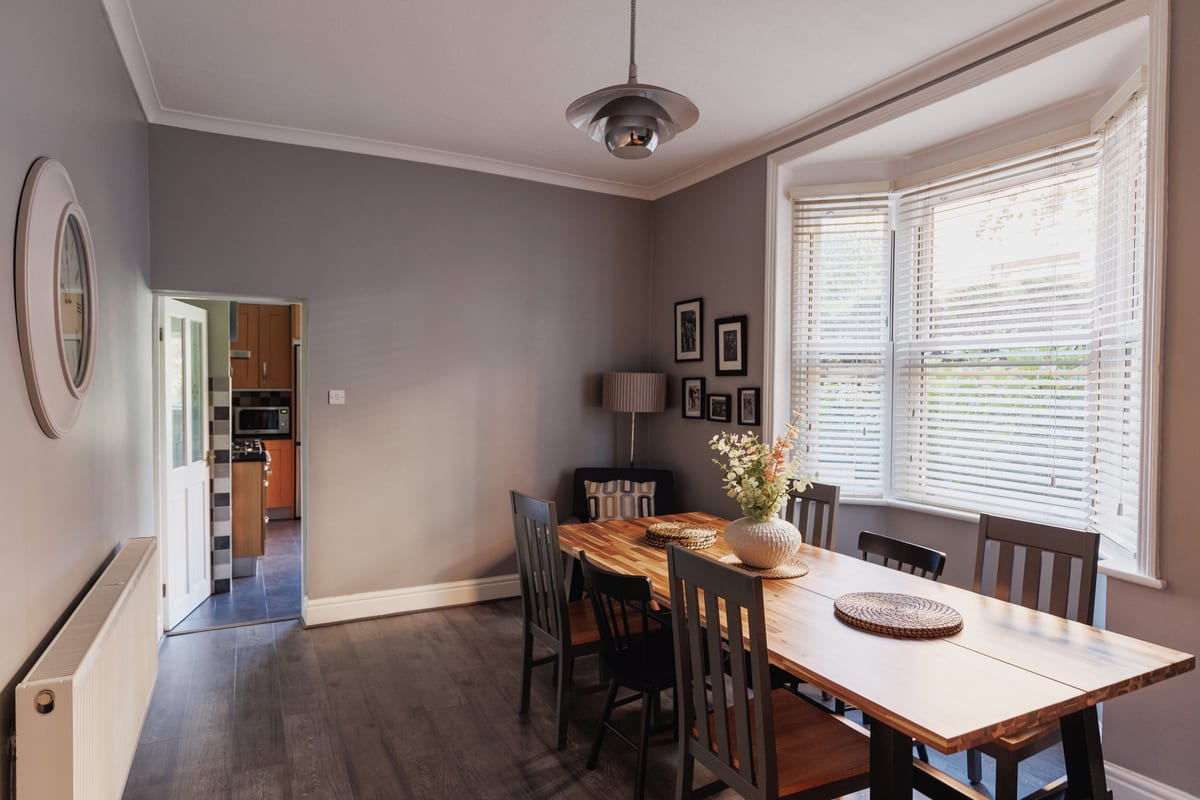
Dining/Breakfast Room (rear) 3.71m x 4.57m
Having large bay window and door to kitchen. Laminate flooring.
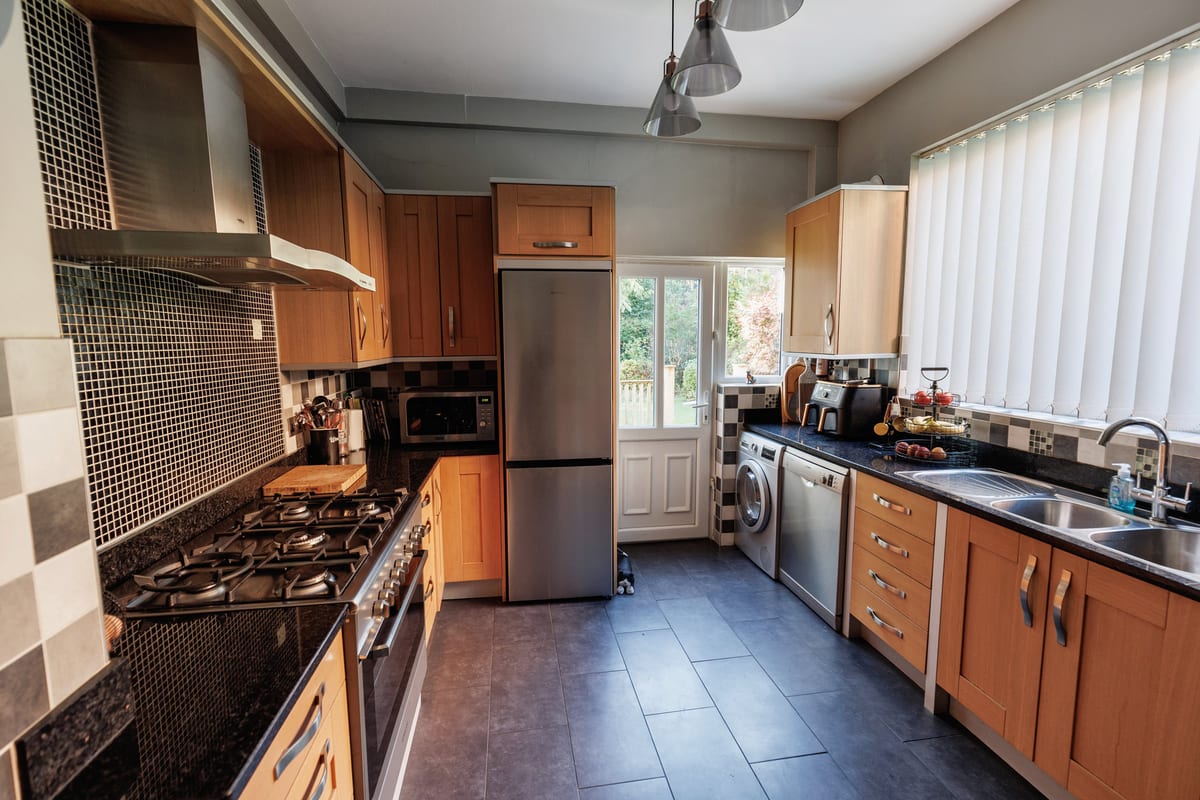
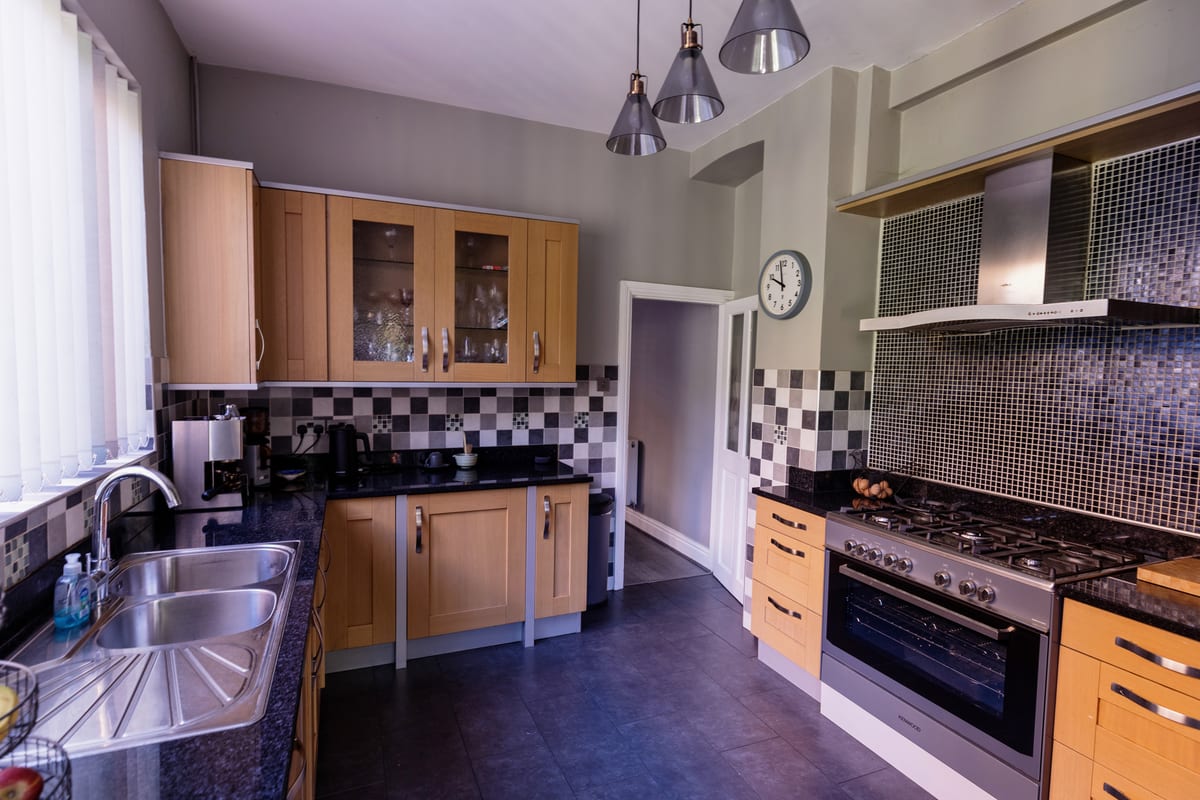
Kitchen 3.17m x 4.07m
Shaker style Oak fitted kitchen units with Granite worktops, double built in sink and tiled floor.
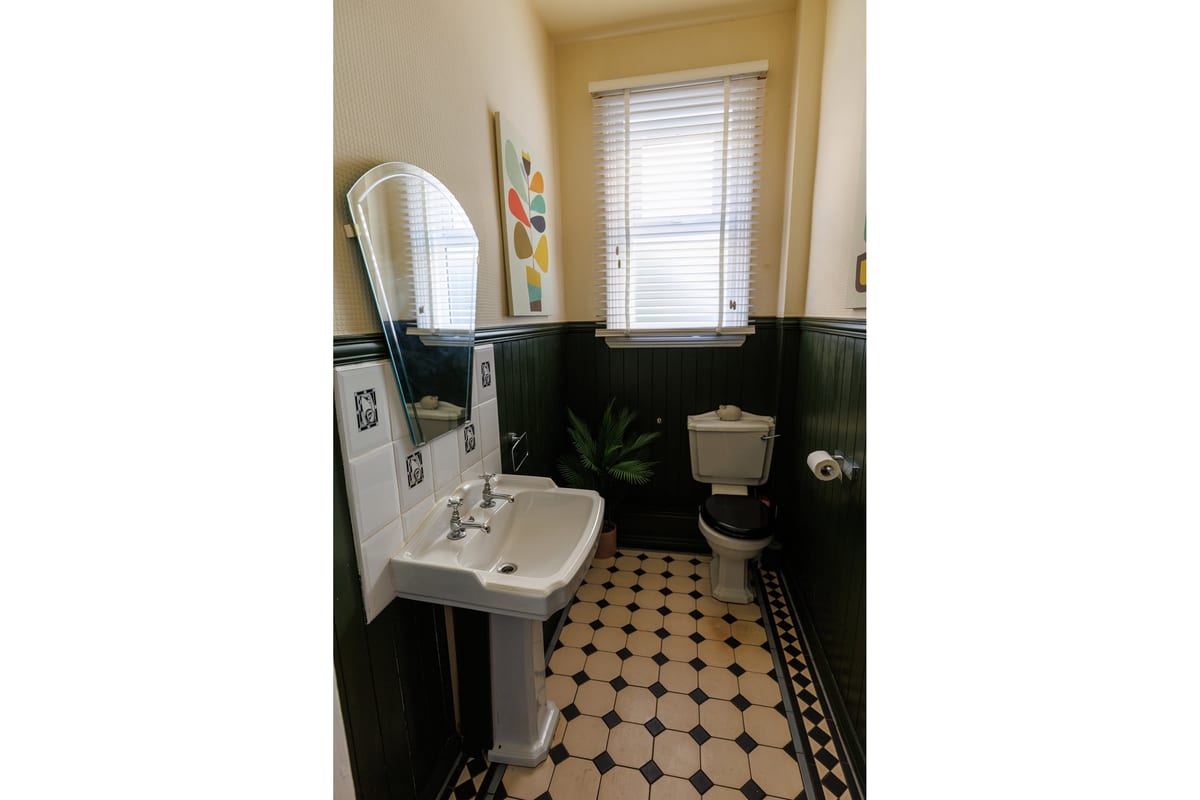
Downstairs Toilet 1.30m x 2.29m
Tiled flooring, low level wc, and pedestal basin.
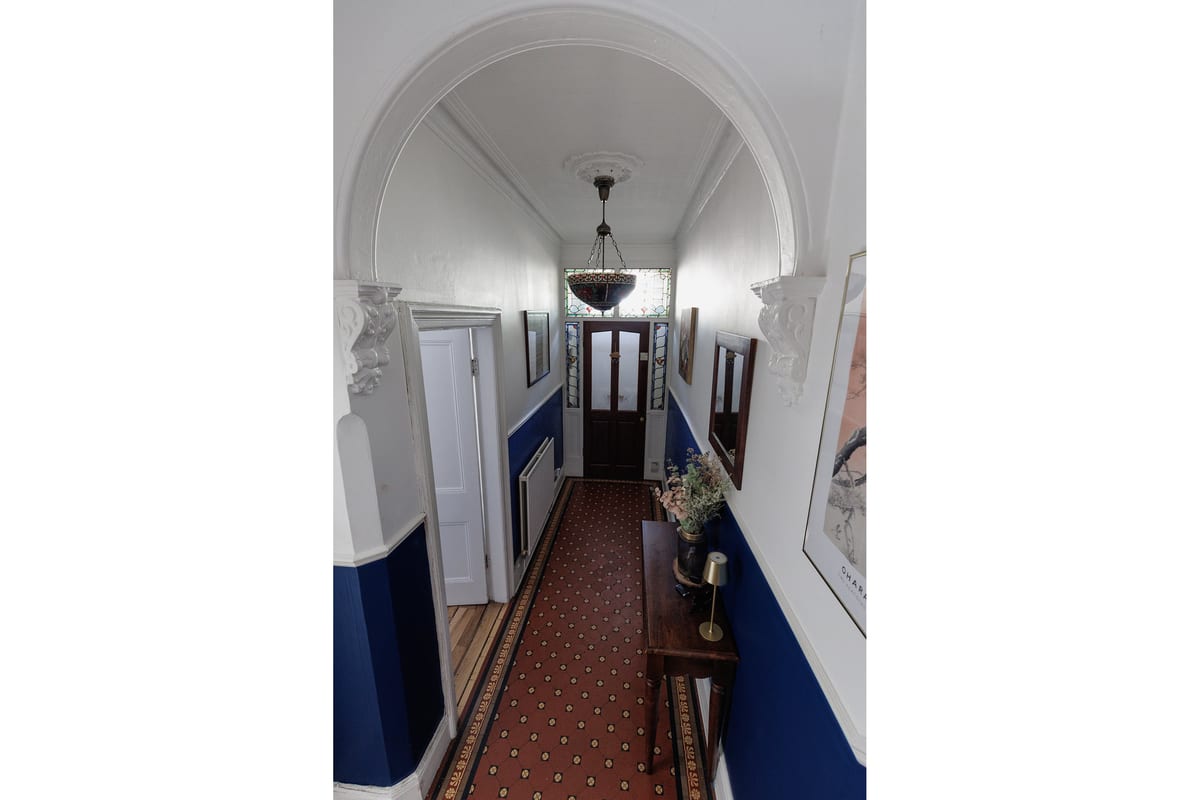
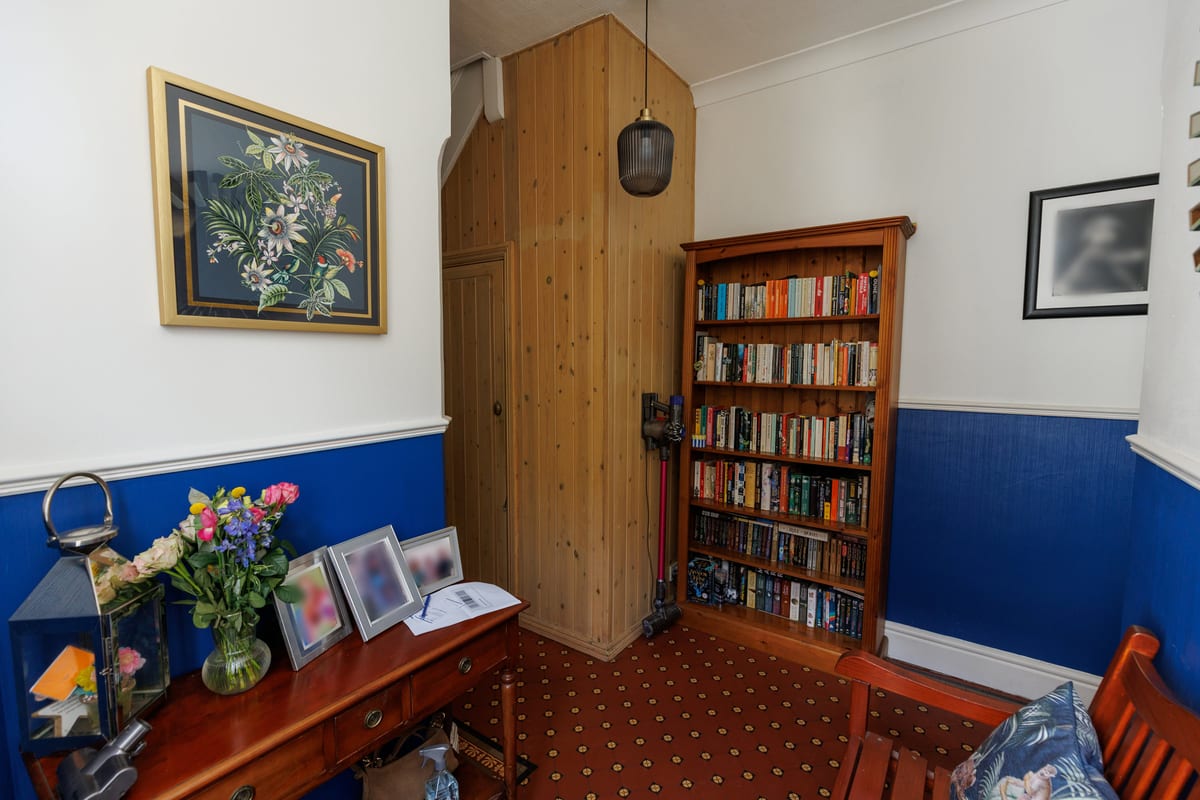
Hallway 1.30m x 12.00m
Featuring original Minton tiled flooring.
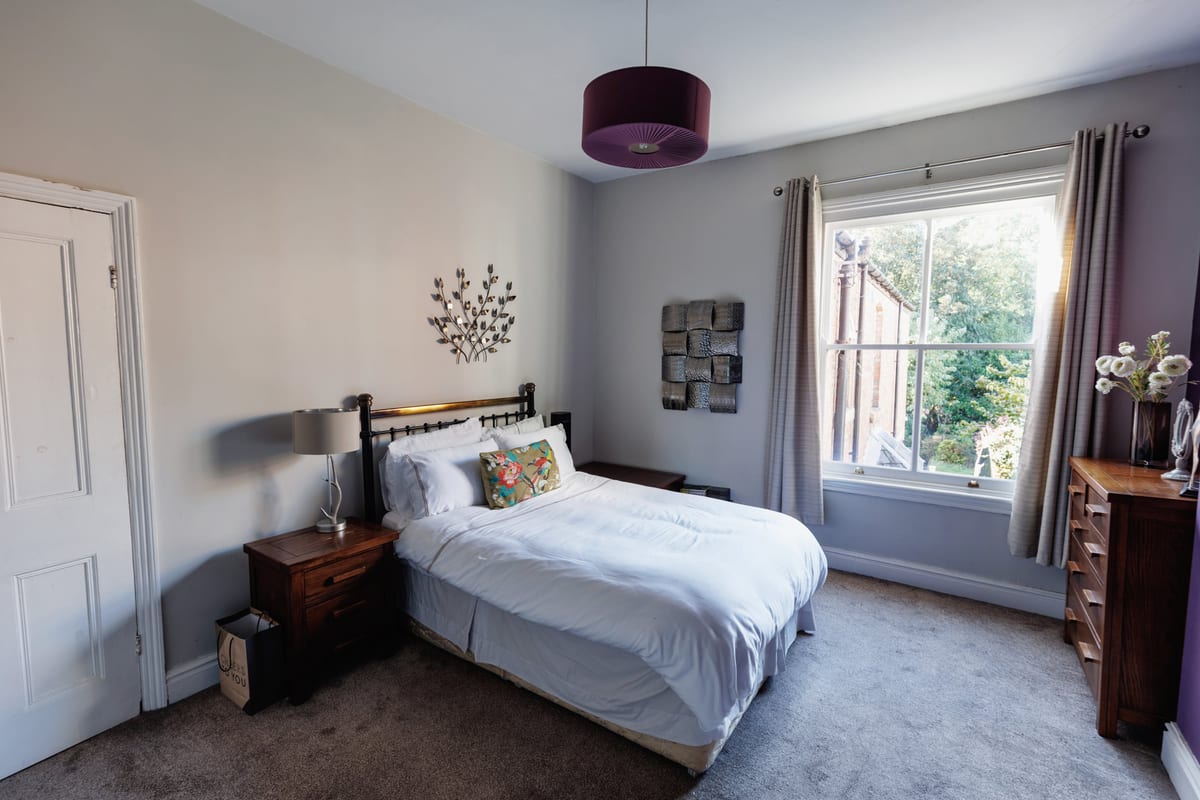
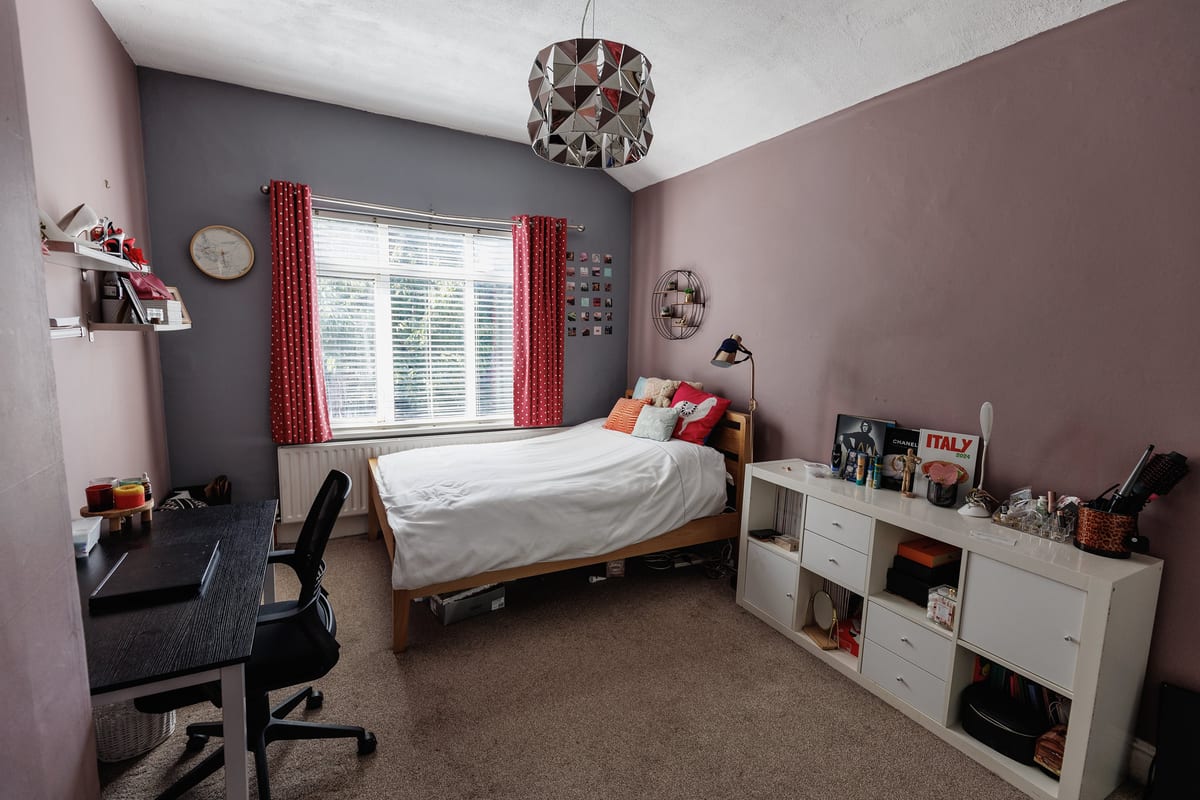
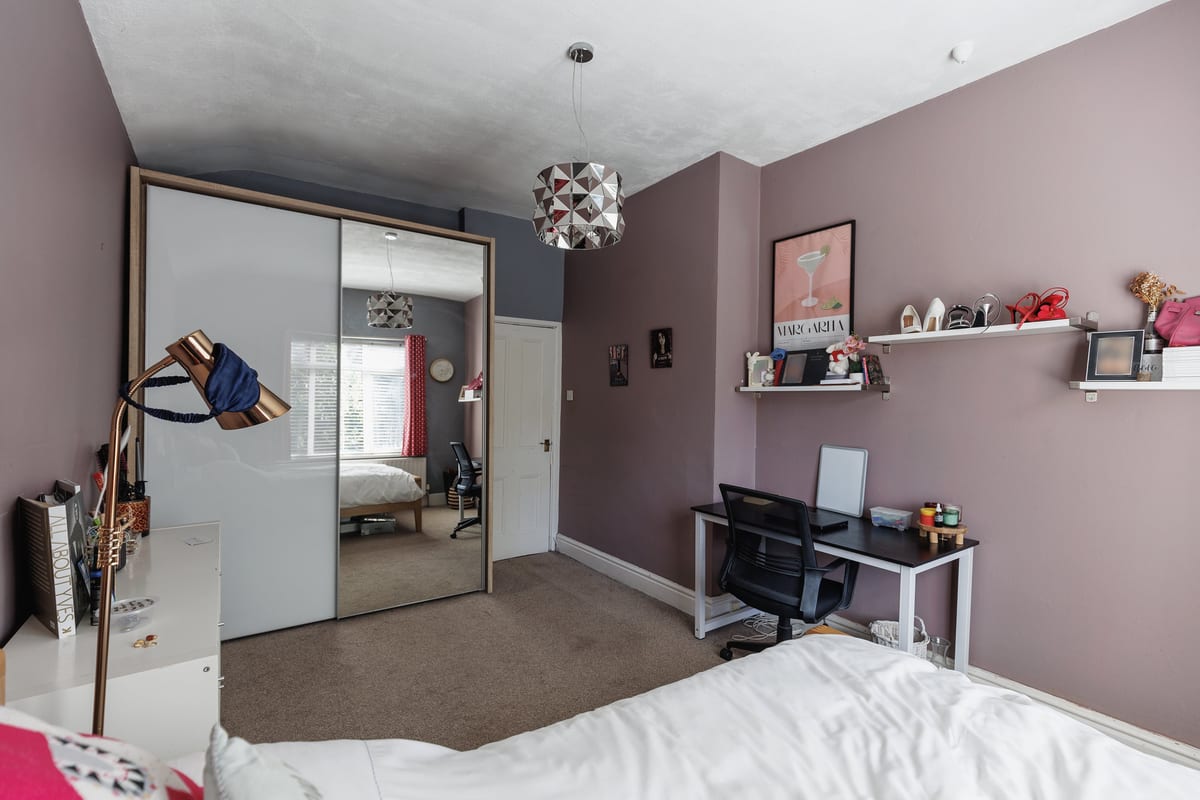
Master Bedroom 5.26m x 5.44m
Featuring fitted wardrobes and original feature cast iron fireplace. Carpeted.
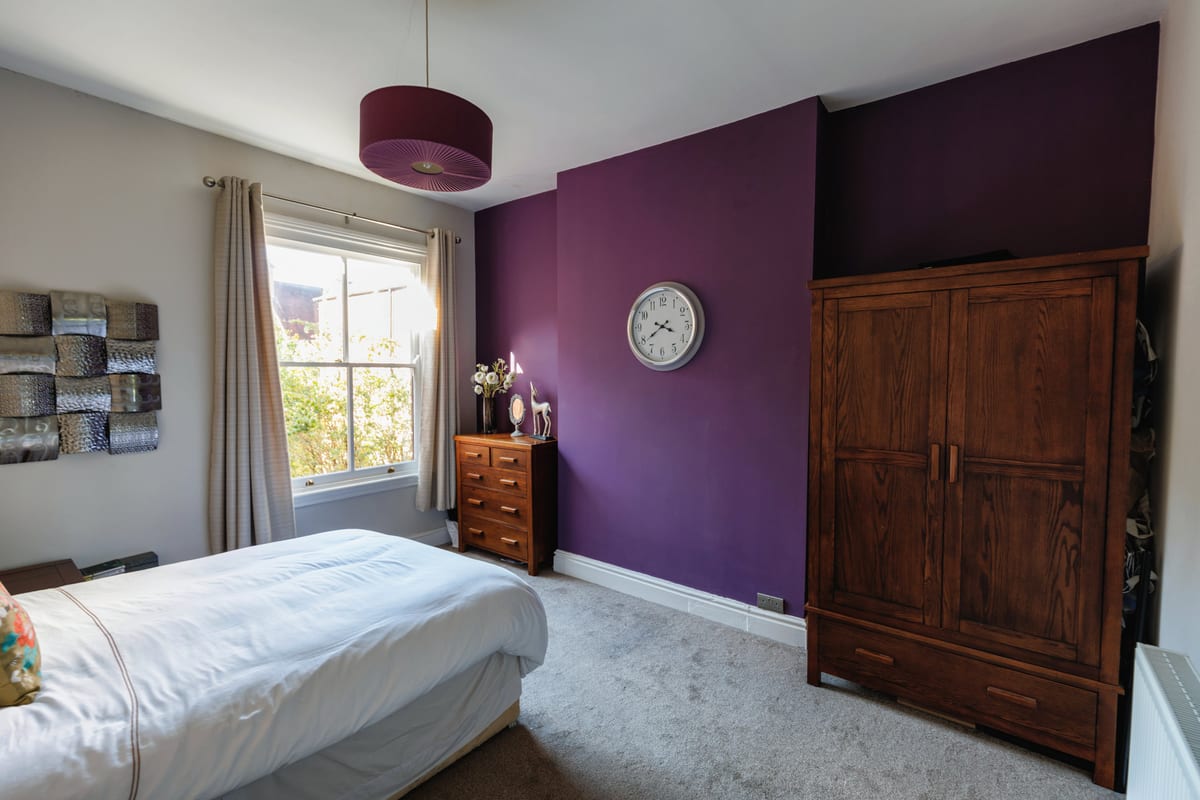
Bedroom 2 4.27m x 3.66m
Having double glazed sash window overlooking the rear garden. Carpeted.
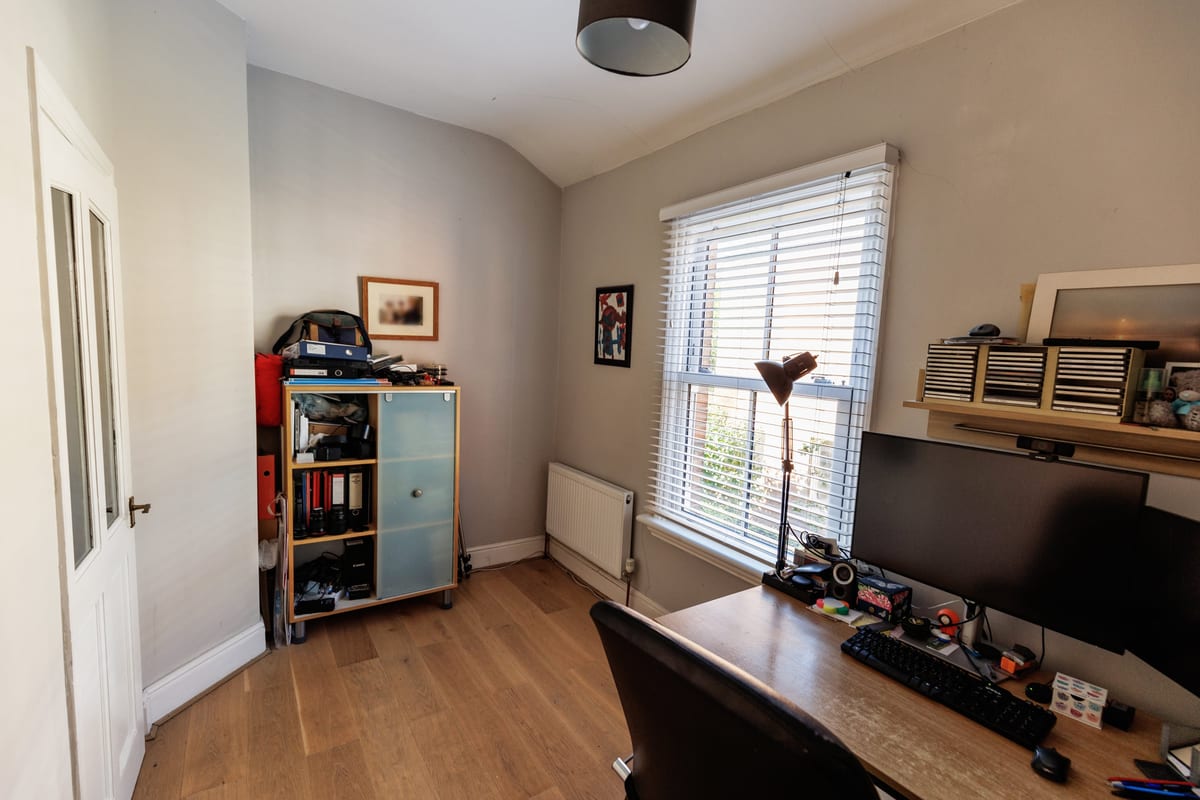
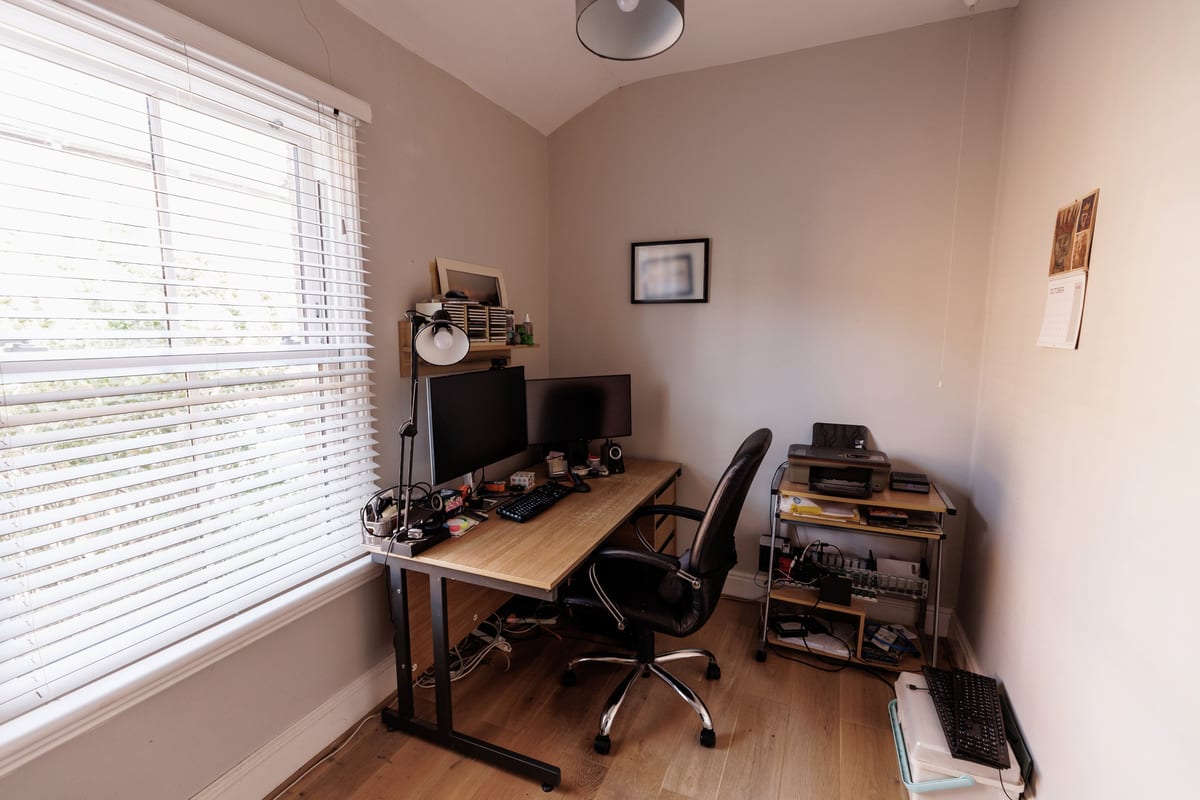
Bedroom 3/Home Office 2.18m x 3.67m
Having double glazed sash window overlooking side of house. Laminate flooring. Currently used as a home office. Room is large enough to comfortably accommodate a double bed.
Bedroom 4 (rear) 3.17m x 4.55m
Having double glazed window overlooking rear garden. Carpeted.
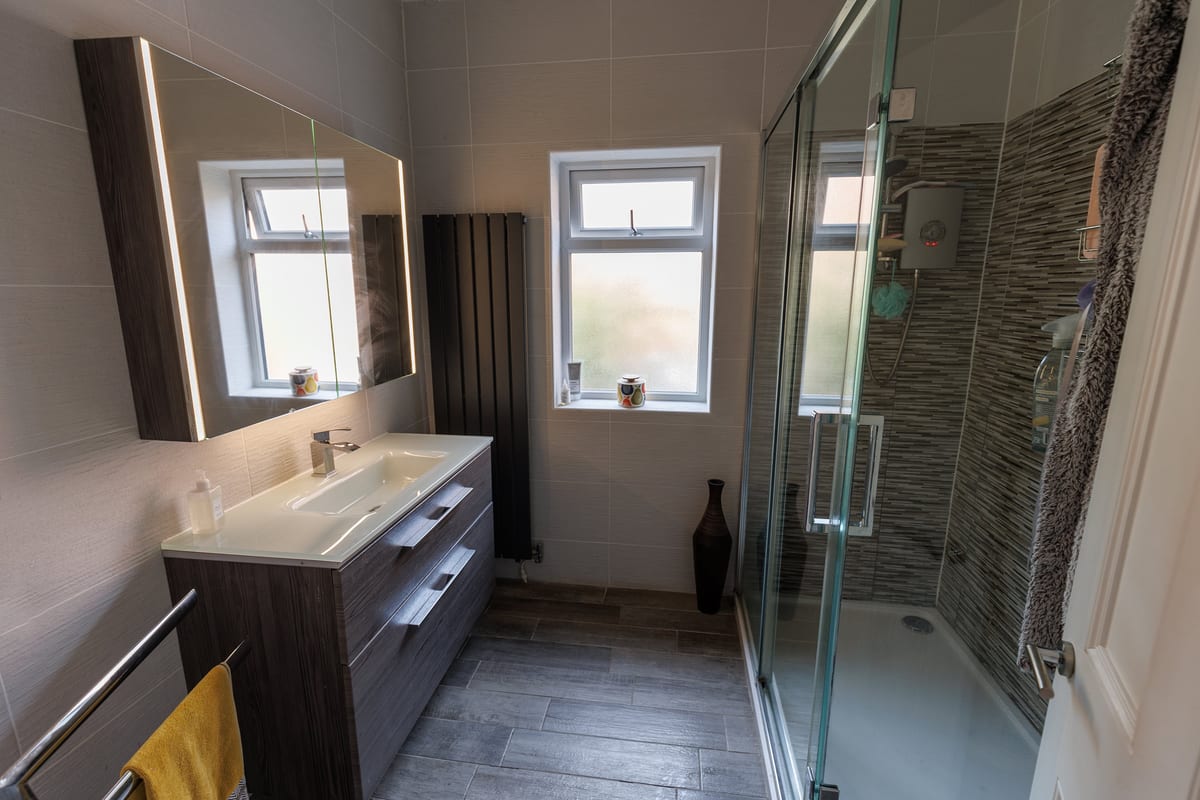
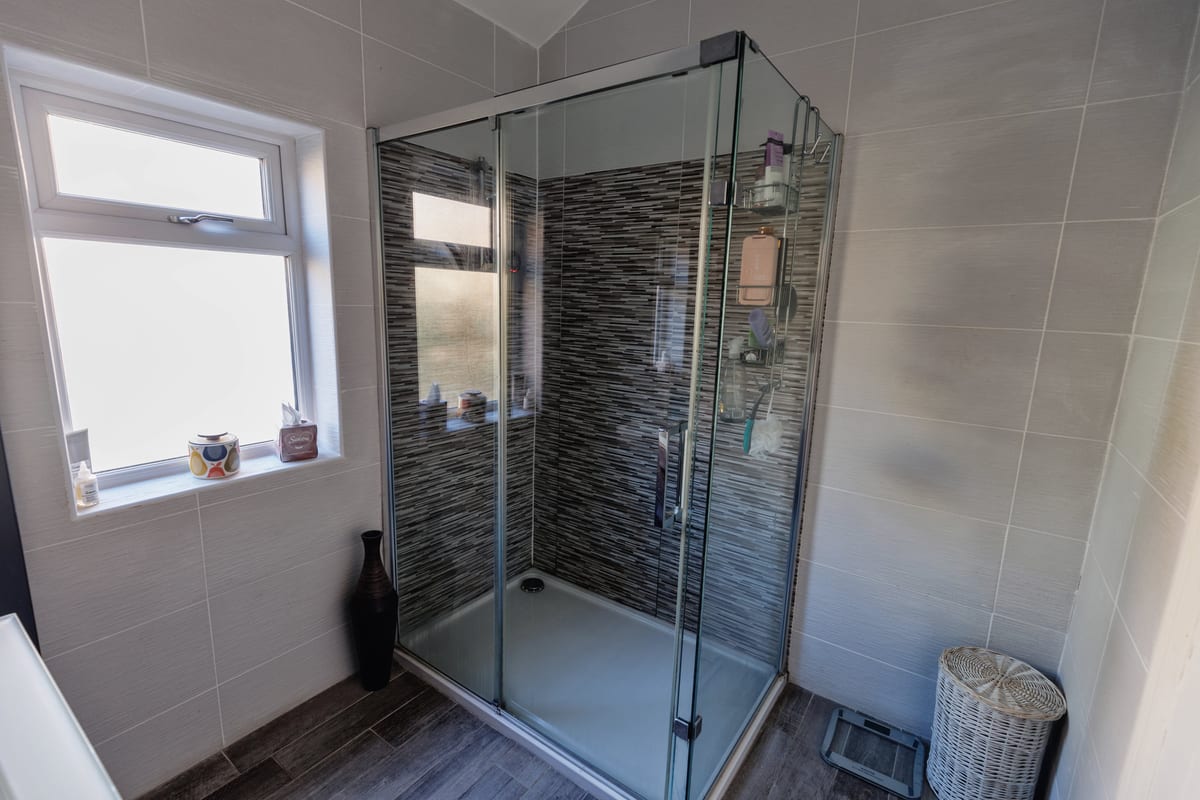
Bathroom 2.18m x 2.35m
Shower cubicle with sliding door and fully tiled. Mirrored wall unit and vanity unit with basin. Electric shower.
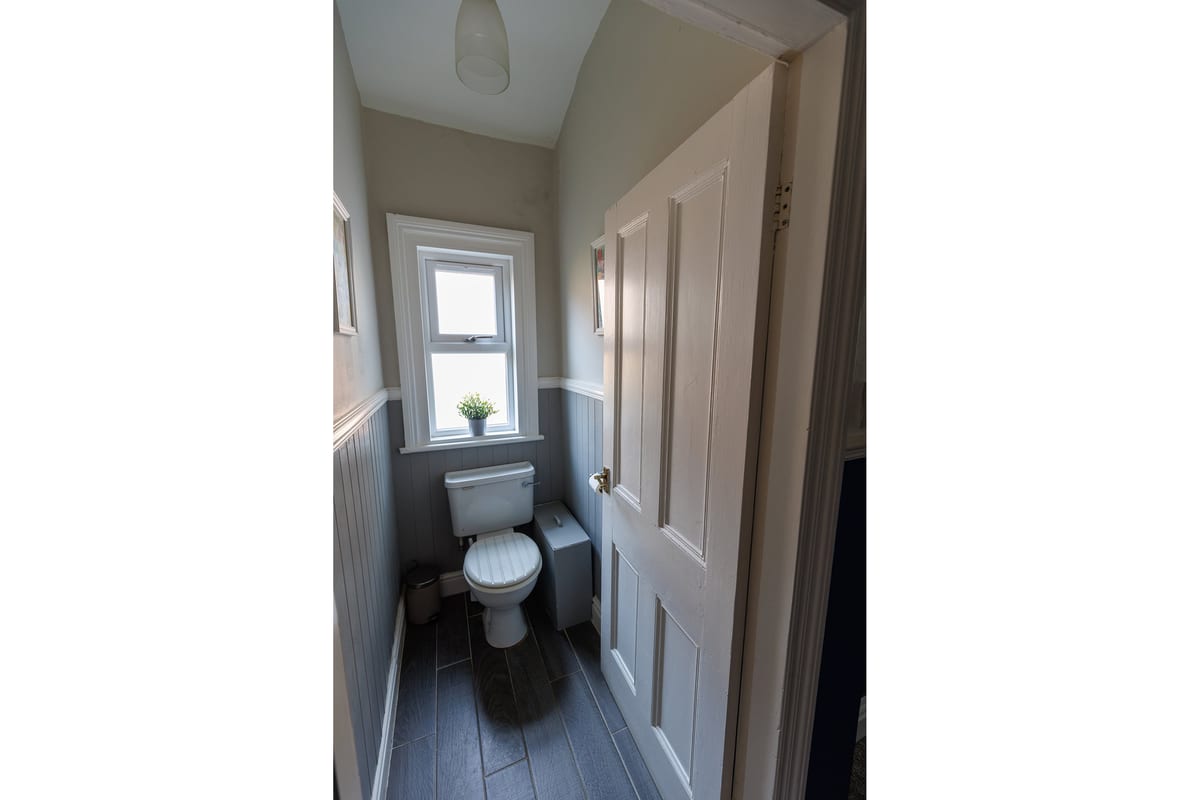
Toilet 1.00m x 1.60m
Low level flush wc.
Parking
- Driveway
- Paved Driveway
Outside Space
- Rear Garden
- Patio
Heating
- Gas
- Double Glazing
- Electric
- Gas Central Heating
Find out more










The legal stuff
Emoov is a trading name of Griffin Residential Limited. Griffin Residential Limited is a company registered in England and Wales. Company Reg No. 09362284.