FIND A PROPERTY
Hardwick Avenue, Ilkeston, DE7

Property Reference: S7349
Listing Status
For Sale
Bedrooms
3
bathrooms
3
Property type
EPC Rating
Floor Plan
Virtual Tour
Key Features
- Quiet Village Location
- Detached Garage
- Extended Property
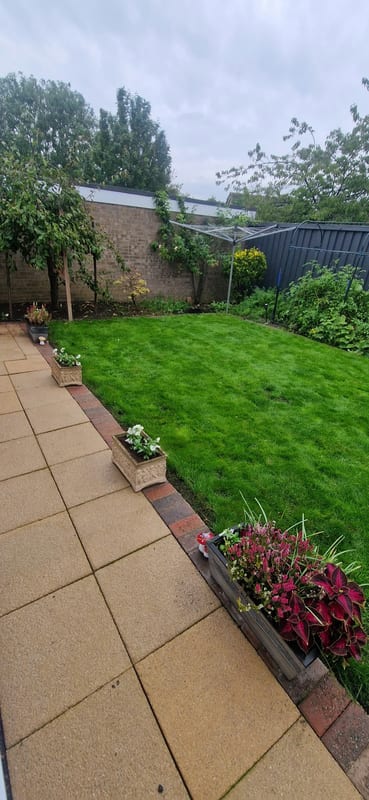
- Secluded Private Garden
- Two Large Double Bedrooms and Third Bedroom/Study Area
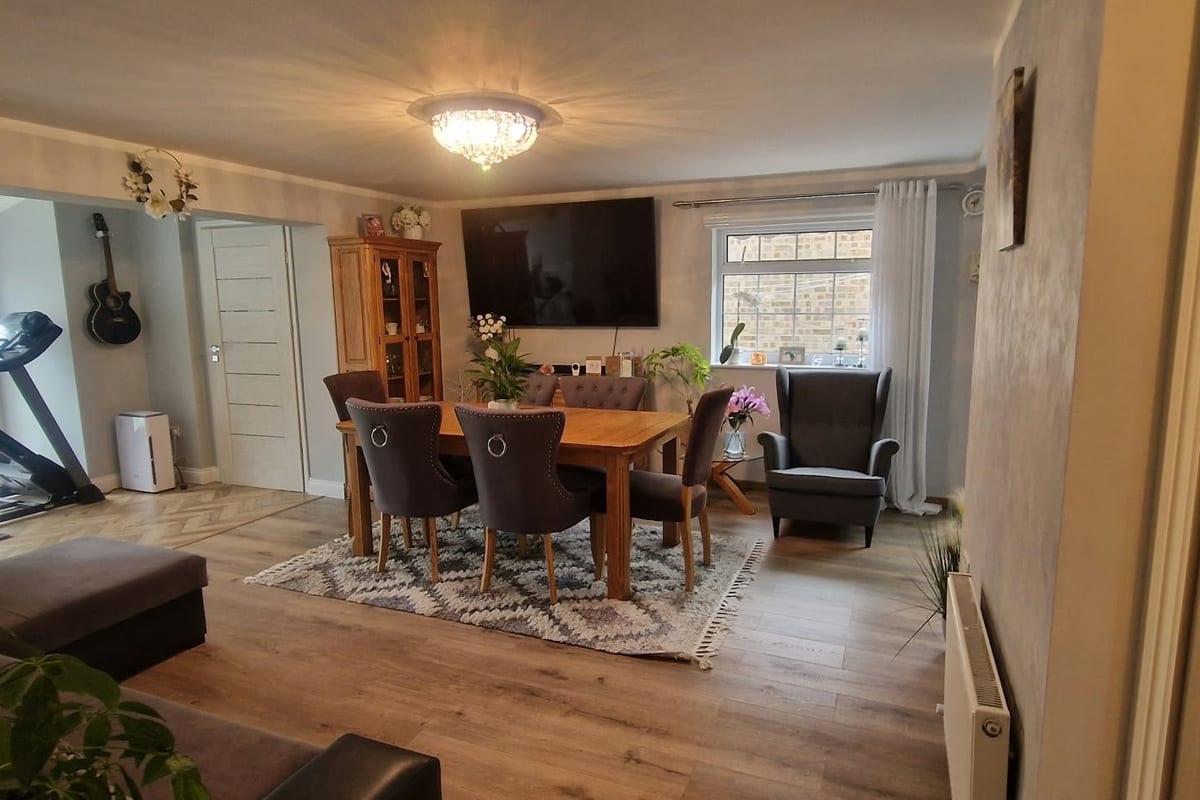
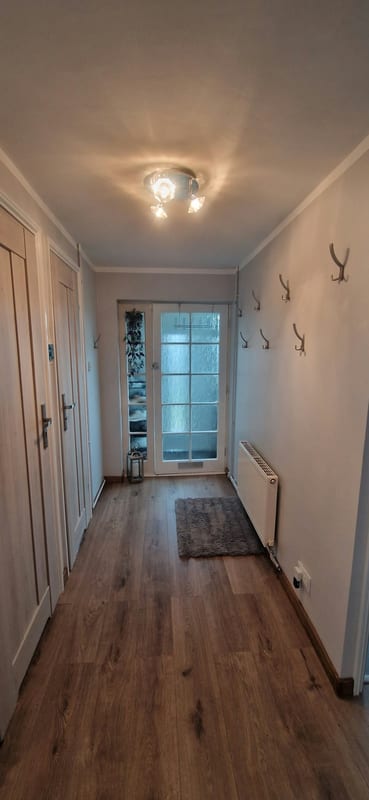
- Open plan Living room, kitchen, hall and extension giving a light and spacious place
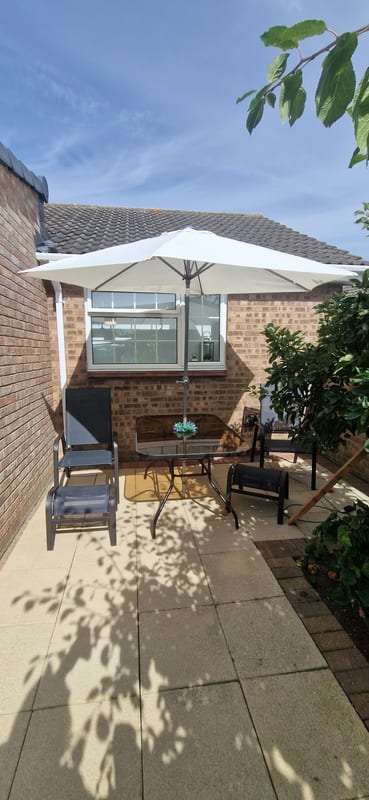
- Rear secluded patio space
Full Description
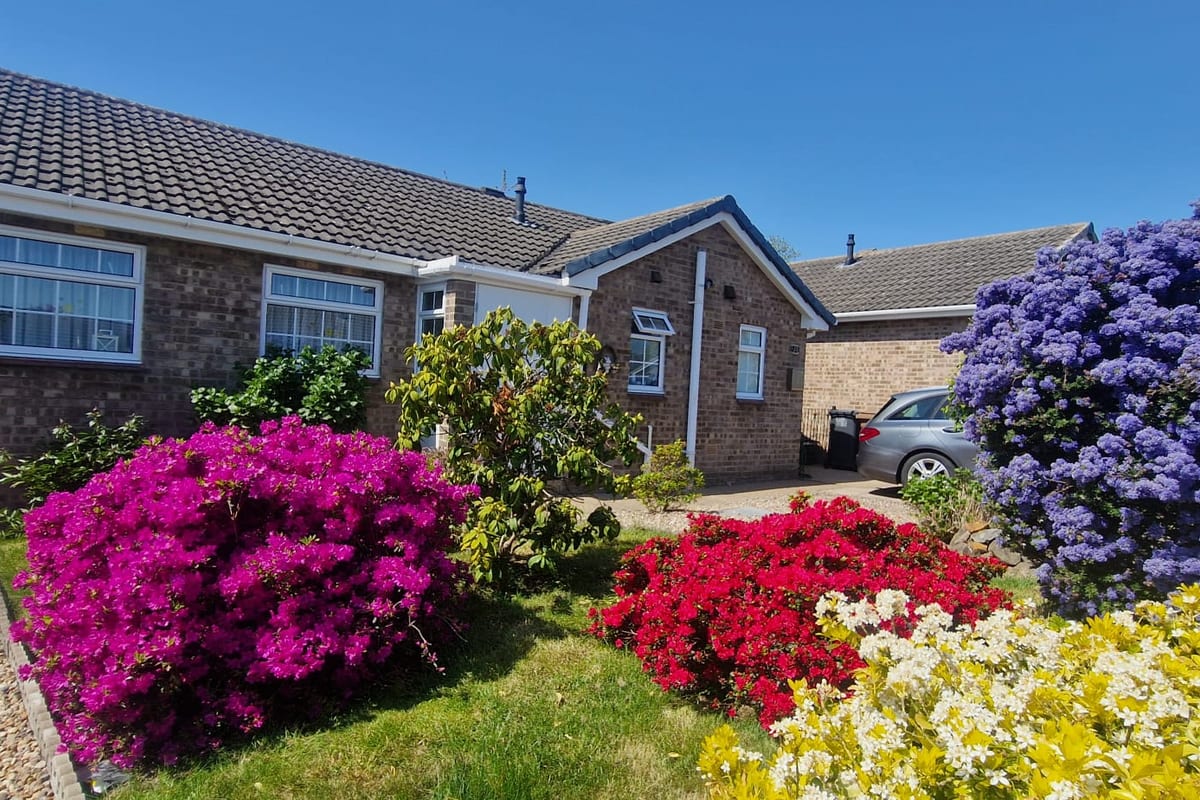
A recently refurbished bungalow in a quiet village location on a quiet road. Open plan living area provide a light and spacious feel to the living room, kitchen, extension and entrance hallway areas. Two large double bedrooms and a third bedroom/office area in the extension. Secluded rear garden with gate providing close access to shops, doctors and pharmacy 800 meters away. Single detached garage and driveway for off road parking and storage. Also, there is no forward chain on this property.
Approximate Internal area:
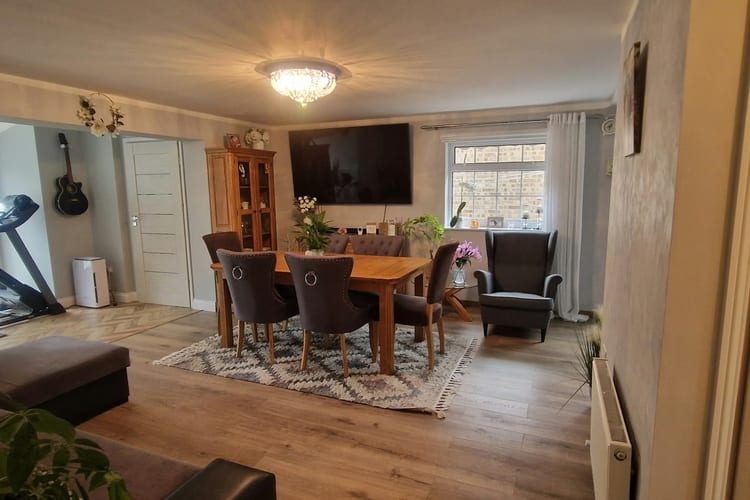
90 sq mLiving Room 3.00m x 5.50m
Open plan living room area, dimensions are living room only. Opens to kitchen, hallway and extension areas.
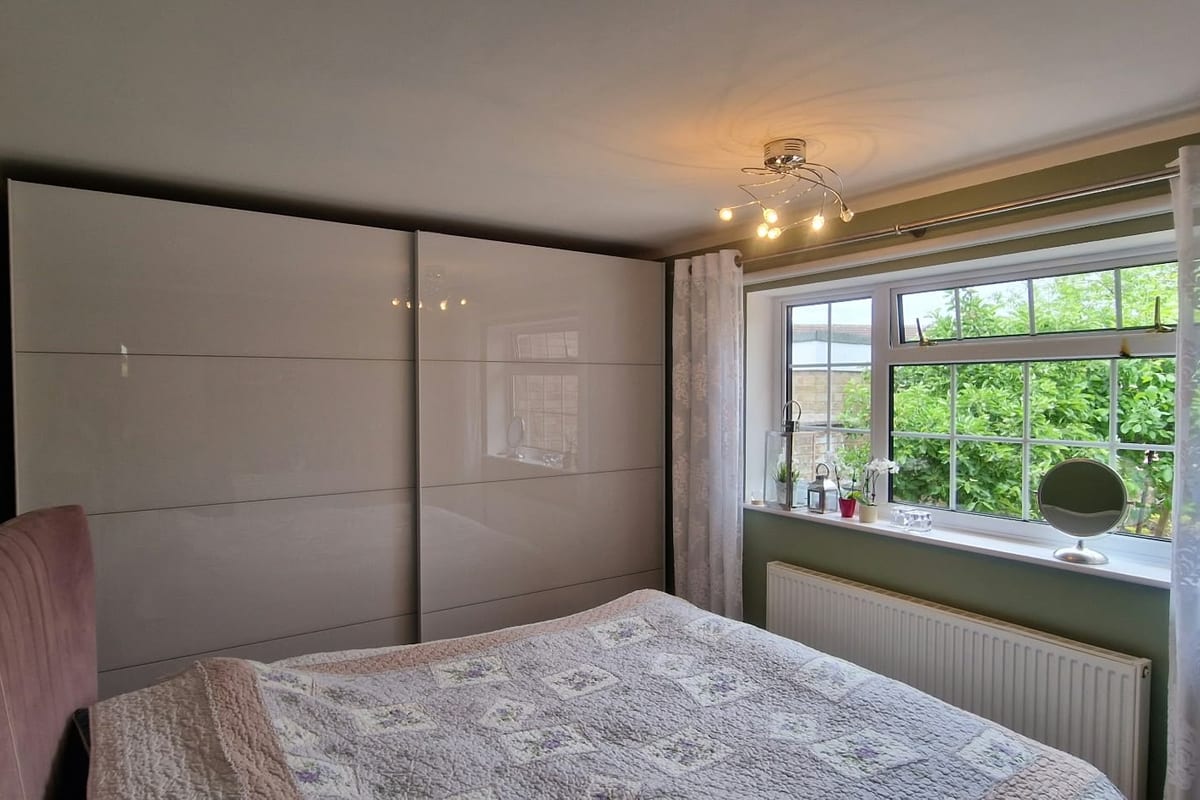
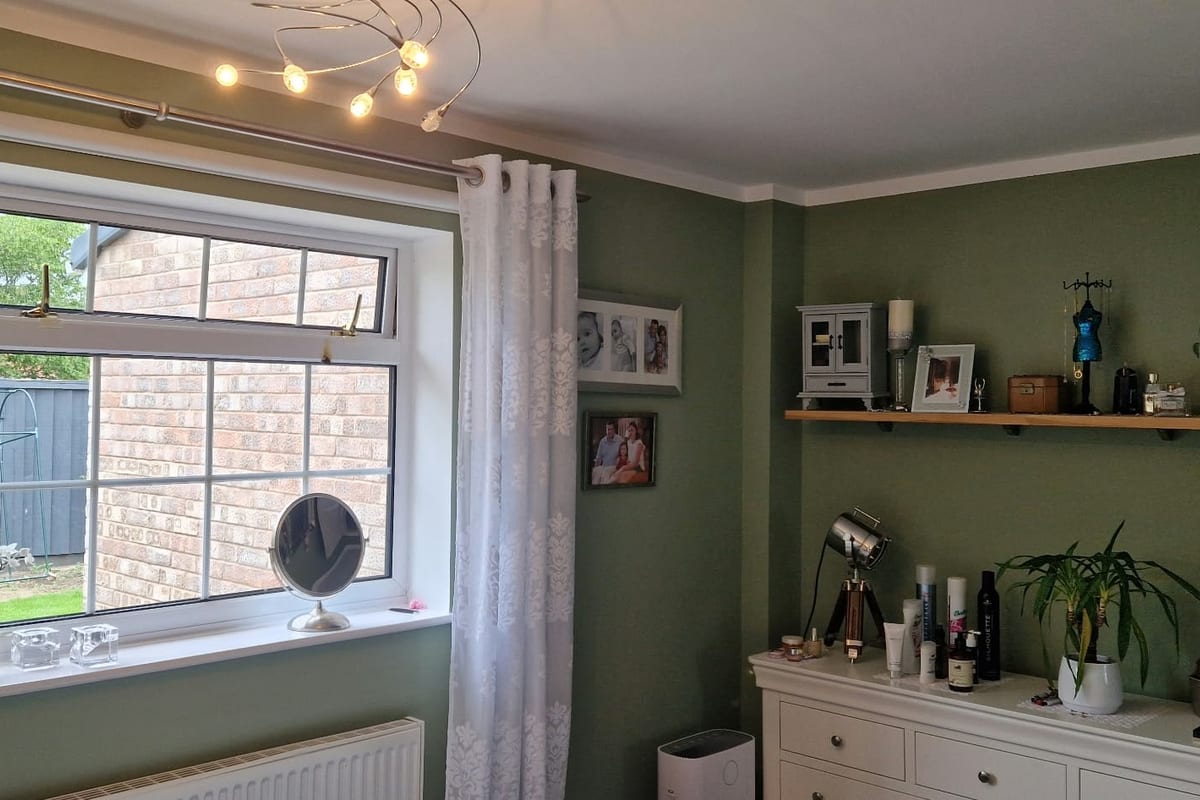
Bedroom 1 4.50m x 2.80m
Bedroom at rear of property overlooking patio area and garden, south east facing with early morning sunlight coming through the window.
Bedroom 2 3.80m x 4.50m
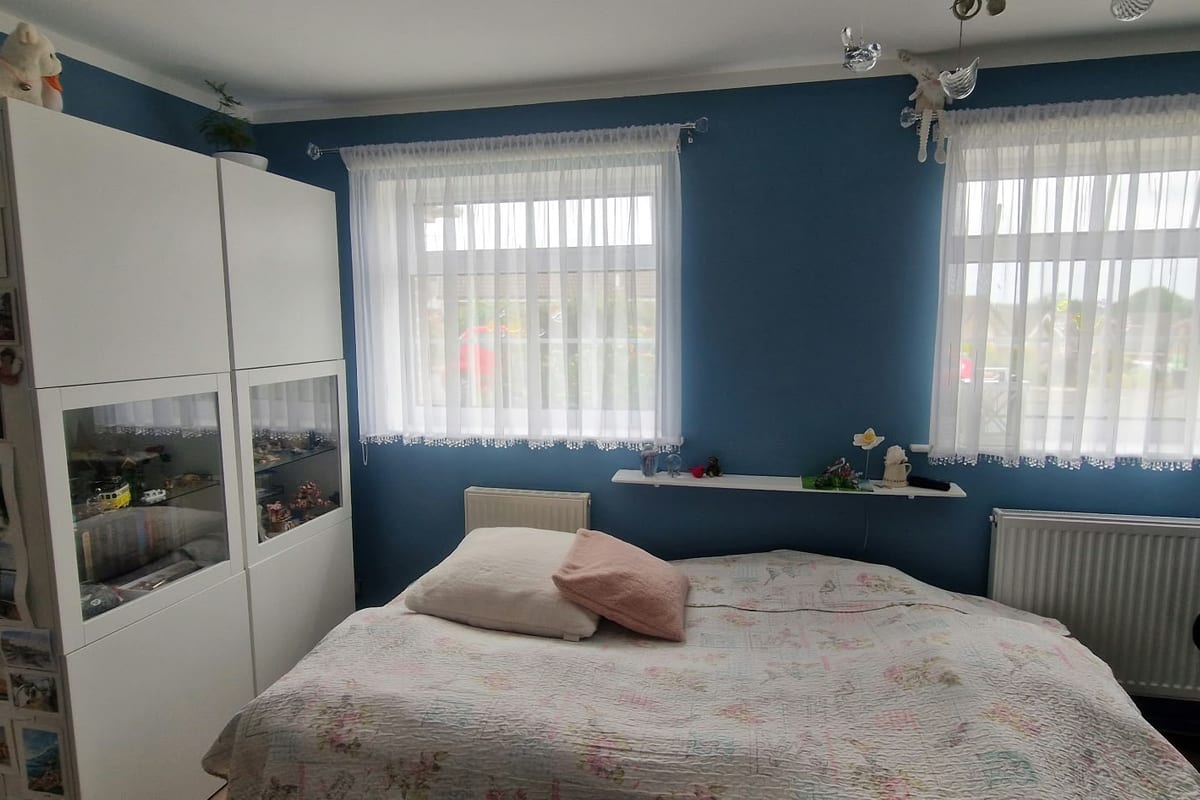
Bedroom located at the front of the bungalow with two windows and a good spacious room with a view of the front garden and the close.
Bathroom 1.40m x 2.40m
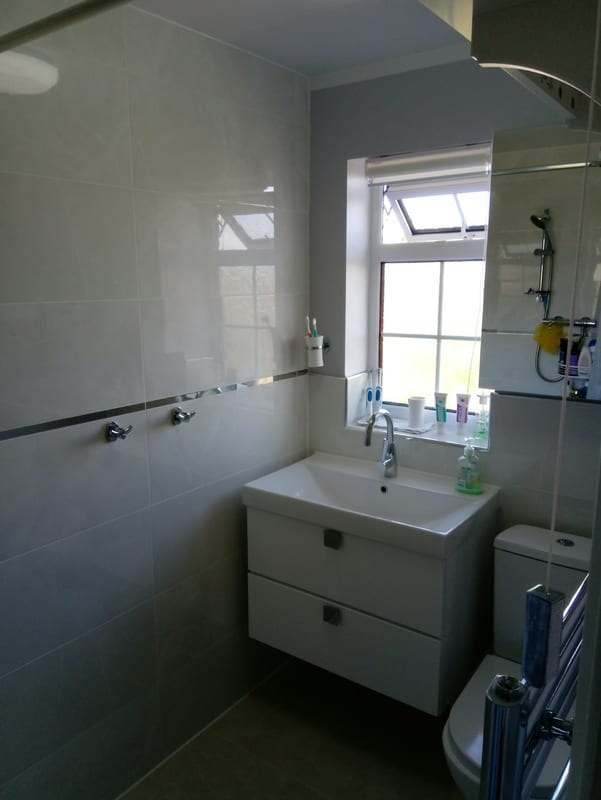
Bathroom consists of a wet-room shower, toilet and sink with cupboard and drawer space for storage.
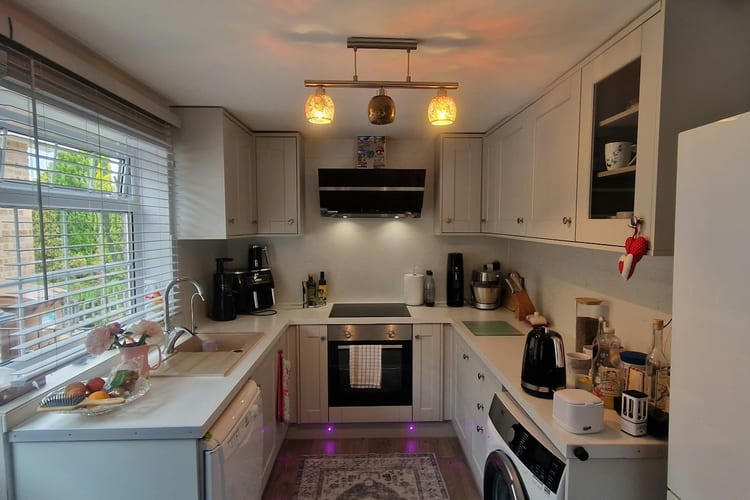
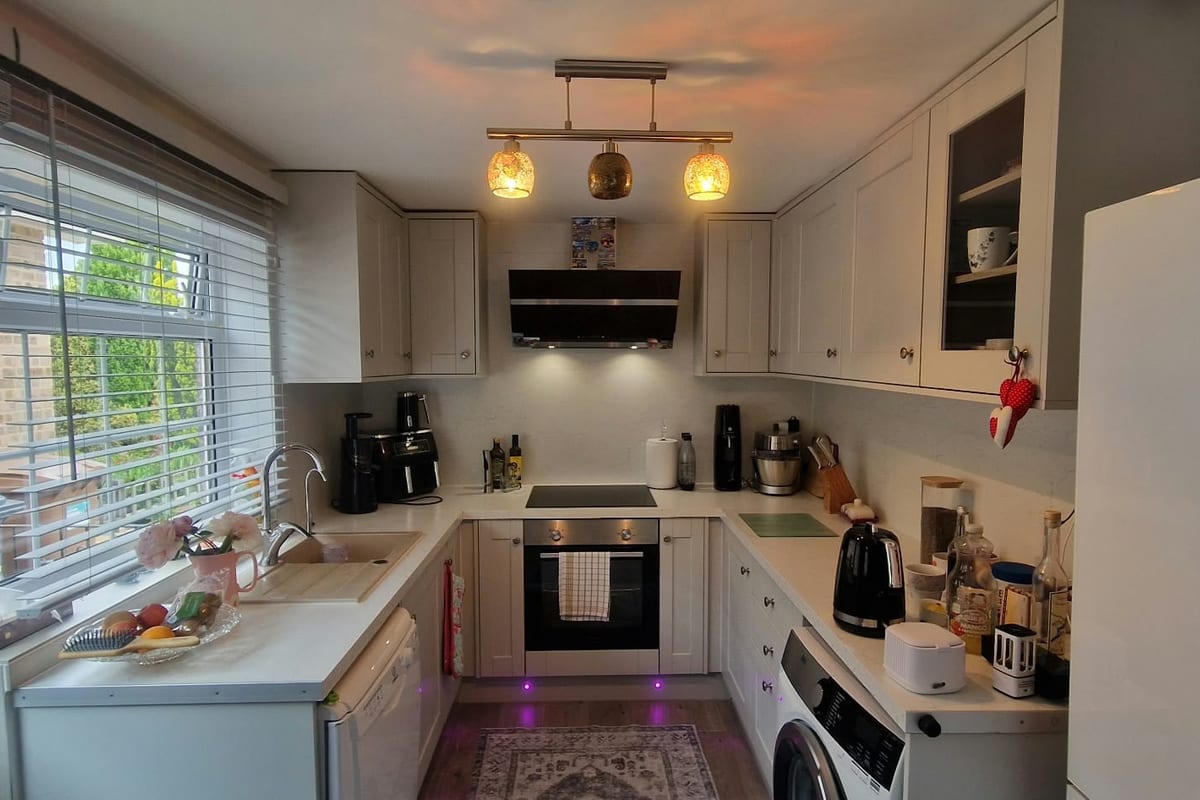
Kitchen 2.40m x 3.50m
Kitchen opens out to the living room, all open plan. Also has a door and window to the side of the property giving another access route to the drive and garage side. Fitted cooker and oven. Fitted cupboards throughout.
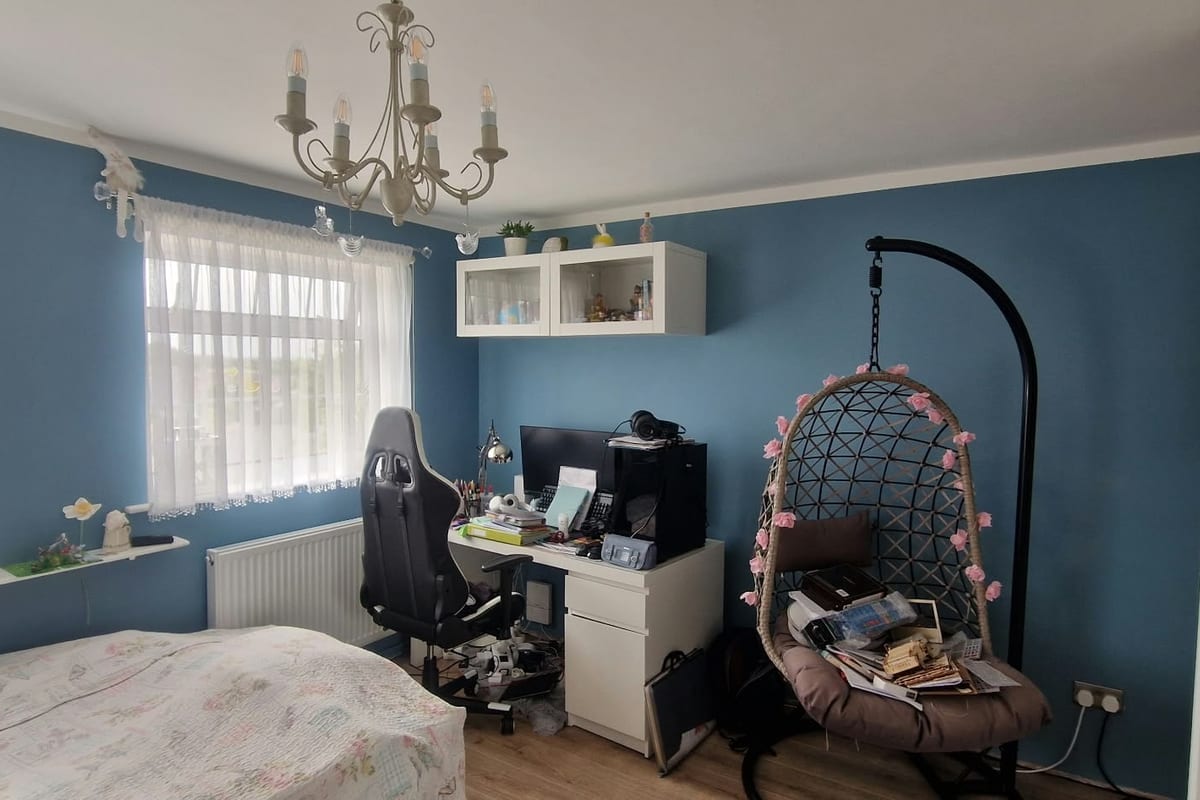
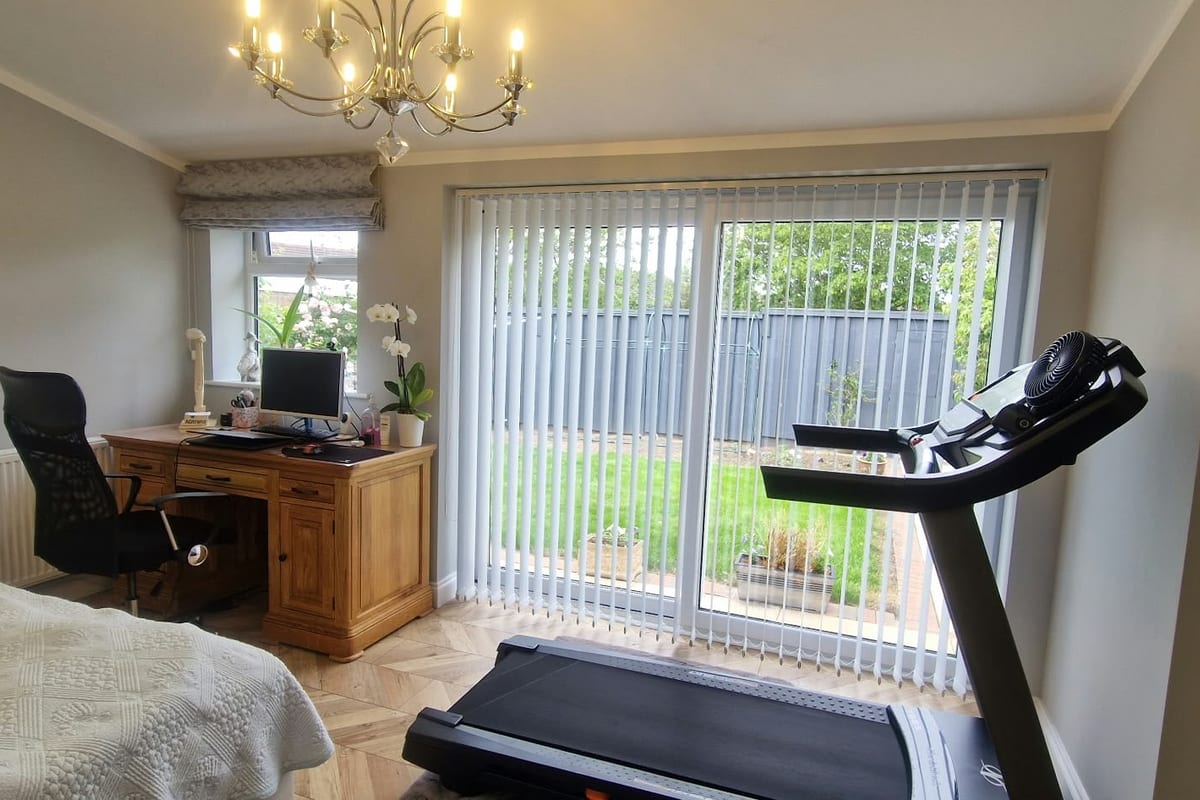
Extension/Bedroom 3/Office 2.60m x 6.00m
Open space with patio door opening to rear garden and window. Can be used as a third or guest bedroom or office or dining area.
Boiler Room/Airing Cupboard 1.00m x 1.00m
Small room off the entrance hall housing the boiler and storage area.
Detached Garage 2.90m x 5.80m
Brick garage with electrics and lights with electric consumer unit (breakers) inside.
Parking
- Single Garage
- Driveway
Outside Space
- Rear Garden
- Front Garden
Heating
- Gas Central Heating
Find out more










The legal stuff
Emoov is a trading name of Griffin Residential Limited. Griffin Residential Limited is a company registered in England and Wales. Company Reg No. 09362284.