FIND A PROPERTY
Connor Close, London, E11
Property Reference: S7341
Listing Status
For Sale
Bedrooms
1
bathrooms
1
Property type
Terraced House
EPC Rating
Floor Plan
Virtual Tour
Key Features
- 40 sq.m, end-of-terrace
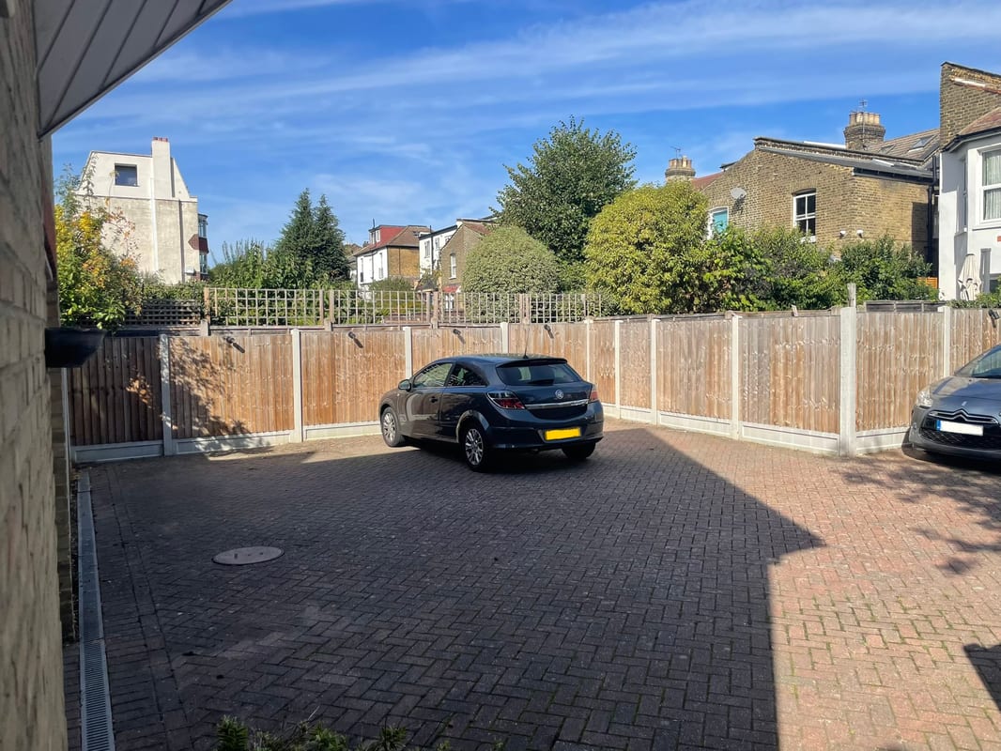
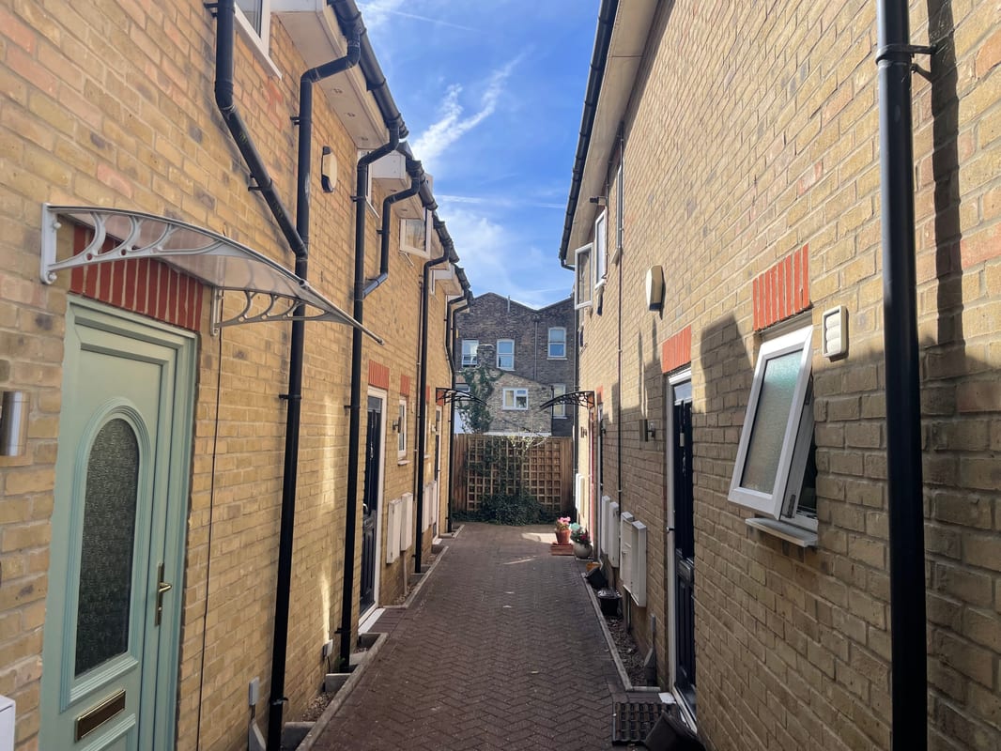
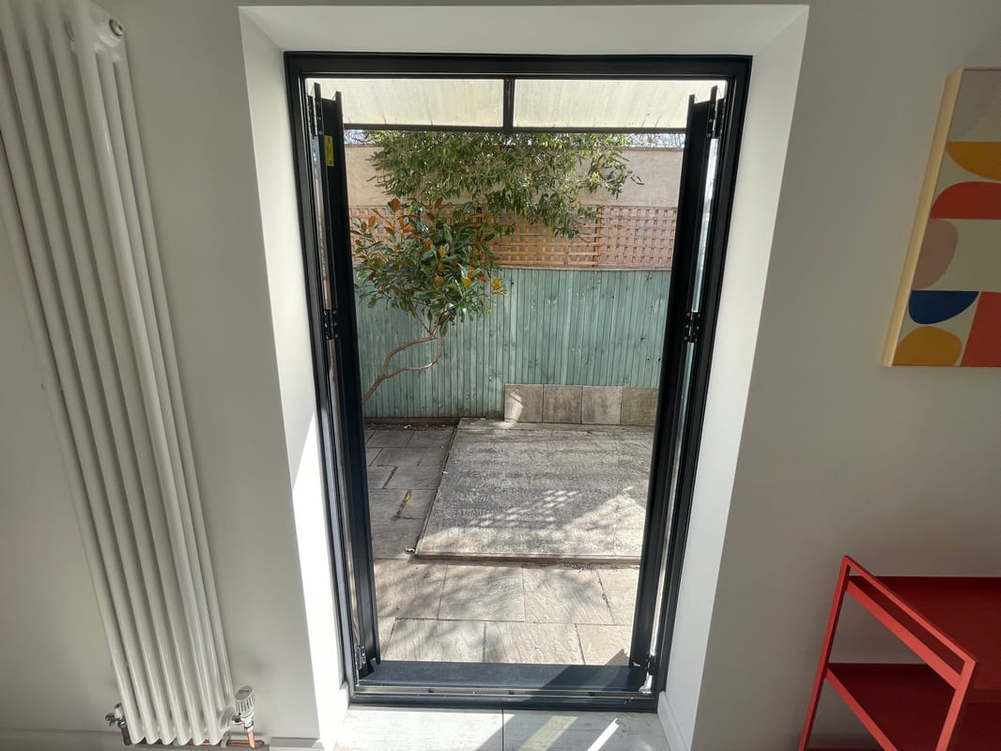
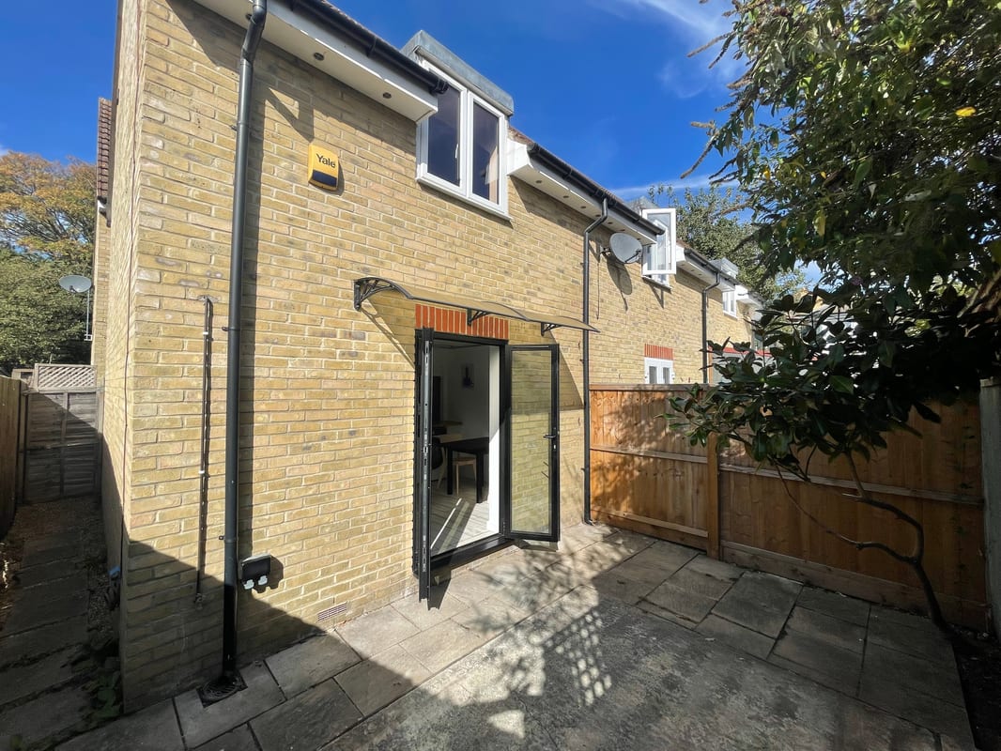
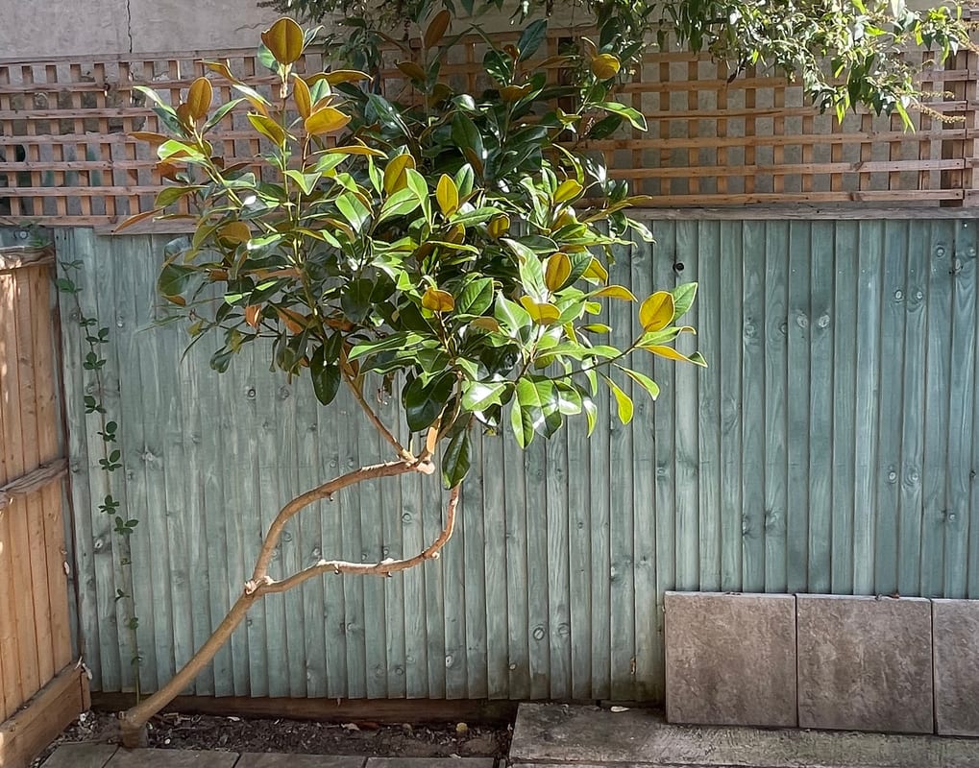
- Private courtyard with an additional separate entrance. South facing.
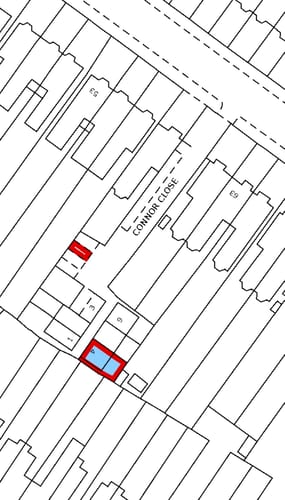
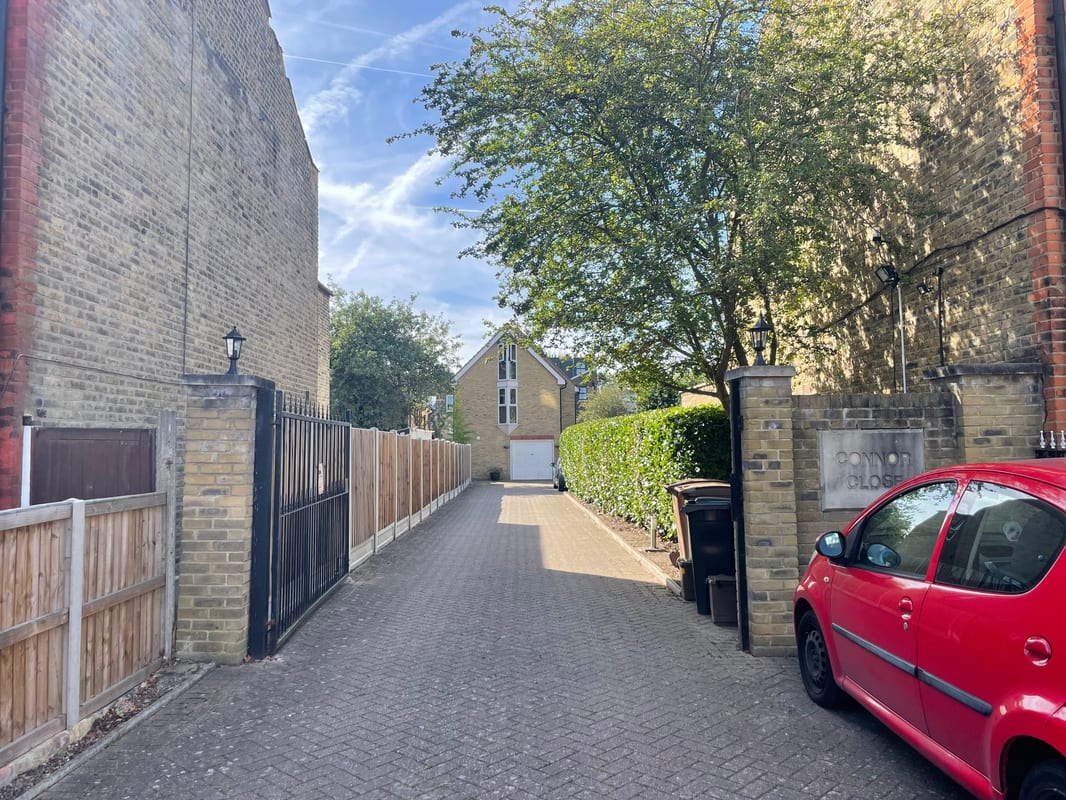
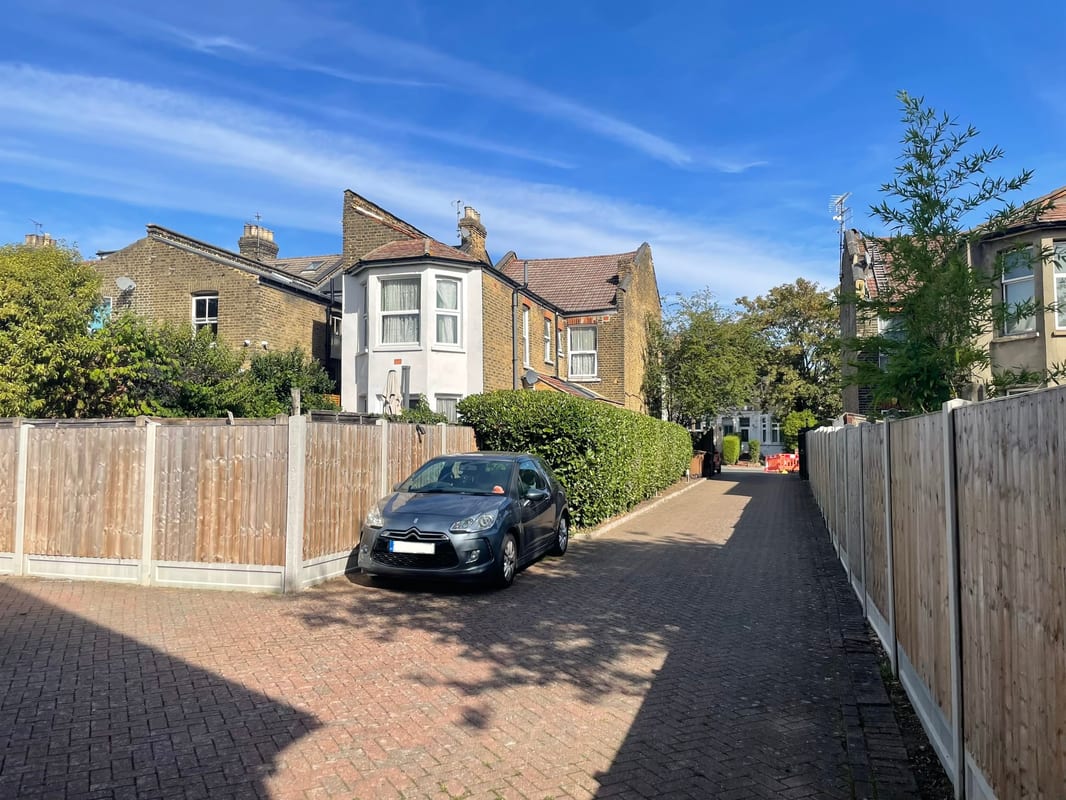
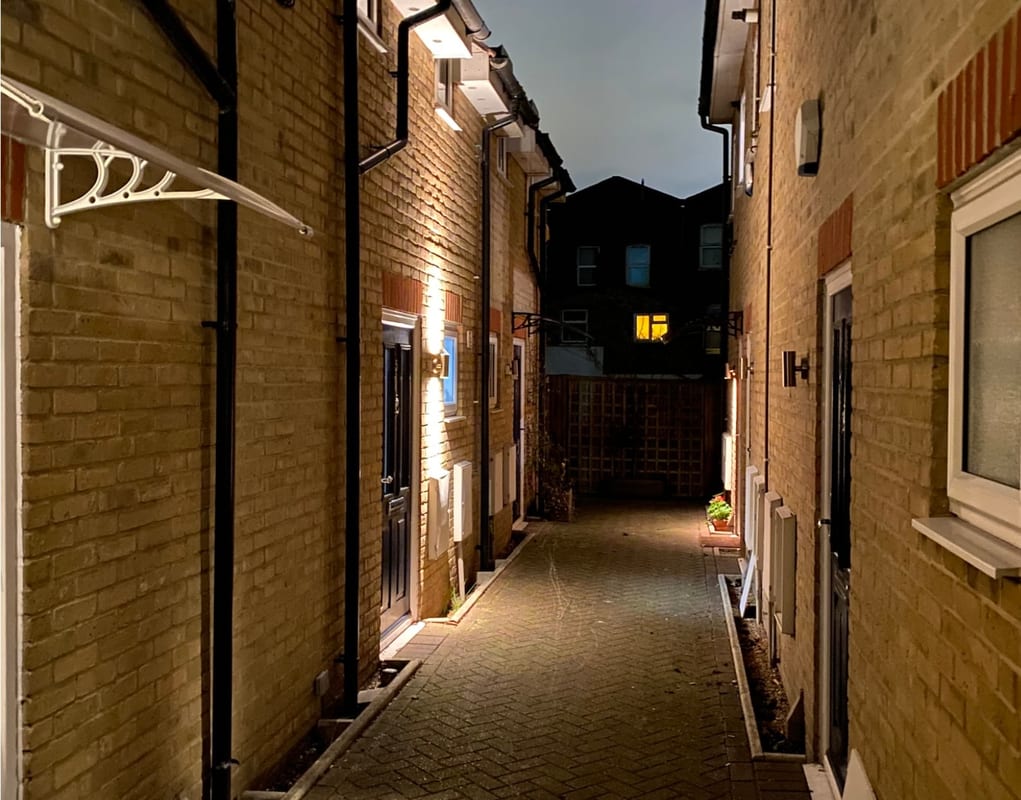
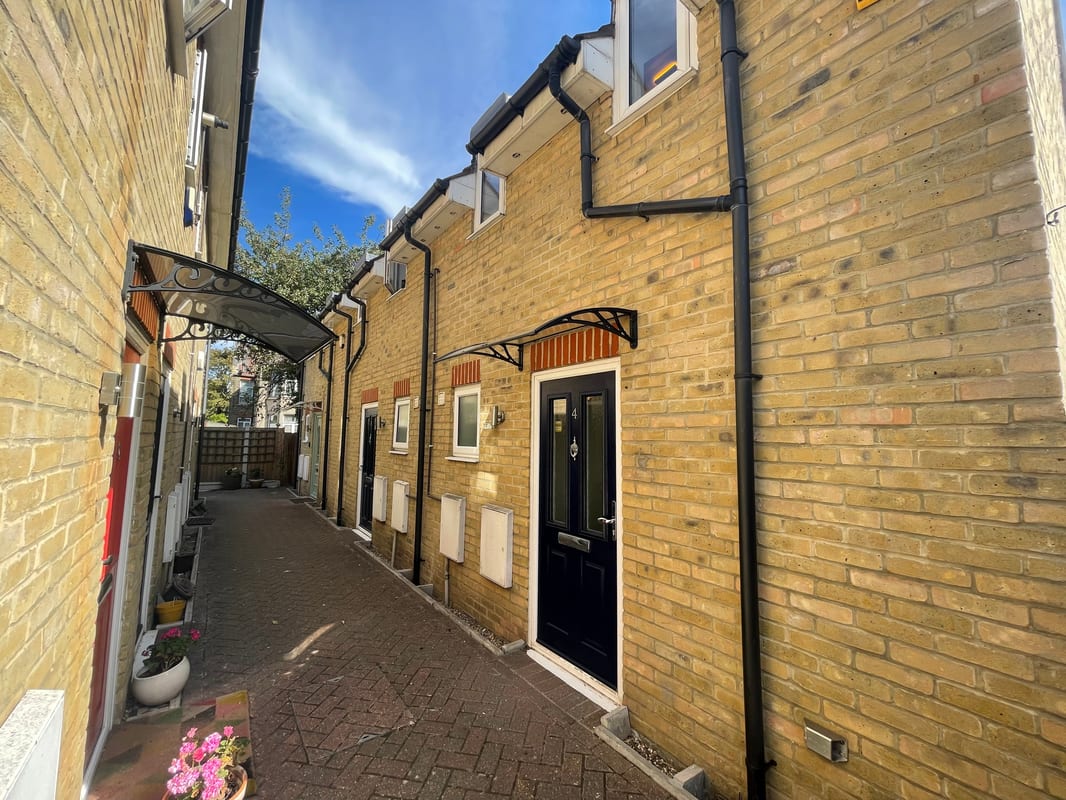
- Private Parking. Gated Close Street.
- 3 min to Leytonstone station (Zone 3)
- Fully refurbished. Ready to move in
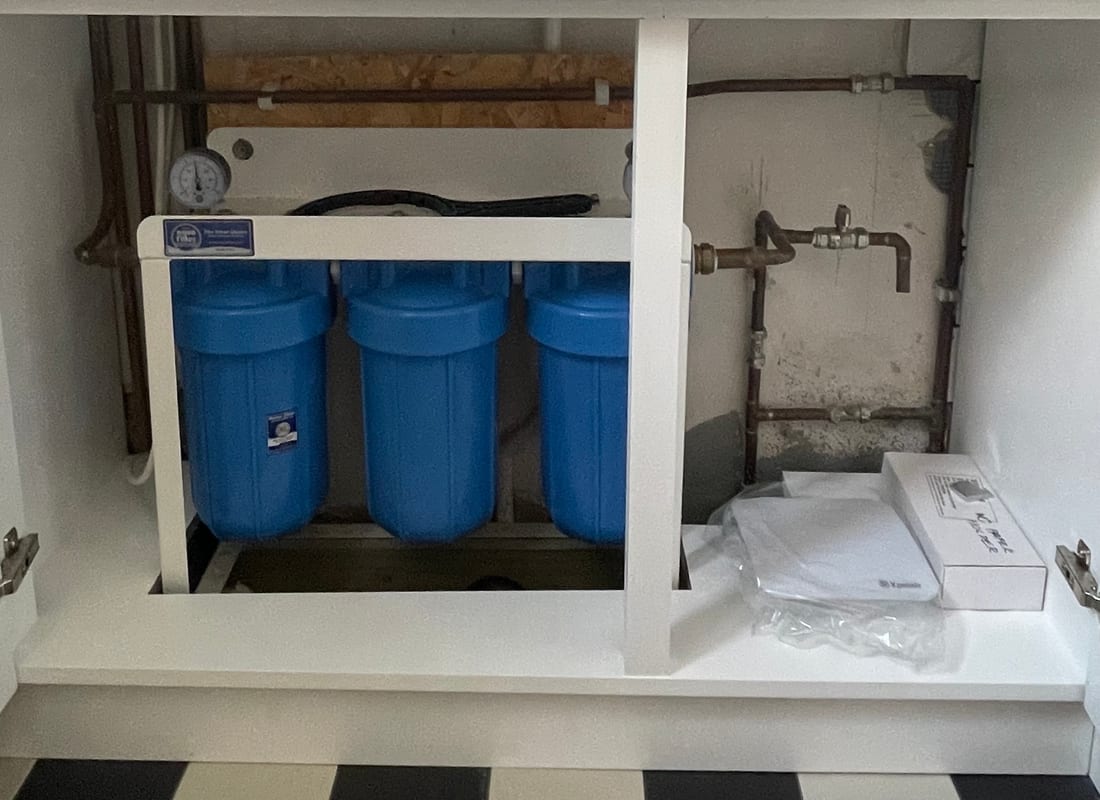
- Gas heating and electric underfloor heating. 3 stage water filtration system
- Freehold house
- EPC C
- Council Tax: Band C
- Chain free
Full Description
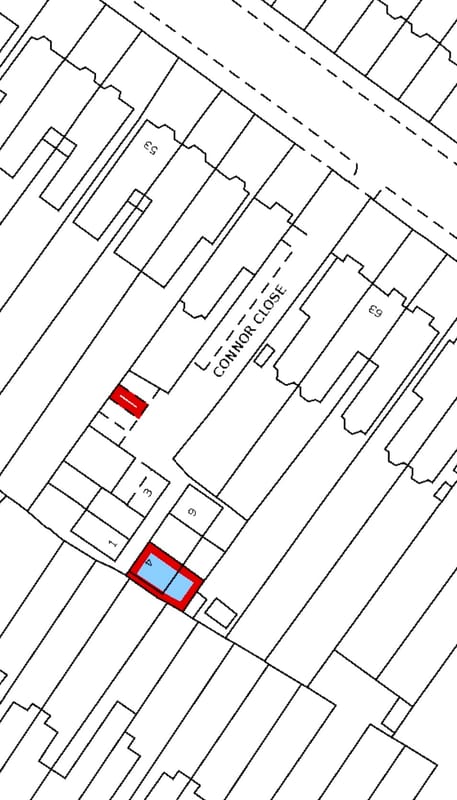
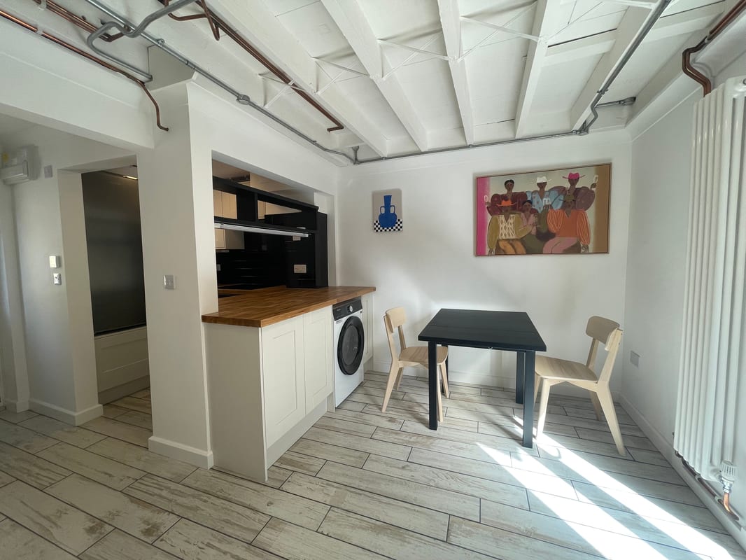
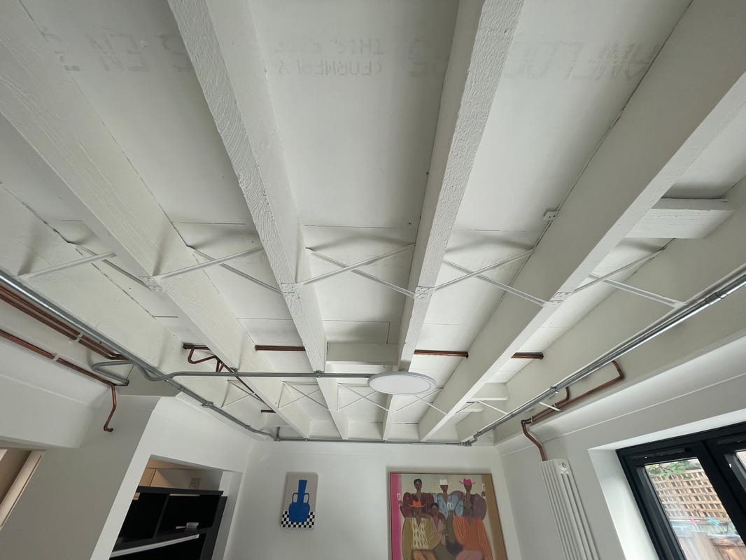
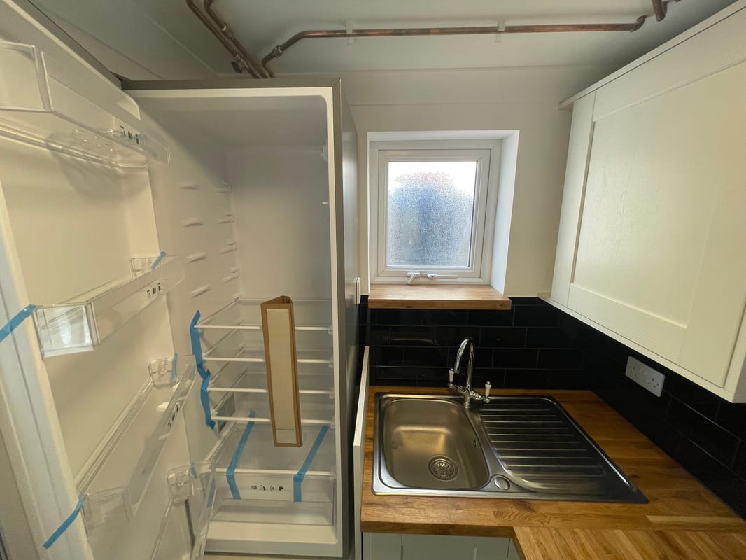
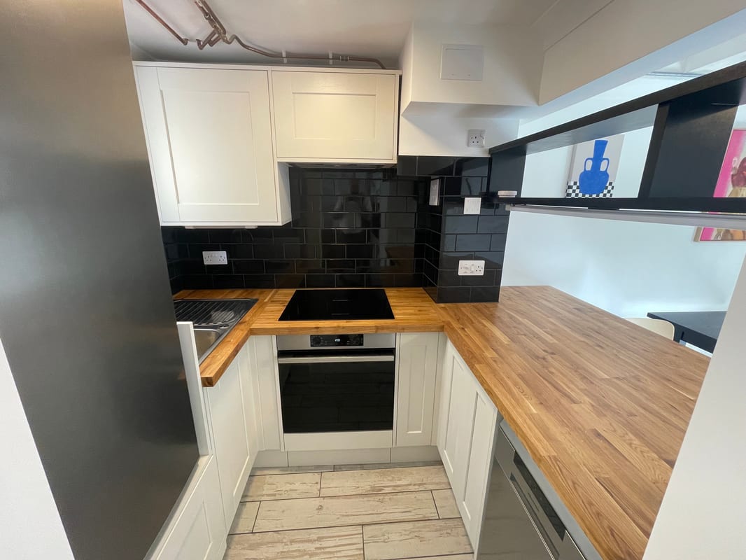
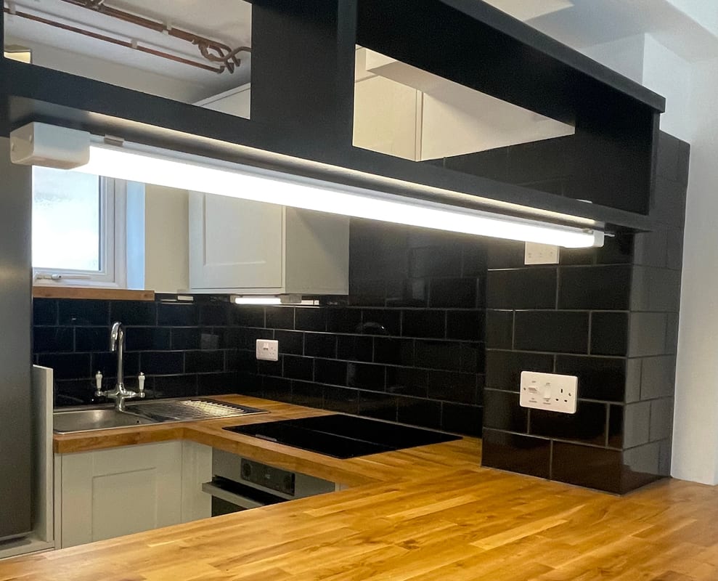
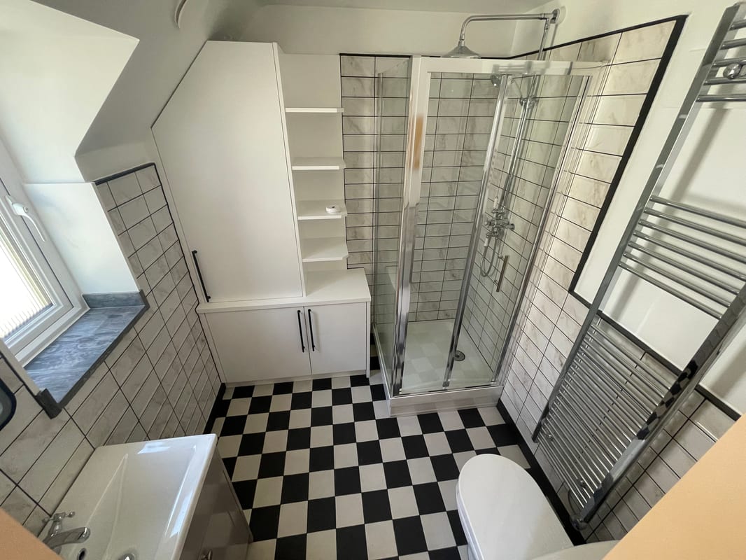
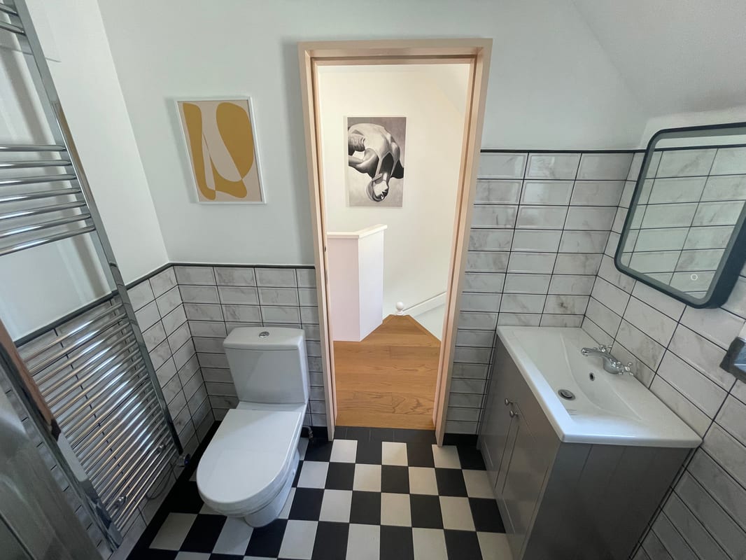
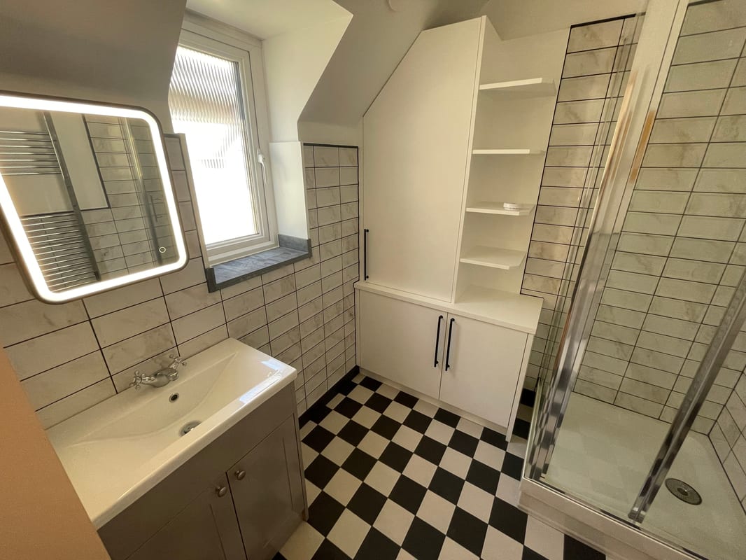
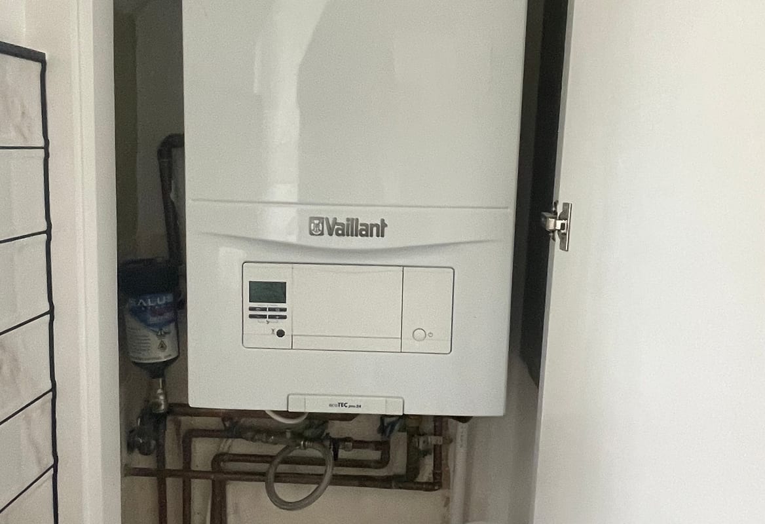
Property Description A beautifully refurbished approx. 40 sq.m (430 sq.ft) one bedroom, two storey mews-style end-of-terrace house with a private south / south east facing back garden and a dedicated parking space, located in a gated close street of only six homes. Location Just a 3 minute walk to Leytonstone Underground Station (Central Line, Zone 3), the bus station, and the Leytonstone High Street. Quiet surroundings, excellent neighbours, and a secure private parking area. Interior & Renovation The house has undergone a full, comprehensive refurbishment in 2024-2026: • Completely renewed internal engineering systems and finishes • Brand new kitchen with appliances • Washer dryer • Newly installed shower room and a 3 stage water filtration system • Large built in wardrobe in the bedroom • Pocket doors • New tiles and natural engineered wood flooring • Freshly painted walls • Stylish open-structure ceilings • New double aluminium French doors opening to the courtyard • Gas heating plus additional electric underfloor heating on the ground floor • Double glazed windows • Well maintained loft space for storage Outdoor Space Private south facing courtyard with sunlight all day. There is an additional separate entrance. Technical & Compliance • Regularly serviced boiler • Electrical wiring certificate • Gas safety • EPC rating: C • Fire and Carbon Monoxide detectors installed Community & Fees A fee is paid for the maintenance of common areas to a maintenance company established by the homeowners £15/month No additional fees. Council Tax: Band C. Water, gas, electricity metered - smart. Sale Details • Freehold • Chain free • Ready to move in
Approximate Internal area:
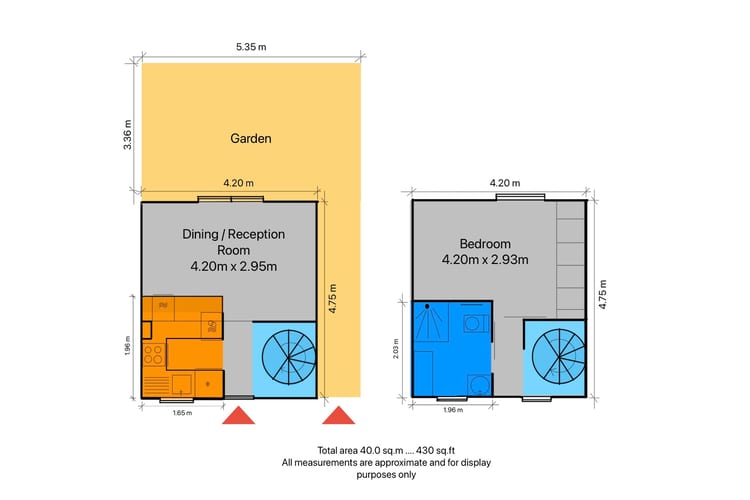
40 sq mDining/Reception Room 4.20m x 2.95m
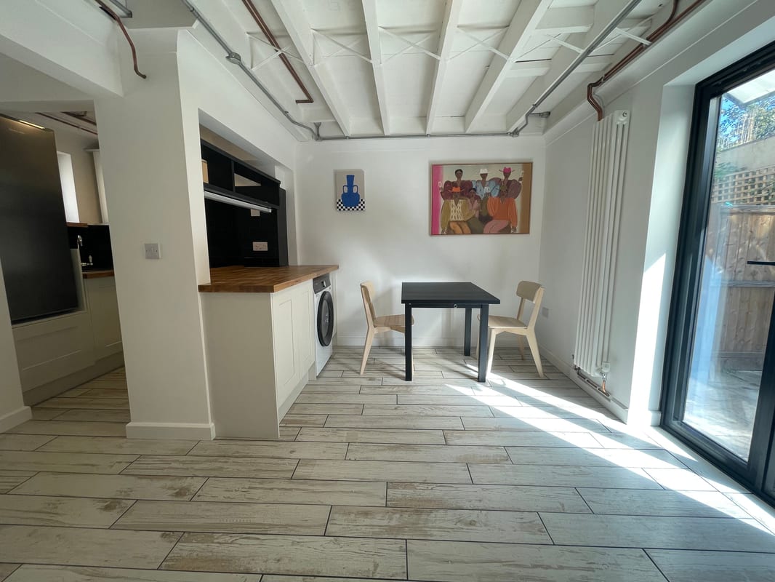
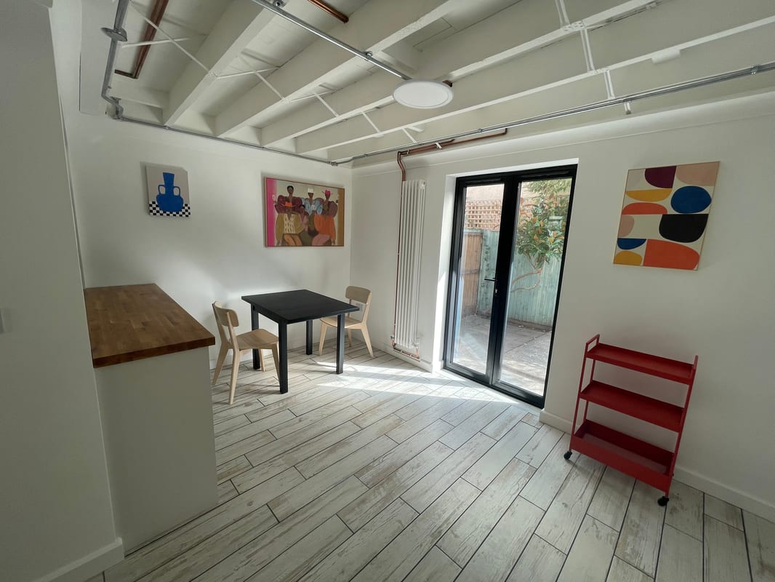
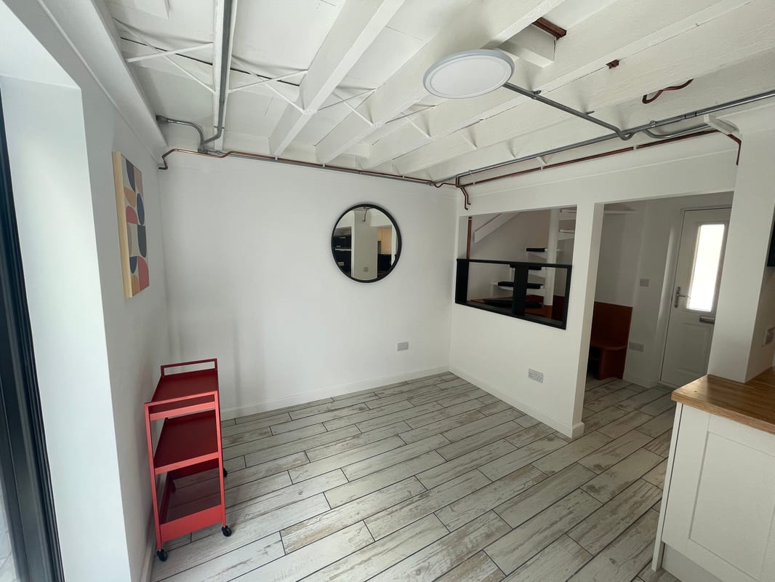
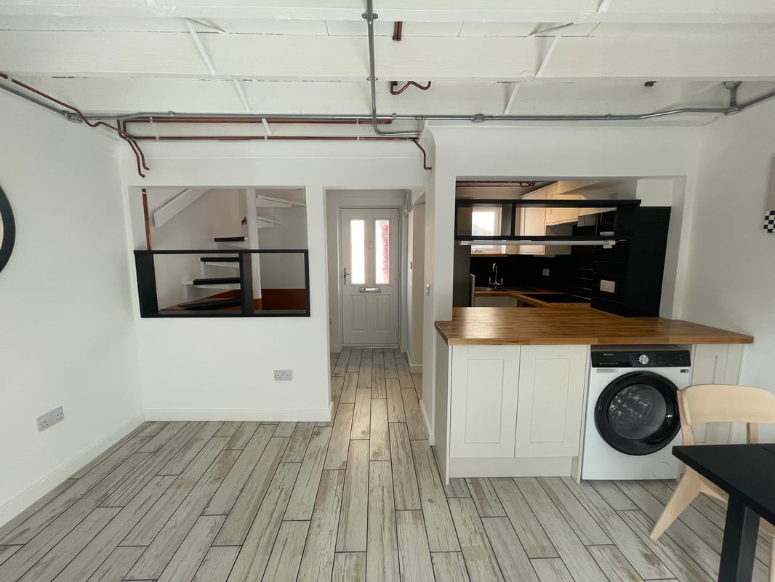
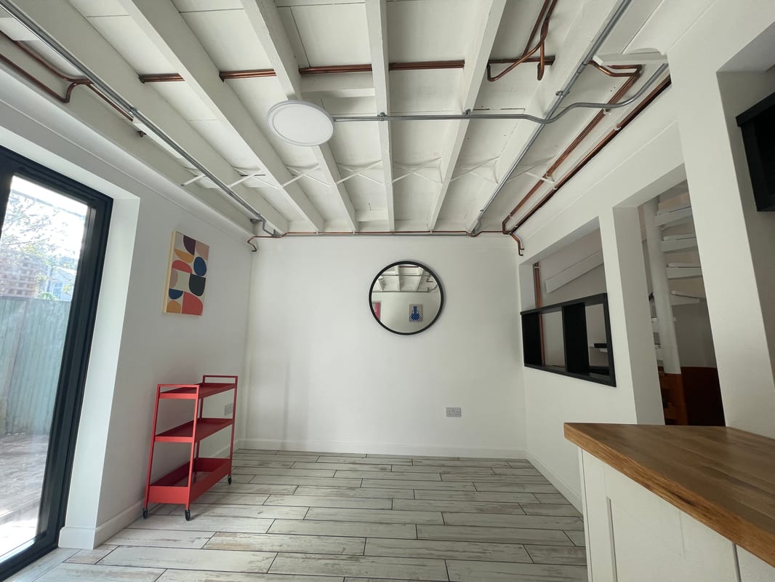
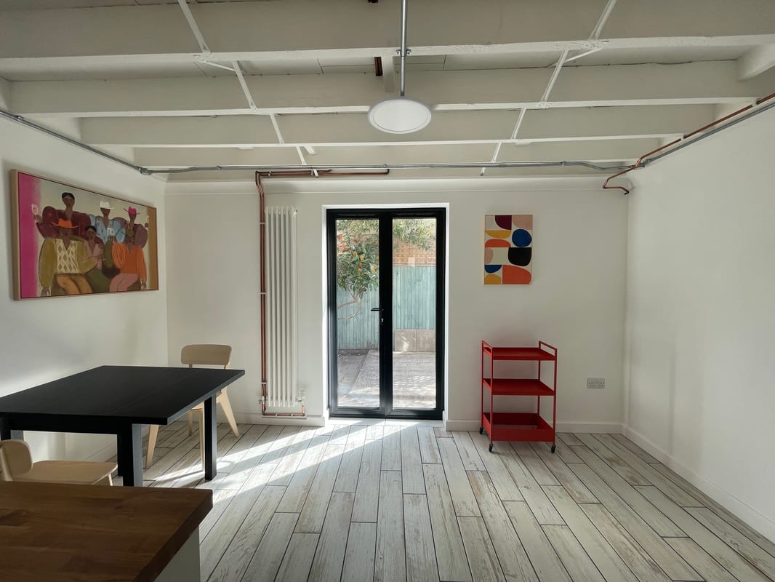
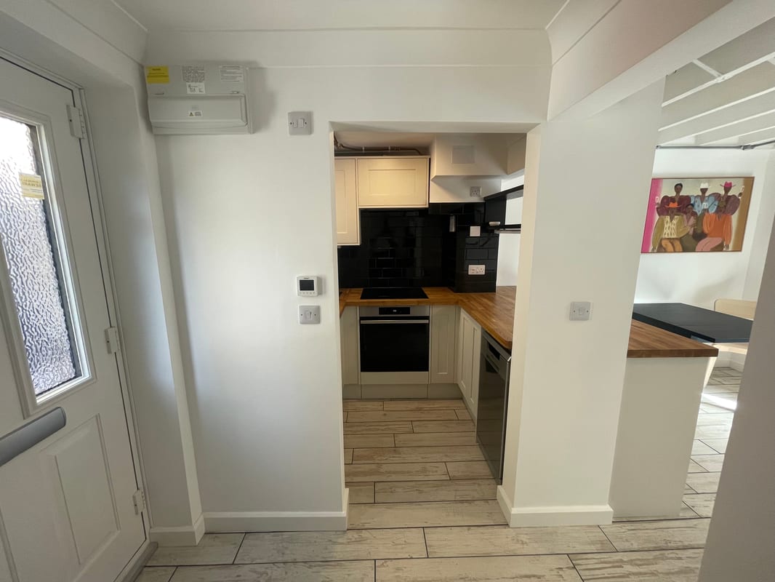
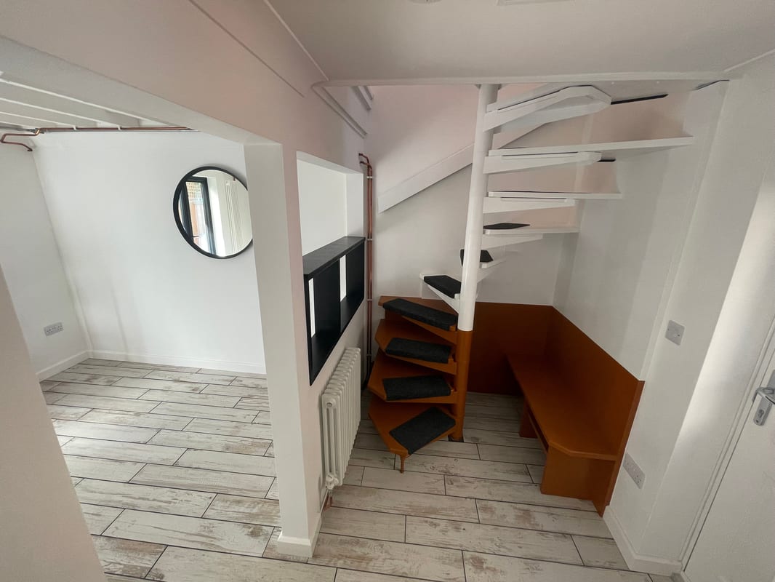
An open-plan newly fitted kitchen and reception room featuring wide double doors with direct access to the back garden. Newly laid floor tiles and electric underfloor heating provide great comfort while exposed ceiling structure and pipework gives an industrial style.
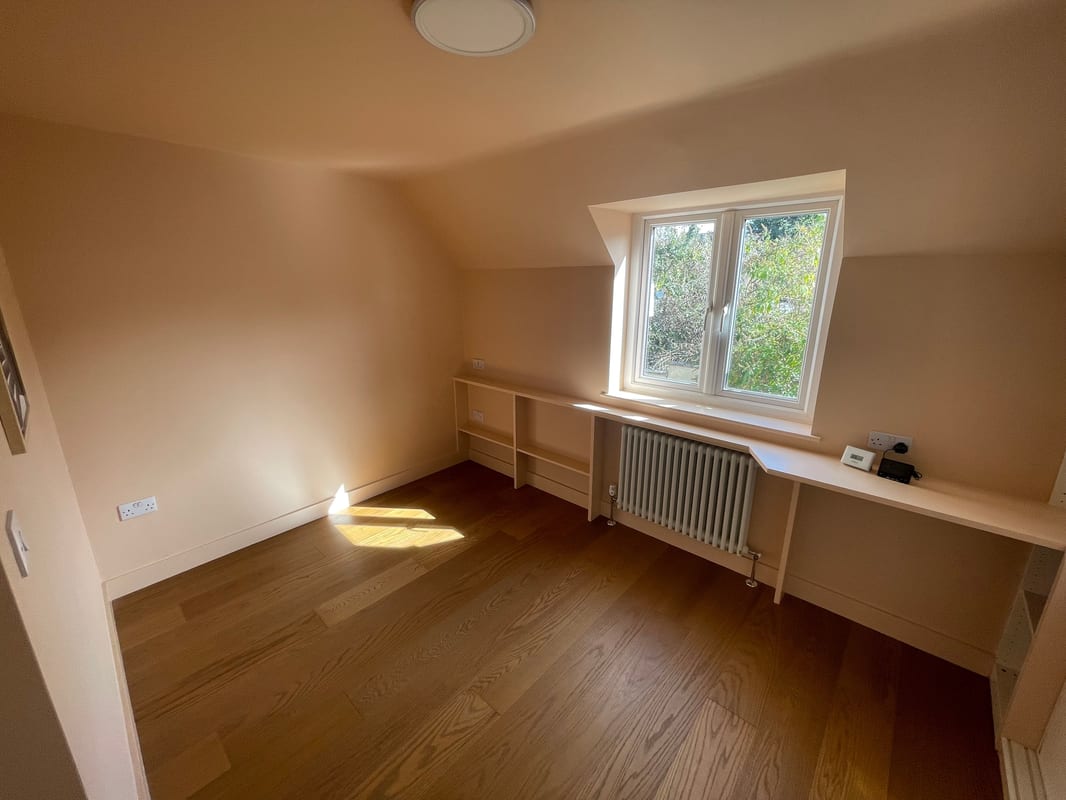
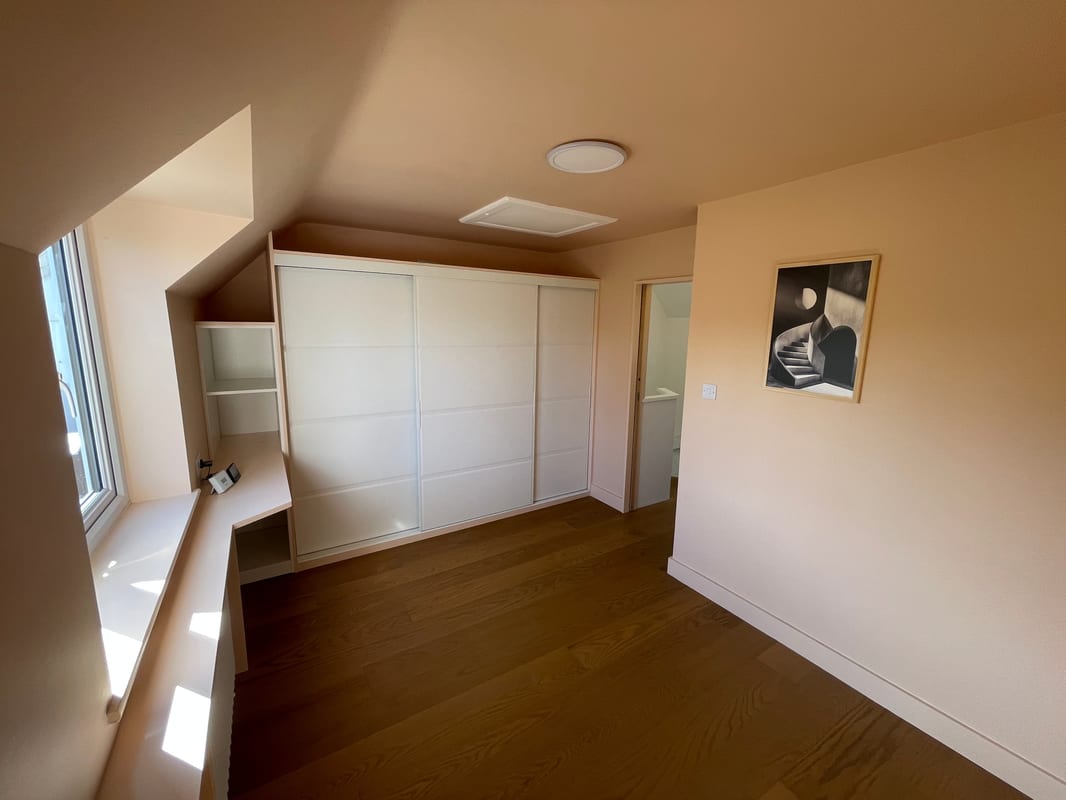
Bedroom 4.20m x 2.93m
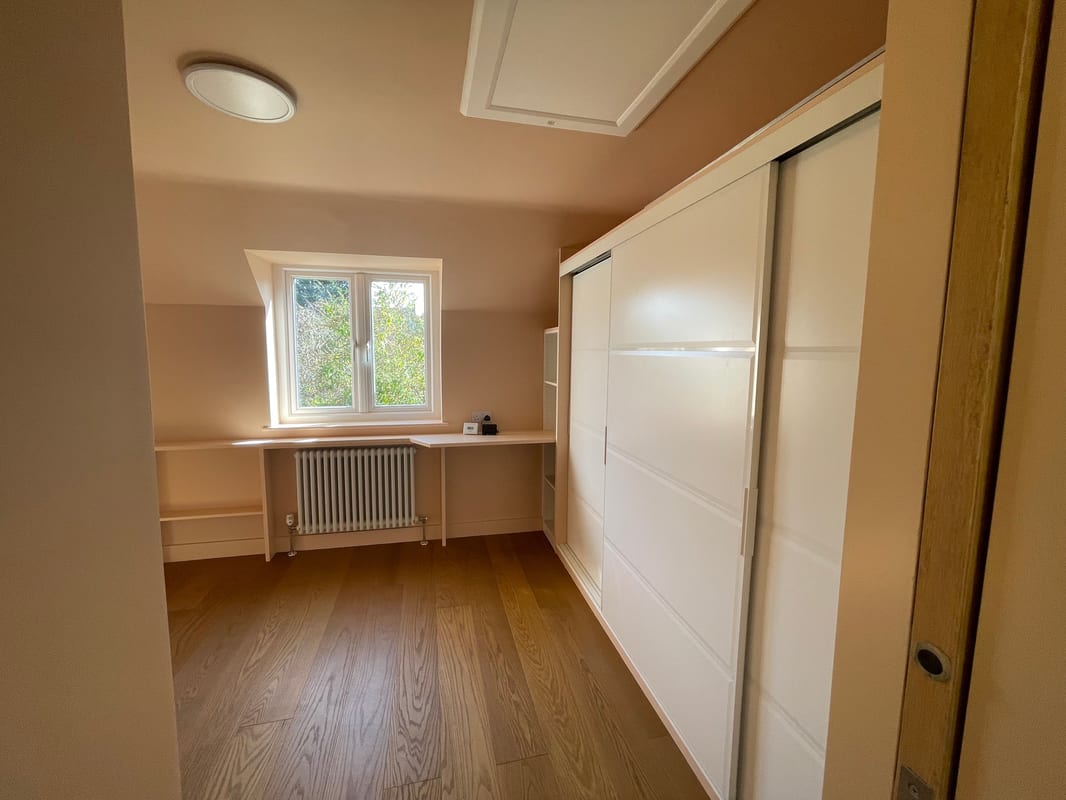
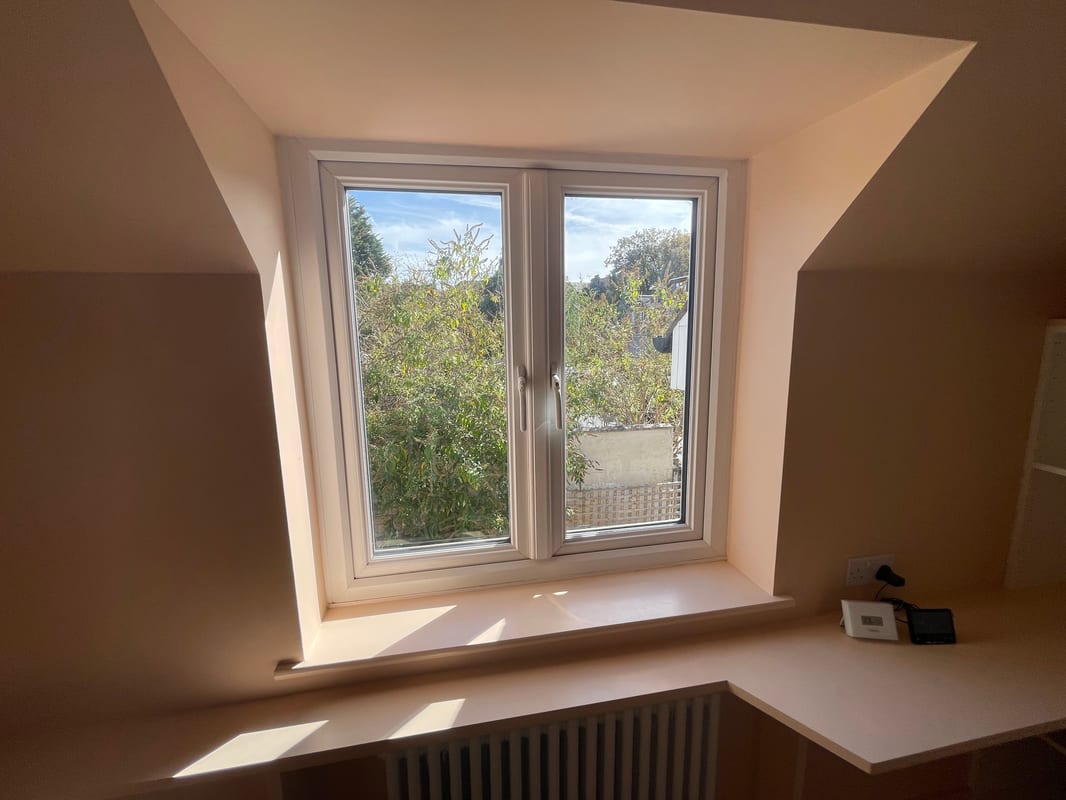
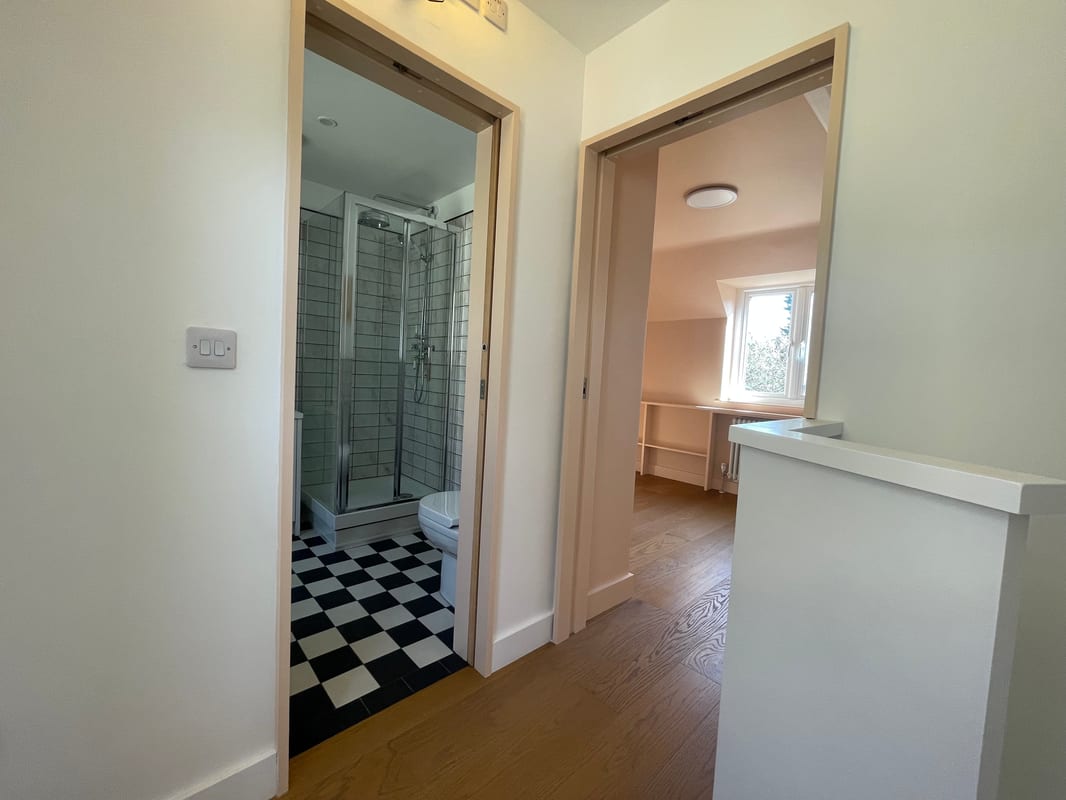
Bright and cozy south faced bedroom with new natural engineered wood flooring and large built in wardrobe. Newly installed pocket doors to the room and shower room.
Parking
- Private Parking
- Gated
Outside Space
- Rear Garden
Heating
- Gas
- Under Floor
- Double Glazing
- Electric
Find out more










The legal stuff
Emoov is a trading name of Griffin Residential Limited. Griffin Residential Limited is a company registered in England and Wales. Company Reg No. 09362284.