FIND A PROPERTY
Peterhead, Amington, B77
Property Reference: S7333
Listing Status
SSTC
Bedrooms
4
bathrooms
2
Property type
Detached House
EPC Rating
Floor Plan
Virtual Tour
Key Features
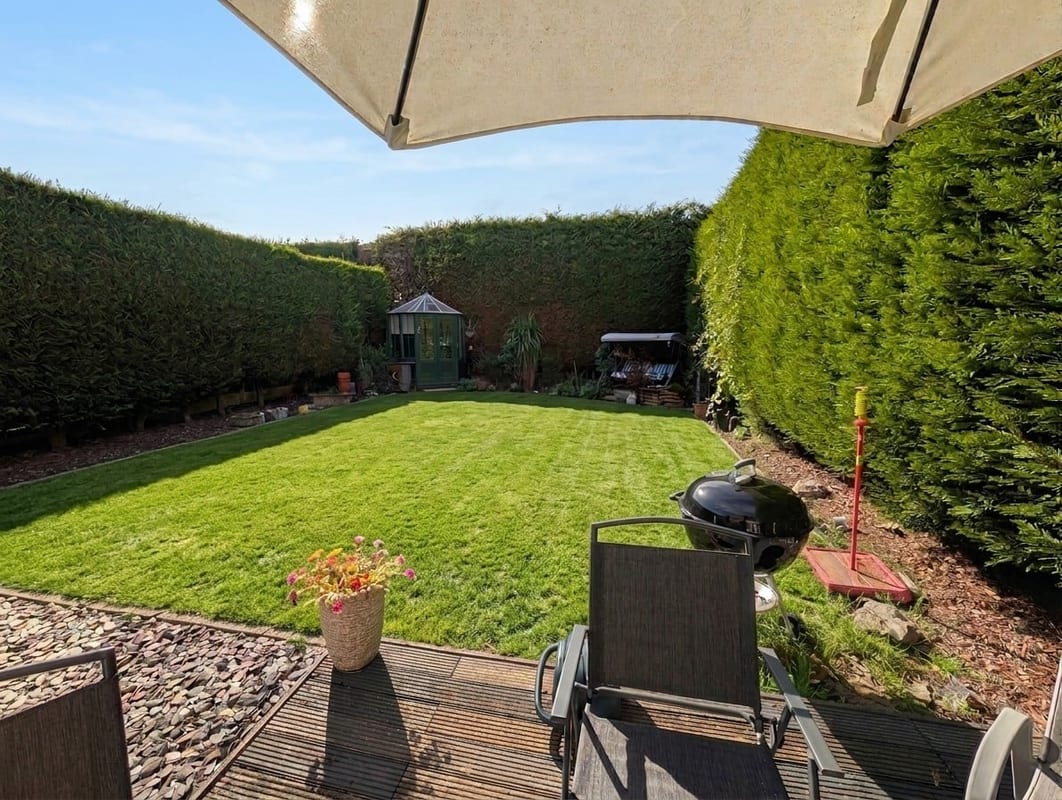
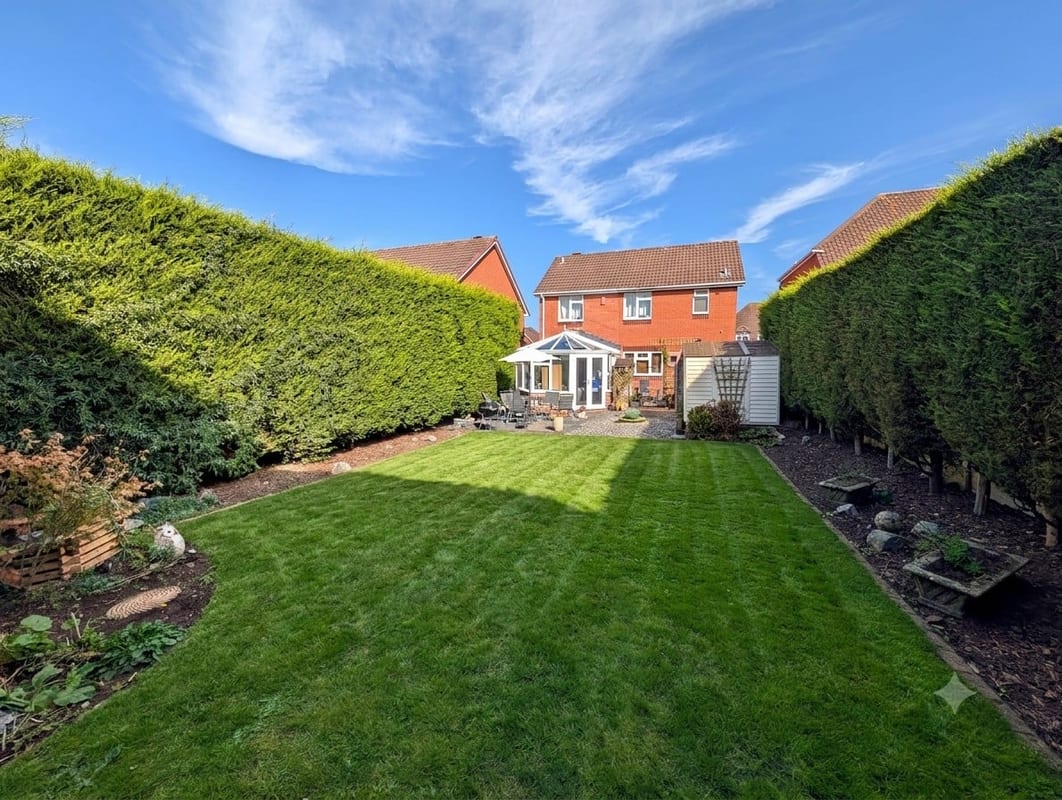
- • Exceptionally private, south-west-facing rear garden with mature hedging
- • Substantial outdoor space featuring a full-width lawn, sun decking, and summerhouse
- • Recently fitted combi boiler paired with Hive smart hub heating controls
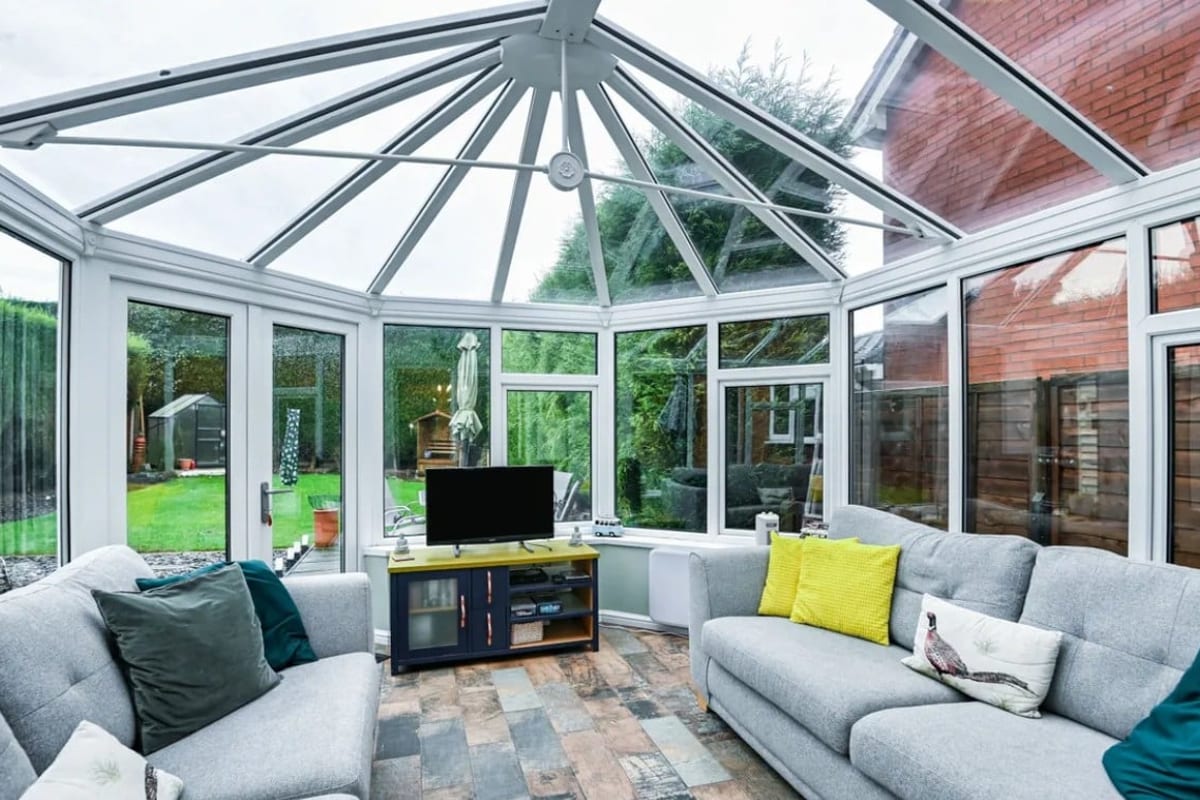
- • Impressive, light-filled conservatory overlooking the garden grounds
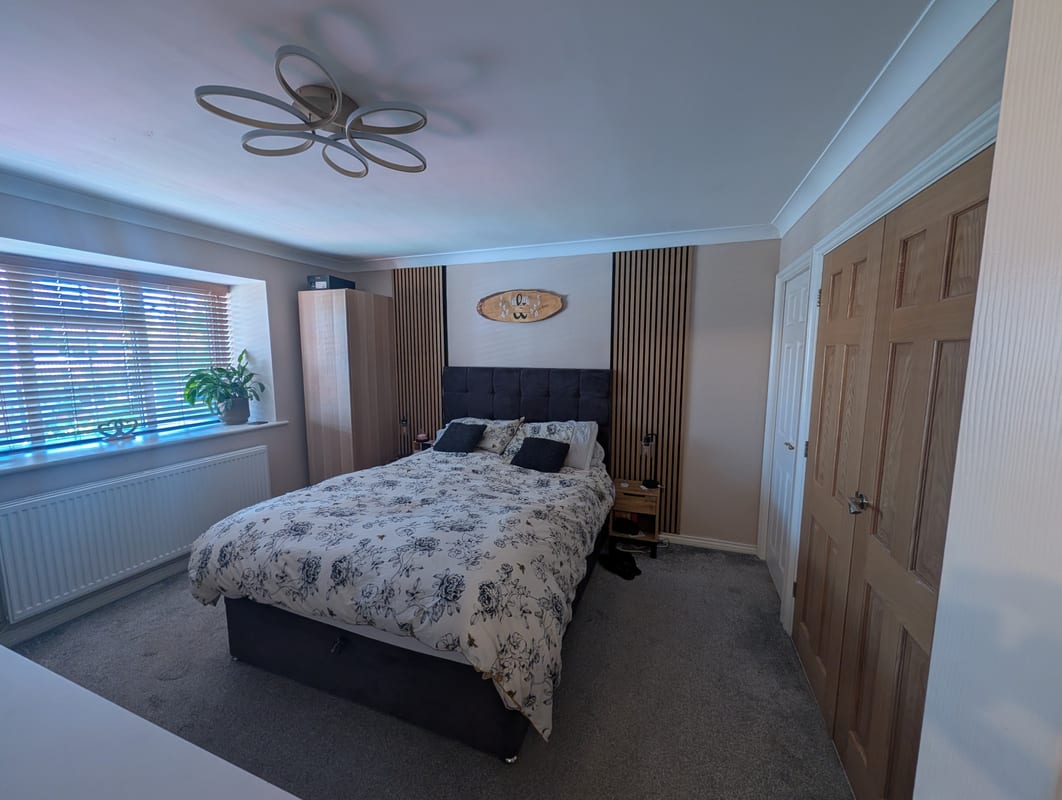
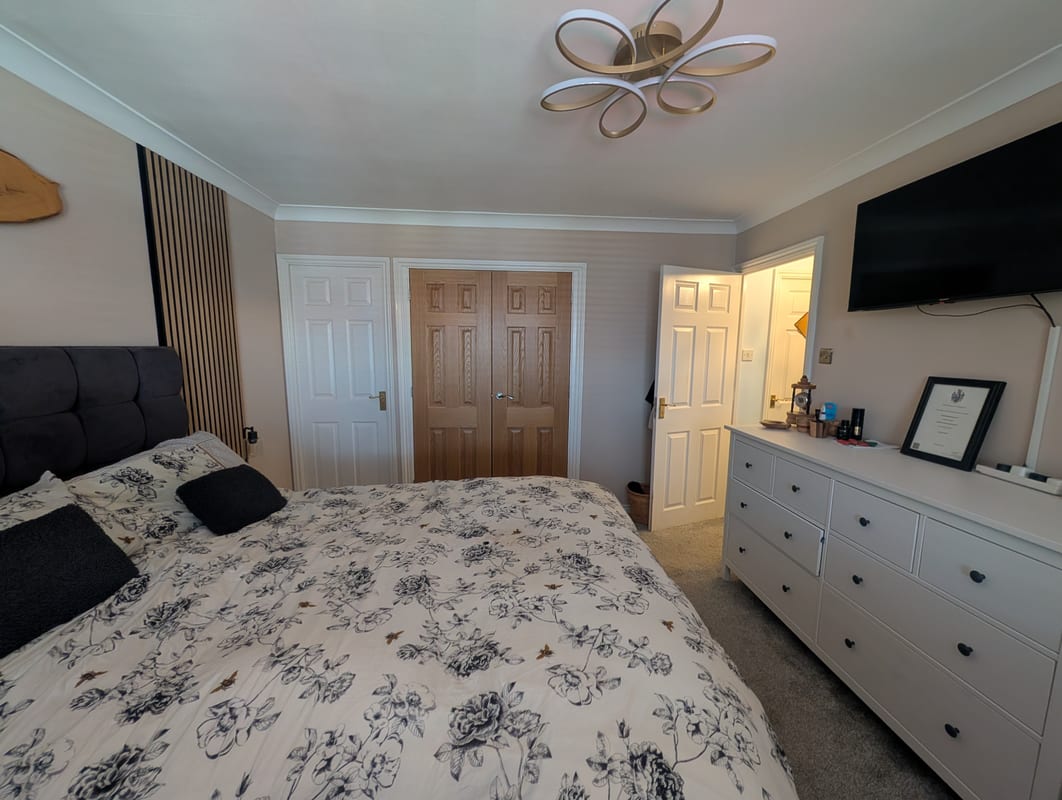
- • Elegant master suite complete with its own bath en-suite
- • Four well-proportioned bedrooms and a modern family bathroom
- • Flowing ground-floor living with a bay-fronted lounge, separate dining room, and guest WC
- • Walking distance to reputable local schools, shops, and amenities
Full Description
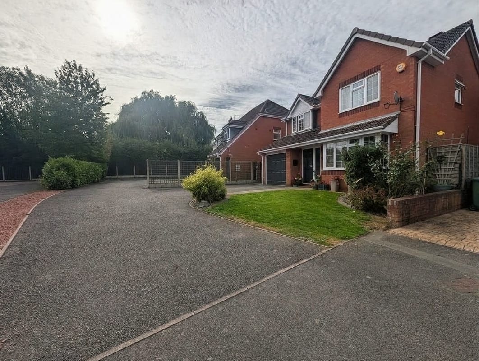
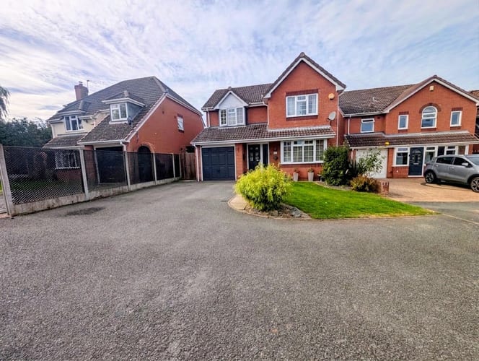
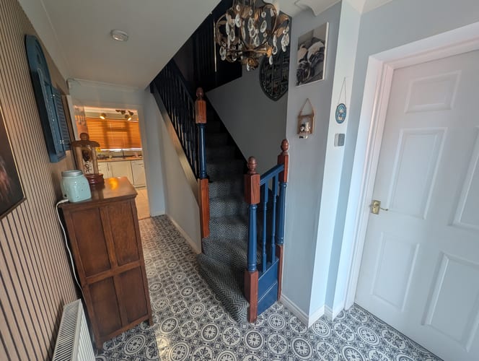
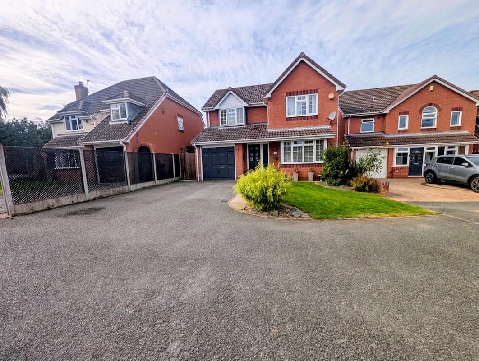
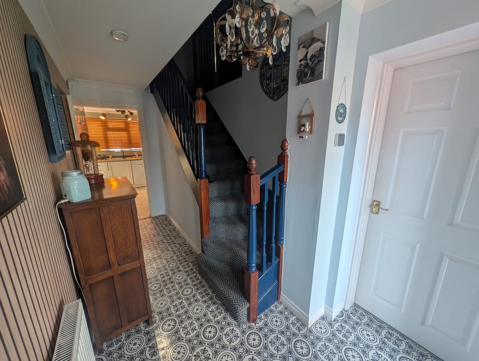
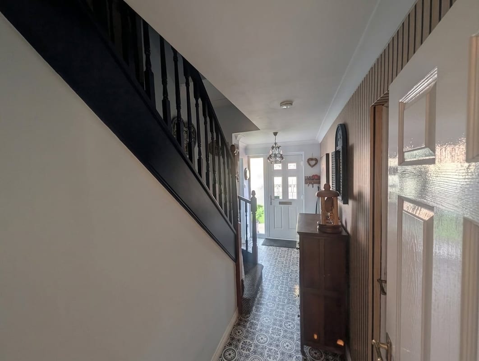
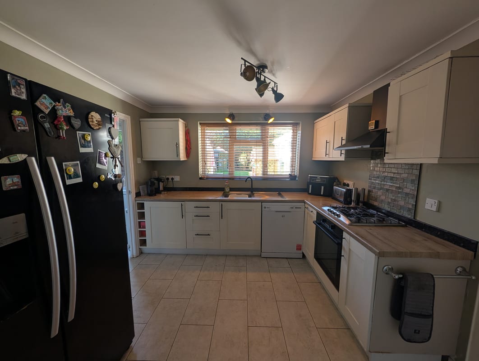
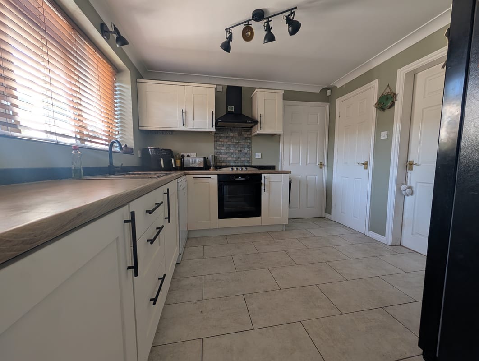
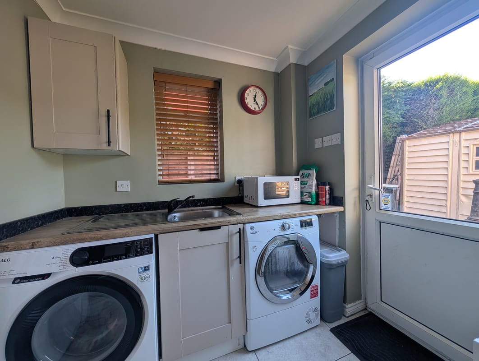
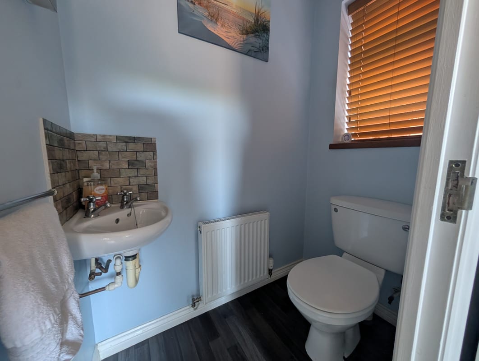
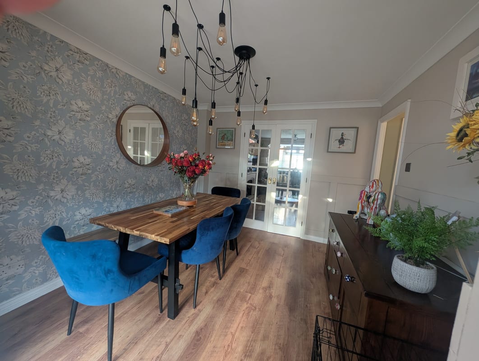
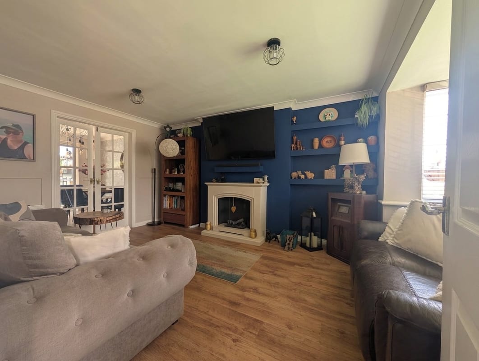
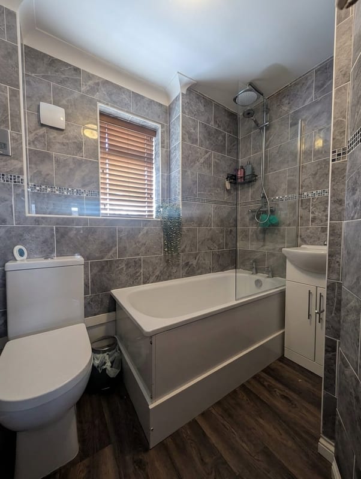
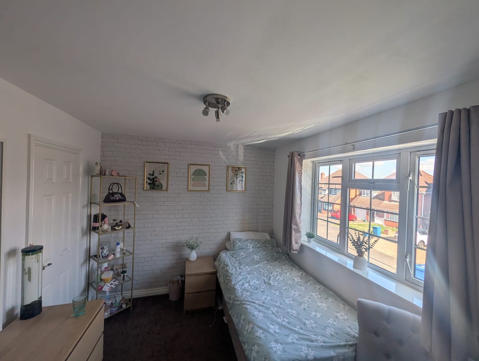
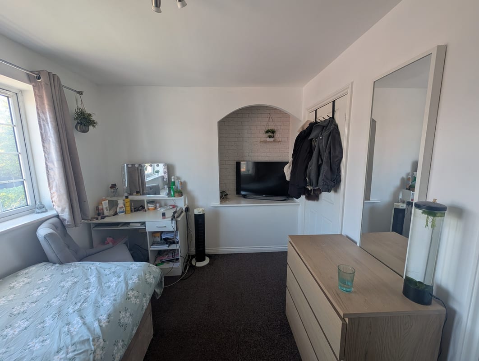
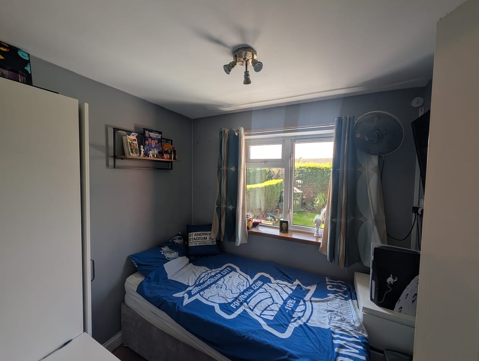
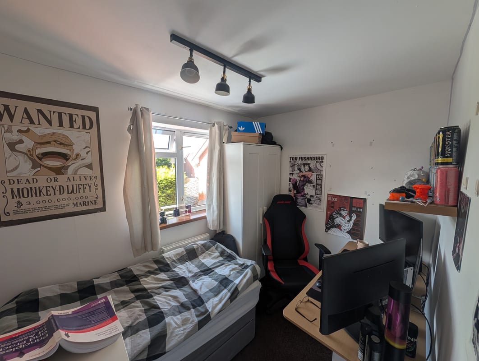
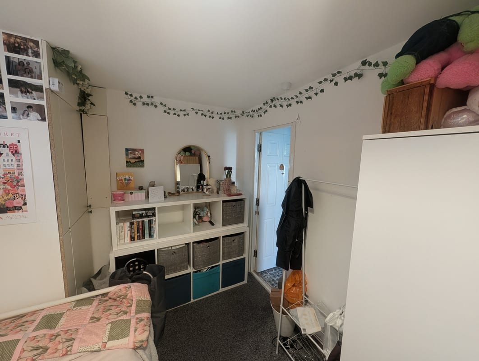
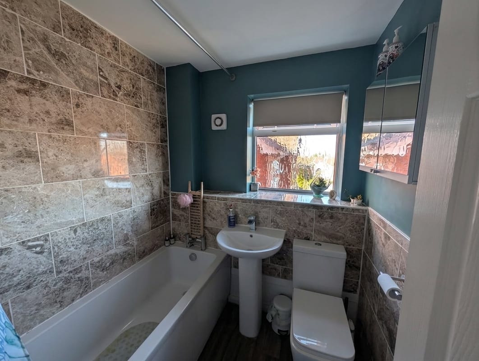
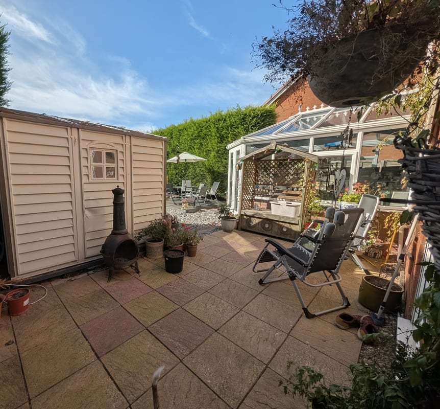
Property Overview Occupying a prime, generous plot within easy walking distance of local amenities and well-regarded schools, this beautifully presented four-bedroom detached home offers versatile family living and completely secluded outdoor space. Finished to a high standard throughout, the property boasts spacious reception rooms, a generous private driveway, an integrated garage and storeroom, and an exceptionally private rear garden that enjoys all-day sunshine. Ground Floor Living Stepping through the welcoming entrance hallway there is access to the garage which is currently partitioned to create additional storage, the ground floor opens to: • Living Room (4.20m x 3.20m): A bright, inviting front reception room featuring ample space for relaxing and entertaining. • Dining Room (3.50m x 3.00m): Accessed via double doors, this formal dining space features contemporary wall panelling and direct access into the kitchen and conservatory. • Family Kitchen: Fitted with shaker-style cabinetry, wood-effect worktops, gas hob, and integrated appliances, complemented by a separate Utility Room and guest WC. • Conservatory (4.00m x 3.50m): A standout feature of the home, this substantial, vaulted conservatory provides year-round garden views and effortless indoor-outdoor flow. First Floor & Bathrooms • Principal Bedroom Suite (3.70m x 3.70m): A serene double bedroom featuring stylish slatted acoustic panelling and bespoke storage. It is served by a rare luxury: a private En-Suite Bathroom fitted with a bath, shower overhead, washbasin, and WC. • Bedroom Two (3.70m x 2.70m): A generous second double bedroom with built-in feature alcove. • Bedroom Three (3.00m x 2.10m): Ideal as a children’s room, guest bedroom, or creative hobby space. • Bedroom Four (2.40m x 2.00m): Well-proportioned for a single bedroom or dedicated home office. • Family Bathroom: Elegantly finished in warm stone tiling and deep peacock-blue tones, featuring a bath with overhead shower, washbasin, and WC. Secluded Gardens & Outdoor Space The outdoor space is a true highlight of the home: • Rear Garden: Benefiting from an enviable south-west orientation, the garden is bathed in natural sunlight throughout the afternoon and long summer evenings. Framed by towering, dense evergreen hedges, it offers 100% natural privacy with virtually zero overlooking from neighbouring homes. The space incorporates an expansive, central lawn, an outdoor summerhouse retreat, and a wide timber decking area perfect for alfresco dining, barbecues, and outdoor entertaining. • Front & Parking: A large tarmacadam forecourt provides extensive off-road parking for multiple vehicles, accompanied by a neat front lawn and access to the garage. Council Tax Band D This property is freehold
Approximate Internal area:
120 sq mParking
- Driveway
Outside Space
- Patio
- Enclosed Garden
- Rear Garden
- Front Garden
Heating
- Gas Central Heating
Find out more










The legal stuff
Emoov is a trading name of Griffin Residential Limited. Griffin Residential Limited is a company registered in England and Wales. Company Reg No. 09362284.