FIND A PROPERTY
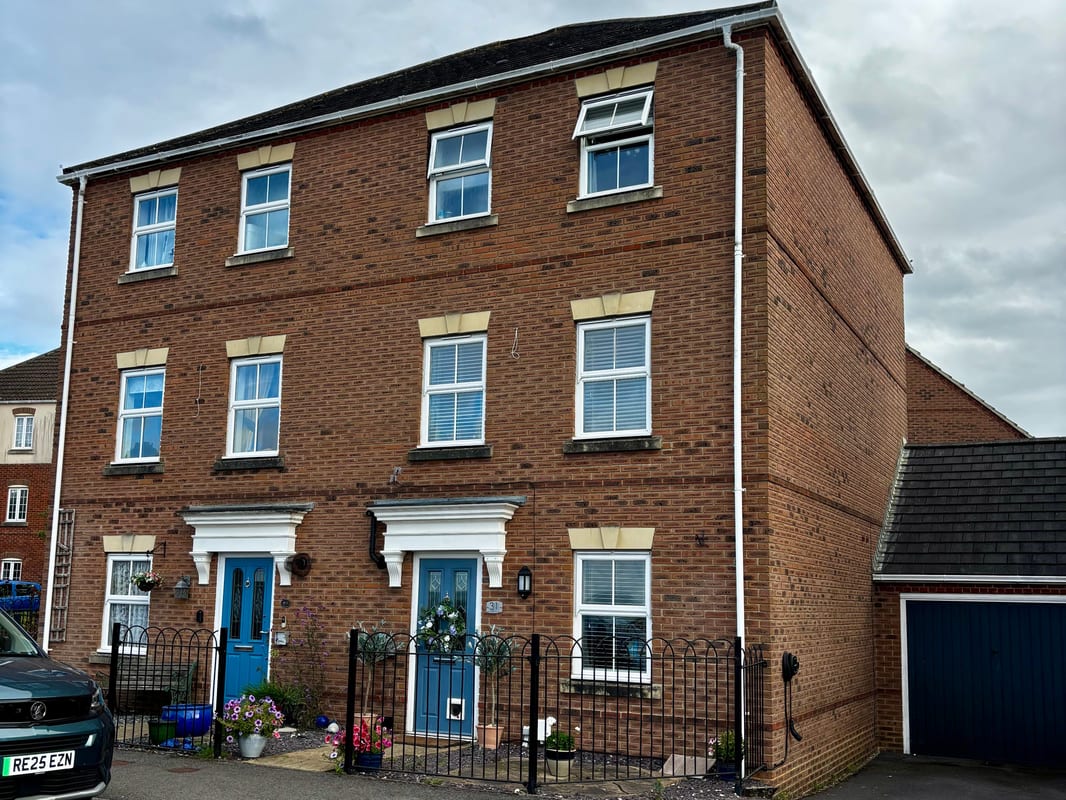
Whitgift Close, Basingstoke, RG22
Property Reference: S7268
Listing Status
For Sale
Bedrooms
4
bathrooms
3
Property type
Town House
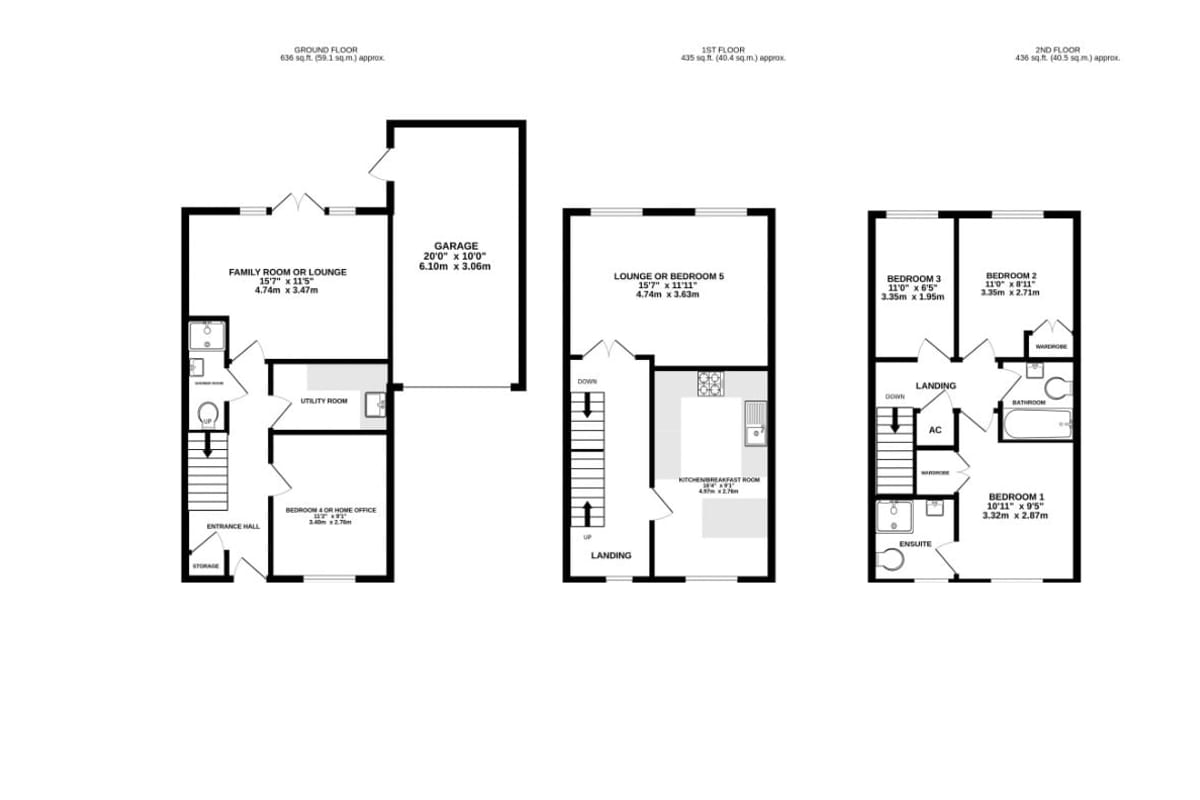
Floor Plan
Virtual Tour
Key Features
- Four bedrooms and three bathrooms providing excellent accommodation.
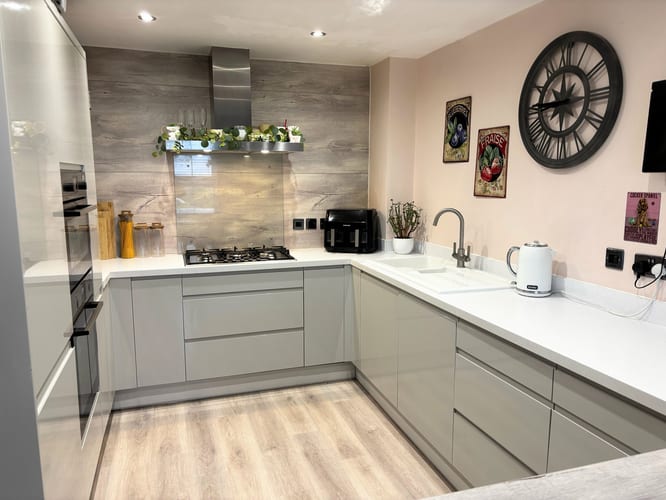
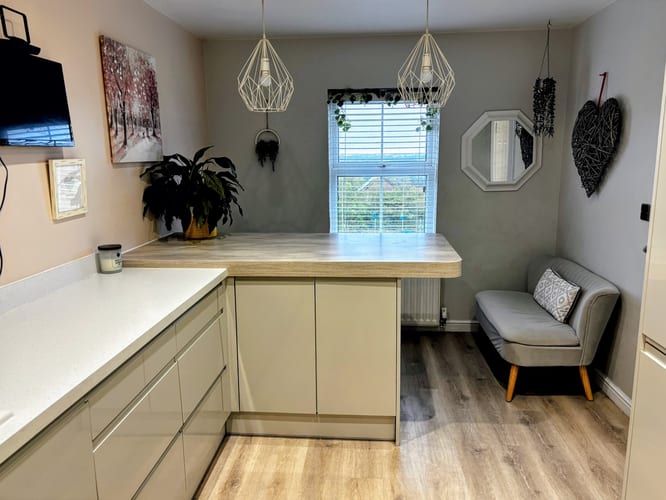
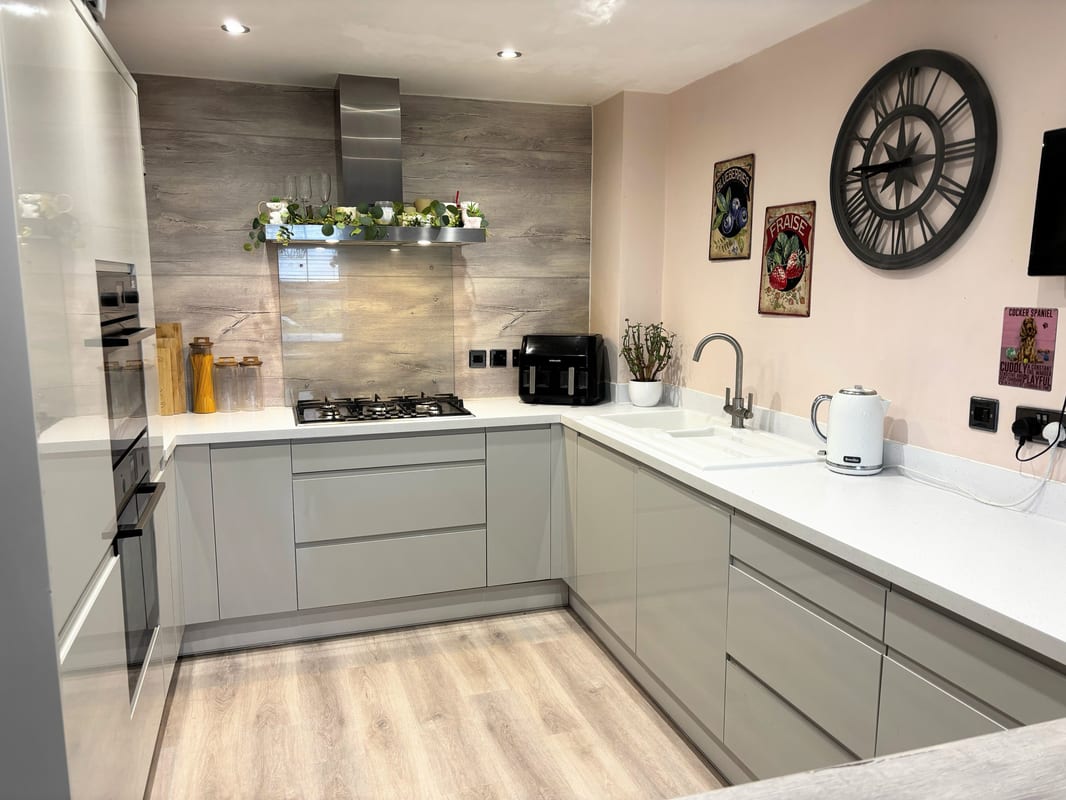
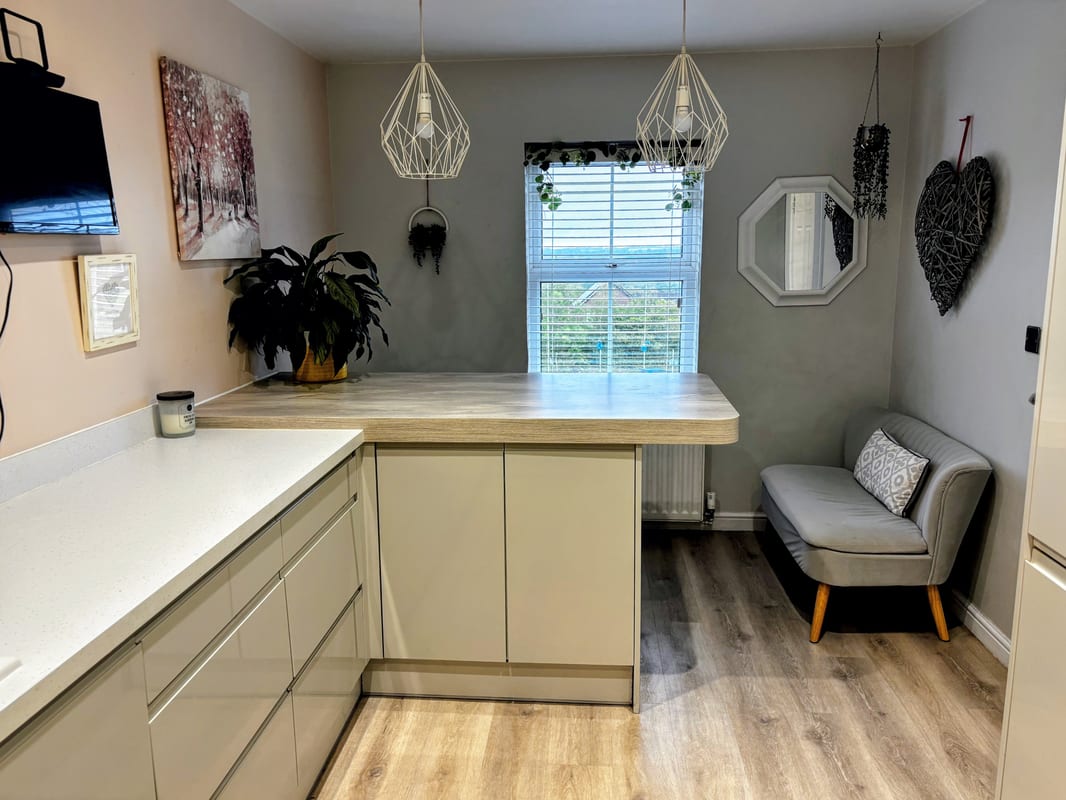
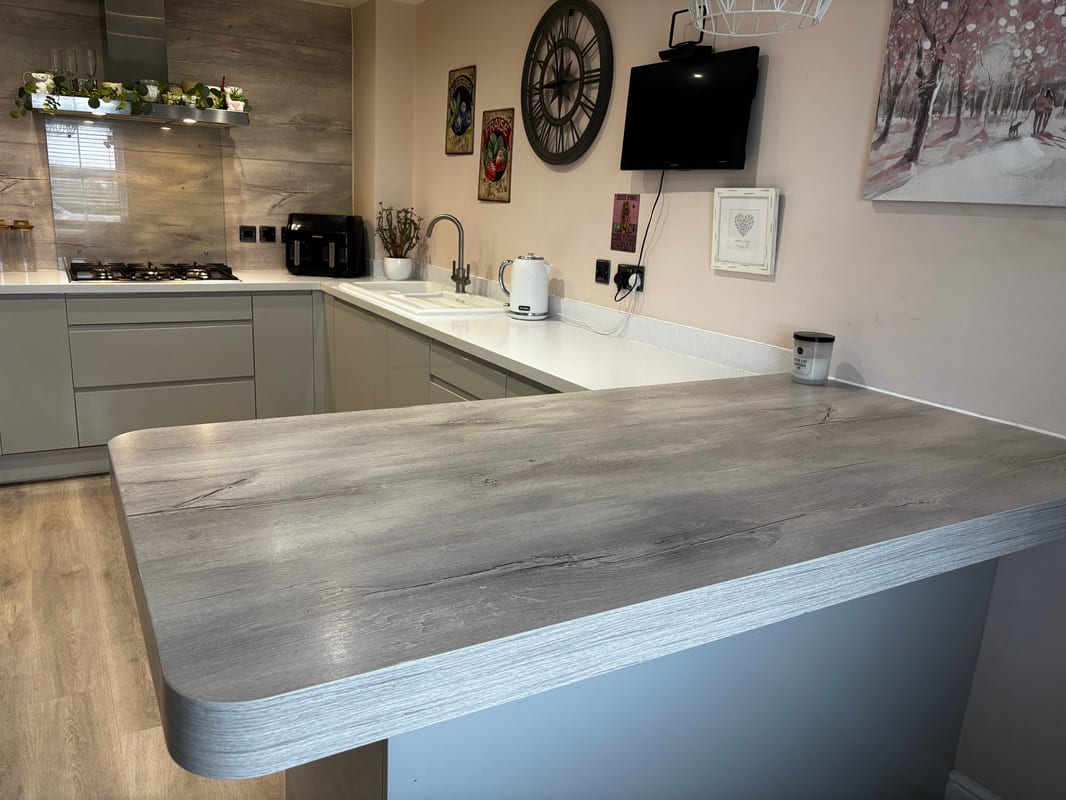
- Newly refurbished Wren kitchen completed to an exceptionally high standard.
- Two large living/reception rooms.
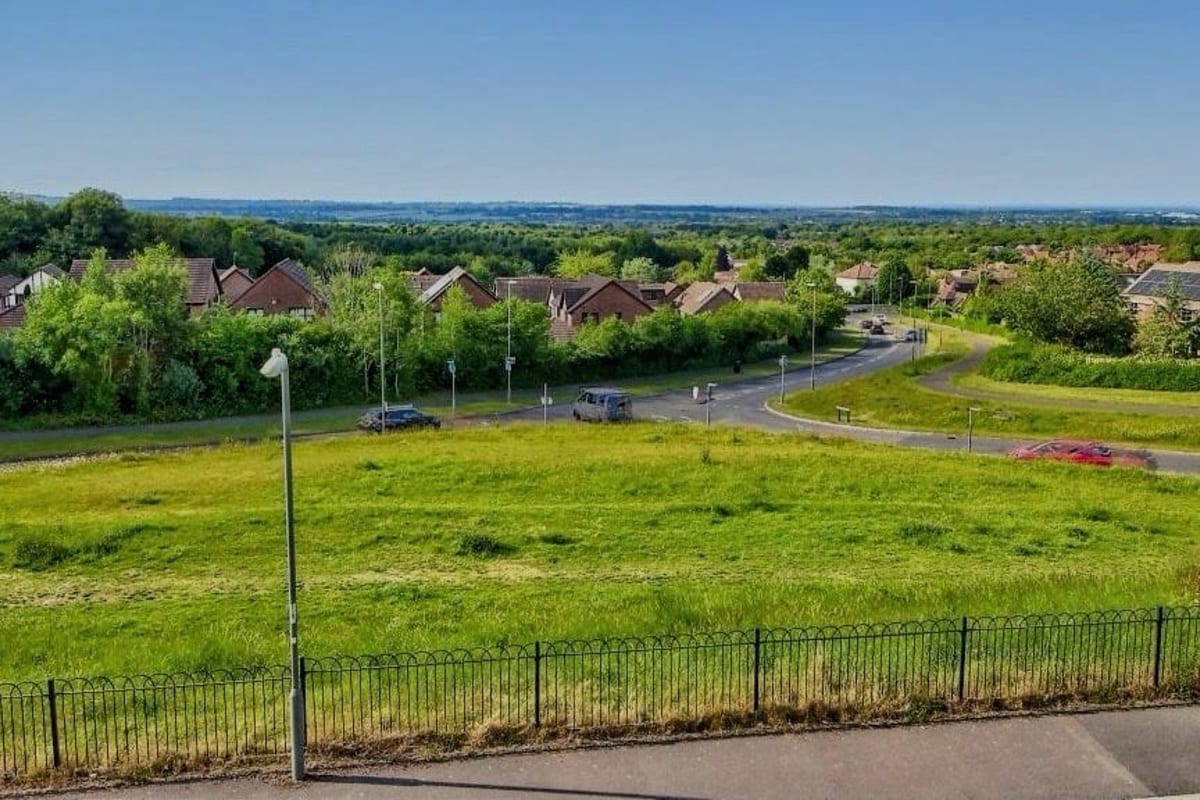
- Elevated position with clear, open views right across the town.
- Brand new boiler recently installed. Includes 10 year warranty
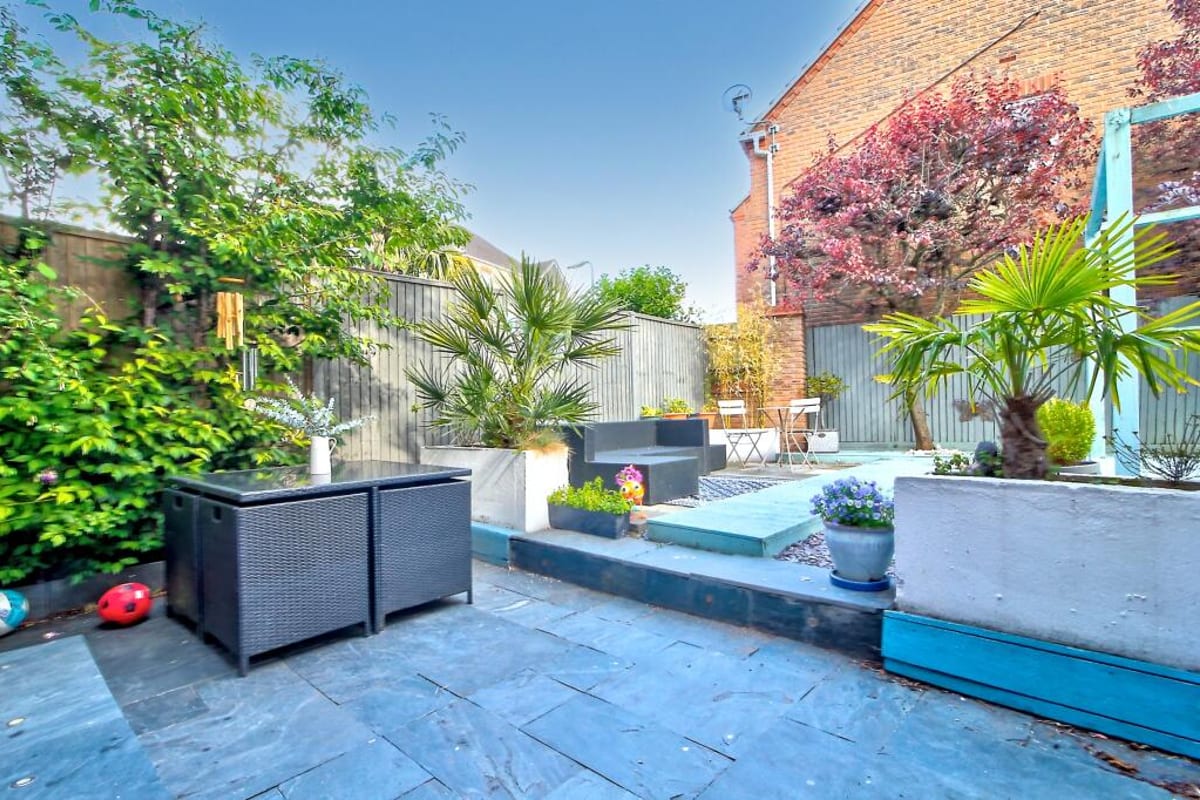
- South facing rear garden with mature trees and plants.
- Private driveway and garage with electric vehicle charging point.
Full Description
A spacious 4-bedroom, 3-bathroom semi-detached home in an elevated position featuring panoramic town views. The property offers two large living rooms and comfortable living space throughout, highlighted by a newly refurbished, high-specification kitchen. Modern essentials are already in place, including a brand-new boiler and a driveway with an EV charger.
Approximate Internal area:
1380 sq ftKitchen/diner 2.80m x 5.00m
The standout feature of the home, completely refurbished to an exceptionally high standard. It boasts sleek, contemporary cabinetry, premium worktops, and high-quality integrated appliances including fridge/freezer, oven, microwave and dishwasher, making it a superb functional hub for the household.
Reception room 1 3.40m x 4.80m
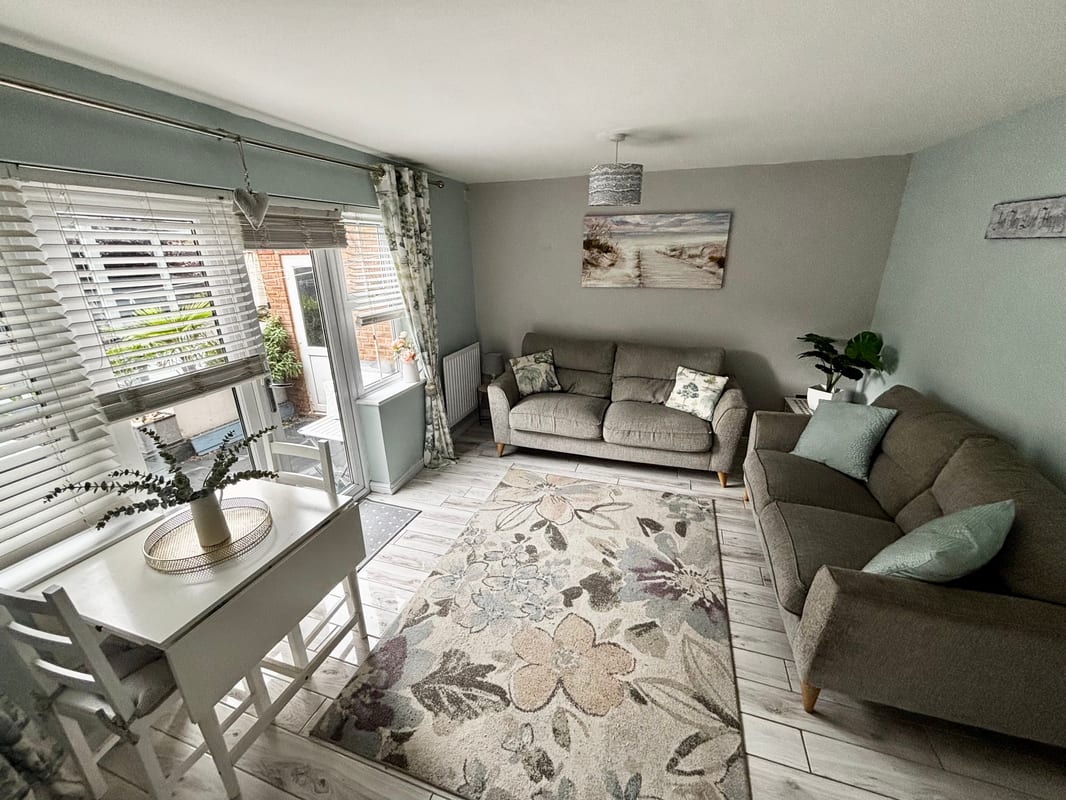
Positioned next to the kitchen, a large and versatile reception room that serves as a fantastic main family hub. Offering generous proportions with plenty of space for substantial lounge and dining room furniture.
Reception room 2 (ground floor) 3.70m x 4.80m
Another generously proportioned reception room that provides excellent flexibility for a growing household, with patio doors out to the garden.
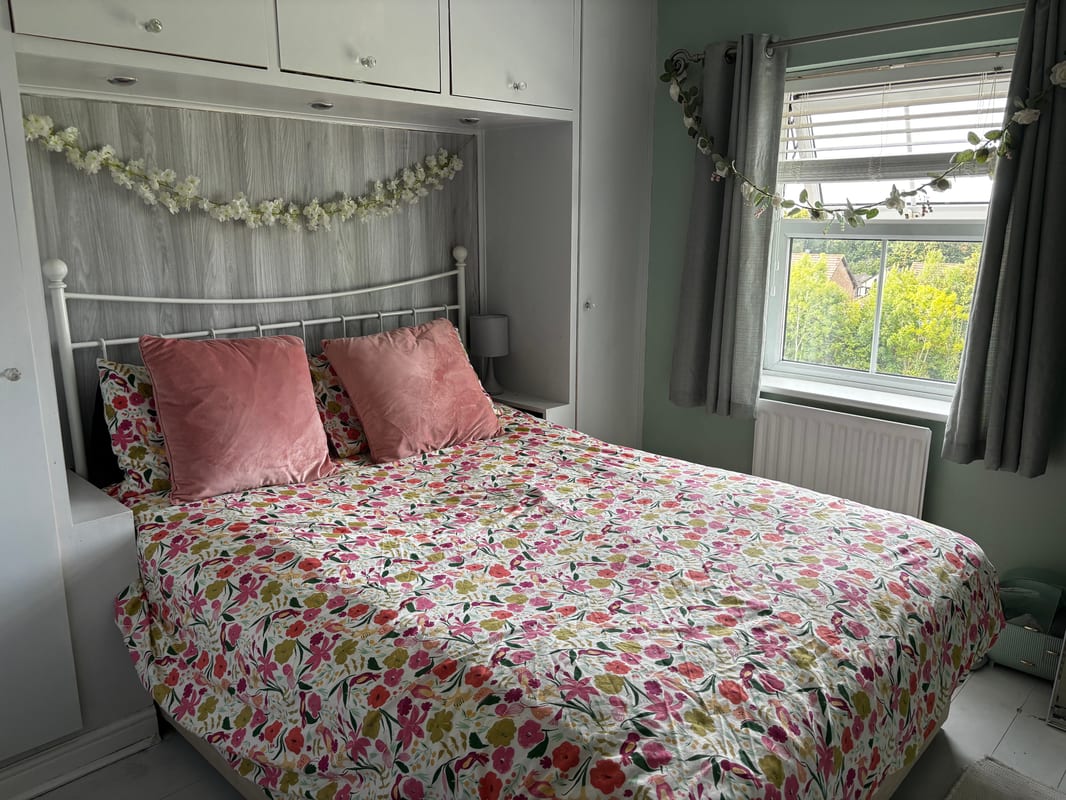
Master bedroom 2.90m x 3.30m
Master bedroom with fitted wardrobes and en-suite. Spectacular views across the town.
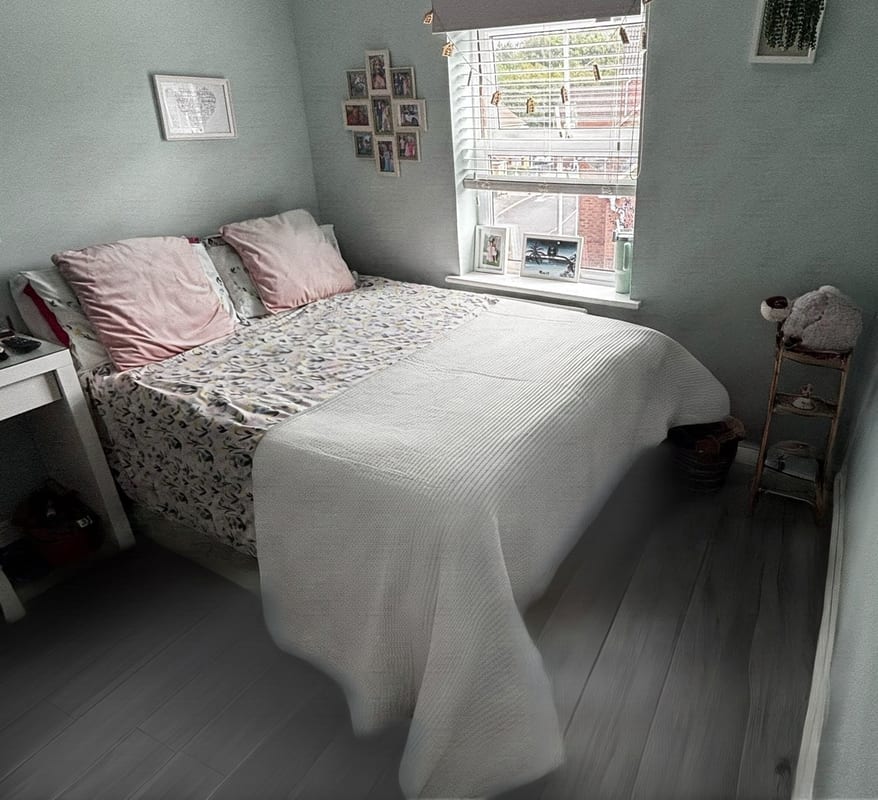
Bedroom 2 2.80m x 3.40m
Double bedroom. Fitted wardrobe. Overlooks garden.
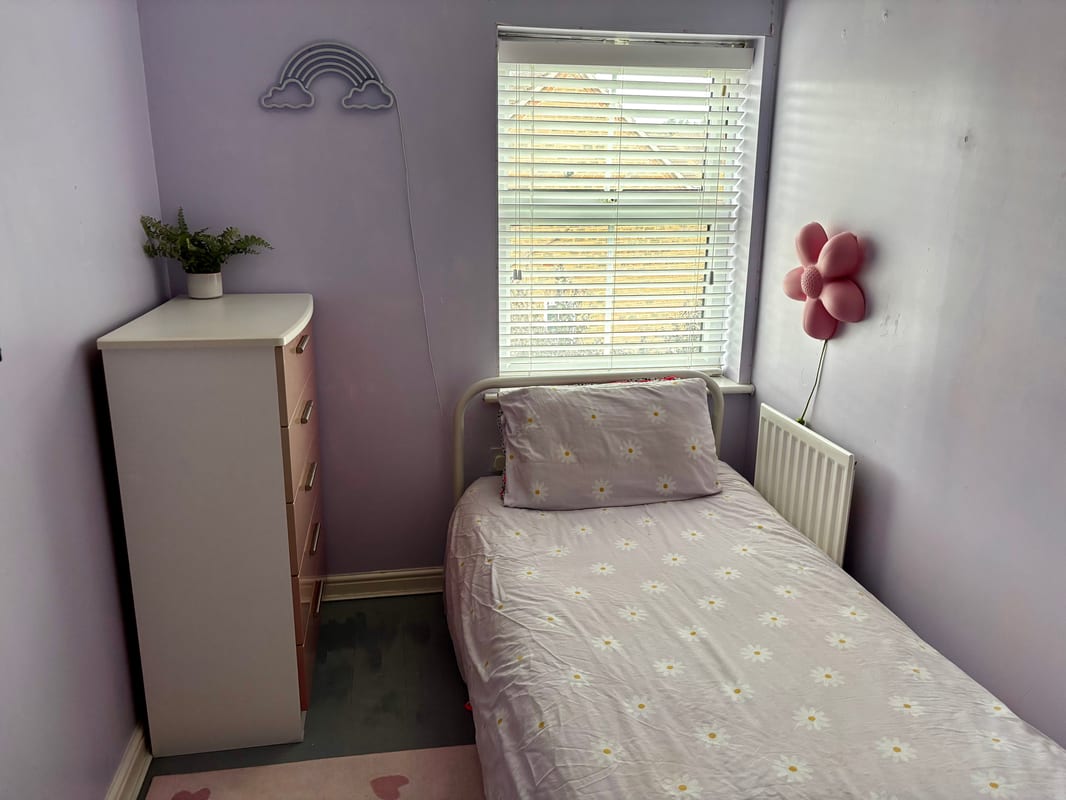
Bedroom 3 1.96m x 3.34m
Single bedroom.
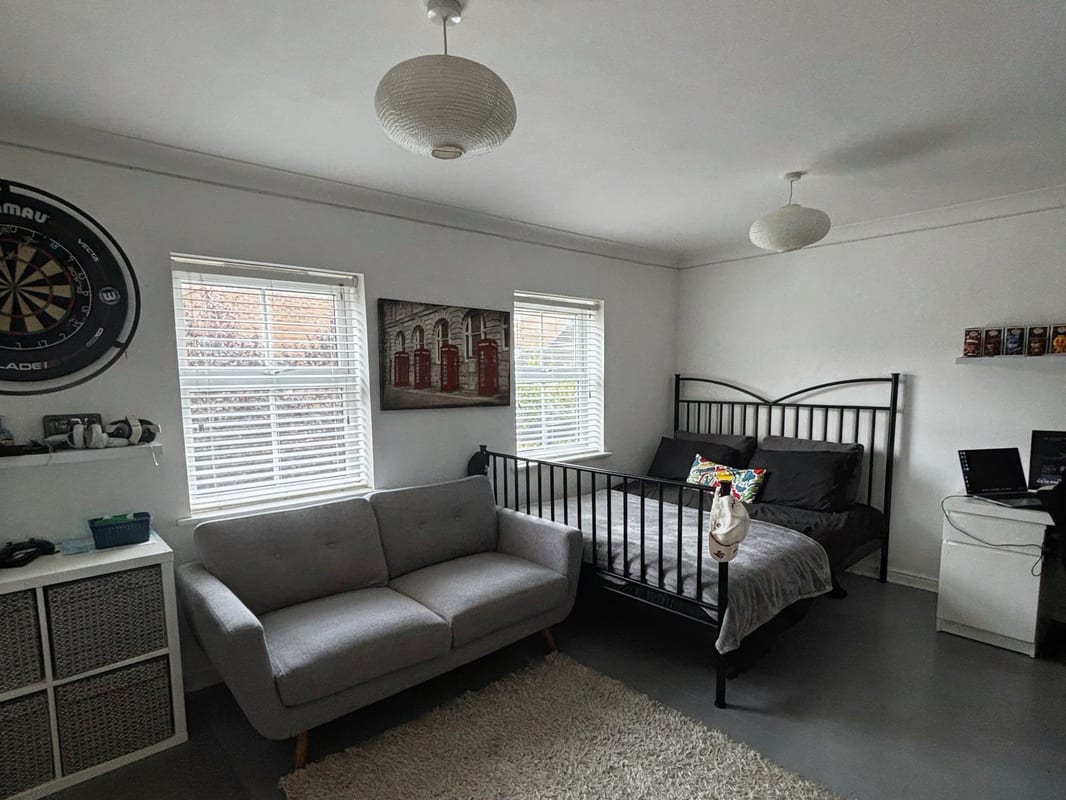
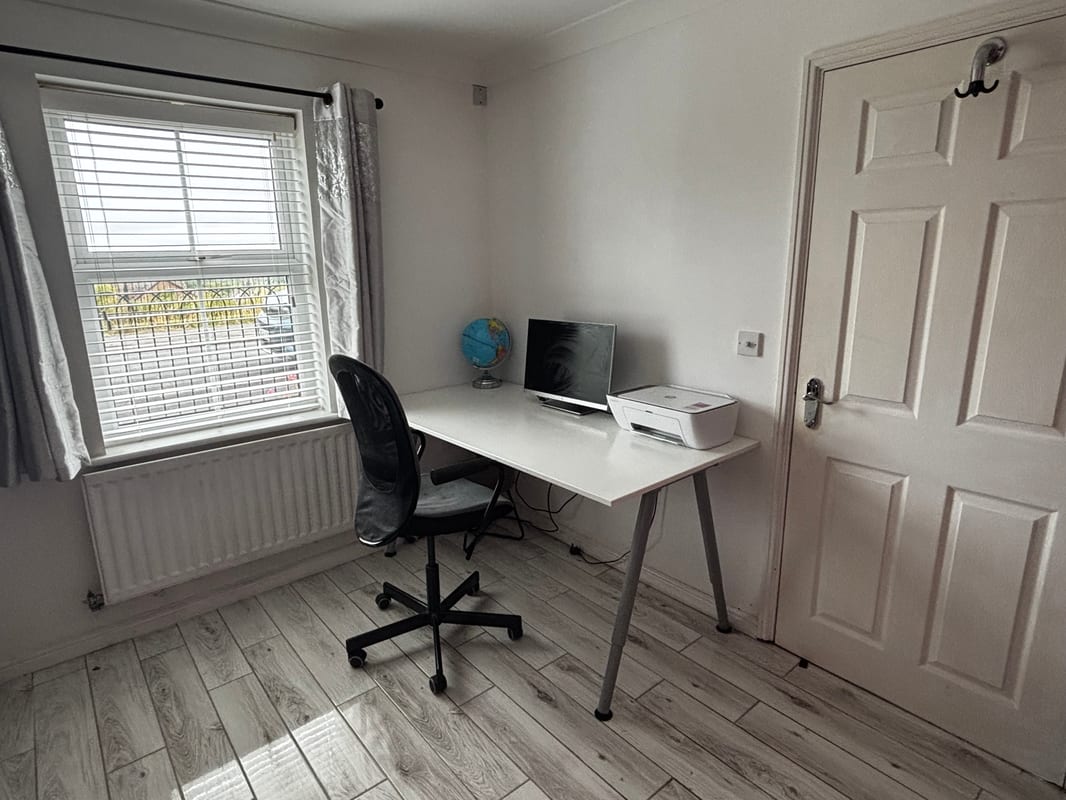
Bedroom 4/study/playroom 2.80m x 3.36m
Versatile ground floor double room. Currently used as playroom/study.
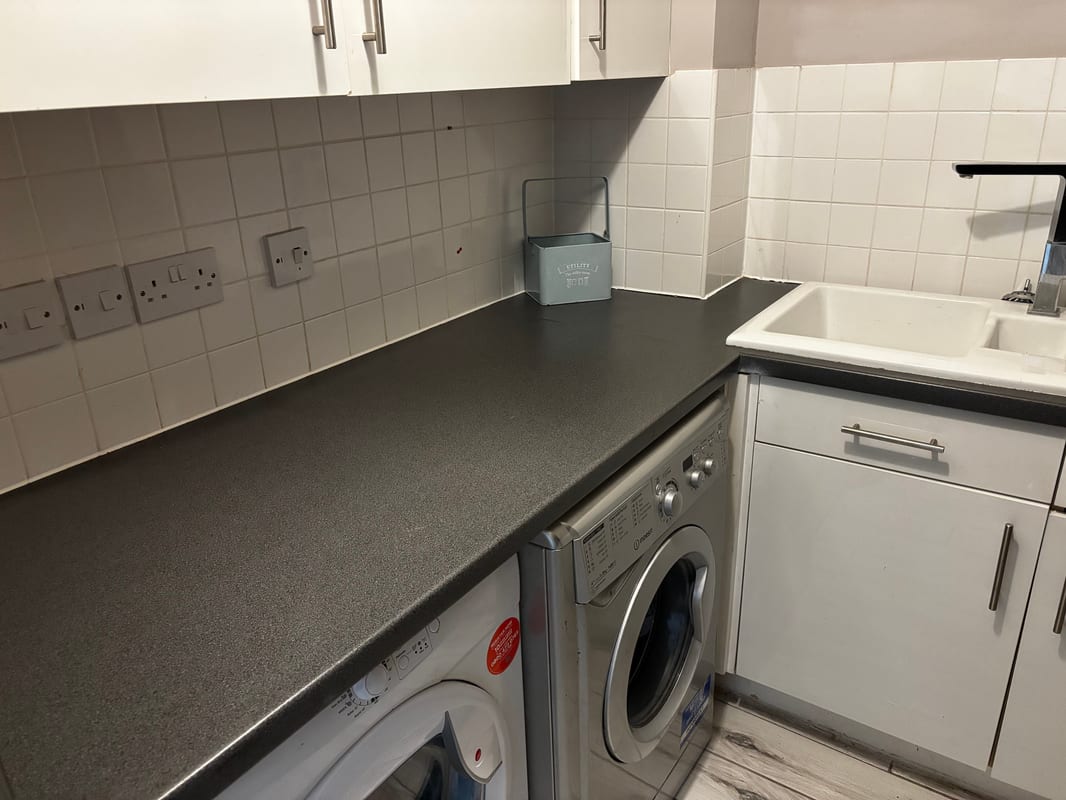
Utility room 1.70m x 2.60m
Placed on the ground floor with space for washing machine, tumble dryer and fridge freezer.
Ground floor bathroom.
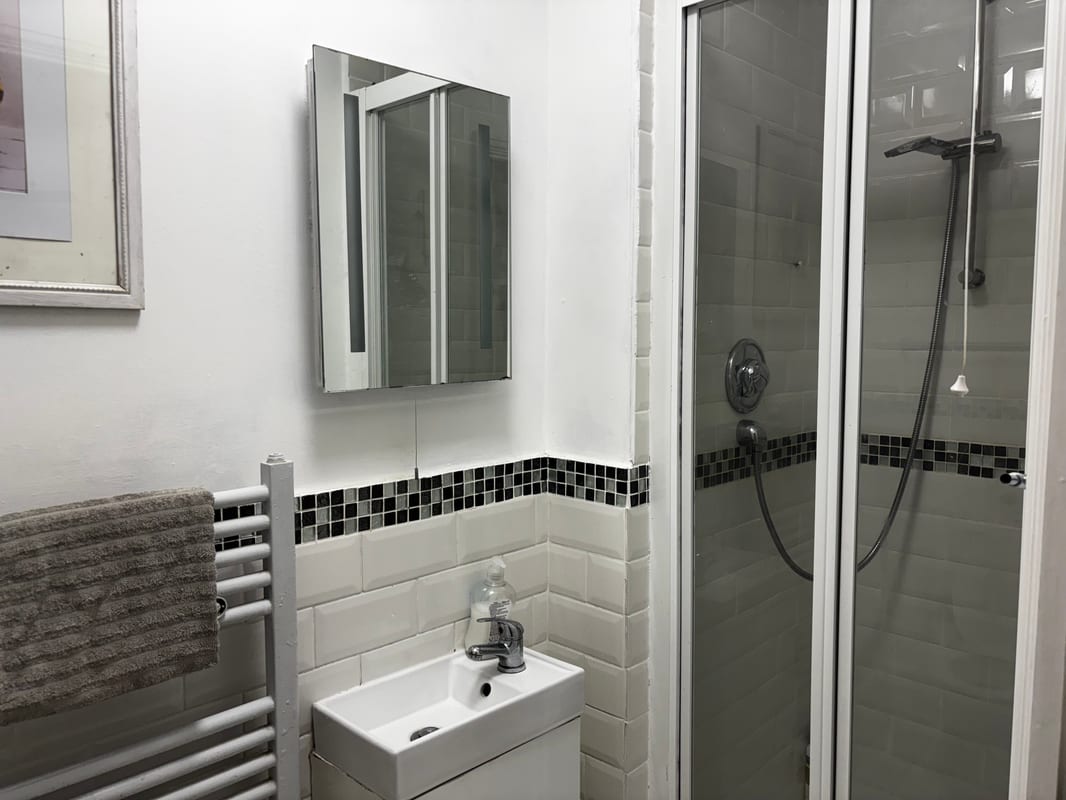
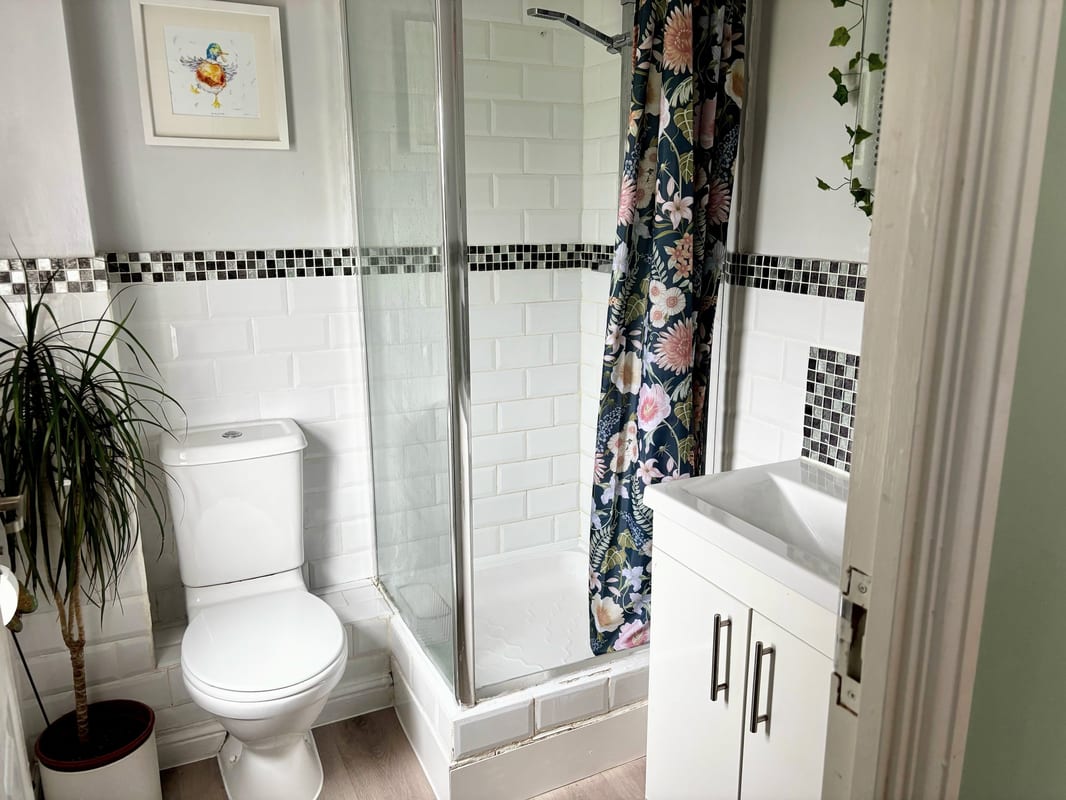
Bathroom with shower cubicle.
Family bathroom (second floor)
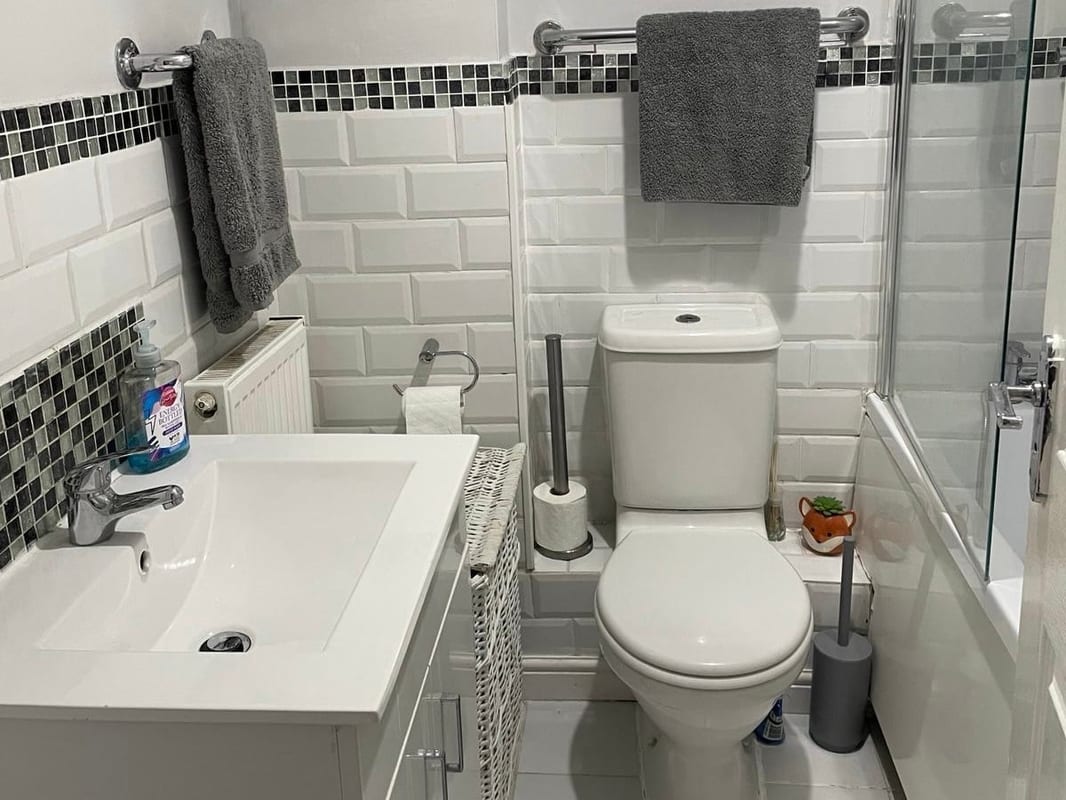
Includes bath with shower.
En-suite to master bedroom
Includes shower cubicle.
Parking
- Garage
- Driveway
Outside Space
- Rear Garden
- Front Garden
- Patio
Heating
- Gas Central Heating
Find out more










The legal stuff
Emoov is a trading name of Griffin Residential Limited. Griffin Residential Limited is a company registered in England and Wales. Company Reg No. 09362284.