FIND A PROPERTY
Trent Avenue, Willington, DE65
Property Reference: S7240
Listing Status
For Sale
Bedrooms
3
bathrooms
2
Property type
Semi-detached House
EPC Rating
Floor Plan
Virtual Tour
Key Features
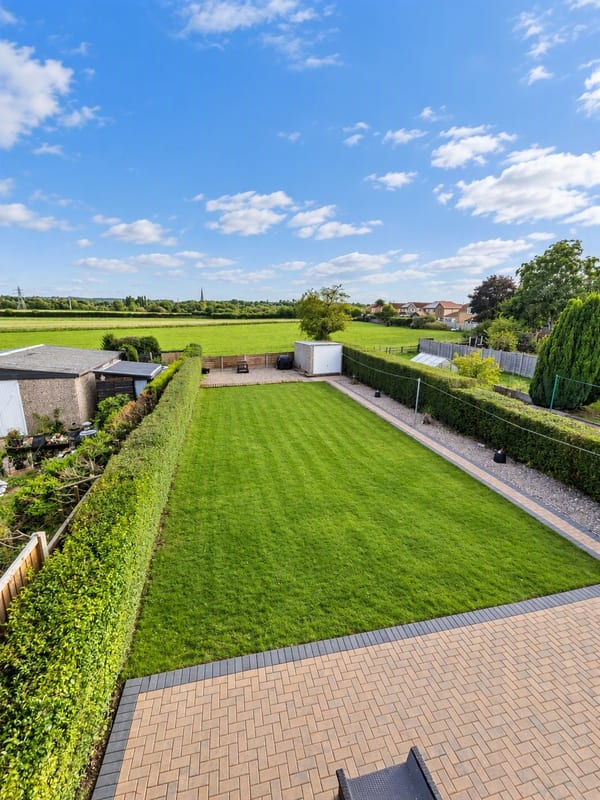
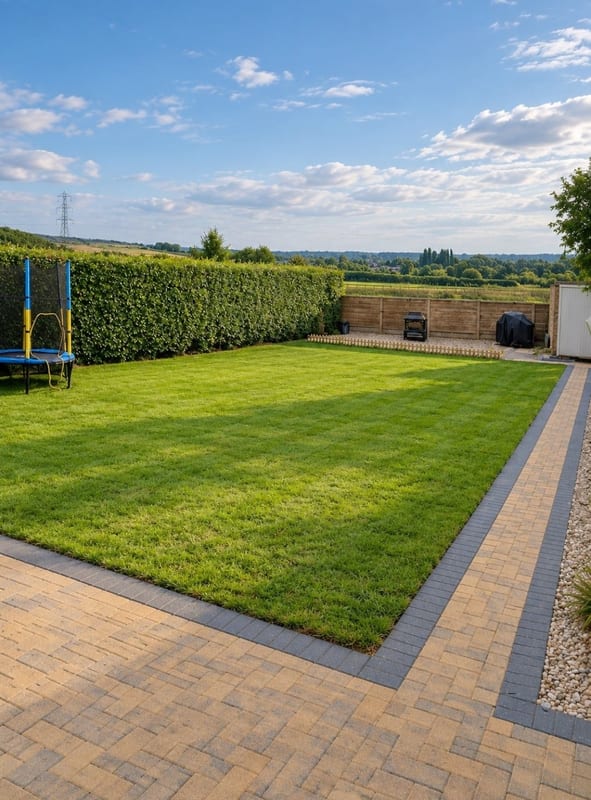
- Large Rear Garden
- Landscape Views
- New combi boiler - 2023
- New Windows - 2025
- Log Burner - 2023
- Downstairs WC
- Utility Room
- Village Location
- Transport Links
- Spacious
Full Description
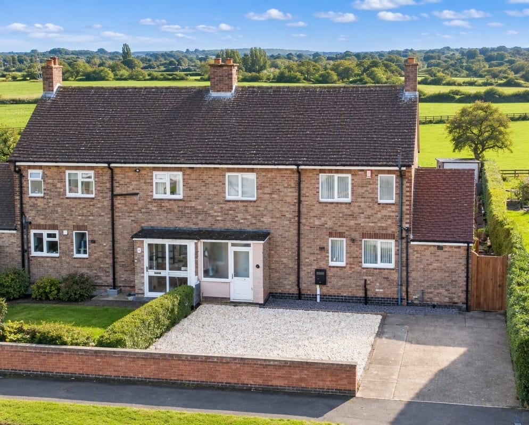
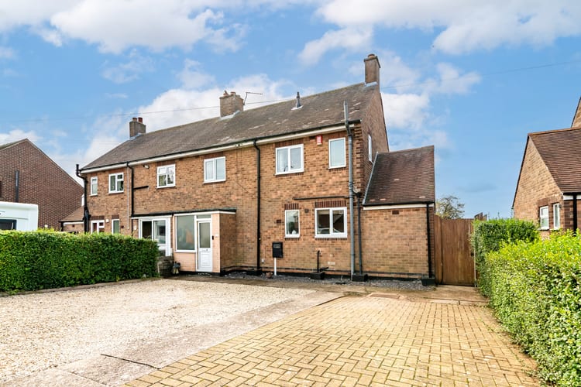
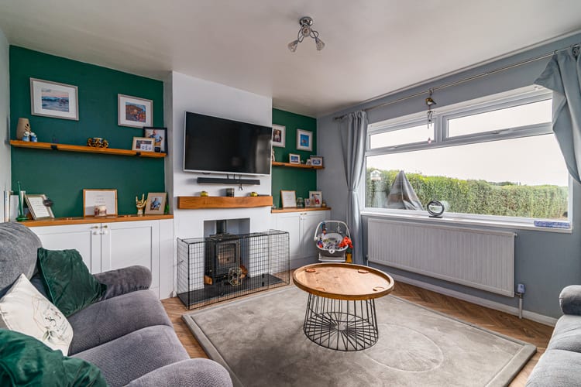
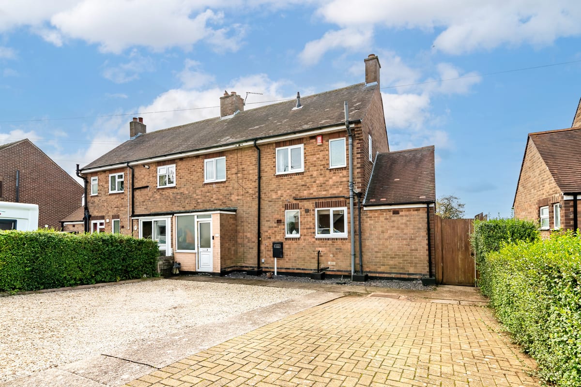
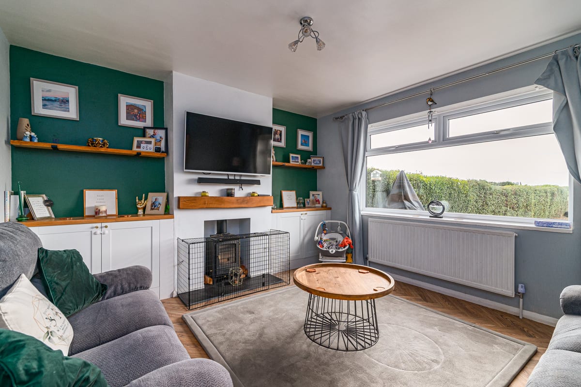
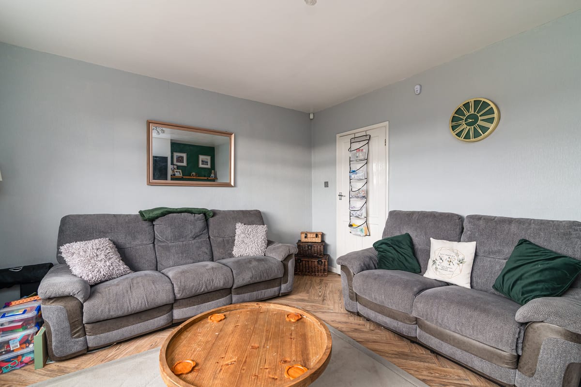
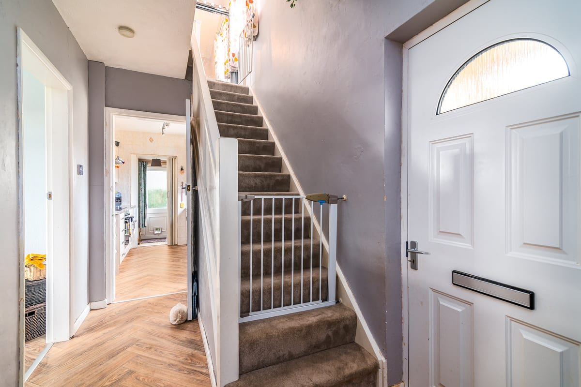
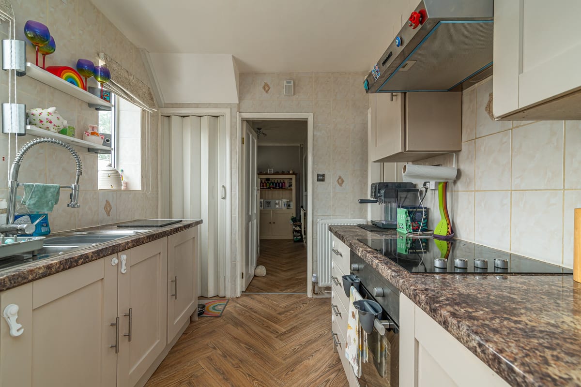
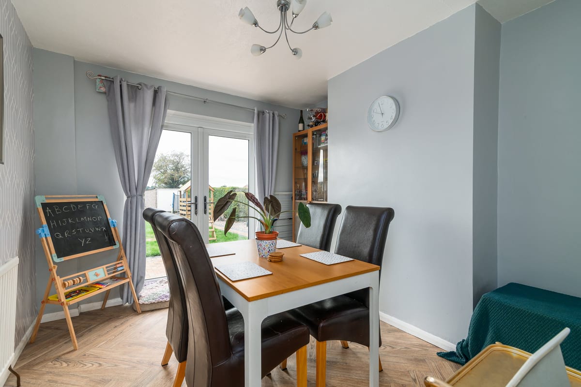
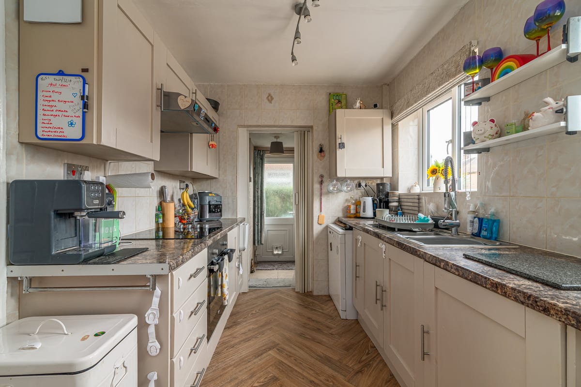
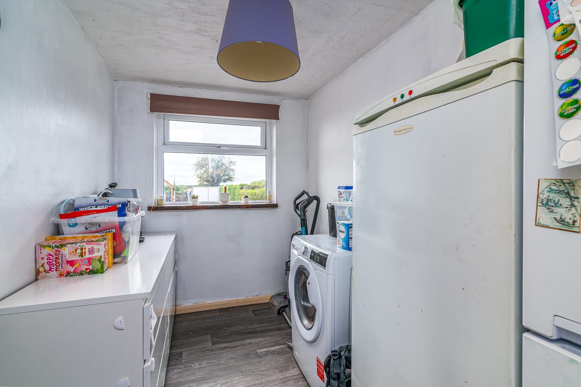
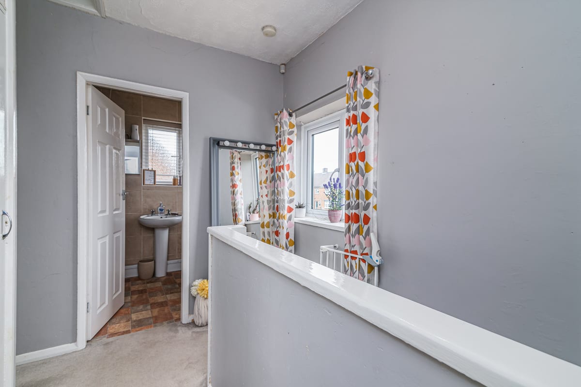
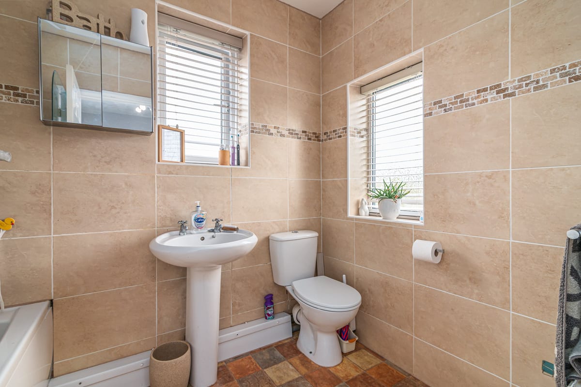

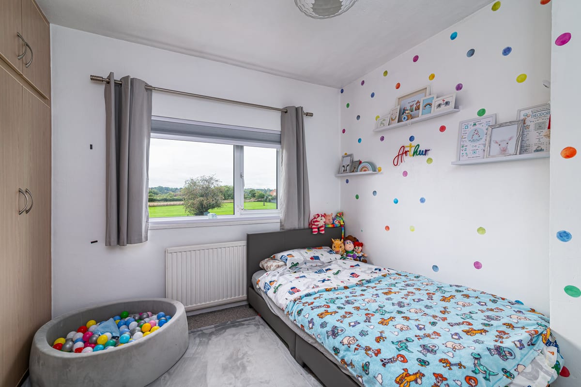
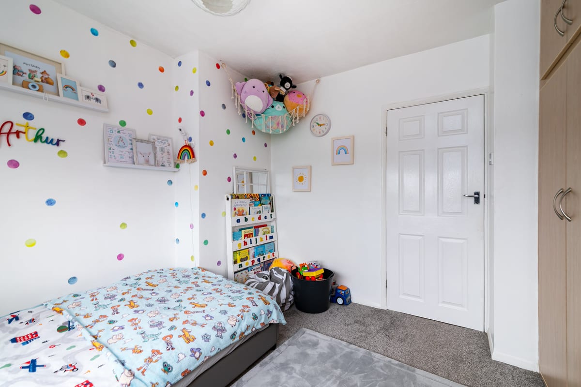
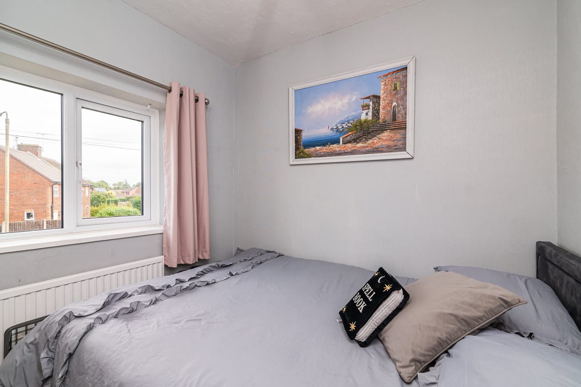
Spacious Three-Bedroom Home with Large Garden & Beautiful Countryside Views Set in the heart of Willington, this beautifully presented three-bedroom semi-detached home combines generous living space, a large rear garden and lovely open countryside views with a range of recent improvements. The welcoming entrance hallway leads into a bright and comfortable lounge, where large windows bring in plenty of natural light and a log burner, installed in 2023, creates a cosy focal point. The separate dining room provides an ideal space for family meals and entertaining, while the well-presented kitchen offers ample storage and workspace. The ground floor also benefits from a cloakroom/WC and useful additional store/utility space. Upstairs are three bedrooms, with built-in storage and attractive open views enjoyed from the principal and second bedrooms. A modern family bathroom with bath and overhead shower completes the first floor. Outside is where this home really comes into its own. The generous enclosed rear garden offers plenty of room for children to play, summer entertaining or simply relaxing and enjoying the surrounding landscape. At the front, a substantial driveway provides convenient off-street parking for multiple vehicles. The property has benefited from several recent improvements, including a **new combi boiler in 2023, log burner in 2023, new windows in 2025 and garden remodelling in 2026**. Ideally positioned within Willington, the property is convenient for village amenities, schools, transport links and riverside walks. A welcoming home offering space both inside and out, countryside views and the convenience of village living. Early viewing is highly recommended.
Parking
- Driveway
- Garage
- Off-street Parking
- Private Parking
Outside Space
- Front Garden
- Rear Garden
- Enclosed Garden
- Patio
Heating
- Double Glazing
- Wood Burner
- Gas Central Heating
Find out more










The legal stuff
Emoov is a trading name of Griffin Residential Limited. Griffin Residential Limited is a company registered in England and Wales. Company Reg No. 09362284.