FIND A PROPERTY
Plumpton Crescent, Castleford, WF10
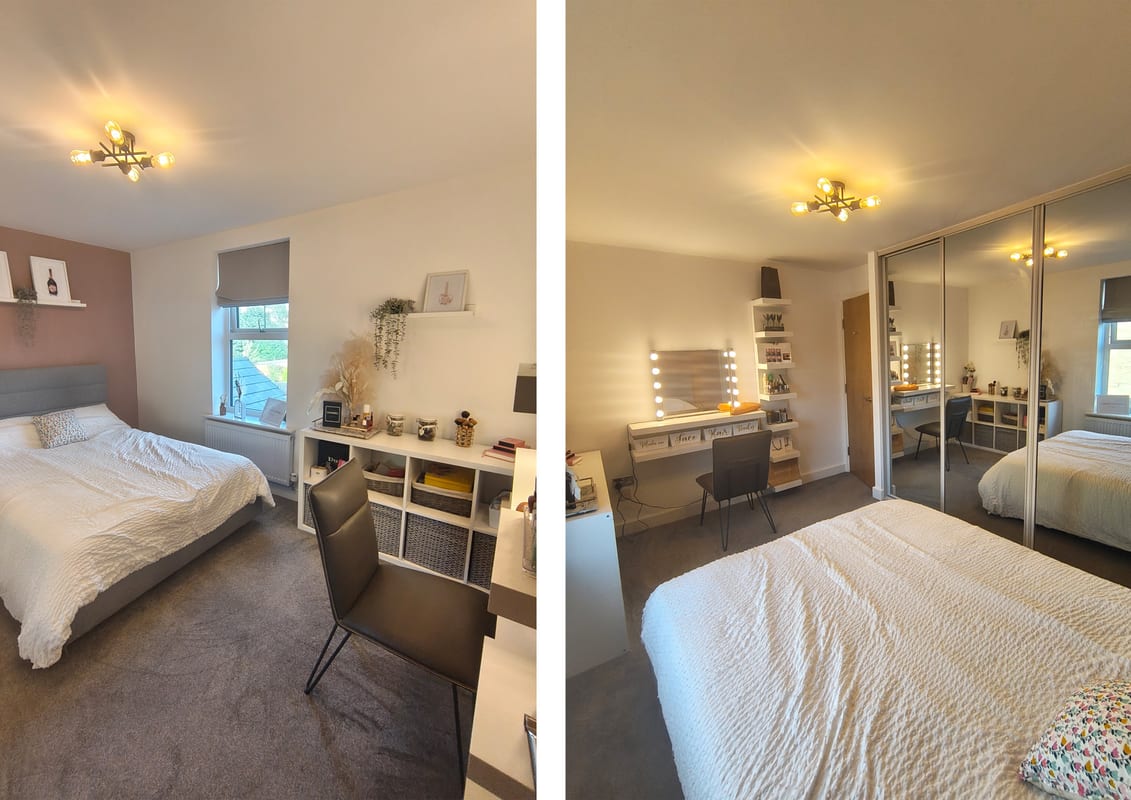
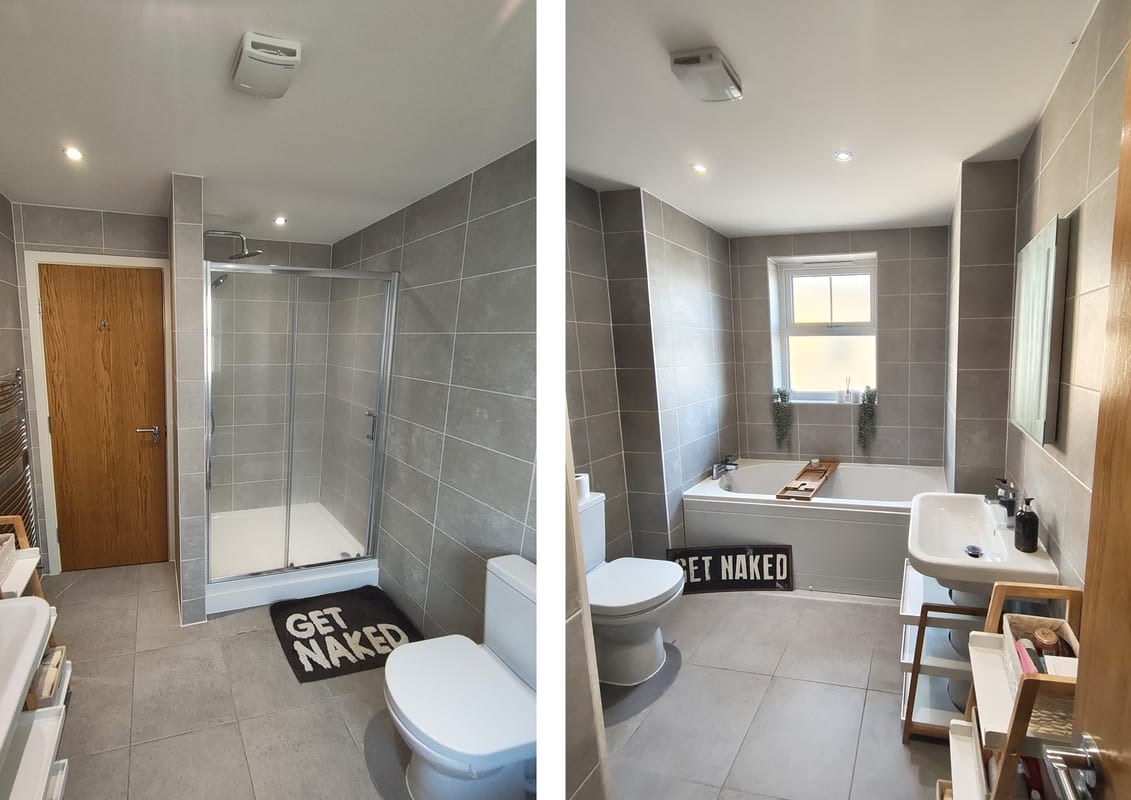
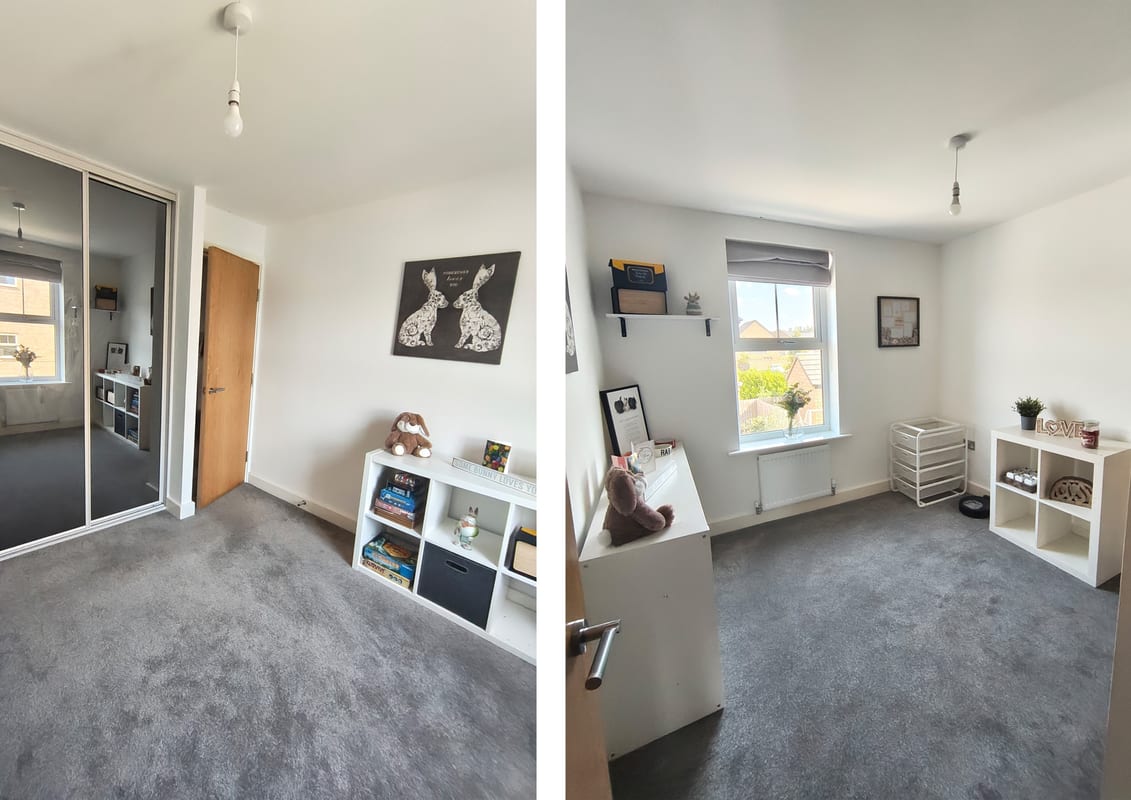
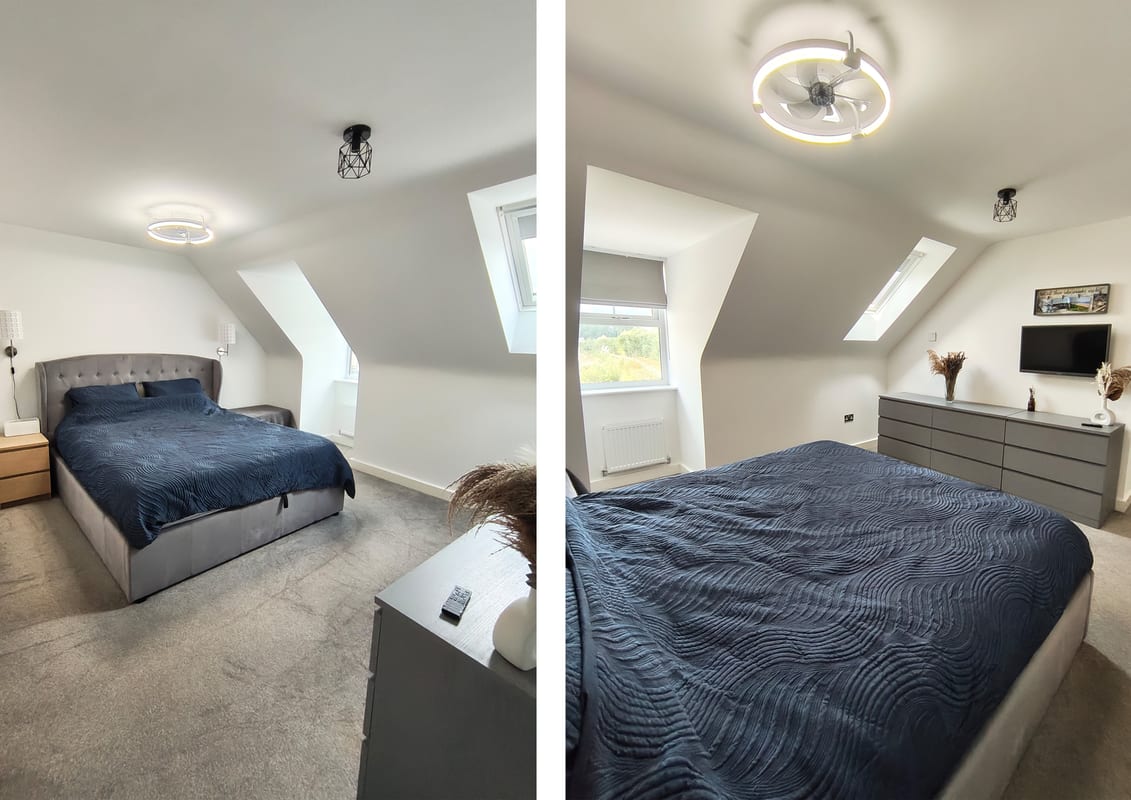
Property Reference: S7216
Listing Status
For Sale
Bedrooms
5
bathrooms
2
Property type
Detached House
EPC Rating
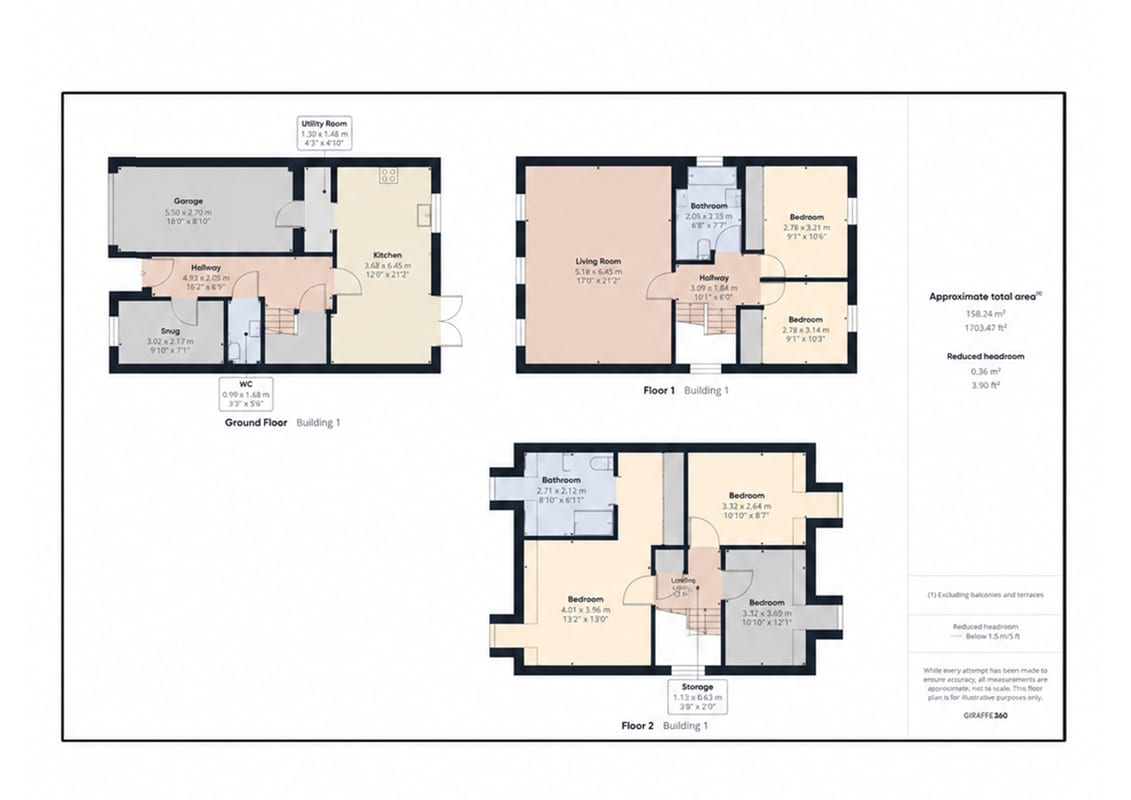
Floor Plan
Virtual Tour
Key Features
- Guide Price £425,000 - £445,000
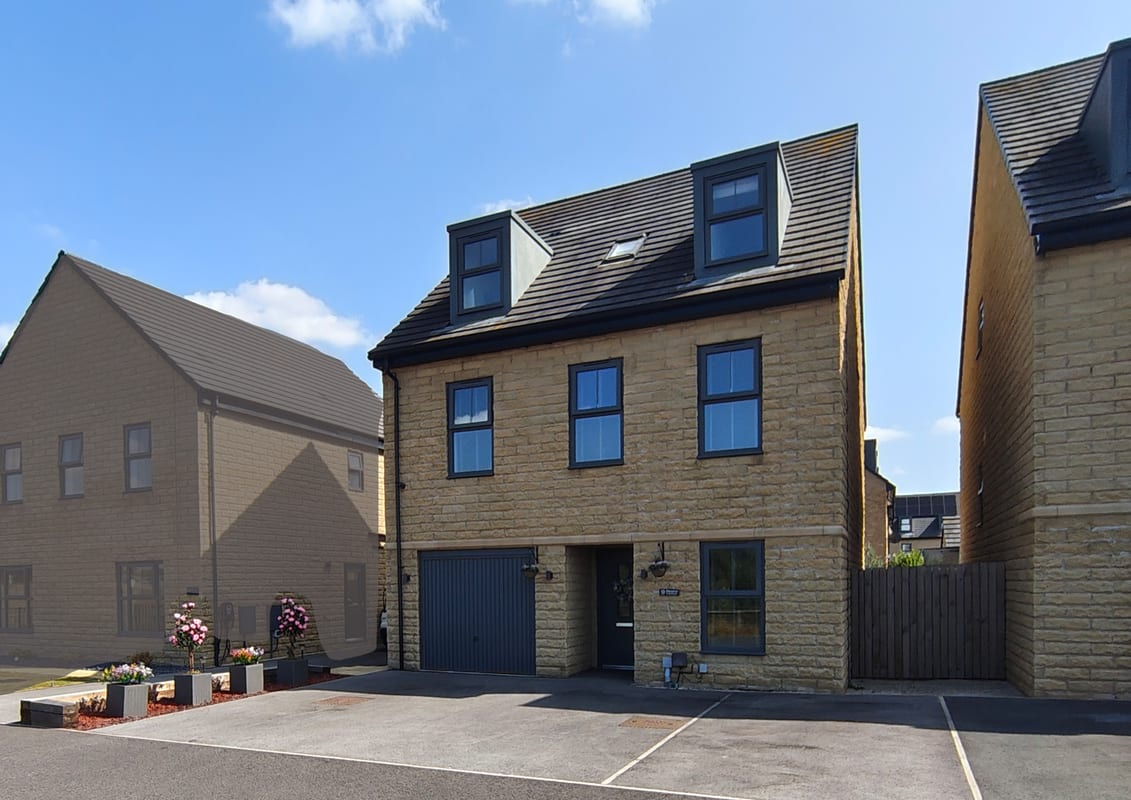
- Beautiful 5 Bedroom House in Prime Plot Position
- 10x Solar Panels and 12.5Kwh Home Battery Storage
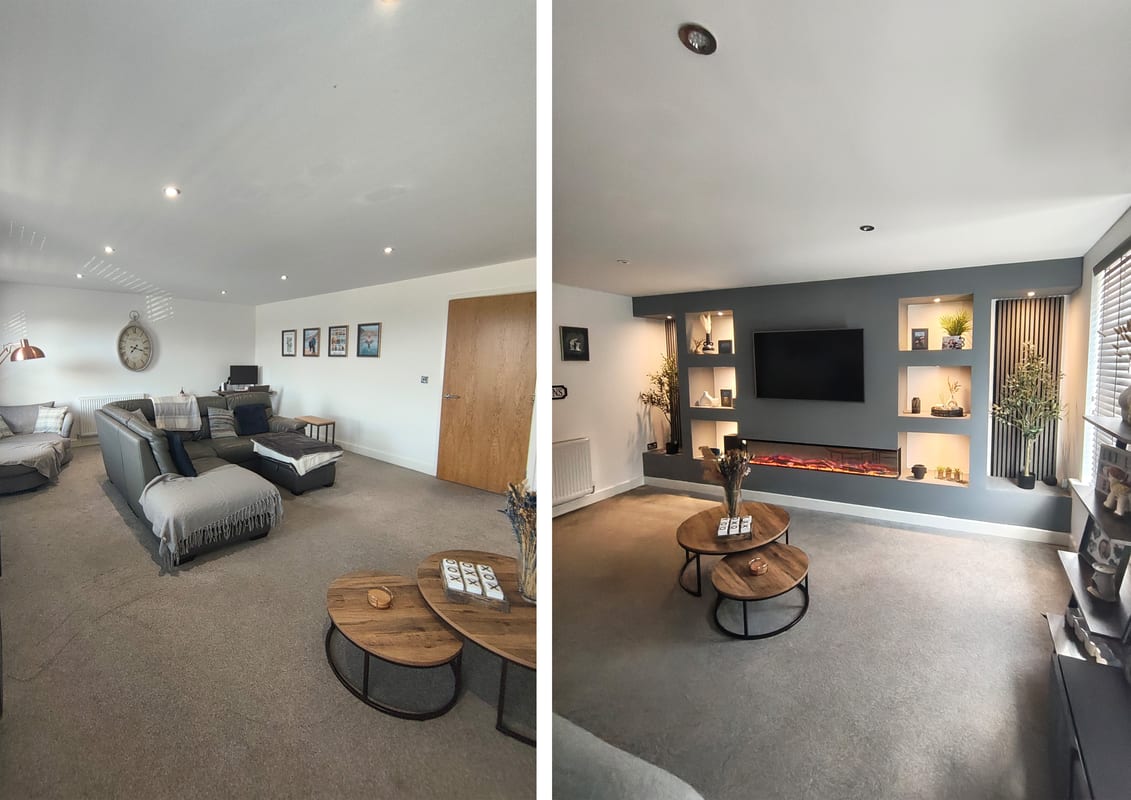
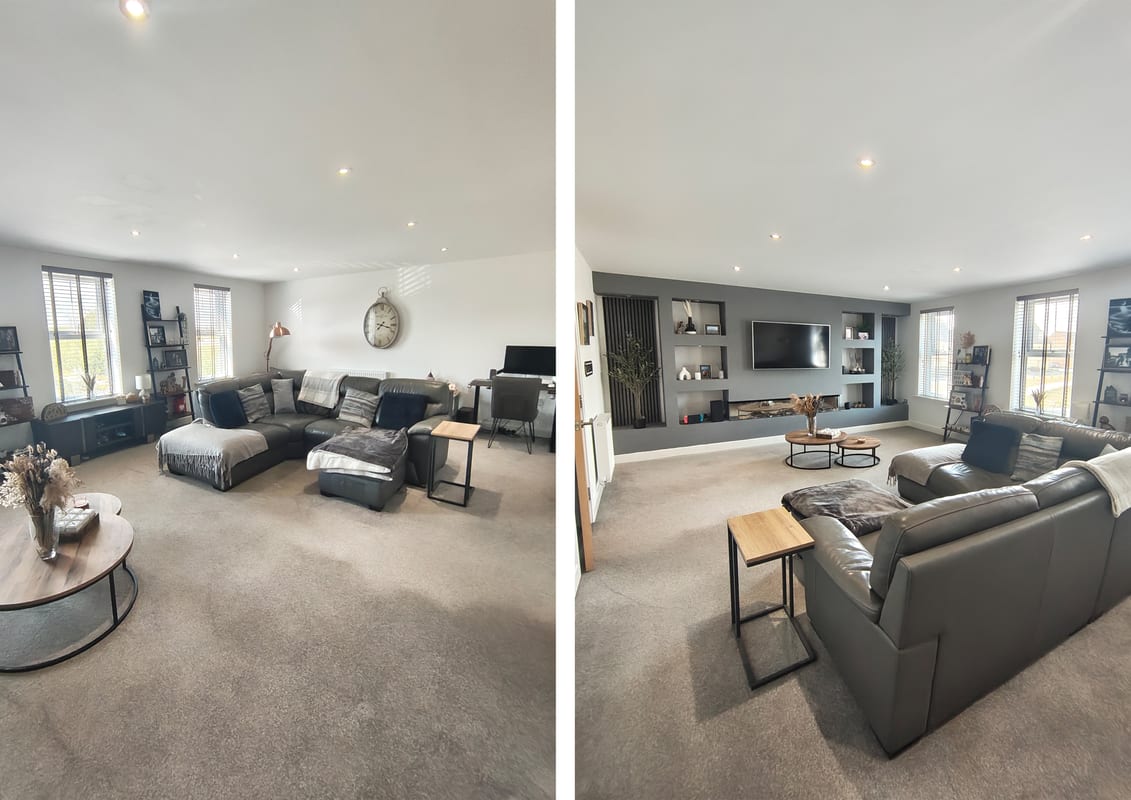
- Large 22ft Living Room with Statement Media Wall & Electric Fireplace
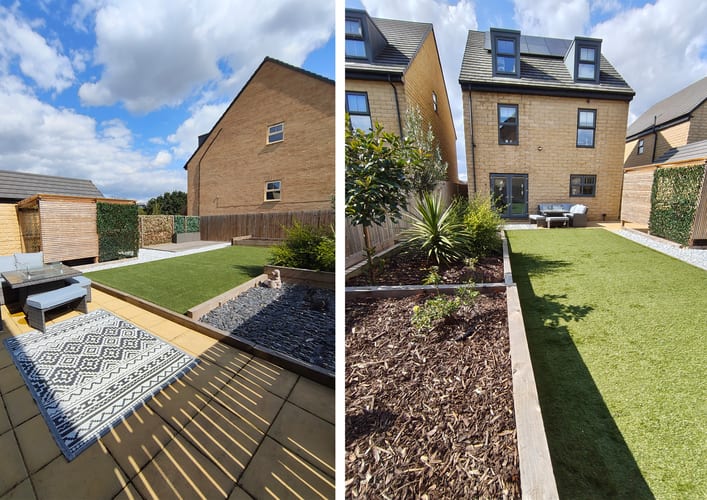
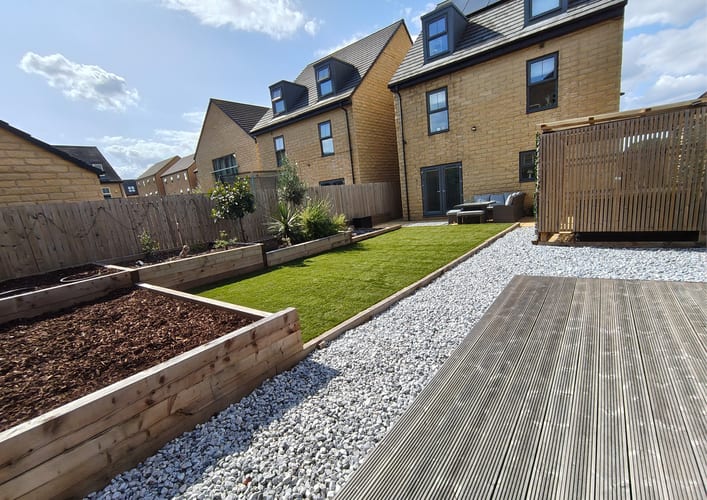
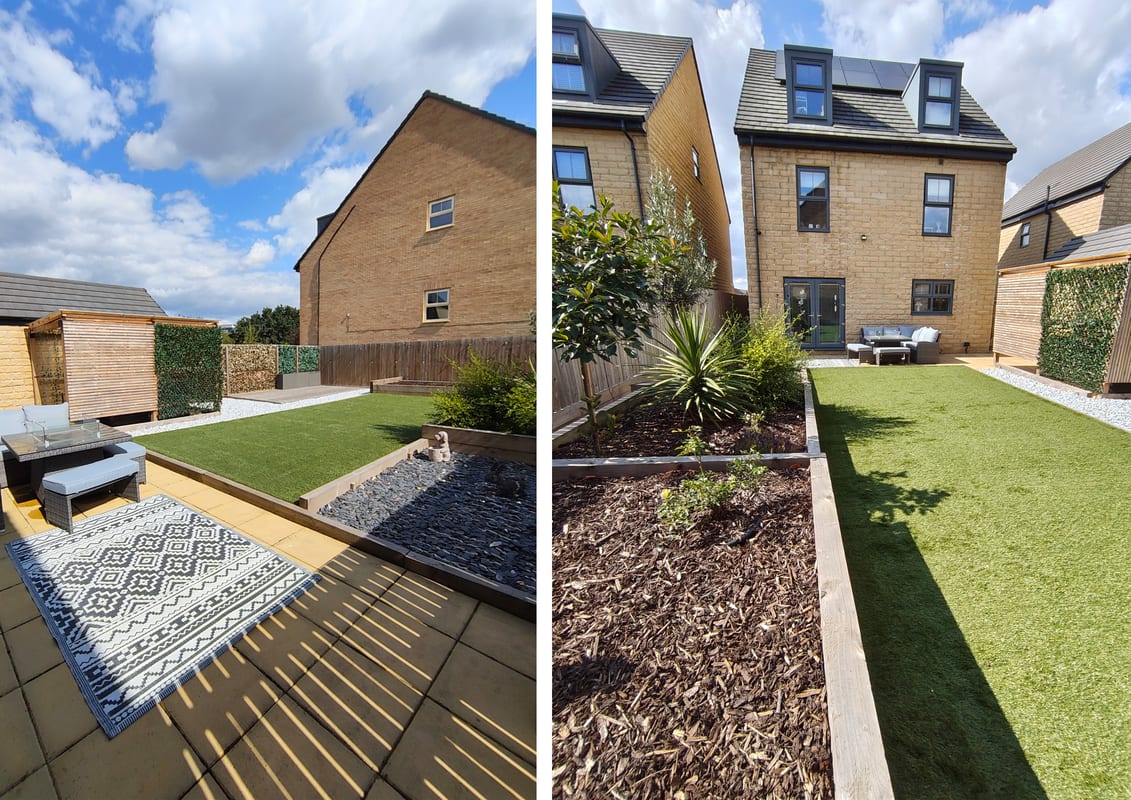
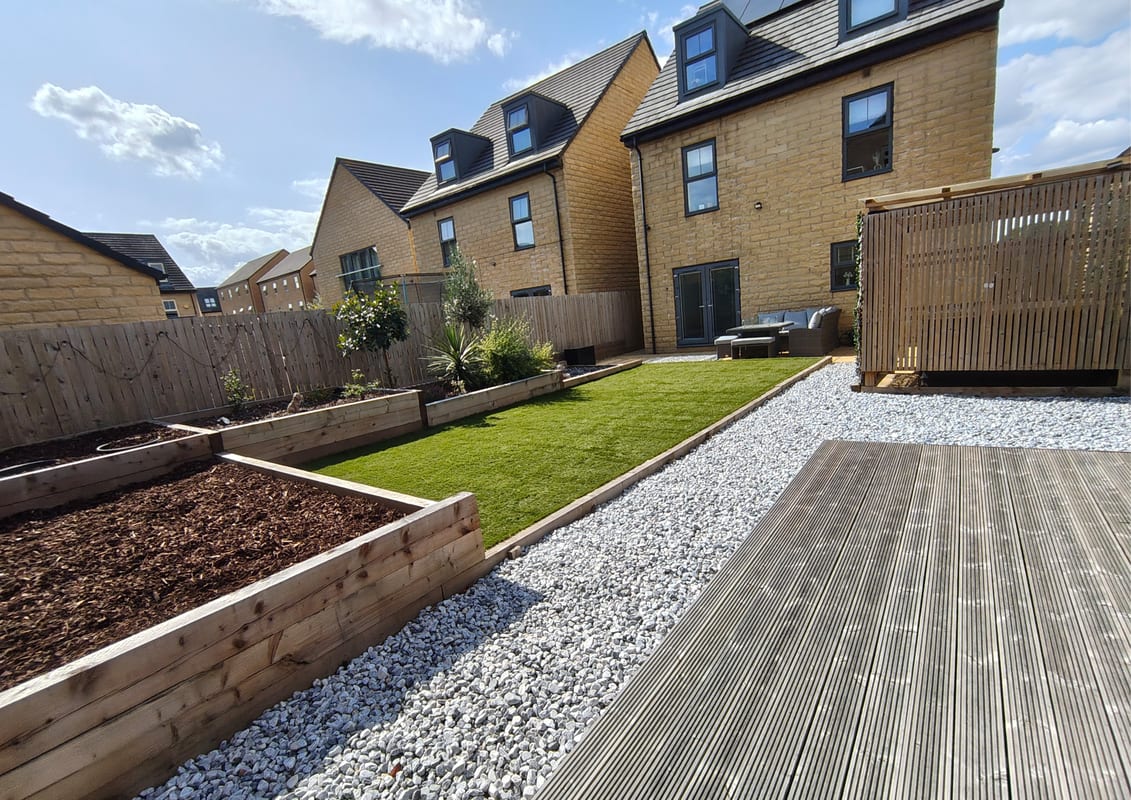
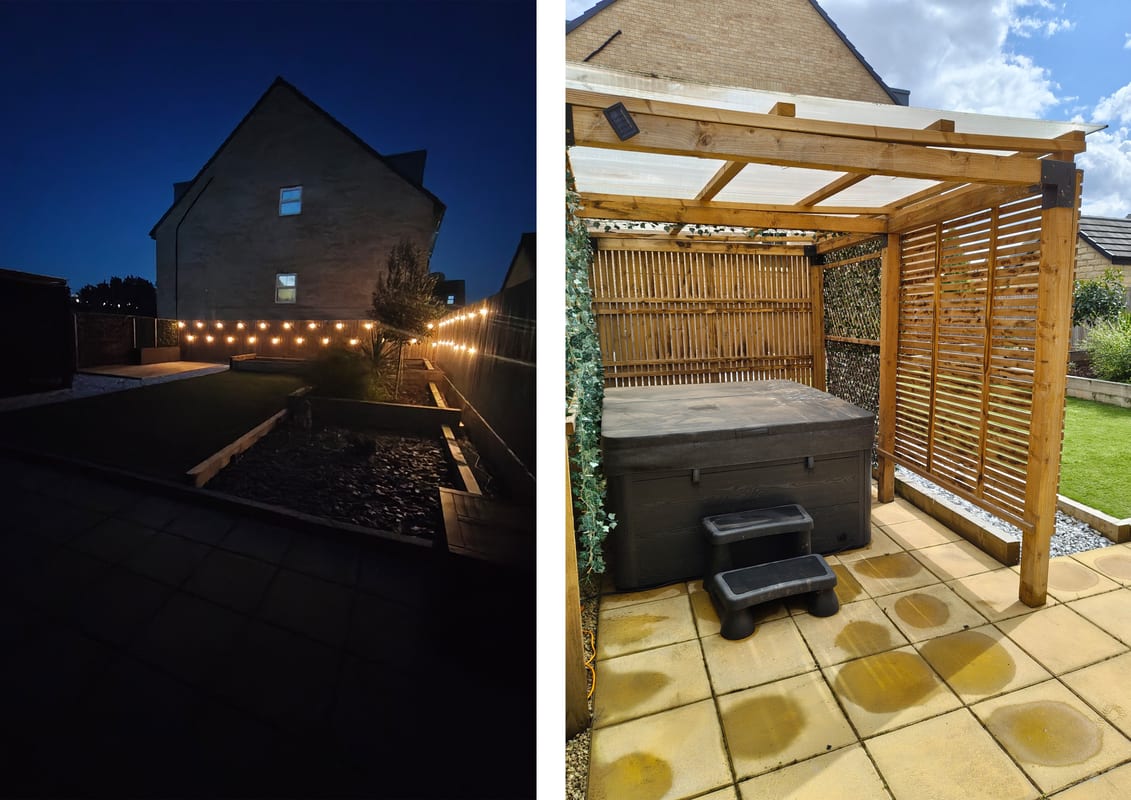
- Landscaped Private Garden - Patio, Hot Tub, Decking, Artificial Grass, Sleeper Planters
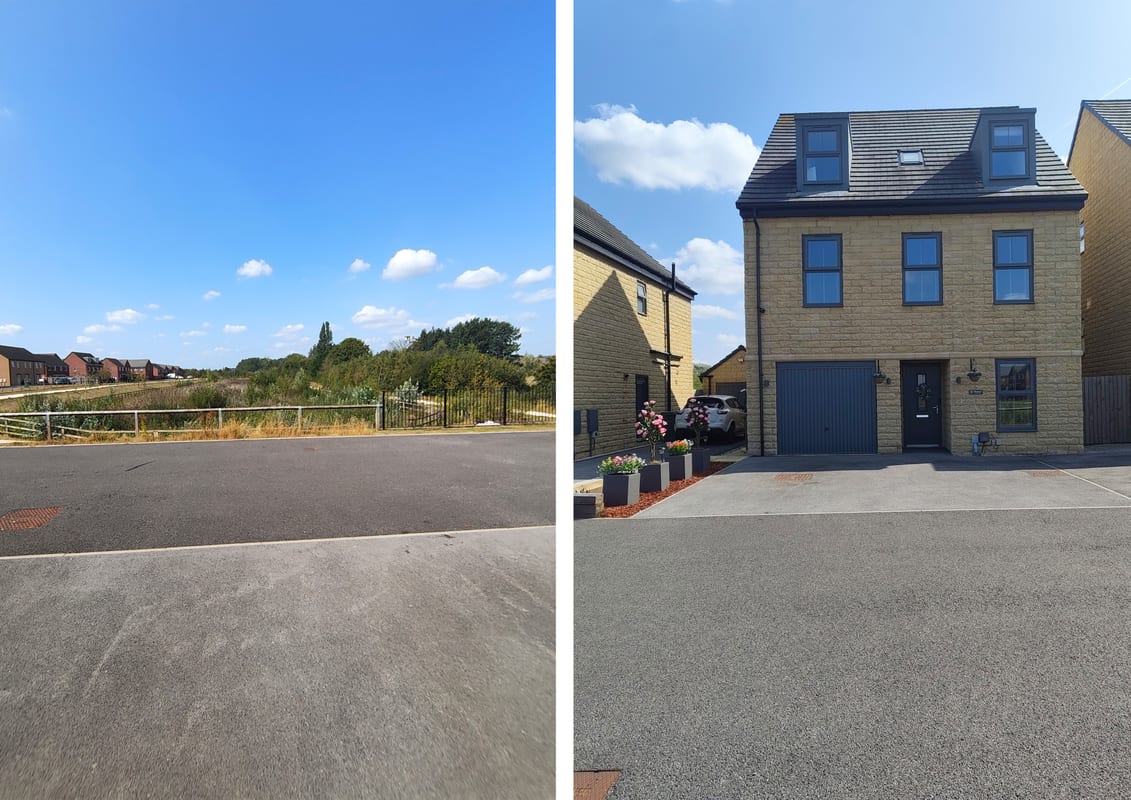
- 3x Full Size Driveway Spaces on Private, Quiet Cul-de-sac Road
- Integral Garage with Door from Utility/Kitchen - Carpet, Power & Lighting
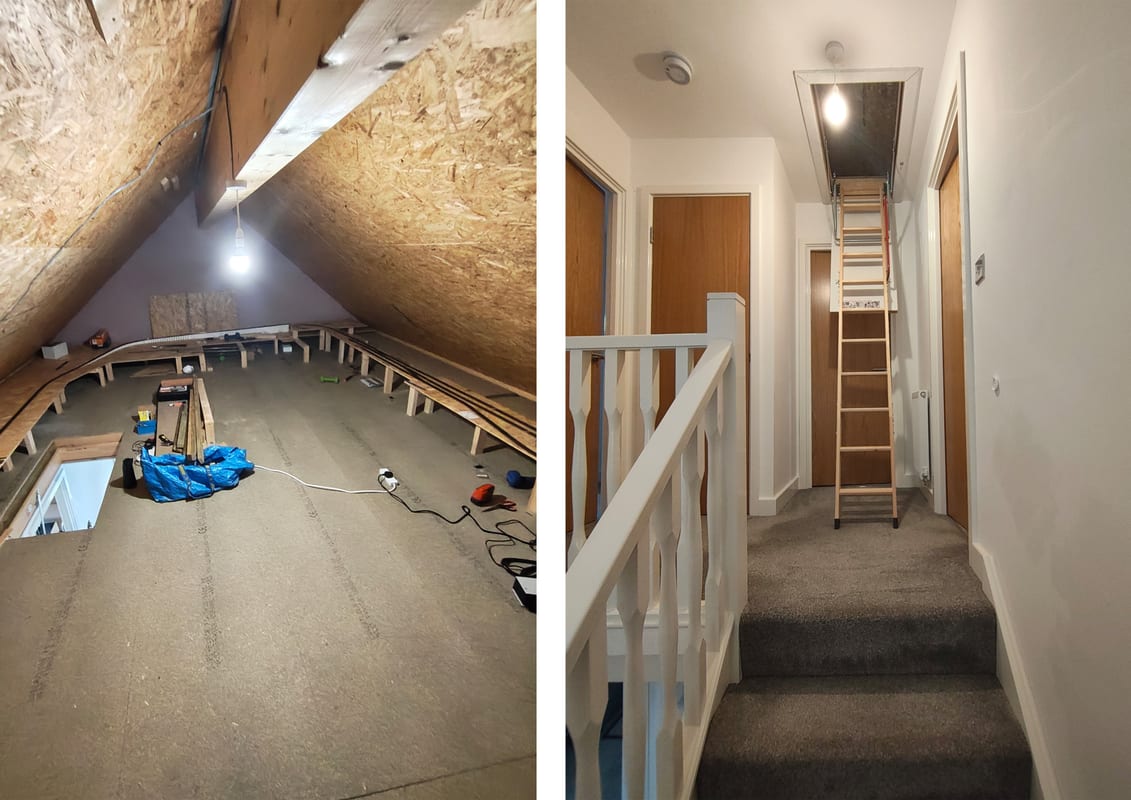
- Fully Boarded Large Loft Space with Lighting & Power
- Full External CCTV, Smart Home Heating and EV Car Charger
- Close to Park with walks to Junction 32, Xscape, Racecourse & Train Station
Full Description
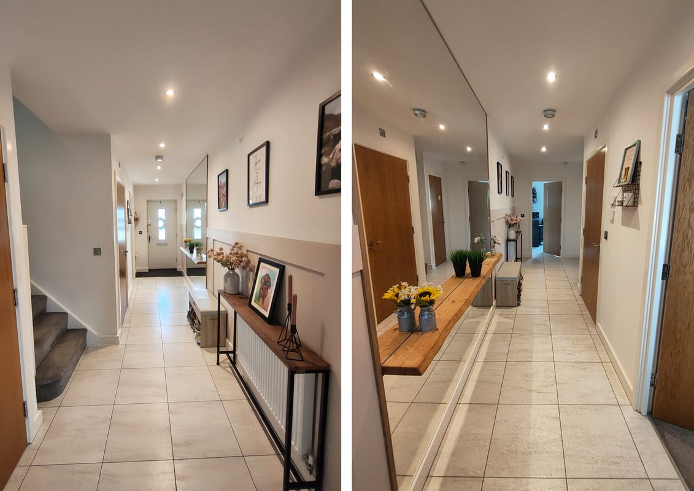
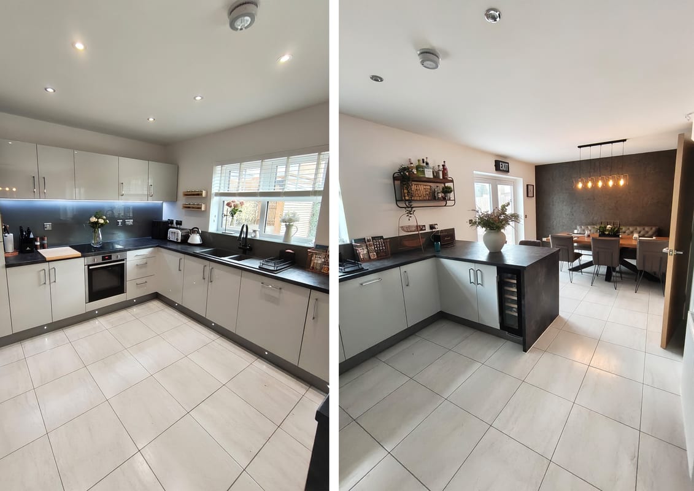
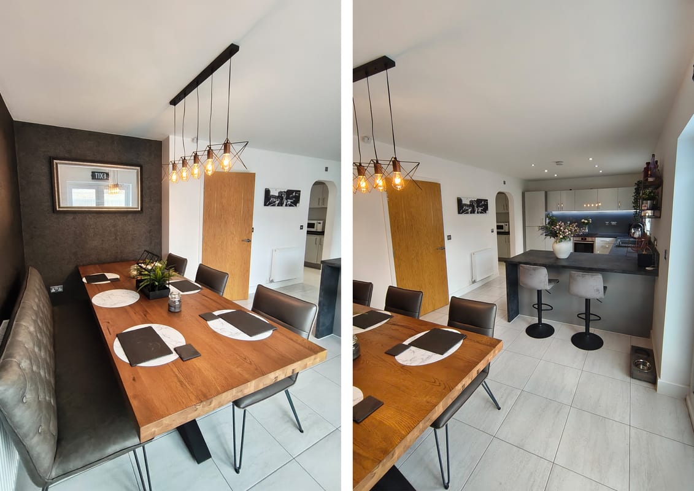
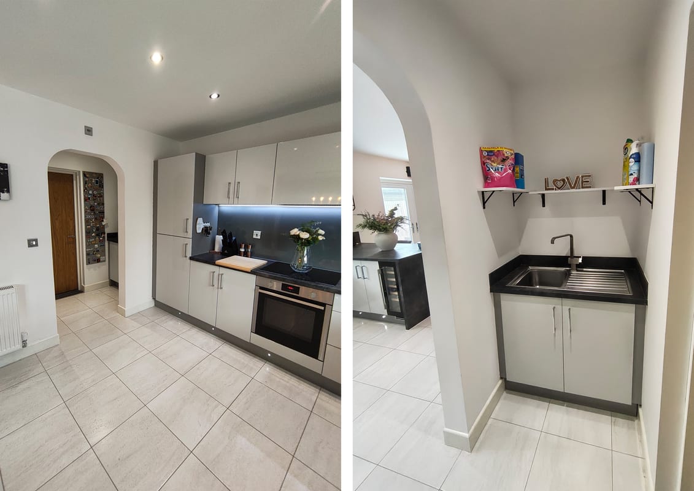
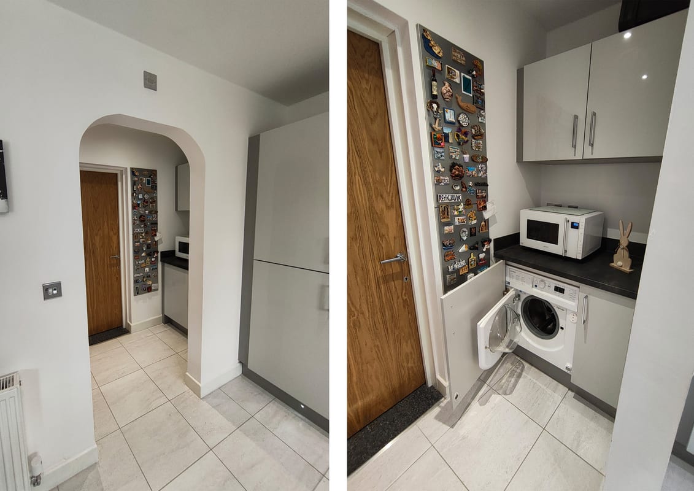
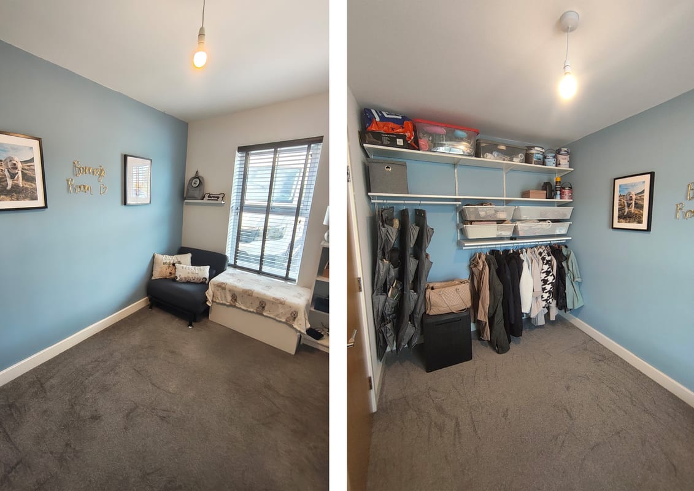
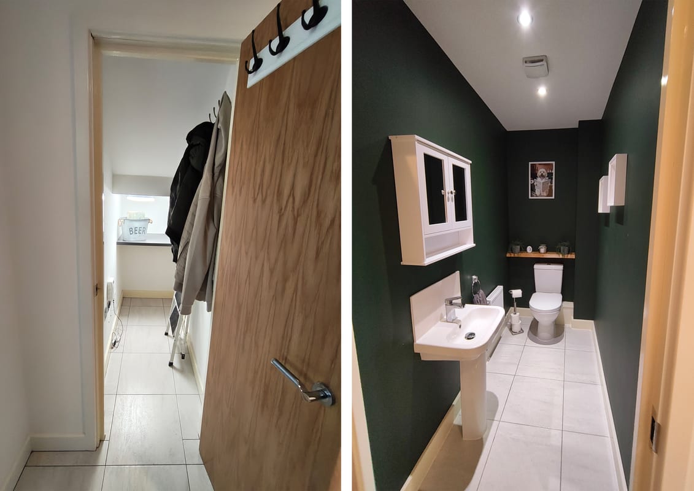
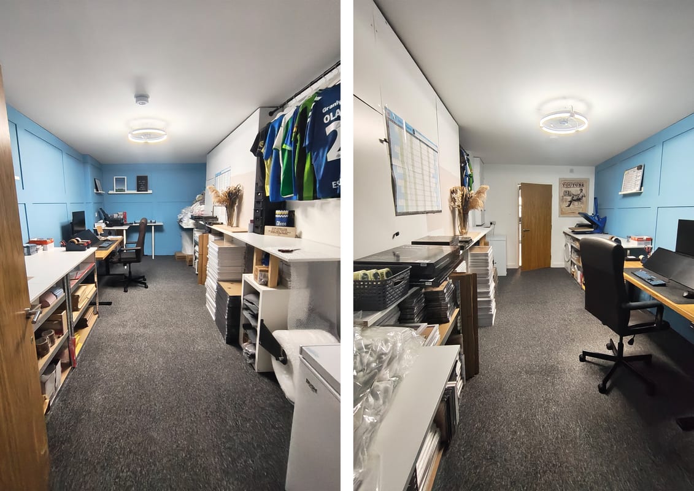
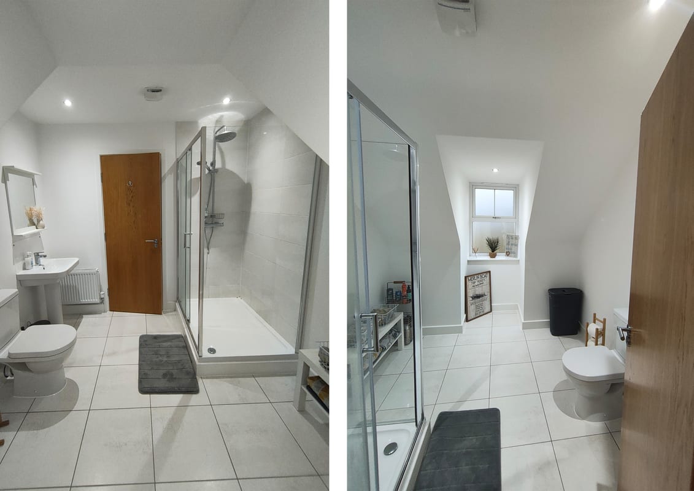
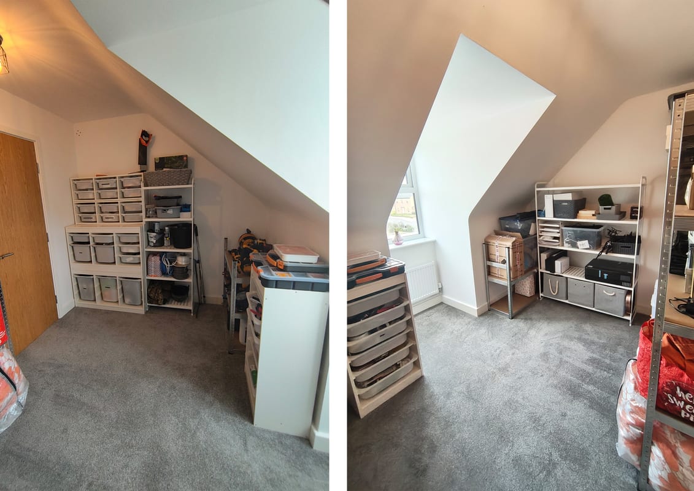
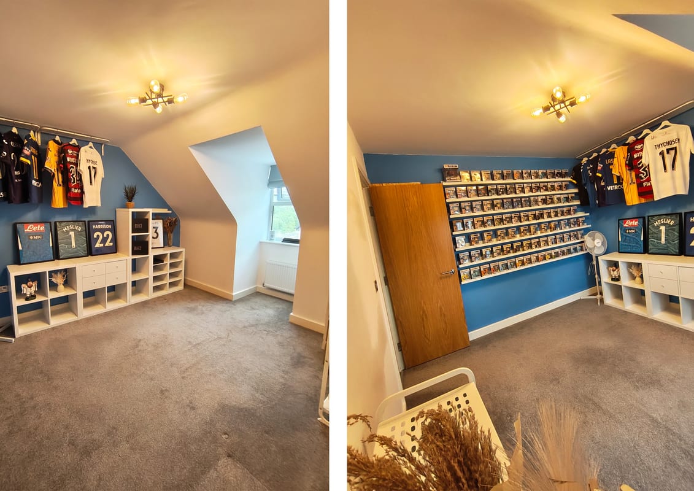
This beautiful stone 5 bedroom house is upgraded throughout and offers generous, thoughtfully designed accommodation over three floors, with flexible spaces that mean you can make your home exactly what you want it to be. The kitchen and dining area spans the entire width of the ground floor, with room for a family sized table and featuring an inbuilt breakfast bar. Into the attached utility is a washing machine, sink and storage, followed by an added internal door into the fully decorated garage creating a incredibly useful storage space with lighting, power, flooring, etc. French doors lead onto the private garden, which features a patio, hot tub, decking, artificial grass and raised sleeper planters. The patio doors fill the kitchen with light making alfresco lunching and summer entertaining easy and inviting. There is also a separate utility room, and cloakroom, plus a snug, which could also be used as a home office or playroom. The spacious first floor lounge is a great place to spend time as a family, with triple feature windows to maximise natural light. Including a statement full width built in media wall, with electric fireplace. Down the hall you’ll find two bedrooms and a bathroom with bath and separate shower, or if you prefer an office upstairs you could claim a bedroom for homeworking. The second floor is home to the gorgeous master suite, with bedroom, spacious ensuite and dressing area, as well as two further bedrooms; or additional wardrobe/office space, depending on your needs. Above this find a huge loft space, fully boarded so it can be walked on, with pull down stairs, lighting and power already fitted. In the garage also find 12.5Kwh of home battery storage which connects with the 10 solar panels on the roof, providing the ability to charge up on cheap overnight rates to drastically reduce electricity costs. Positioned in a prime development spot, not overlooked by anyone, with unobstructed views out the living room and bedroom. House also features 3 full size driveway parking spaces, a must these days for growing families with multiple cars.
Approximate Internal area:
1938 sq ftKitchen 6.90m x 3.52m
Large kitchen and dining room. Fully fitted kitchen including; Black sink and extendable mixer tap, Water Filtration System, Induction Hob, Oven, Fridge/Freezer, Dishwasher & Wine Fridge. Splashbacks, ceramic flooring & plinth lights. Doorway into the utility with washing machine, cupboards & sink.
Living Room 6.90m x 4.86m
Large full width living room with 3 large windows looking out to a nice unobstructed view of the outside space. Features a large statement media wall with lighting, sockets for TV and electric fire place.
Master Bedroom 4.03m x 3.79m
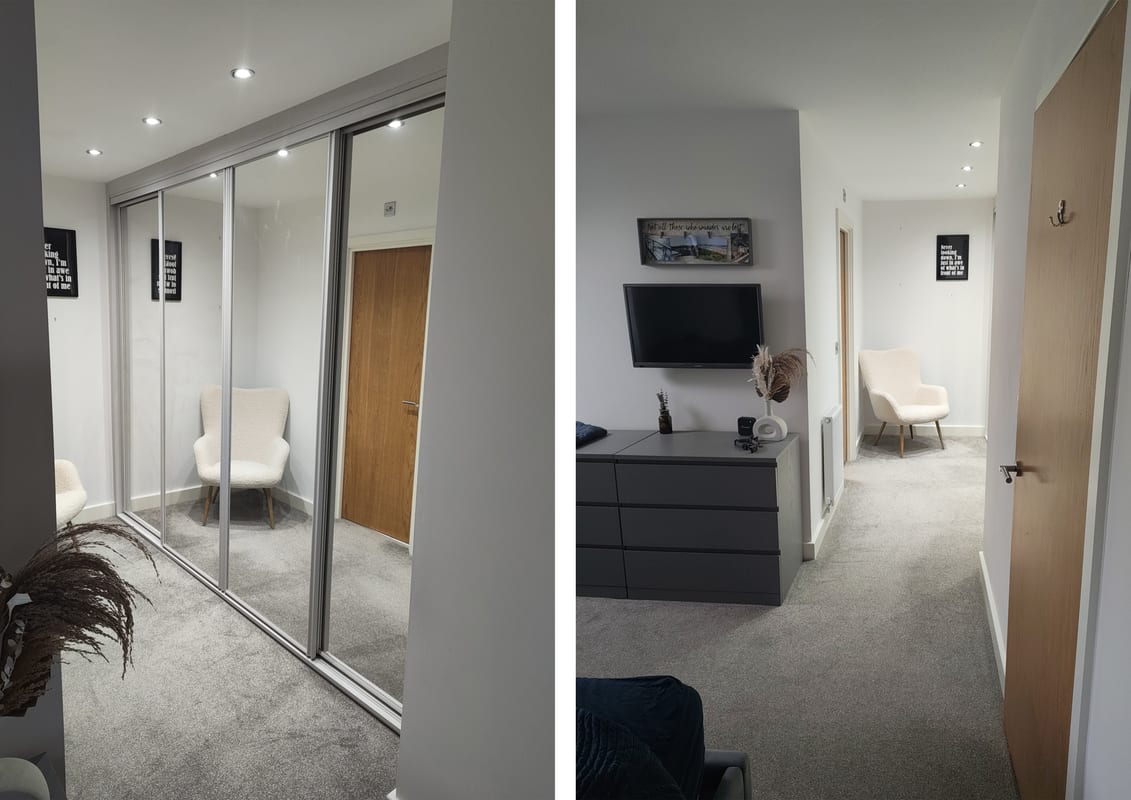
Large Master Bedroom with view over the front of the house from the large walk in window area. Full Built in wardrobes in an almost walk in wardrobe area leading to the ensuite.
Parking
- Paved Driveway
- Garage
- Driveway
Outside Space
- Rear Garden
- Front Garden
- Enclosed Garden
- Patio
Heating
- Double Glazing
- Gas
- Electric
Find out more










The legal stuff
Emoov is a trading name of Griffin Residential Limited. Griffin Residential Limited is a company registered in England and Wales. Company Reg No. 09362284.