FIND A PROPERTY
Barnsley S74 0EP
Property Reference: S7209
Listing Status
For Sale
Bedrooms
3
bathrooms
1
Property type
Semi-detached House
EPC Rating
Floor Plan
Virtual Tour
Key Features
- External CCTV
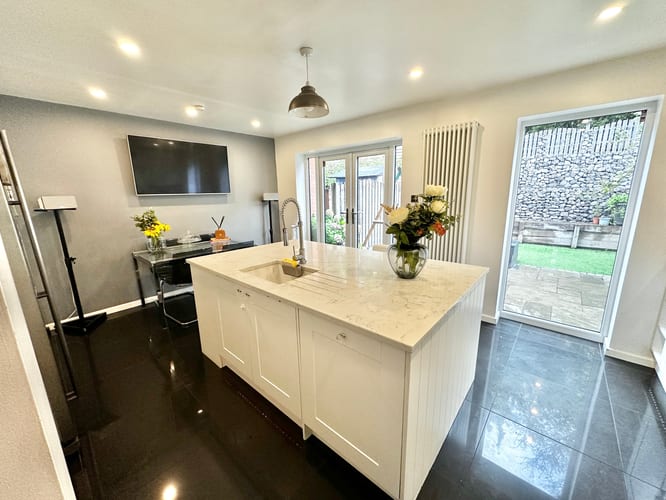
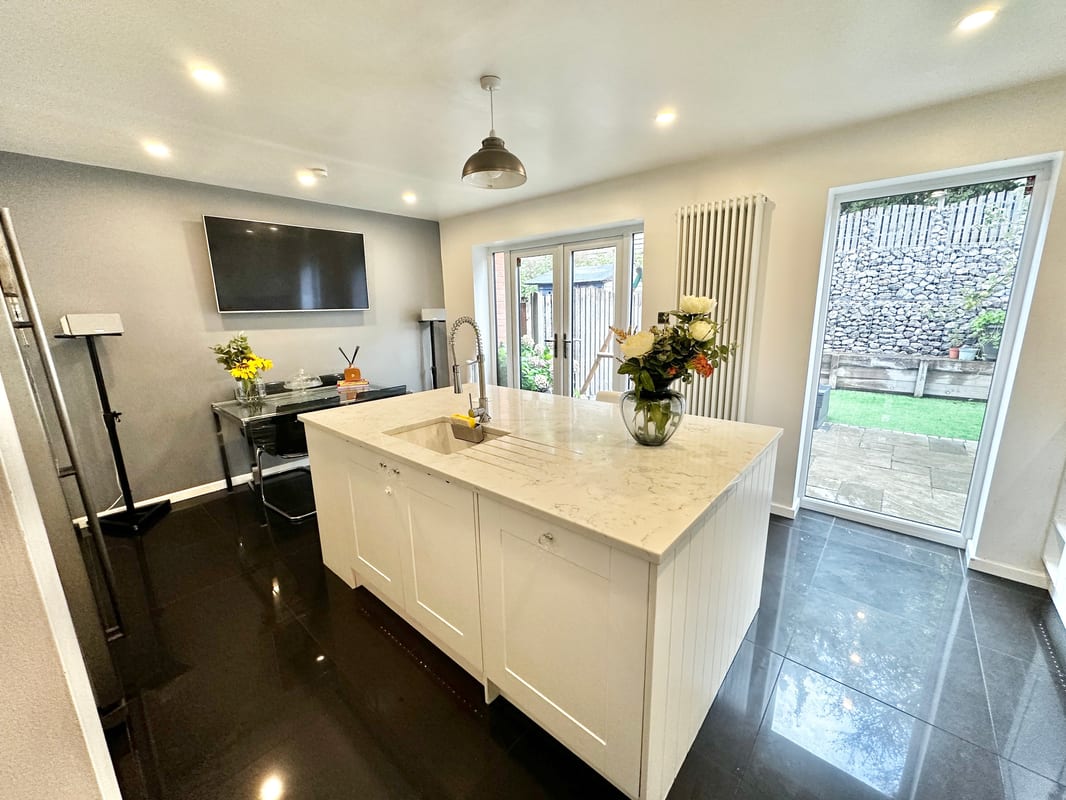
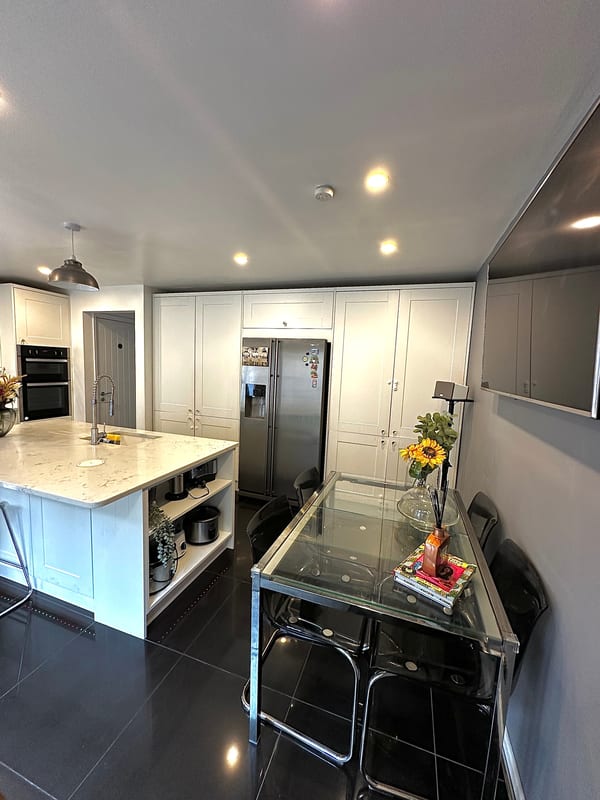
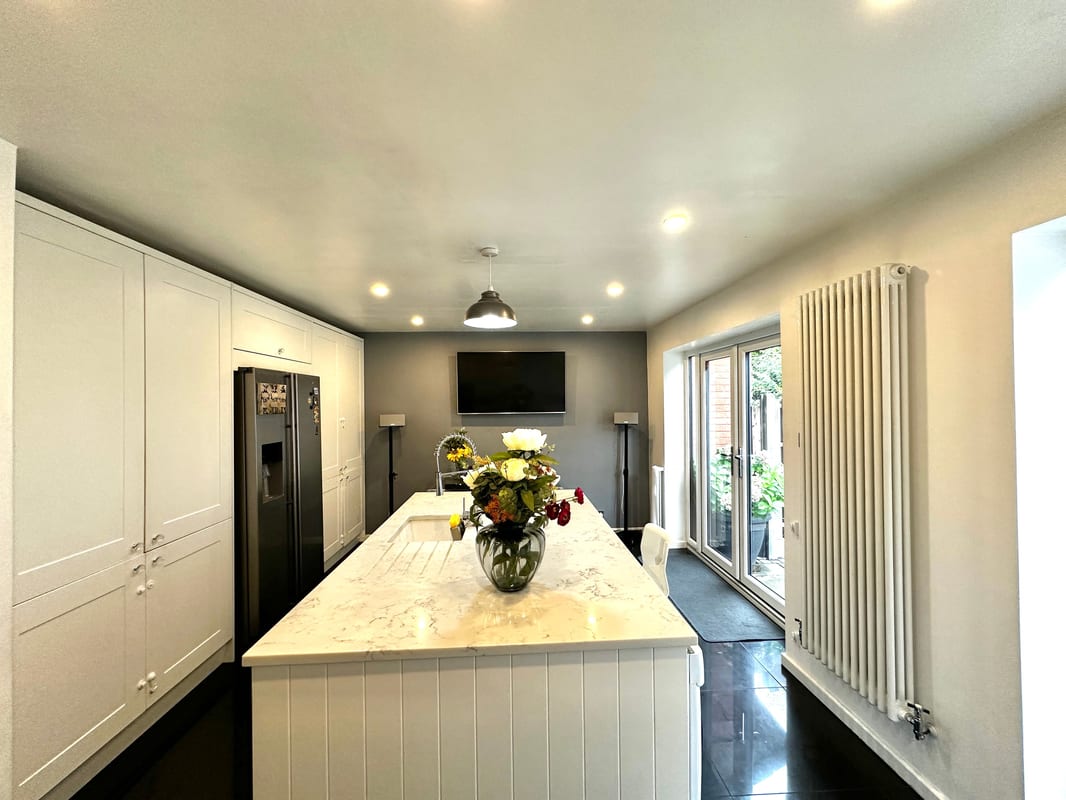
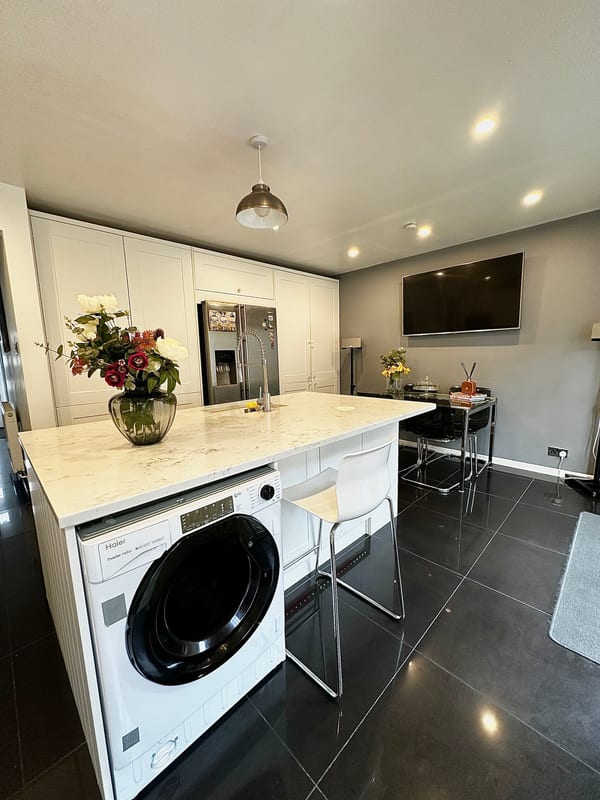
- Modern Kitchen / Dining with Island
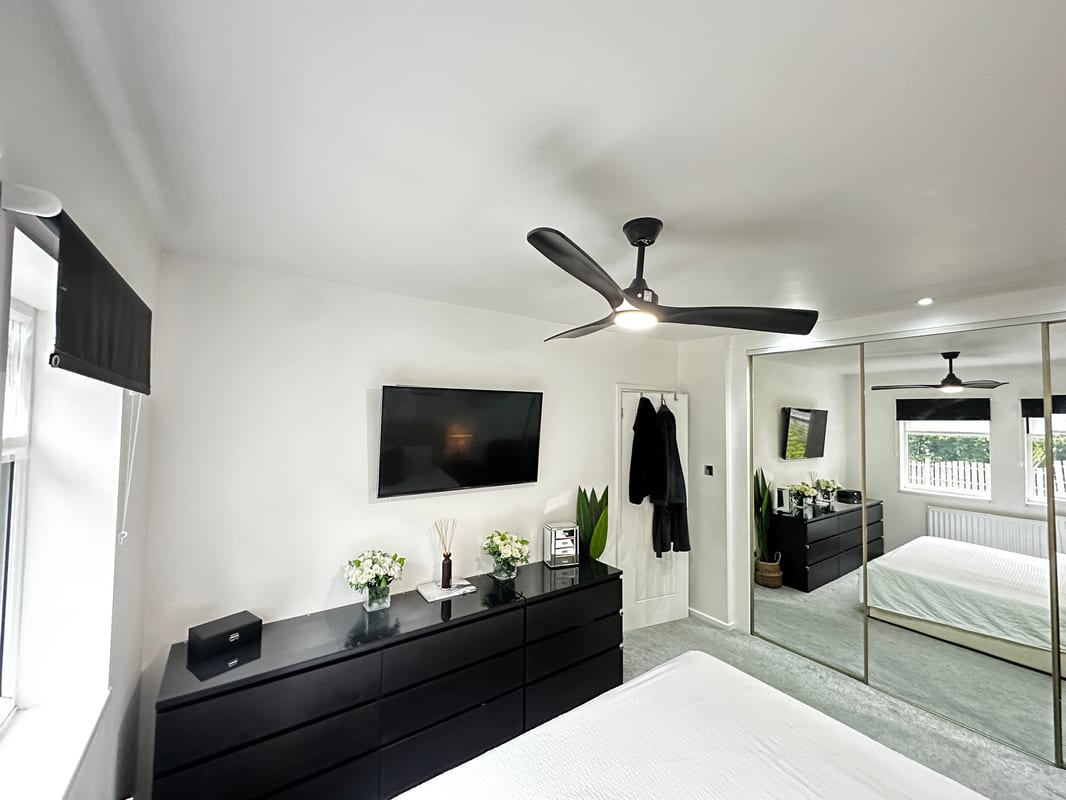
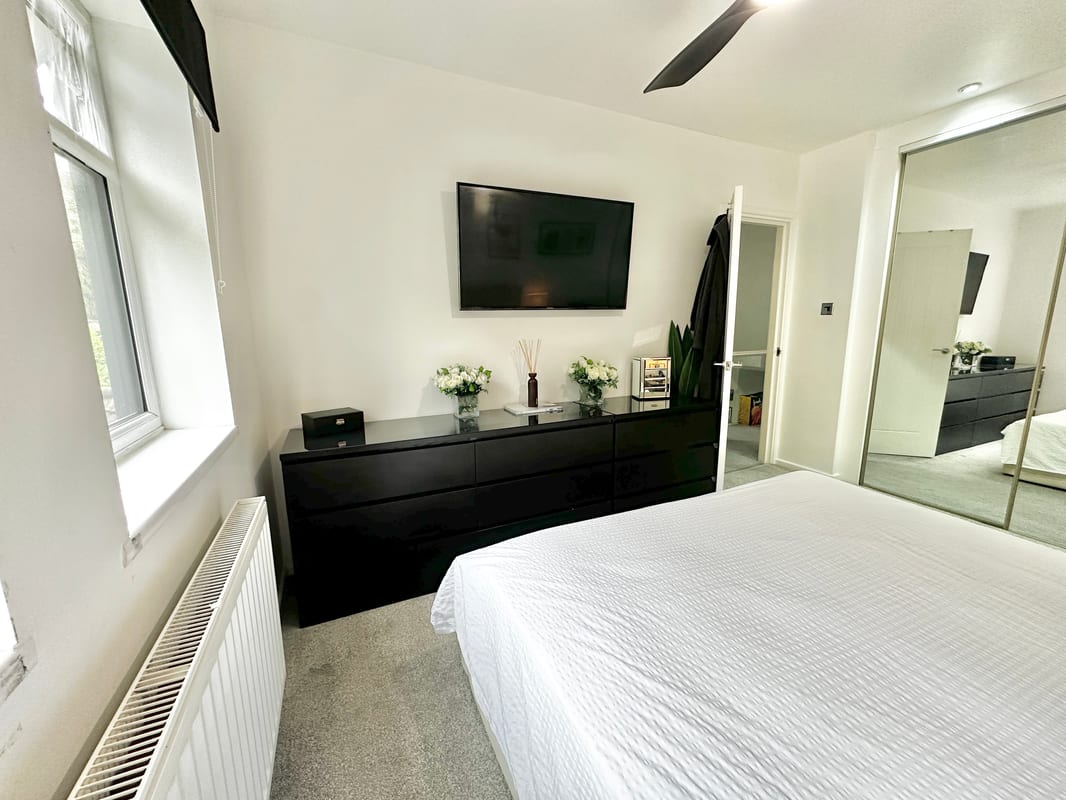
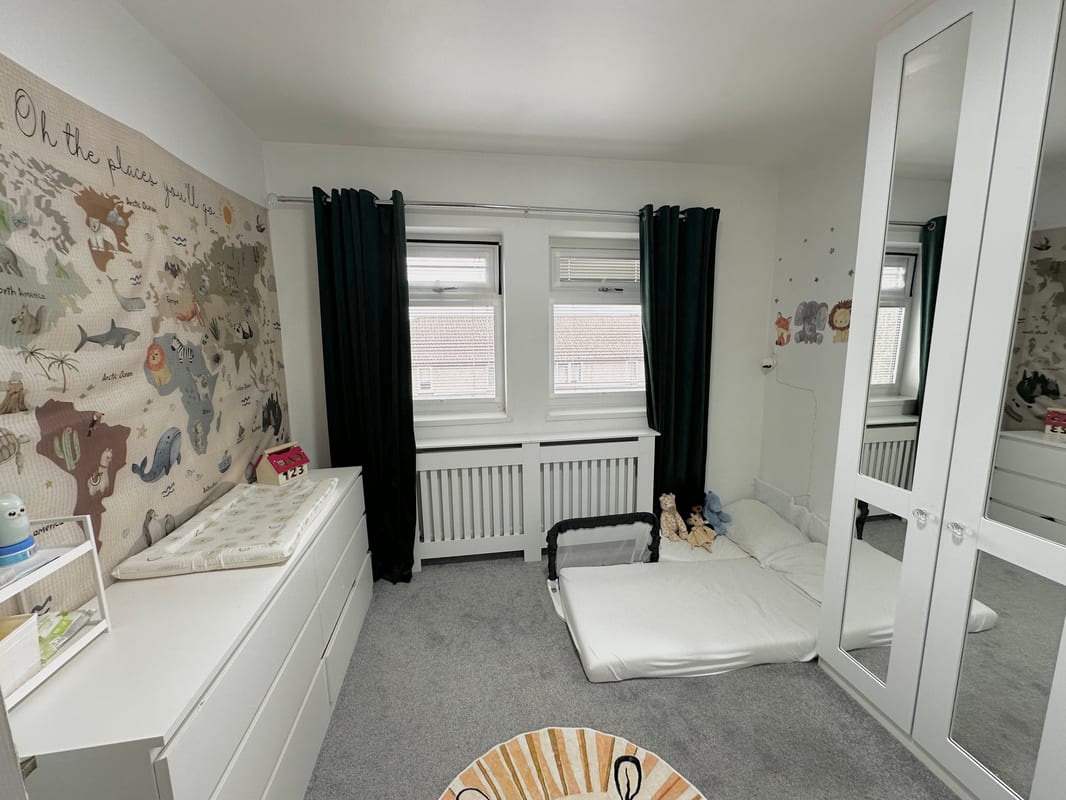
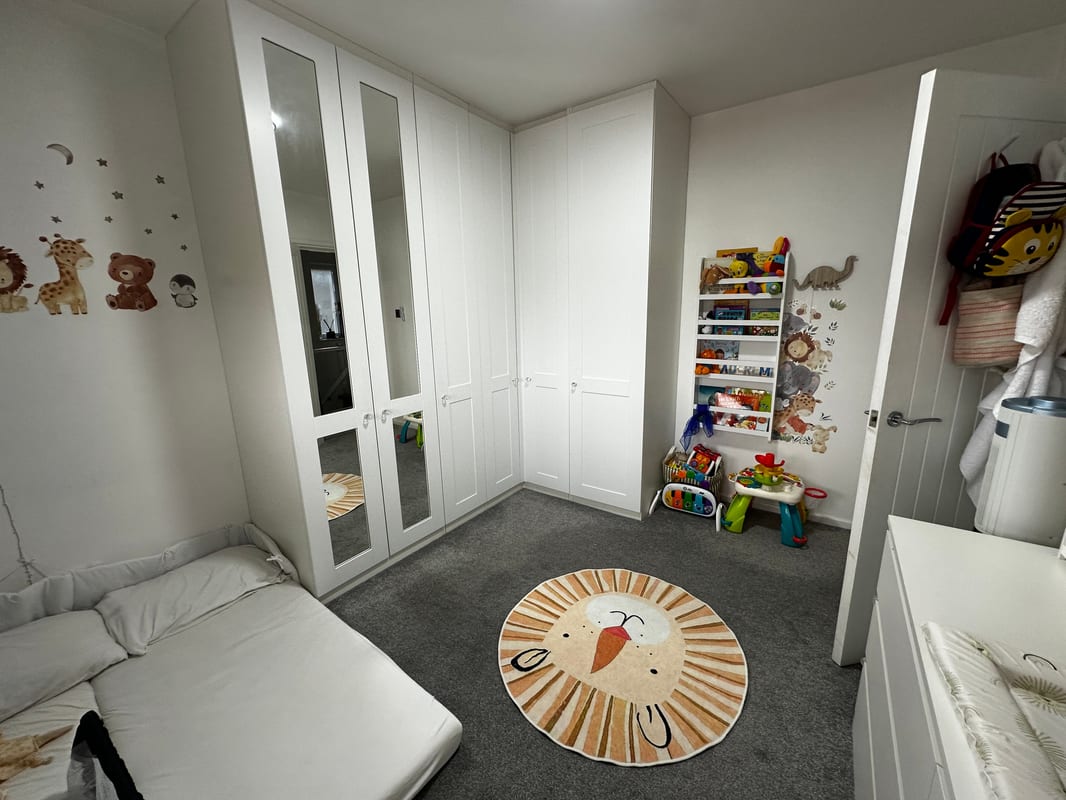
- Three Bedrooms, Two featuring fitted wardrobes
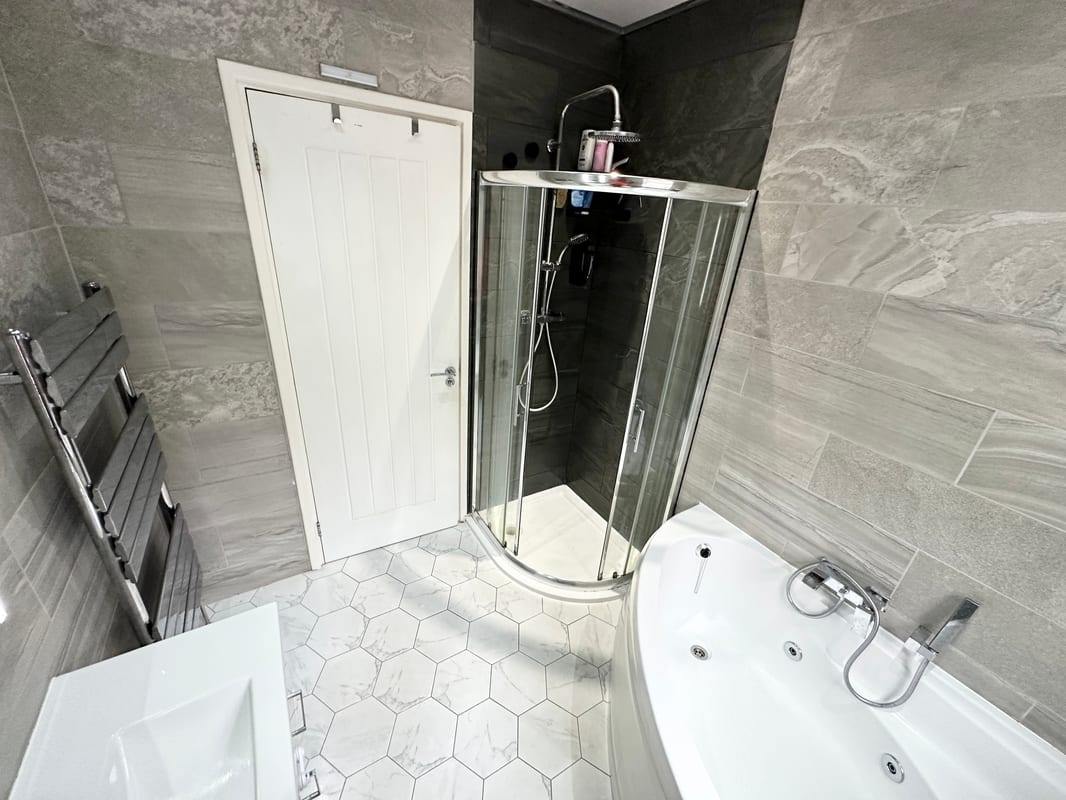
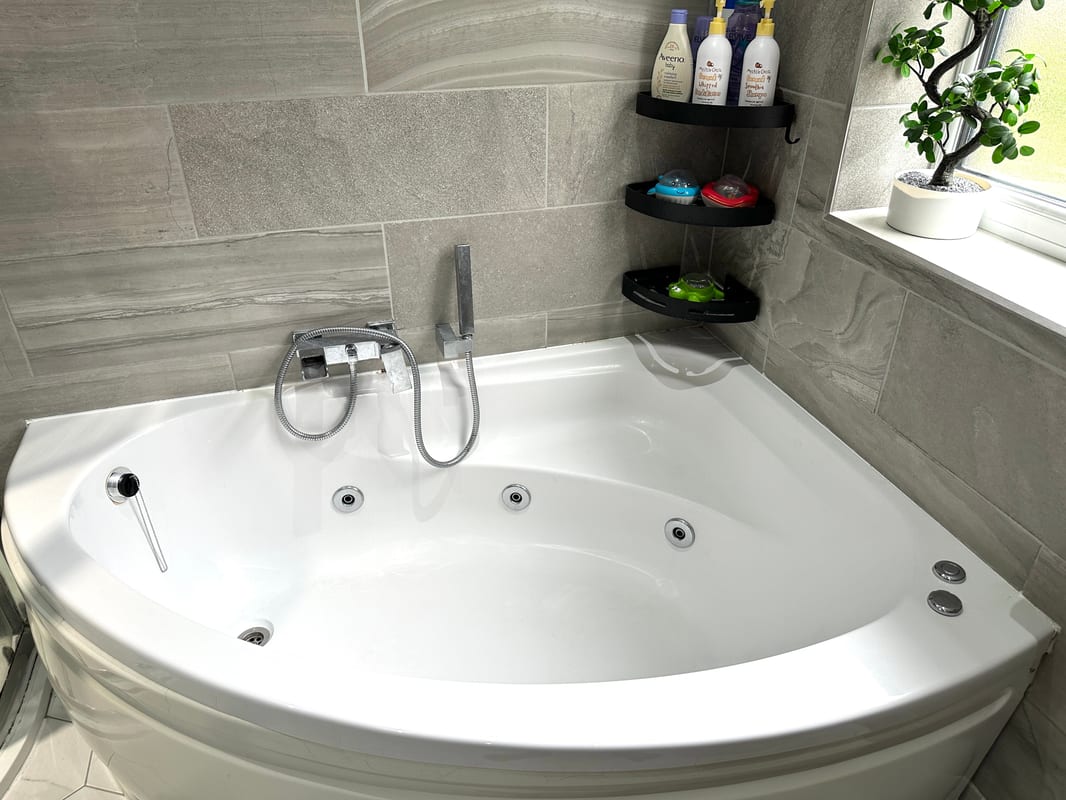
- Modern fitted bathroom with jacuzzi bath
- Garage, Gated Driveway and on street parking
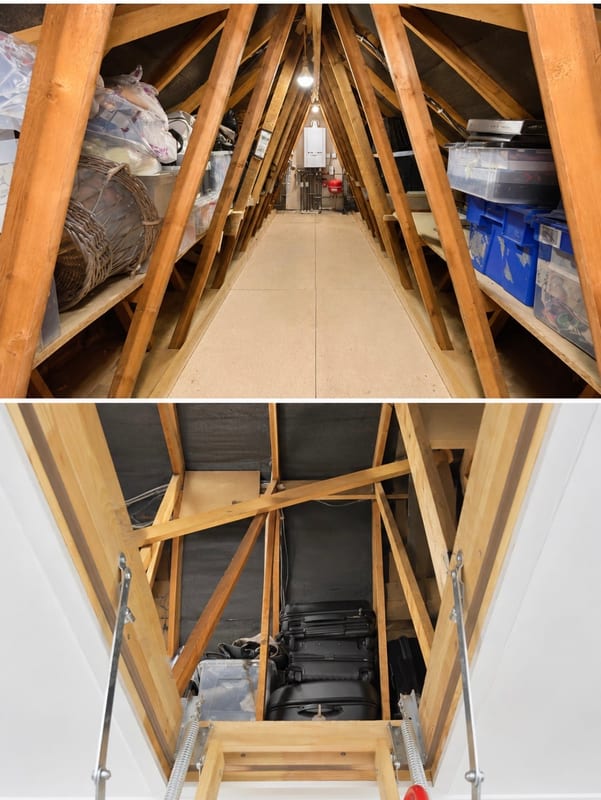
- Usable loft for storage
Full Description
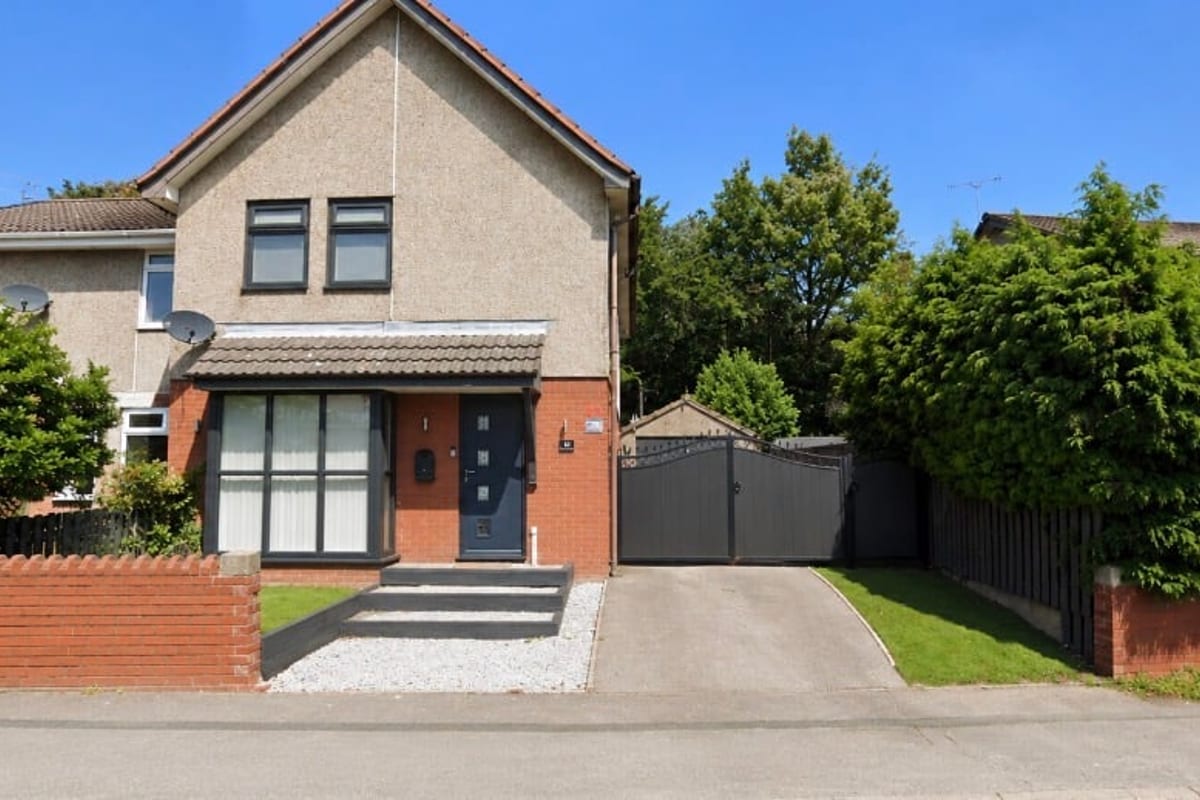
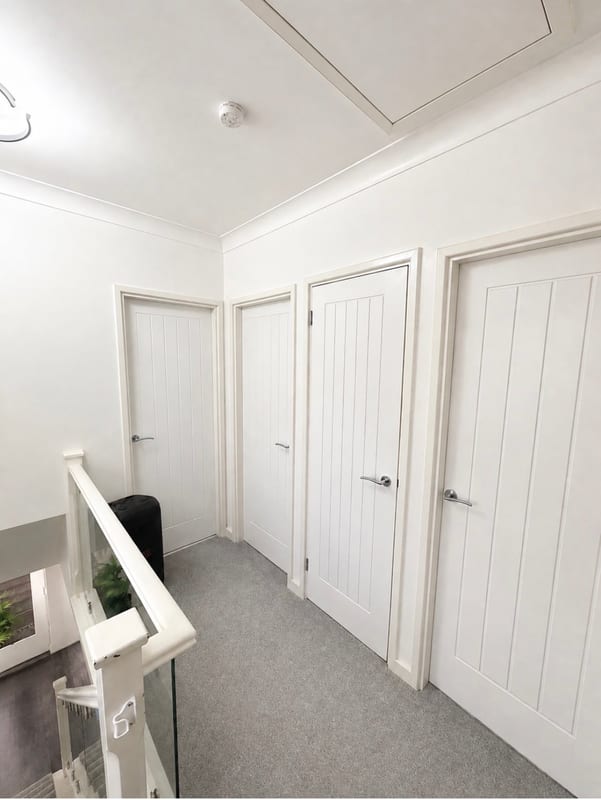
**Springwood Road, Hoyland, Barnsley, S74 0EP** We are delighted to present this charming semi-detached house, nestled in the heart of Hoyland, Barnsley. This beautifully presented property boasts three spacious bedrooms, one modern bathroom, and a range of desirable features that make it an ideal home for anyone looking to put down roots in this sought-after area. As you approach the property, you'll notice the beautifully maintained front garden, which adds to the kerb appeal of this lovely home. The entrance leads to a modern kitchen/dining area, complete with a stylish island, providing ample space for food preparation and dining. The kitchen is bright and airy, with plenty of natural light pouring in through the windows. The property features three comfortable bedrooms, two of which benefit from fitted wardrobes, providing ample storage space for your belongings. The modern fitted bathroom is a haven of relaxation, complete with a luxurious jacuzzi bath, perfect for unwinding after a long day. In terms of security, the property boasts external CCTV, providing added peace of mind for the homeowner. The garage, gated driveway, and on-street parking provide ample parking space for multiple vehicles. The rear garden is a lovely space, perfect for outdoor entertaining or simply enjoying a quiet afternoon in the fresh air. The usable loft space provides additional storage, ideal for storing those items that you don't need immediate access to. The property benefits from gas central heating, ensuring that the home remains warm and cozy throughout the year. The property is also well-insulated, making it an efficient and cost-effective place to live. Located in the heart of Hoyland, this property is within easy reach of local amenities, including shops, schools, and transport links. The nearby M1 motorway provides easy access to Sheffield, Leeds, and beyond, making this property an ideal location for commuters. If you're looking for a beautiful, well-maintained home in a desirable location, then this property is a must-view. Contact us today to arrange a viewing and make this lovely property your dream home.
Approximate Internal area:
978 sq ftGround Floor
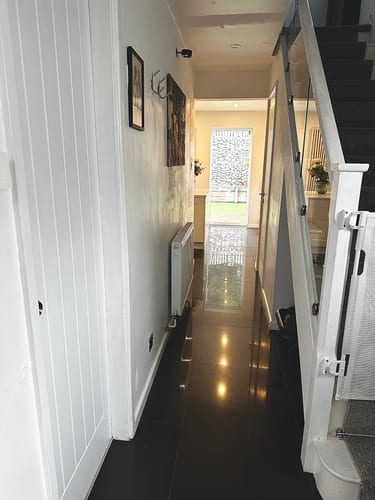
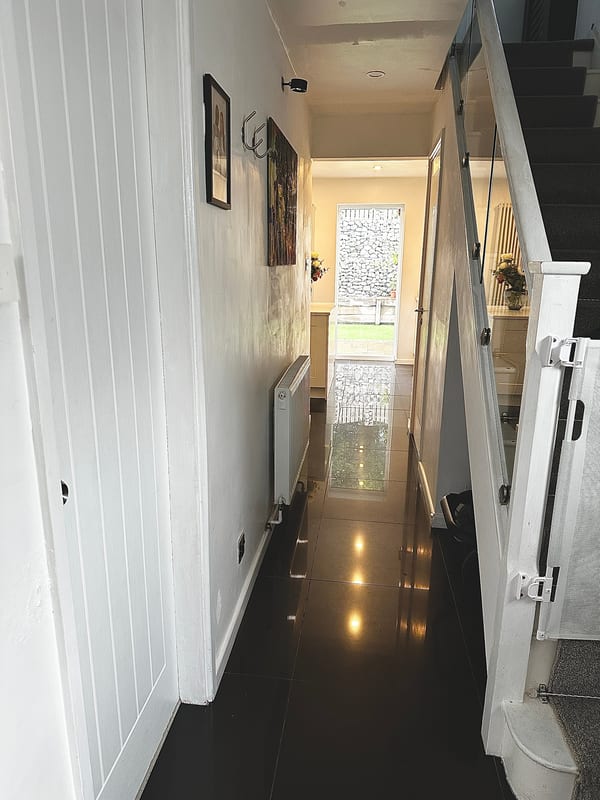
Entrance Hall with gloss ceramic tiles, stairs leading to the first floor with glass panelling, door leading to the ground floor w.c.
Lounge
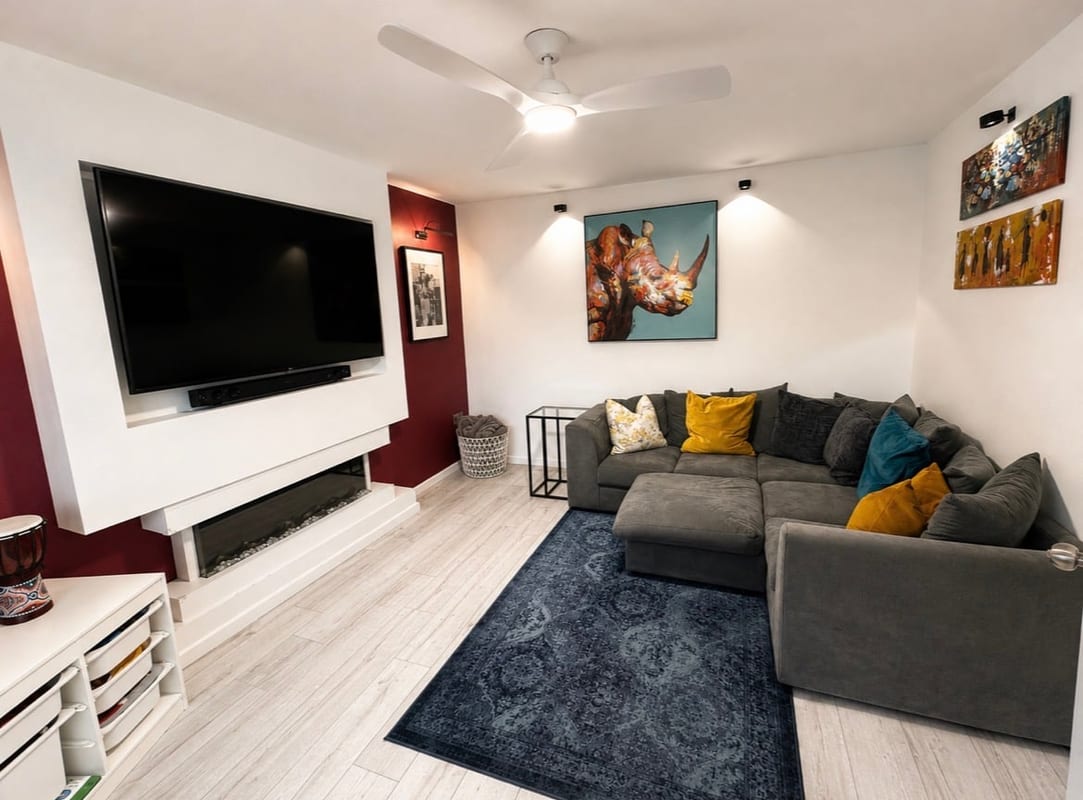
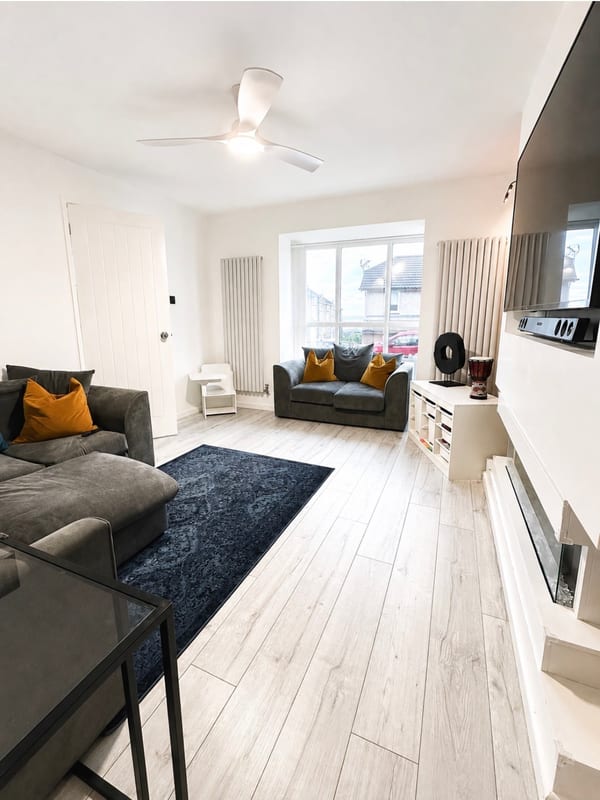
The lounge has the focal point of an electric fire with living flame, bay window with tall windows making the room naturally light throughout, wood laminate flooring.
Kitchen
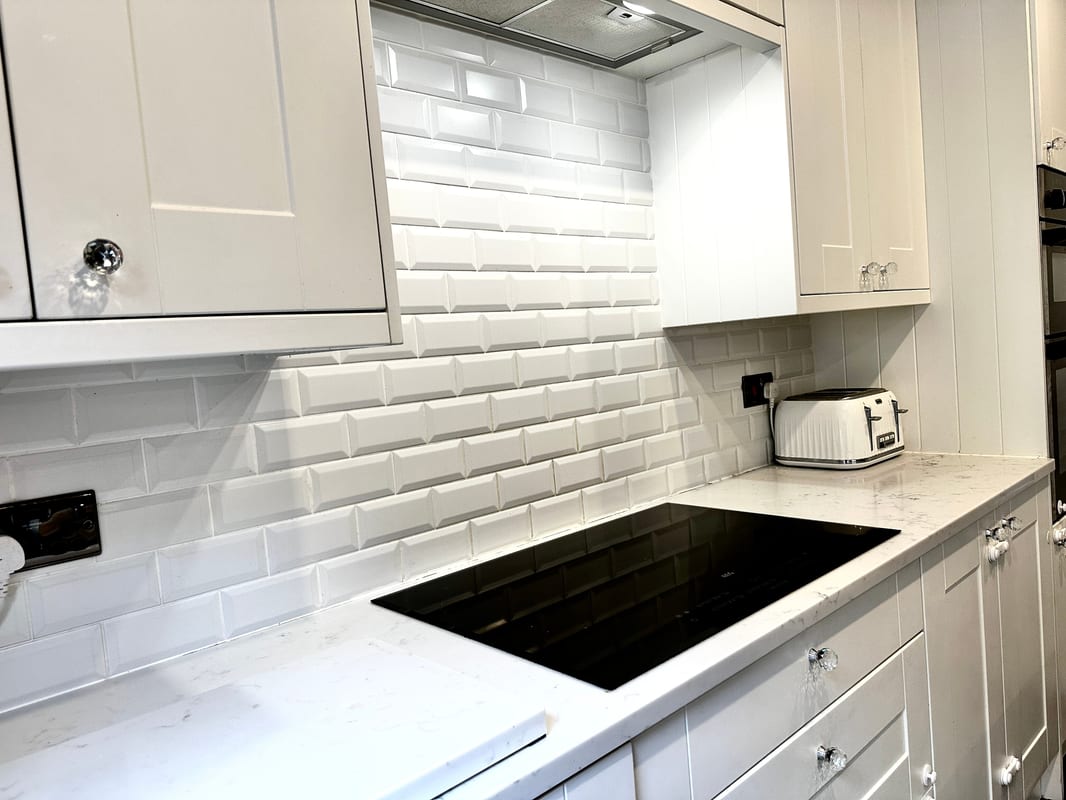
A range of wall and base units, floor to ceiling storage cupboard with space for an American fridge/freezer, washing machine, integrated dishwasher, eye level double oven, five ring induction hob inset into quartz work surface, island with quartz work top and sink inset with mixer tap over.
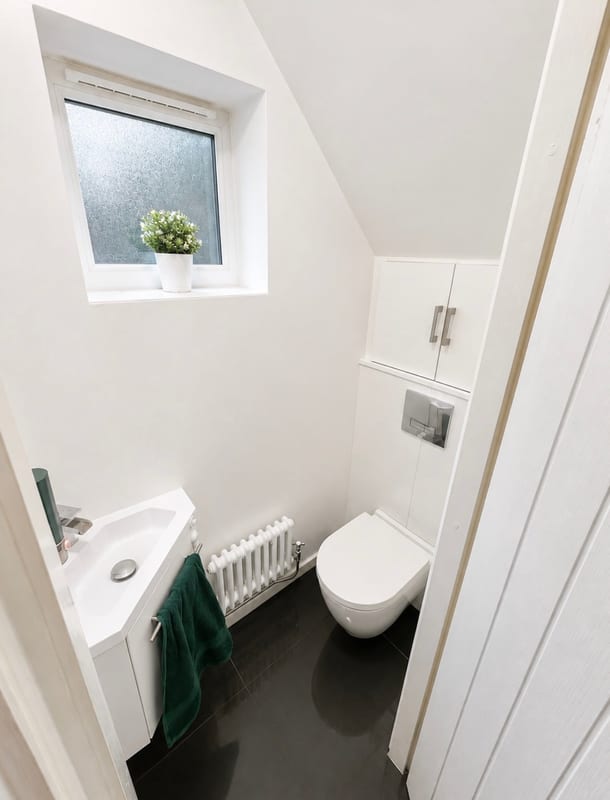
Downstairs WC
The WC features a push button w.c, hand wash basin and cupboard storage
Bathroom
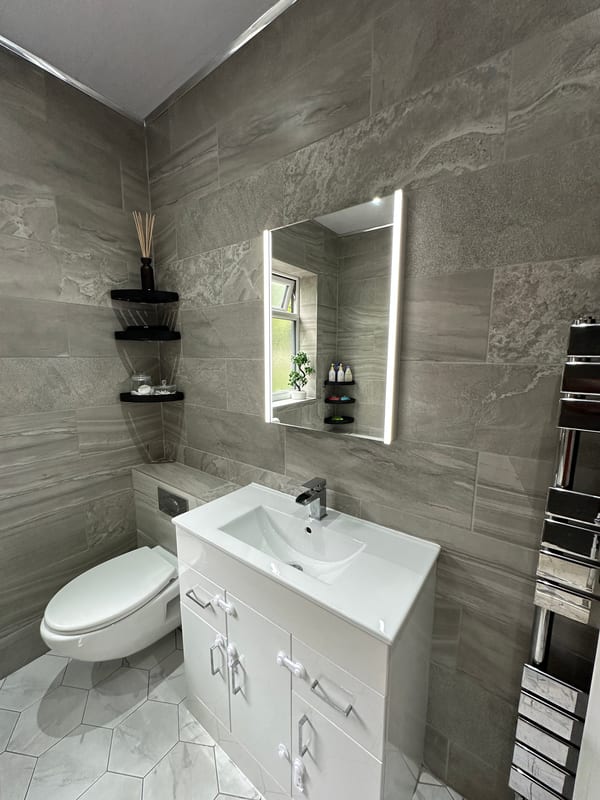
The modern bathroom comprises a four piece suite to include; jacuzzi corner bath with hand held shower attachment, light up vanity wash hand basin, floating push button w.c, corner shower with thermostatic shower, fully tiled walls and floor.
Bedrooms
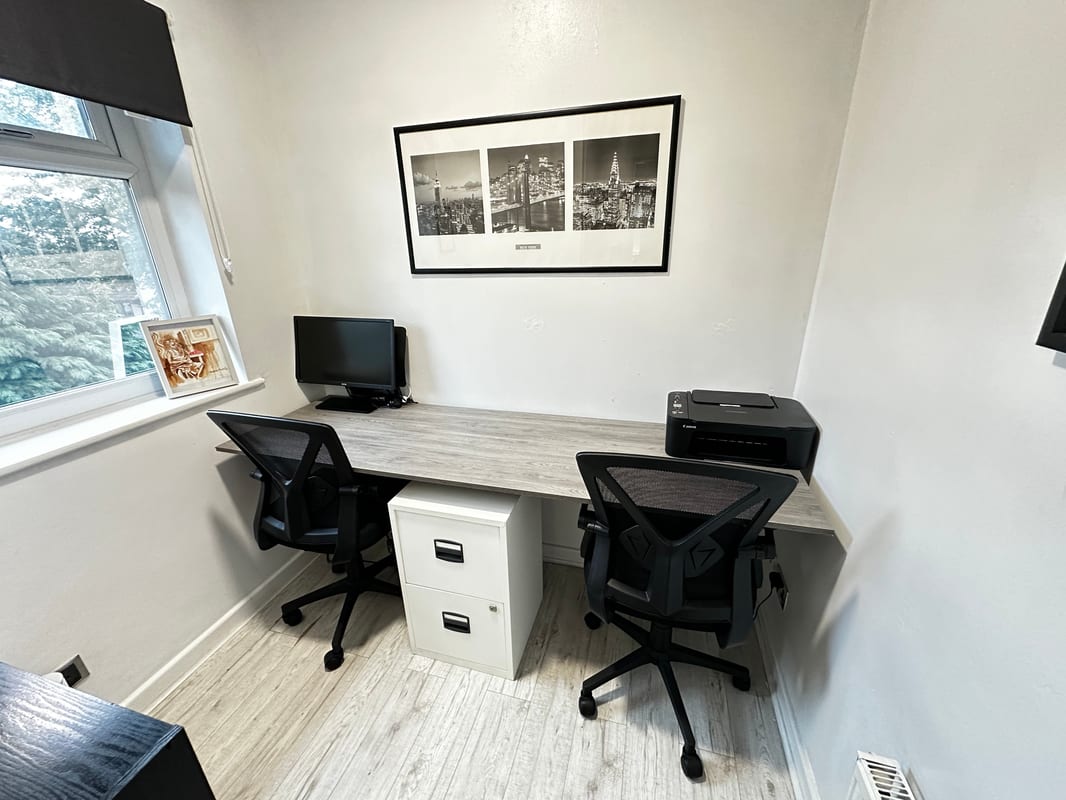
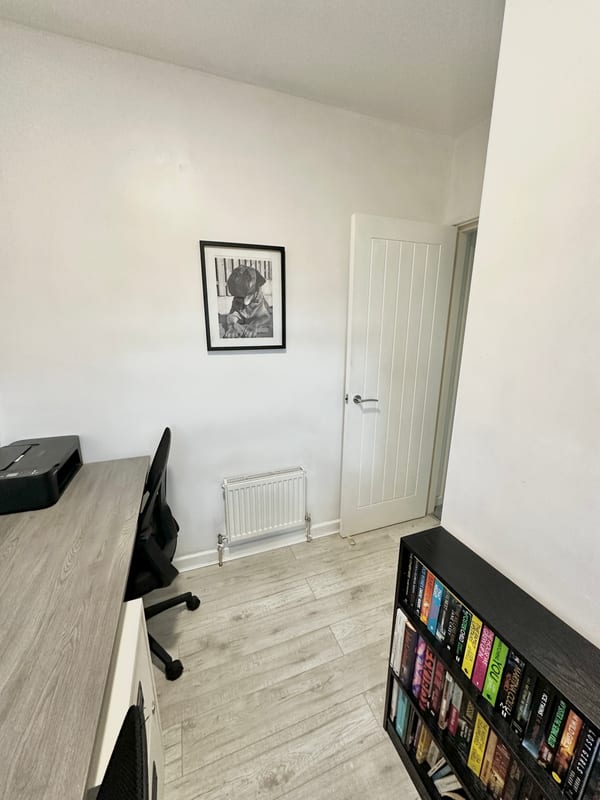
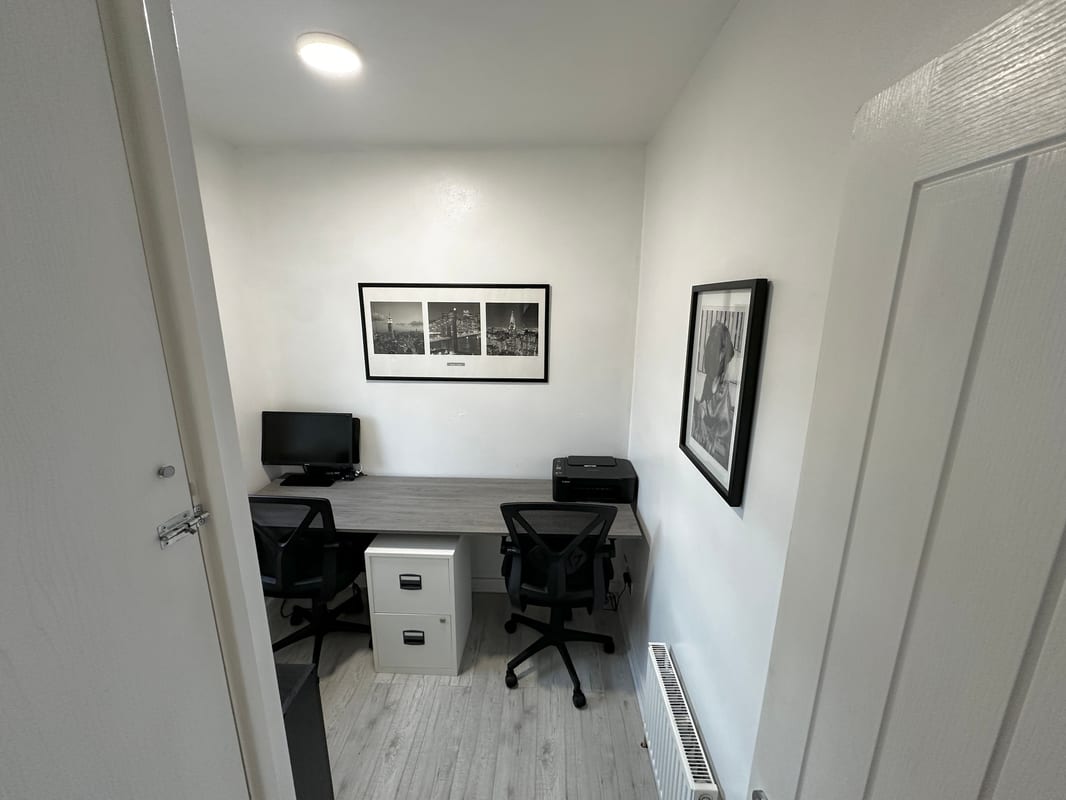
Having two double bedrooms both with fitted wardrobes, neutrally decorated and carpeted. Bedroom three is currently used as an office but it does have a storage cupboard that could be turned into a wardrobe. Historically this room was used as a salon and does feature plumbing work.
Outside
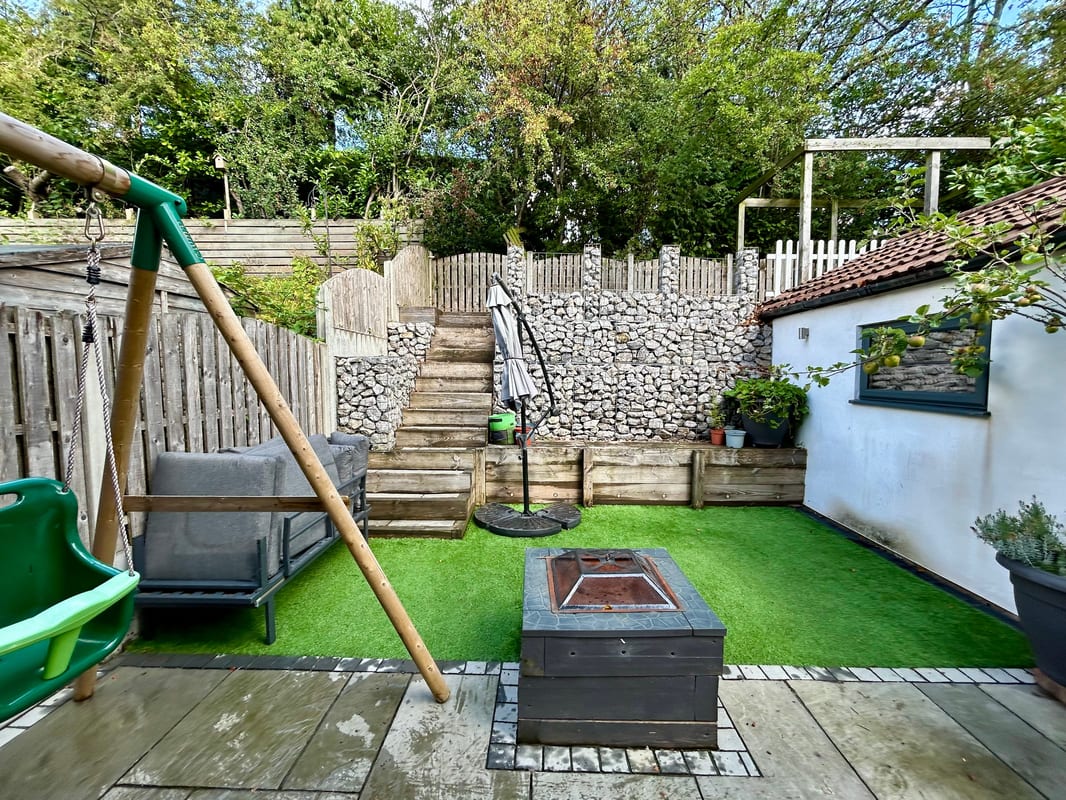
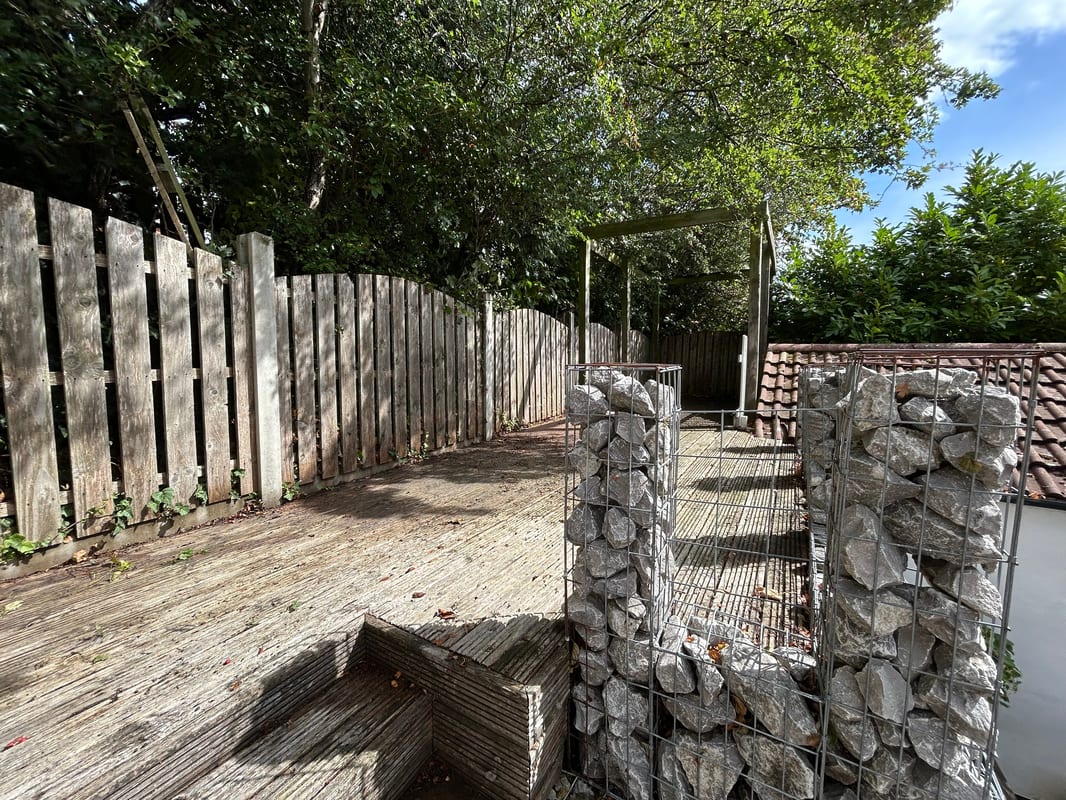
To the front there is off road parking, double gates leading to the detached garage with double doors and personal access door from the rear garden. The rear garden is paved with artificial grass area, fire pit, steps to a raised area. CCTV covers the outside area.
Parking
- Garage
- Driveway
- On-street
Outside Space
- Front Garden
- Rear Garden
Heating
- Gas Central Heating
Find out more










The legal stuff
Emoov is a trading name of Griffin Residential Limited. Griffin Residential Limited is a company registered in England and Wales. Company Reg No. 09362284.