FIND A PROPERTY
Y Gilfach, Neath, SA10
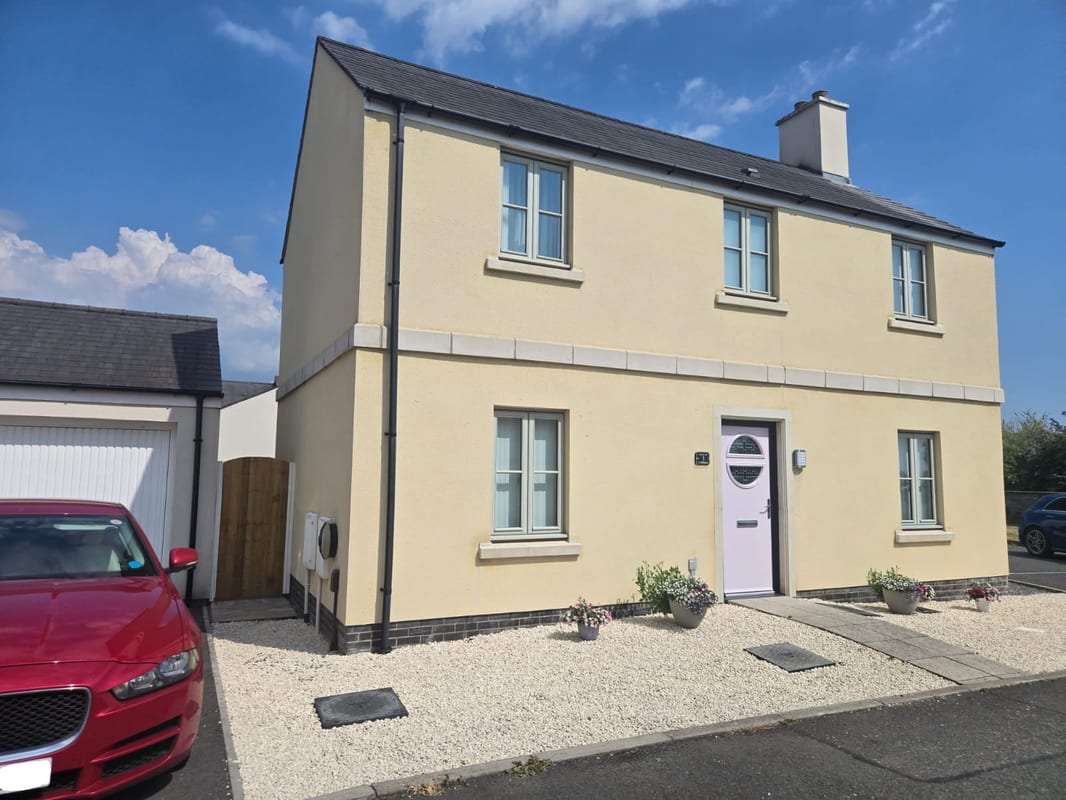
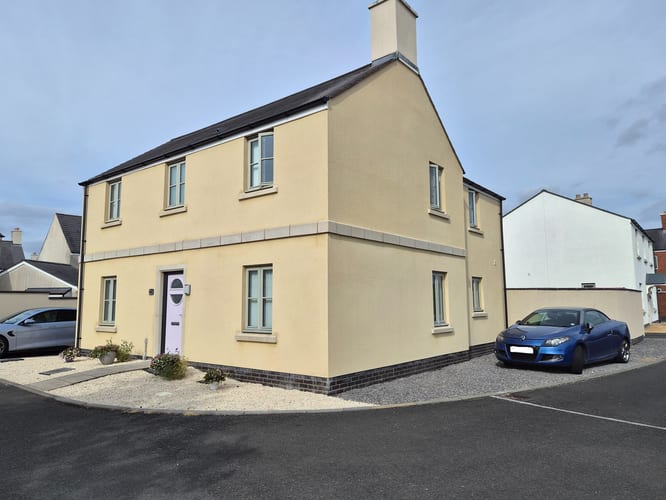
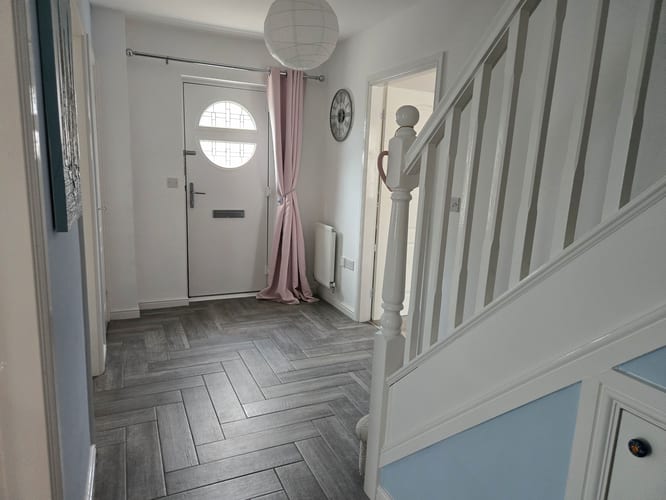
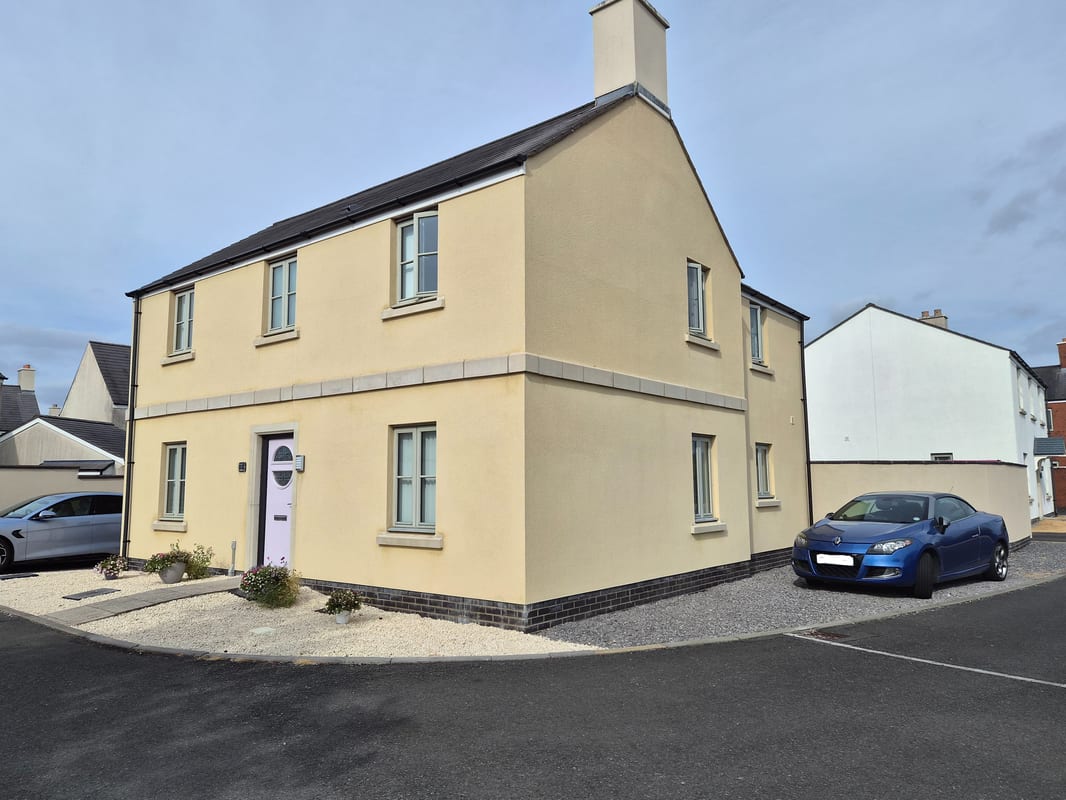
Property Reference: S7148
Listing Status
For Sale
Bedrooms
4
bathrooms
2
Property type
Detached House
Floor Plan
Virtual Tour
Key Features
- Spacious modern detached house on corner plot
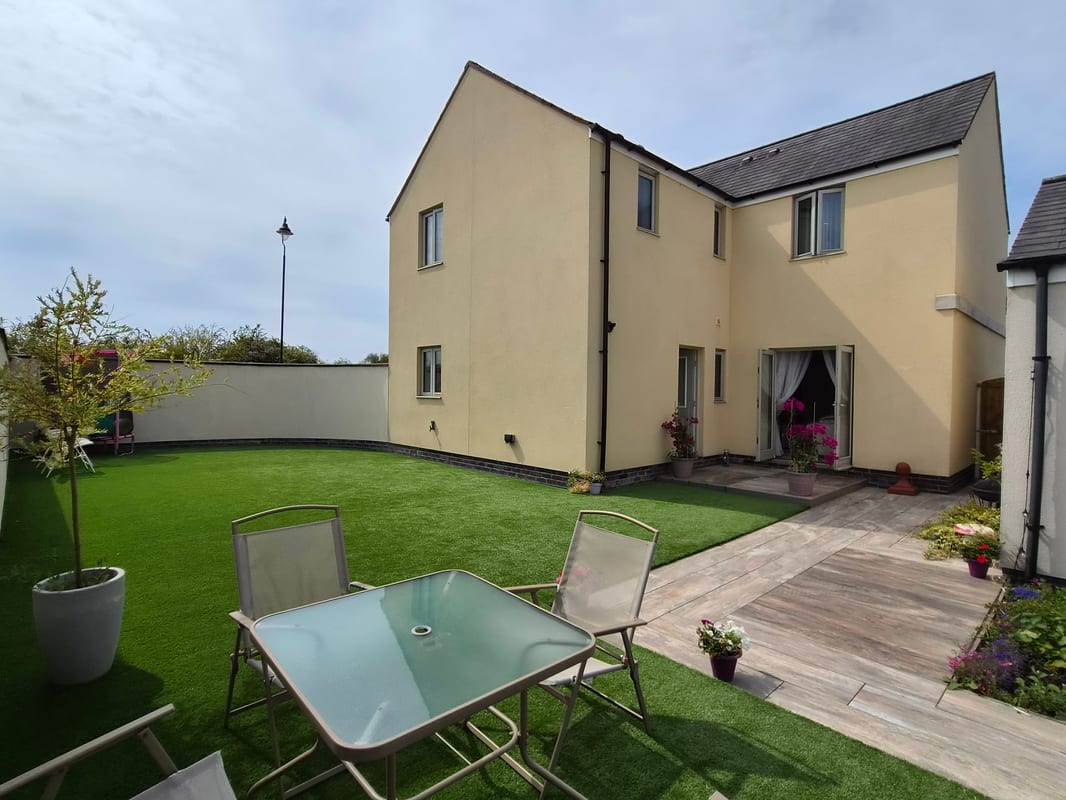
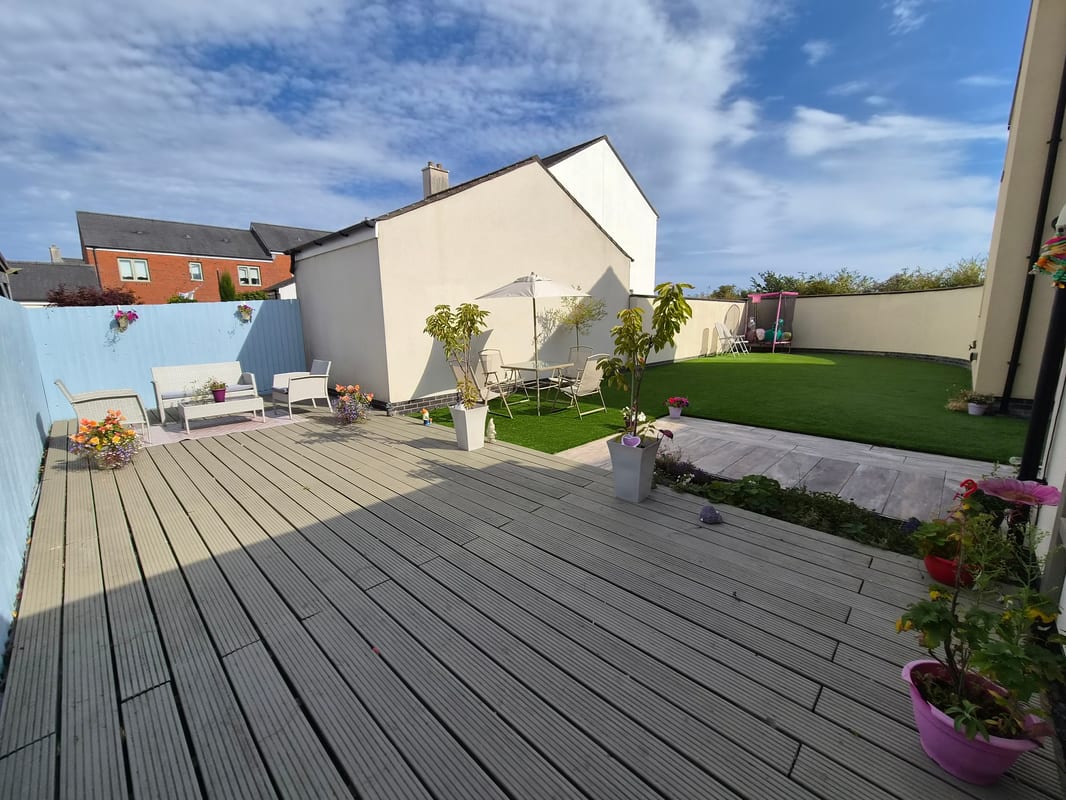
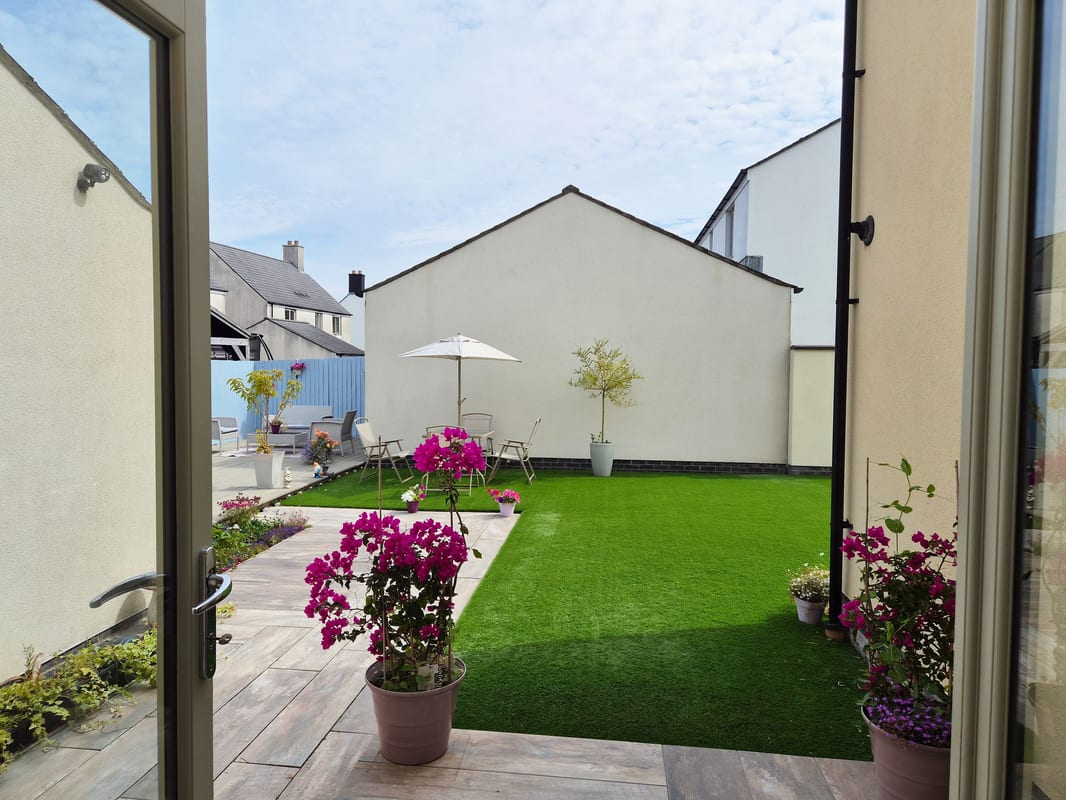
- Generous garden laid to artificial grass, patio and decking
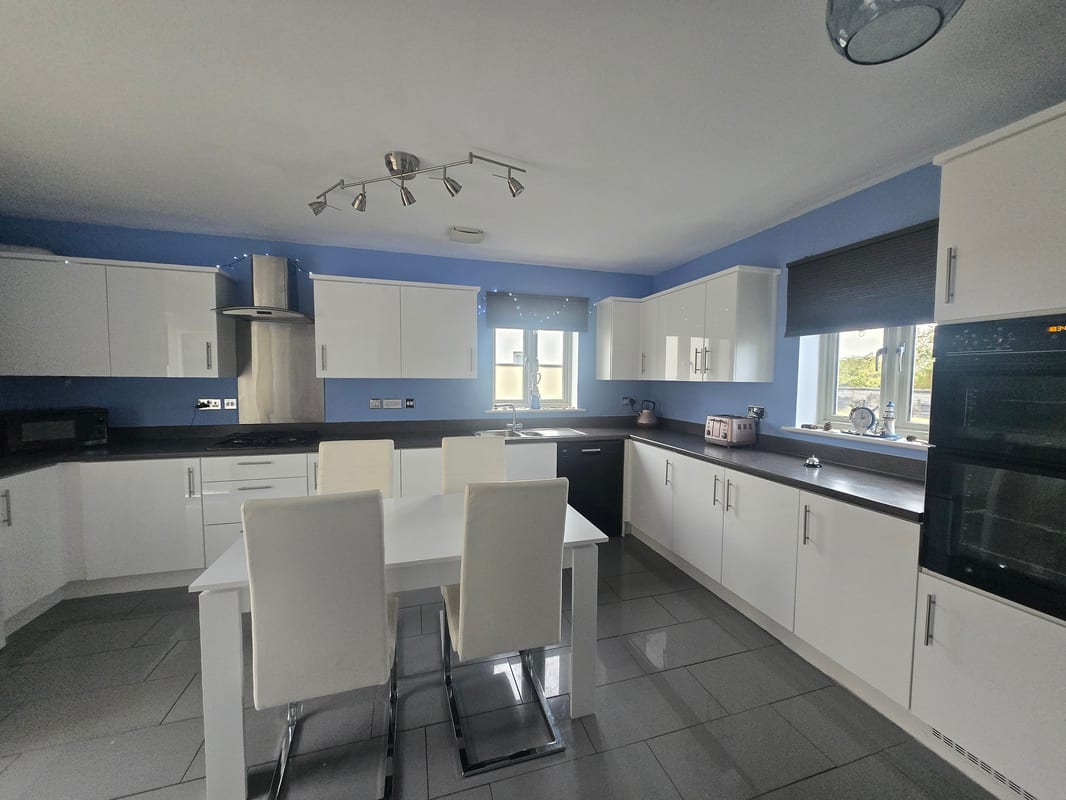
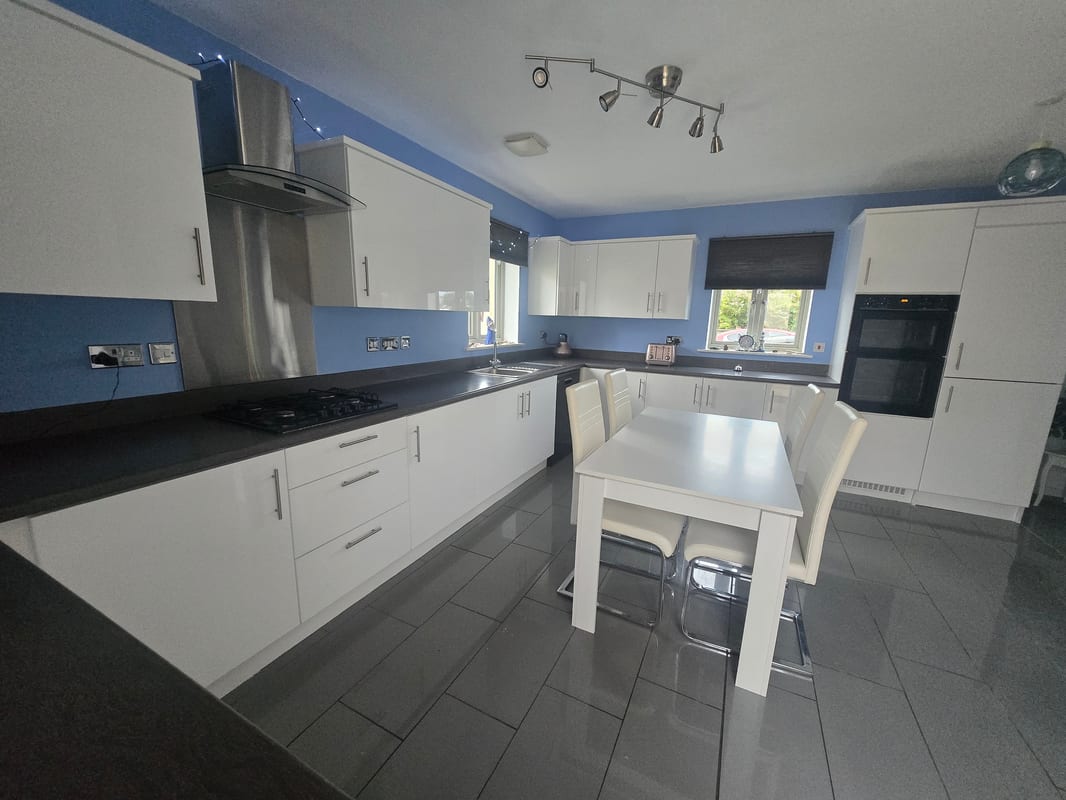
- Large kitchen / diner / living space
- Countryside and distant sea views
- Garage with offroad parking for 2 vehicles
- Master bedroom with dressing area and en-suite
- EV Charging point
- Close to M4
Full Description
A bright and spacious, well presented, modern 4 bedroom detached house on a level corner plot with a larger than average sunny garden laid to artificial grass, patio and decking providing low maintenance all year enjoyment. Situated on a quiet side of this popular estate with views to open countryside across to the sea and great transport links to the M4, only a short drive to both the market town of Neath or Swansea city centre and the beaches of Swansea bay. Driveway with EV point, detached garage and off road parking for a second vehicle to the side. Large versatile kitchen / diner / living space with integrated fridge freezer and oven. Large living room with dual aspect to front with french doors to rear. Master bedroom with dressing area and en-suite. This property really does need to be viewed for its style, size and location to be fully appreciated.
Approximate Internal area:
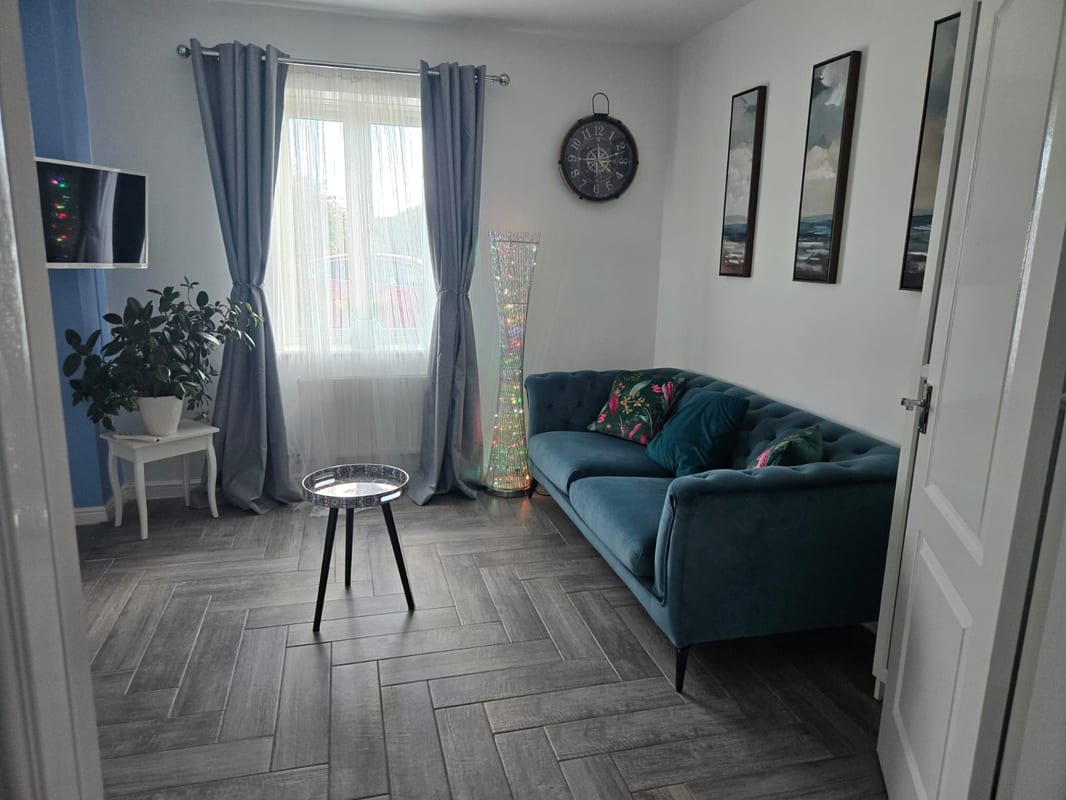
1453 sq ftLiving room 5.38m x 3.43m
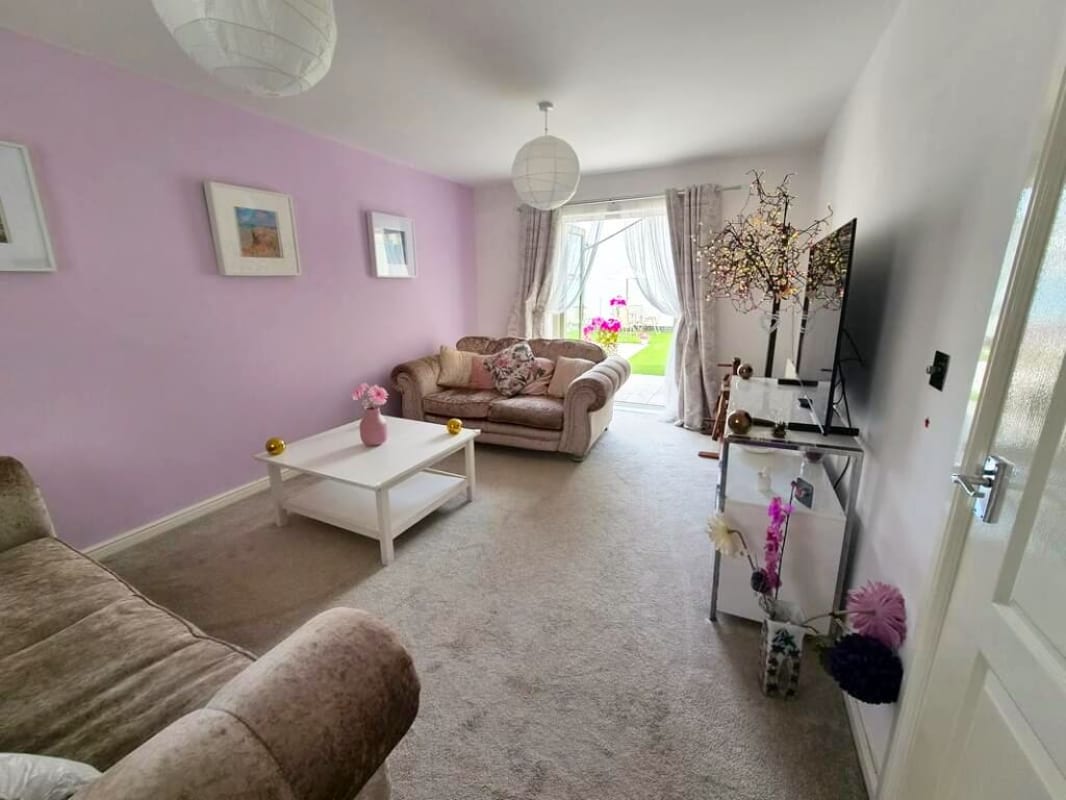
A large, bright living room with window to front and double doors to rear leading to the outdoor patio area. Virgin Media and BT Openreach fast fibre connections, power sockets with USB points
Study 3.13m x 2.30m
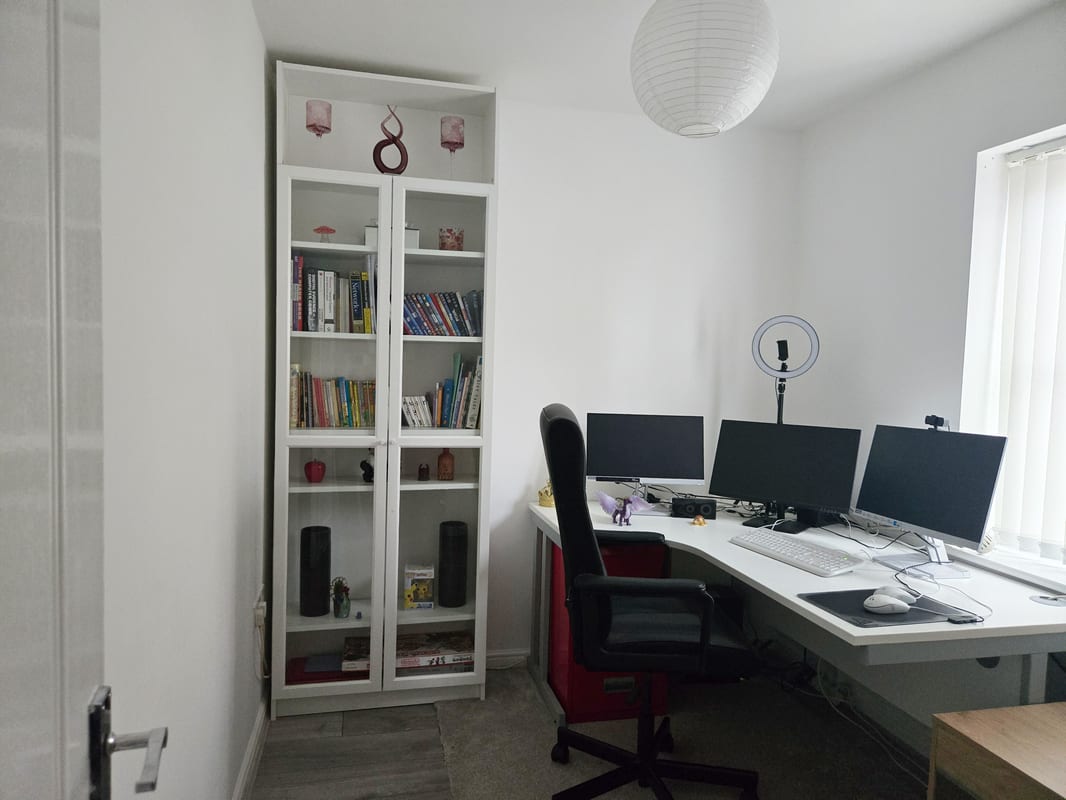
A versatile study / snug / playroom with window to front, laminate floor
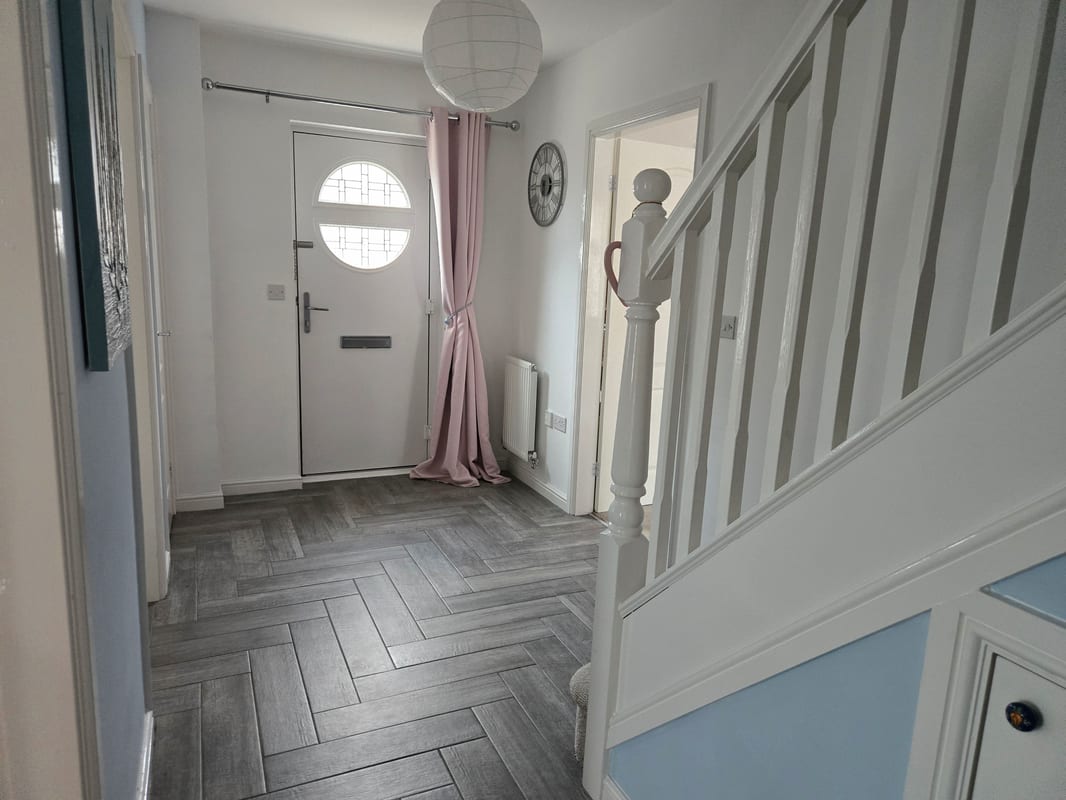
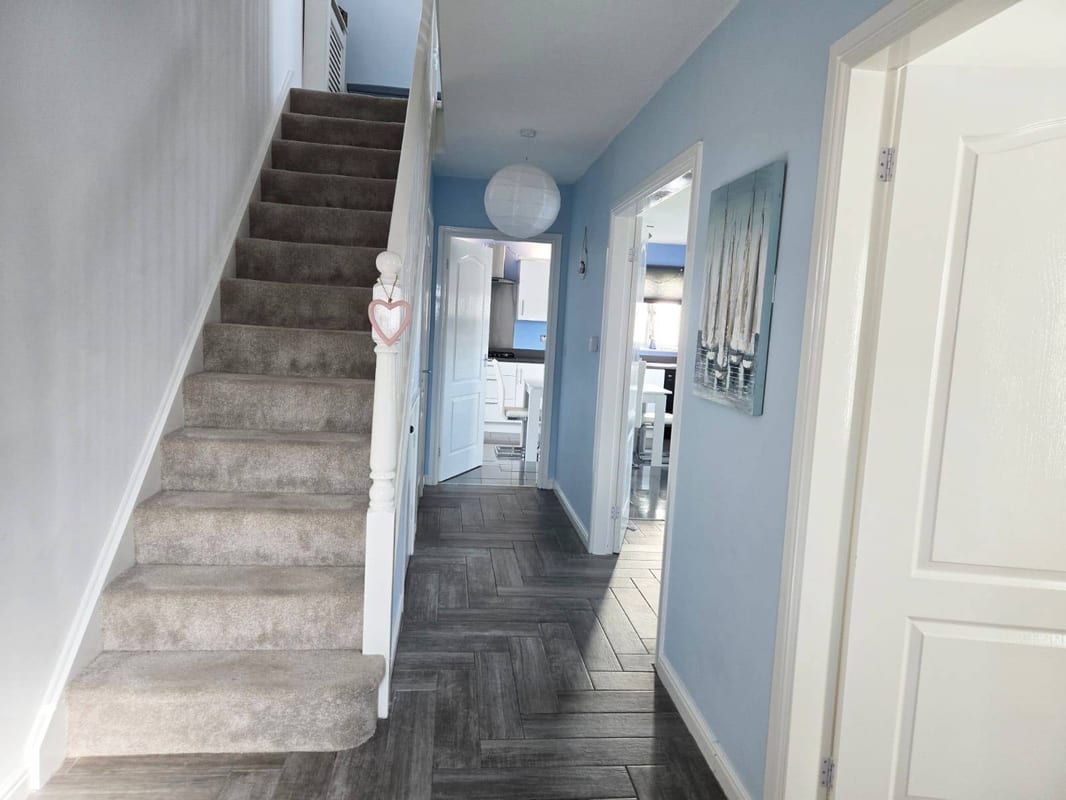
Hallway 6.15m x 2.00m
A long, bright hallway with tiled floor and stairs to first floor. Doors to living room, study, kitchen / diner, cloakroom, downstairs WC and under stairs store cupboard
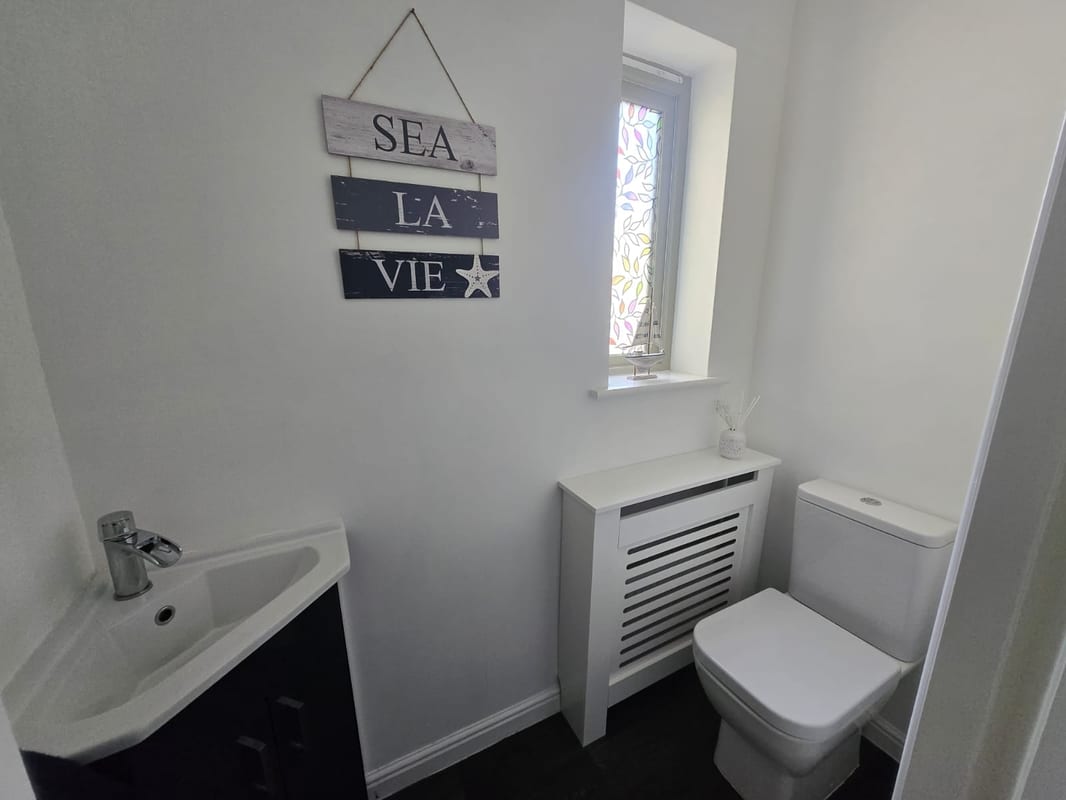
Downstairs WC 1.84m x 1.00m
Corner vanity unit, modern sink with waterfall tap, WC, window to side, vinyl floor
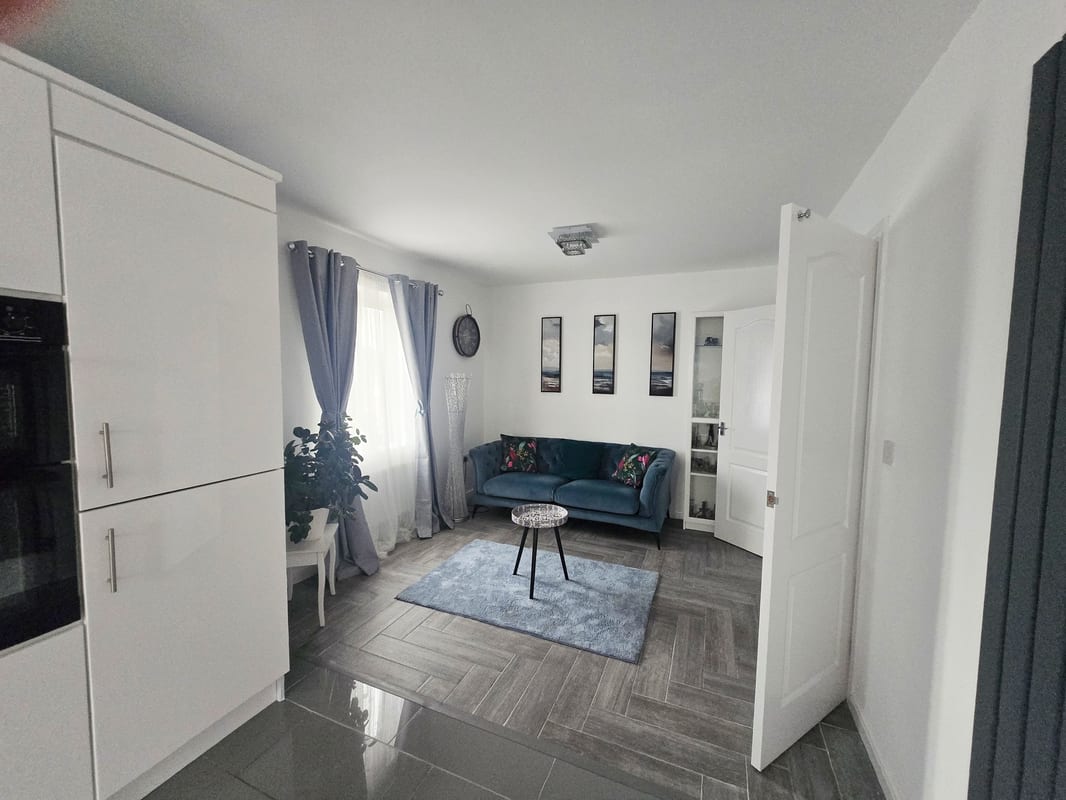
Kitchen / Diner 7.25m x 5.03m
A spacious versatile kitchen / dining / living space with tiled floor, a wide range of wall and base units, gas hob with extractor, integrated double oven and fridge freezer, space for washing machine and dishwasher, wall mounted TV and living area.
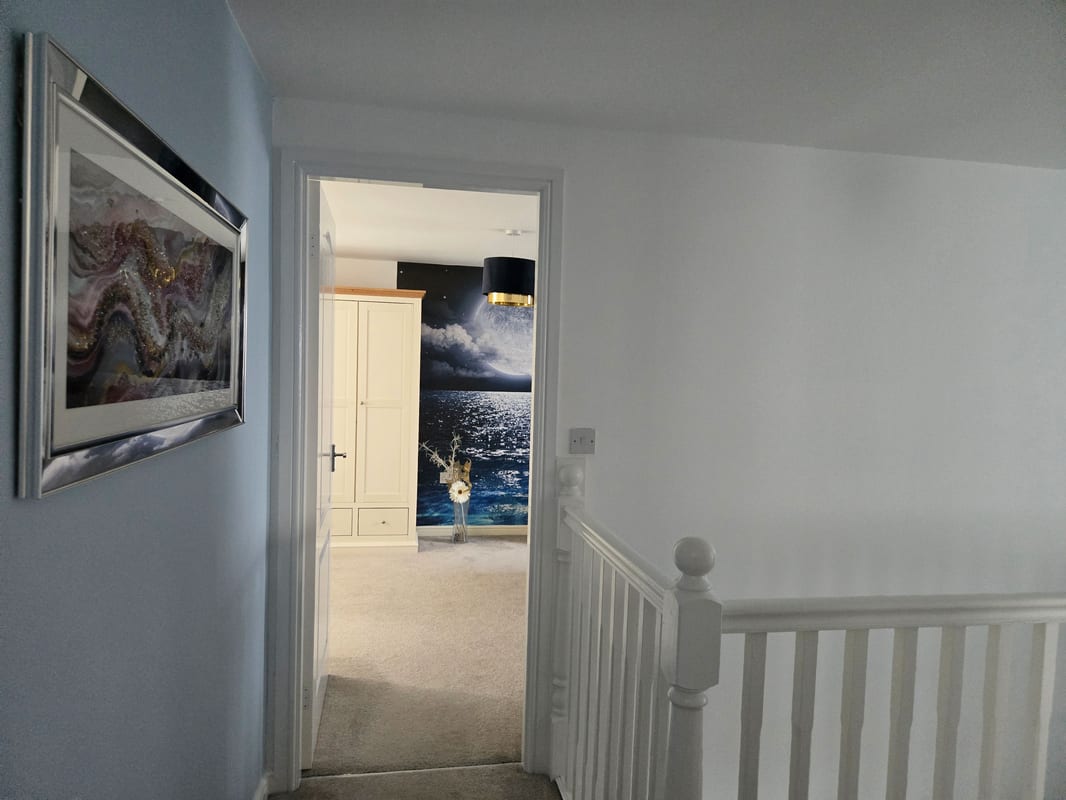
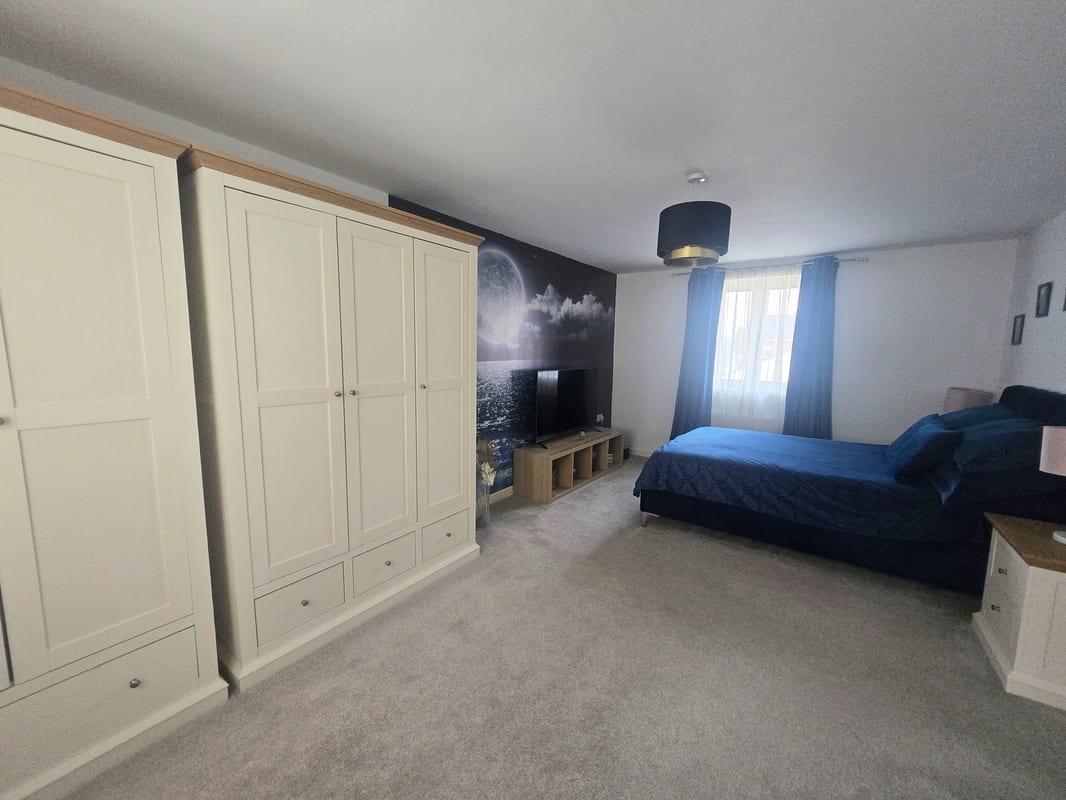
Bedroom 1 5.41m x 3.45m
Spacious bedroom with dressing area, dual aspect windows to front and rear.
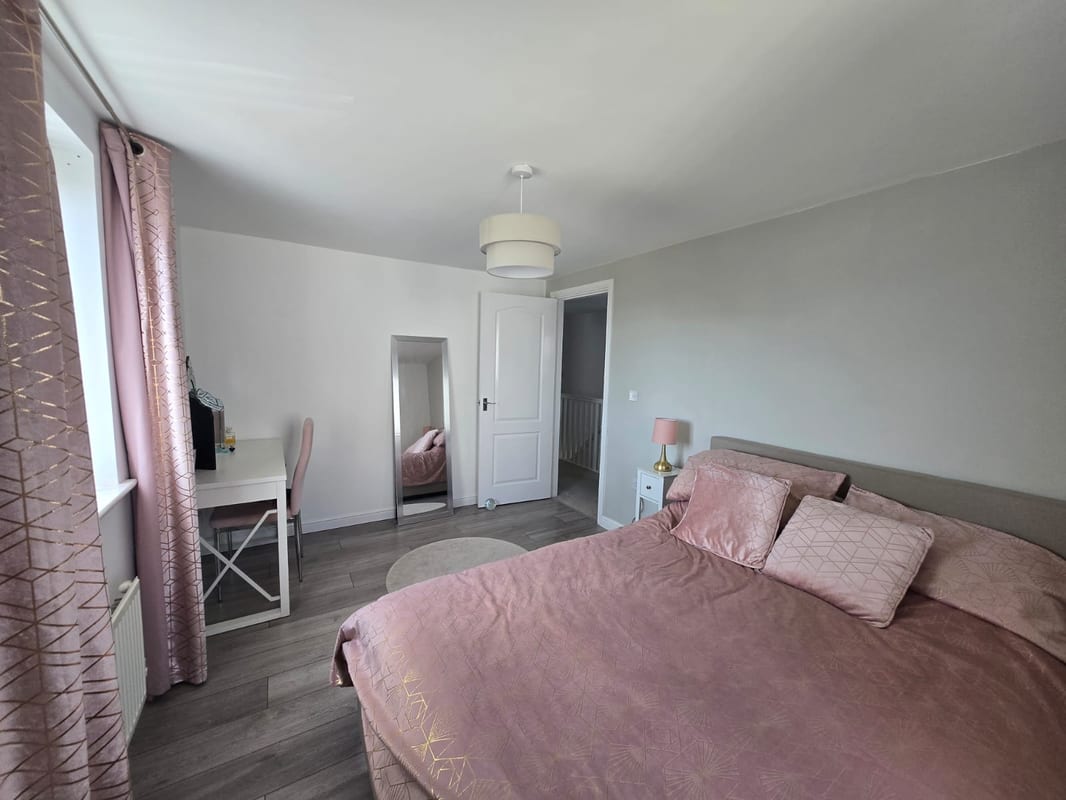
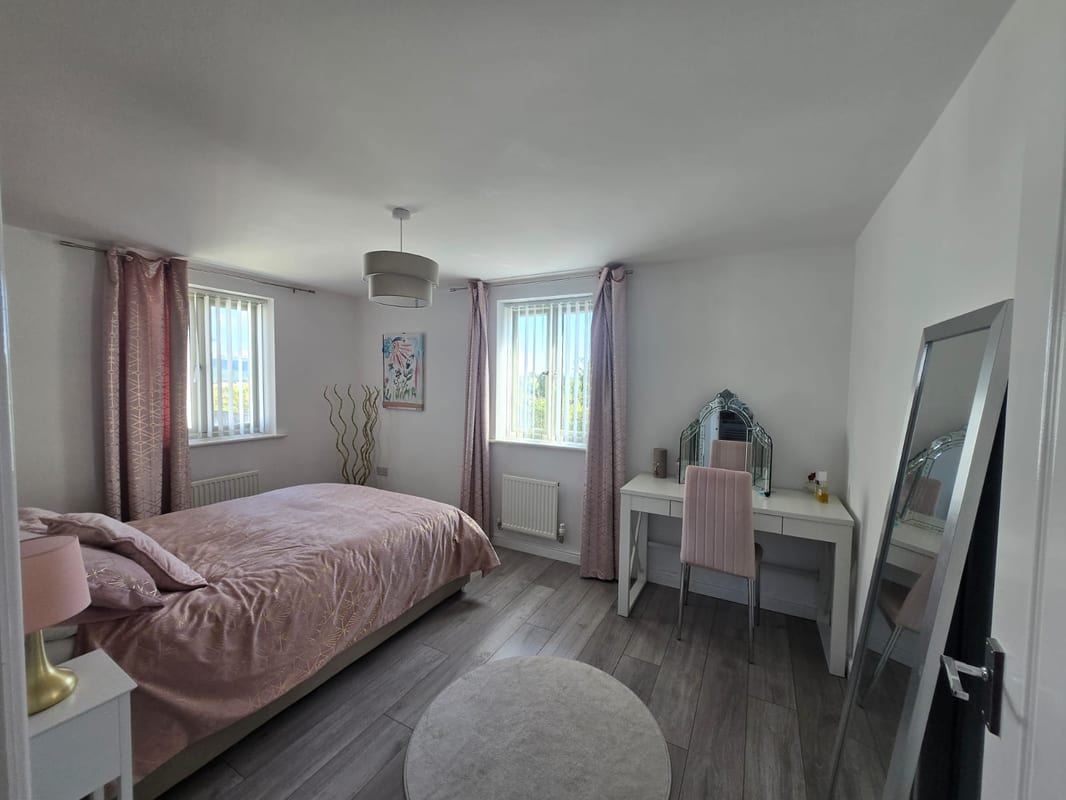
Bedroom 2 4.17m x 2.90m
Double bedroom with windows to rear and side, views over countryside and to the sea.
Bedroom 3 3.25m x 3.00m
Double bedroom with window to front.
Bedroom 4 3.25m x 2.41m
Bedroom with side window giving countryside views to the sea.
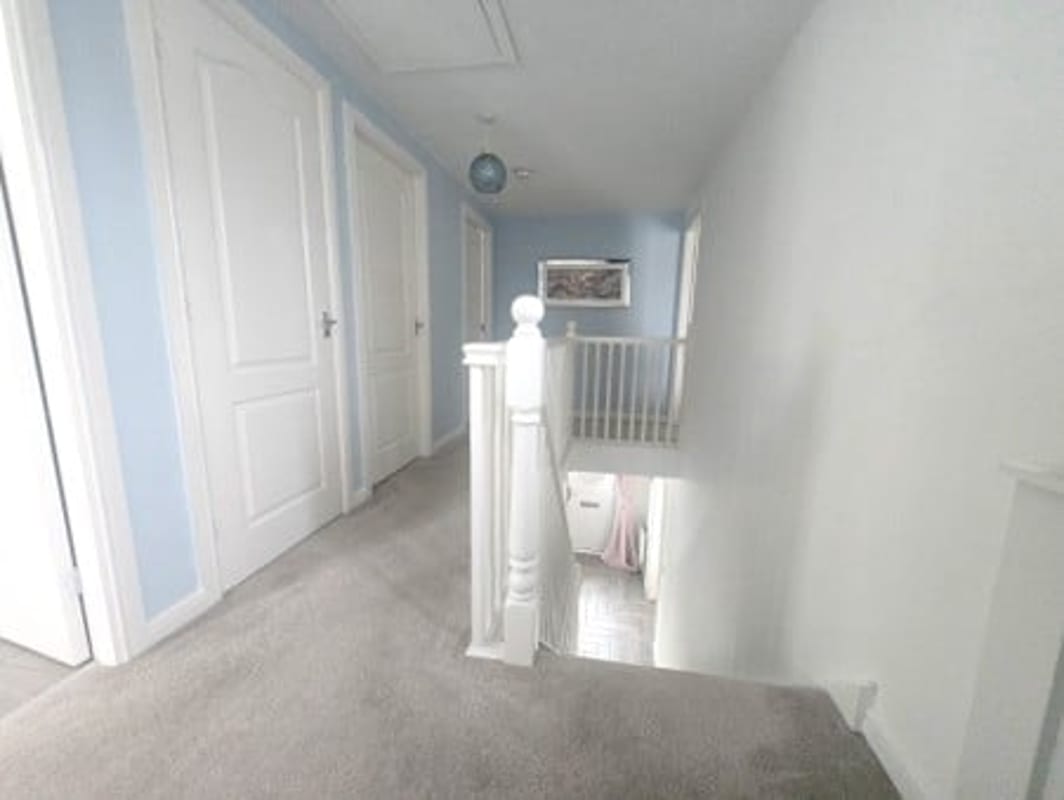
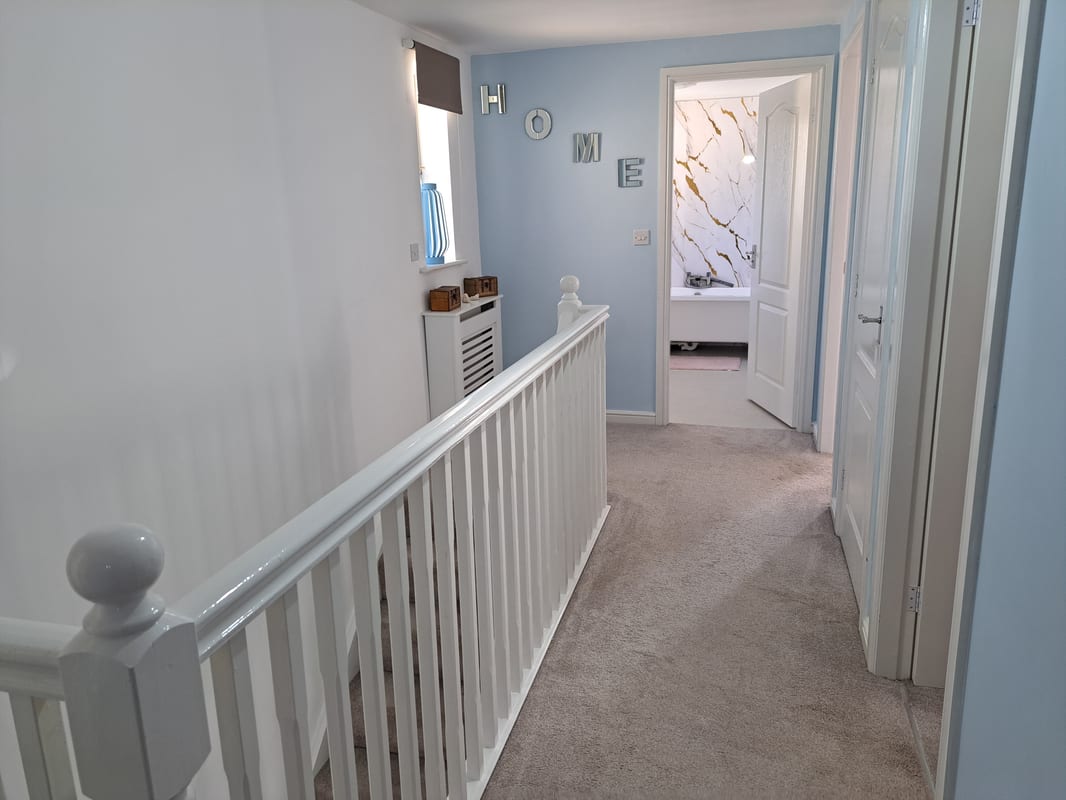
Upstairs landing 5.00m x 2.04m
Light and airy hallway with window to side, stairs and doors to bedrooms and bathroom.
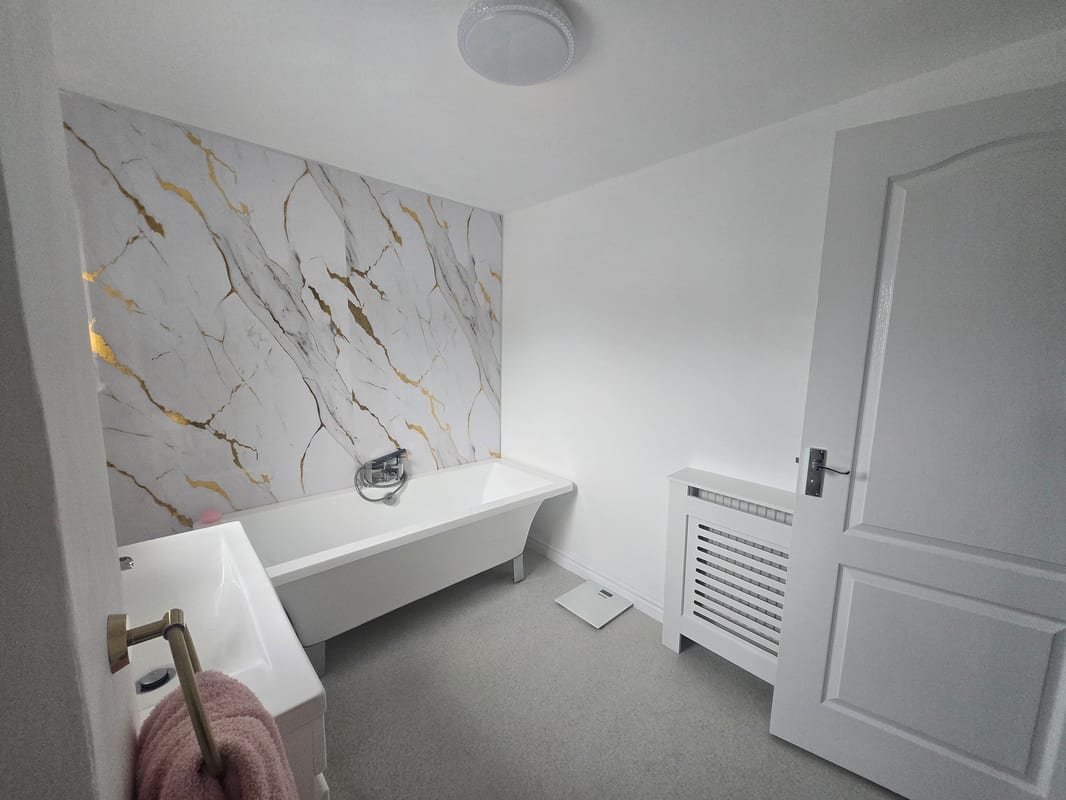
Main bathroom 2.70m x 2.04m
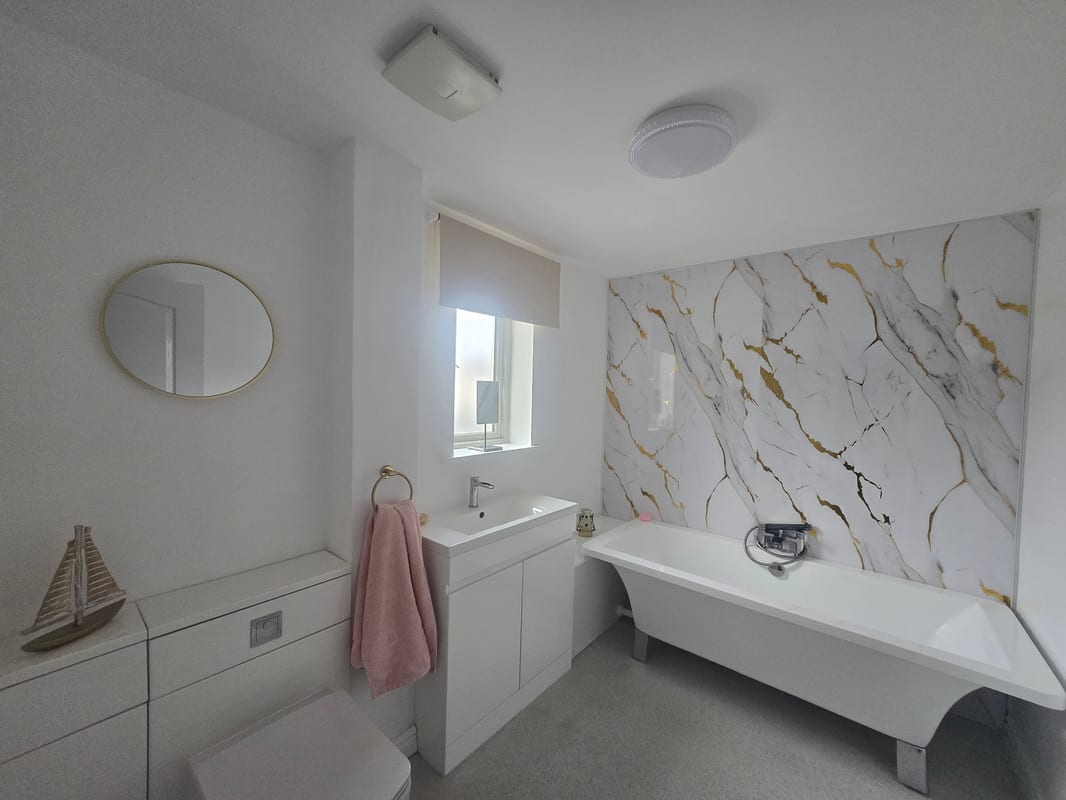
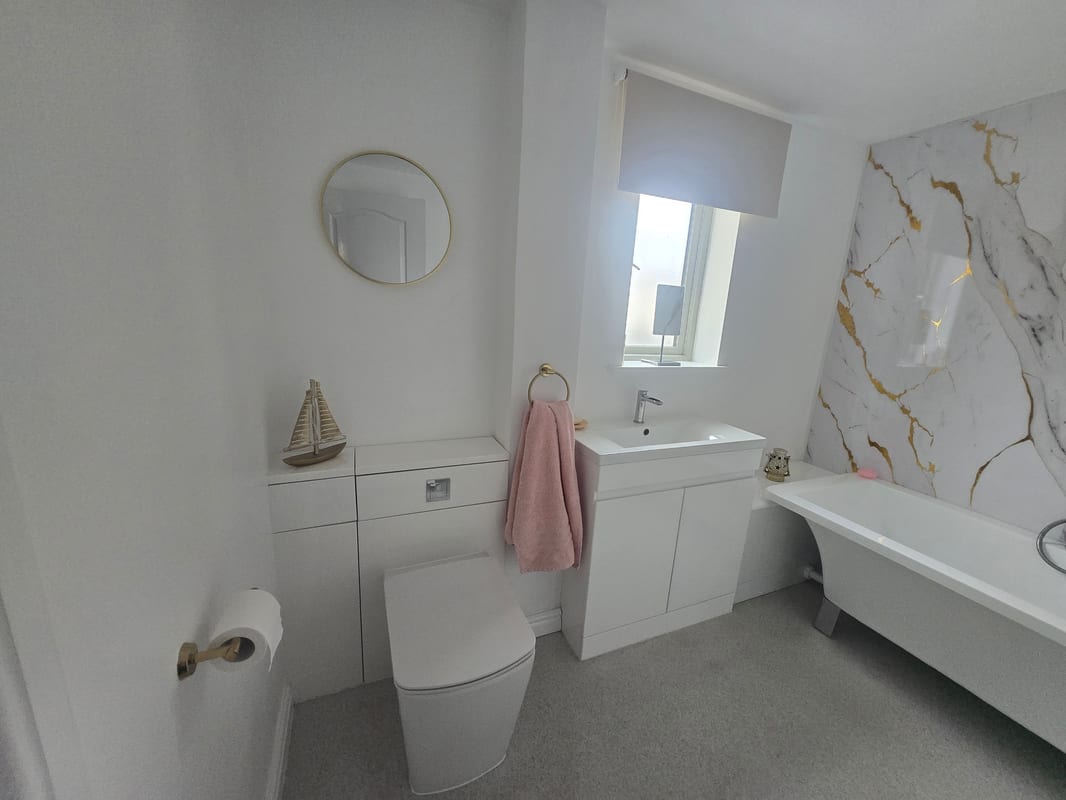
A modern, bright bathroom with free standing bath, rectangular sink with vanity unit, waterfall taps, enclosed WC. Window to side, wall panels in gold and white, vinyl floor
Main bedroom ensuite 2.53m x 1.69m
Good sized ensuite with shower, rectangular sink with vanity unit and waterfall tap, W.C. Window to front, vinyl floor
Parking
- Garage
- Driveway
Outside Space
- Enclosed Garden
- Patio
- Rear Garden
Heating
- Gas Central Heating
- Double Glazing
Find out more










The legal stuff
Emoov is a trading name of Griffin Residential Limited. Griffin Residential Limited is a company registered in England and Wales. Company Reg No. 09362284.