FIND A PROPERTY
Allerton Road, Woolton, L25

Property Reference: S7143
Listing Status
For Sale
Bedrooms
4
bathrooms
3
Property type
Semi-detached House
Floor Plan
Virtual Tour
Key Features
- Grade 2 Listed
- Characterful Former Library Conversion
- Recently Renovated & Beautifully Presented
- Four Generously Proportioned Double Bedrooms
- Three Beautifully Appointed Bathrooms, Two En-Suite
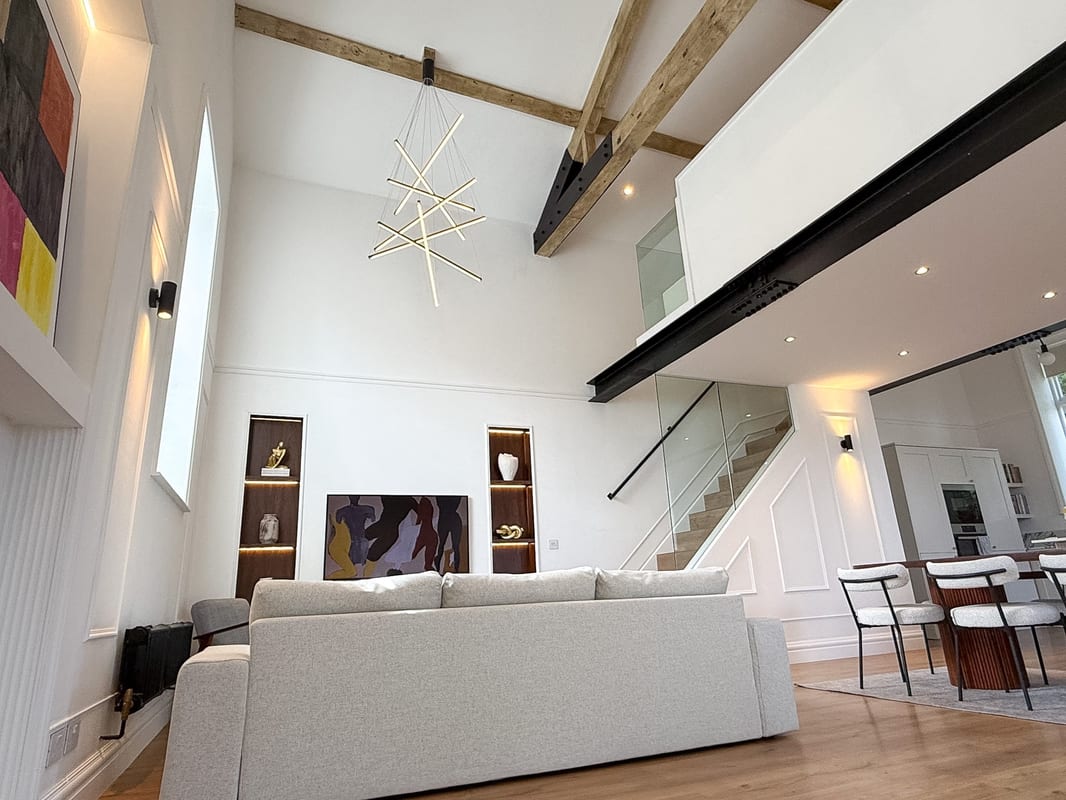
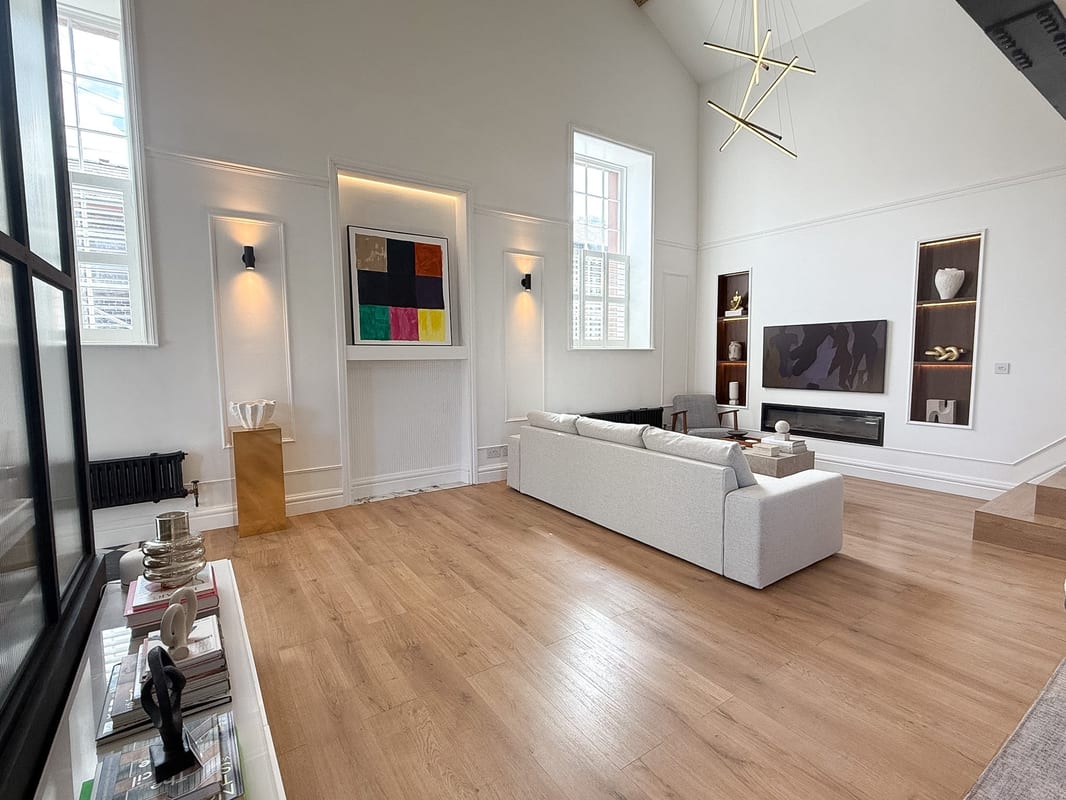
- Original Exposed Beams & Dramatic Vaulted Ceilings
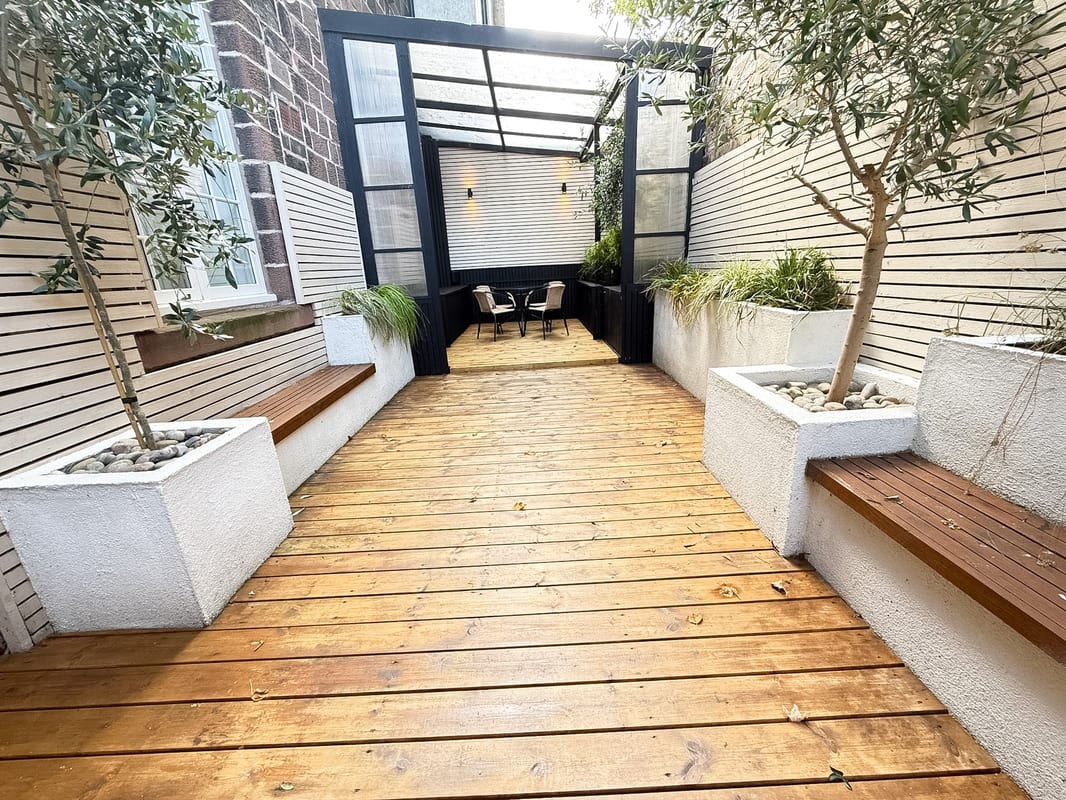
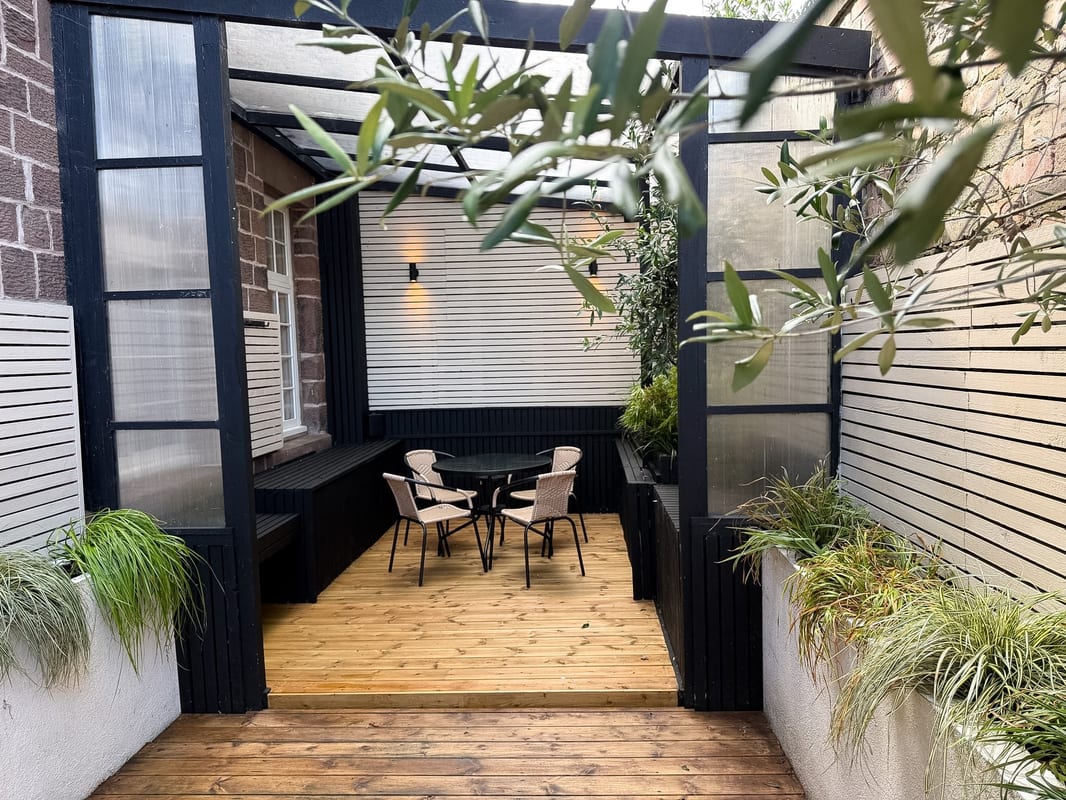
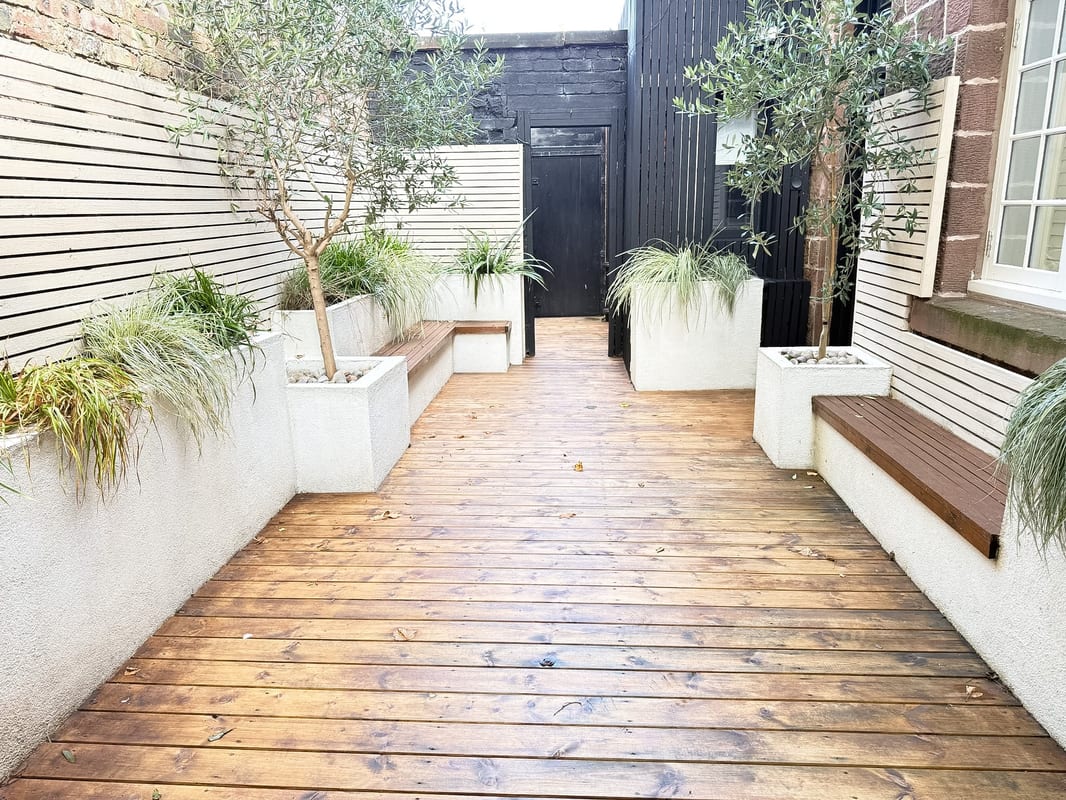
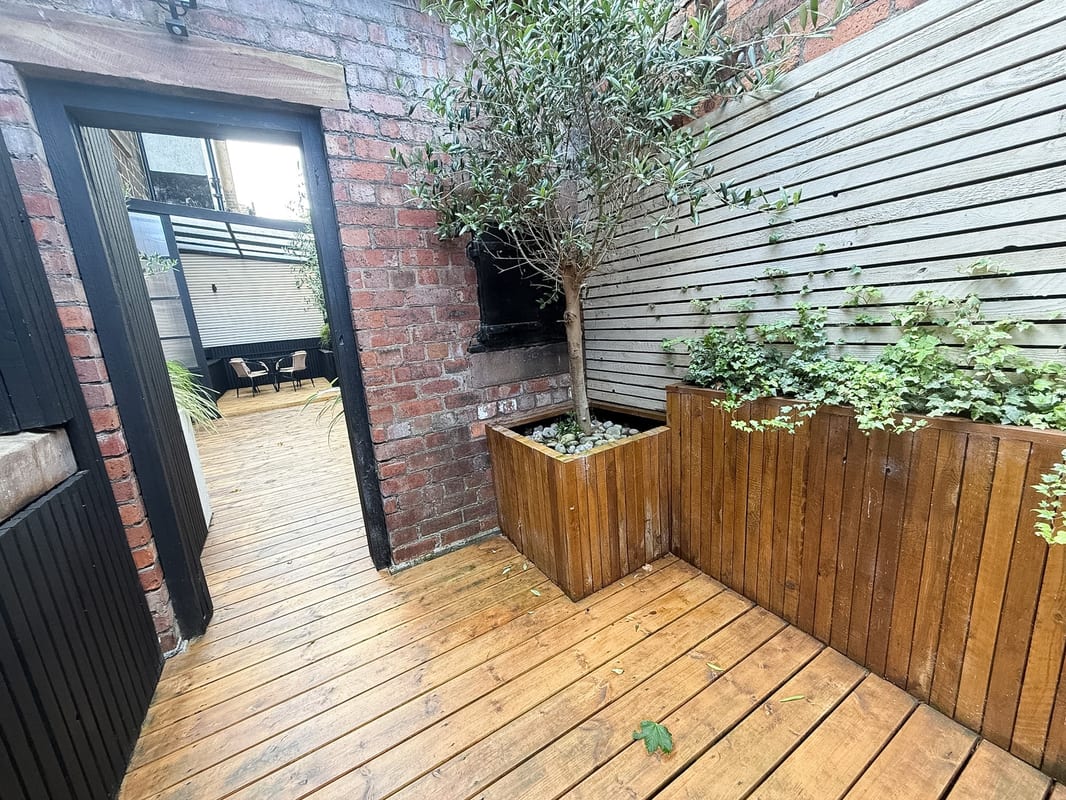
- Generous Private Courtyard
- Driveway with EV Charging
- Impressive Accommodation Arranged Over Three Floors
- Large Roof Terrace
Full Description
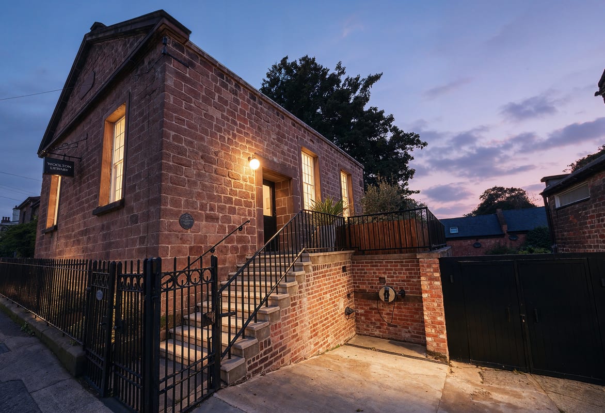
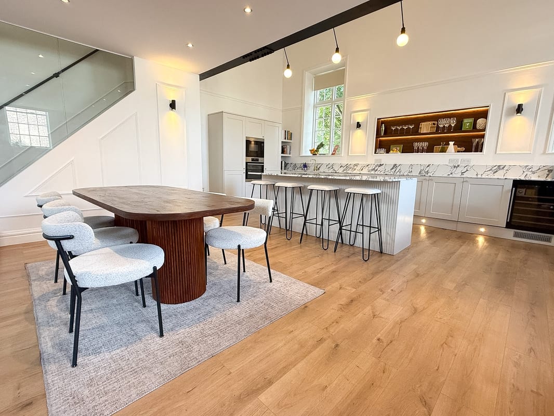
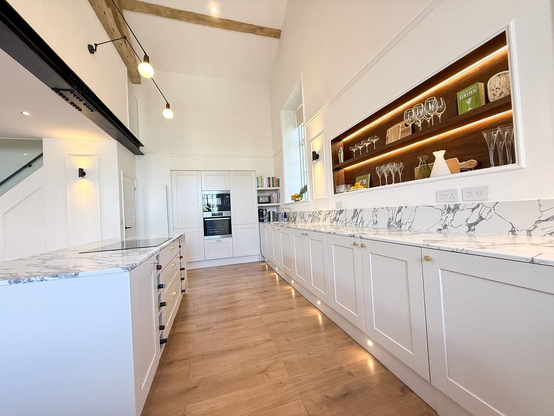
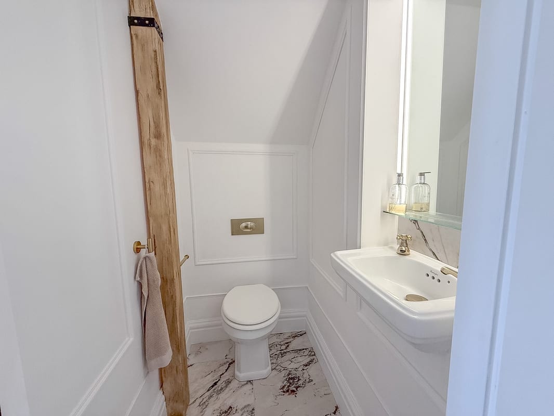
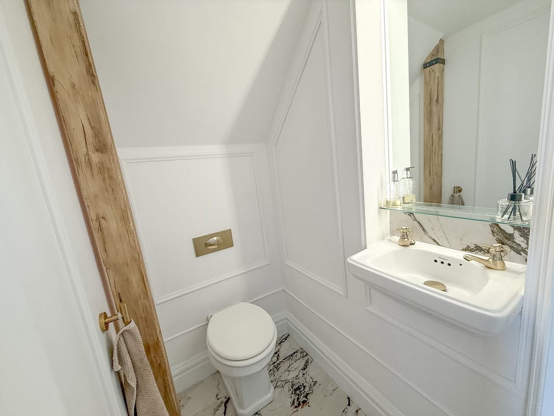
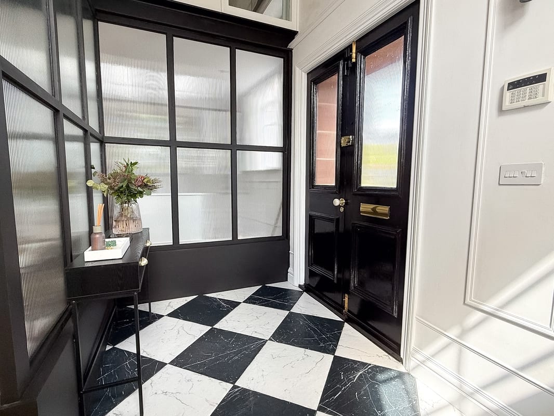
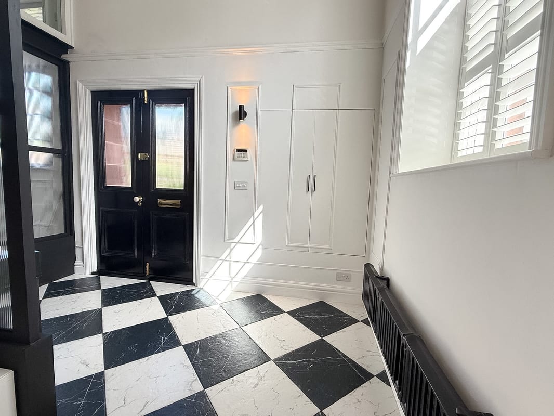
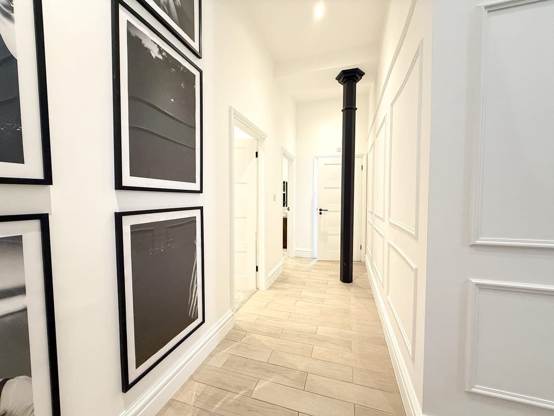
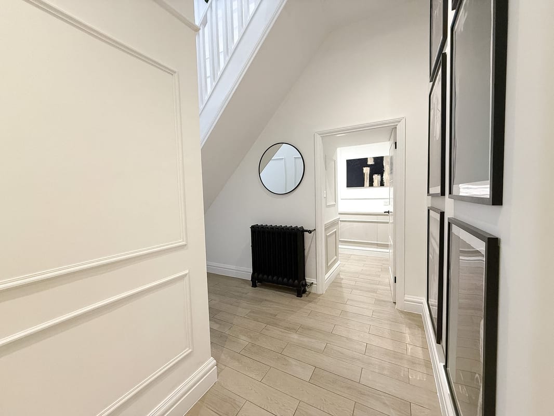
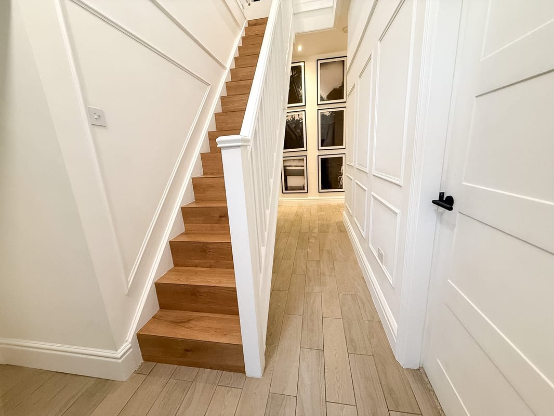
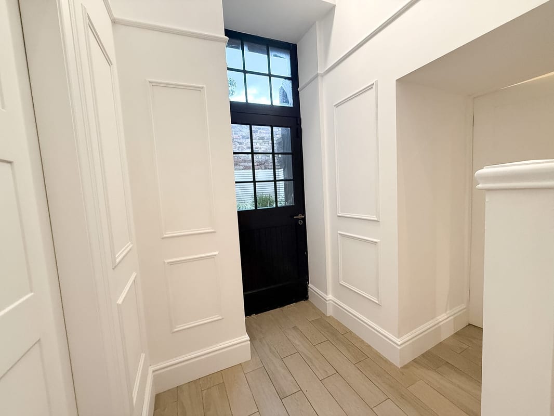
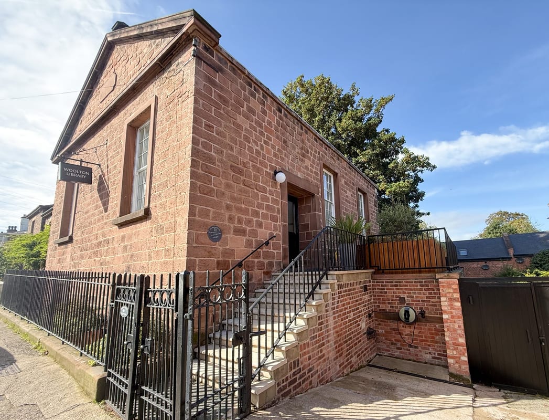
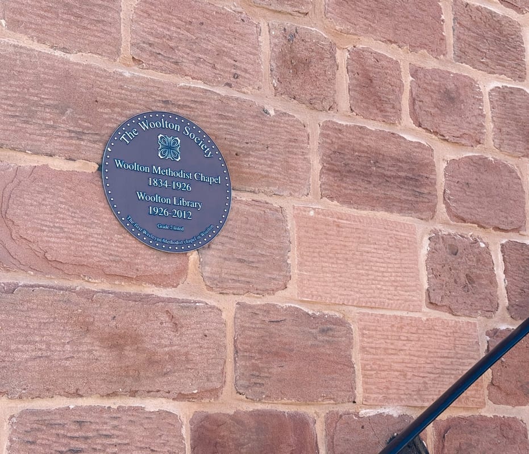
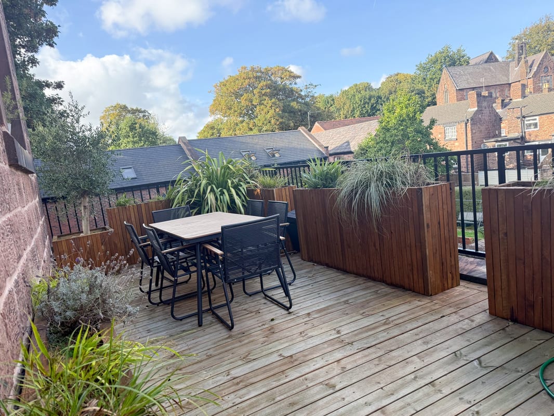
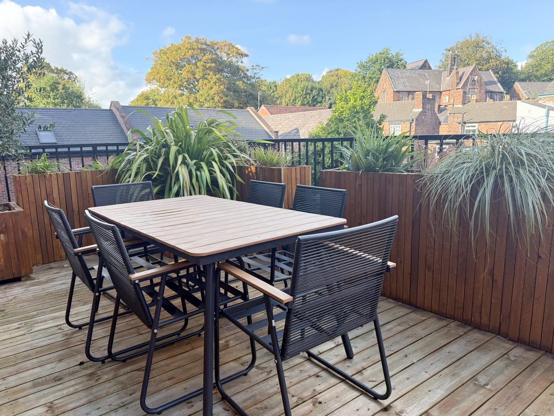
A rare opportunity to own a remarkable piece of Woolton’s history, this beautifully renovated Grade II listed former library has been transformed into an exceptional four-bedroom home, combining original architectural character with contemporary living. Formerly Woolton Library, the building has a fascinating local history, including a connection to Liverpool’s musical heritage, with John Lennon known to have visited the library as a boy. Arranged over three floors, the property retains some of its most striking original features, including exposed beams and dramatic vaulted ceilings, creating a sense of character and scale rarely found in a modern home. At the heart of the property is a stunning open-plan kitchen and entertaining space, centred around a substantial statement island with seating for four. Impressive proportions and a contemporary finish make this a natural space for both everyday living and entertaining. The accommodation includes four beautifully proportioned double bedrooms and three beautifully appointed bathrooms, two of which are en-suite, together with an additional WC on the principal living floor. Outside, the property benefits from two distinct private spaces: a generous rear courtyard, ideal for outdoor dining and entertaining, and a private roof terrace. A private driveway with EV charging provides valuable off-street parking. Set within Woolton Village Conservation Area, the property enjoys an exceptional location in the heart of one of Liverpool’s most desirable neighbourhoods. Named the best place to live in the North West in 2025, Woolton combines a thriving village atmosphere with excellent connectivity. Restaurants, cafés, bars and independent shops are all within walking distance, alongside highly regarded local schools and numerous large public green spaces, making this a particularly appealing location for both families and professionals. Combining architectural character, contemporary design, substantial accommodation and a unique history, Woolton Library represents a rare opportunity to become the next custodian of one of the village’s most distinctive homes. Tenure: Leasehold – approximately 114 years remaining Ground Rent: Peppercorn (£0 per annum) Service Charge: £0 per annum Council Tax: Band D
Approximate Internal area:
2164 sq ftOpen Plan Living / Kitchen 7.84m x 9.66m
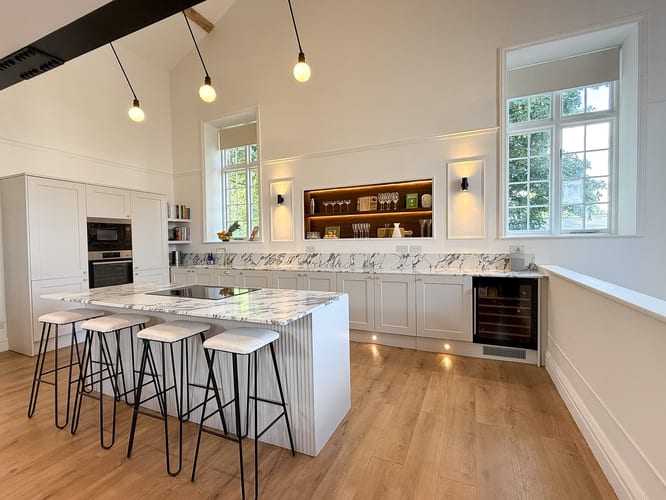
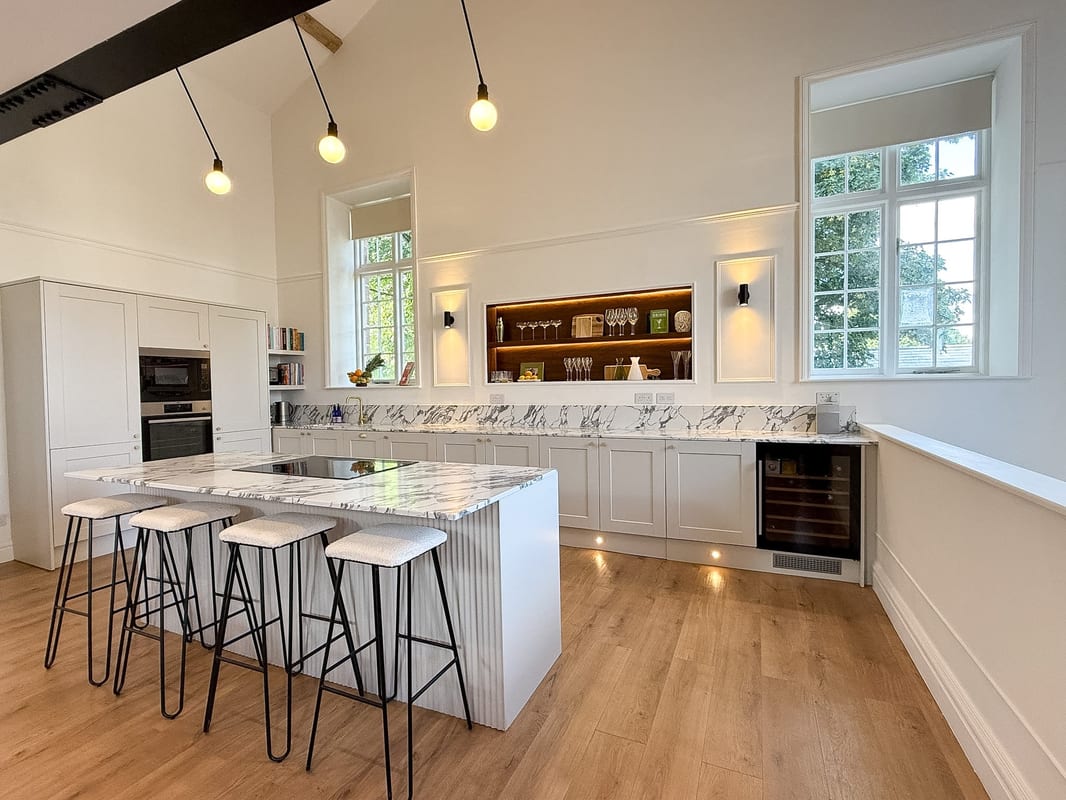
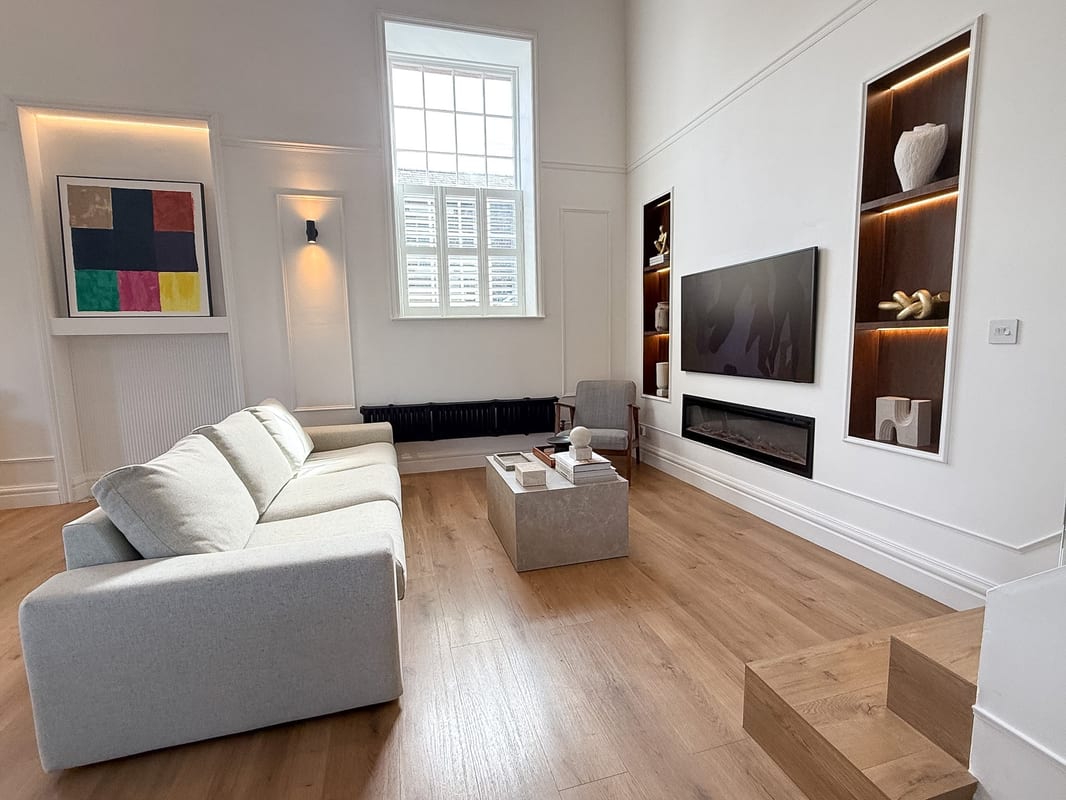
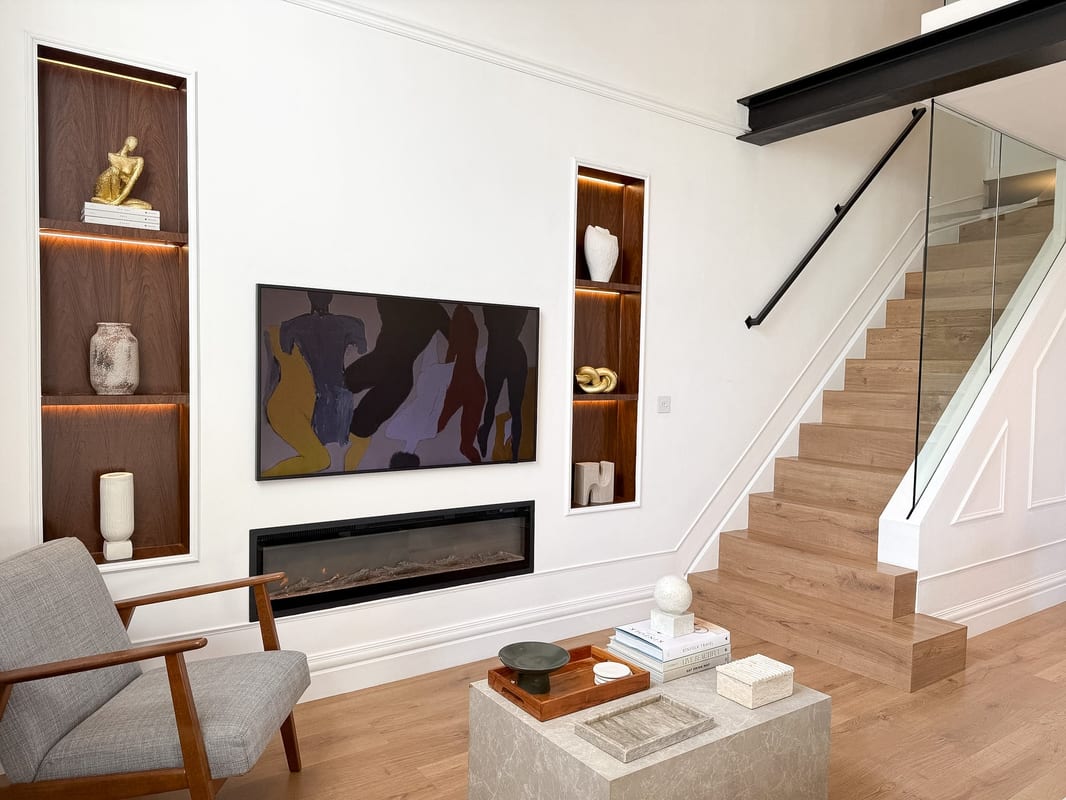
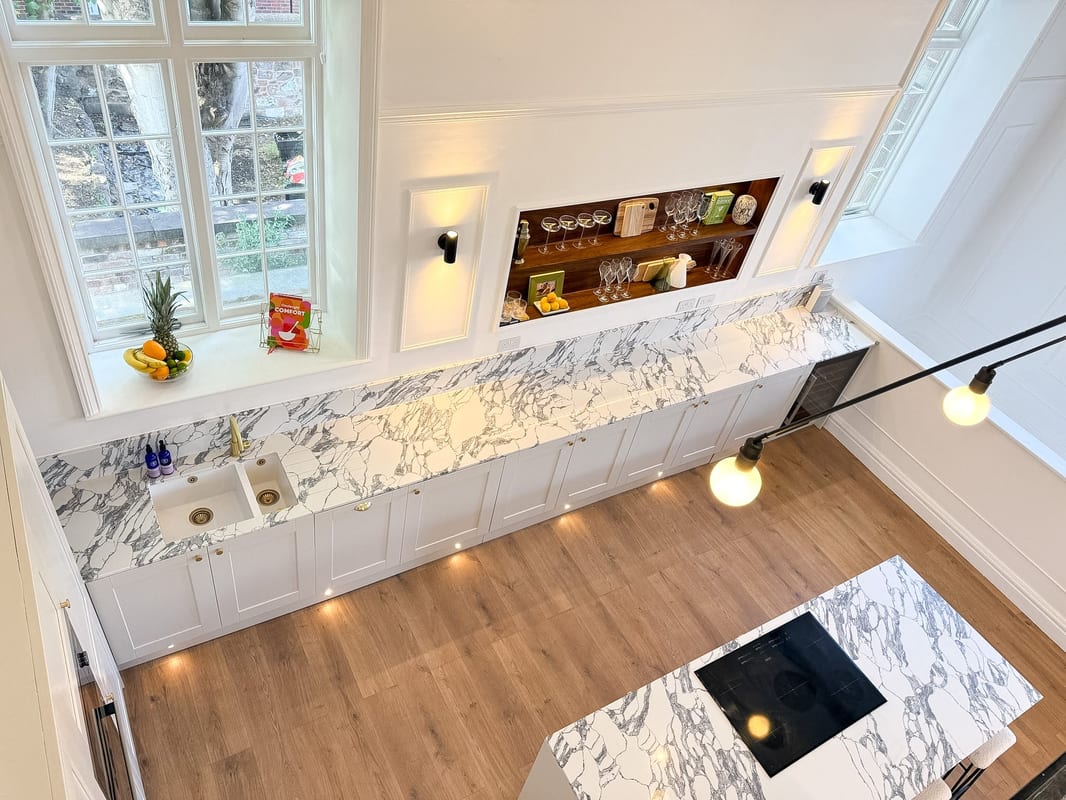
Spectacular open-plan living and kitchen space with dramatic vaulted ceiling, original exposed beams and abundant natural light. Beautifully appointed kitchen with quartz worktops, large island seating four and integrated AEG appliances, alongside a relaxed and inviting casual seating area.
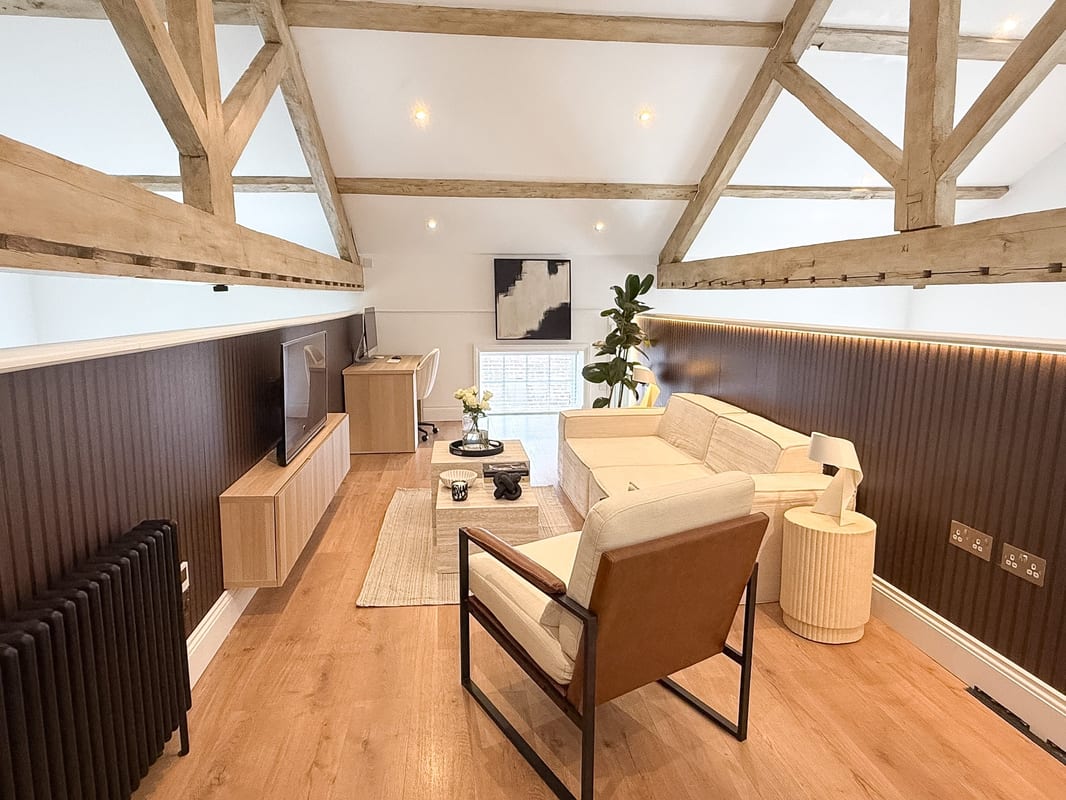
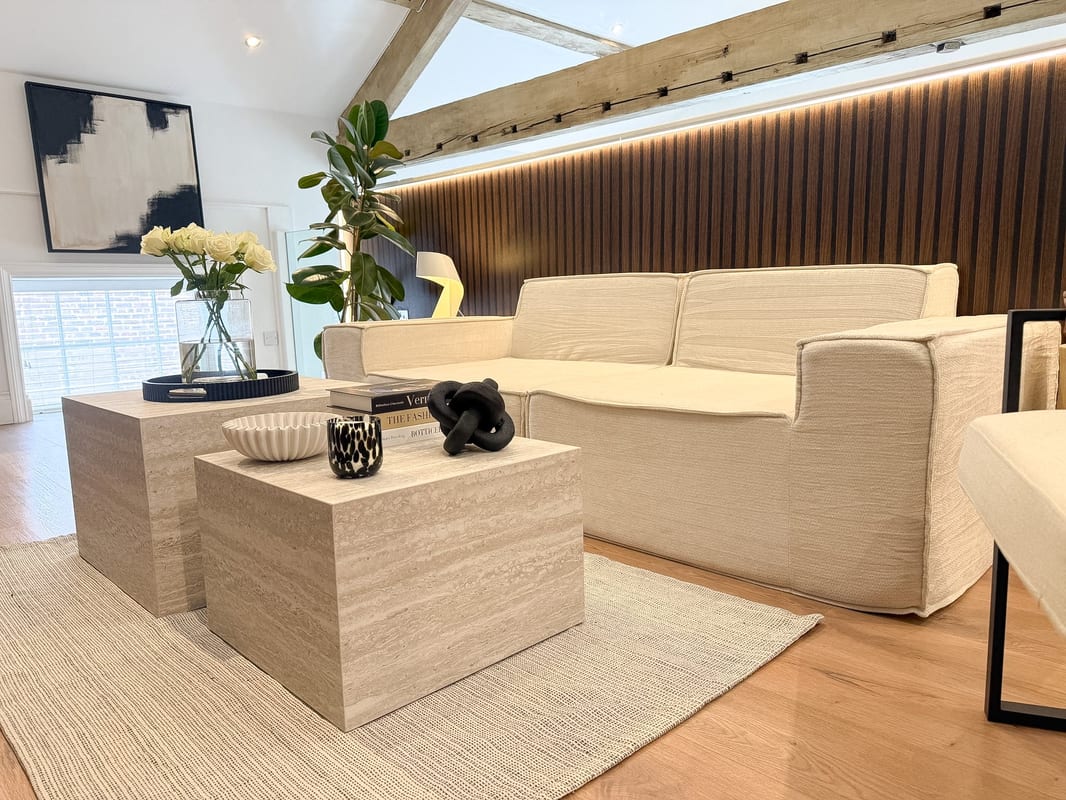
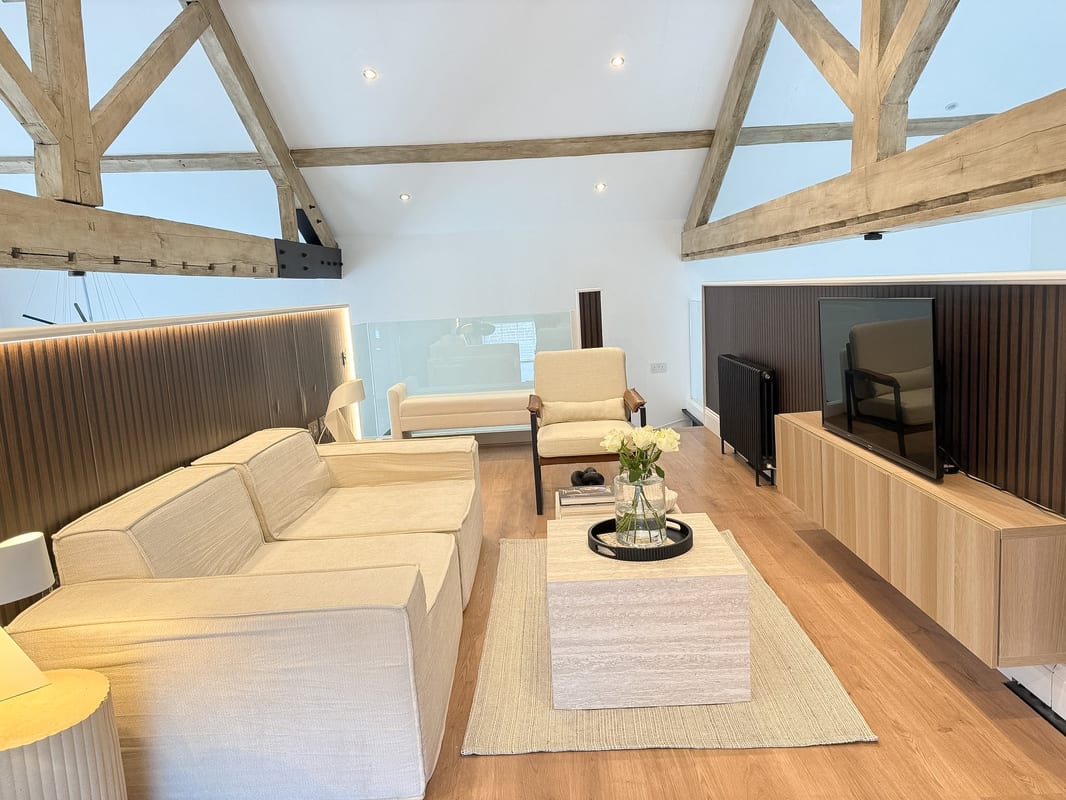
Mezzanine 7.84m x 2.73m
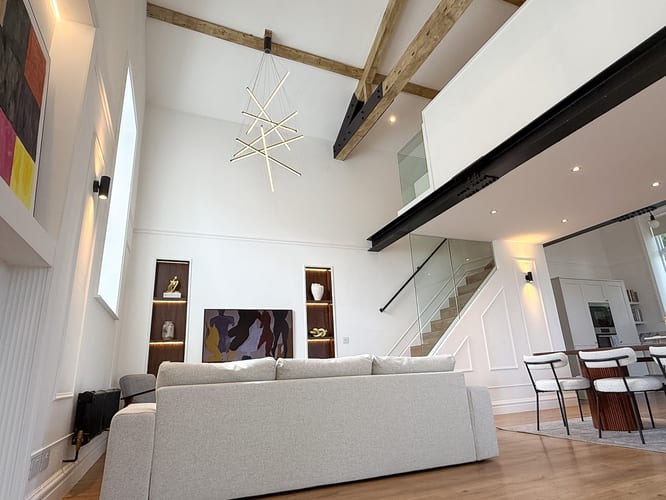
An impressive second reception space extending to nearly 8 metres in length, set beneath the dramatic vaulted ceiling and original exposed timber beams. The generous mezzanine provides a substantial additional living area, with glass balustrades overlooking the floor below.
Primary Bedroom 4.25m x 4.24m
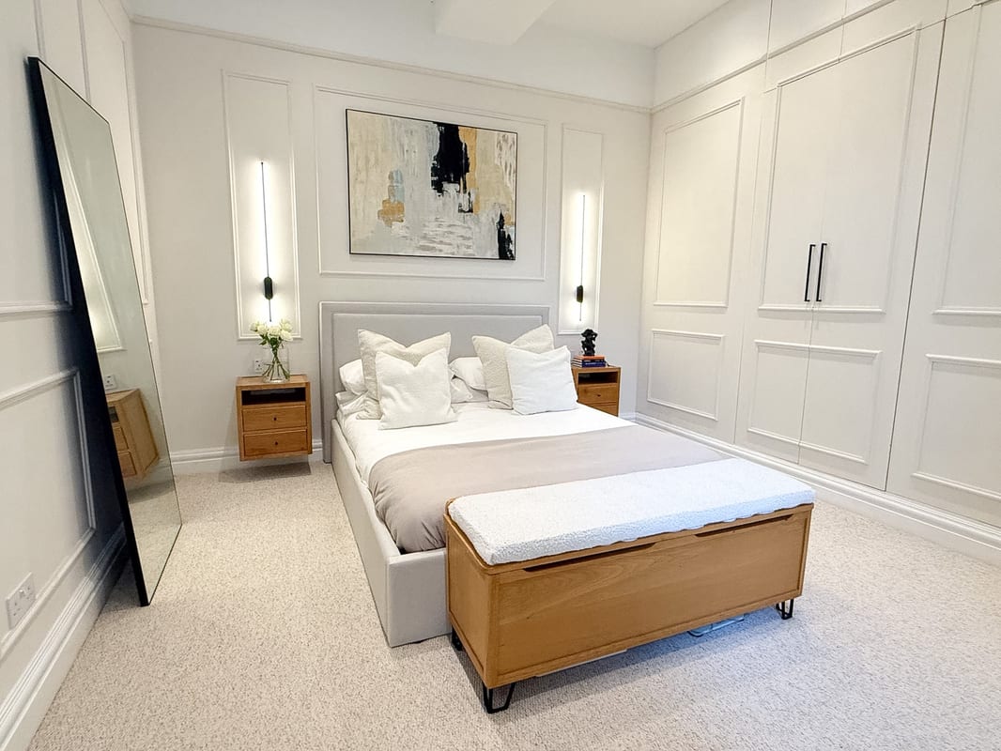
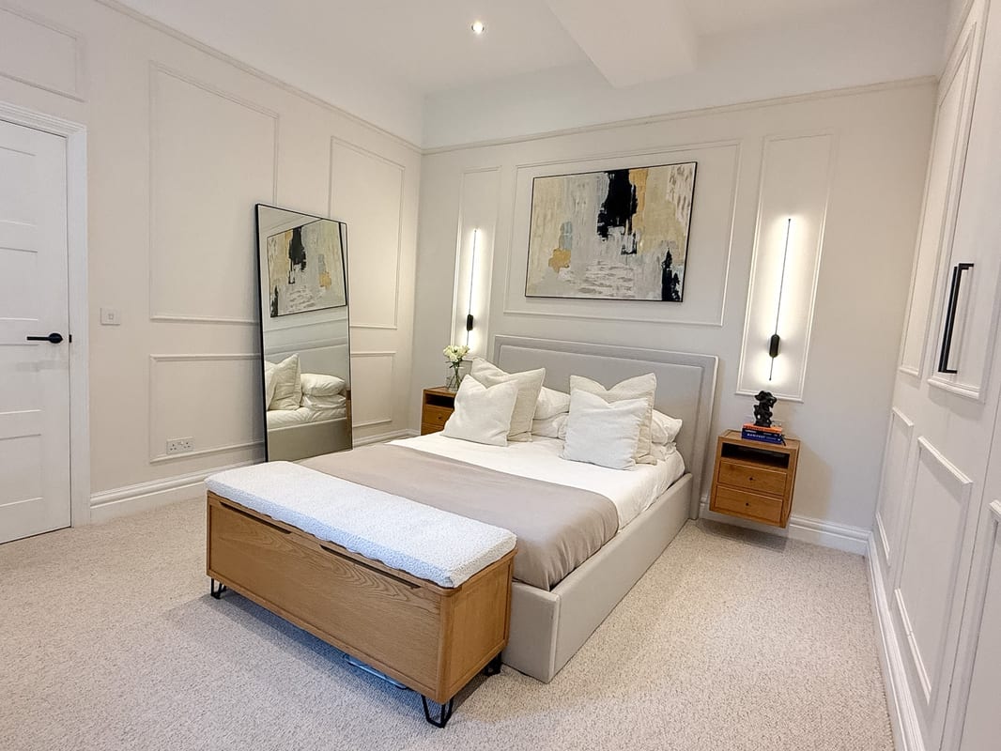
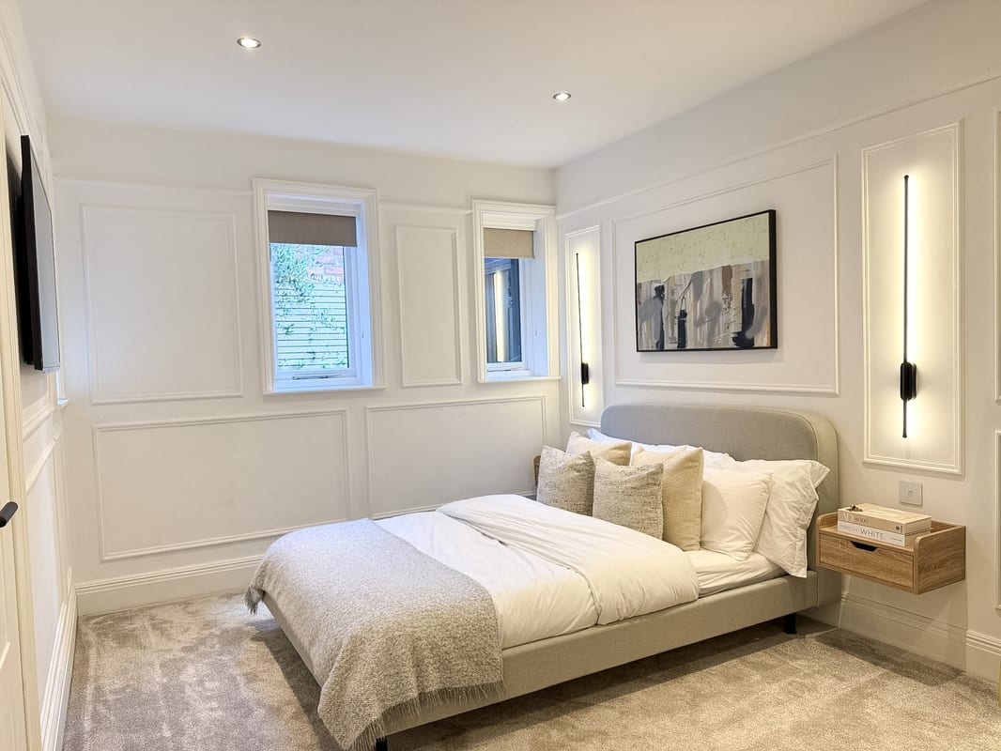
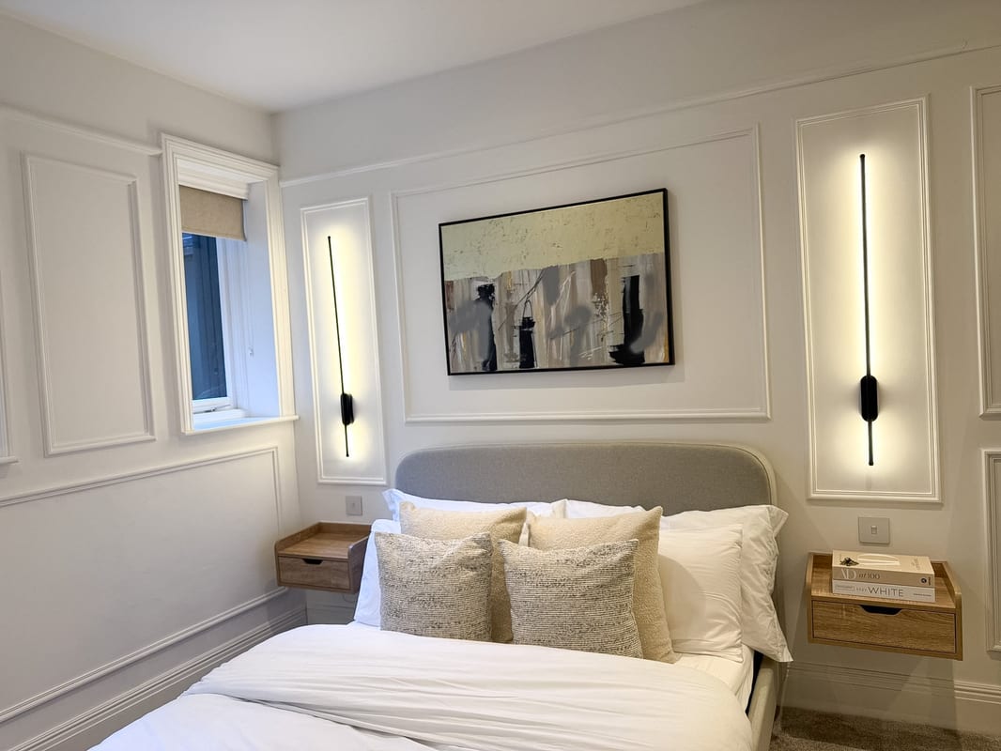
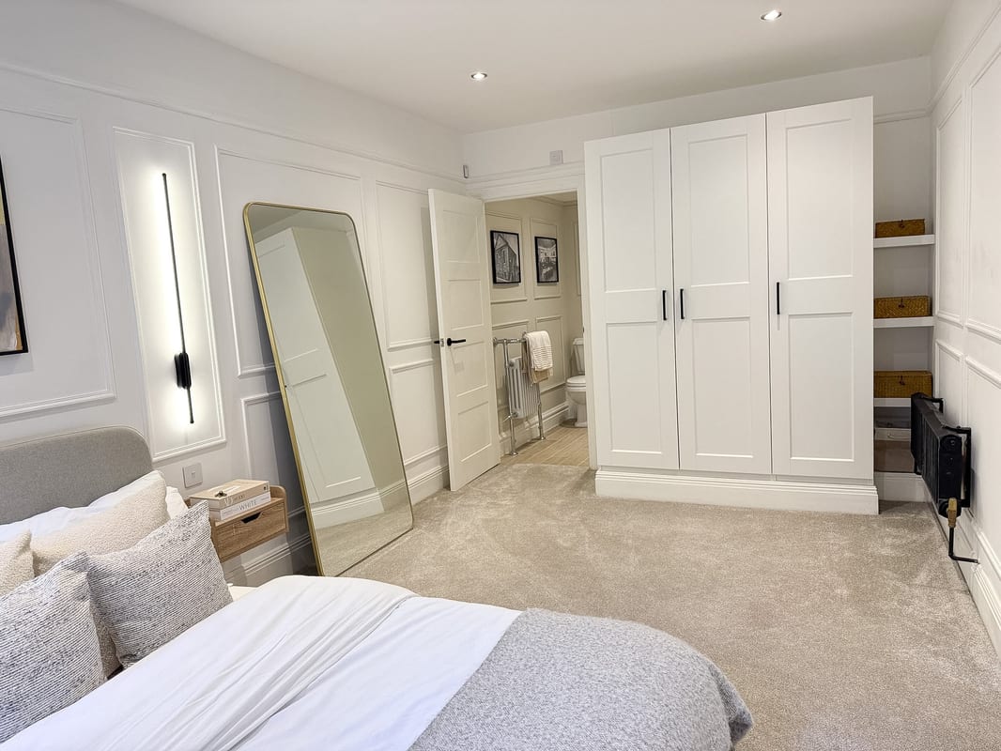
Impressively proportioned primary bedroom offering a wonderful sense of space, comfortably accommodating a king-size bed with generous room beyond. Beautifully presented with extensive fitted wardrobes, elegant wall detailing and large windows providing abundant natural light.
Primary Bedroom En-Suite 1.66m x 3.39m
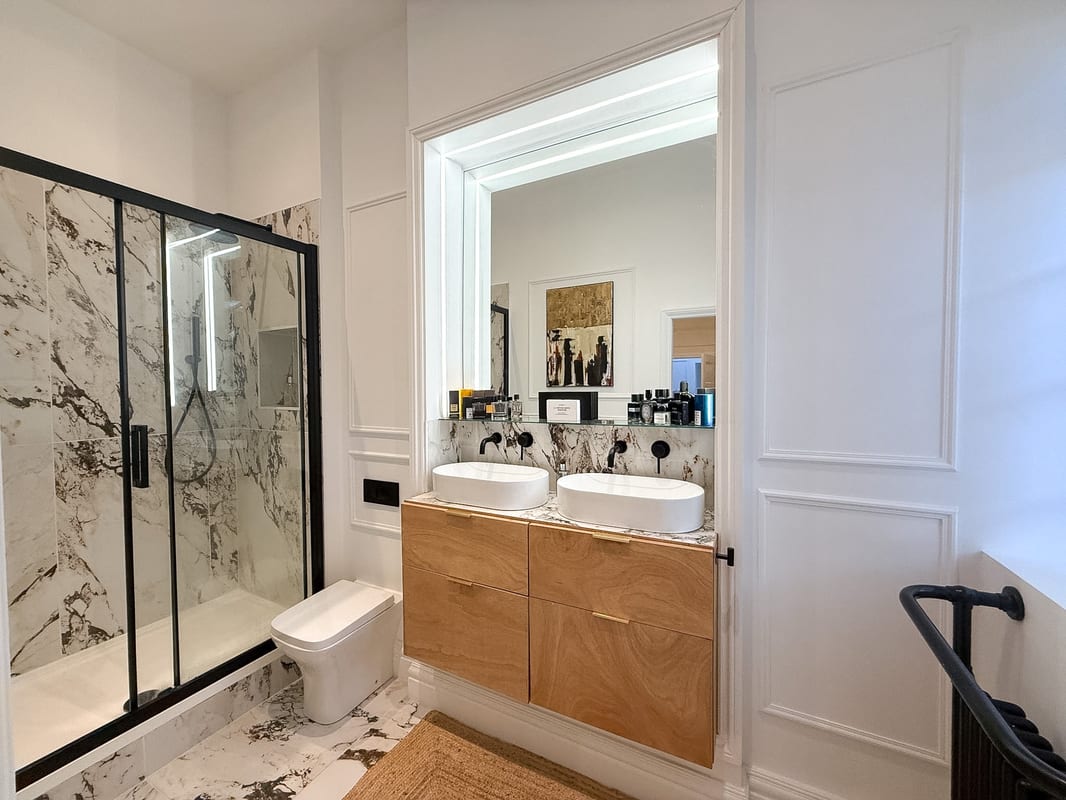
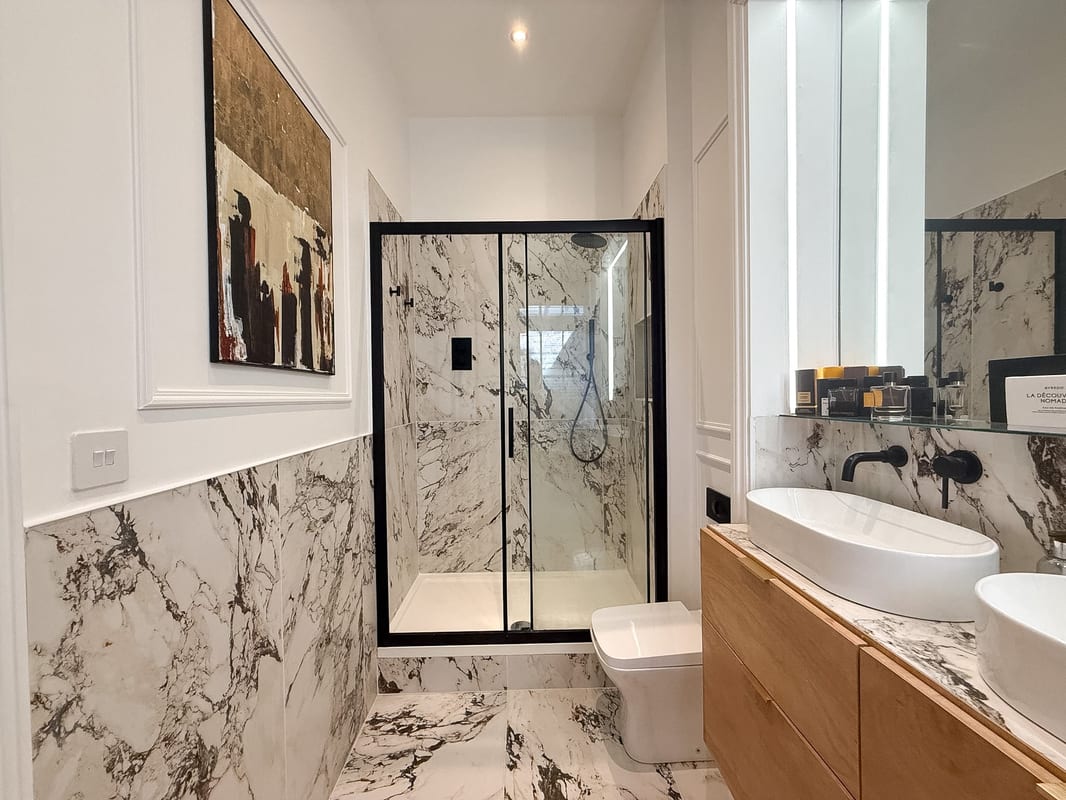
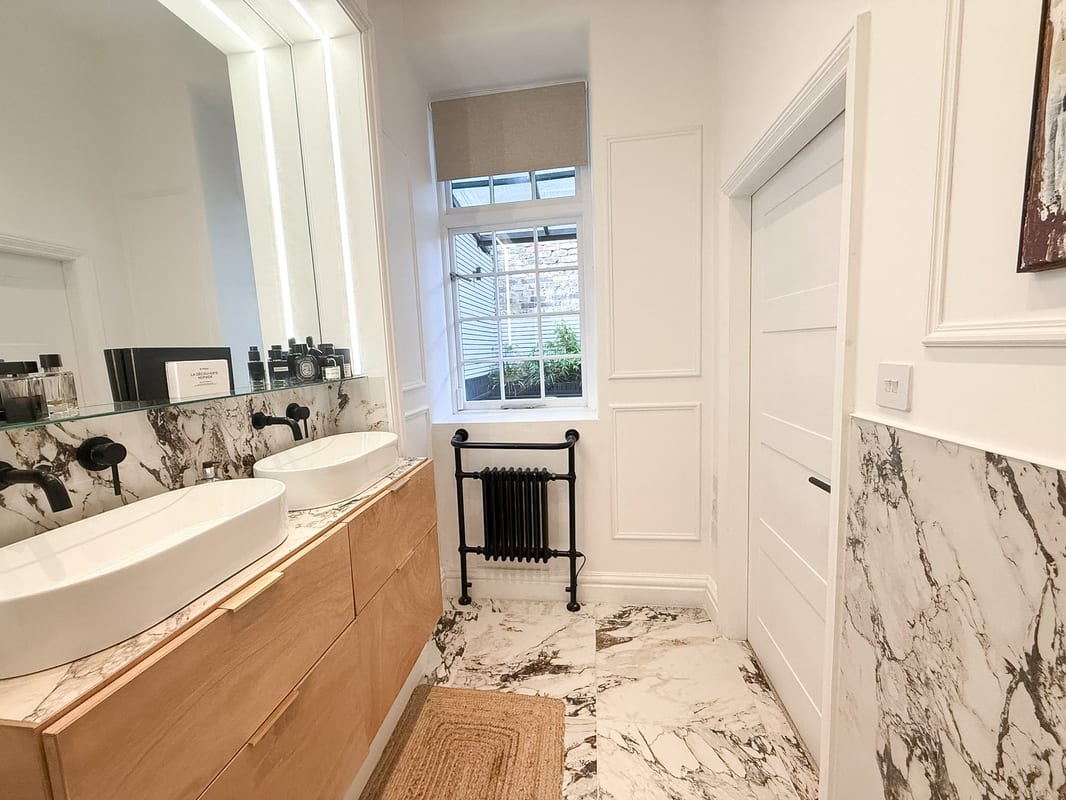
Beautifully appointed en-suite with striking marble-effect tiles throughout, a generous walk-in rainfall shower and twin countertop basins. Bespoke vanity storage, matt black fittings, illuminated mirror and period-style radiator create a sophisticated contemporary finish.
Bedroom 2 2.94m x 5.10m
Exceptionally spacious second double bedroom extending to over five metres in length, offering an impressive sense of scale with ample room beyond the bed. Beautifully presented with fitted wardrobes, elegant wall detailing and its own private en-suite bathroom.
Bedroom 3 3.60m x 3.48m
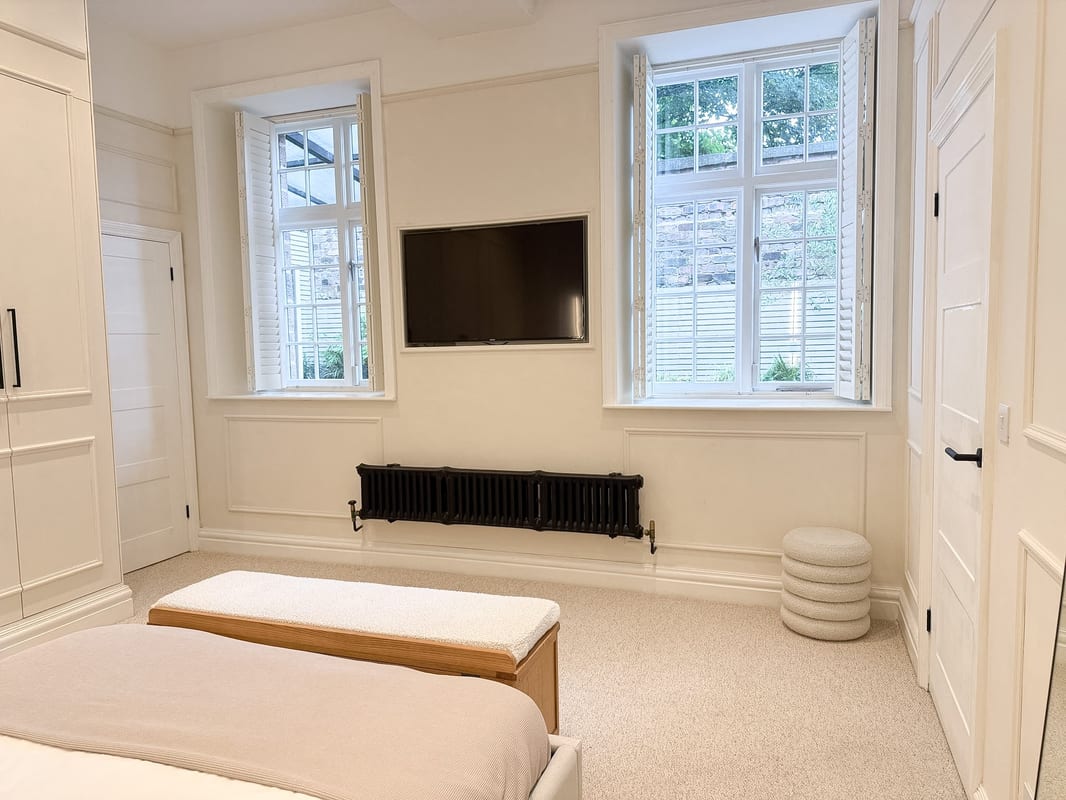
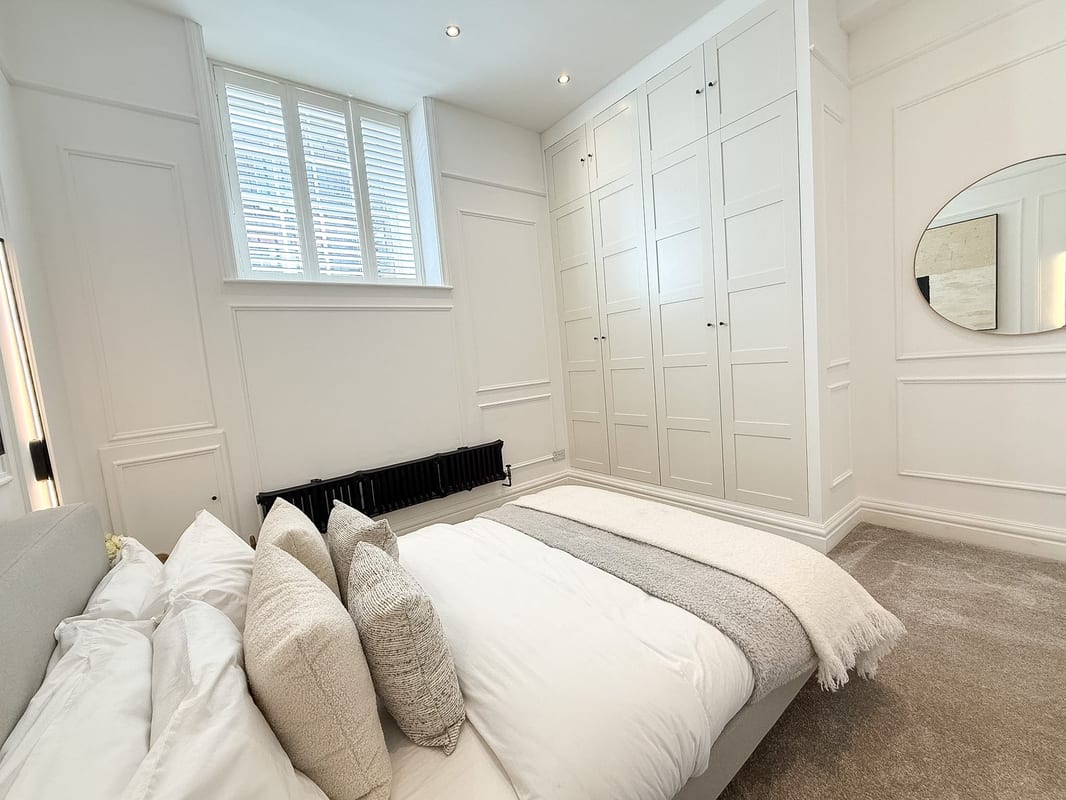
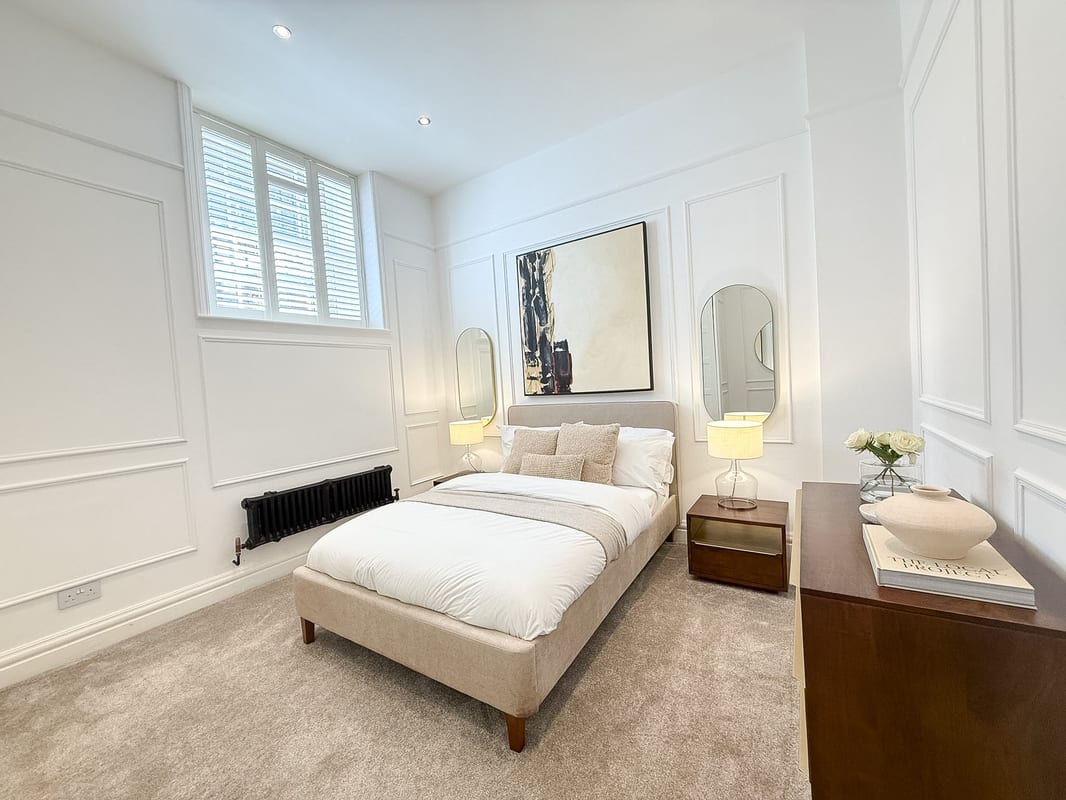
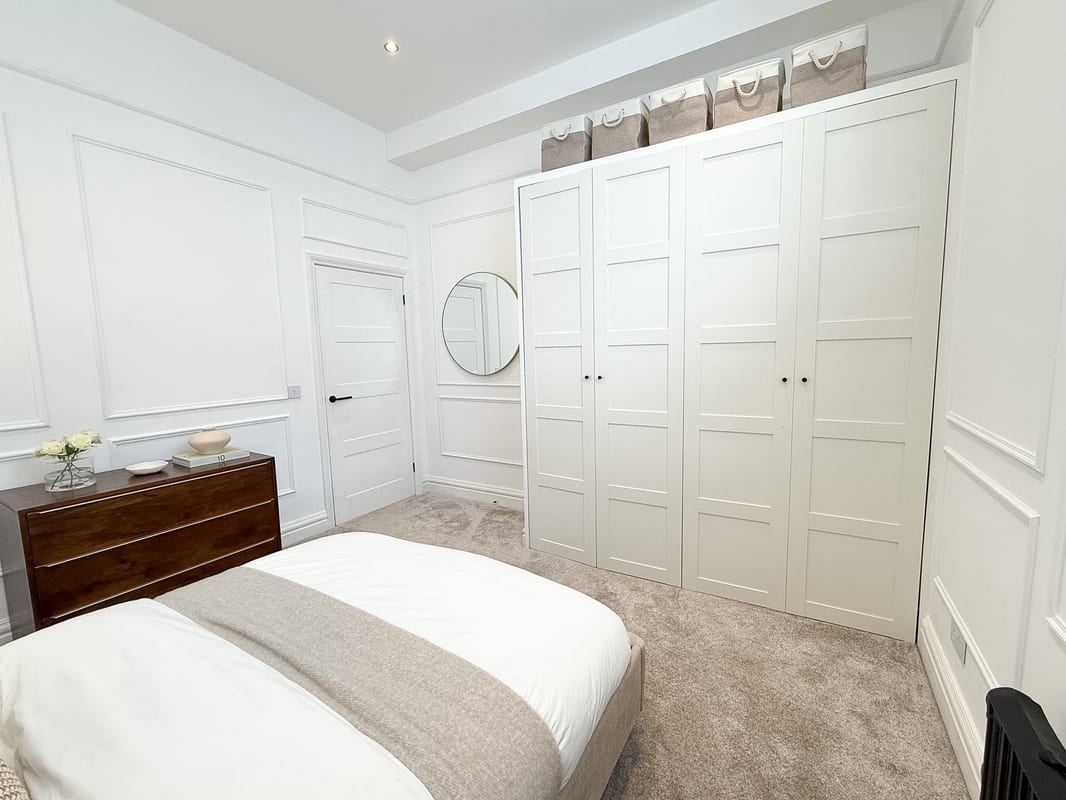
Generously proportioned third double bedroom, beautifully presented with extensive fitted wardrobes providing excellent storage. Elegant wall detailing, contemporary lighting and a large shuttered window create a bright and sophisticated space with a wonderful sense of scale.
Bedroom 4 3.60m x 3.77m
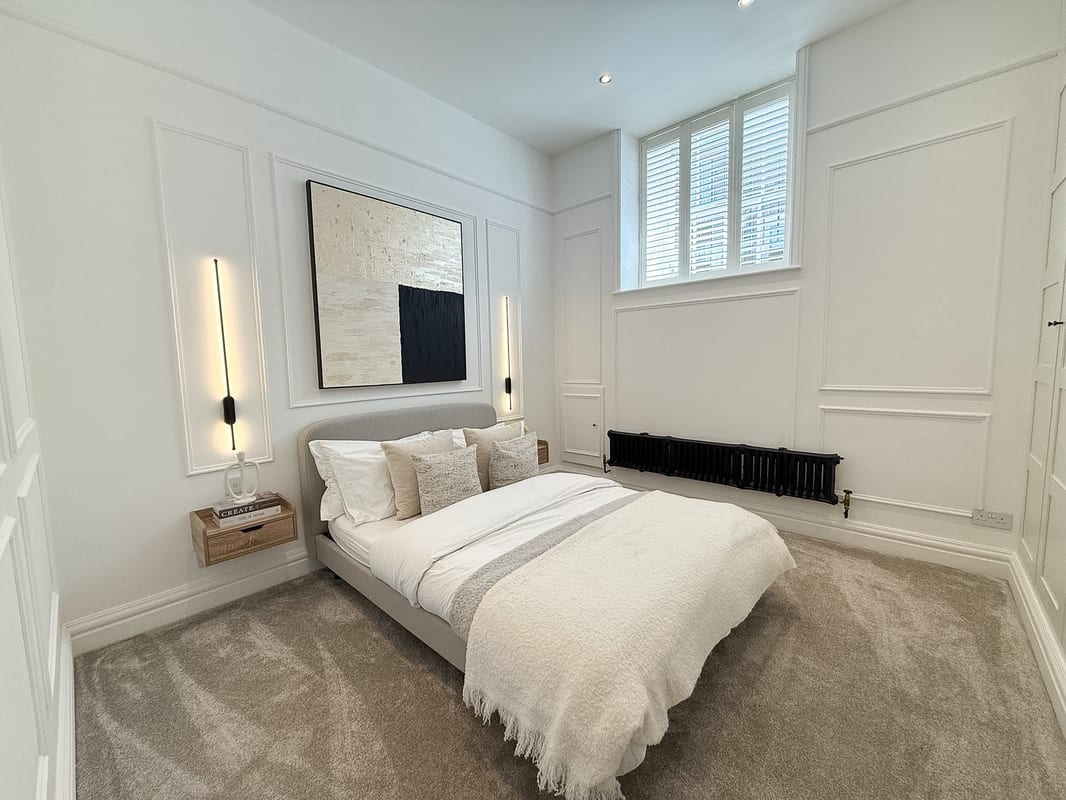
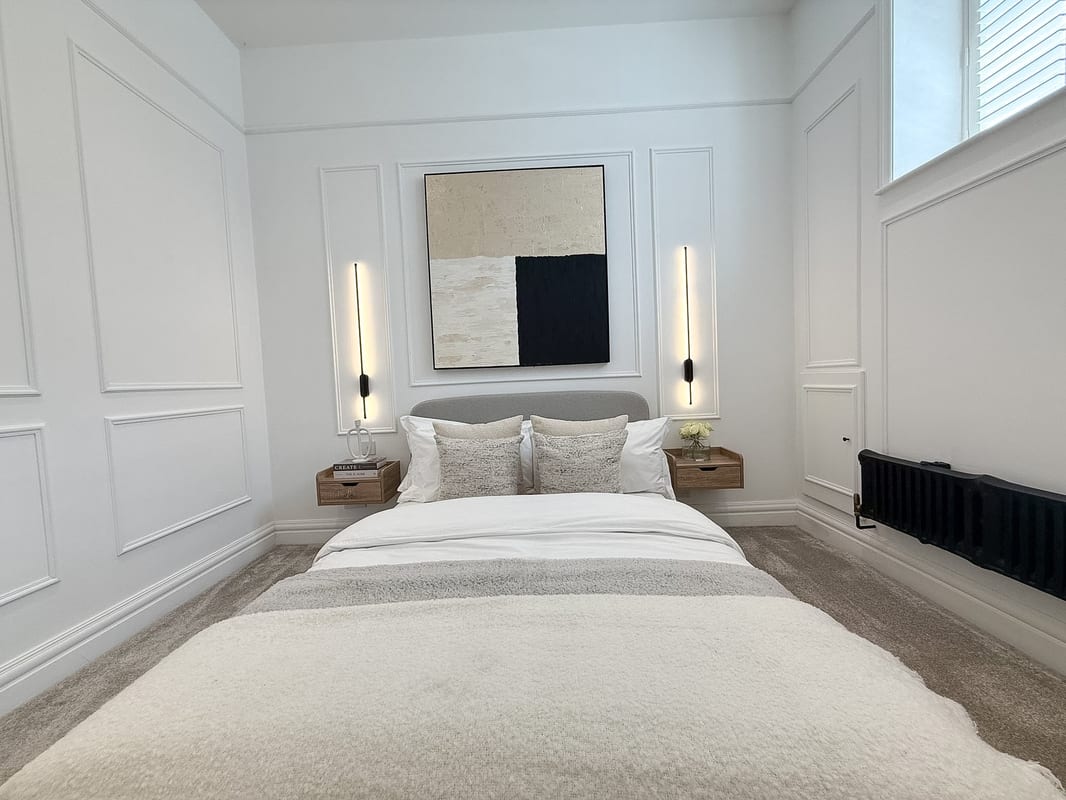
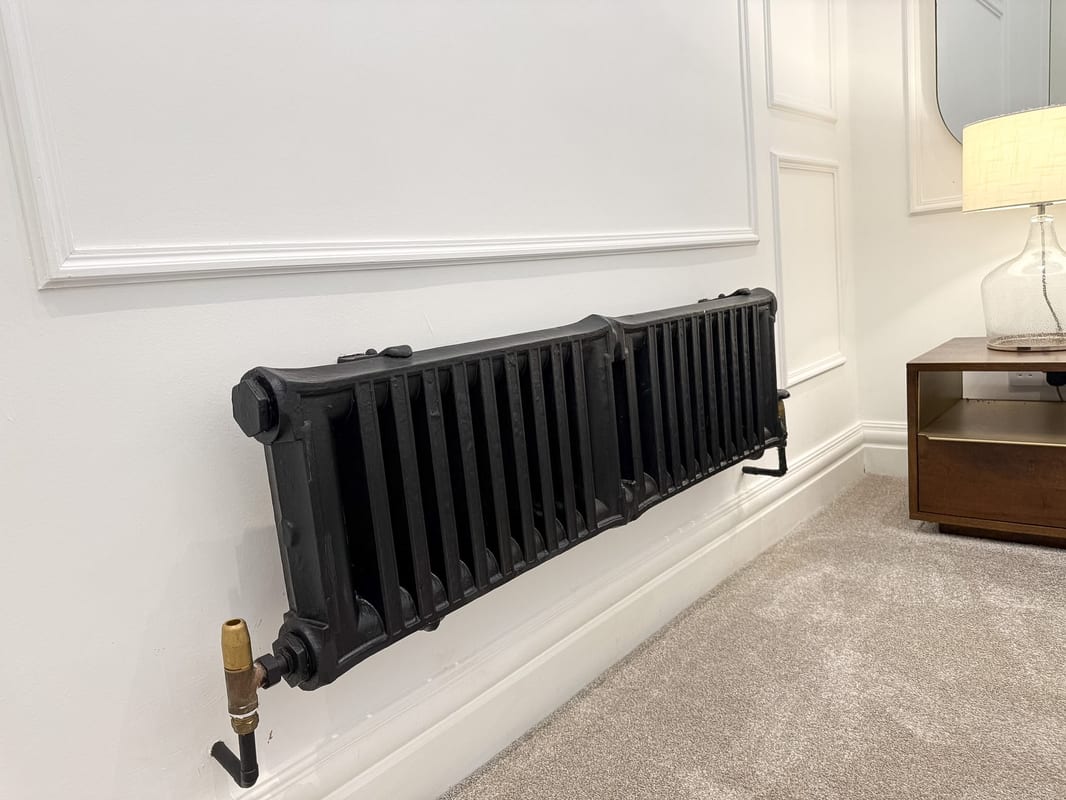
A beautifully presented double bedroom, offering an excellent sense of space alongside extensive fitted wardrobes. Decorative wall mouldings, shuttered window, traditional cast-iron radiator and soft contemporary finishes create a sophisticated and restful bedroom.
Bedroom 2 En-Suite Bathroom 1.67m x 2.10m
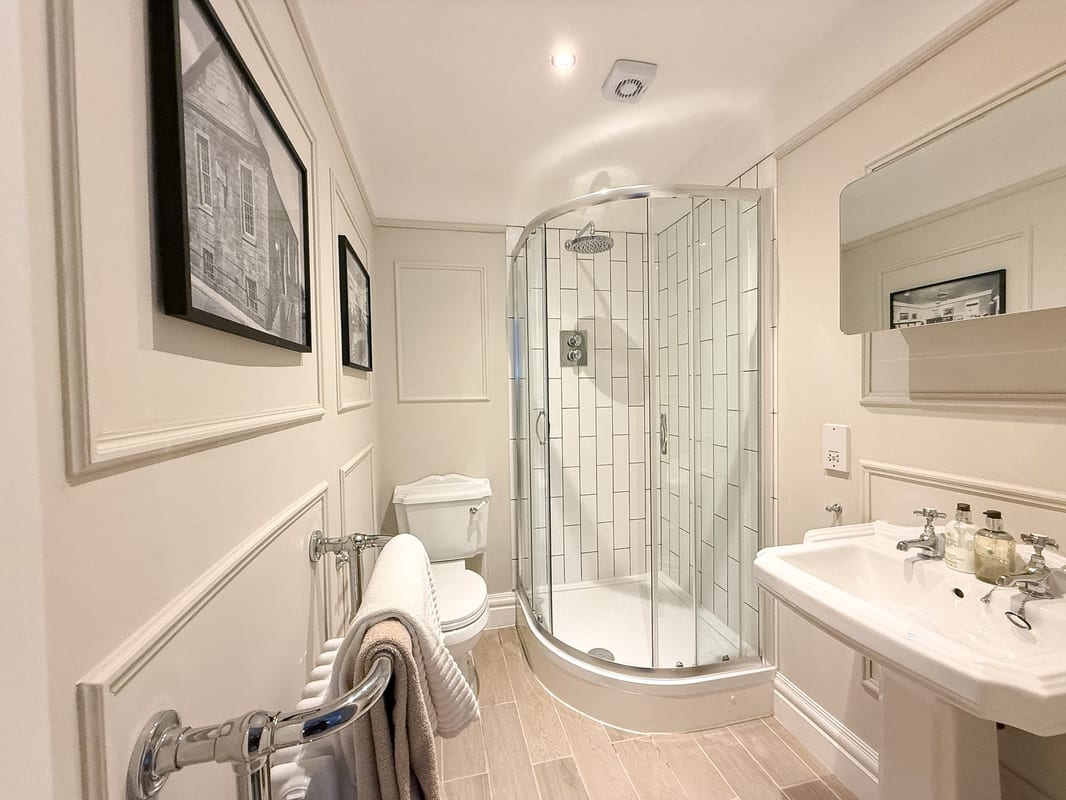
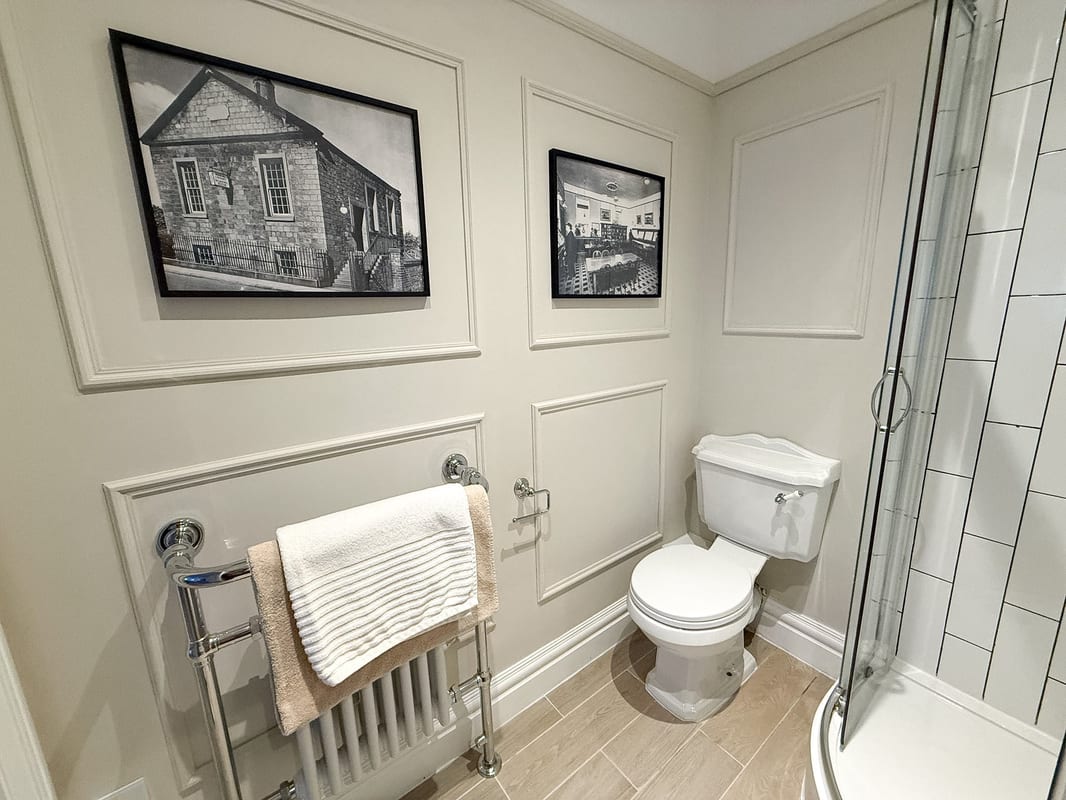
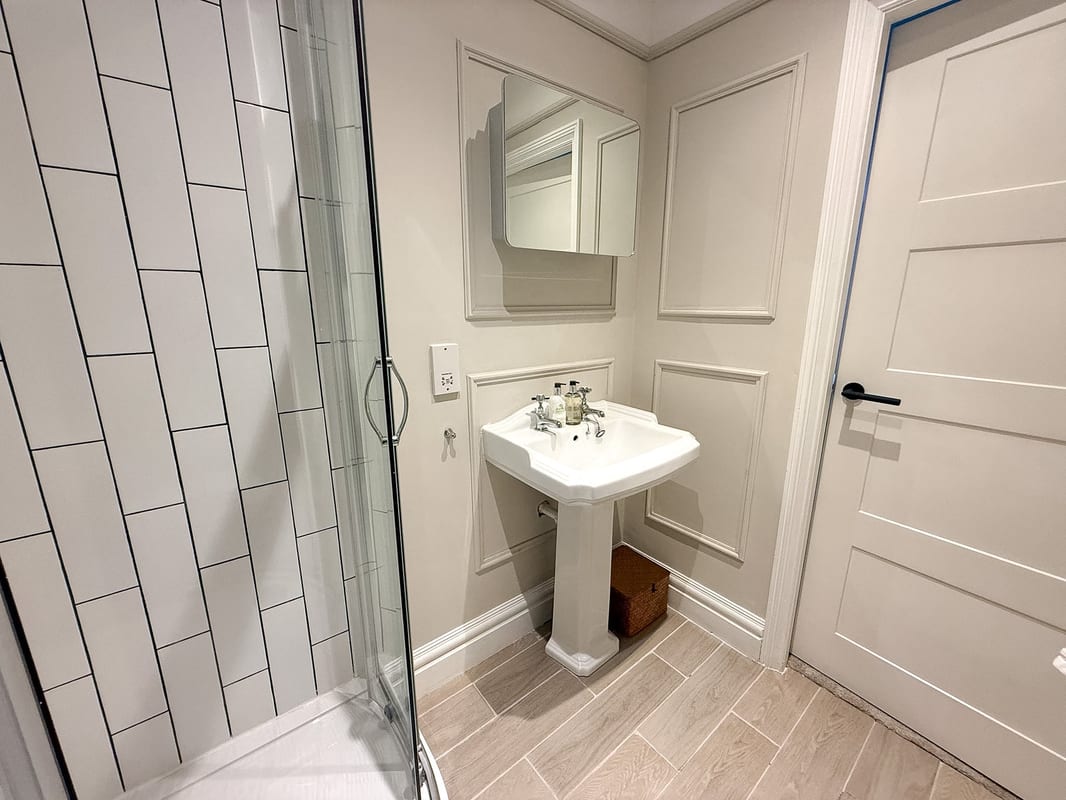
A beautifully finished en-suite combining traditional detailing with a contemporary feel, featuring a generous curved shower enclosure, pedestal basin and WC. Decorative wall mouldings, classic fittings and a heated towel radiator complement the character of the property.
Laundry Room 1.30m x 4.00m
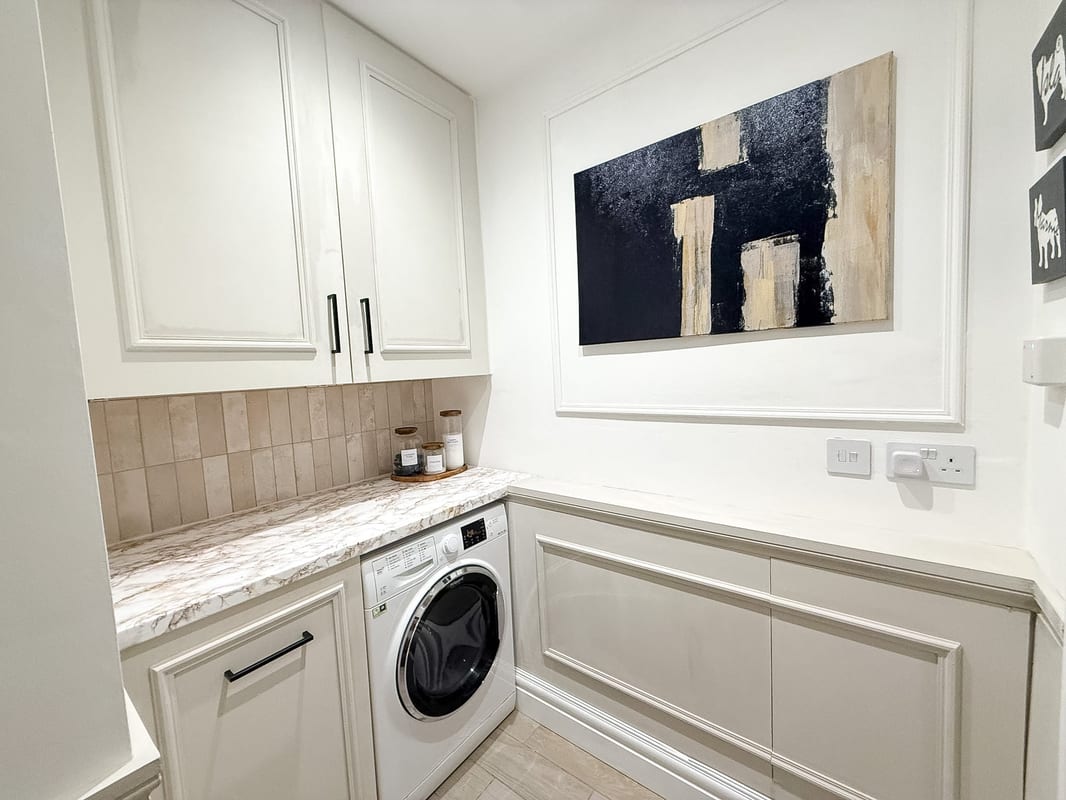
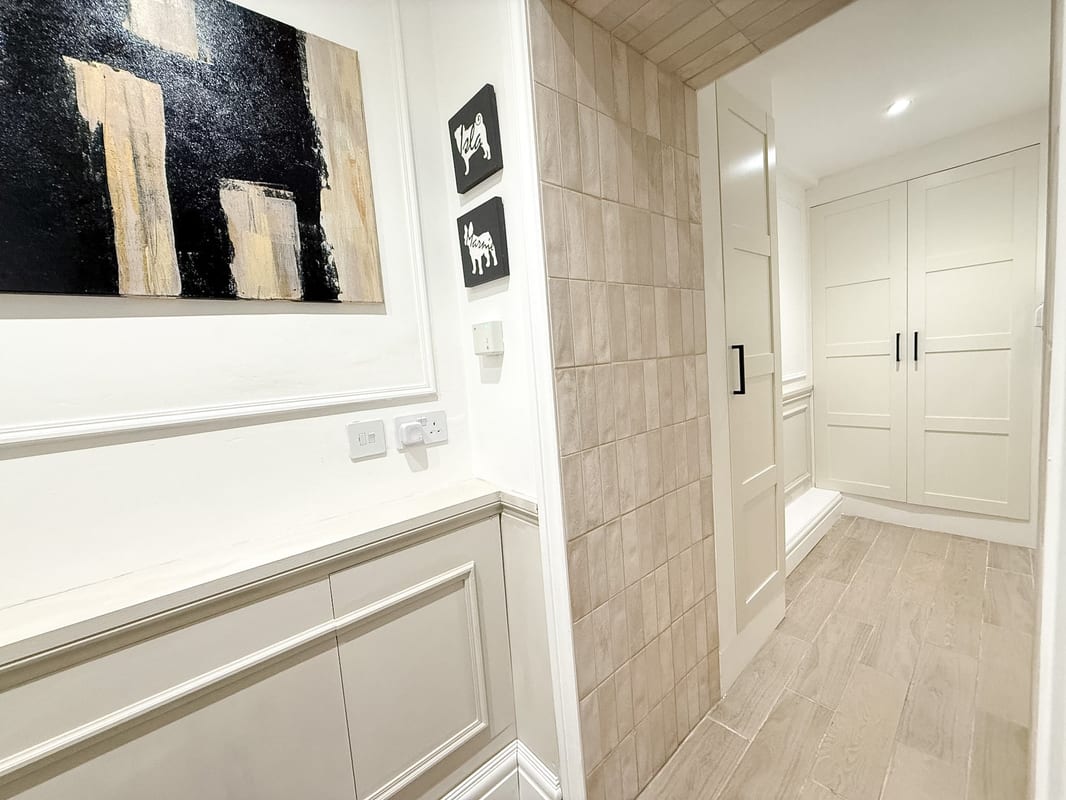
A beautifully appointed laundry room offering ample fitted storage and generous worktop space, with integrated cabinetry providing a practical and well-organised utility area. Decorative wall mouldings and considered finishes continue the refined interior detailing found throughout the home.
Bathroom 2.46m x 2.40m
A beautifully appointed main bathroom centred around an impressive nearly two-metre-long bath with glazed shower screen. Striking marble-effect finishes extend across the bath surround and floor, complemented by a traditional basin, WC, heated towel rail, expansive mirror and elegant wall mouldings.
Parking
- Driveway
Outside Space
- Rear Garden
- Roof Garden
Heating
- Gas
leasehold
Years Remaining
114
Find out more










The legal stuff
Emoov is a trading name of Griffin Residential Limited. Griffin Residential Limited is a company registered in England and Wales. Company Reg No. 09362284.