FIND A PROPERTY
Fellow Green Road, Woking, GU24
Property Reference: S7131
Listing Status
For Sale
Bedrooms
4
bathrooms
3
Property type
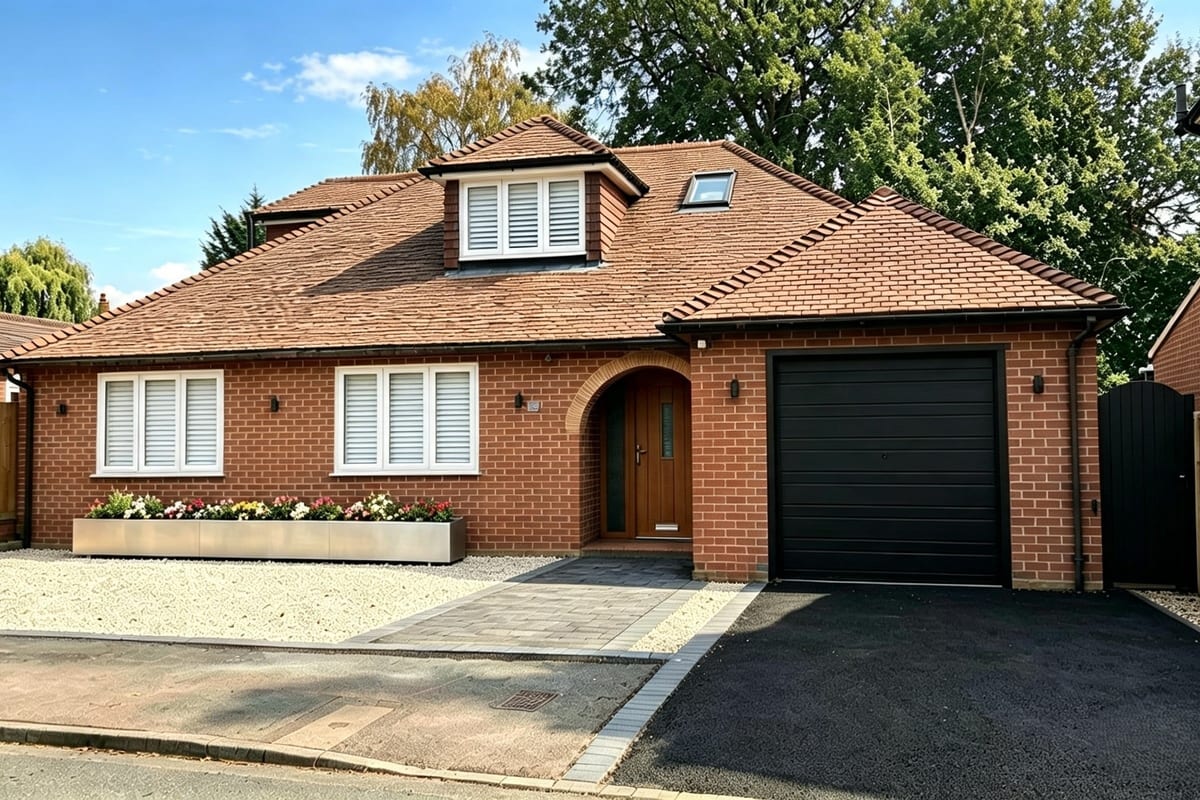
Detached Bungalow
EPC Rating
Floor Plan
Virtual Tour
Key Features
- This newly refurbished 4/5 bedroom detached house is located within the premier day-boarding catchment area for Gordon's School, under 850 metres from the official campus gates.
- Executive Suite : Luxury master suite with dormer windows, Juliet balcony, desk area, versatile dressing room or nursery, and an elite en-suite wetroom featuring a double-ended bath.
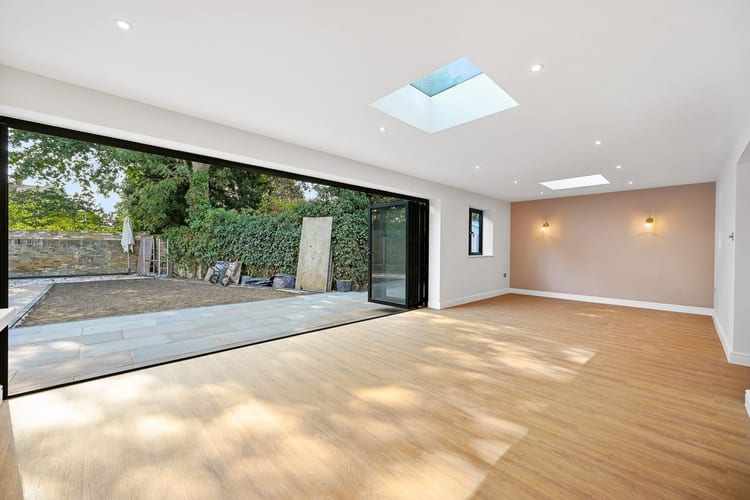
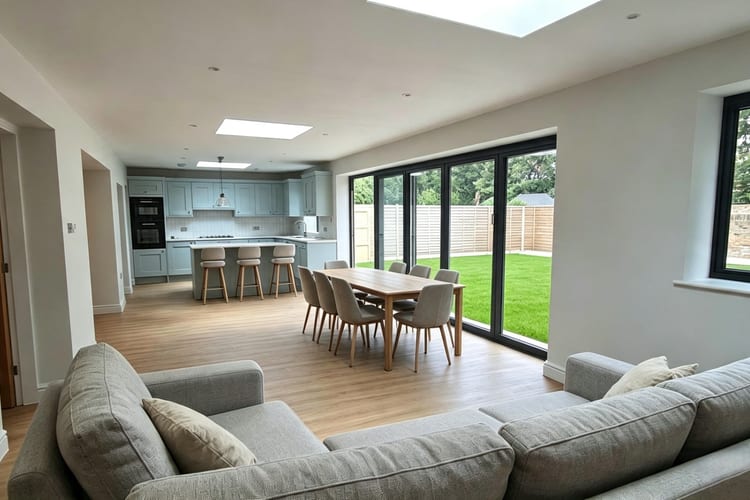
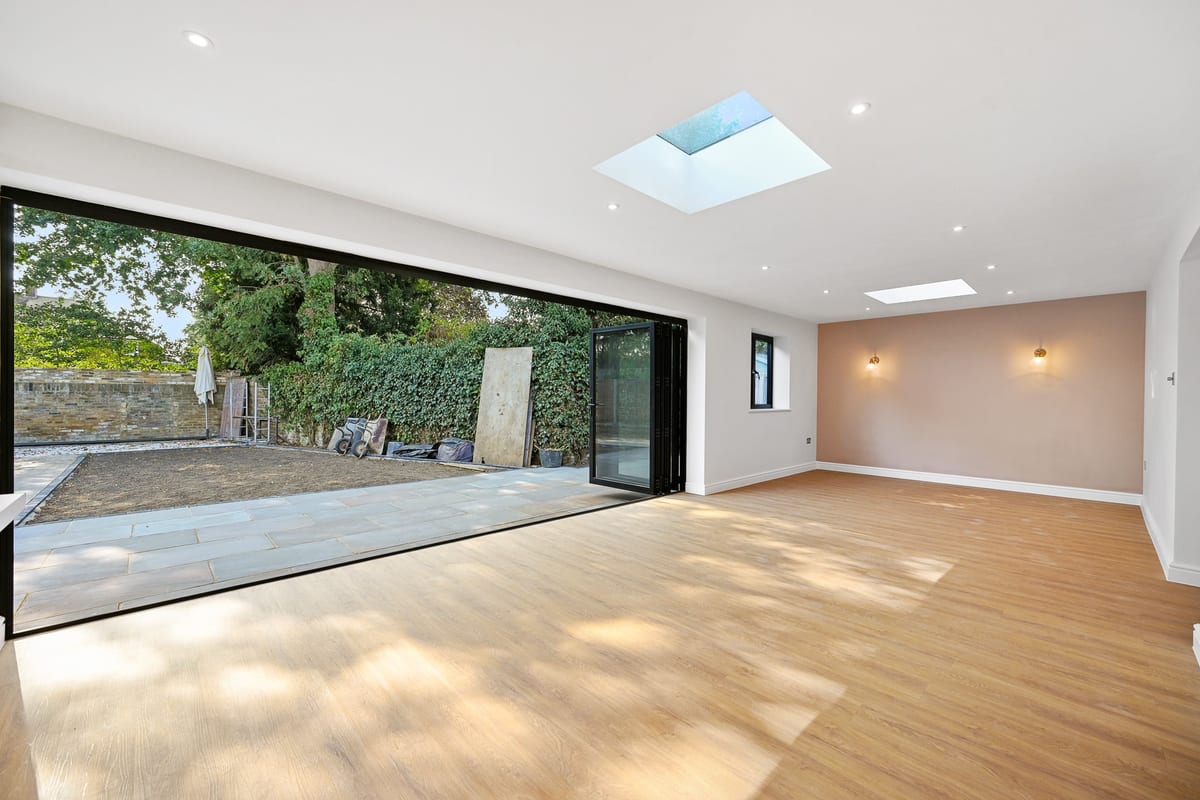
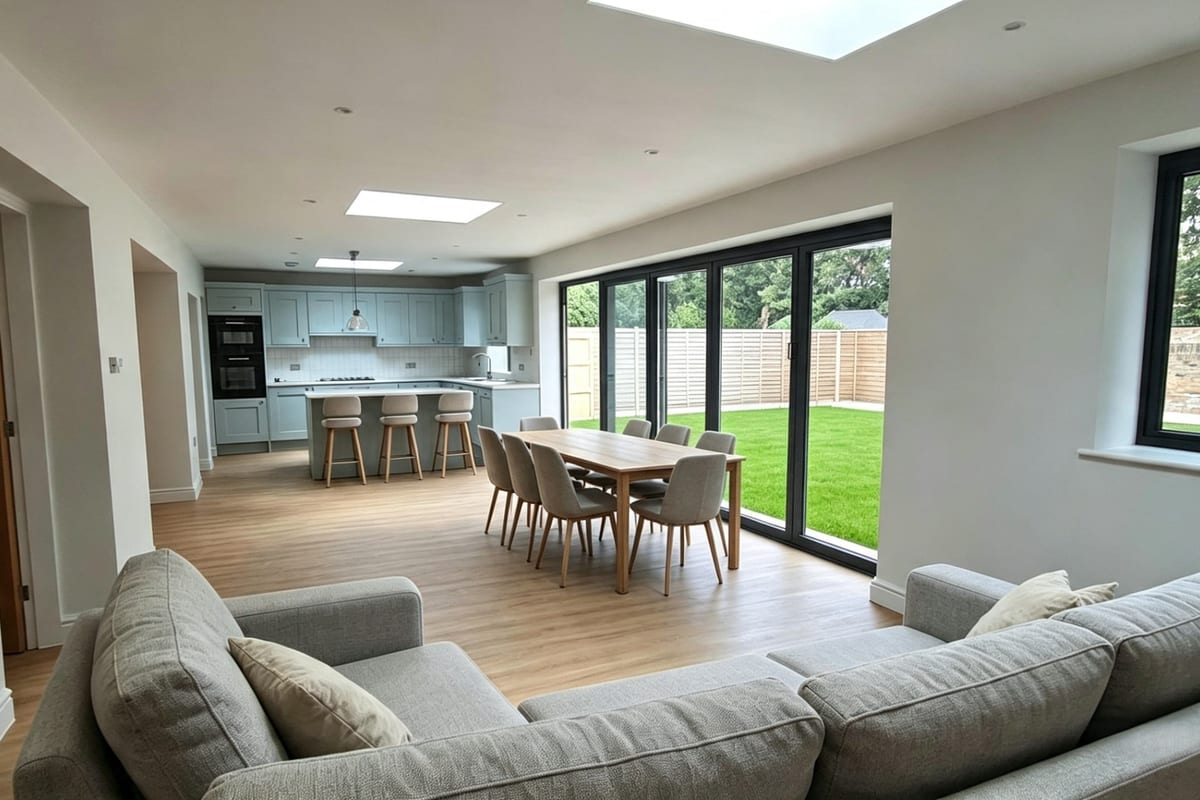
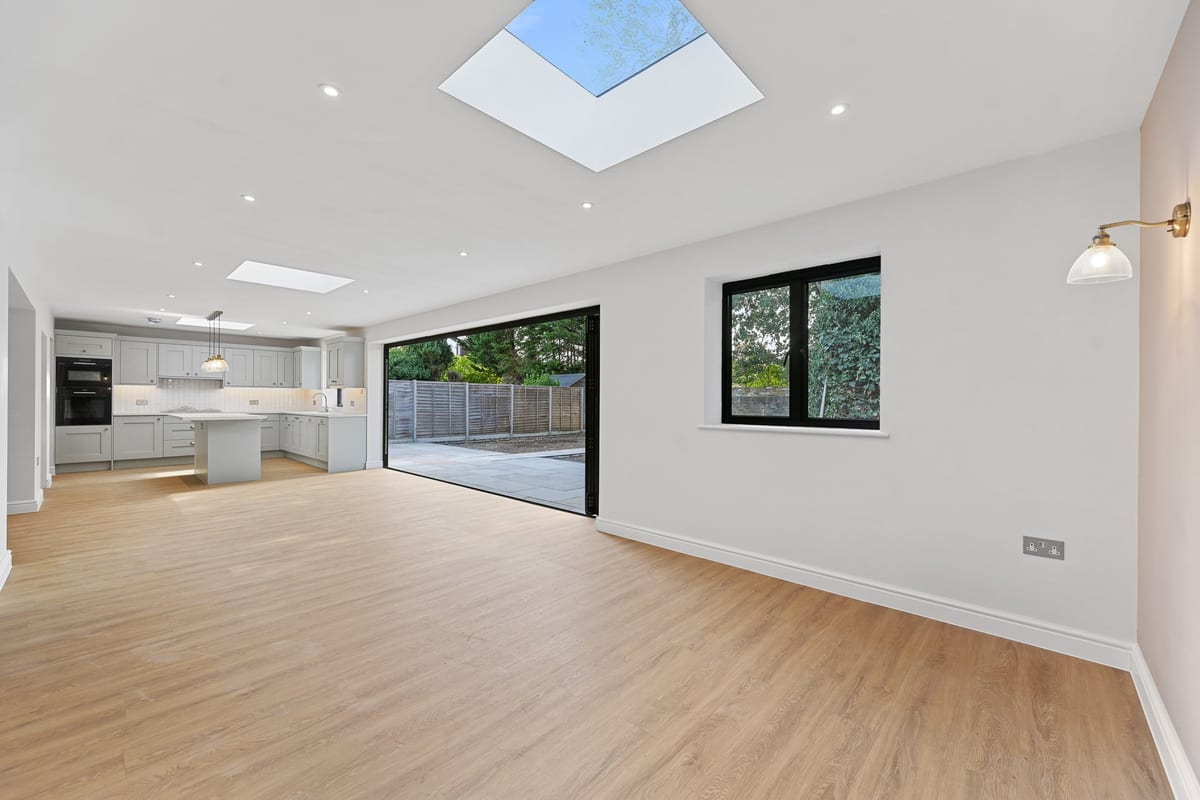
- Open-Plan Rear Extension: A spectacular, bright, and expansive living, dining, and designer kitchen area bathed in natural light from premium overhead skylights and wide garden-facing bifold doors.
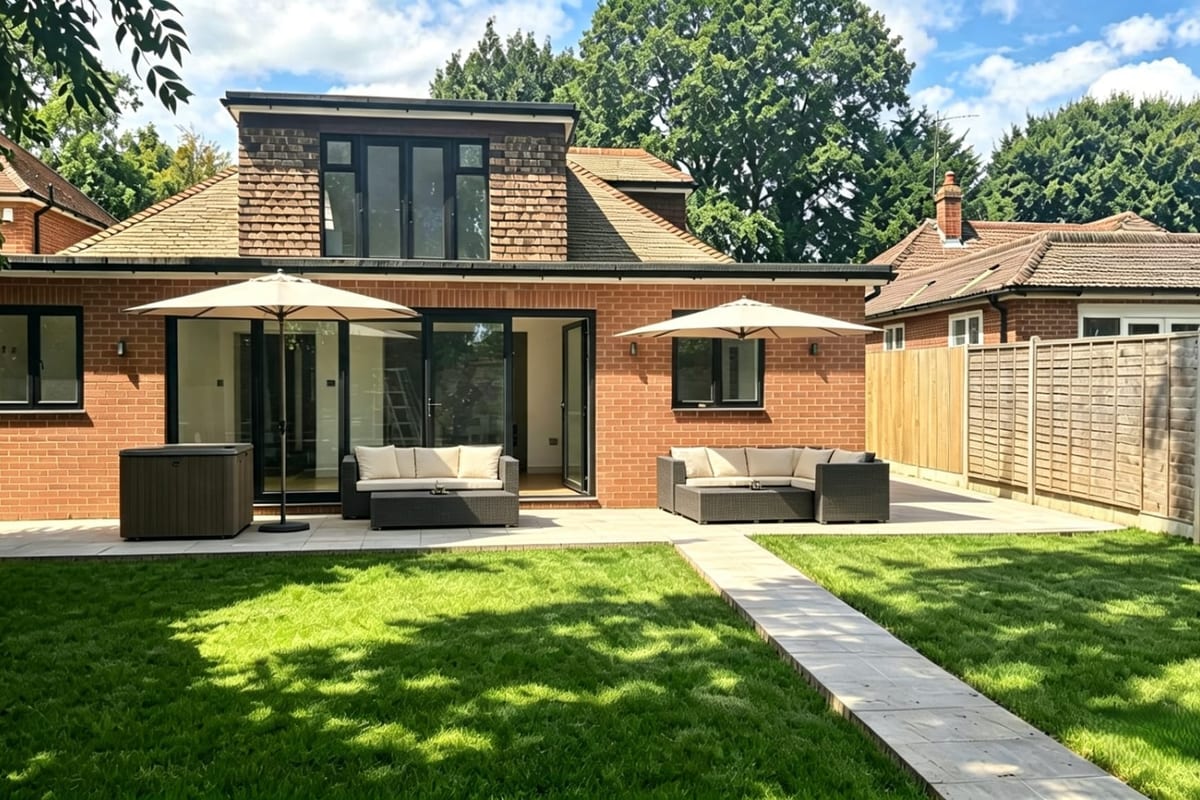
- Seamless Indoor-Outdoor Flow: Wide high-spec bifolding doors open up completely from the main extension onto a beautifully landscaped rear garden, creating the perfect layout for entertaining.
- Flexible Ground-Floor Bedrooms: Three generous double bedrooms located on the ground floor, offering versatile living options including one bedroom complete with its own private en-suite bathroom.
- Fully Tiled Family Wetroom: A contemporary, stylishly designed ground floor family wetroom finished with premium full-height tiling and high-quality modern fixtures and fittings throughout.
- Extensive Utility Room: A highly practical and dedicated separate utility space fully equipped with a comprehensive range of sleek, full-height storage cabinets for a clutter-free home.
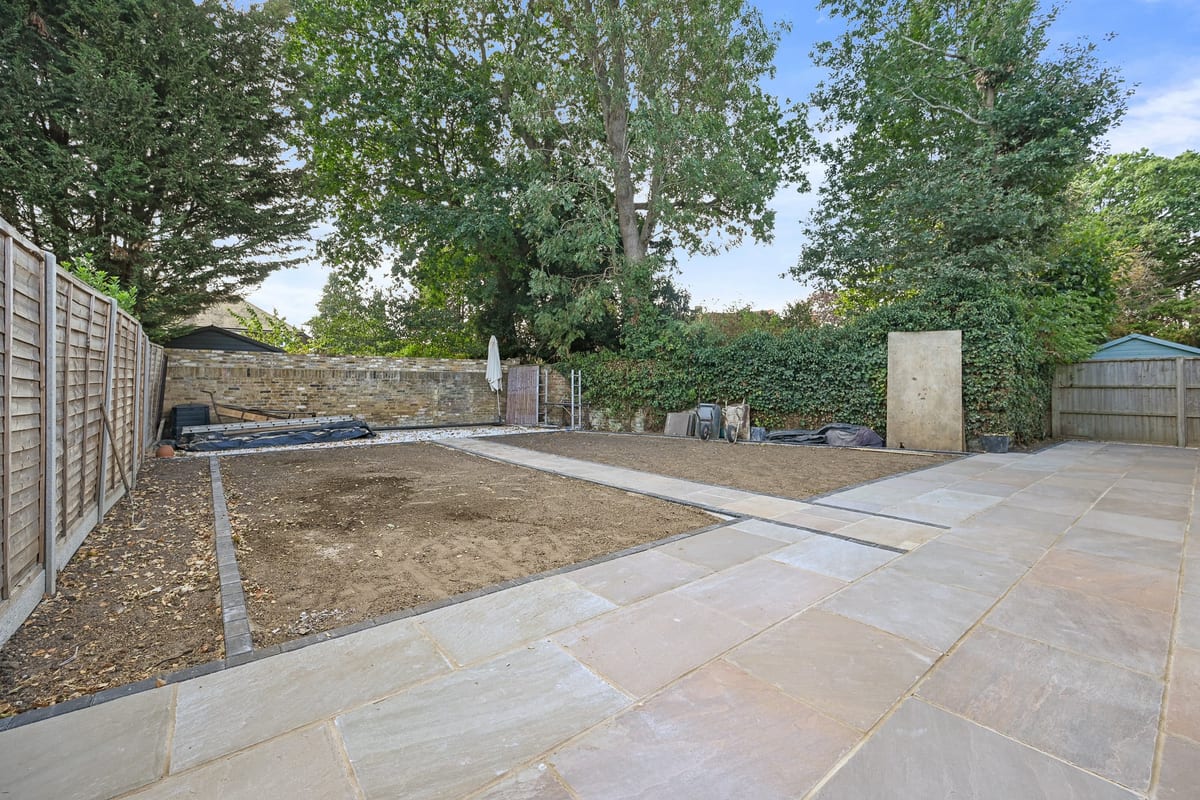
- Serviced Garden Hardstanding: Rear concrete base ready for a premium home office, studio, or gym, fully equipped with pre-installed, live mains electricity and water supplies already in place.
- Cozy Separate Snug: A versatile and welcoming secondary ground-floor sitting room or TV snug positioned directly off the main open-plan living extension for quiet relaxation space.
- Completely Turnkey Condition: The entire property is brand new from top to bottom, including full high-end cosmetic refurbishment and a newly installed high-efficiency central heating boiler.
Full Description
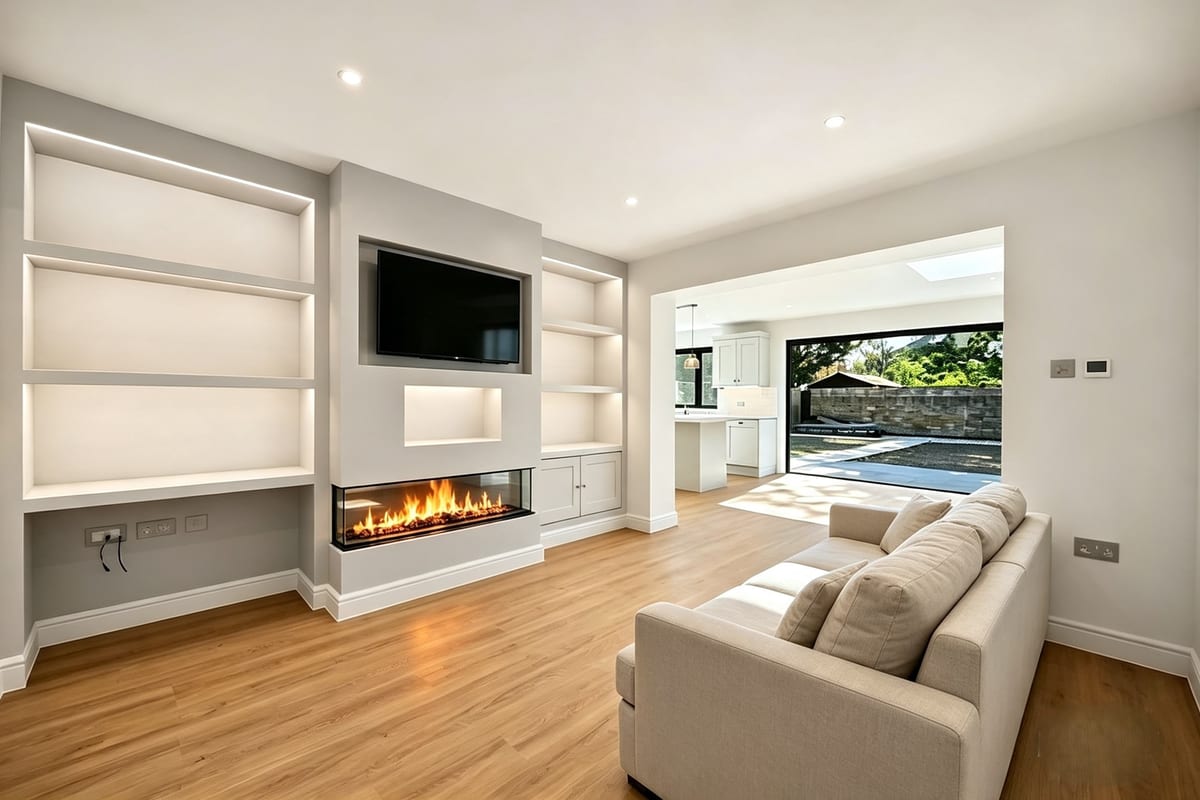
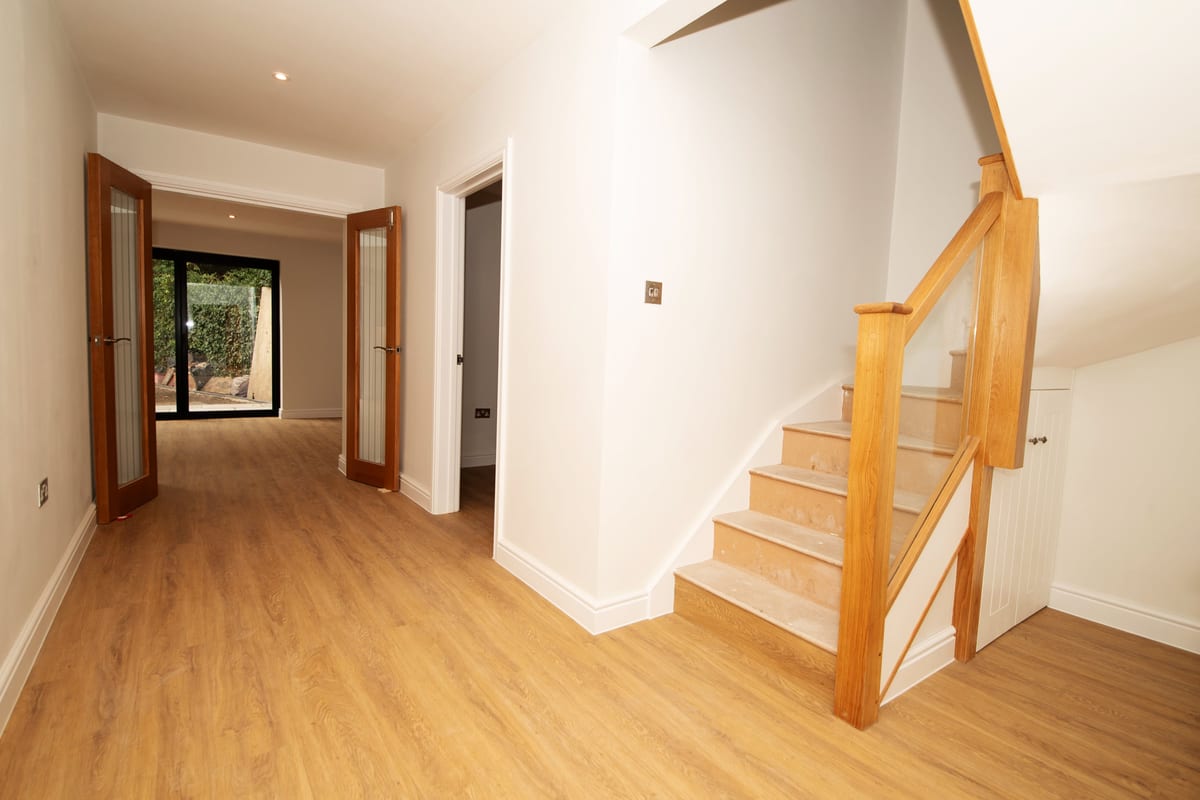
Step into this exceptional, completely refurbished 4/5 bedroom detached property, which has been extended to approximately 2,300 sq ft, where modern luxury meets an unbeatable family location. Situated less than 1,000 yards (approximately 850 meters) from the gates of the prestigious Gordon's School and highly-regarded Holy Trinity Primary School, this home sits in a premier position for excellent local school admissions. From the wide entrance hall, your eyes are drawn straight through the front door to the landscaped rear garden. The heart of the home is a magnificent full-width open-plan extension, combining a kitchen, dining area, and lounge, all bathed in natural light from overhead skylights and wide bifold doors.The ground floor hosts three generous double bedrooms—including one with its own en-suite—a fully tiled family wetroom, a separate utility room with full-height storage, and a cozy snug. Efficient underfloor heating runs throughout the entire property, complemented by premium wood-effect LVT flooring flowing through the main living areas.A striking glazed staircase leads up to the private executive loft conversion. This beautifully designed upper level features a spacious king-size master bedroom with dormer windows and a Juliet balcony overlooking the garden. Seamlessly integrated into this loft suite is a dedicated study space under a Velux window, a luxurious En-suite Wetroom featuring a double-ended bath, and a versatile dressing room or nursery. With every single element brand new, including the high-efficiency boiler, this stunning home offers contemporary elegance in a true turnkey package. Please note that select interior and exterior photographs have been virtually staged for illustrative purposes.
Approximate Internal area:
2385 sq ftExtension 3.58m x 11.85m
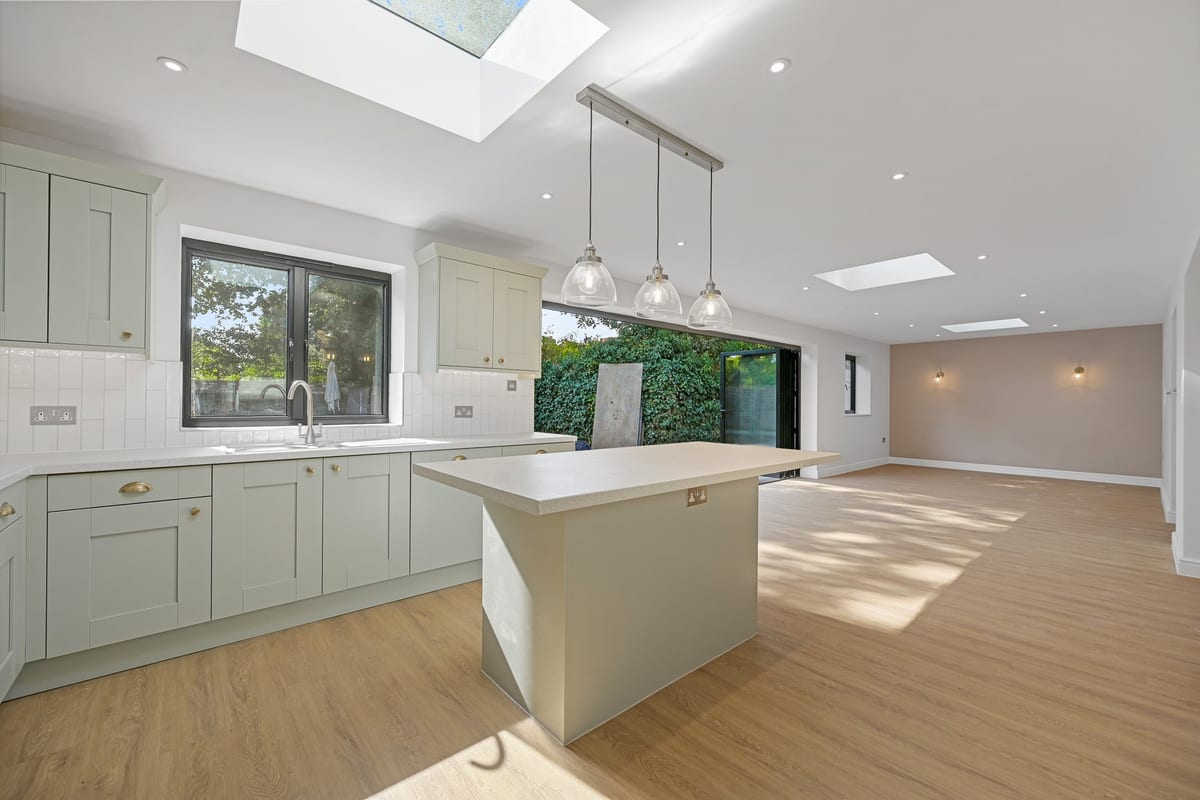
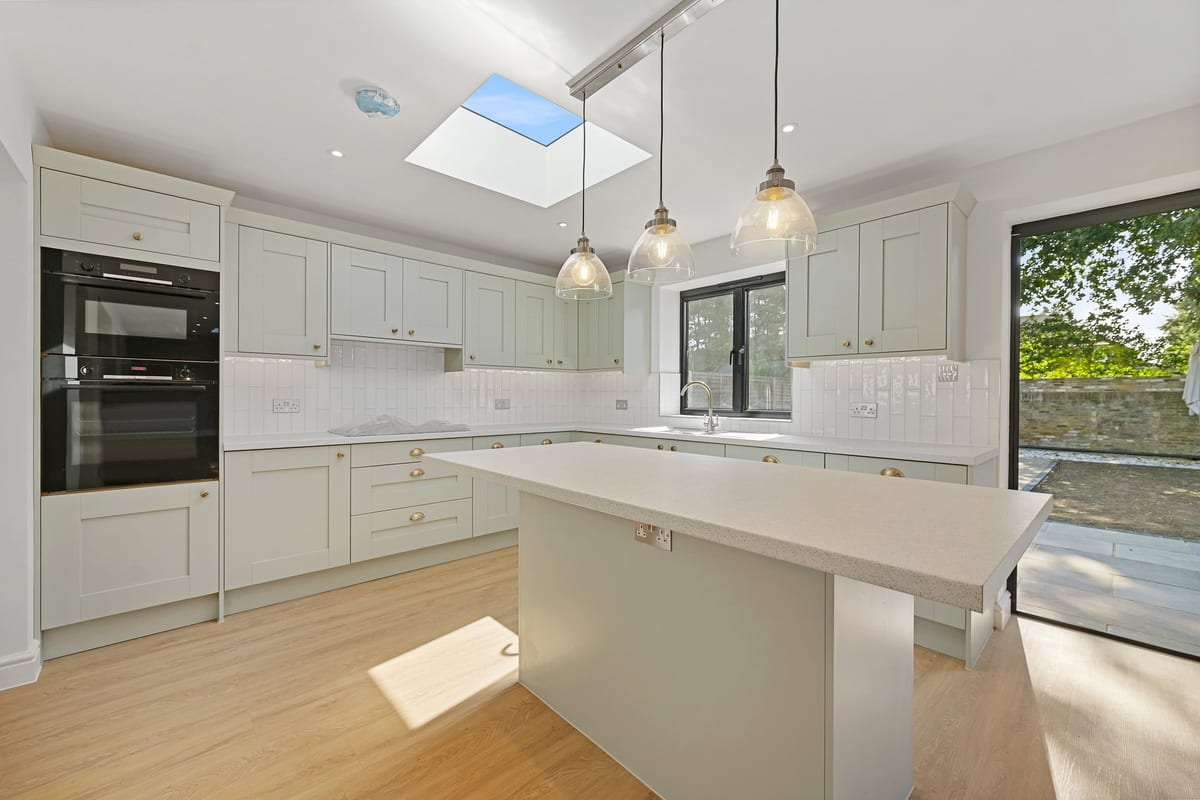
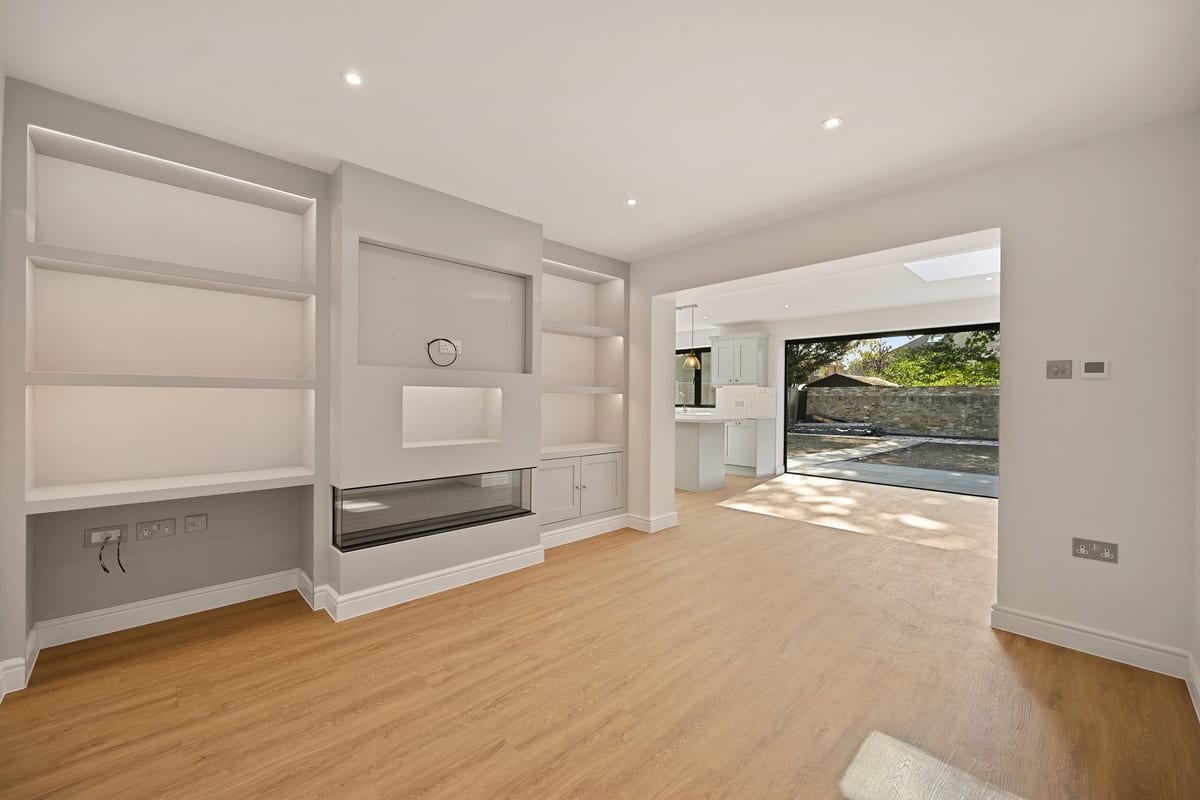
Immaculate full-width extension with open-plan kitchen, dining, & lounge. Features cornflower blue shaker cabinets, all-new Bosch appliances, space for American fridge-freezer, & an island with pendants. Skylights & bifold doors open to the garden. Wood LVT flooring & adjoining snug.
Snug 3.38m x 3.62m
A cosy snug links seamlessly off the main extension, offering a quiet yet connected retreat. The space is anchored by a bespoke entertainment wall painted taupe, with custom shelving. Built directly into this media hub is a stylish real log-effect fire, adding warmth and a comforting focal point.
Utility 3.38m x 3.60m
A practical utility room sits just off the kitchen, packed with full-height cabinets in taupe. It features dedicated space for a washing machine and tumble dryer, plus an integrated upright freezer. A patio door opens directly to the side of the house, offering handy access to the bin area.
Bedroom 4 3.06m x 2.64m
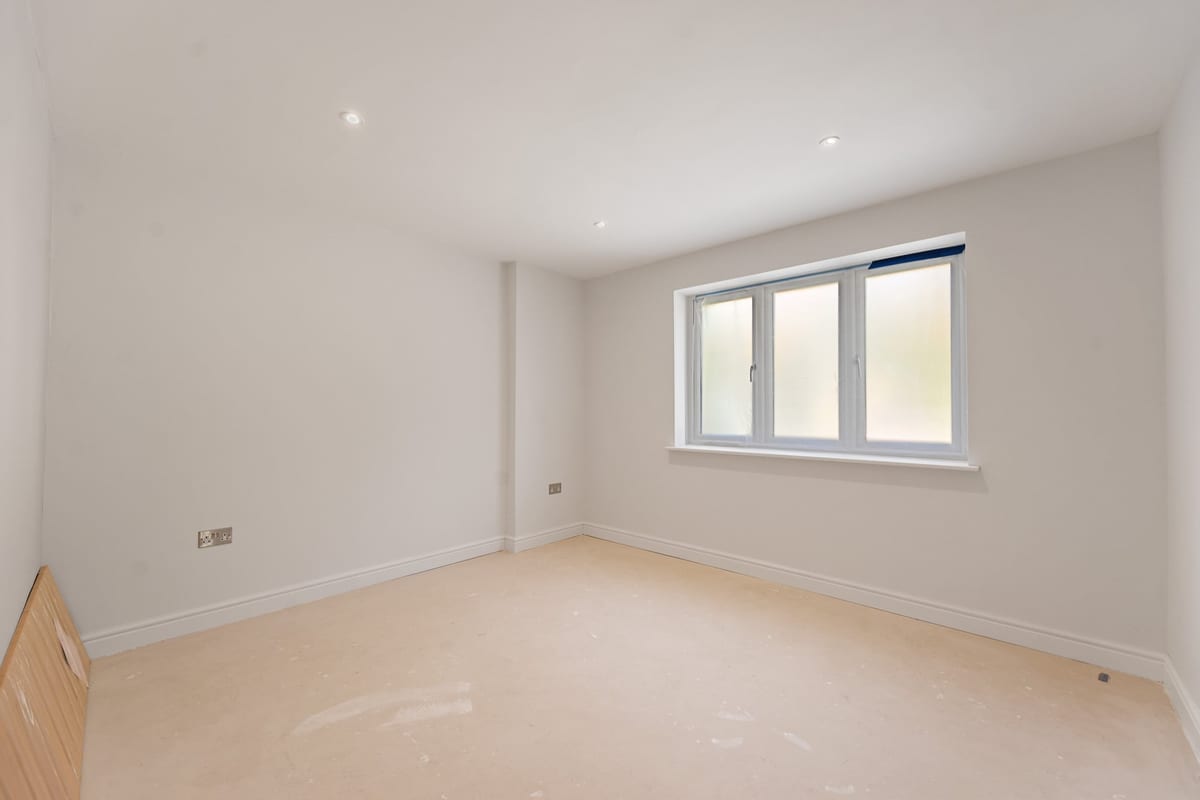
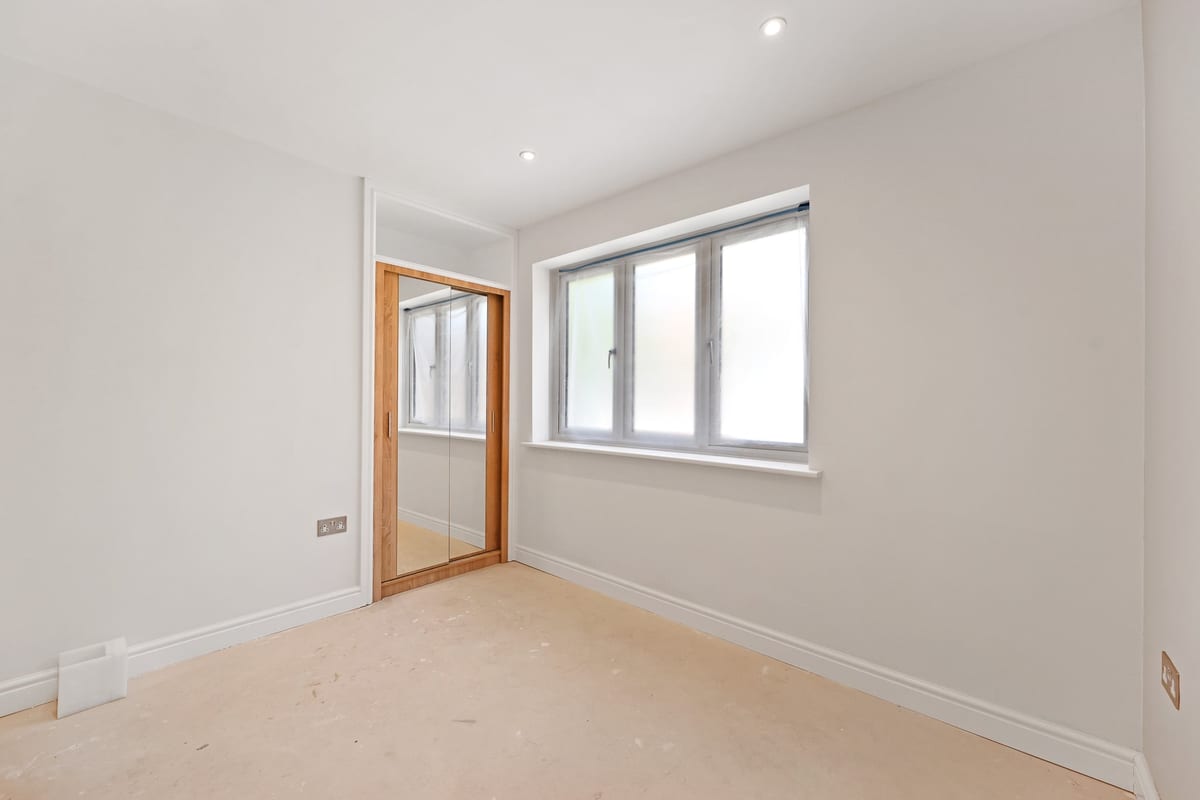
Bedroom 4 is a generous double bedroom styled in neutral tones. It features a built-in oak-effect sliding mirrored door wardrobe maximizing storage, while triple-aspect windows flood the entire space with incredible natural light, creating an exceptionally bright and airy feel.
Bedroom 2 3.50m x 3.71m
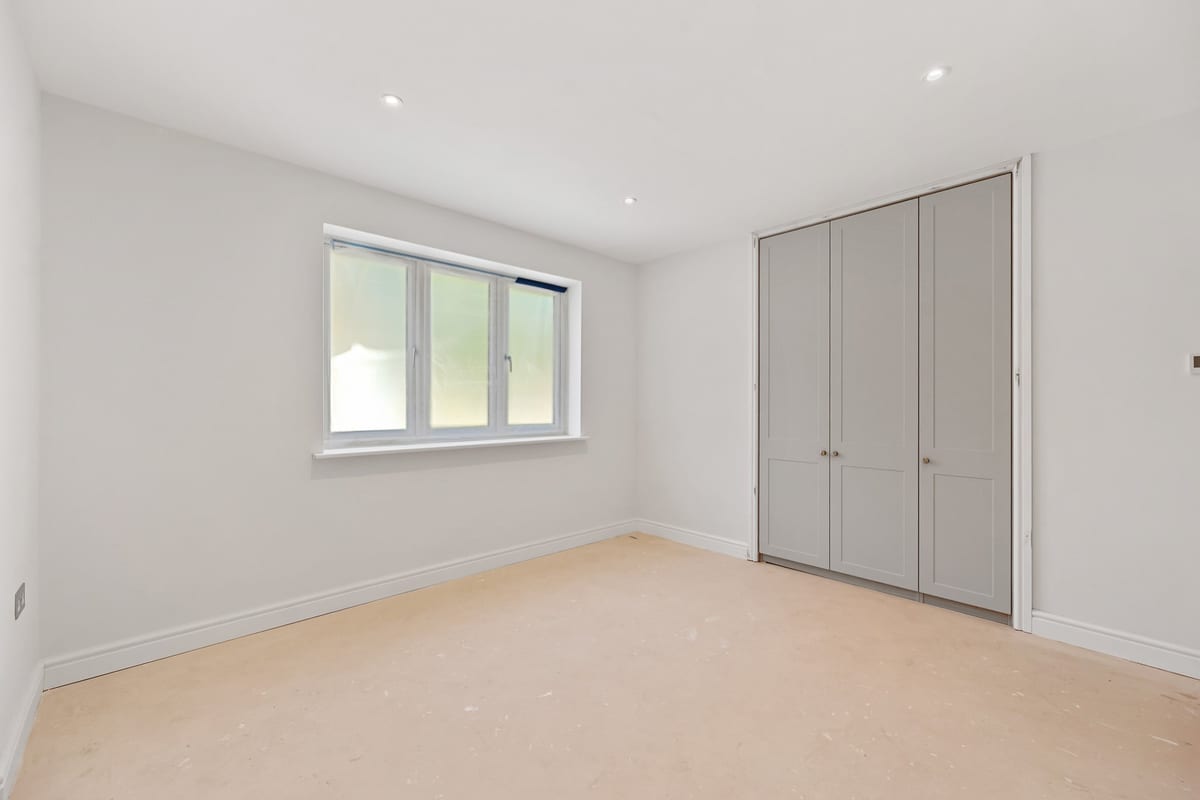
Bedroom 2 is a bright double bedroom styled in neutral tones. It features a built-in bespoke wardrobe with taupe shaker-style doors and elegant brass handles. Triple-aspect windows flood the room with exceptional natural light, making it a wonderfully airy and welcoming space.
En- Suite Bedroom 3 / Guest Room 3.40m x 2.94m
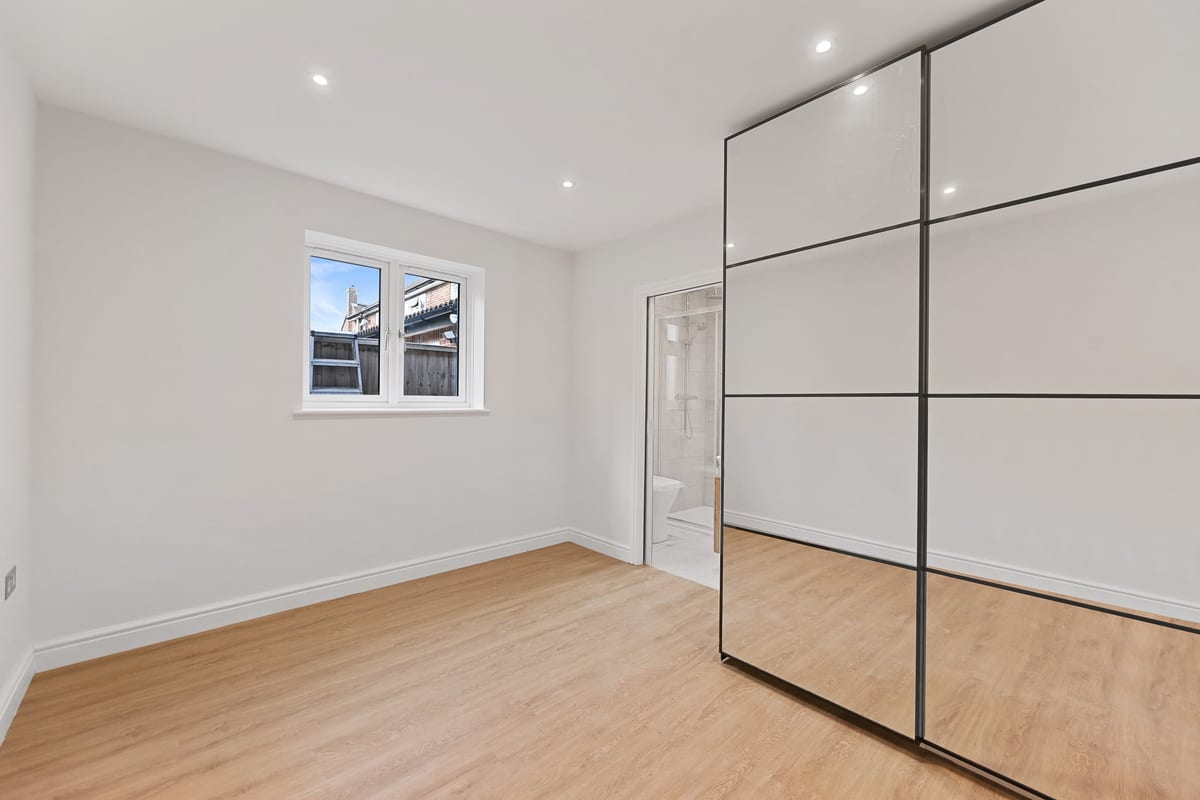
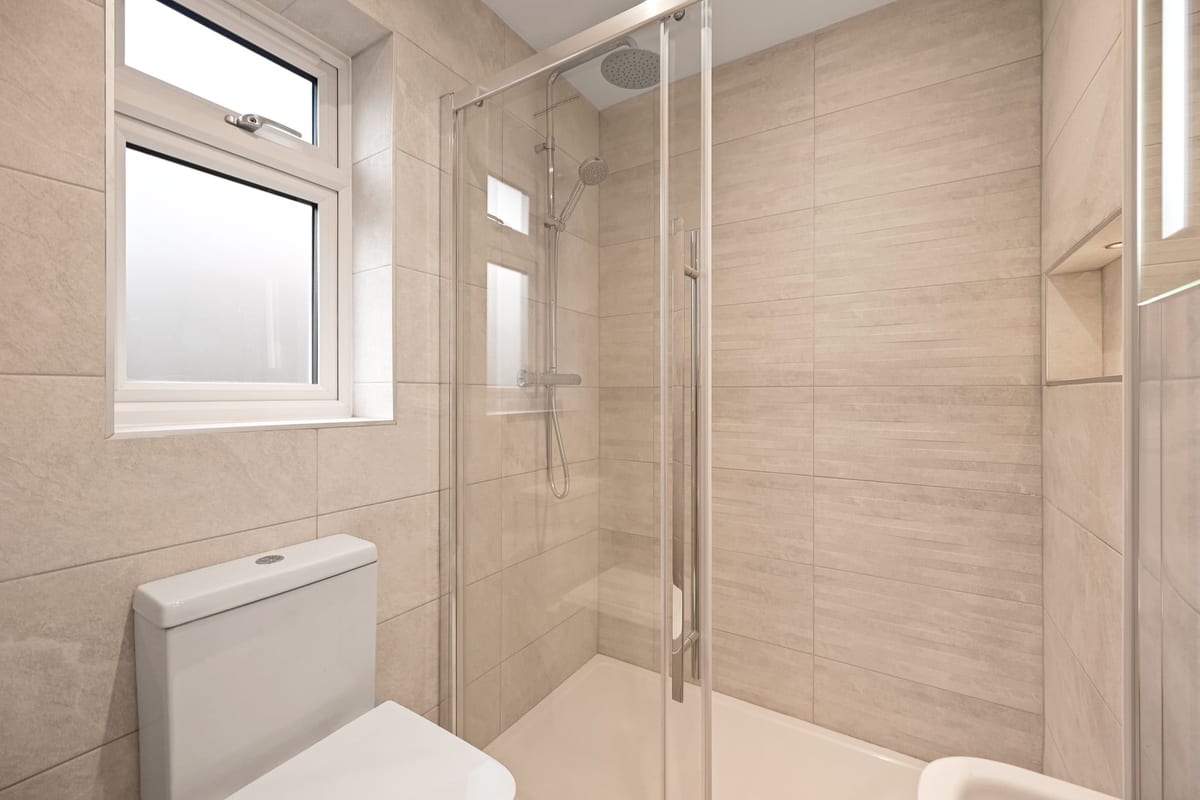
Bedroom 4 is a bright guest double room featuring a built-in double mirrored fitted wardrobe. A space-saving sliding door leads to the en-suite shower room, which is fully tiled and features a comfort-height WC, a basin vanity, and a stylish shower niche with spotlights.
Family Wet Room
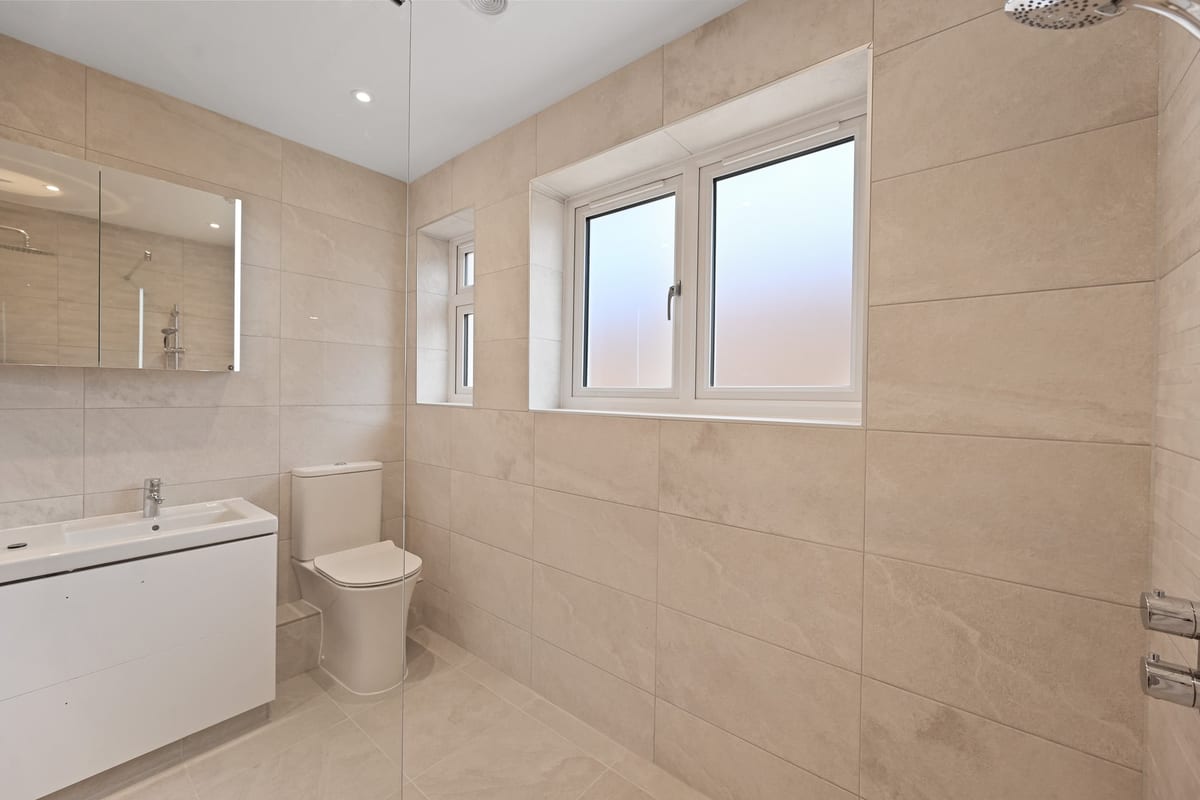
The family wetroom is fully tiled in a beautiful natural stone tile, featuring a spacious shower, a comfort-height WC, and chrome taps and trims. A large double sink with an illuminated mirror adds luxury, while triple-aspect frosted windows ensure privacy and bright light.
Office Space 3.53m x 1.90m
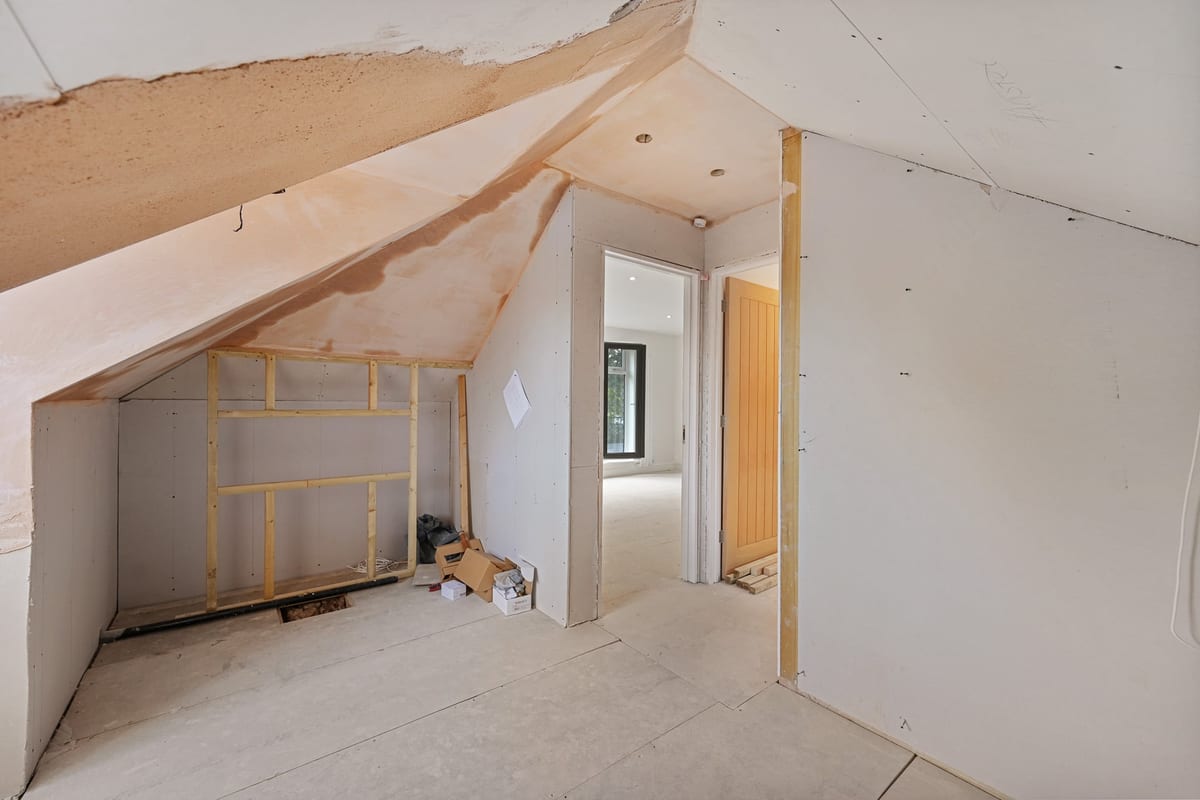
Off the wide main entrance hall, a beautiful winding oak and glazed staircase leads upstairs. The bright landing features overhead Velux windows that flood the area with light, offering plenty of space for an office desk to create a perfect, dedicated study area.
Master Bedroom 1 4.64m x 3.59m
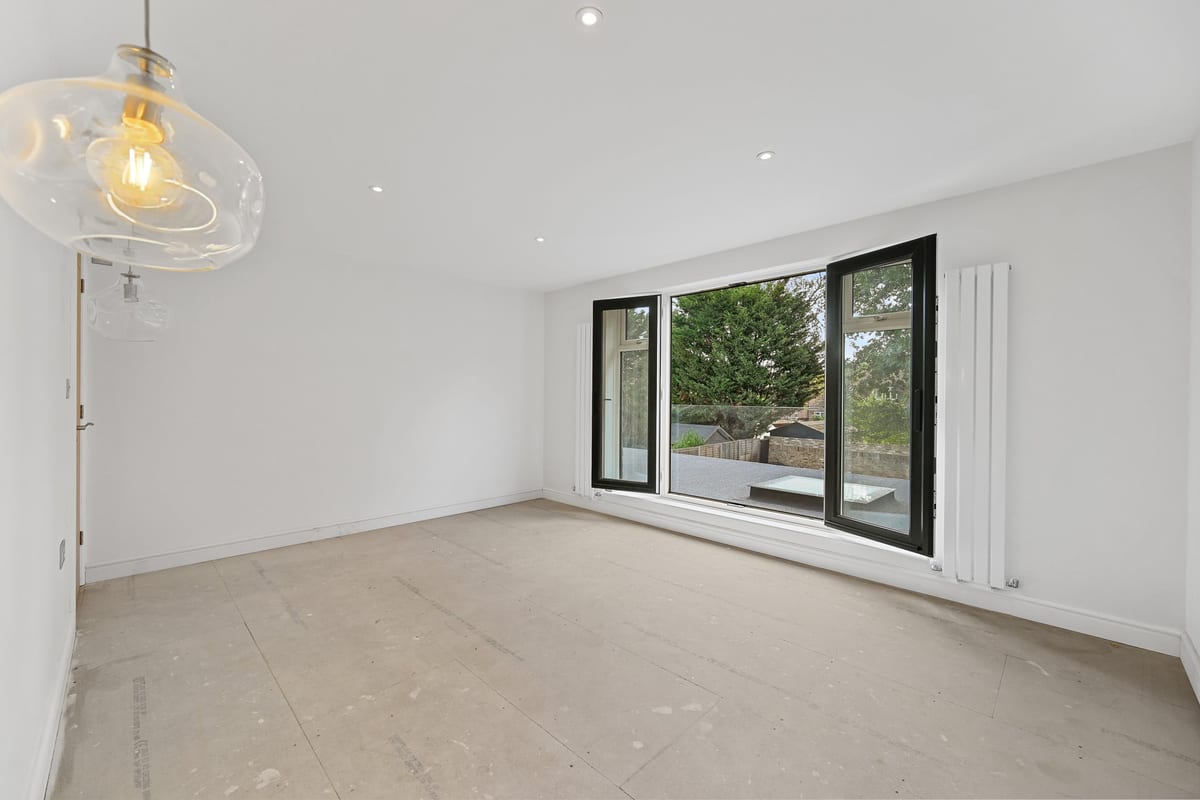
The master bedroom is a generous kingsize room styled in neutral colours. It features elegant glass pendant bedside lights and large patio doors with a Juliet balcony overlooking the garden. A separate door offers easy access to the loft, and the suite is en-suite to the bathroom.
En-Suite Wet Room / Bathroom
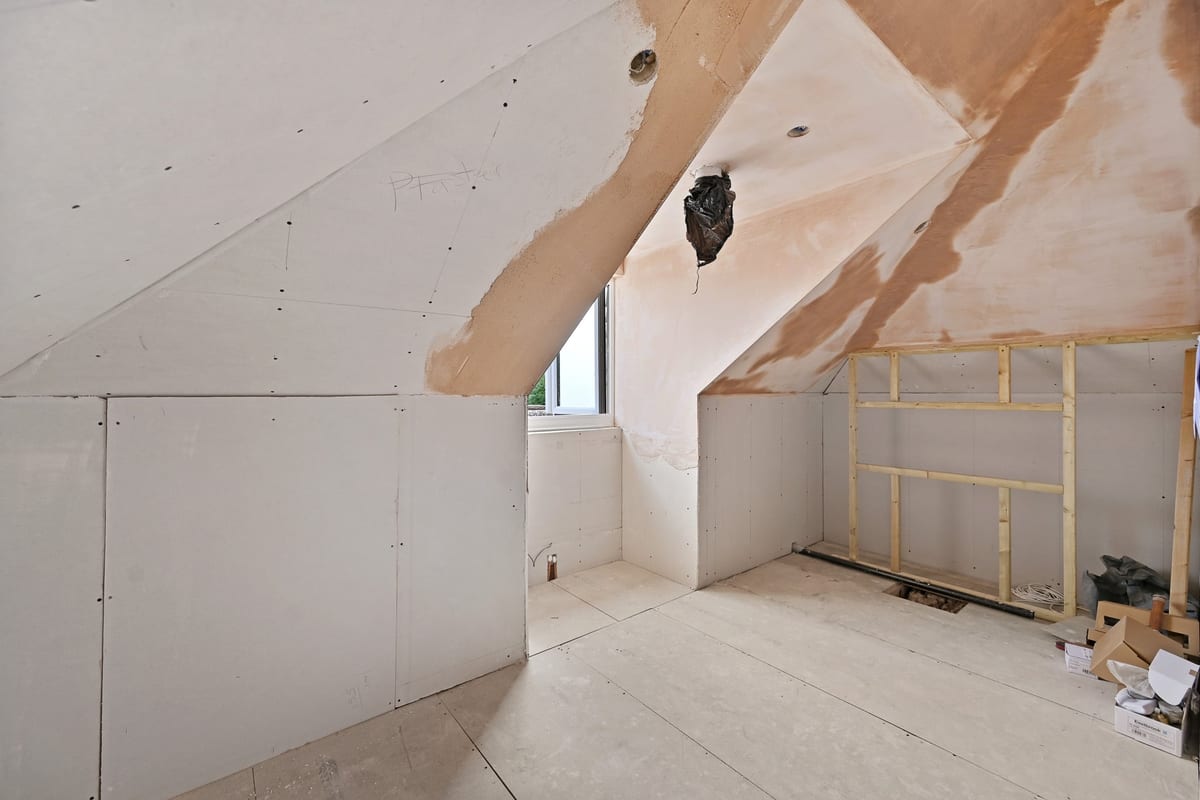
The en-suite bathroom is fully tiled in natural stone, featuring a wetroom shower and a luxury double-ended sunken bath with a waterfall tap and storage niche. It includes a wood-effect vanity, stylish brushed bronze taps and heated towel rail, all lit by a bright dormer window.
Garden
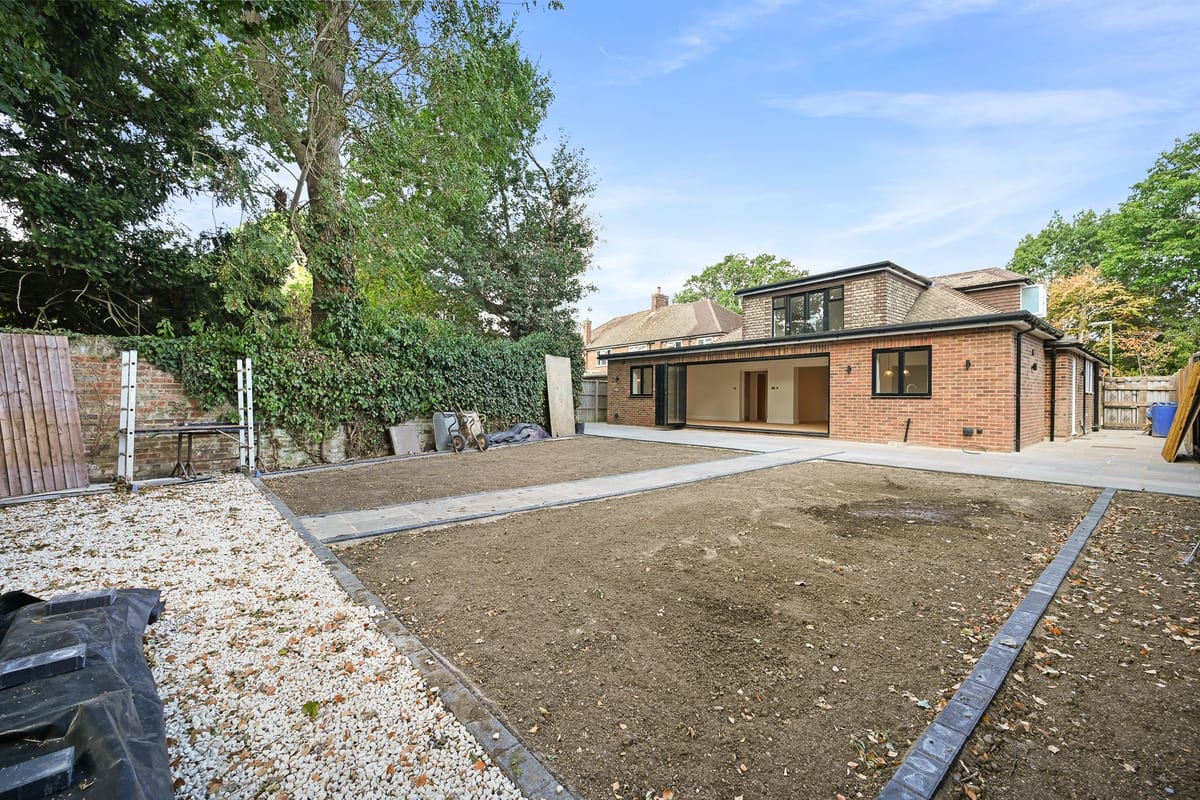
The secluded garden features a newly laid sandstone patio spanning the full width of the house, accessible from the bifolds and lit by downlights. Mainly laid to lawn with flower borders, it includes a hardstanding area at the rear with power and water ready for a shed or home office.
Dressing Room/Nursery 3.26m x 3.25m
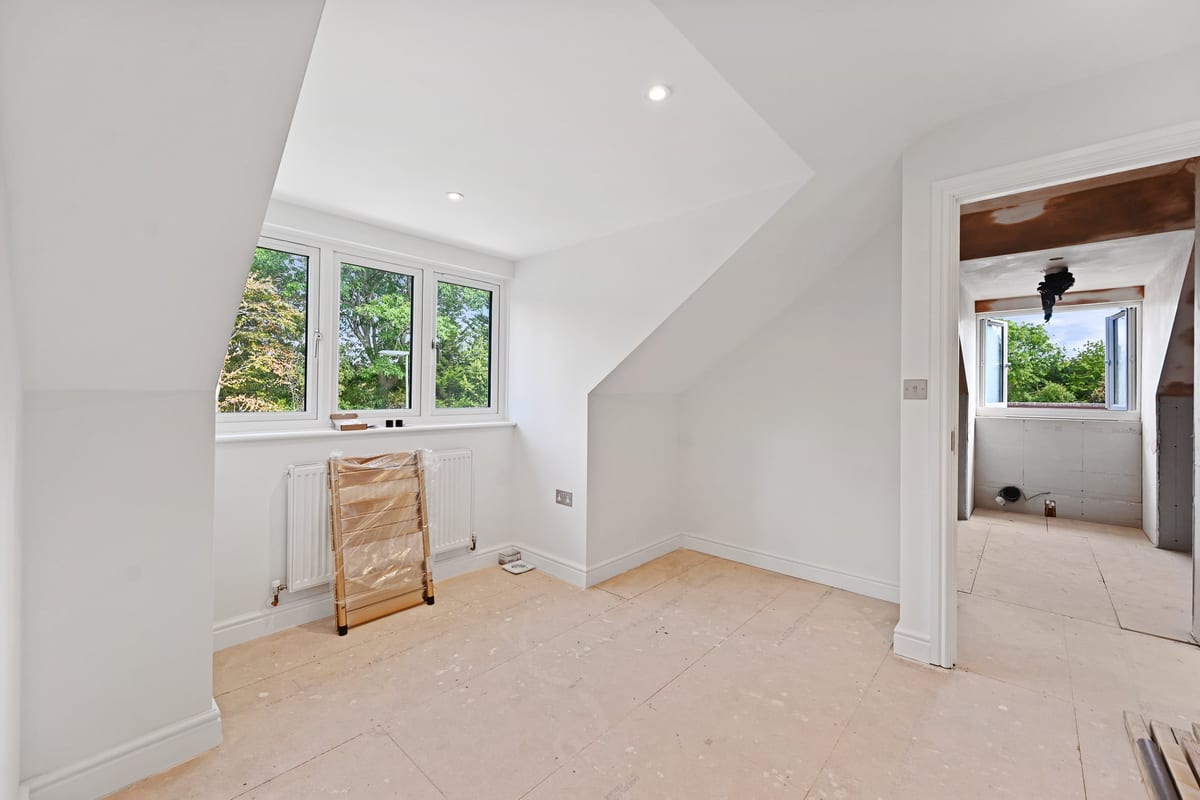
The Master Suite Dressing Room / Nursery is flooded by light from the Dorma Window conveniently adjoining the en-suite Bathroom
Parking
- Integrated Garage
- Driveway
- Visitor Parking
Outside Space
- Rear Garden
- Patio
- Balcony
- Terrace
Heating
- Gas
- Under Floor
- Gas Central Heating
- Double Glazing
Find out more










The legal stuff
Emoov is a trading name of Griffin Residential Limited. Griffin Residential Limited is a company registered in England and Wales. Company Reg No. 09362284.