FIND A PROPERTY
The Lawns, Beverley, HU17
Property Reference: S7127
Listing Status
For Sale
Bedrooms
2
bathrooms
2
Property type
Detached Bungalow
EPC Rating
Floor Plan
Virtual Tour
Key Features
- Large detached bungalow in sought after Molescroft cul de sac, in move in condition. No onward chain and vacant possession on completion.
Full Description
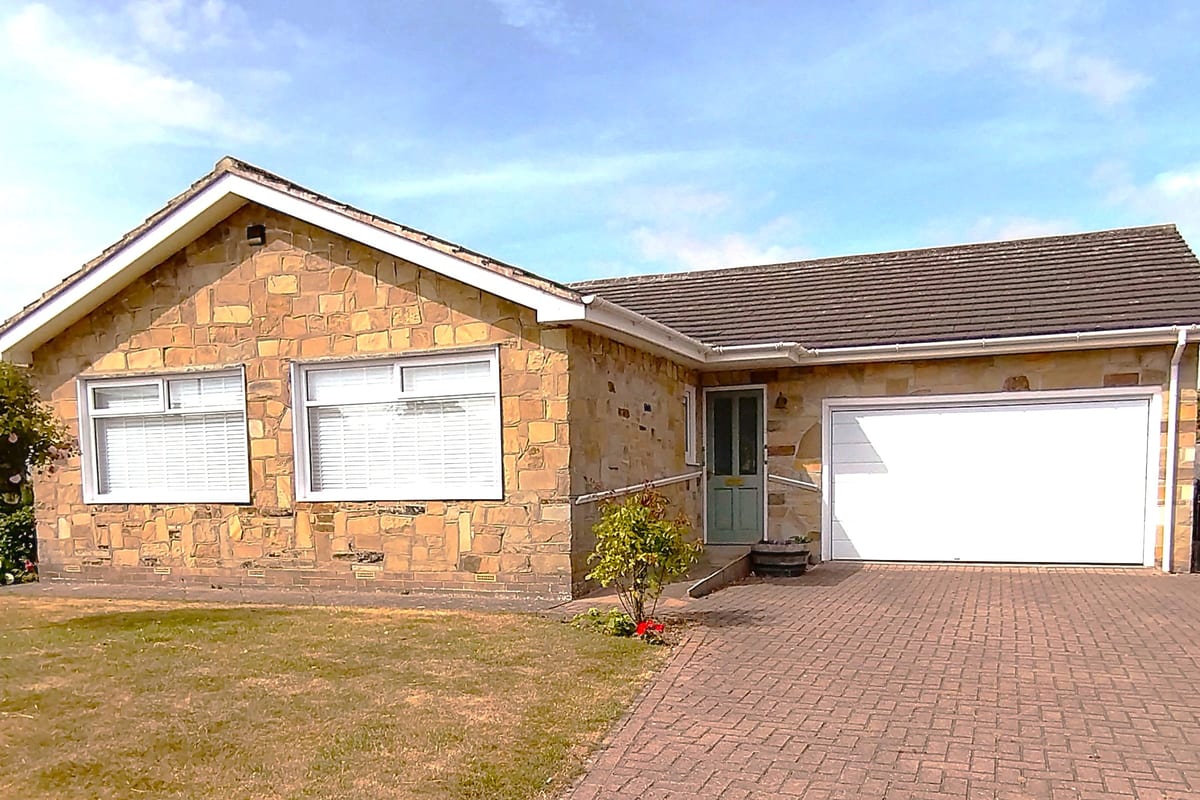
Large two (formerly three) bedroomed detached bungalow. Could easily be reinstated as three bedrooms if required, and in move in condition. An inviting and spacious detached bungalow situated in a superb cul-de-sac position in the sought after Molescroft area of Beverley. Offered to the market with no onward chain.
Approximate Internal area:
100 sq mLounge 23.50ft x 16.90ft

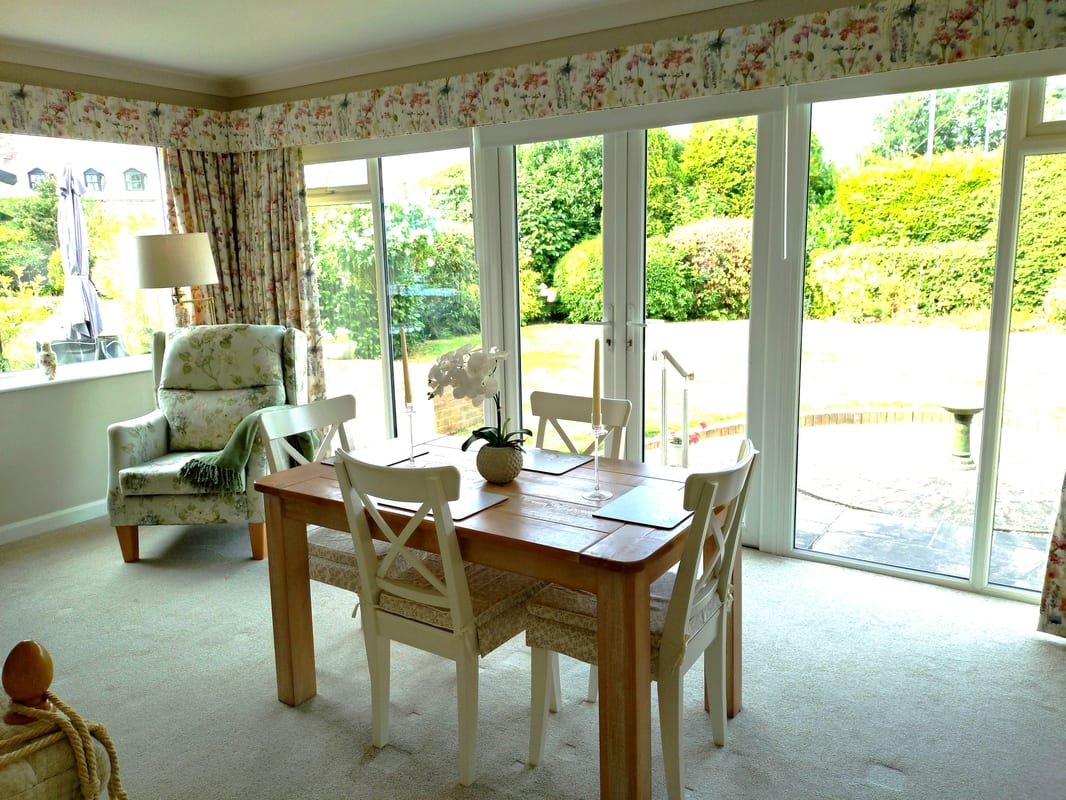
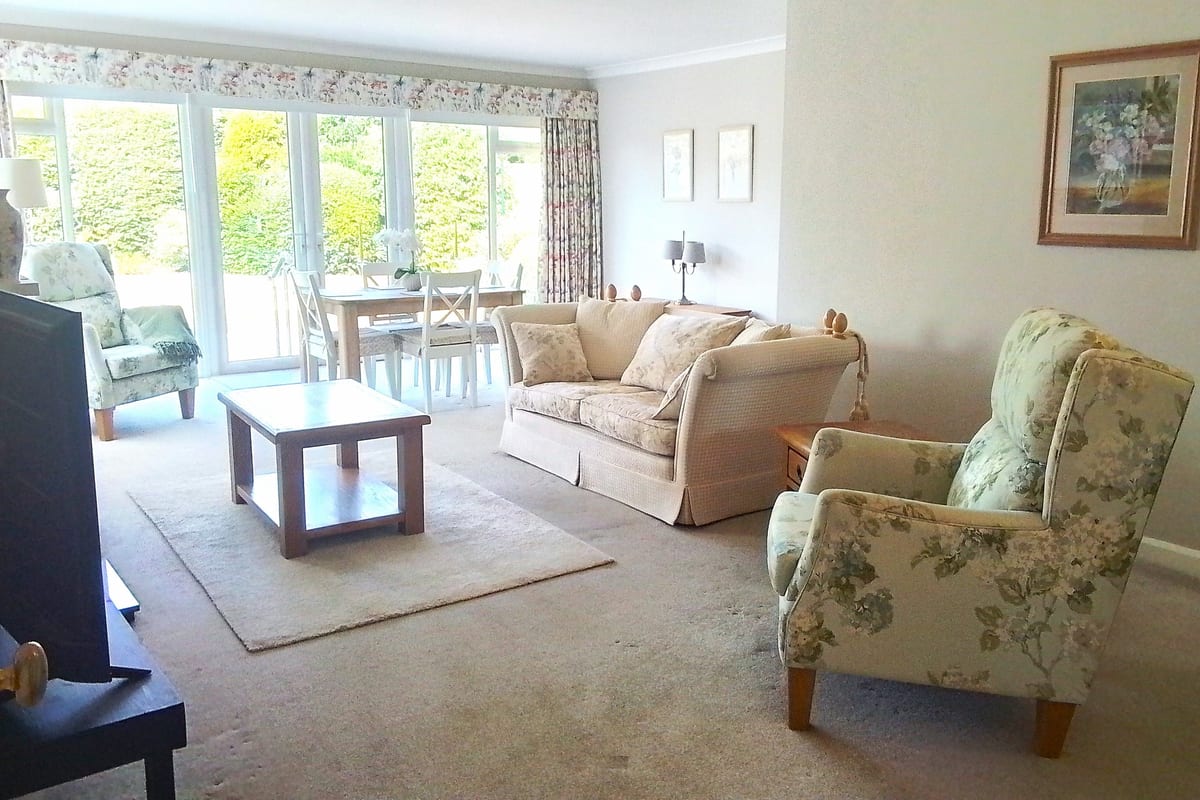
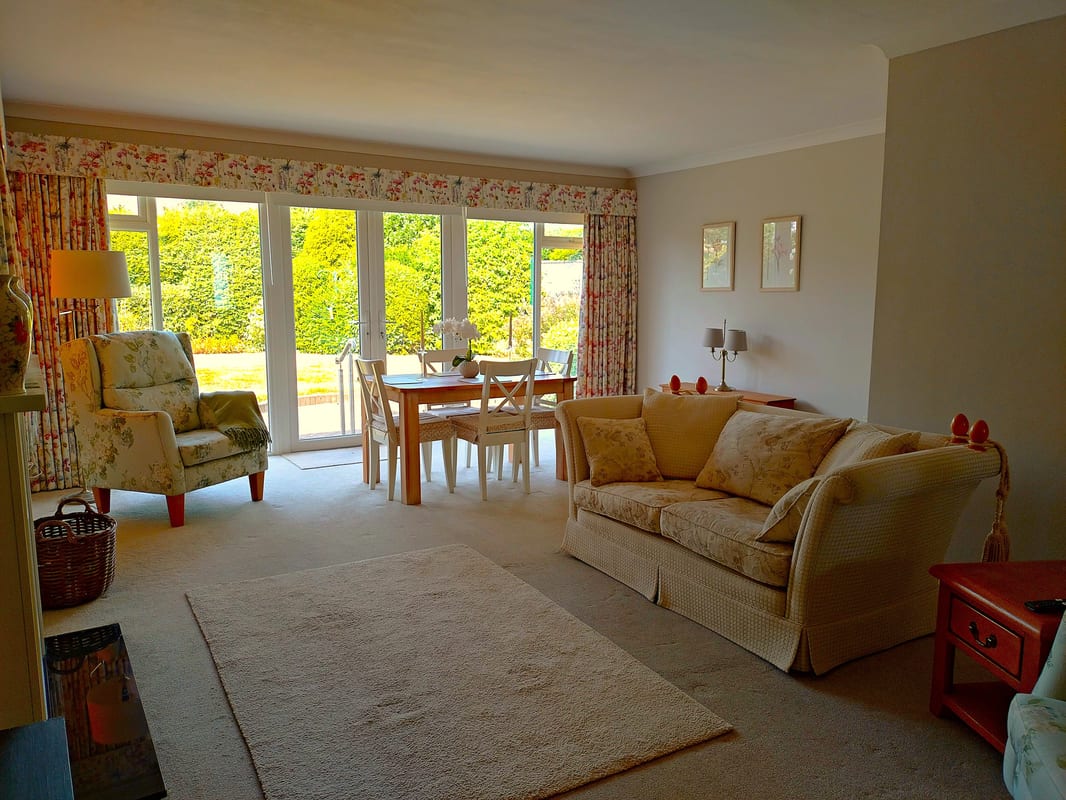

A spacious and light dual aspect room, with Adams style fireplace housing remote control gas fire. Panoramic windows and french doors to the rear, overlooking the patio and westerly facing landscaped private garden. Not overlooked. Electrically operated awning and blind both with remote control.
Kitchen 12.40ft x 9.60ft
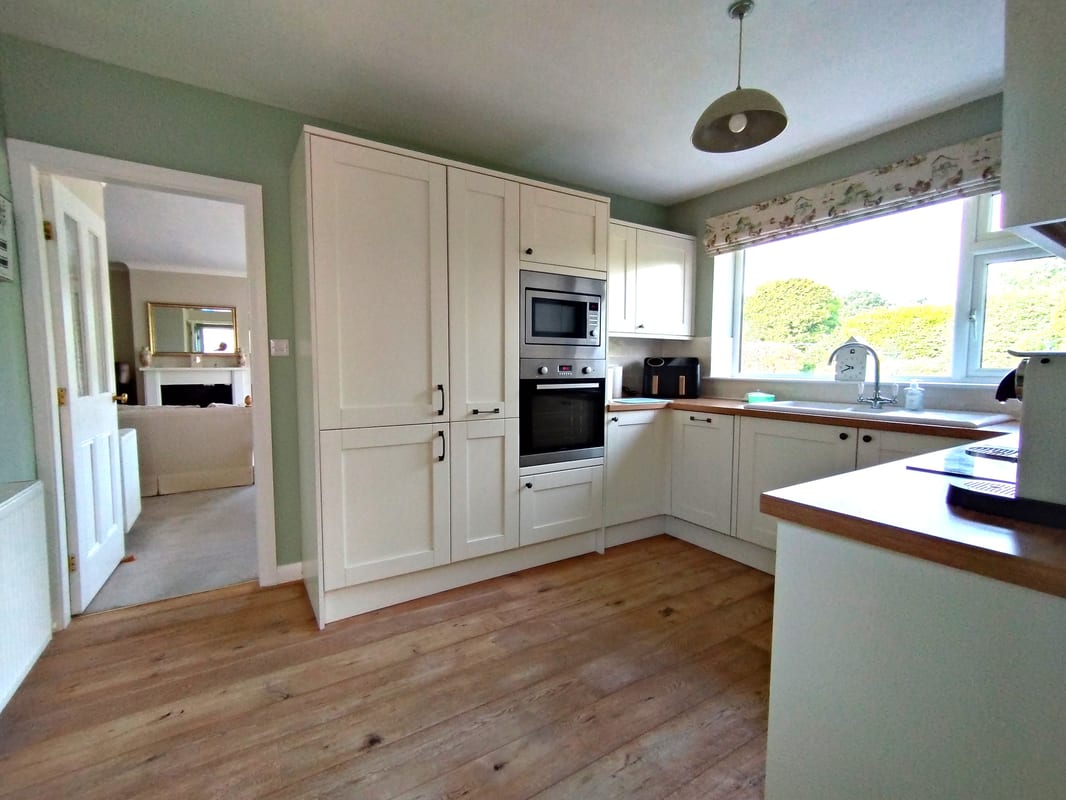
A well equiped Howden fitted kitchen with built in oven, microwave. hob and dishwasher. Pull out larder unit and ample storage space. Window overlooking the rear garden. Attractive and practical solid wood flooring and glass panelled door to the side, access to utility room.
Utility Room 5.10ft x 5.00ft
Housing washing machine and tumble dryer, door to integral double garage.
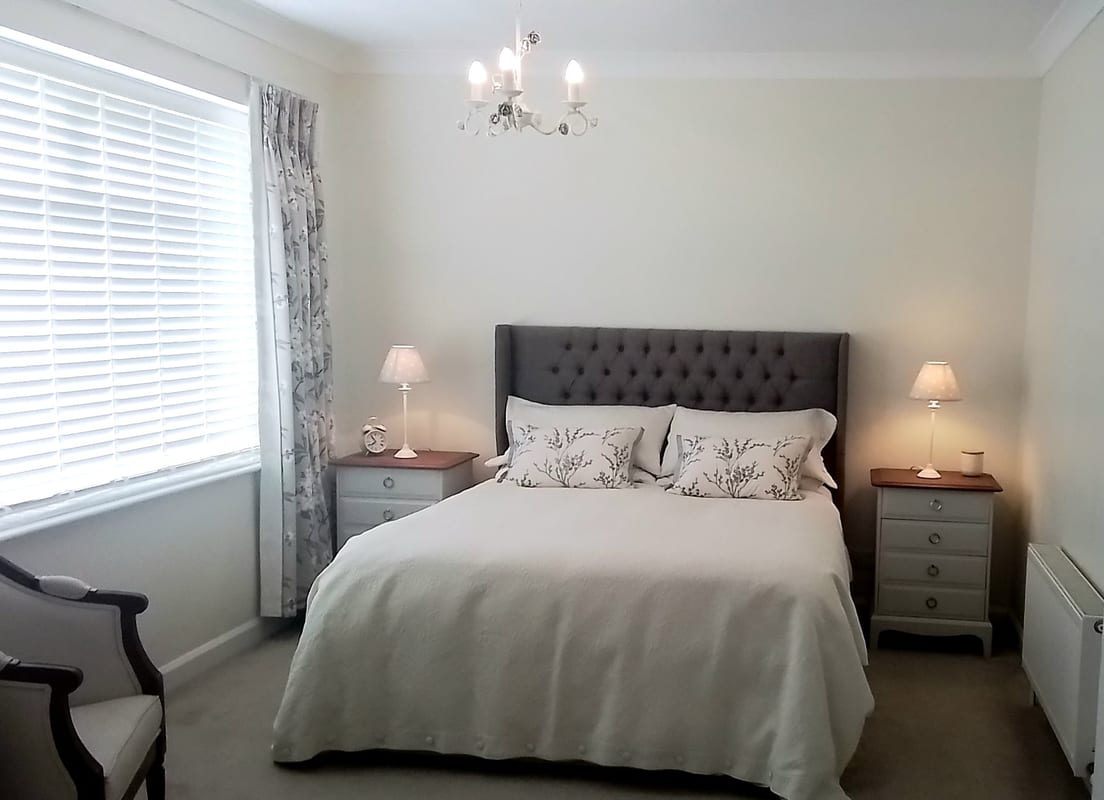
Master Bedroom 20.10ft x 10.30ft
A remodelling of the original layout to create one large bedroom suite, with spacious dressing area and adjacent en-suite shower room.
EN-SUITE SHOWER ROOM
Three piece white suite with ample shower enclosure, vanity basin and w.c. chrome towel rail and window to side elevation. Fully tiled walls and floor.
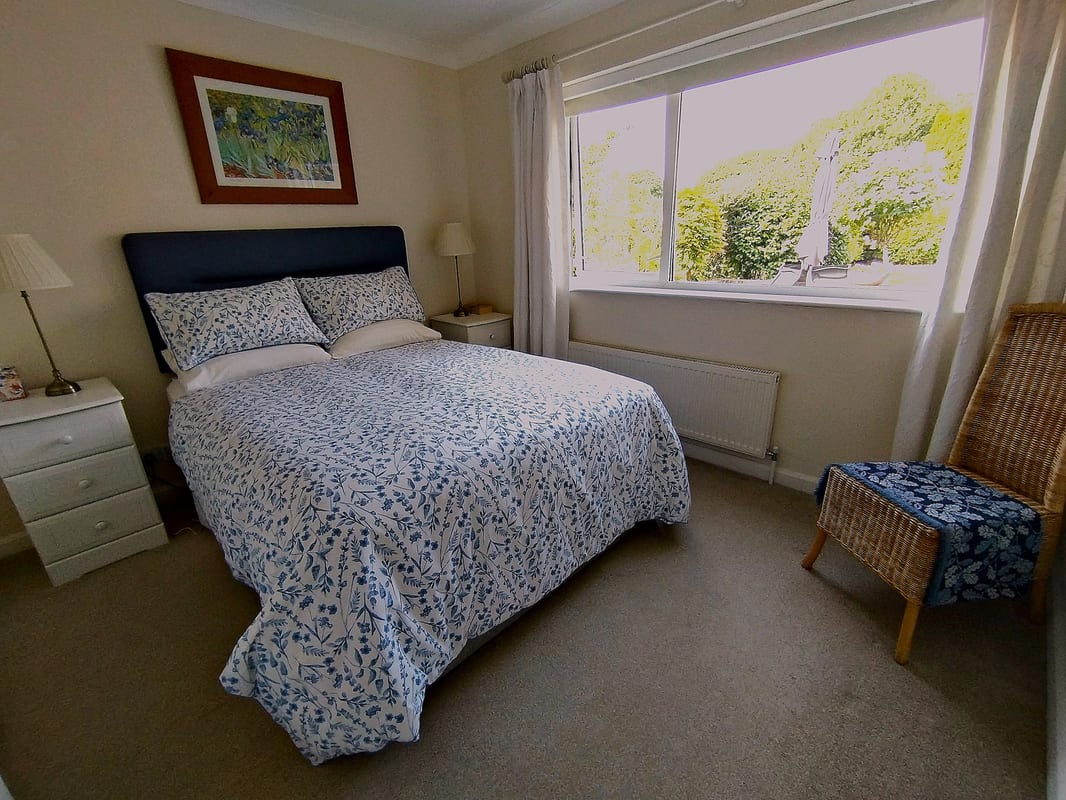
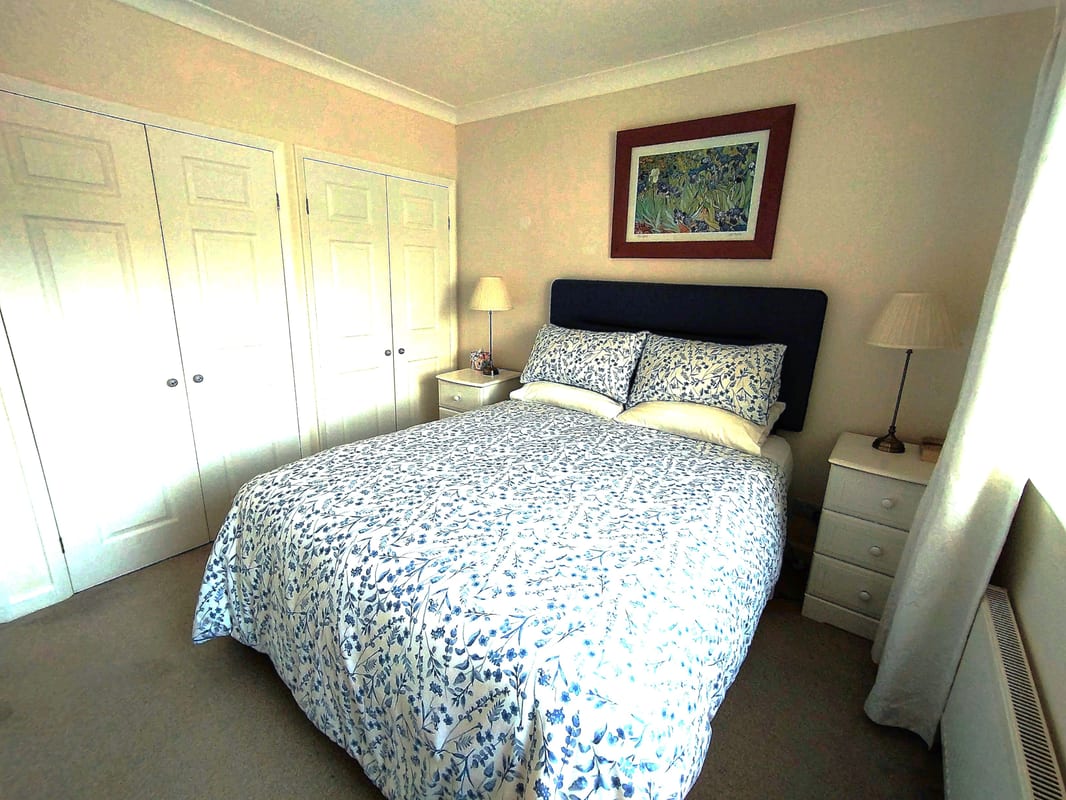
Bedroom 2 11.20ft x 10.10ft
Window to rear elevation and large capacity built in wardrobes. T.V. point
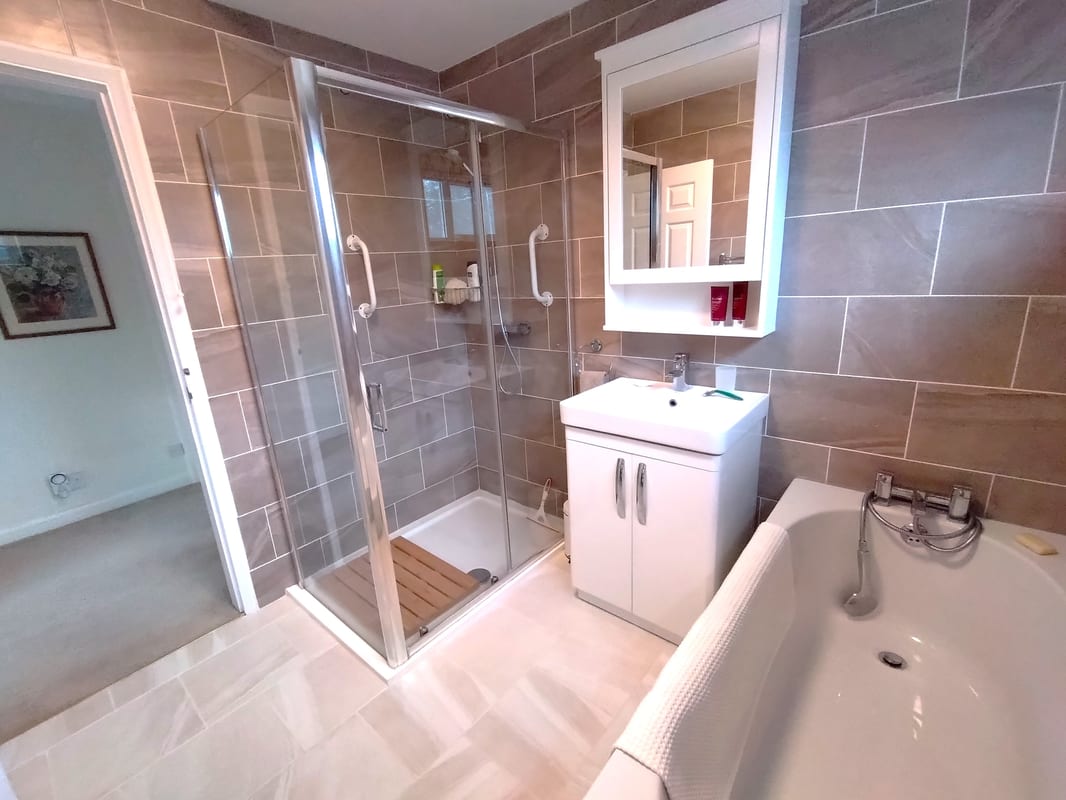
Bathroom 7.11ft x 7.40ft
Main bathroom with 4 piece white suite, comprising bath, vanity unit with mirrored cabinet above, large shower enclosure, chrome heated towel rail and W.C. Fully tiled walls and floor.
Entrance Hall
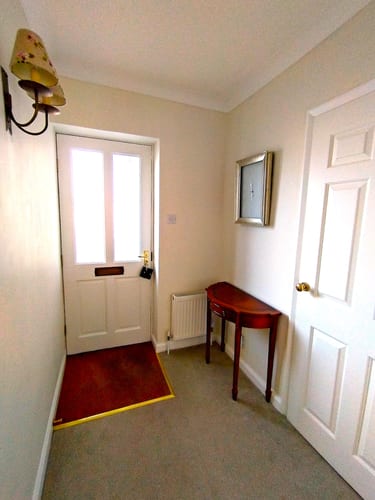
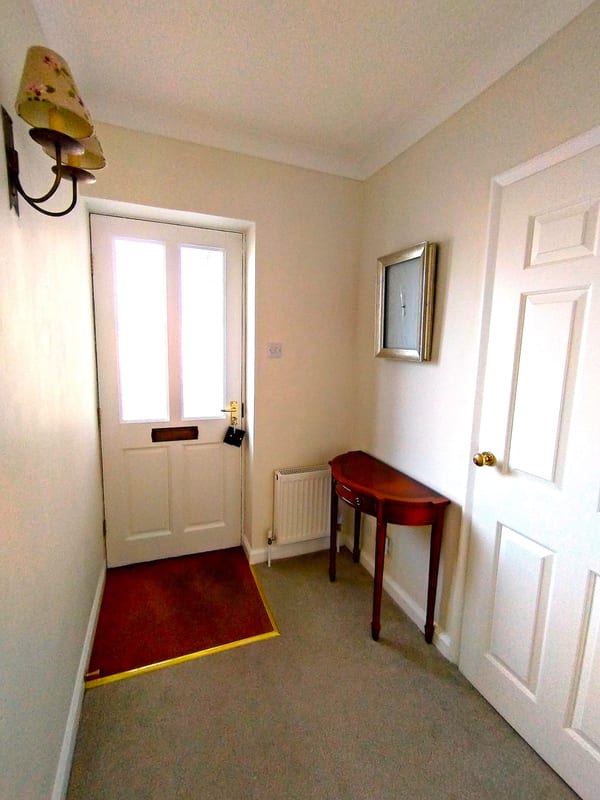
Timber front door with ornate glass panel large cloak cupboard to one side.
Inner Hall
Inner hall with access to bedrooms and main bathroom, airing cupboard.
Parking
- Double Garage
Outside Space
- Rear Garden
Heating
- Gas
Find out more










The legal stuff
Emoov is a trading name of Griffin Residential Limited. Griffin Residential Limited is a company registered in England and Wales. Company Reg No. 09362284.