FIND A PROPERTY
Sunningdale Road, Doncaster, DN7
Property Reference: S7121
Listing Status
For Sale
Bedrooms
3
bathrooms
1
Property type
Semi-detached House
EPC Rating
Floor Plan
Virtual Tour
Key Features
- Sought-after-location
- Detached garage
- Rear Garden
- Off road parking
- Three bedrooms
Full Description
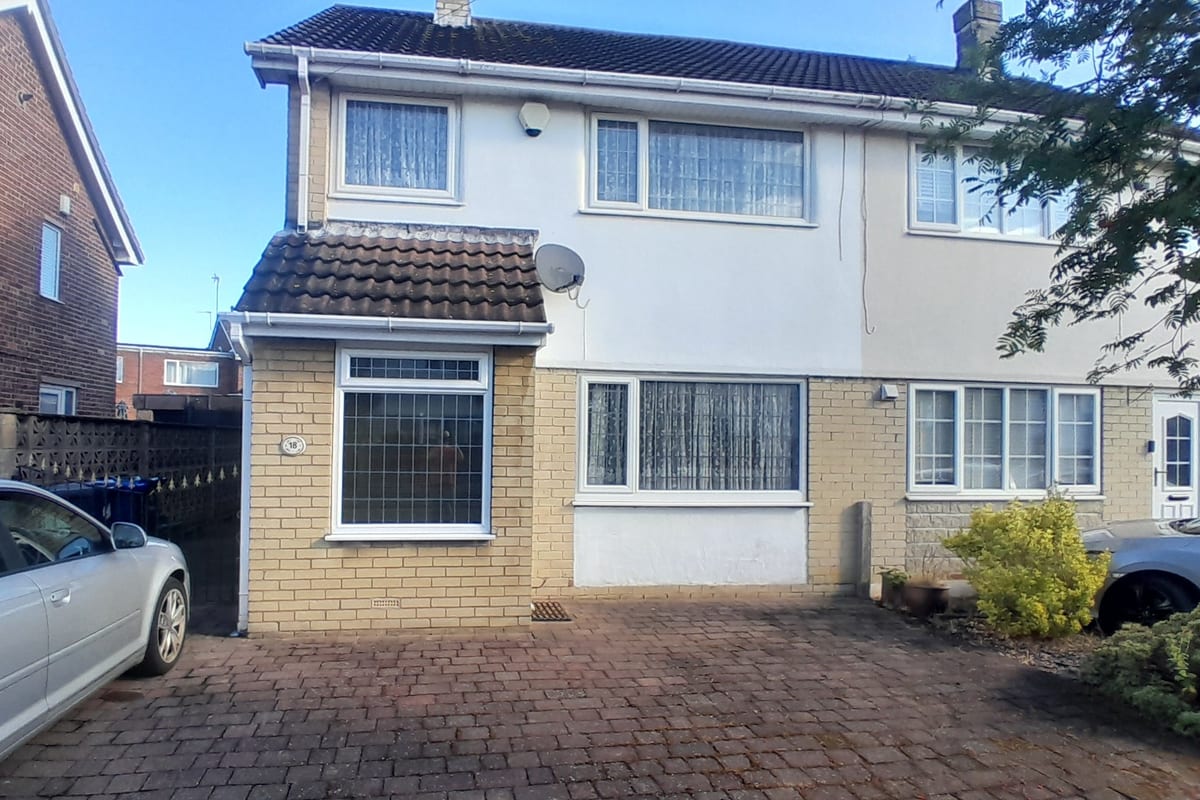
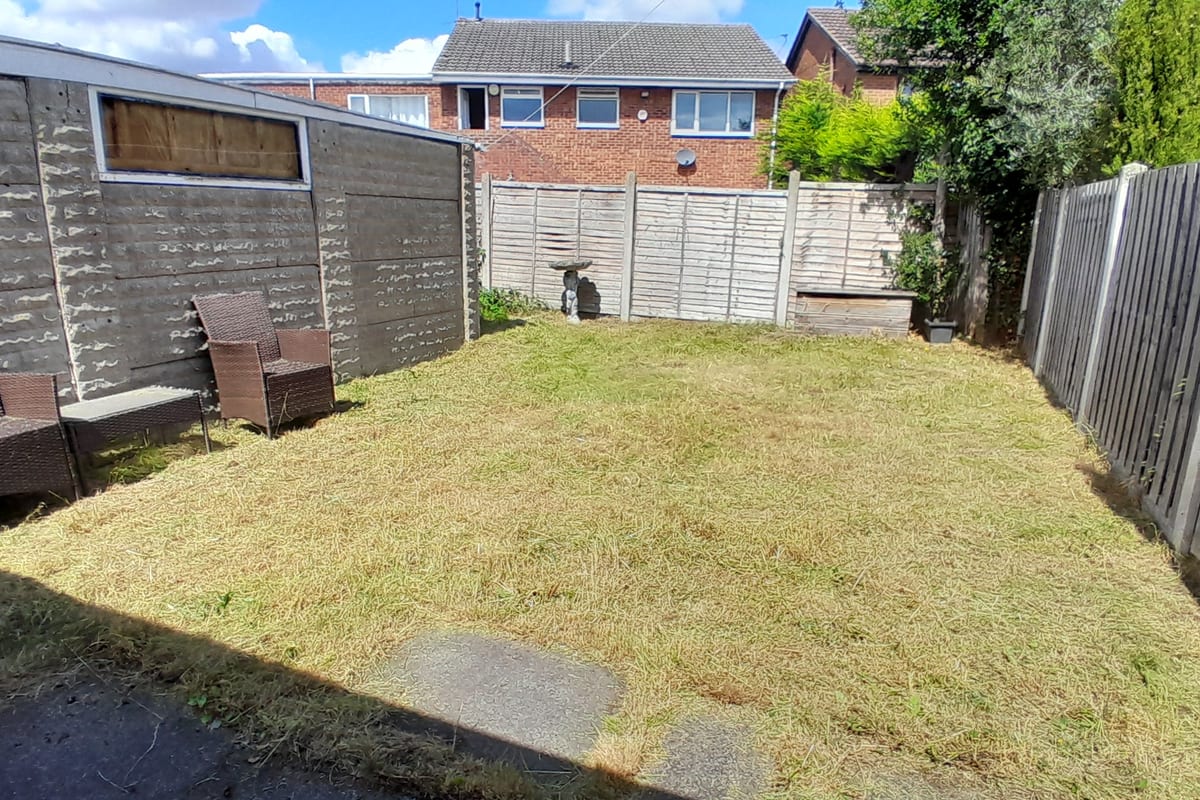
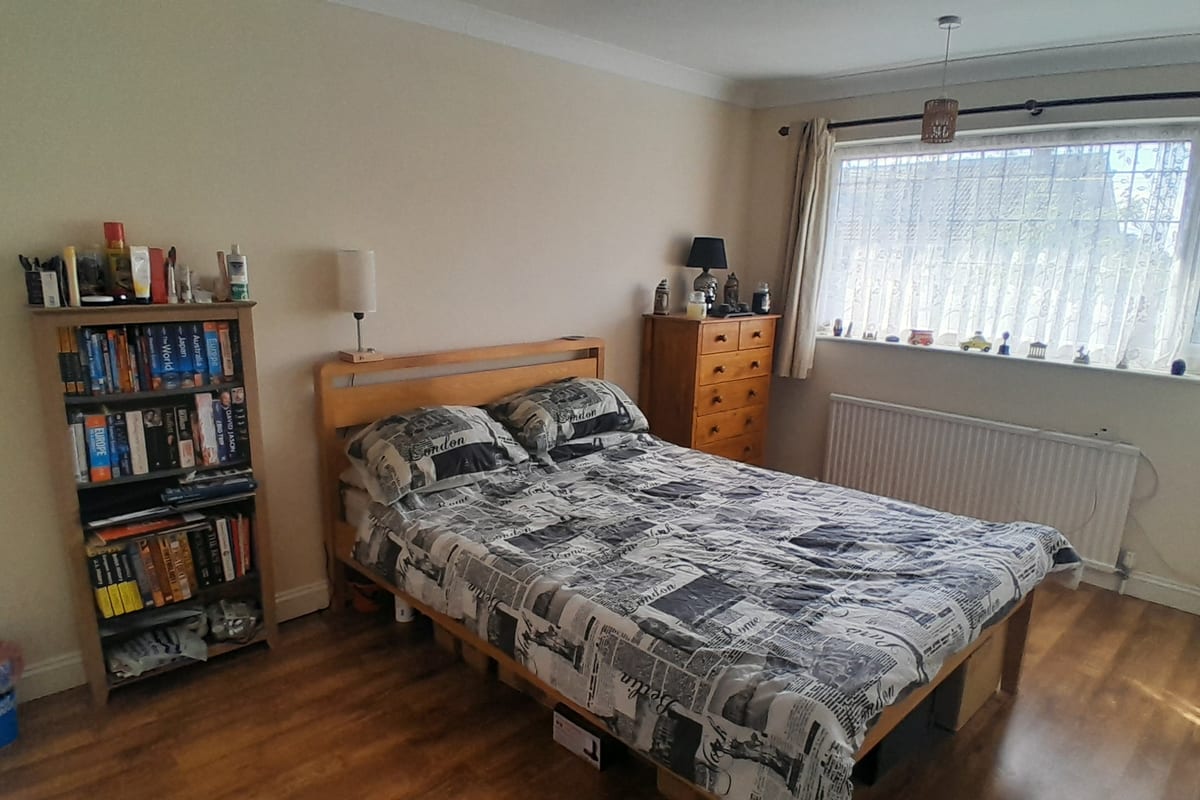
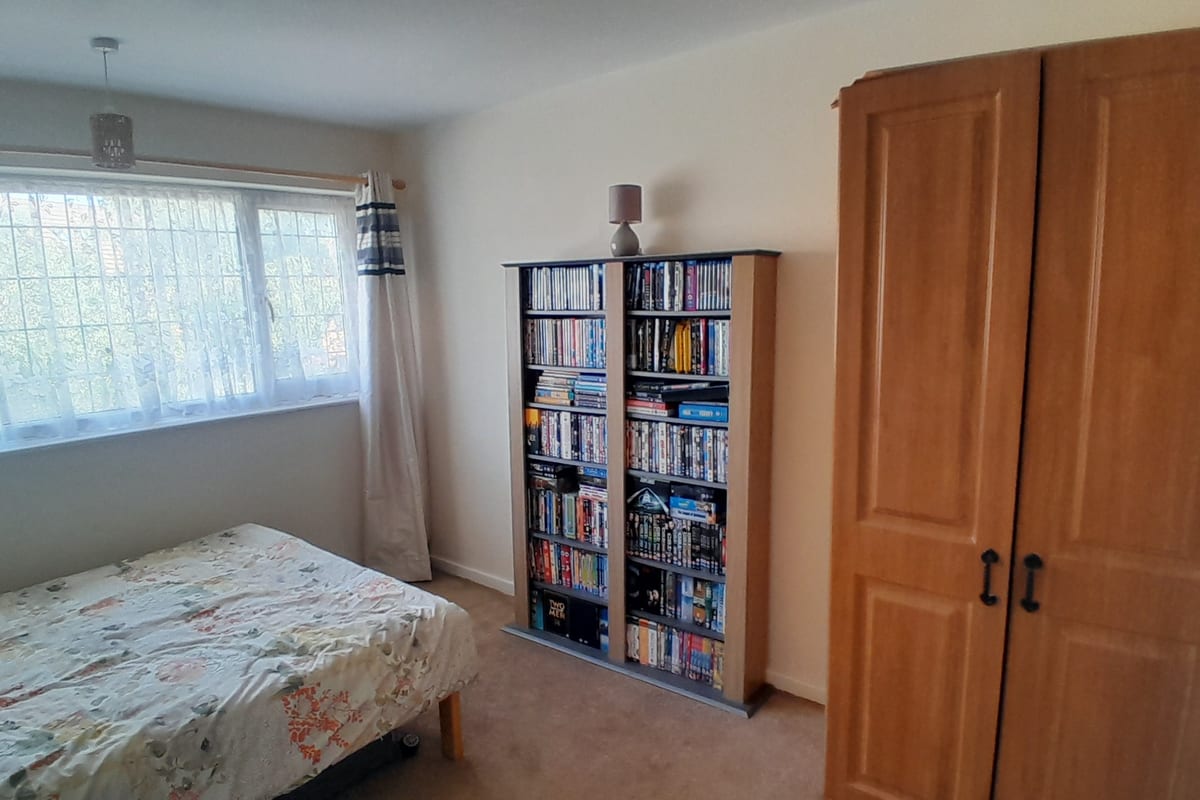
**Charming Semi-Detached Home in Hatfield Woodhouse** We are delighted to present this lovely semi-detached house, situated in the heart of Hatfield Woodhouse, Doncaster. This beautiful property offers a perfect blend of comfort, style, and practicality, making it an ideal home for first-time buyers, families, or those looking to downsize. **Accommodation** The property boasts three spacious bedrooms, providing ample space for growing families or guests. The bright and airy living areas are perfect for relaxing and entertaining, with large windows allowing an abundance of natural light to flood in. The kitchen is well-appointed with ample storage and work surfaces, making meal preparation a joy. The bathroom is a serene retreat, complete with a shower over the bath and ample airing cupboard storage. **Outdoor Space** The rear garden is a lovely space to relax, entertain, or simply enjoy the fresh air. The garden is lawned with a small patio areas at the back of the gargae providing the perfect spot to unwind and soak up the sun. **Parking and Garage** The property benefits from off street parking for multiple cars and ample storage space in the detached garage,
Approximate Internal area:
95 sq ftEntrance Hall
Having a side facing double glazed entrance door and front facing double glazed window. Stairs leading to the first floor, wall lights and finished with laminate flooring.
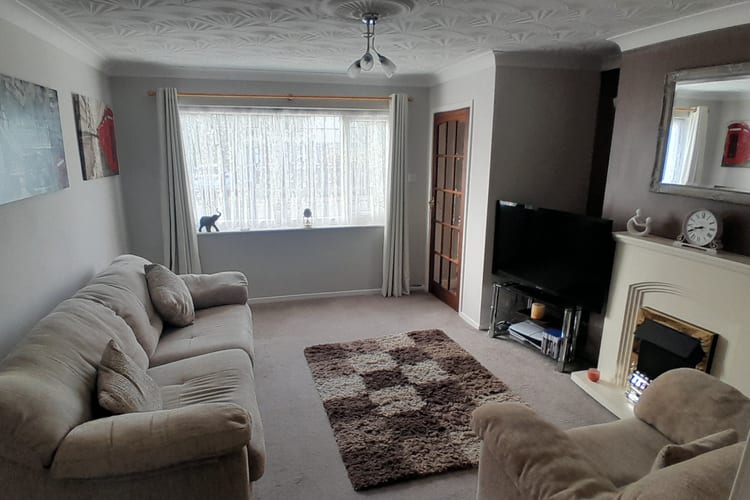
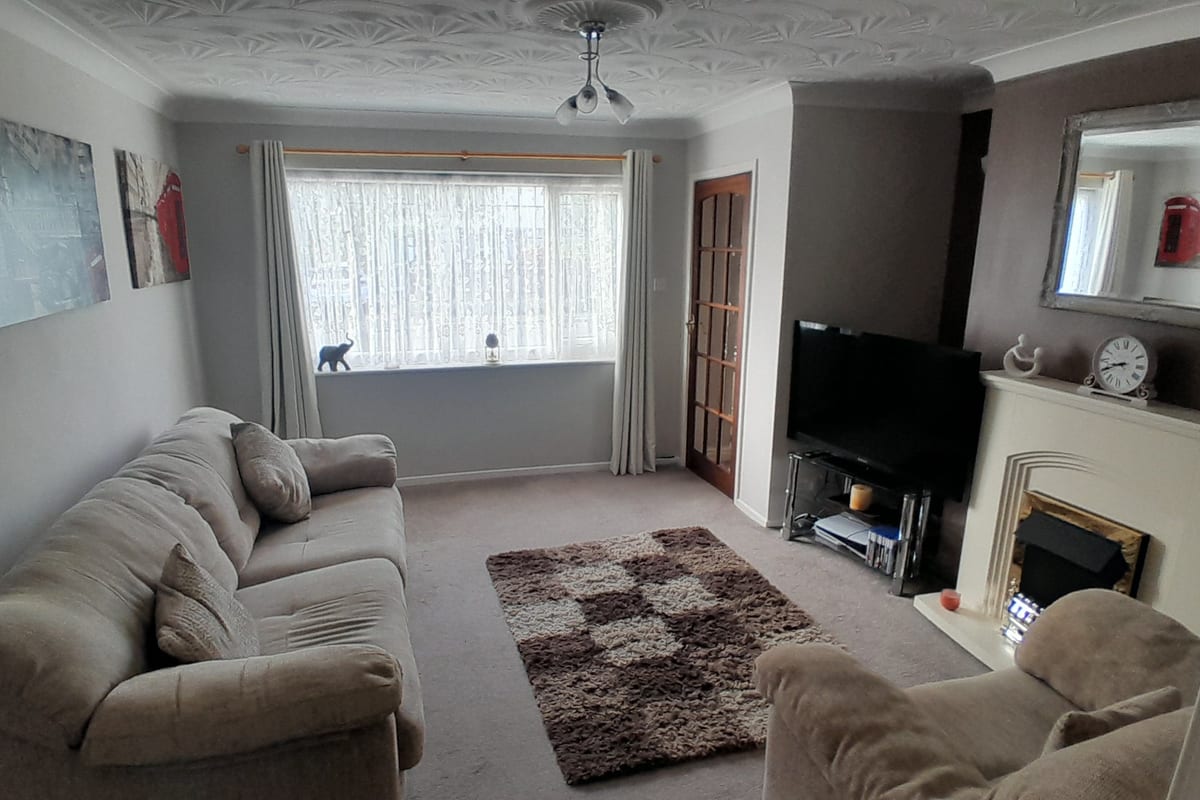
Lounge 14.30ft x 13.50ft
14' 3" x 13' 5" Into door recess (4.34m x 4.09m Into door recess) Having a front facing double glazed window, coving to the ceiling and central heating radiator. The focal point of this room is a fireplace housing a electric fire.
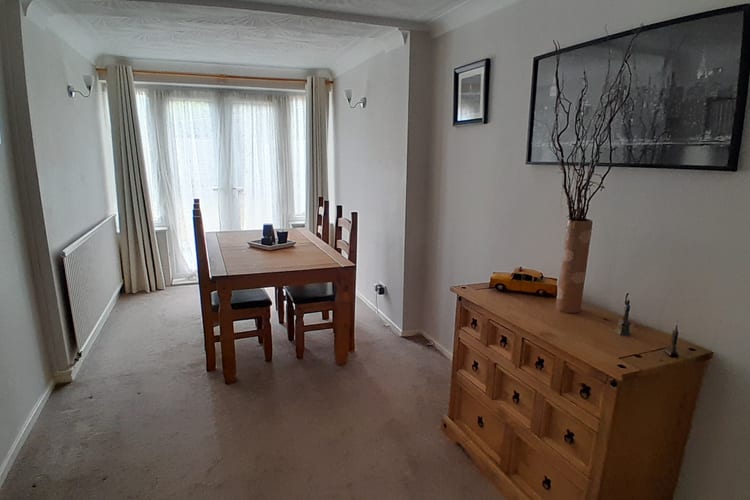
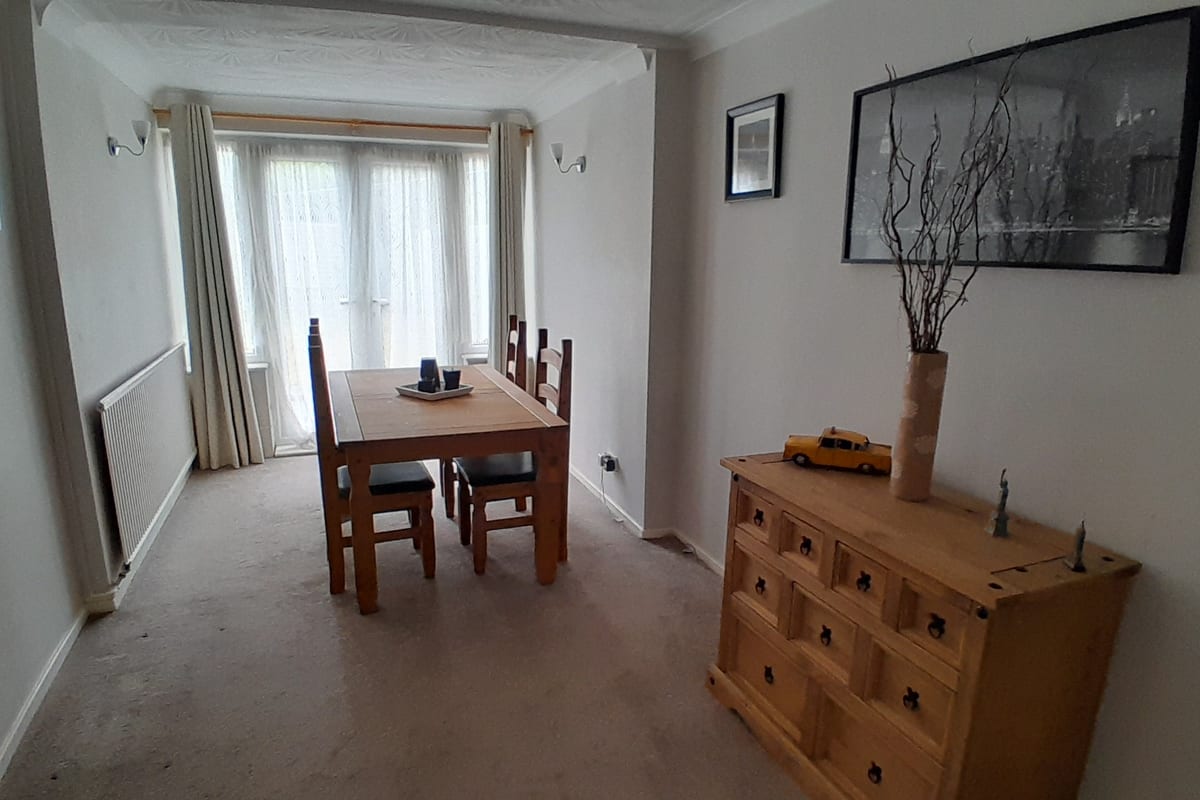
Dining Room 17.40ft x 8.70ft
17' 4" Maximum measurement x 8' 7" Maximum into recess(5.28m Maximum measurement x 2.62m Maximum into recess) Coving to the ceiling, wall lights and central heating radiator. Double glazed entrance doors leading to the rear garden and a set of double door leading to the lounge.
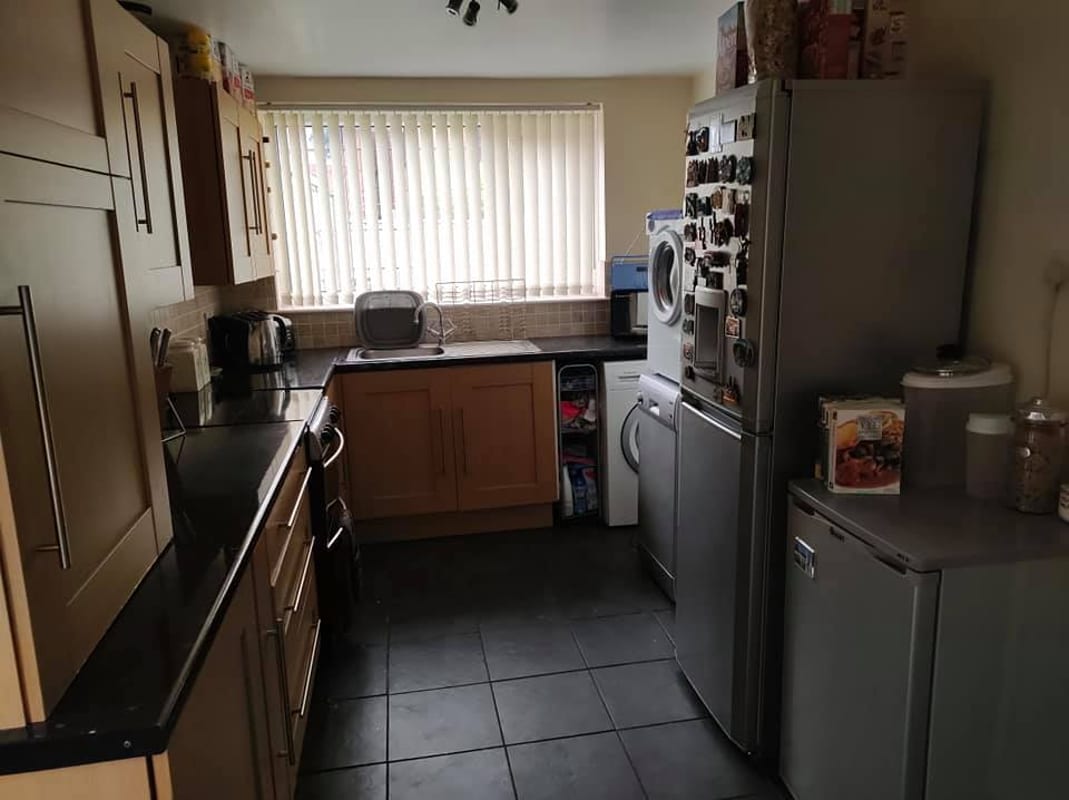
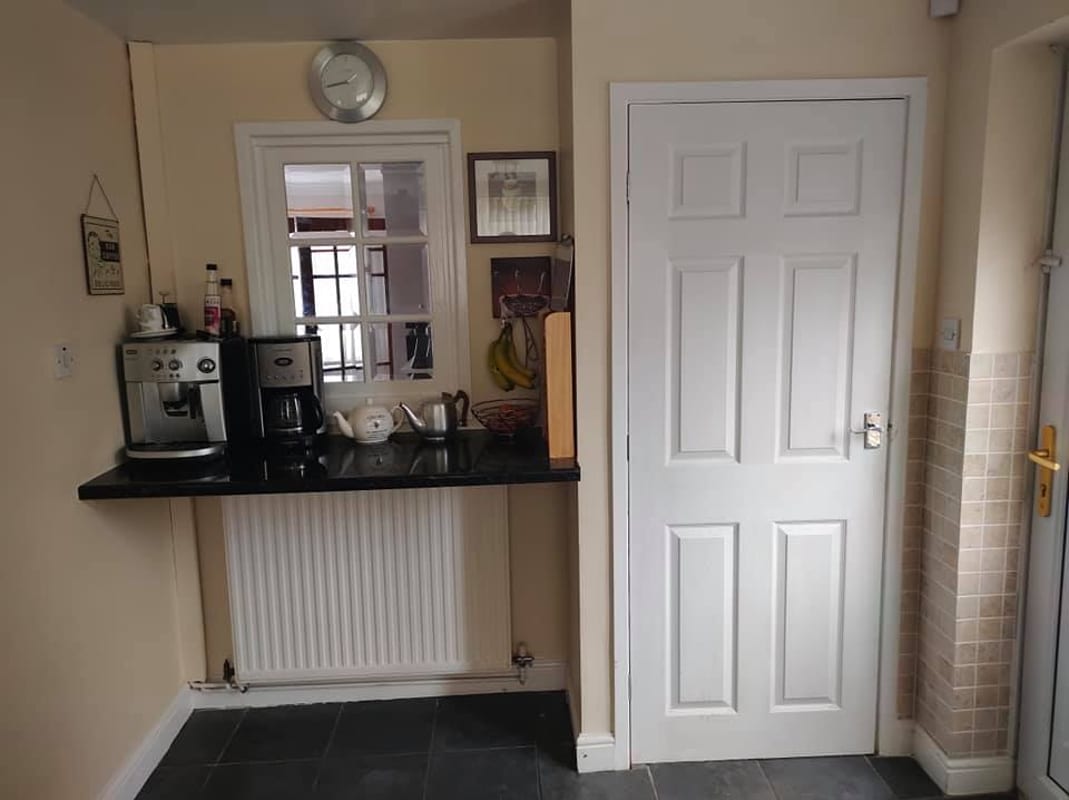
Kitchen 15.80ft x 8.20ft
A fitted kitchen with a range of wall and base units. Understairs storage cupboard with a rear facing double glazed window, a side facing entrance door and double glazed window looking into the lounge. The room is finished with tiling to the floor and a central heating radiator.
First Floor Landing
Having a side facing double glazed window, access to the loft space and an airing cupboard.
Bedroom One 11.30ft x 10.00ft
11' 3" x 10' Maximum into recess (3.43m x 3.05m Maximum into recess) A double bedroom with a rear facing double glazed window and central heating radiator.
Bedroom Two 13.30ft x 8.90ft
13' 3" x 8' 9" (4.04m x 2.67m) A double bedroom with a front facing double glazed window, coving to the ceiling, central heating radiator and laminate flooring.
Bedroom Three 8.10ft x 7.70ft
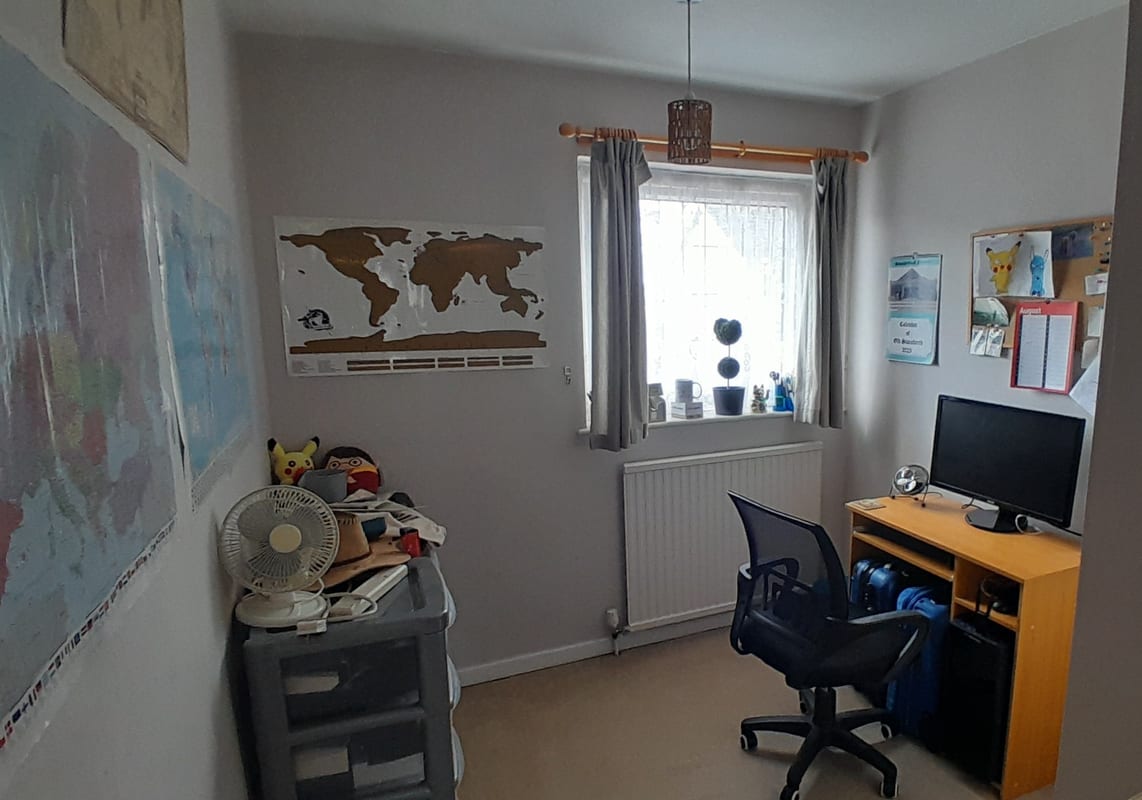
8' 10" Inc bulkhead plus door recess x 7' 7" Maximum measurement (2.69m Inc bulkhead plus door recess x 2.31m Maximum measurement) With a front facing double glazed window, central heating radiator and built in storage over bulkhead.
Bathroom
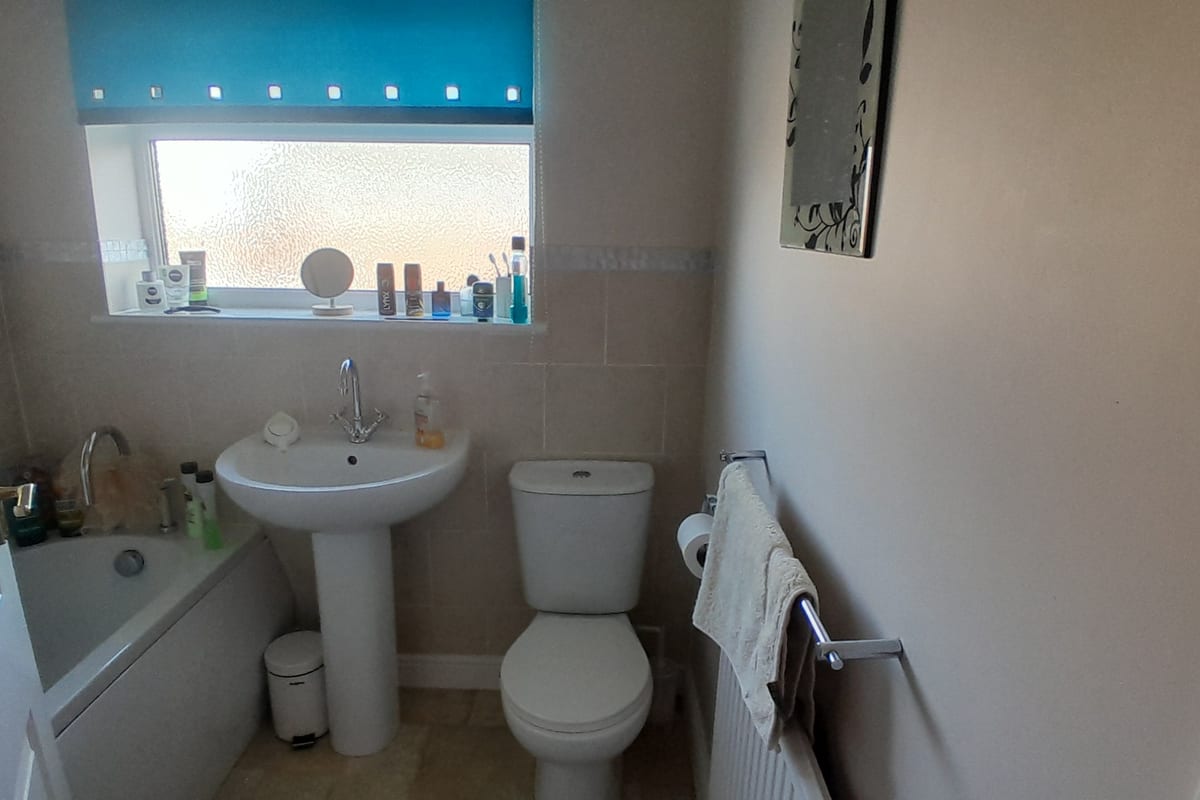
Having a rear facing obscure double glazed window and a suite comprising of; bath with mixer tap and shower over, wash hand basin with mixer tap and wc. This room is finished with tiled splashbacks and a central heating radiator.
Front Garden
Having a driveway leading to the garage, a block paved area and a gate leading to the rear garden.
Rear Garden
An enclosed rear garden which is laid to lawn.
Detached Garage
With an up and over door and side facing window.
Parking
- Paved Driveway
- Garage
Outside Space
- Rear Garden
- Enclosed Garden
Heating
- Gas Central Heating
- Electric
Find out more










The legal stuff
Emoov is a trading name of Griffin Residential Limited. Griffin Residential Limited is a company registered in England and Wales. Company Reg No. 09362284.