FIND A PROPERTY
Knapmill Road, London, SE6
Property Reference: S7110
Listing Status
For Sale
Bedrooms
3
bathrooms
1
Property type
Terraced House
EPC Rating
Floor Plan
Virtual Tour
Key Features
- Freehold 1930s Property: Classic solid build, naturally cool in summer & dry in winter
- 3 Bedrooms: Two generous doubles + versatile single bedroom / home office
- Rare Feature: Air conditioning fitted in both main bedrooms (5-year warranty)
- Cosy & Eco-Friendly: Modern gas central heating + HETAS-certified wood-burning stove
- Renovated Bathrooms: Modernized main family bathroom + extra downstairs WC
- Sun-Drenched Garden: Generous South-West facing rear garden with shed & greenhouse
- Smart Storage: Fully boarded attic with pull-down ladder + dedicated laundry area
- Bellingham Rail (7-min walk): Direct trains to Blackfriars (25 mins) & City Thameslink
- Catford Bridge Rail (15-min walk): London Bridge in just 10 mins & Charing Cross (20 mins)
- Family-Friendly Location: Close to great local schools, parks, and amenities
Full Description
Bright, Energy-Efficient & Wonderfully Sunlit 3-Bedroom Freehold Home Situated on a quiet residential street, this beautifully presented 1930s mid-terraced house combines classic architectural quality with smart modern upgrades. Built in an era known for solid construction, the house remains naturally dry and warm through the winter months and comfortably cool during summer. >>>Bathed in Natural Light Throughout the Day The property enjoys a desirable layout that catches the sun all day long: morning light fills the master bedroom, home office, and kitchen, while the afternoon and evening sun warms the lounge and second bedroom. Modern Comfort & Practical Upgrades >>> Bedrooms: Two spacious double bedrooms and a well-proportioned single (ideal as a nursery or dedicated home office). Both main bedrooms feature newly installed air conditioning with a 5-year parts and labor warranty — a rare luxury for London homes. >>> Living & Heating: A cosy lounge with a fully operational, HETAS-certified wood-burning stove (professionally maintained every year) alongside a recently installed gas central heating boiler. >>>Bathrooms & Utility: A newly renovated, sleek family bathroom upstairs, complemented by a convenient separate downstairs WC and a dedicated laundry area. >>>Storage: Excellent storage options, including a fully boarded loft space with pull-down ladder access. >>>Outdoor Living The property features a neat front garden and a particularly generous, South-West facing rear garden. Perfect for outdoor dining, entertaining, or gardening, it comes complete with a greenhouse and a spacious shed for extra storage. >>>Unbeatable Transport & Location Ideally placed for commuters and families alike: >>>7-minute walk to Bellingham Station: Direct services to London Blackfriars (approx. 25 mins), Farringdon, and City Thameslink. >>>15-minute walk to Catford & Catford Bridge Stations: Reaching London Bridge in just 10 minutes and Charing Cross in 20 minutes. >>>Community & Schools: Surrounded by vibrant green spaces, popular local primary and secondary schools, and convenient high-street amenities.
Approximate Internal area:
82 sq mLiving / Dining Room (Ground Floor)
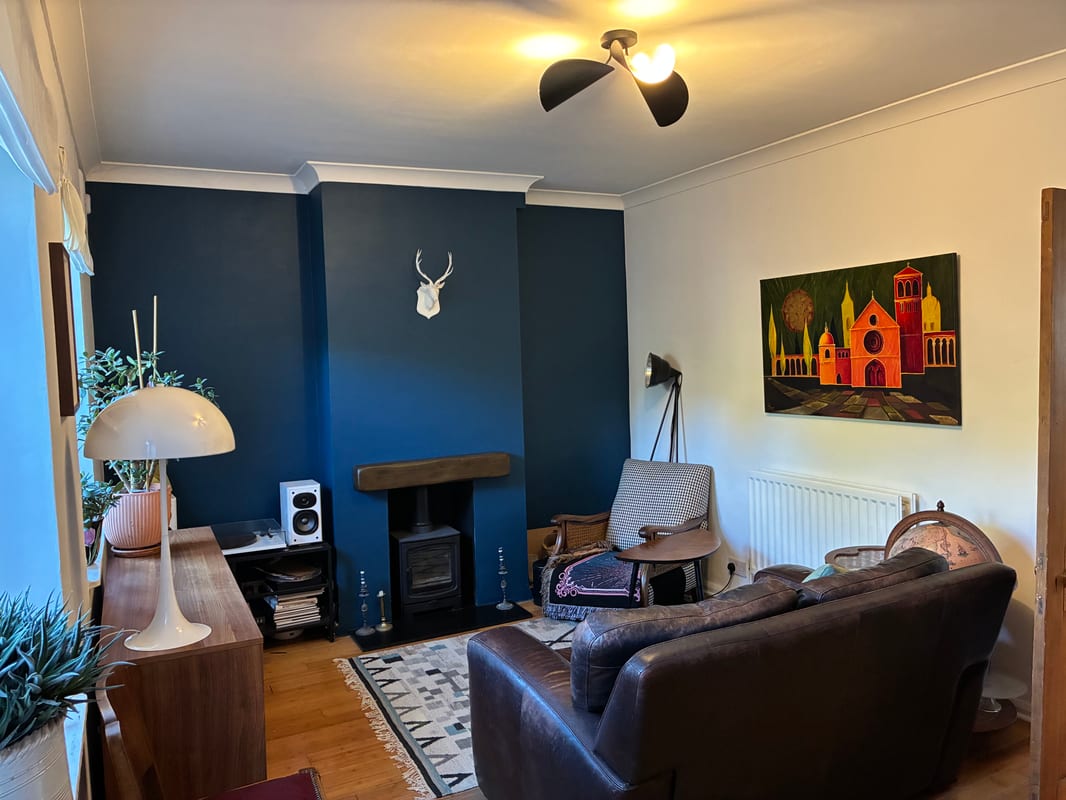
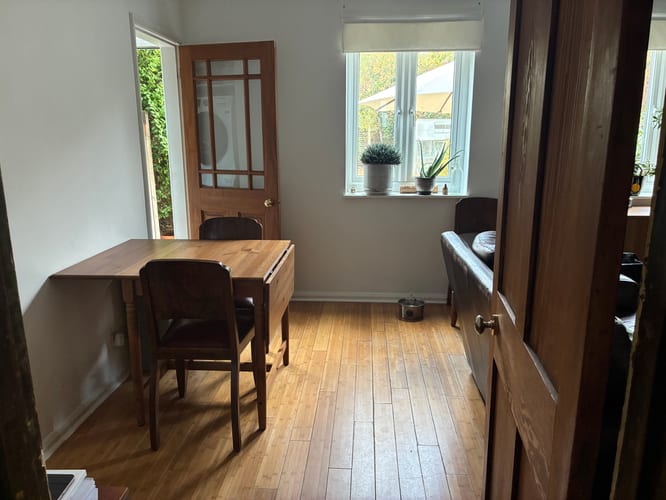
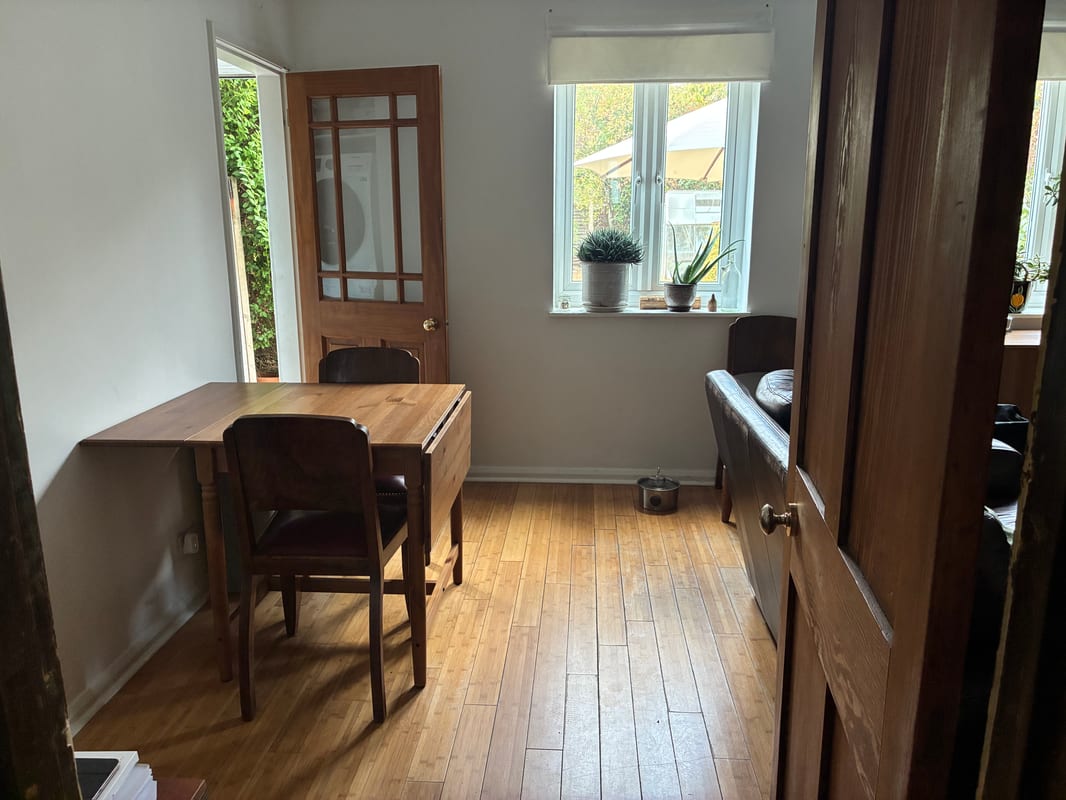
Solid bamboo floors & a new HETAS wood burner—perfect for cosy winter evenings with a drink by the crackling fire. Generous layout easily fits a 4-seater sofa & dining table. Direct access to the quiet rear garden, flooded with afternoon and evening light.
Kitchen (Ground Floor)
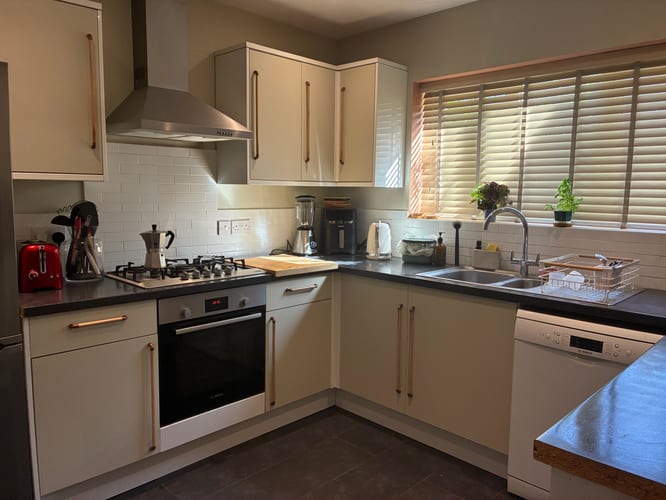
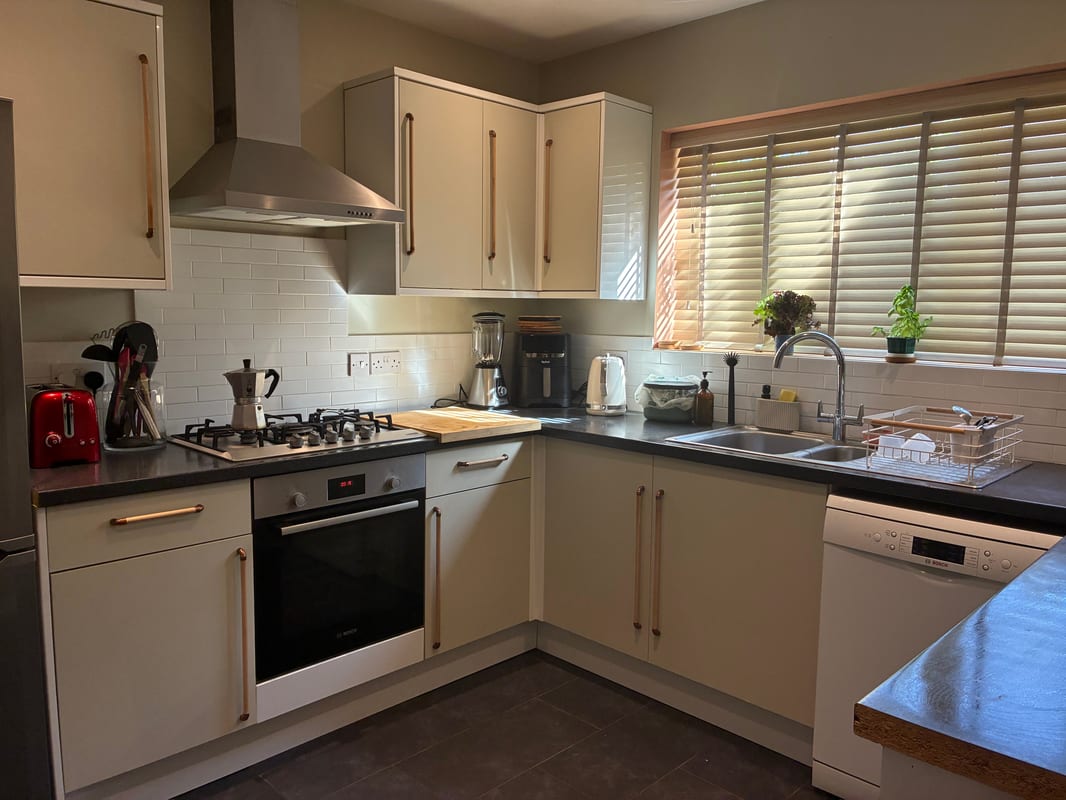
Refreshed & modernised with bespoke repainted units and solid finishes. Includes integrated fridge, Bosch dishwasher, stove, and a brand-new oven. Enjoys bright morning sunlight with pleasant views over the front garden.
Downstairs WC & Utility (Ground Floor)
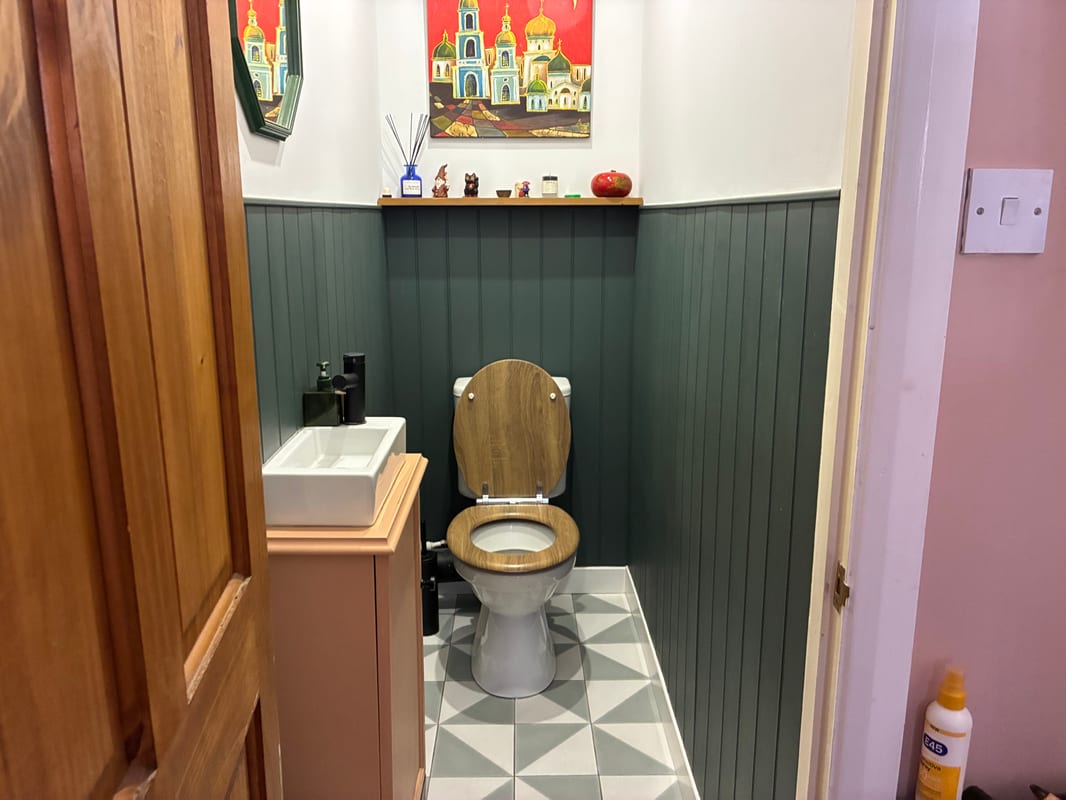
Dedicated laundry area alongside a modern separate downstairs WC for added everyday convenience and guest access.
Under-Stairs Storage (Ground Floor)
Deep, highly practical storage space. Easily accommodates two full-sized bicycles, a Brompton, tennis ball machine, and sports gear.
Master Bedroom (First Floor)
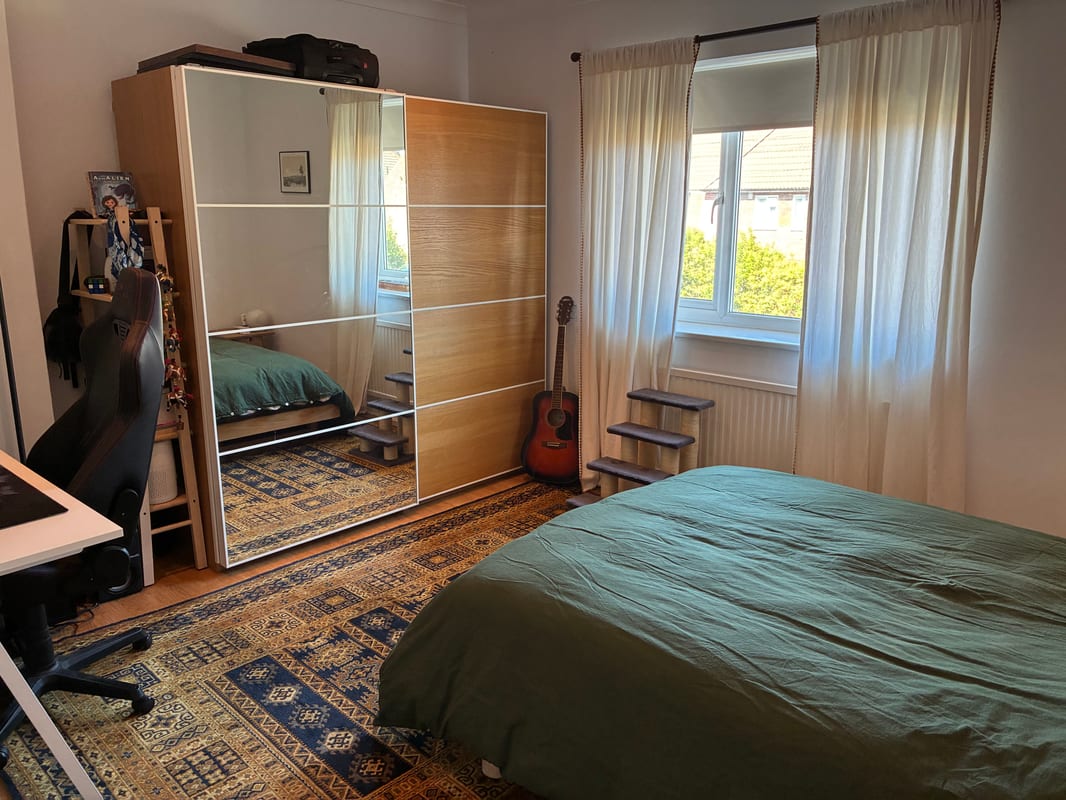
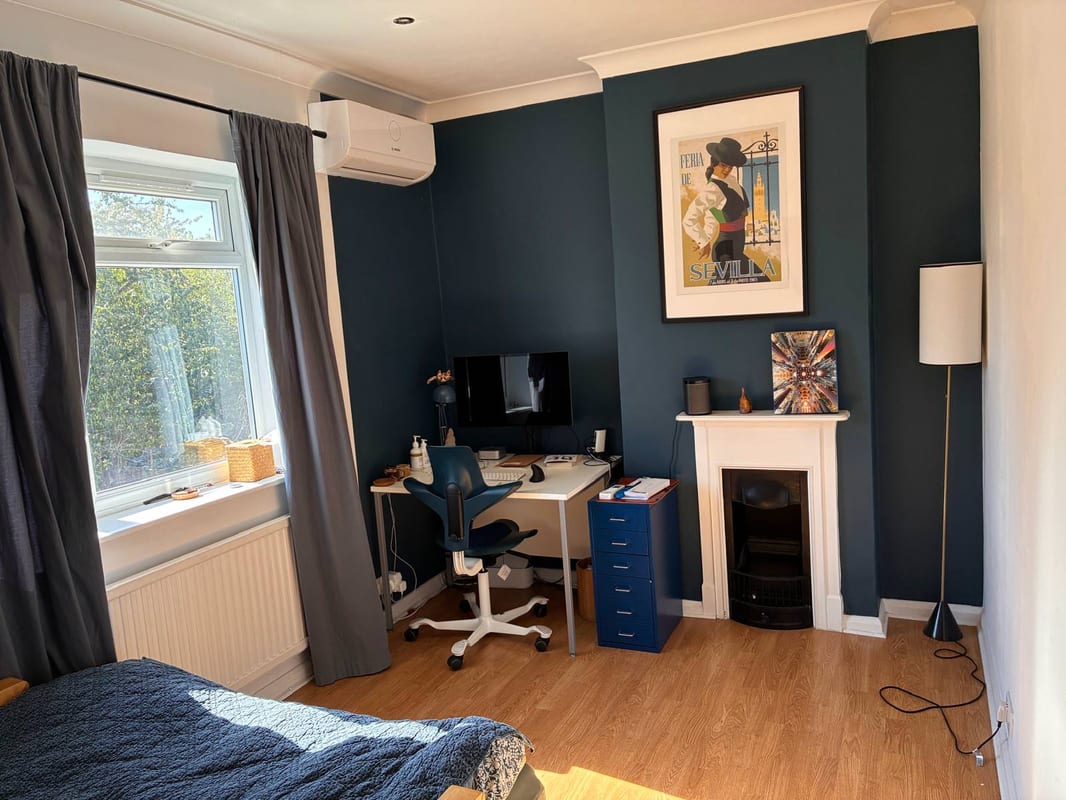
Spacious double fitting a King bed, featuring an original period coal-fireplace feature and new Bosch air con (5-yr warranty). Includes a large mirrored wardrobe and space for a 6-drawer chest. Filled with soft morning light.
Second Bedroom (First Floor)
Bright double bedroom with serene views over the lush rear garden. Fits a double bed/sofabed plus a full home office setup. Equipped with its own Bosch air conditioning unit.
Third Bedroom / Office (First Floor)
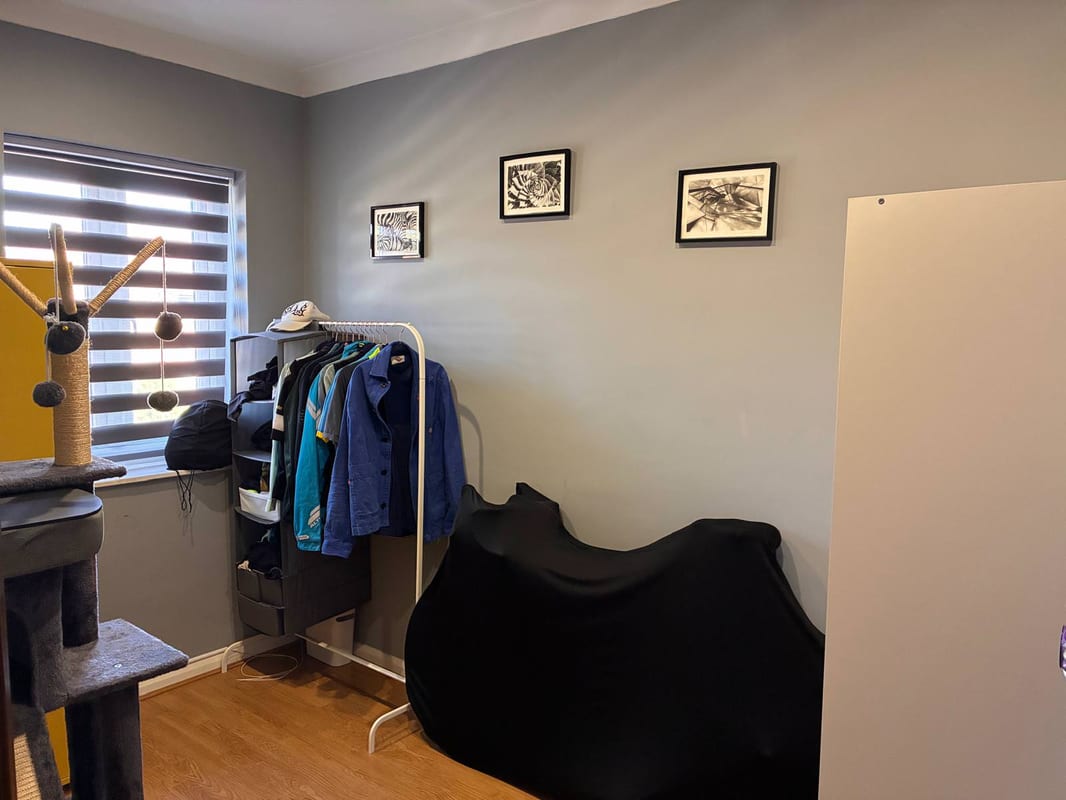
Versatile single room with great natural light. Currently used as a spacious walk-in dressing room, previously a dedicated home office and gaming room.
Family Bathroom (First Floor)
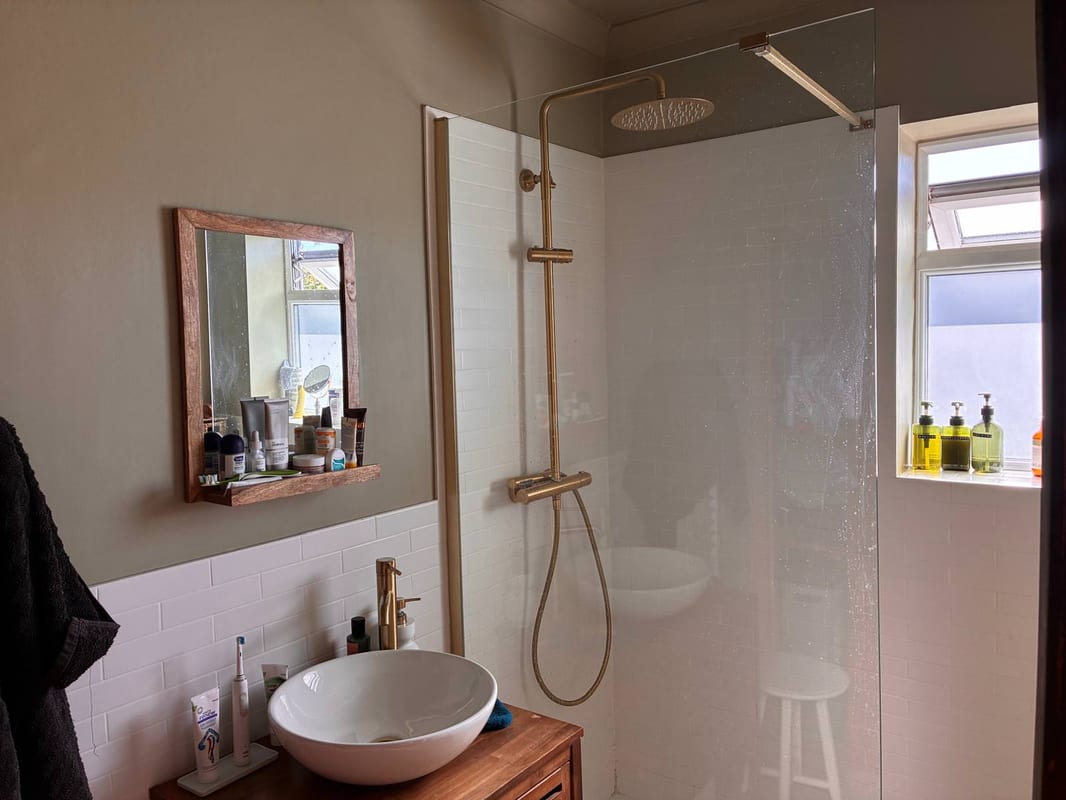
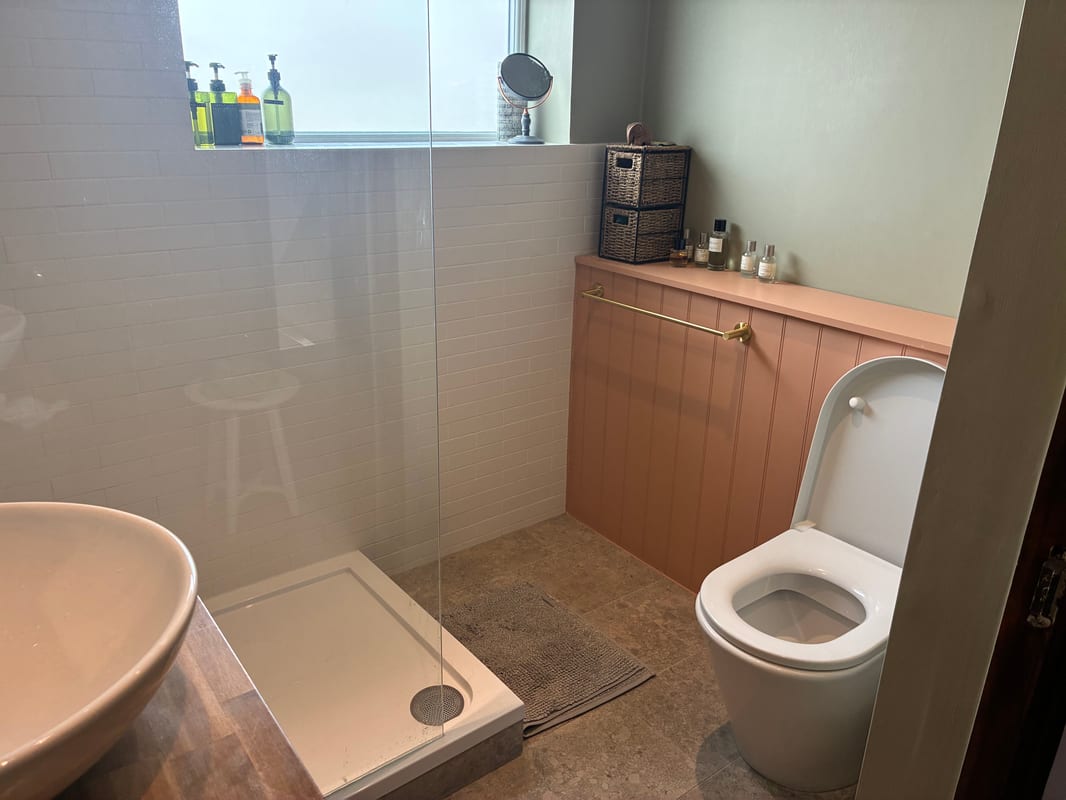
Renovated to a high standard with tiles & paint from Claybrook (Shoreditch). Features a sleek modern shower, heated towel rail, and a clever built-in open storage unit for towels.
Rear Garden
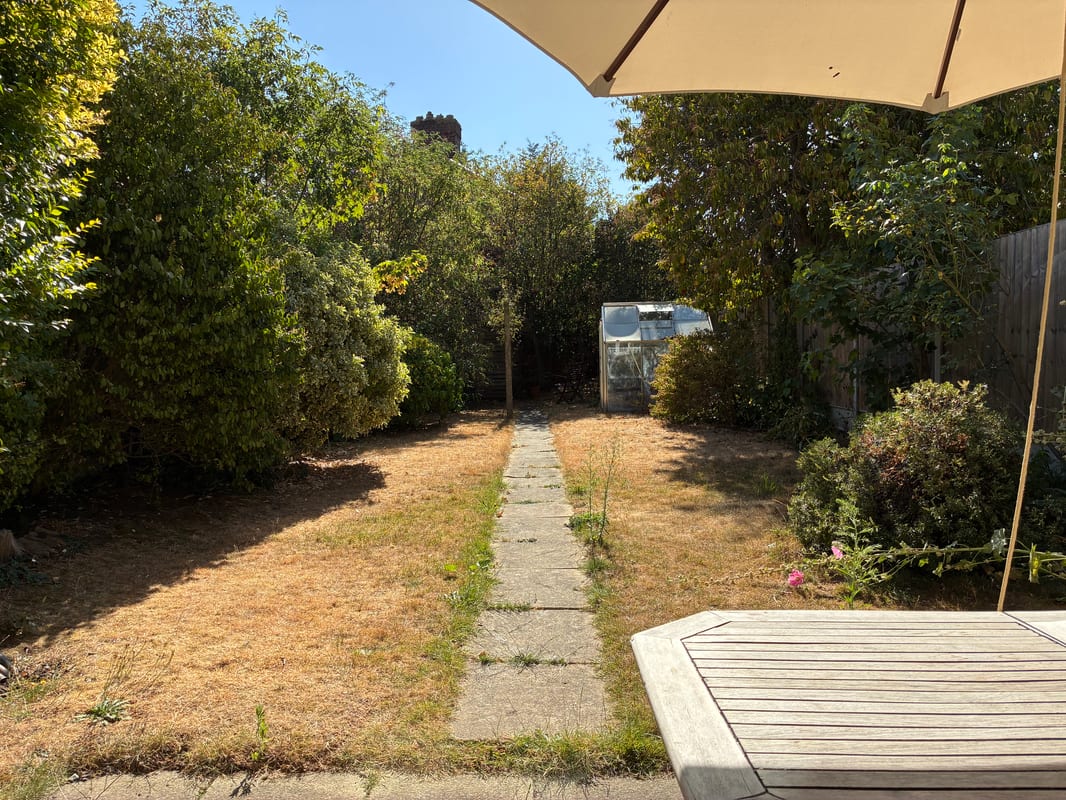
Large, private South-West facing garden with patio, sprawling lawn, mature trees, greenhouse, and storage shed. Features secure locked side-gate access.
Front Garden & Parking
Generous lawned front garden with great curb appeal (potential to convert to private driveway STPP). Free, ample on-street parking directly outside.
Parking
- On-street
Outside Space
- Front Garden
- Terrace
- Rear Garden
Heating
- Air Conditioning
- Double Glazing
- Gas Central Heating
- Wood Burner
Find out more










The legal stuff
Emoov is a trading name of Griffin Residential Limited. Griffin Residential Limited is a company registered in England and Wales. Company Reg No. 09362284.