FIND A PROPERTY
Gorseway, Romford, RM7
Property Reference: S7109
Listing Status
SSTC
Bedrooms
5
bathrooms
3
Property type
Semi-detached House
EPC Rating
Floor Plan
Virtual Tour
Key Features
- • Spacious family home
- • Potential to extend (STPP)
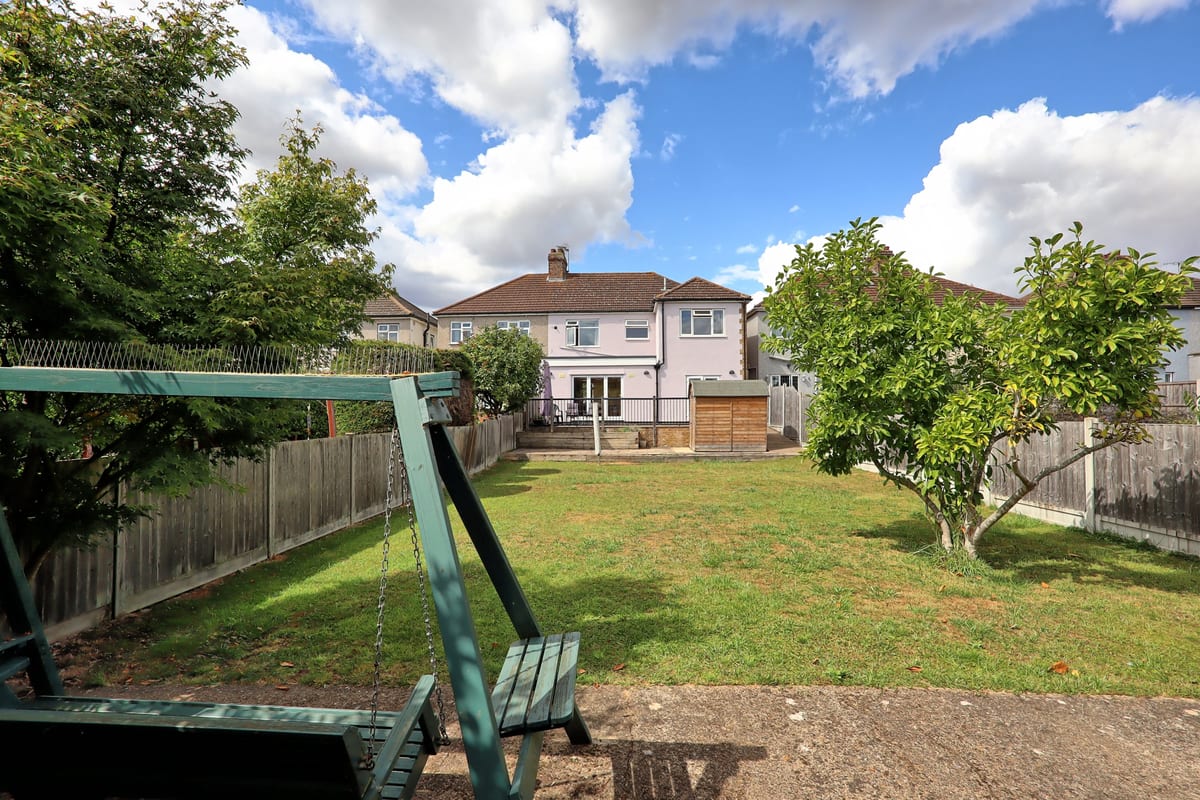
- • Large open SE aspect rear garden
- • Excellent transport links
- • Outstanding local primary school
Full Description
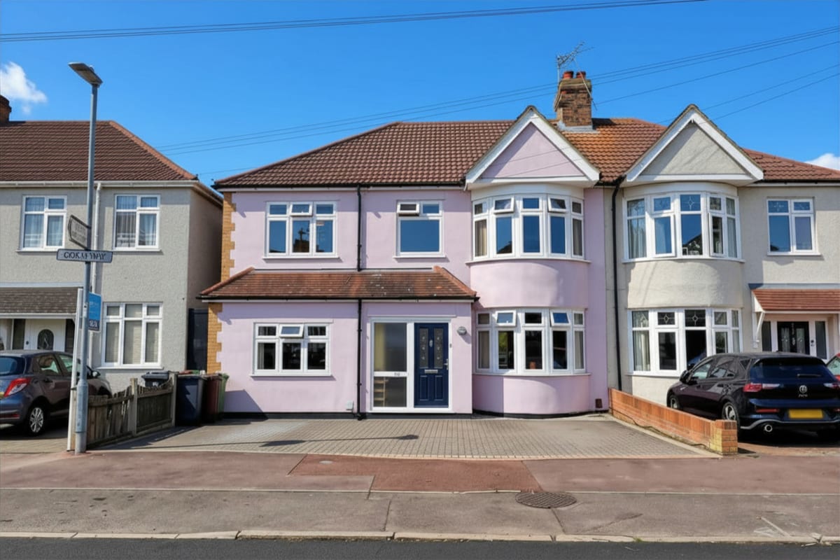
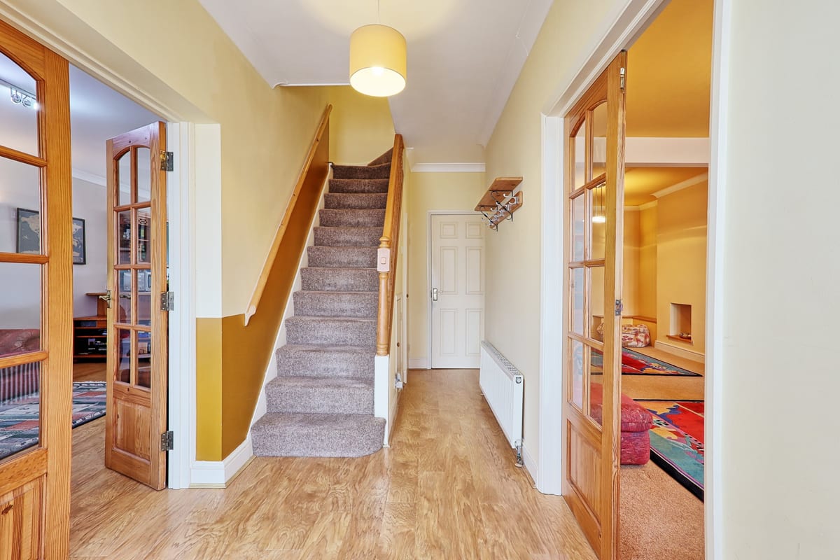
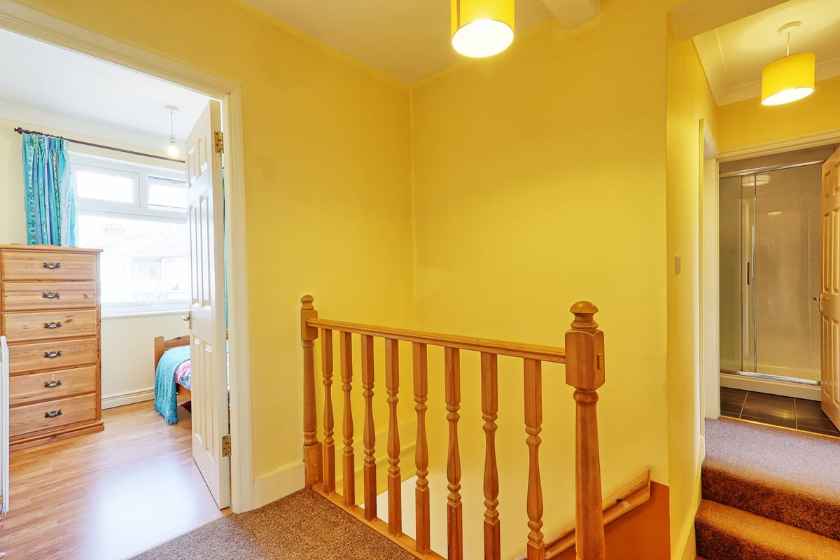
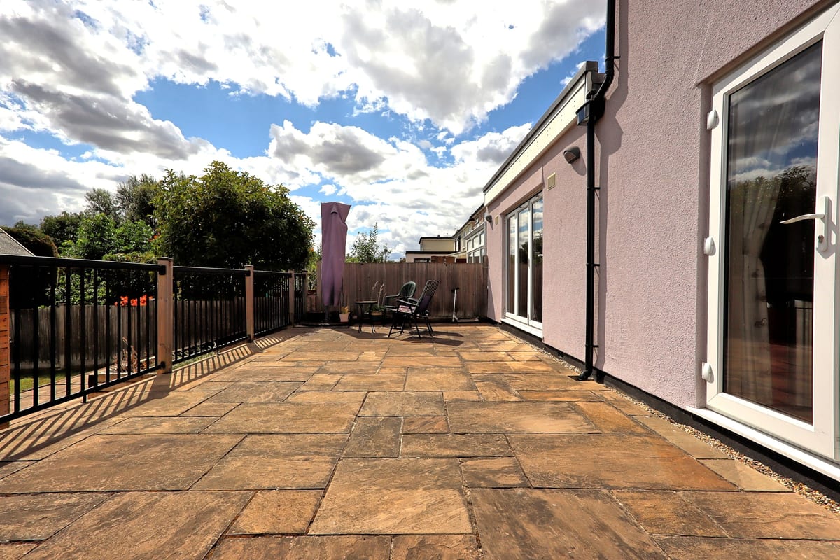
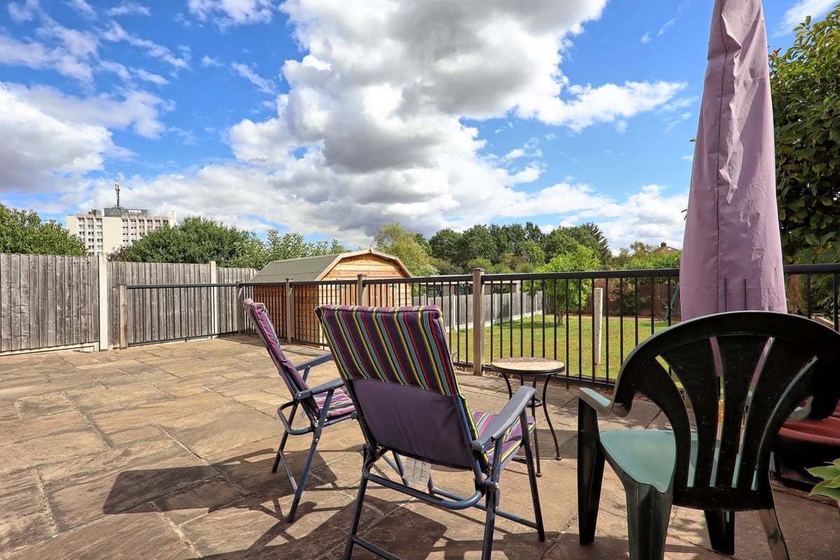
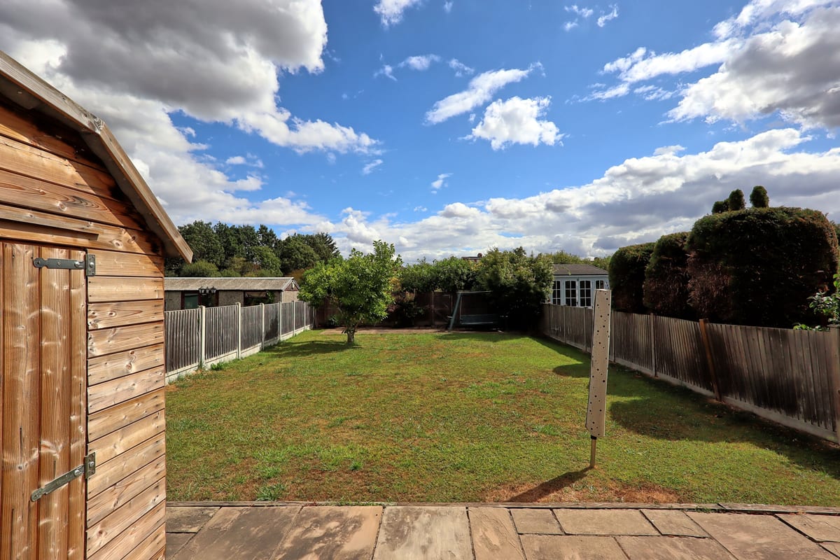
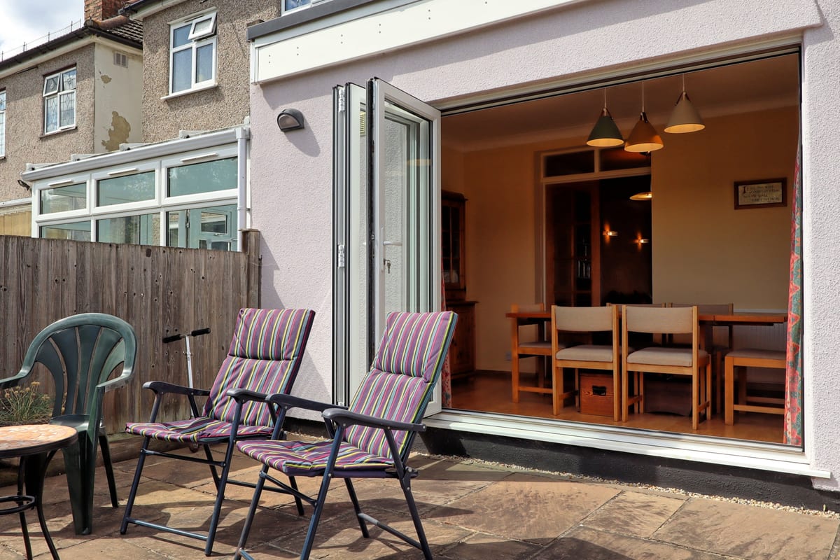
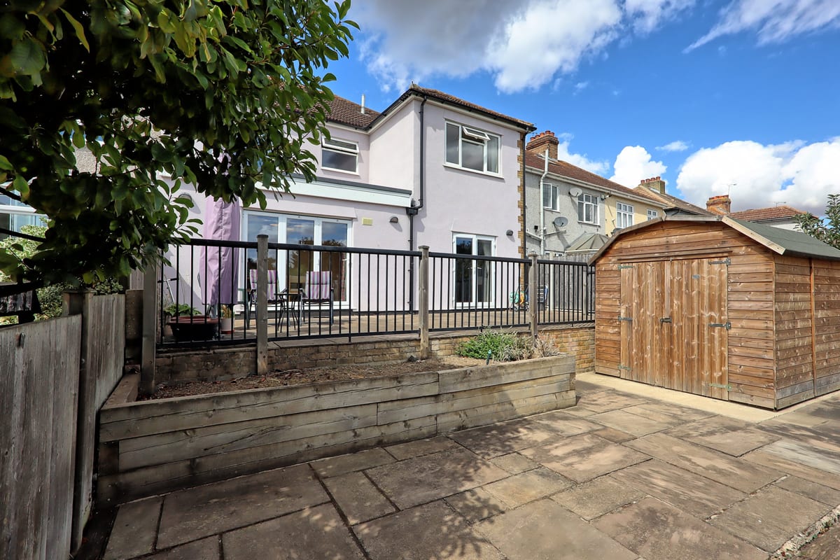
Offers in excess of £600,000 Freehold property - Council tax band F Situated on a highly sought after estate in the Rush Green area of Romford. The estate is not governed by a Controlled Parking Zone. Close to many local amenities - Large supermarkets & retail outlets, Romford town centre, leisure facilities and Country Park. Excellent transport links – buses, Elizabeth Line, District line & C2C. The local primary school has gained outstanding OFSTED status. This spacious, extended, 5 bedroom, semi-detached property still has the potential for further extension (loft - STPP). The paved driveway to the front has ample space for 3 vehicles. The accommodation comprises: Ground floor - Hallway, Cloakroom, large through Lounge, Dining Room with bi-fold doors to upper patio area, Utility Room, dual aspect Kitchen/Family Room with central breakfast bar. French doors lead out from Kitchen to upper patio area of South East facing, open aspect, rear garden (approx. 27.5m x 9.2m). The lower garden area is mostly laid to lawn though has hard standing areas at bottom and top end on which currently stands a shed. A rear garden gate leads out to grassland area and Country Park. First floor – Landing area, 4 double bedrooms, 1 single bedroom and shower room. There is also a family bathroom comprising toilet, basin and bath with shower attachment. Access from landing area to well insulated loft space.
Approximate Internal area:
1765 sq ftHallway 1.75m x 5.18m
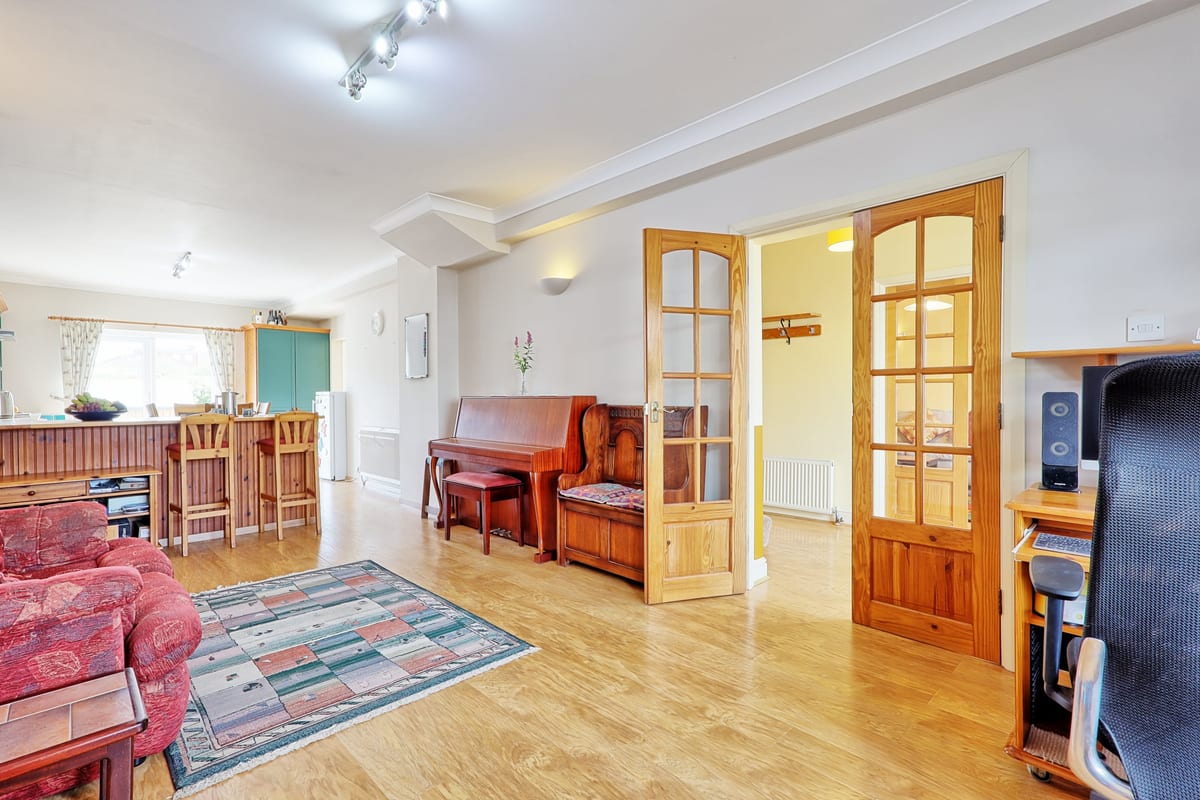
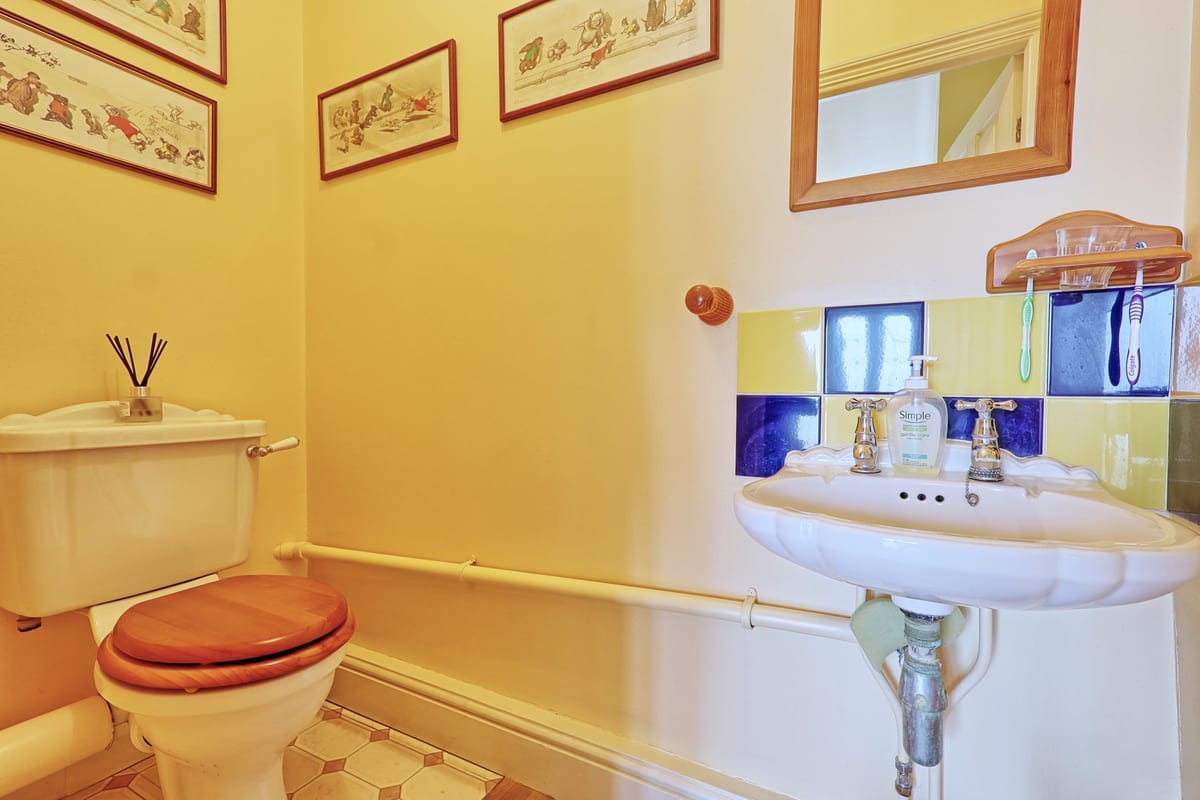
Leading to stairs, cloakroom, double doors to lounge and double doors to family room

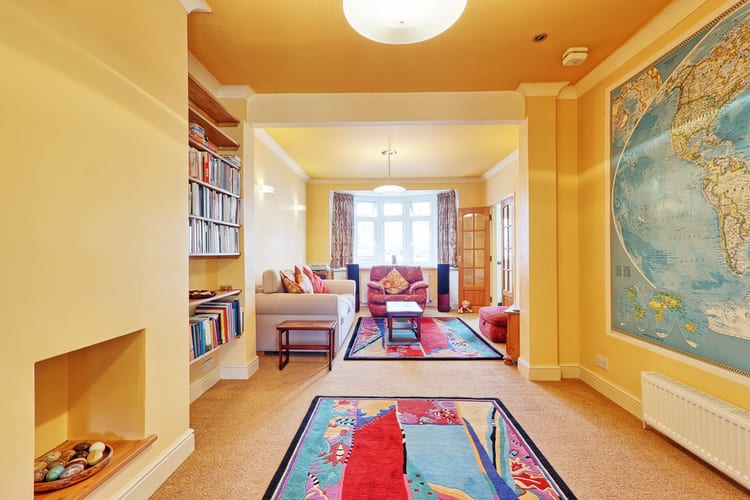
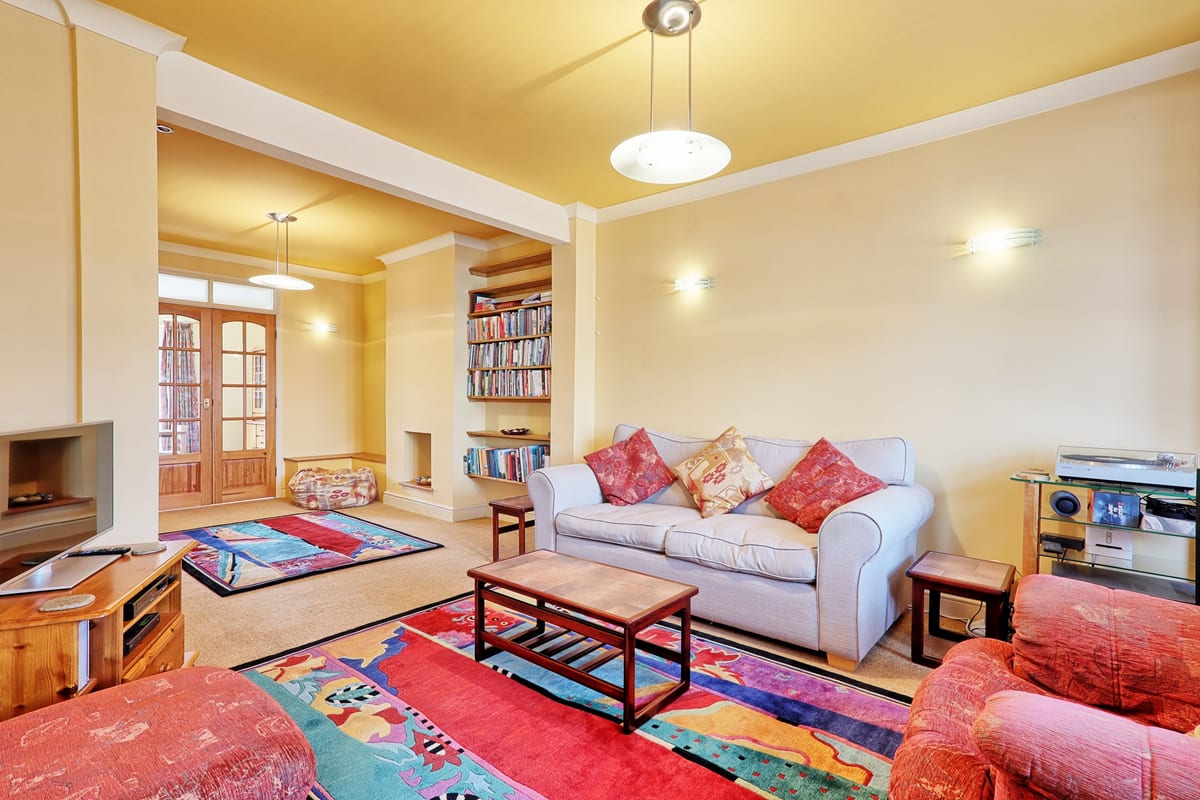
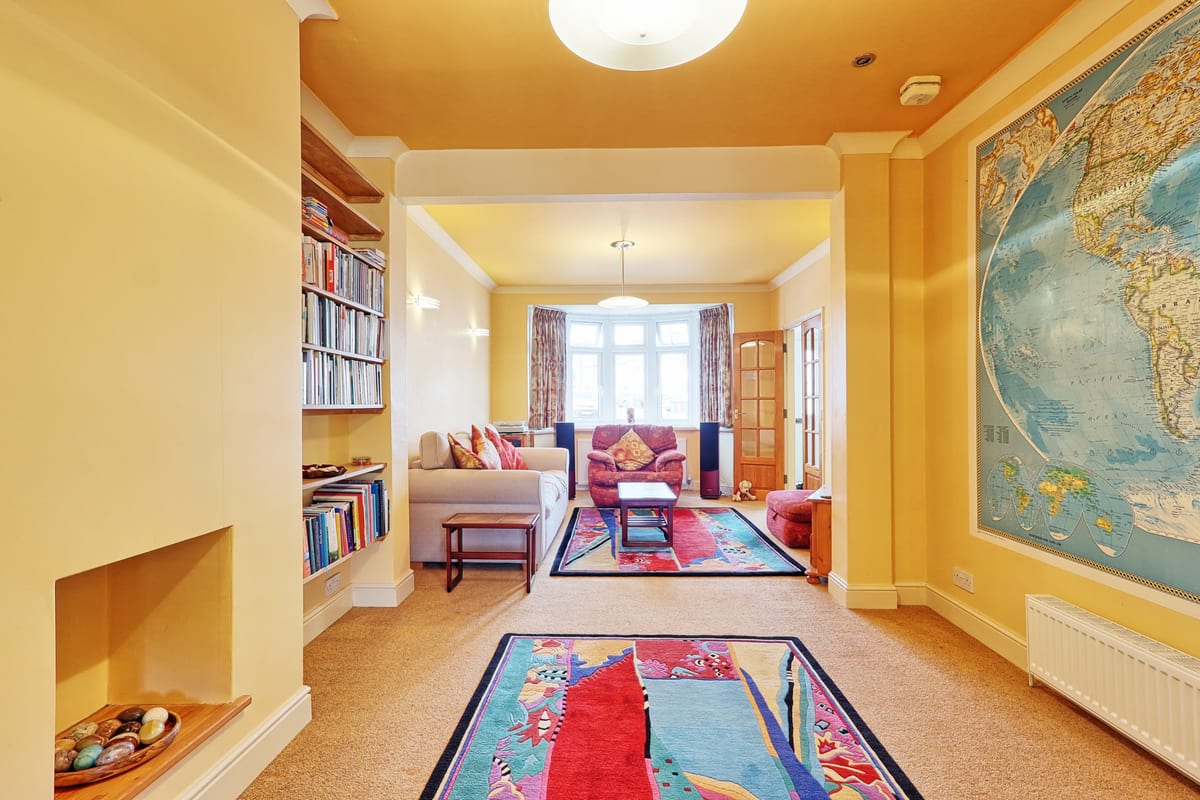
Lounge 3.44m x 7.79m
Through lounge with bay window to front, double doors to hallway, double doors to dining room. Bespoke book shelves and storage seating (ideal for toys)
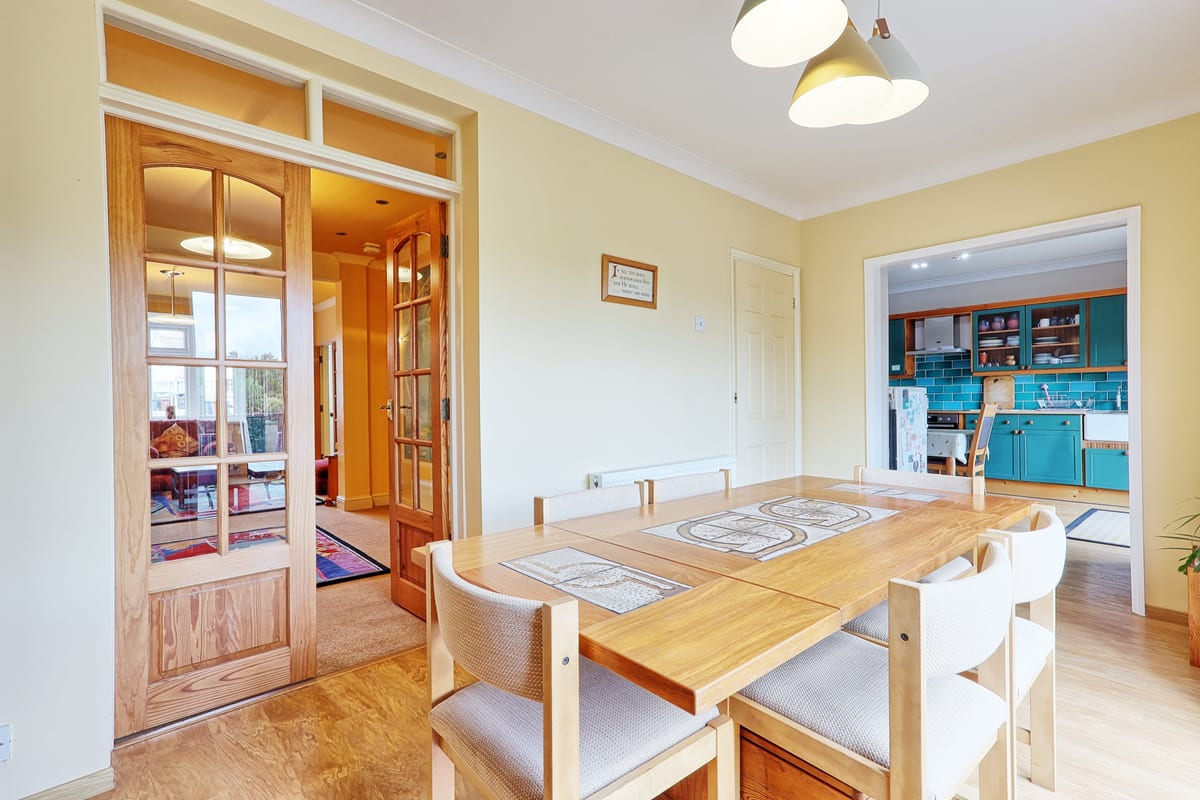
Dining Room 4.71m x 2.46m
Double doors to lounge, door to utility room, bifold doors to upper patio and squared arch to kitchen
Utility room 2.06m x 1.43m
Plumbing and drainage for washing machine. Room for chest freezer.
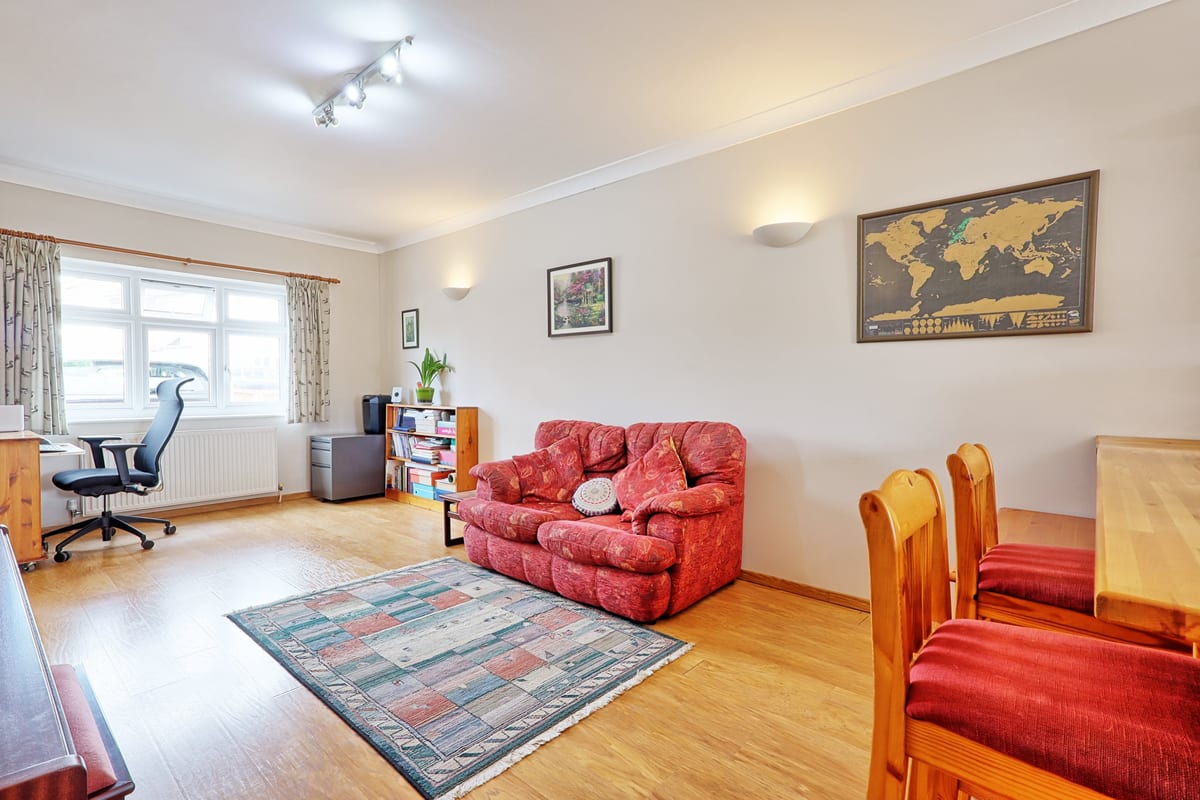
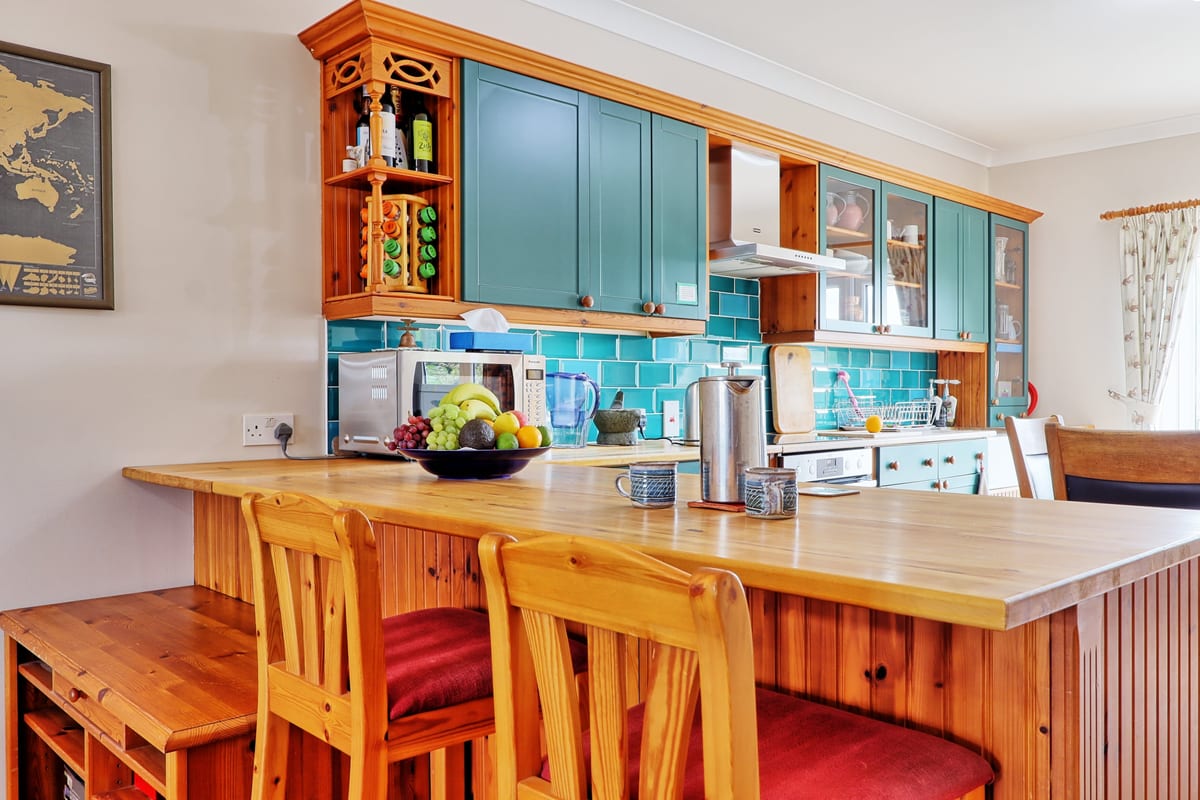
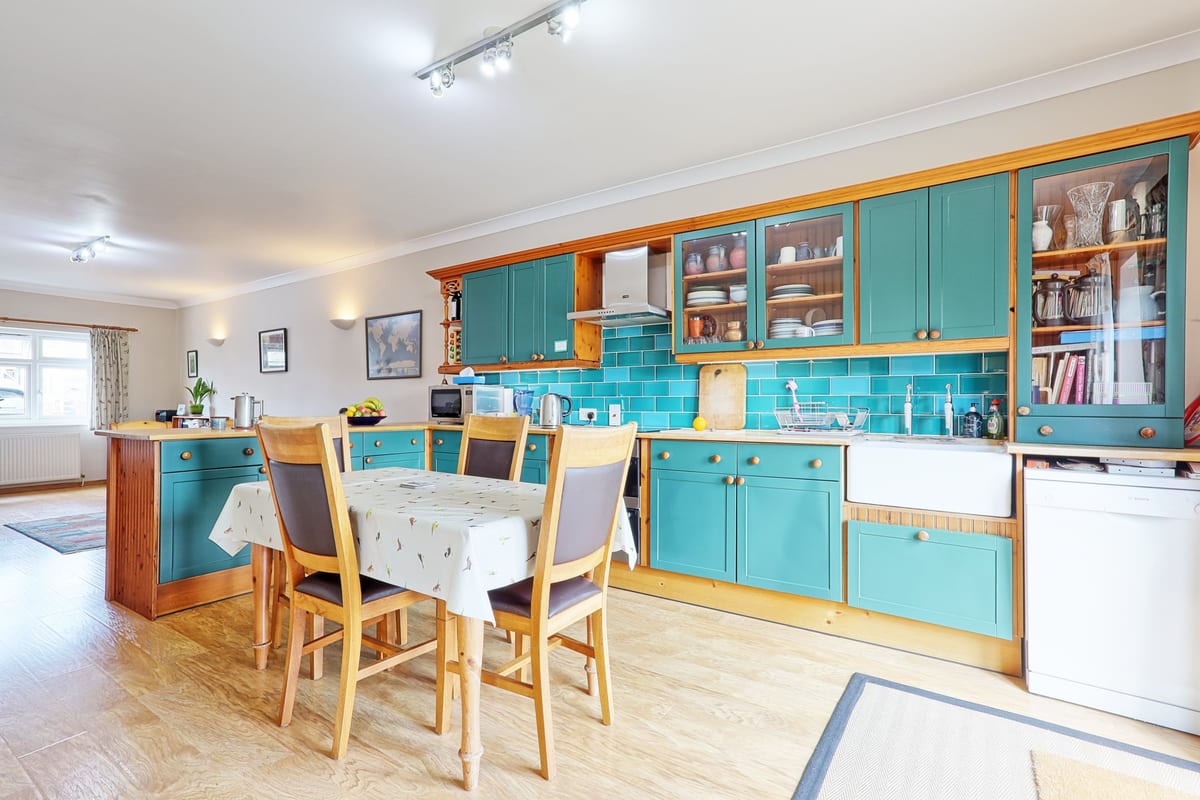
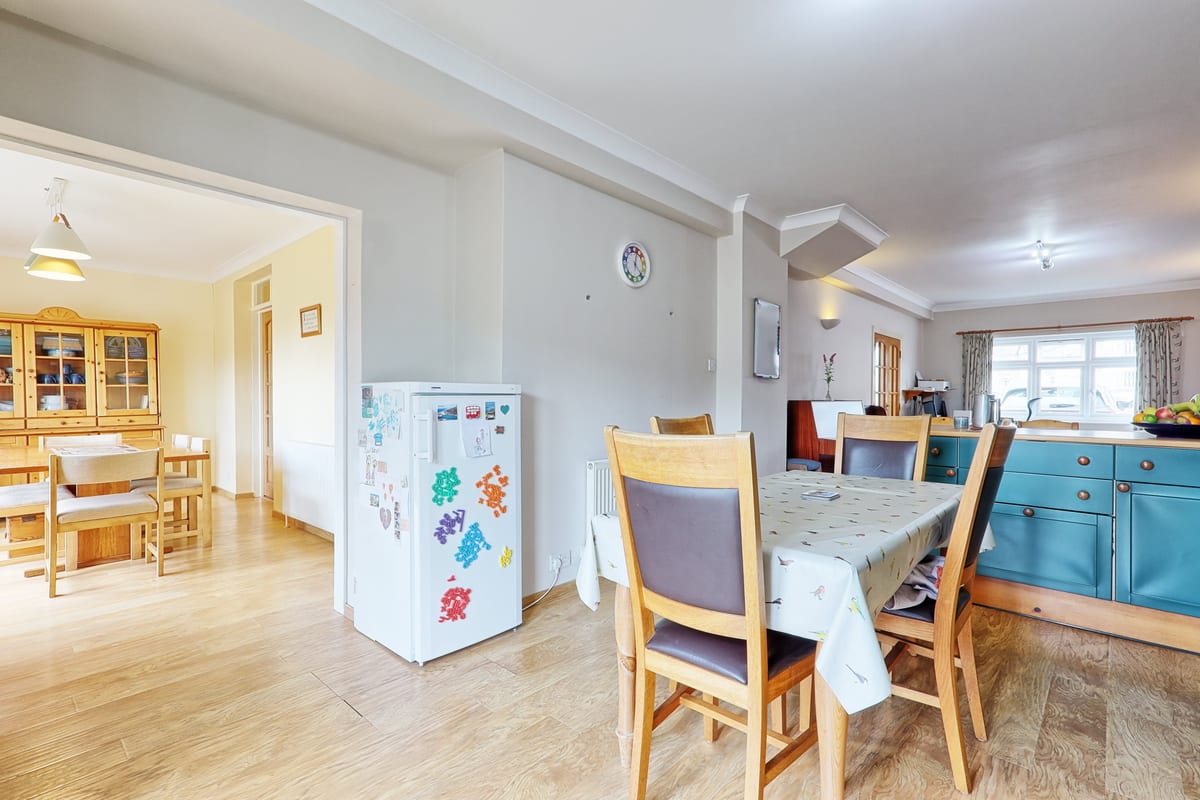
Kitchen/family room 3.42m x 10.79m
French doors to upper patio, dual aspect to front and back, full range of kitchen units and breakfast bar
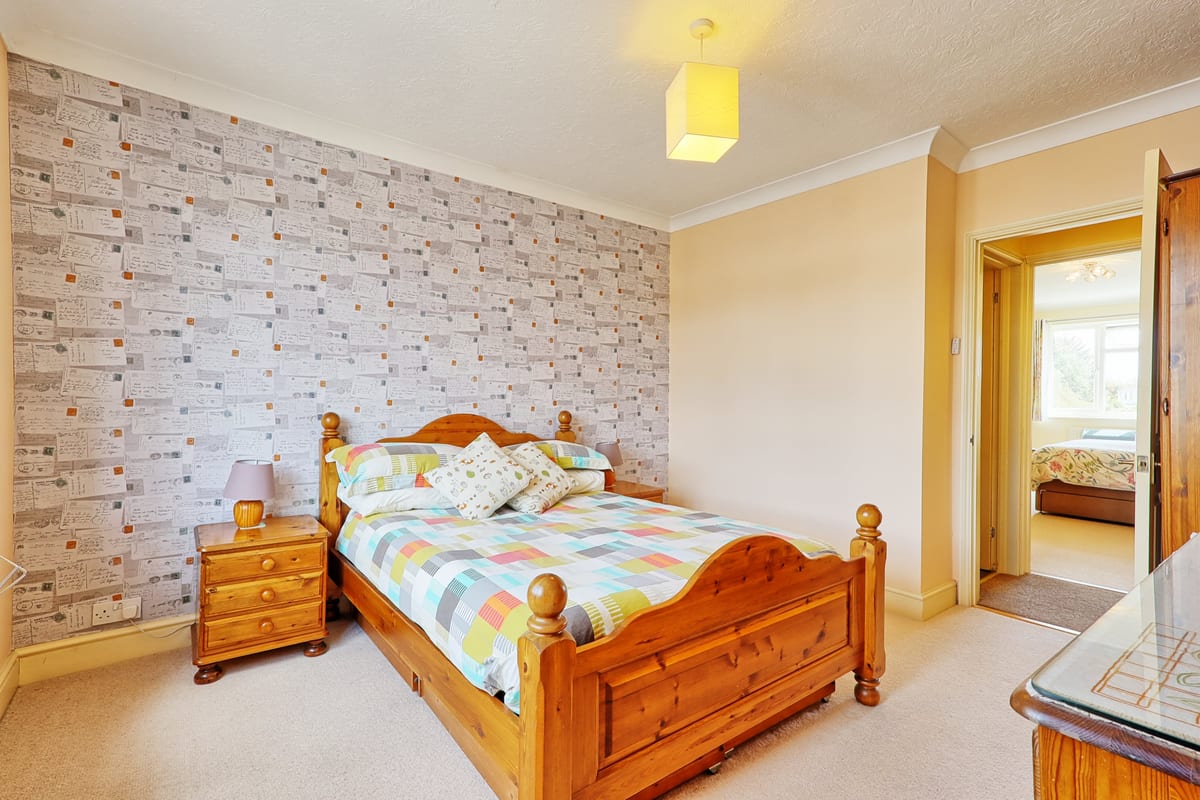
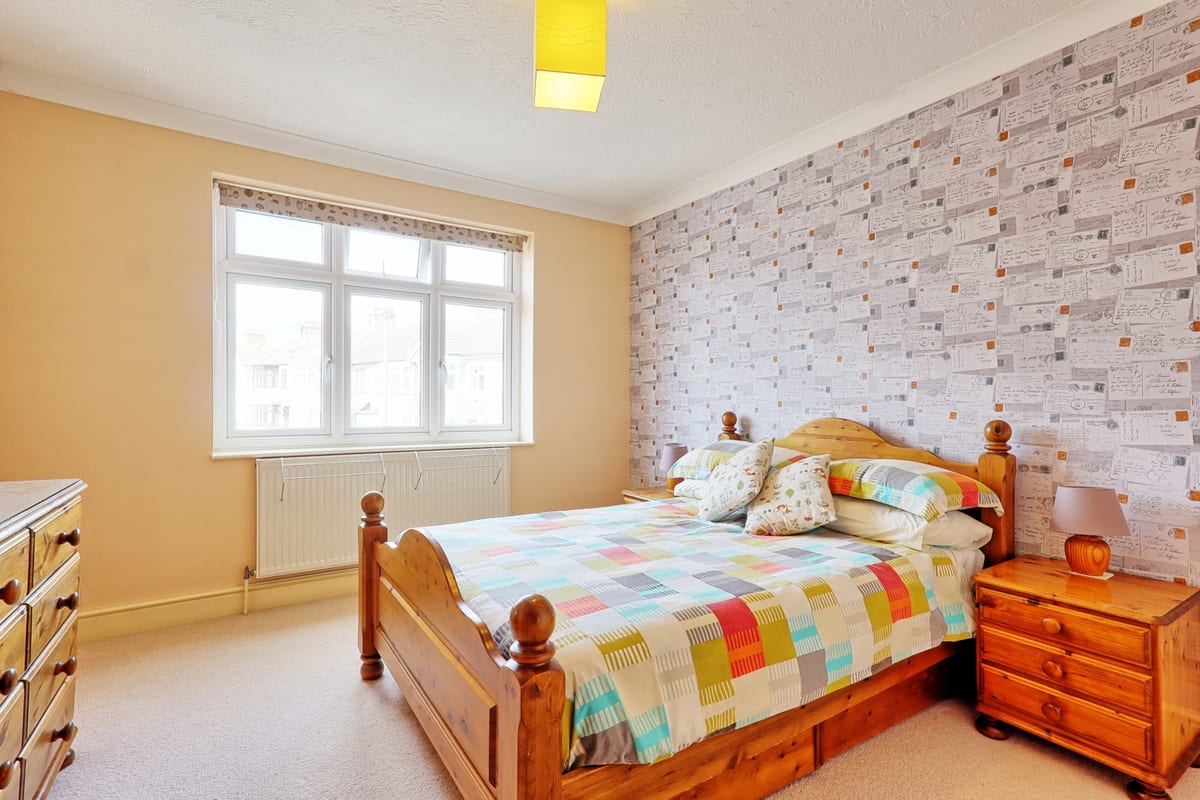
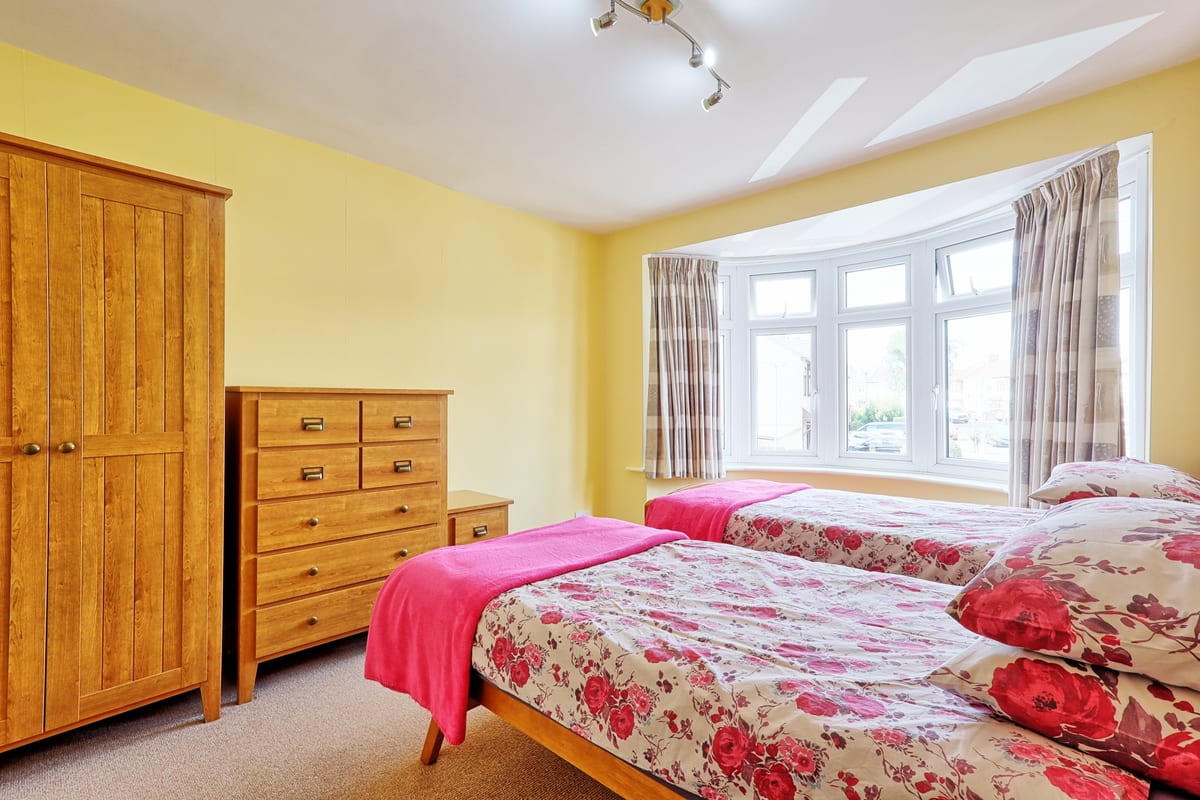
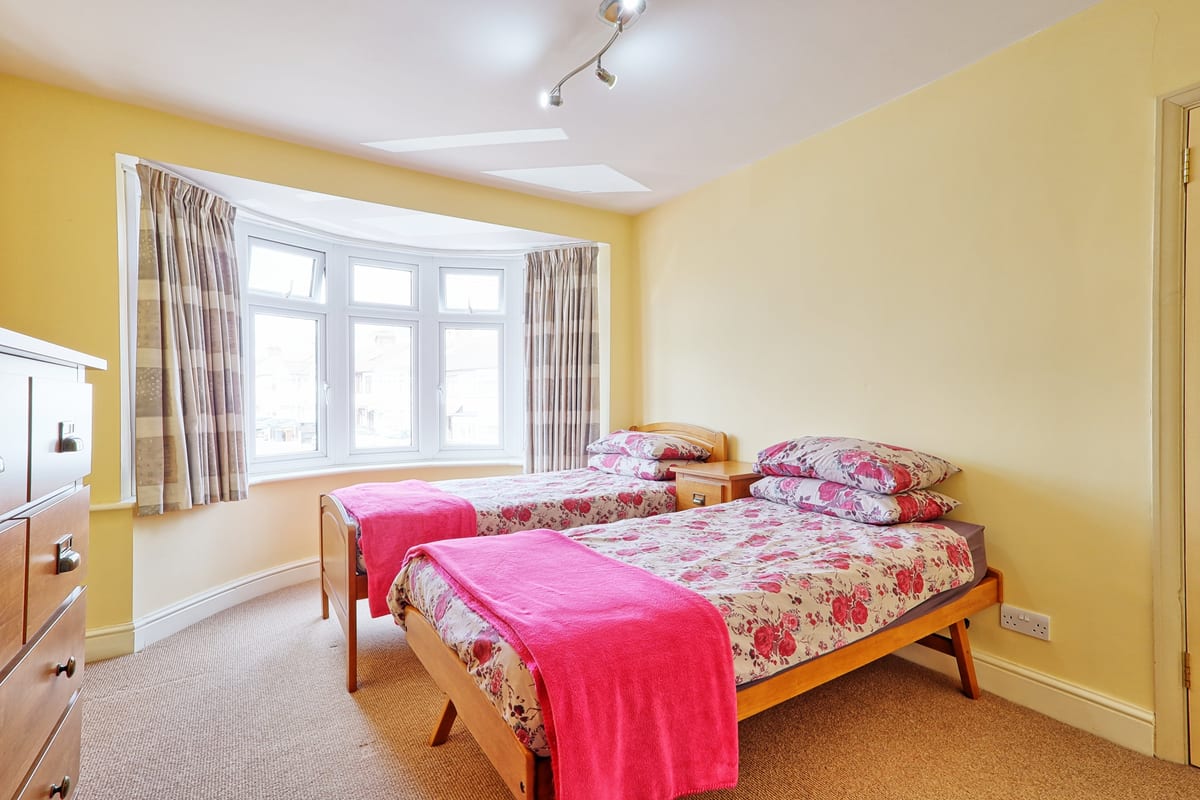
Front bay bedroom 3.22m x 4.36m
Large double bedroom with front aspect
Rear double bedroom 3.21m x 3.57m
Garden aspect double bedroom housing combi boiler
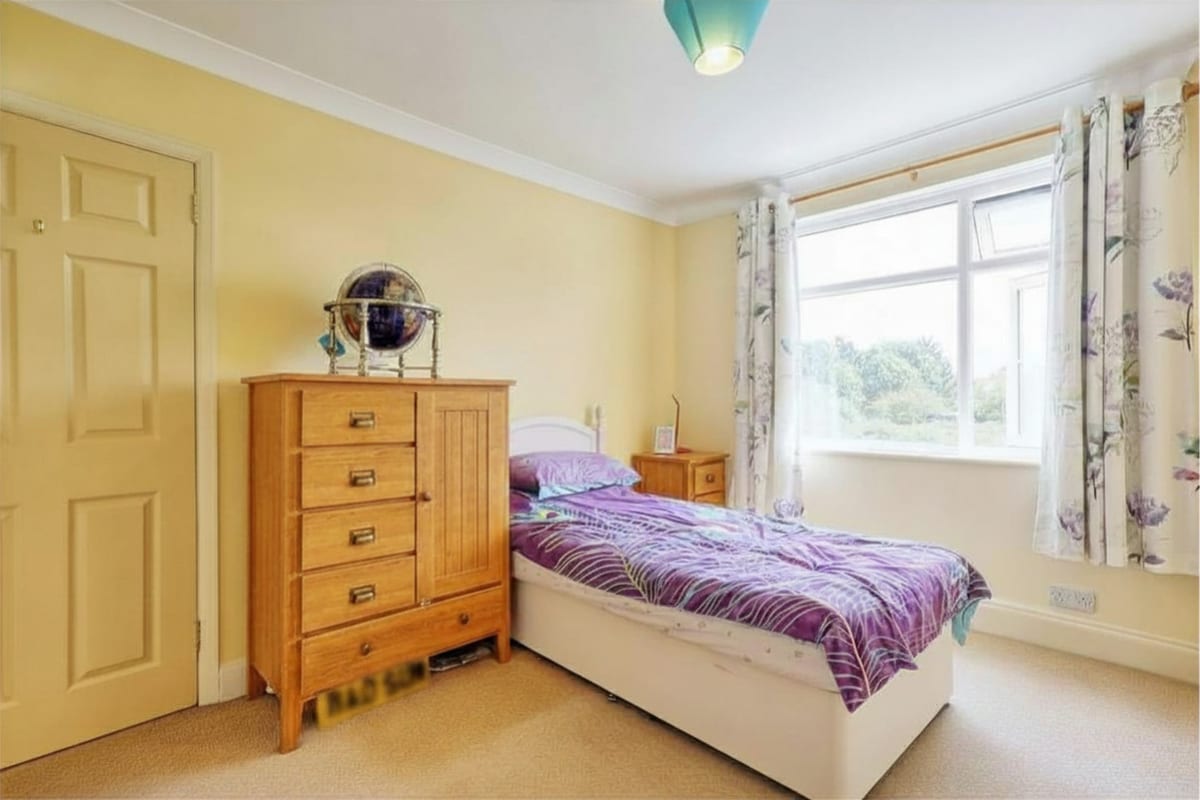
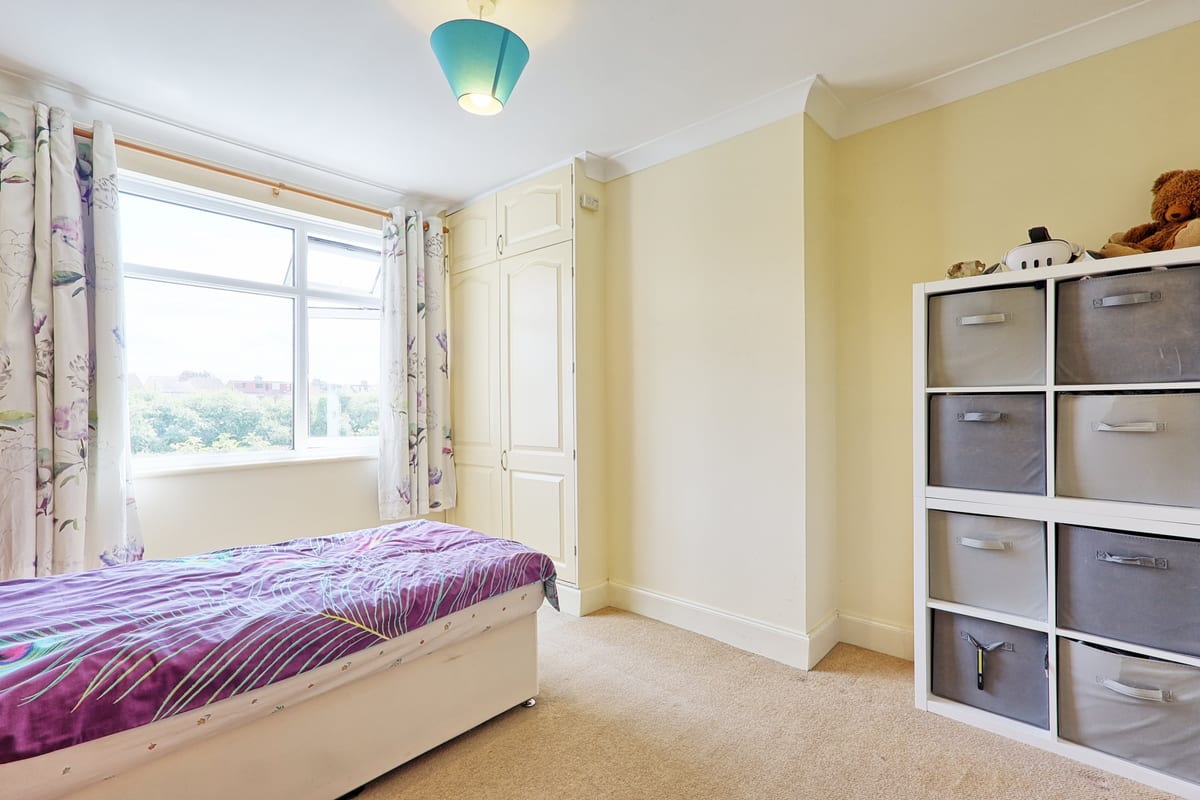
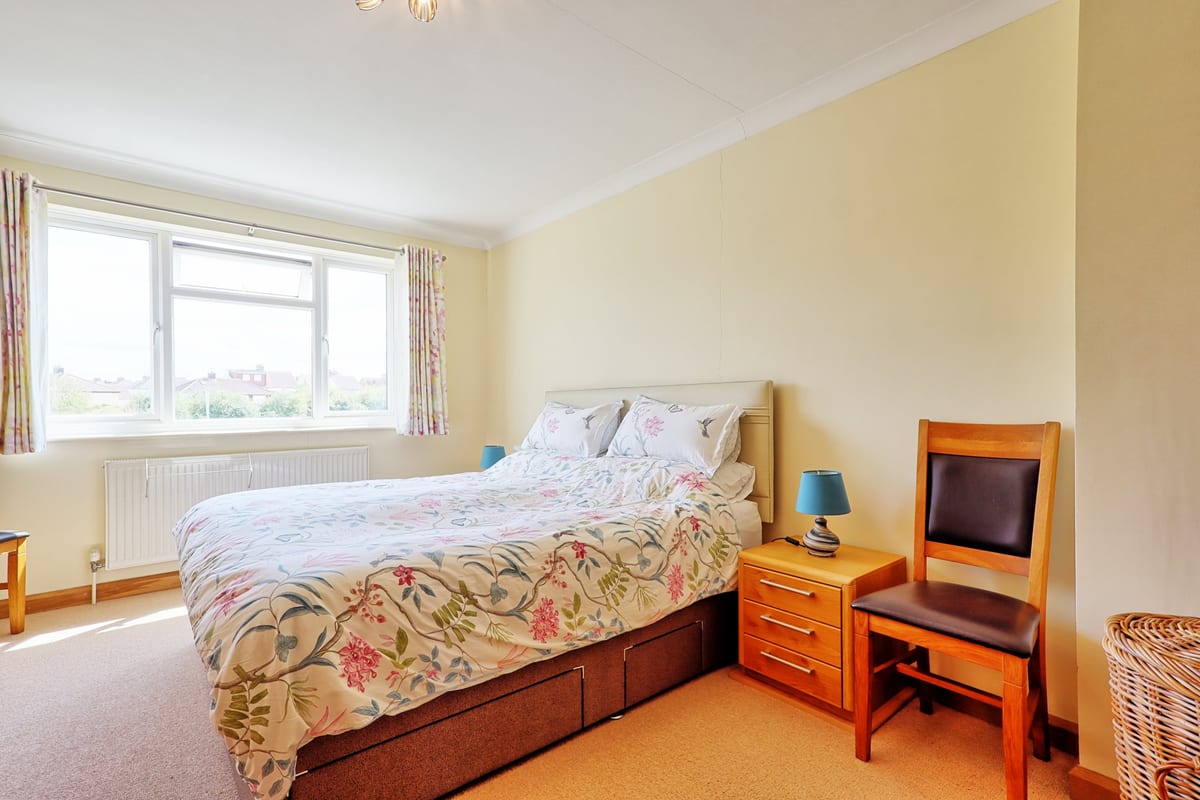
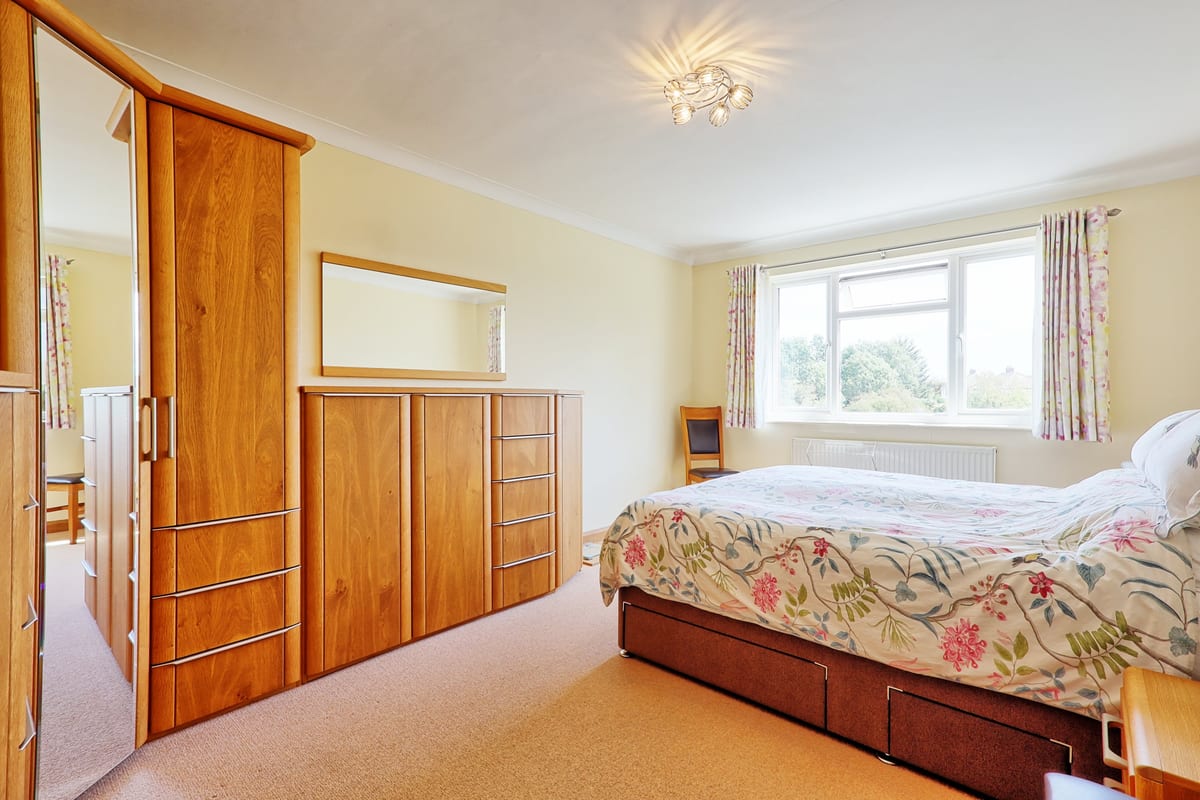
Rear double bedroom 3.38m x 5.13m
Garden aspect large double bedroom
Front double bedroom 3.37m x 3.88m
Front aspect double bedroom
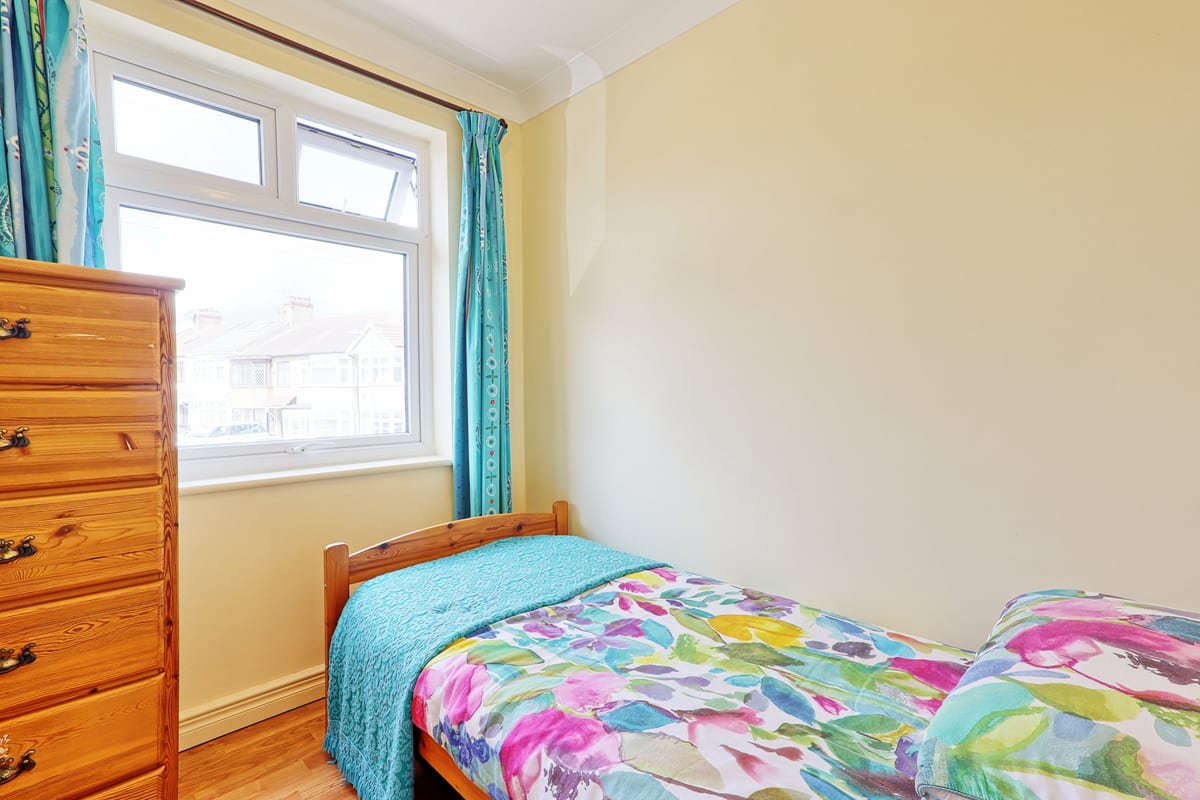
Single bedroom 1.99m x 2.40m
Front aspect single bedroom
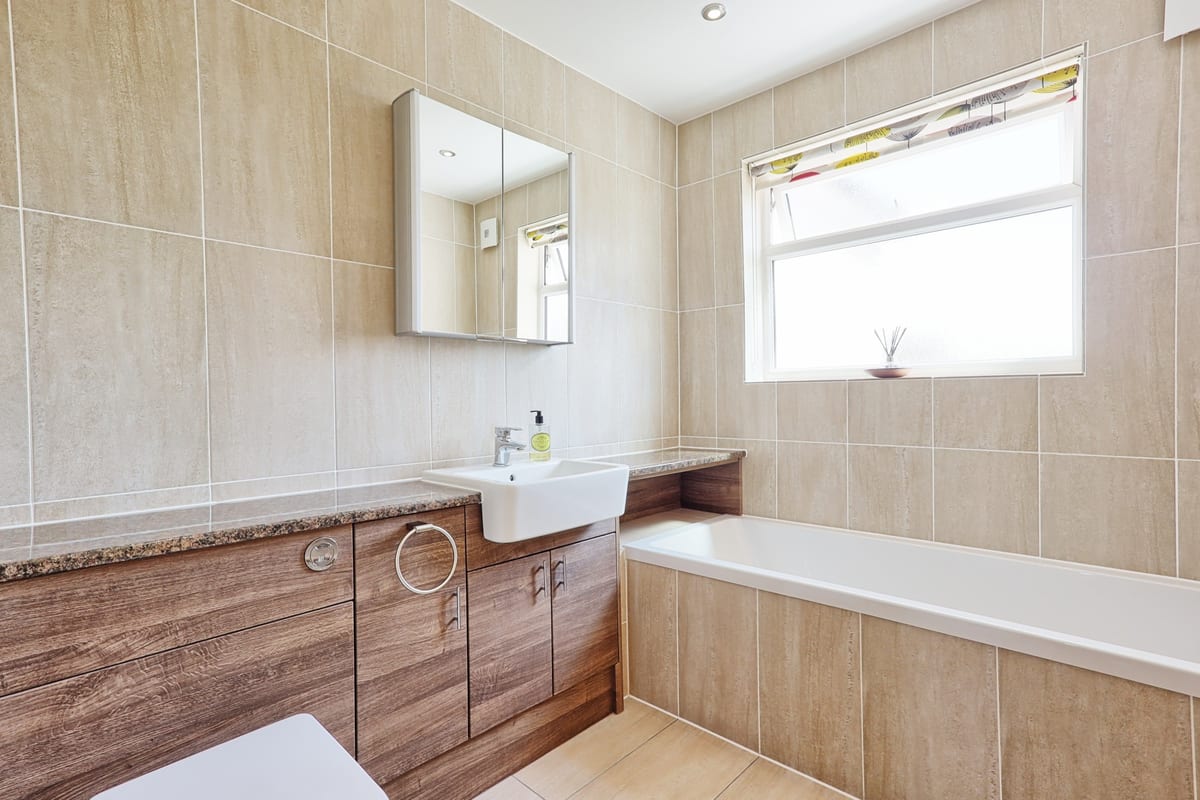
Family Bathroom 1.95m x 2.50m
Family bathroom comprising low level WC, hand basin, cabinets and bath with shower attachment
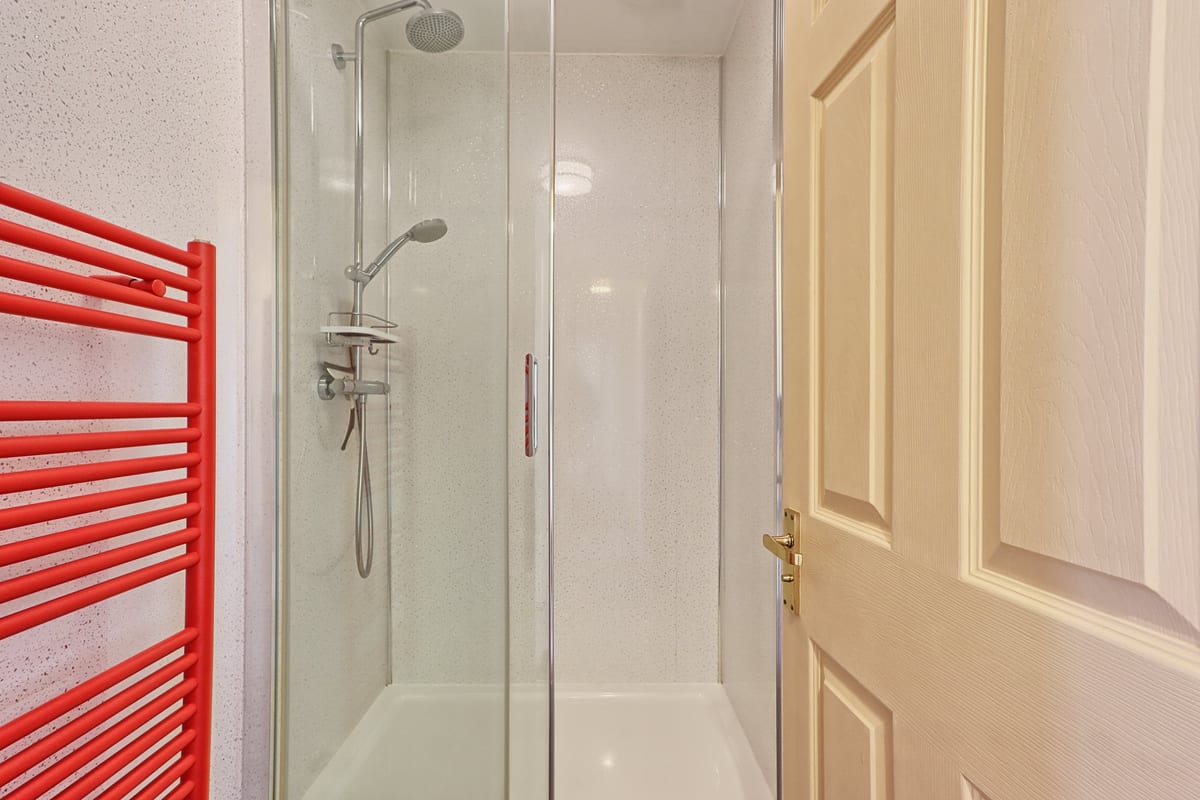
Shower room 1.18m x 1.75m
Large cubicle with rainforest shower and changing area
Parking
- Paved Driveway
Outside Space
- Rear Garden
- Patio
Heating
- Gas Central Heating
Find out more










The legal stuff
Emoov is a trading name of Griffin Residential Limited. Griffin Residential Limited is a company registered in England and Wales. Company Reg No. 09362284.