FIND A PROPERTY
Holden Way, Grantham, NG31
Property Reference: S7107
Listing Status
For Sale
Bedrooms
3
bathrooms
1
Property type
Semi-detached House
EPC Rating
Floor Plan
Virtual Tour
Key Features
- 3 bed semi-detached house built in 1993.
- Sought after village location, easy access to open fields and local transport amenities.
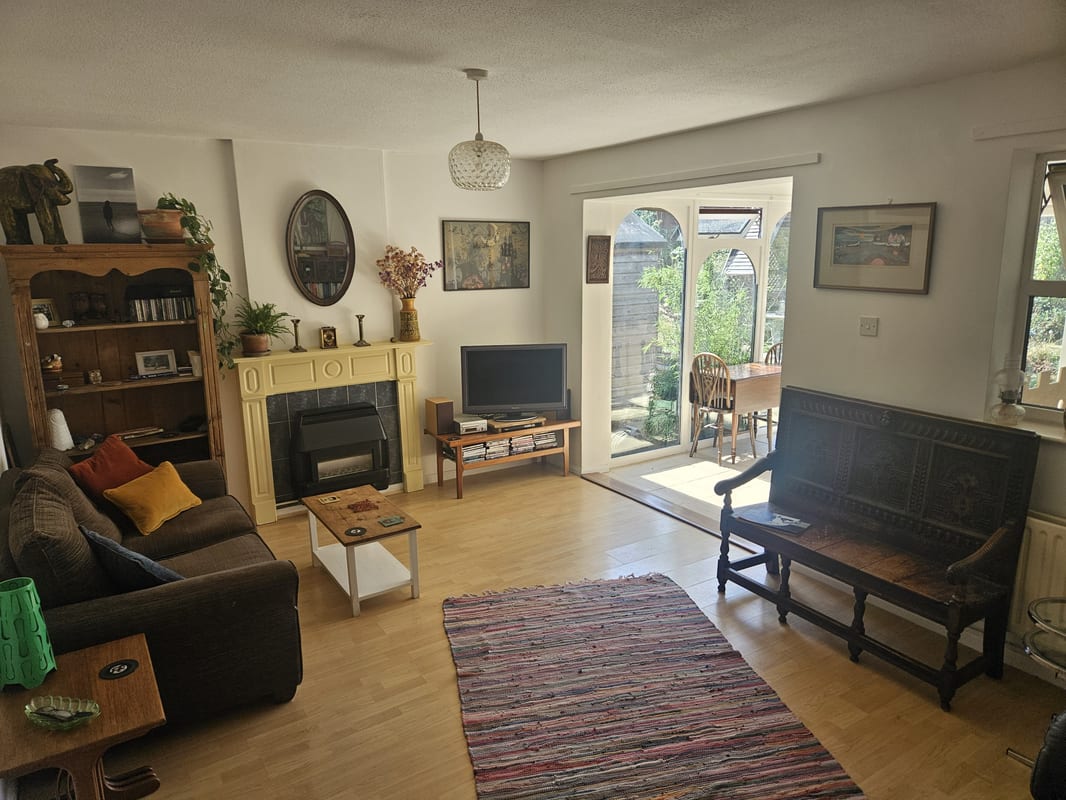
- Spacious family sitting room with gas fire.
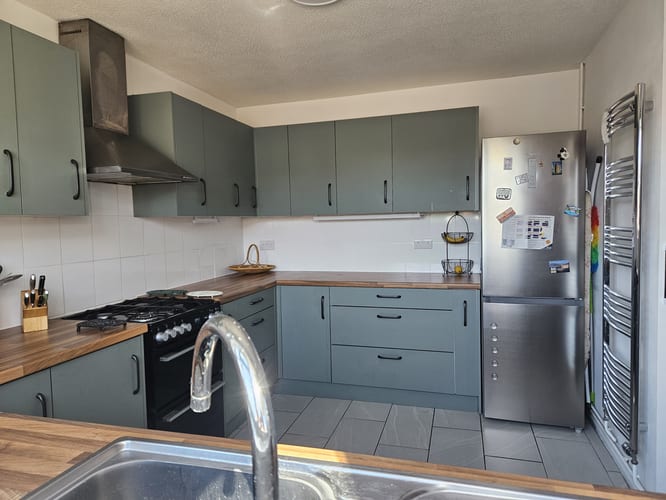
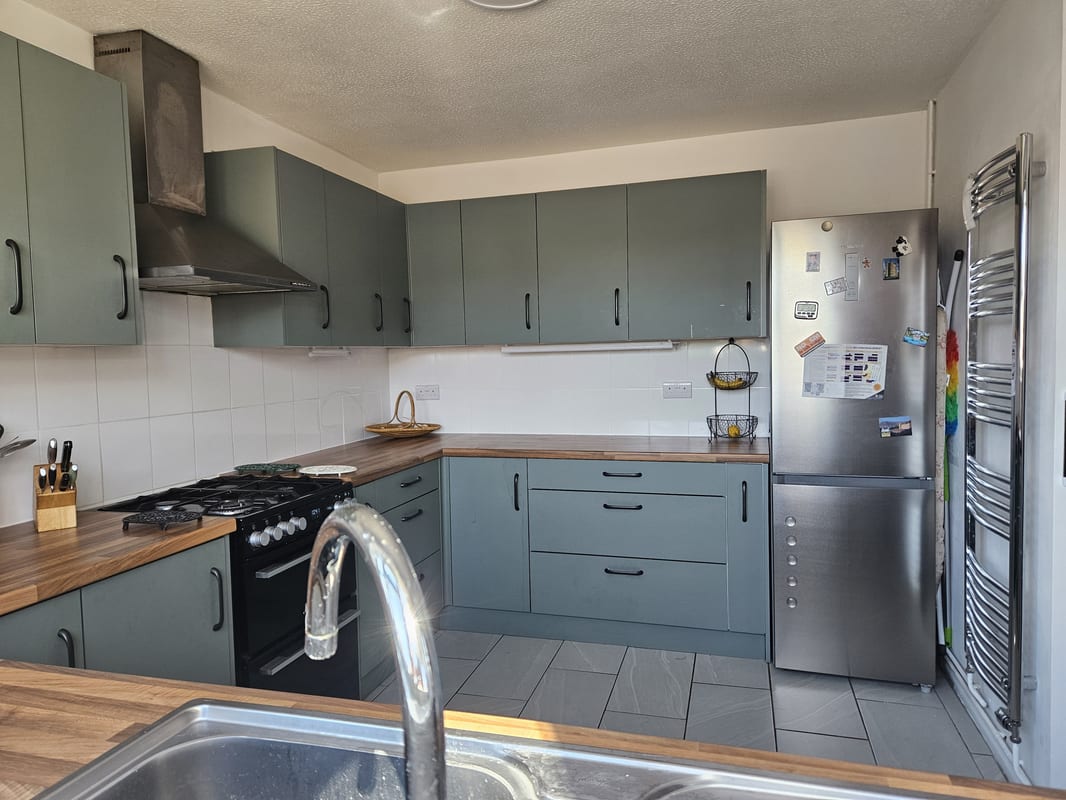
- Fully refitted modern kitchen.
- Large encompassing south west facing garden with vegetable patch, greenhouse, outbuildings, wildlife pond and paved area.
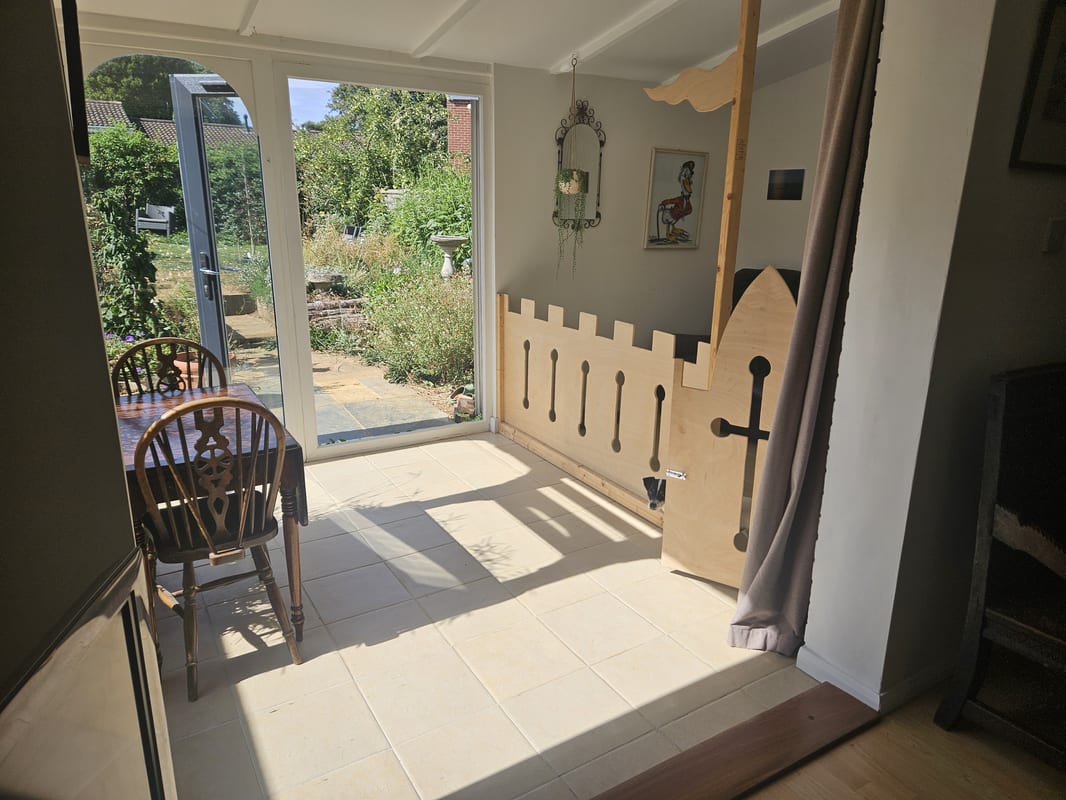
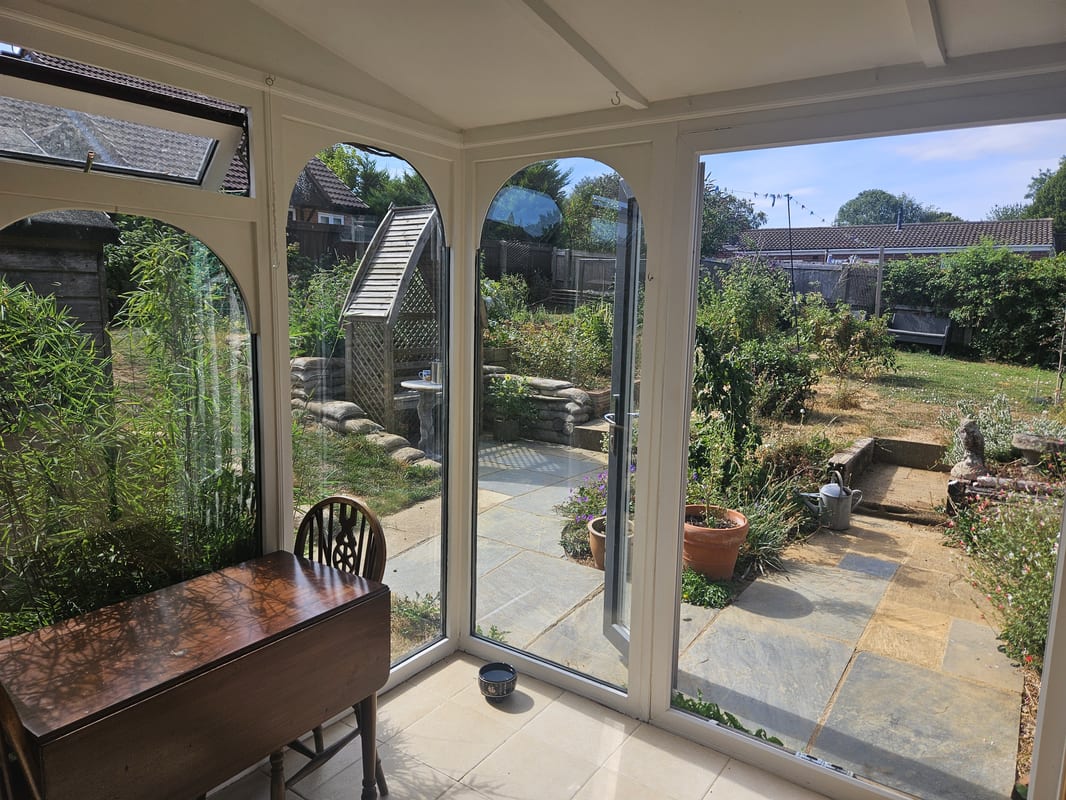
- Sunroom/conservatory opening onto garden.
- Modern bathroom.
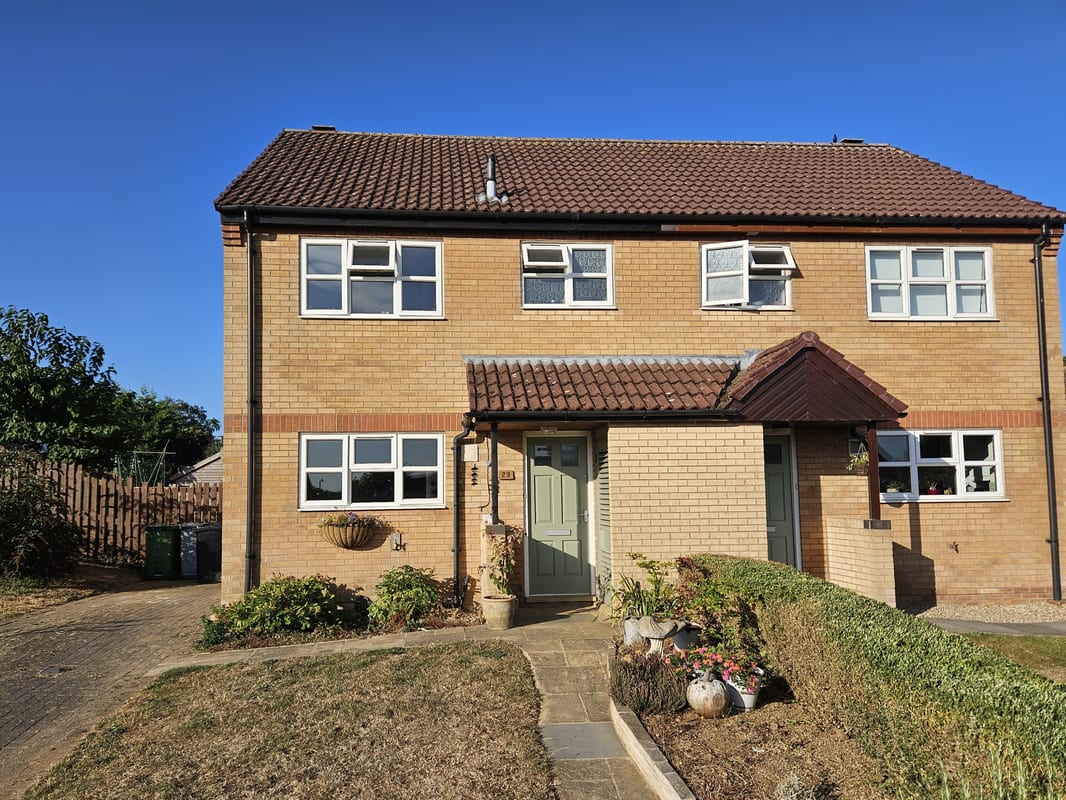
- Paved driveway with plenty of parking, garden to front and side.
- Worcester Bosch gas combi boiler fully serviced and under warranty, gas central heating.
Full Description
An ideal family home in a desirable village location, this attractive property is situated in a spacious cul-de-sac overlooking a grassed communal green leading onto open fields. The property benefits from a paved driveway with gardens to the front and side and a sizeable south-westerly facing garden.
Approximate Internal area:
75 sq mKitchen 2.77m x 3.51m
Fully refurbished with fitted units, work surfaces, stainless steel sink/drainer unit, point for gas/electric cooker, extractor hood, plumbing for washing machine and dishwasher, space for fridge/freezer, Worcester Bosch gas combi boiler, heated towel radiator, double glazed window to the front.
Family Sitting Room 3.40m x 5.08m
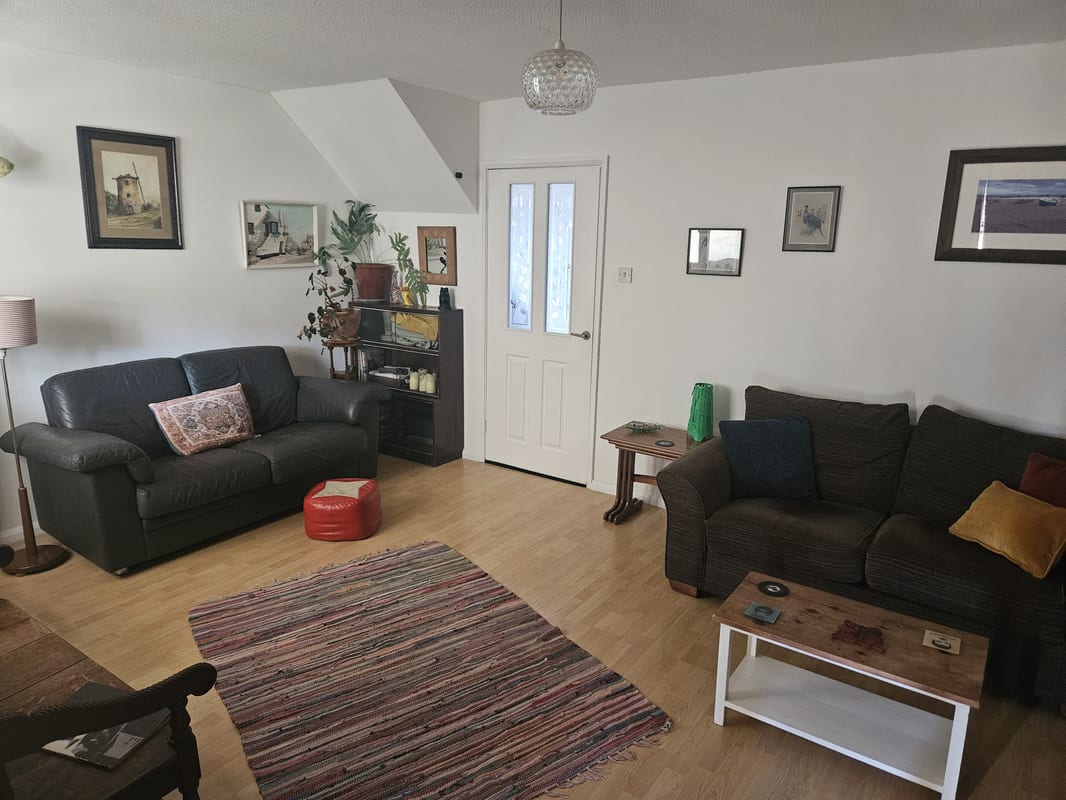
Large comfortable airy space with gas fire, tv aerial point, laminate flooring, radiator, open plan access to conservatory/sunroom. Ideal spacious family room.
Sunroom/Conservatory 2.61m x 3.96m
Bright exceptional addition to the home with double glazed French doors providing access to rear gardens, double glazed feature windows to one side, cool tiled flooring, currently fitted with stylish doggie fortress.
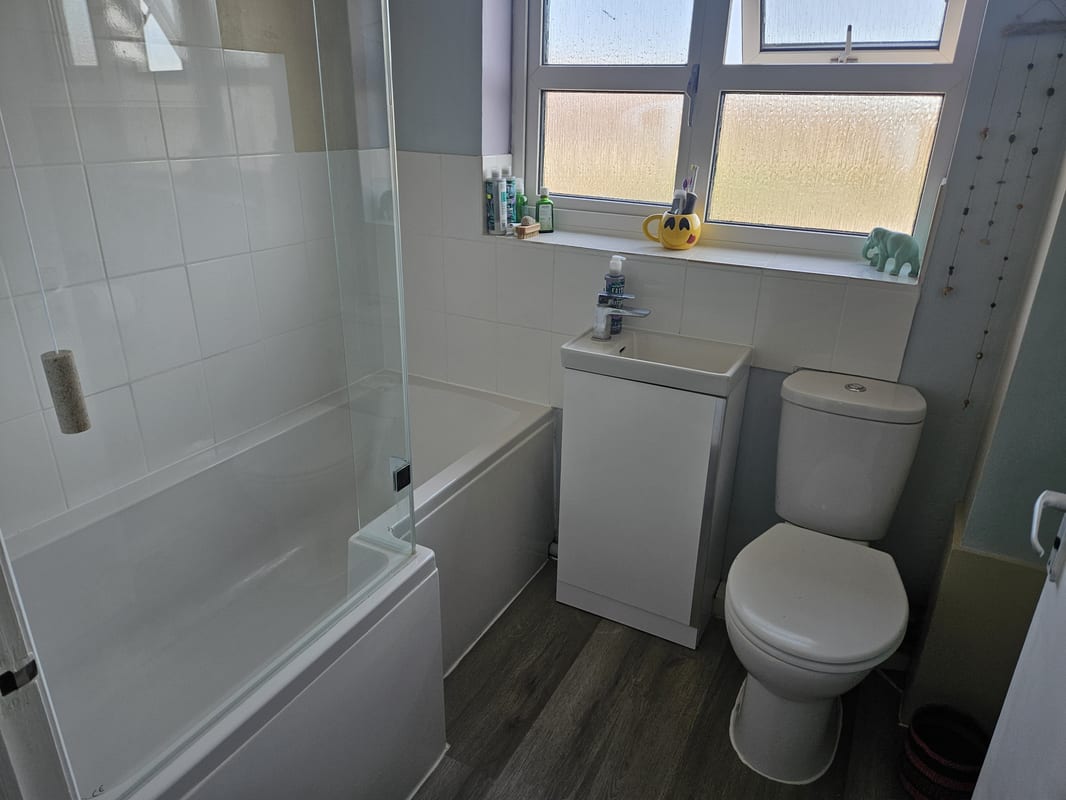
Bathroom 1.90m x 2.10m
L-shaped modern panelled bath, wall mount direct fed shower, vanity wash hand basin, toilet, extractor fan, heated towel radiator, tiled walls, laminate flooring, double glazed window to the front.
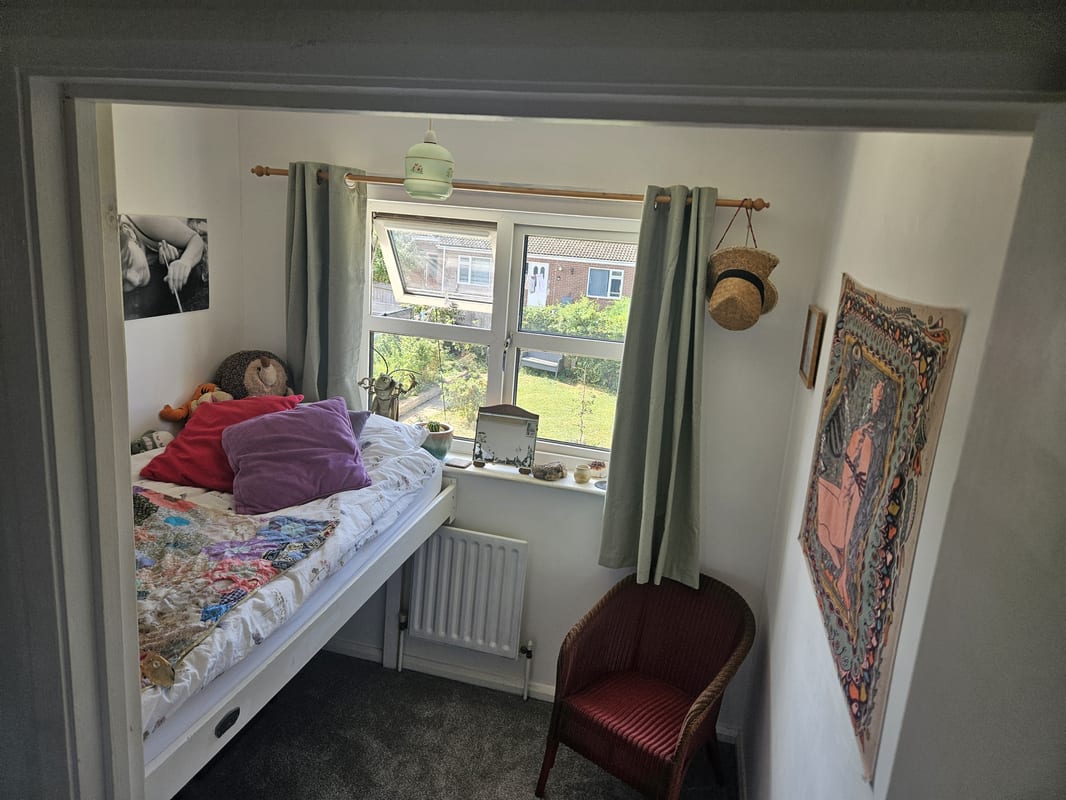
Bedroom 3 1.91m x 2.18m
Fitted with single cabin bed, built-in media wall, carpeted floor, radiator and double glazed window to the rear aspect.
Bedroom 2 2.90m x 3.40m
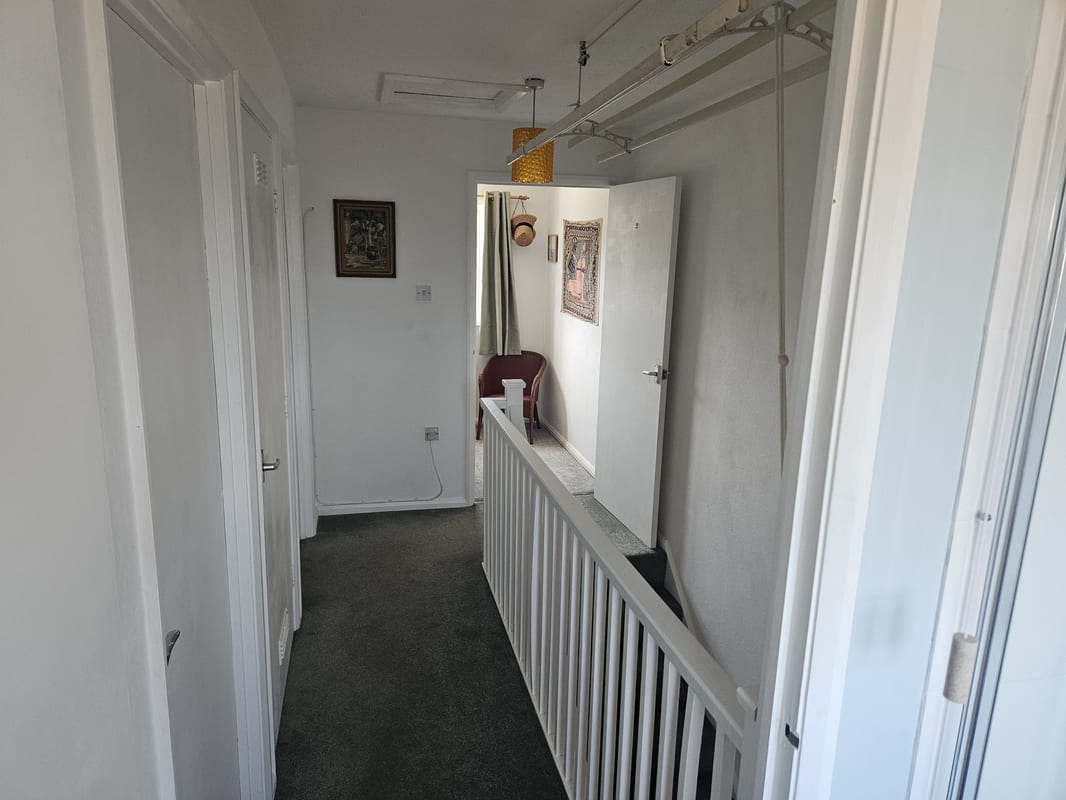
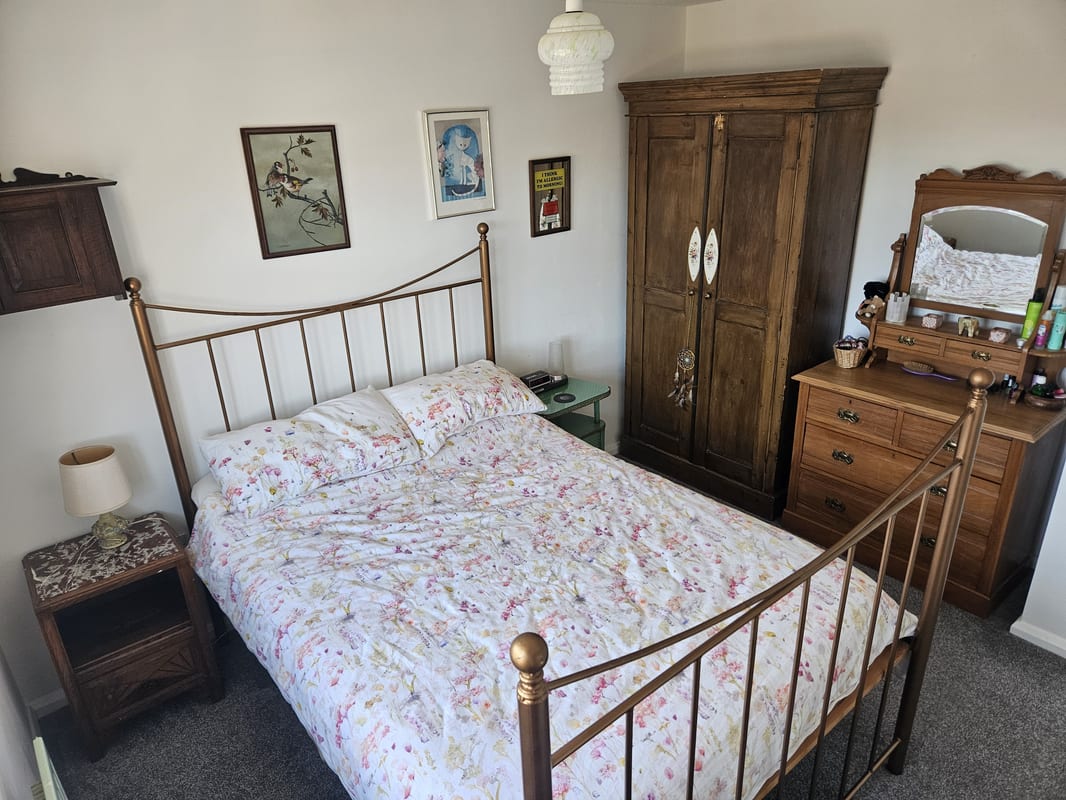
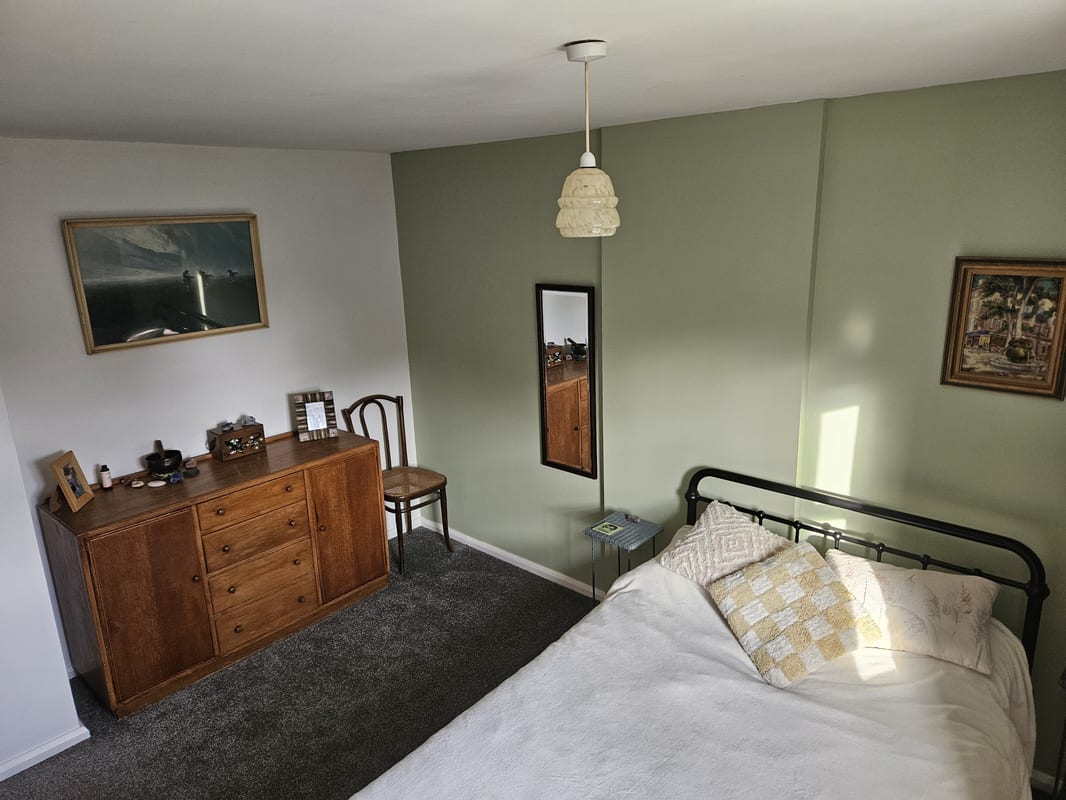
A comfortable double bedroom with carpeted floor covering, radiator and large double glazed window to the front aspect.
Bedroom 1 3.03m x 3.76m
A spacious master bedroom with carpeted floor covering, radiator and large double glazed window to the rear aspect.
Parking
- Paved Driveway
- Driveway
Outside Space
- Enclosed Garden
- Patio
- Front Garden
- Rear Garden
Heating
- Gas Central Heating
- Double Glazing
- Gas
Find out more










The legal stuff
Emoov is a trading name of Griffin Residential Limited. Griffin Residential Limited is a company registered in England and Wales. Company Reg No. 09362284.