FIND A PROPERTY
Serenity House, Glemsford, CO10
Property Reference: S6998
Listing Status
For Sale
Bedrooms
7
bathrooms
5
Property type
Detached House
Floor Plan
Virtual Tour
Key Features
- Detached Grade II Listed Former Coaching Inn Circa 1510
- 7 Bedrooms, 5 Bathrooms In Main House
- Three Additional Cottages Included In Sale
- Versatile Uses - Multi-generational, Guest Accomadation, AirBnB
- Very Well Presented Throughout
- Ample Off Road Parking
- Large Mature Gardens (Approx. 0.5 Acres)
- Range of Useful Outbuildings
- Situated On Edge of Village - Countryside Walks From The Door
- NO ONWARD CHAIN
Full Description
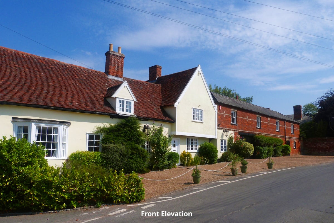
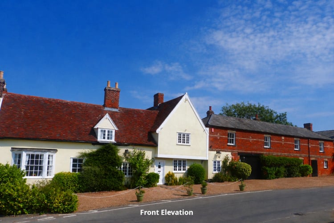
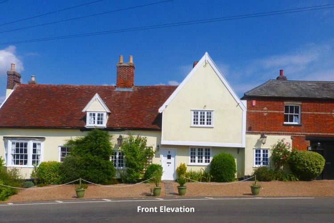
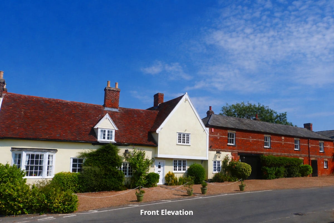
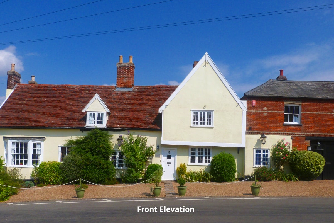
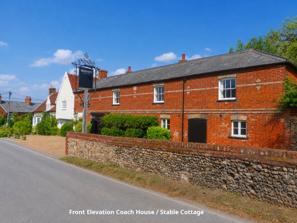
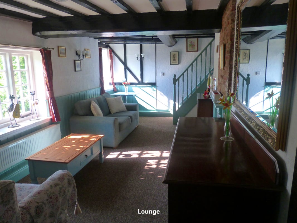
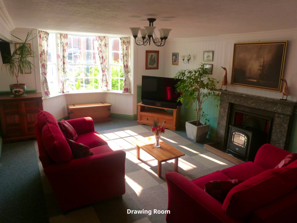
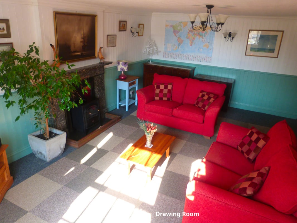
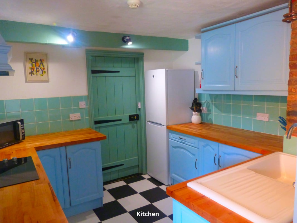
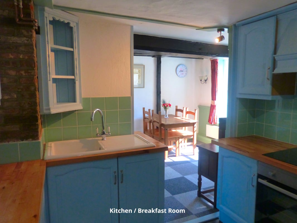
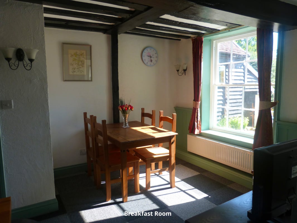
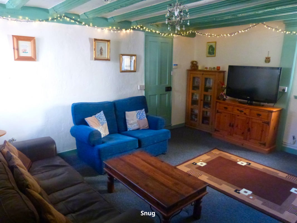
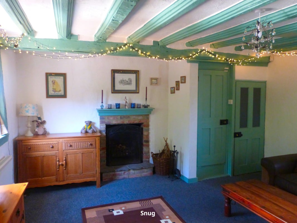
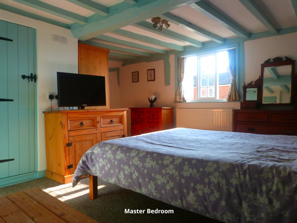
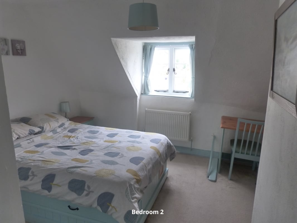
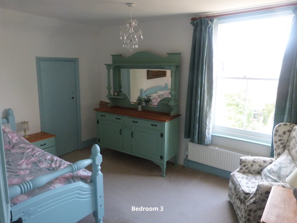
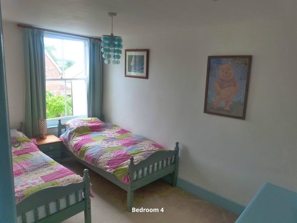
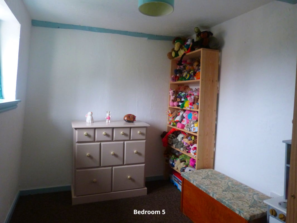
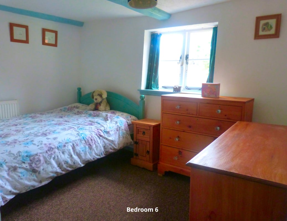
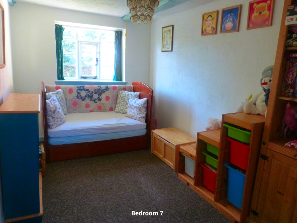
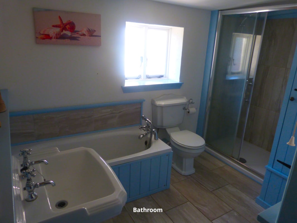
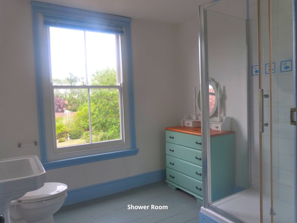
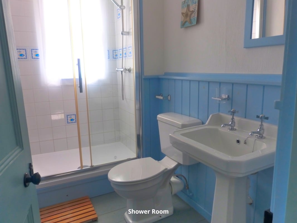
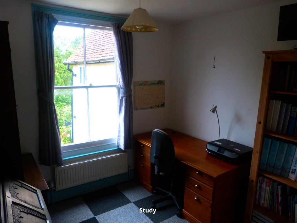
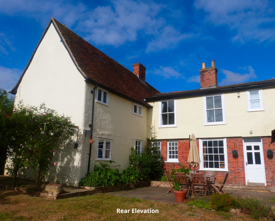
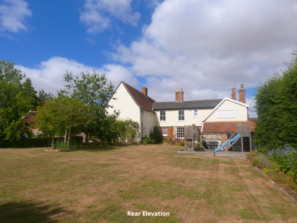
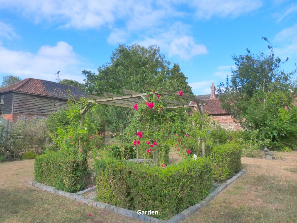
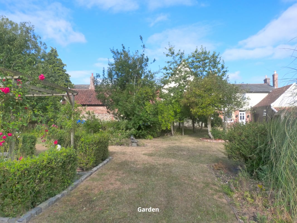
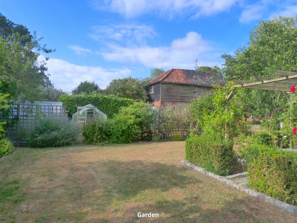
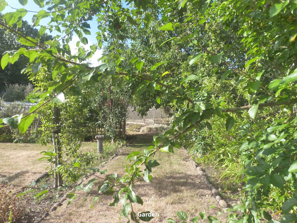
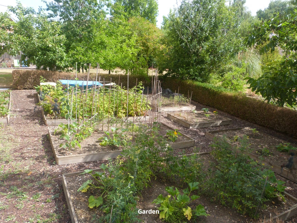
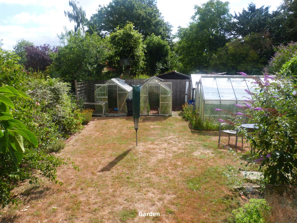
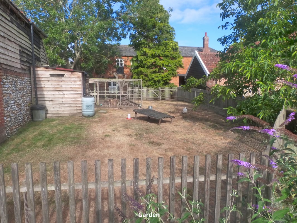
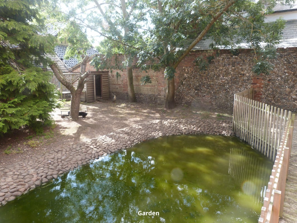
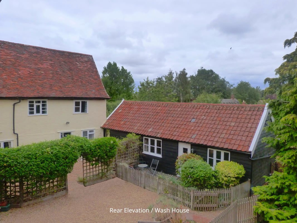
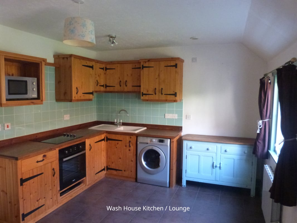
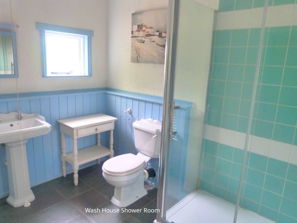
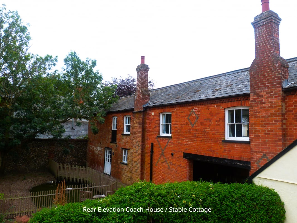
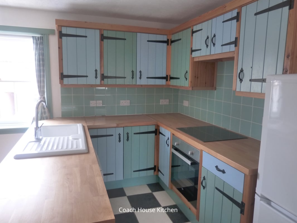
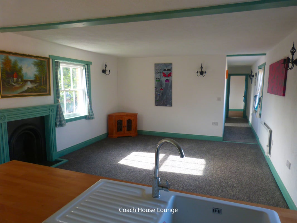
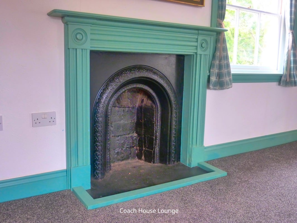
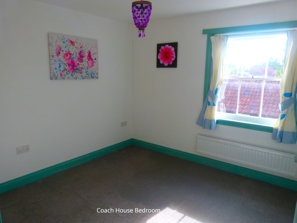
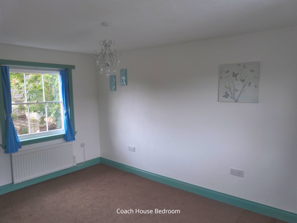
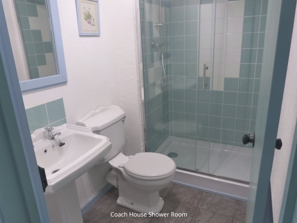
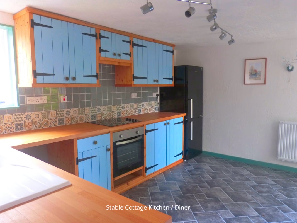
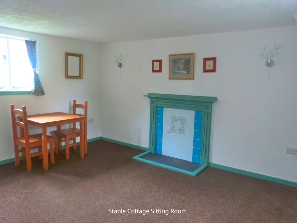
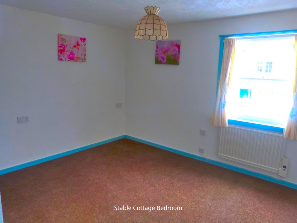
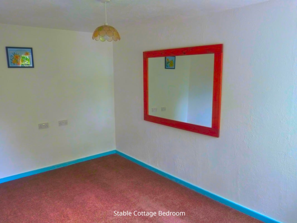
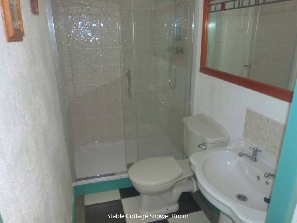
Serenity House is a substantial country home consisting of a 7 bedroom Grade II listed main residence and three further self contained cottages ideal for multi generational living, guest accommodation or a lucrative AirBnB opportunity. NO ONWARD CHAIN. The property is located on the edge of the popular village of Glemsford which is situated to the west of Long Melford. Uniquely, for its relative small size the village offers many amenities including a primary school, doctors surgery / pharmacy, shops (one containing a post office), library, barbers, Chinese takeaway, fish and chip shop and public house. A short drive away is the town of Sudbury offering a wider compliment of amenities including many large supermarkets and a railway link with an hourly service into Liverpool street. Serenity house, a former coaching inn (parts of which date back to 1510) displays numerous original period features throughout including exposed timbers, fireplaces, sash windows and exposed brickwork. The well appointed bedrooms are complimented by an en-suite, family bathroom and two shower rooms. On the ground floor are a vast variety of reception rooms including a lounge, sitting room, snug and drawing room along with a WC, shower room, kitchen / breakfast room and separate utility perfectly positioned for those muddy boots after a walk in the surrounding Suffolk countryside. The property’s gardens are extensive and contain sweeping lawns and well stocked flower beds. Complimented with a productive vegetable garden and poly-tunnel, as well as a fruit tree avenue, rose pergolas, chicken enclosure and duck pond. Further useful outbuildings include a shed, a garden store, workshop and cellar with further conversion potential. To the front of the property is a large gravel driveway which provides ample off road parking for numerous vehicles. A pair of coach house gates provide access to an undercover storage / further parking area with both light and power. The three additional cottages are accessed via the coach house gates giving privacy from the main house. The Wash House a 1 bed single story Suffolk weatherboarded cottage. Stable Cottage a 2 bed 2 story cottage and The Coach House a 2 bed first floor apartment. These cottages have all been converted from original buildings within the curtilage of the listed building preserving the long history of the residence. Serenity House lends itself to many alternative uses due to its versatility and substantial size. For example: recreational hobby areas, gym, office spaces or bed and breakfast. Parts of the building could also be utilised as a storage and despatch area for an online business. The property benefits from 3 phrase electricity therefore increasing the options further. Mains electric, water and drainage connected to property. Oil fired central heating to main house, electric oil filled radiators to cottages.
Approximate Internal area:
5261 sq ftParking
- Driveway
- Off-street Parking
Outside Space
- Rear Garden
- Enclosed Garden
- Patio
Heating
- Oil
- Electric
- Open Fire
Find out more










The legal stuff
Emoov is a trading name of Griffin Residential Limited. Griffin Residential Limited is a company registered in England and Wales. Company Reg No. 09362284.