FIND A PROPERTY
The Hay Barn, Whitchurch, SY13
Property Reference: S6996
Listing Status
For Sale
Bedrooms
4
bathrooms
2
Property type
Barn Conversion
EPC Rating
Floor Plan
Virtual Tour
Key Features
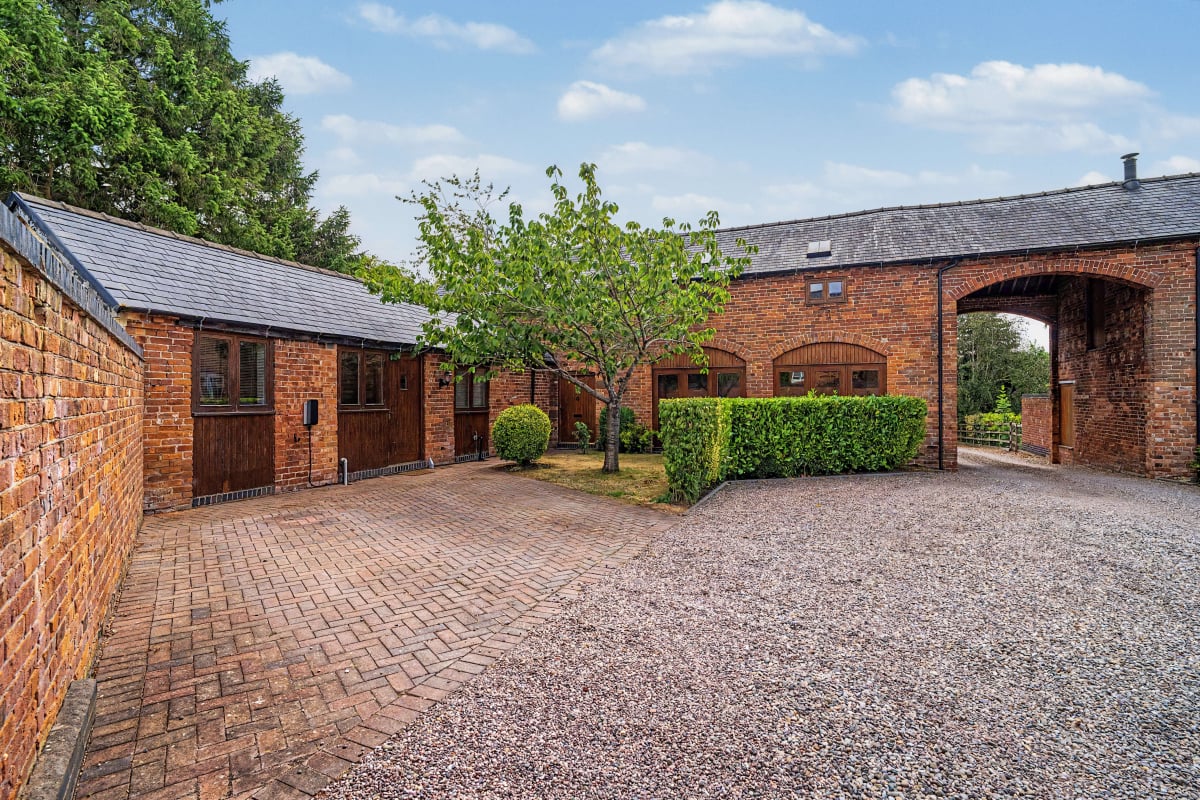
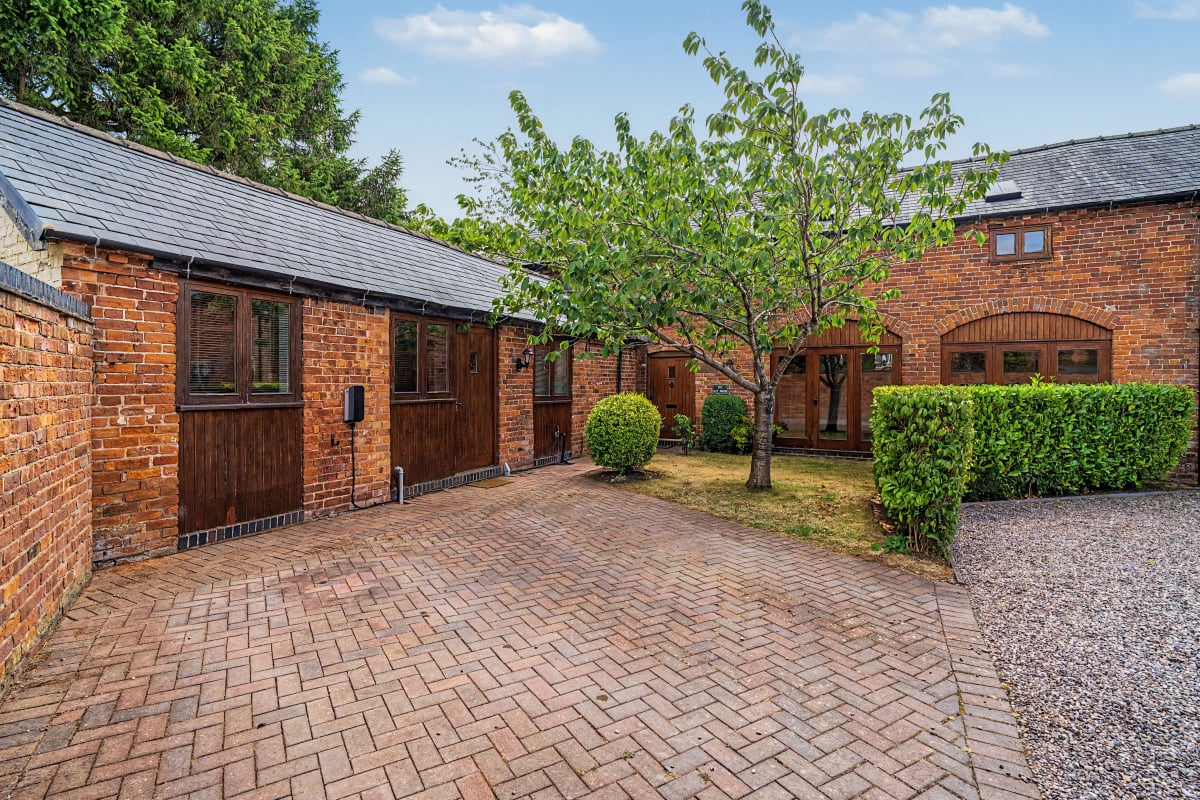
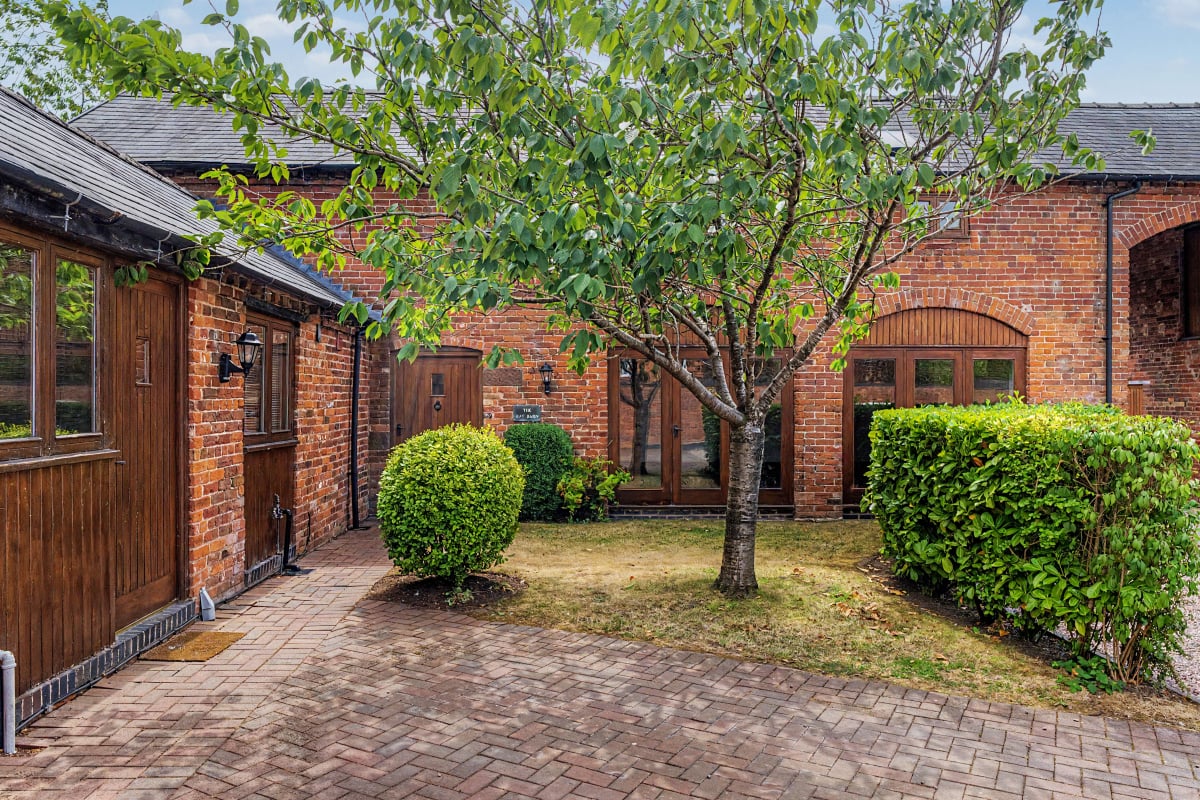
- A detached modern barn conversion set within a small courtyard setting,
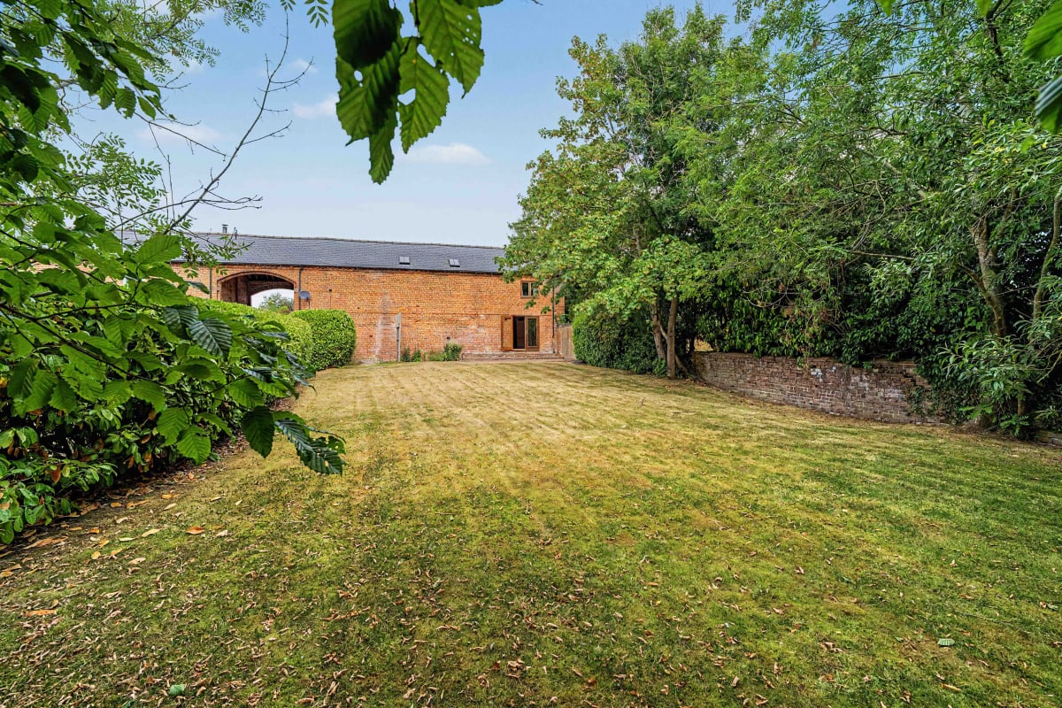
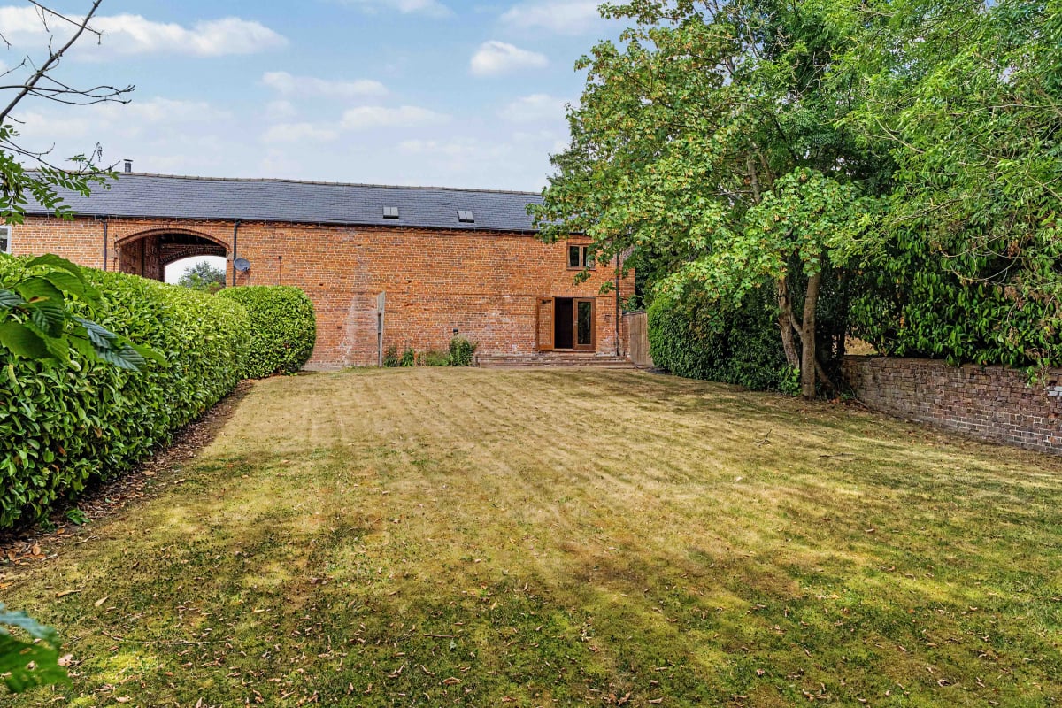
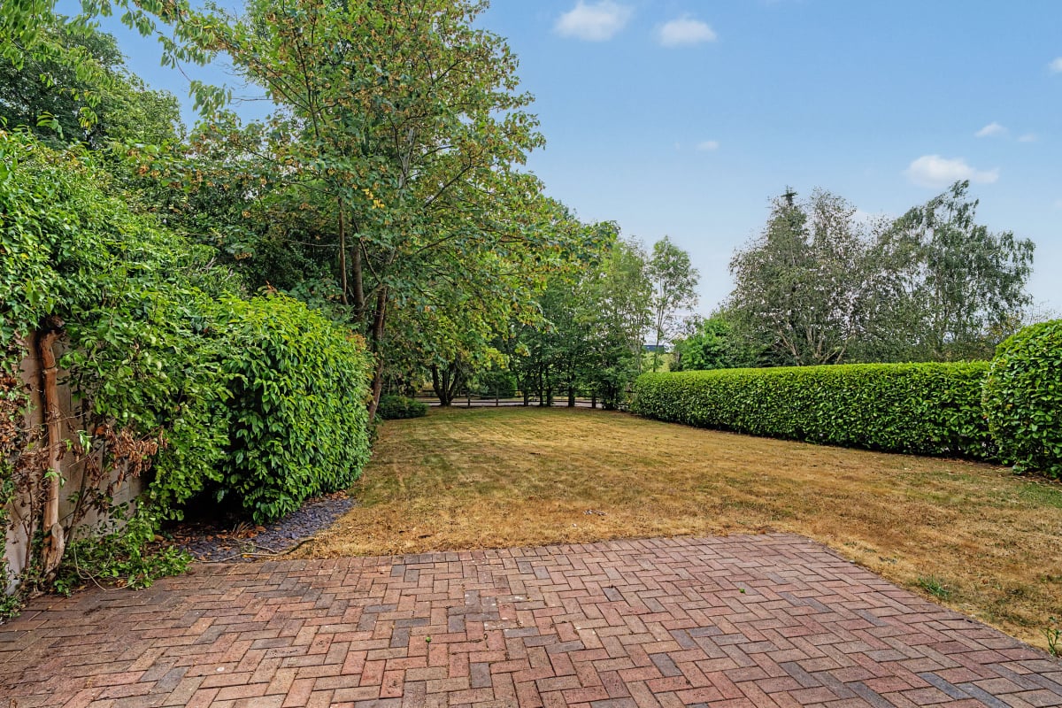
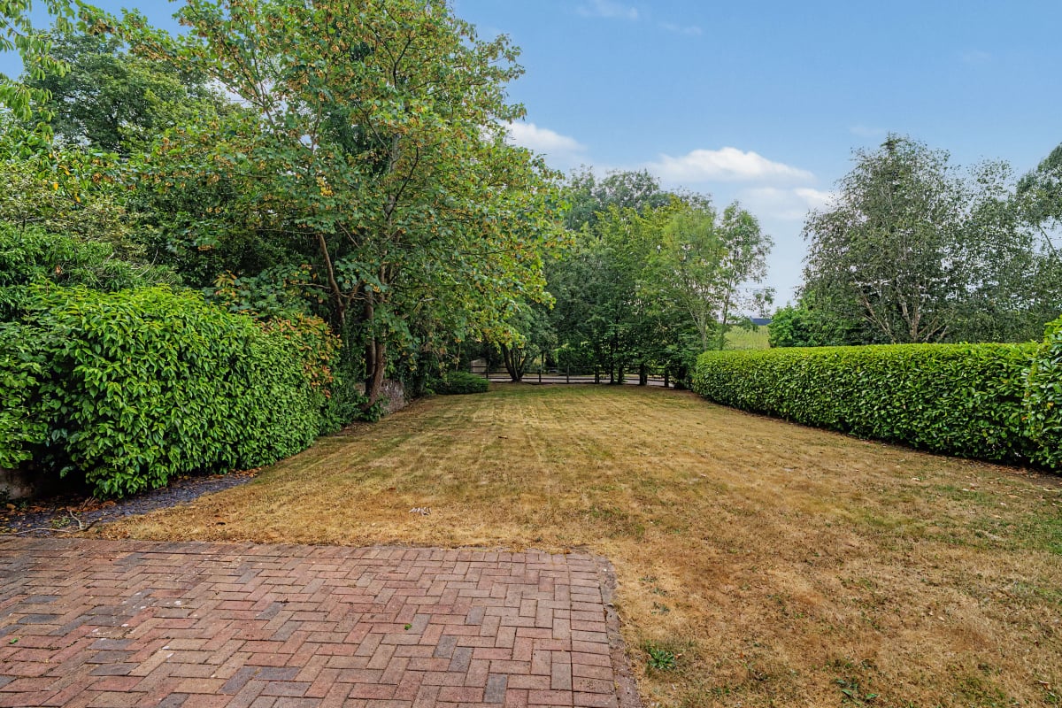
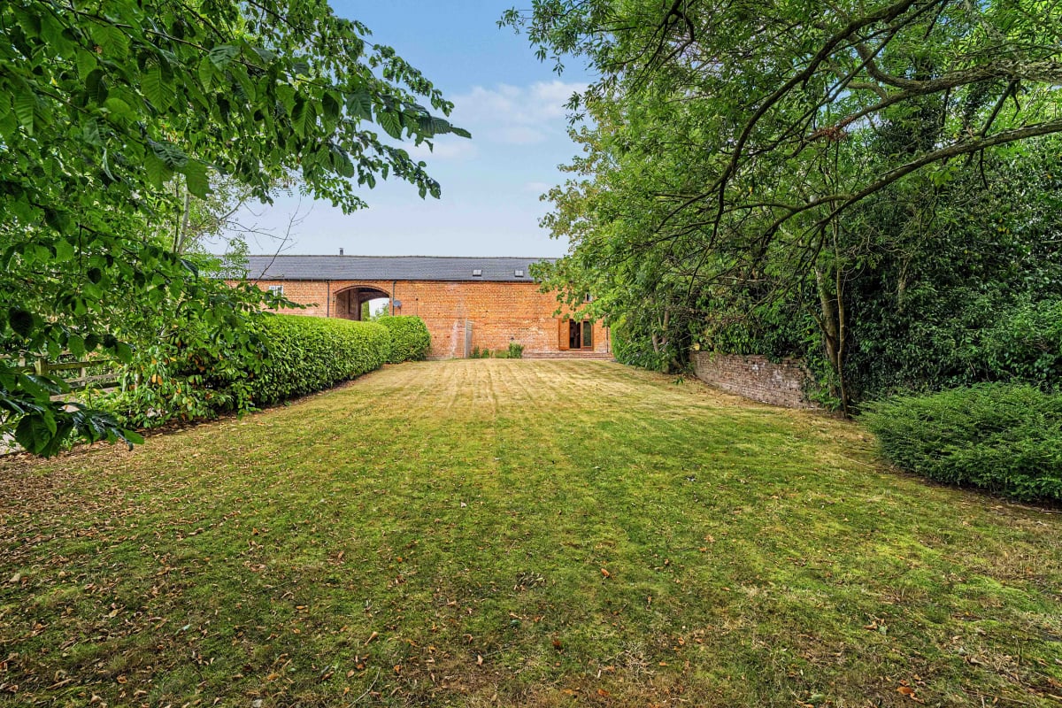
- Large garden well stocked garden with countryside views
- Close to Chester and Shropshire border
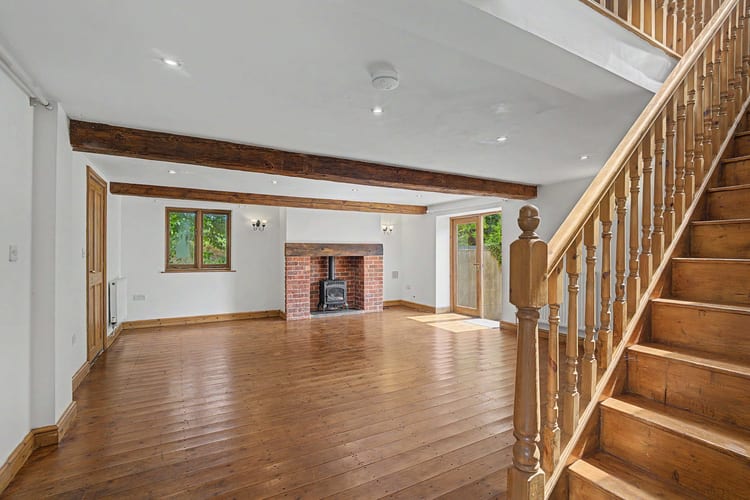
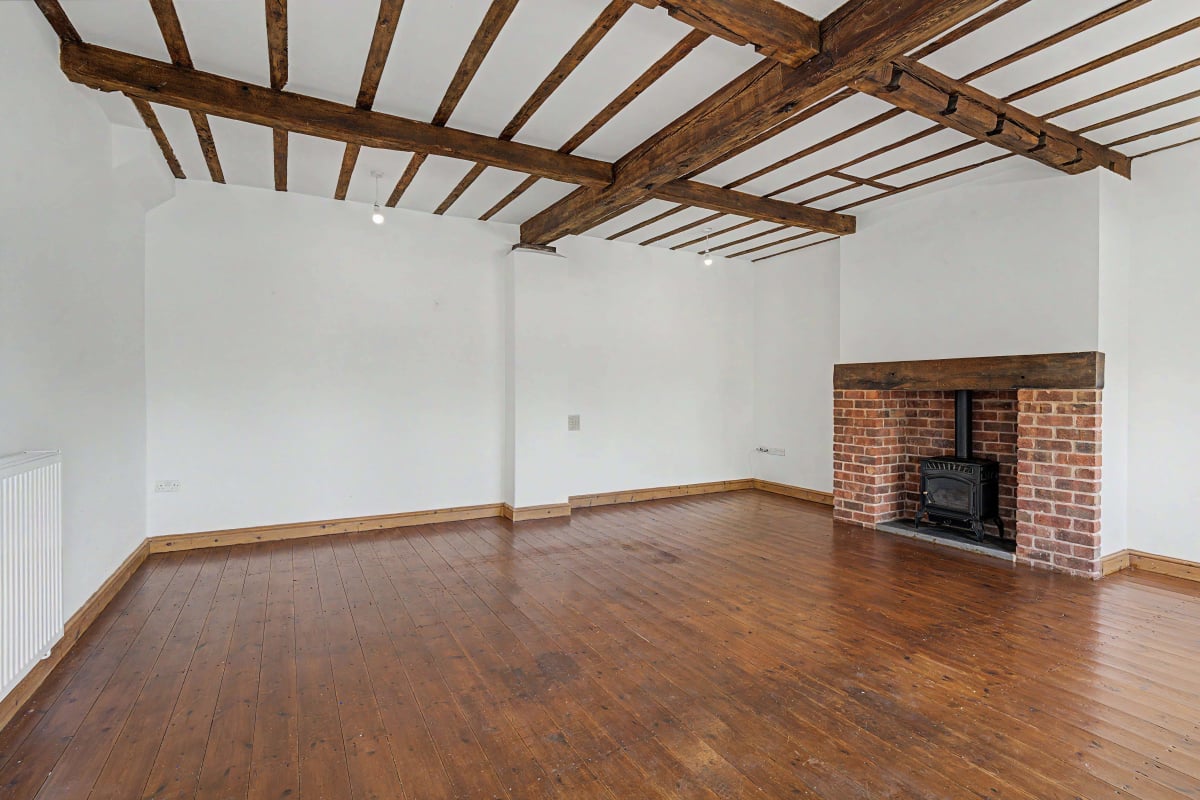
- Two Inglenook style exposed brick fire places
Full Description
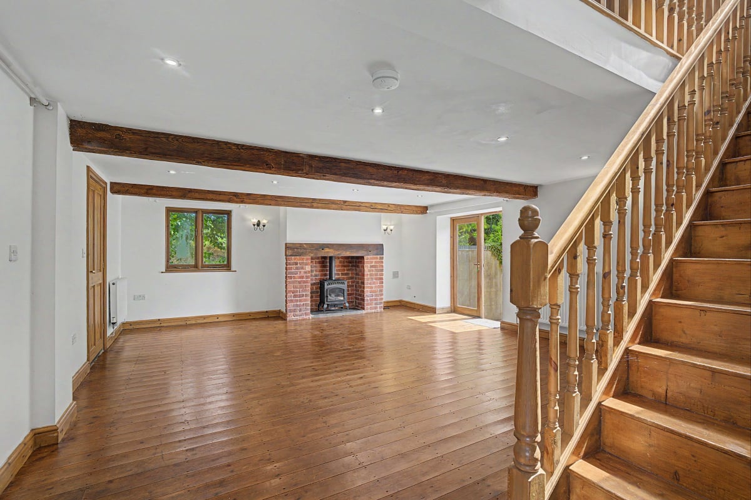
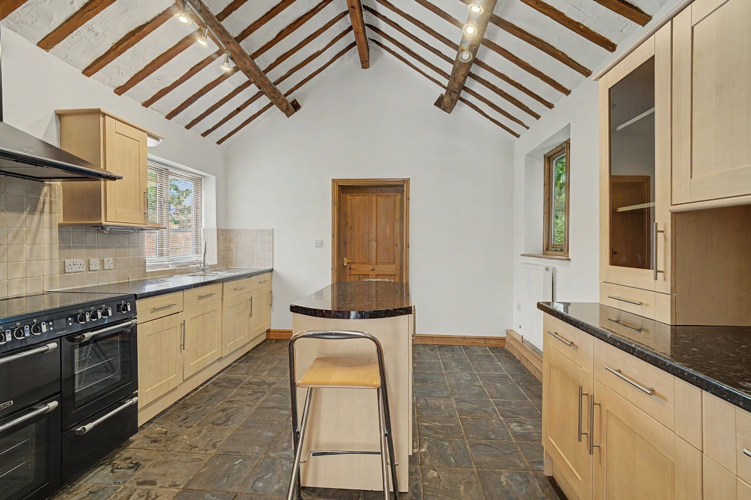
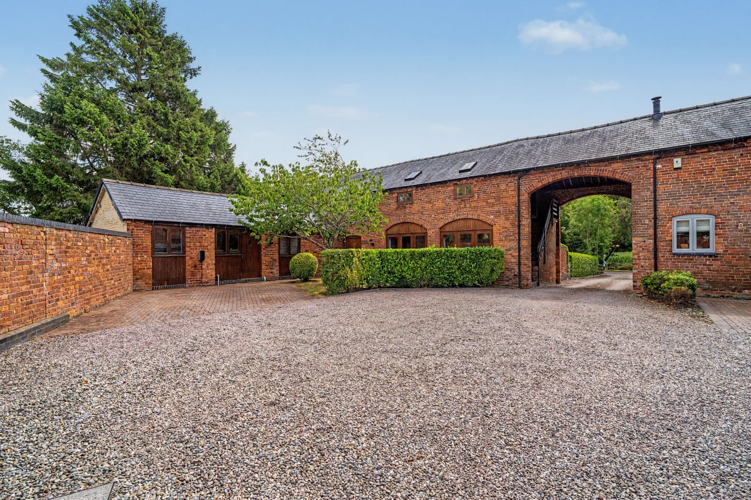
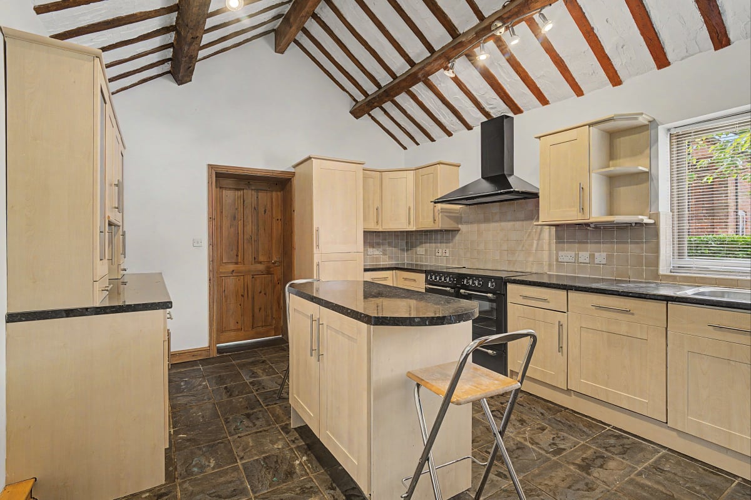
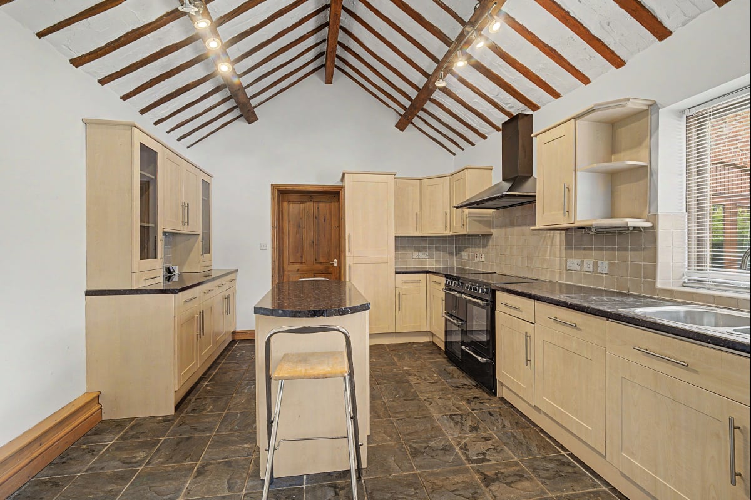
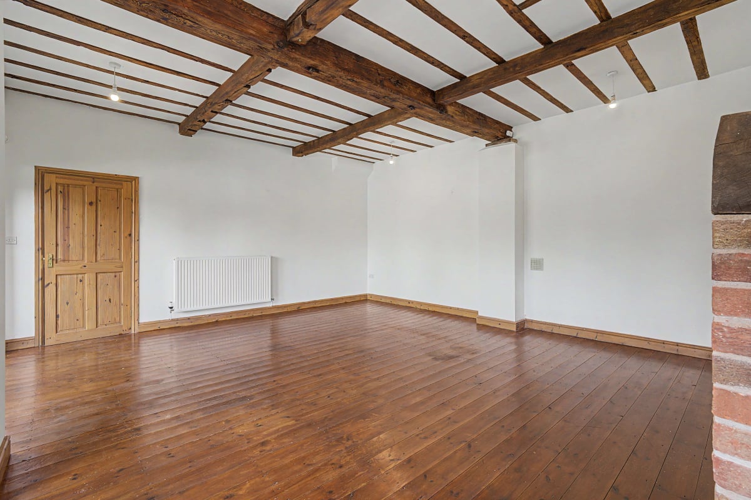
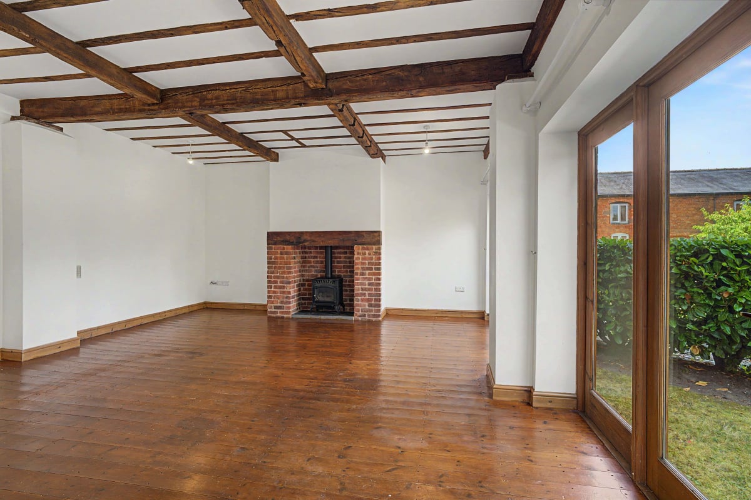
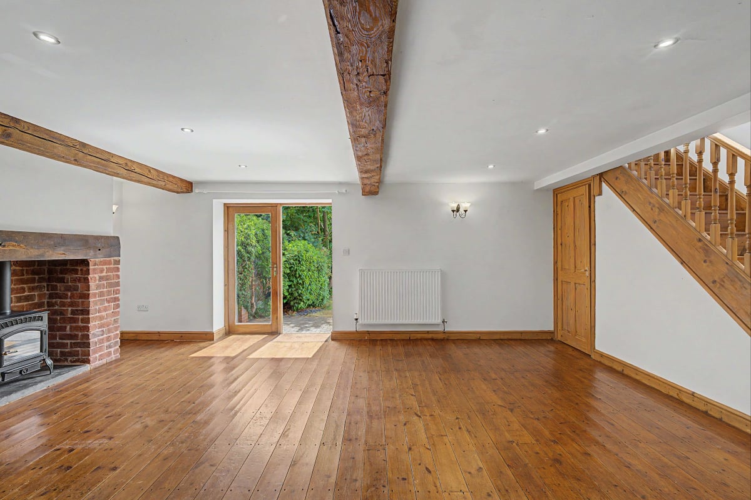
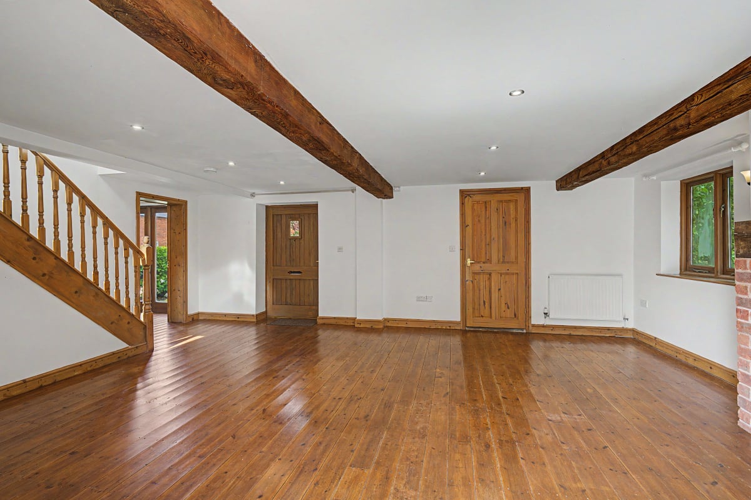
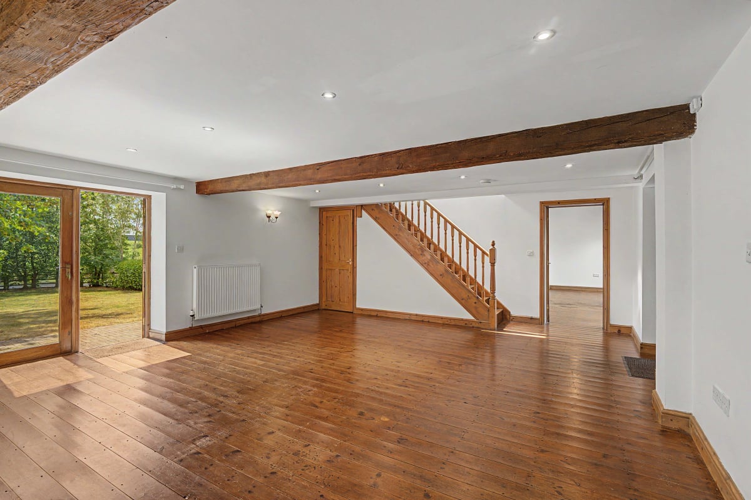

**A Stunning Barn Conversion in Picturesque Courtyard Setting with no chain** We are delighted to present this stunning detached barn conversion, full of character and features throughout, nestled within a courtyard setting in the hamlet of Steel Heath, close to the Chester and Shropshire border. This unique property offers that rare blend of rustic charm and spacious modern living. Boasting four double bedrooms, two bathrooms, a vaulted ceiling kitchen with range cooker, downstairs cloakroom, a large family cottage style family-room and a large light and airy lounge. Both the family room and the lounge access the garden via french doors. The boot-room with its invaluable own separate entrance houses the utilities. The barn is filled with an abundance of beams, woodwork and exposed brick throughout which are complemented by the slate and wooden flooring. As you approach the property, you'll be greeted by a well maintained rear garden, complete with mature plantings, offering scenic countryside views. Leading through the courtyard's old arched courtyard entrance is the property, which makes up the whole right hand side of the courtyard. There is a paved driveway and the small courtyard front garden. Upon entering the property, we hope you'll be struck by the interior space, cleverly converted to retain the original barn-like features while incorporating modern comforts. The ground floor offers extremely spacious and versatile living areas. The sitting room and a family room, both have traditional Inglenook style gas log burners and french doors leading onto the garden. The kitchen, with its high vaulted ceiling is the true heart of the home, boasting a range cooker, ample storage, and a central island unit, ideal for food preparation and casual dining. Moving through the boot room with the downstairs cloakroom, you reach the ground floor vaulted double bedroom. The upper floor comprises an en suite master bedroom, family bathroom with roll top bath, and two spacious bedrooms. All of these have vaulted ceilings giving a real sense of space.
Approximate Internal area:
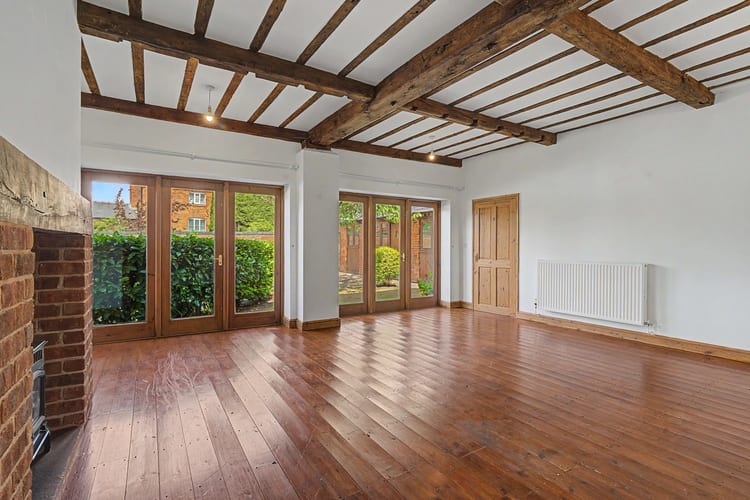
2228 sq ftFamily Room 22.50ft x 17.50ft
Large versatile room with beams and traditional Inglenook style gas log burner leading through french doors onto the rear garden.
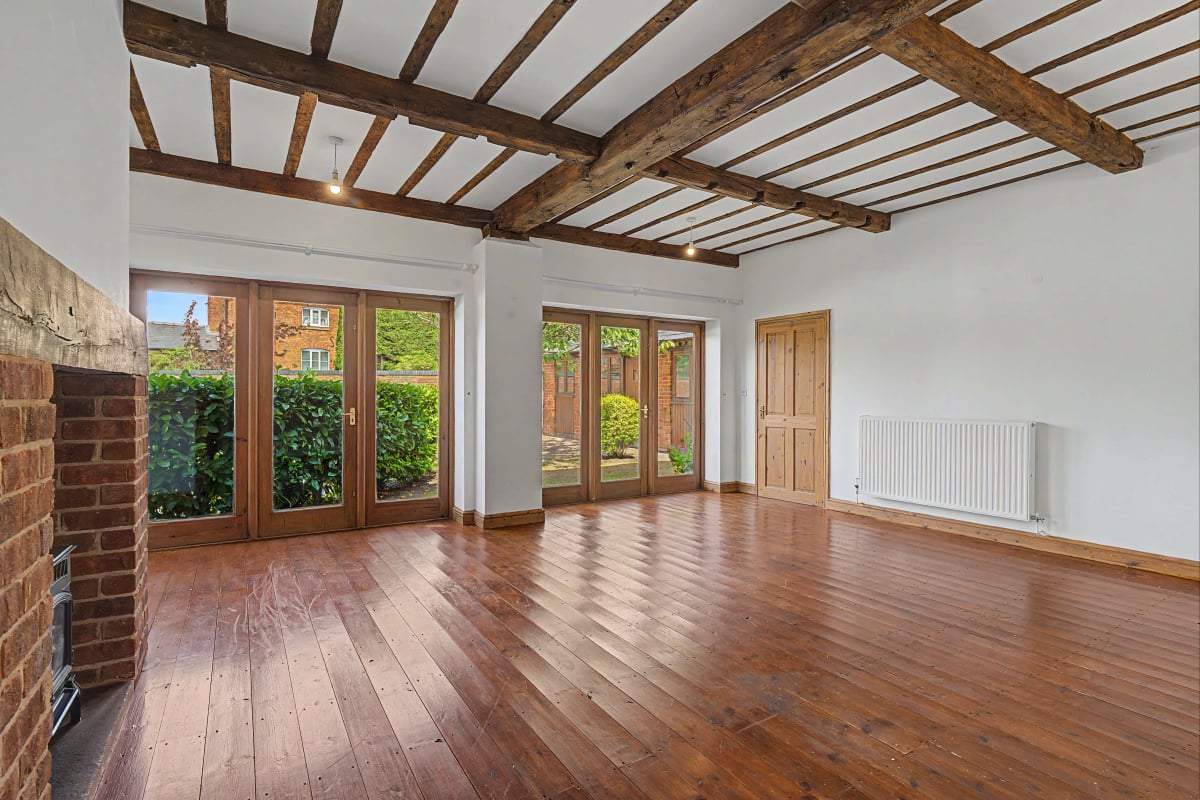
Lounge 19.90ft x 17.60ft
Large, light airy room with beams and traditional Inglenook style gas log burner leading through two sets of french doors into the front garden.
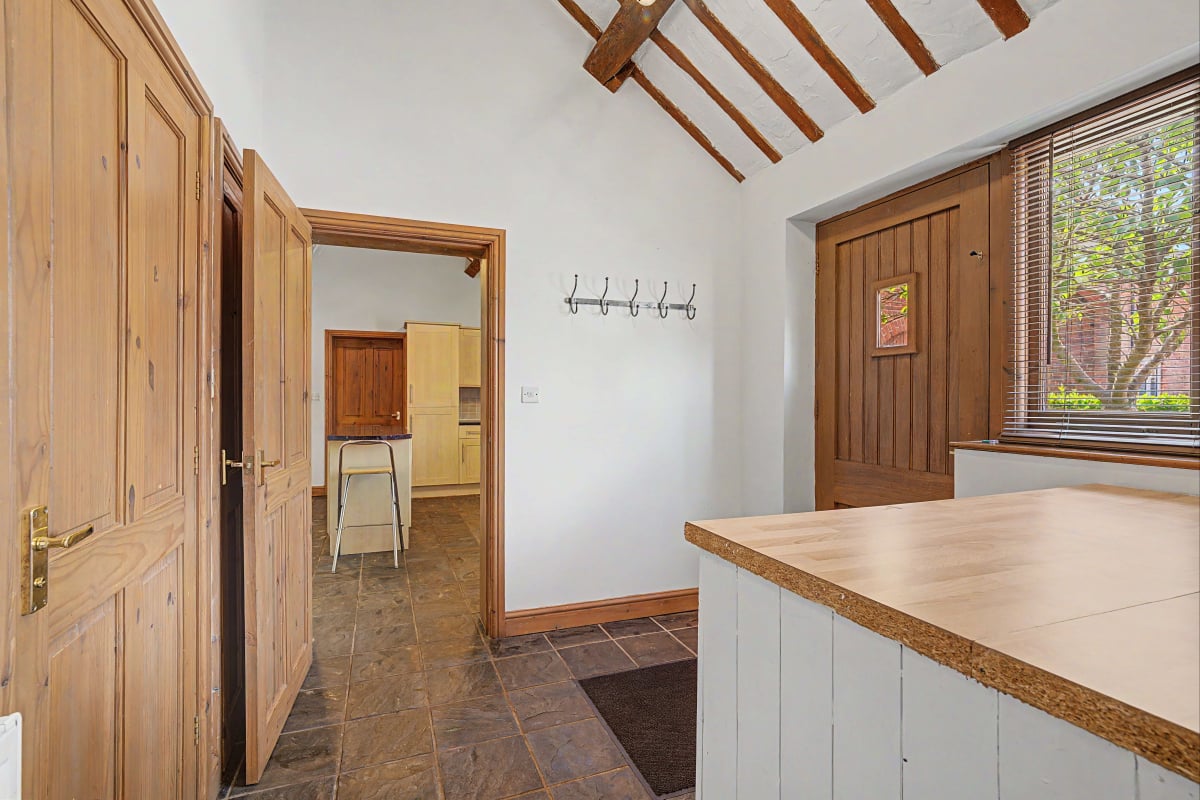
Kitchen 19.90ft x 17.60ft
The kitchen, with its vaulted ceiling is the true heart of the home, boasting a range cooker, built in fridge freezer, ample storage and a central island unit ideal for food preparation and casual dining. The slate tiled flooring is both attractive and incredibly practical.
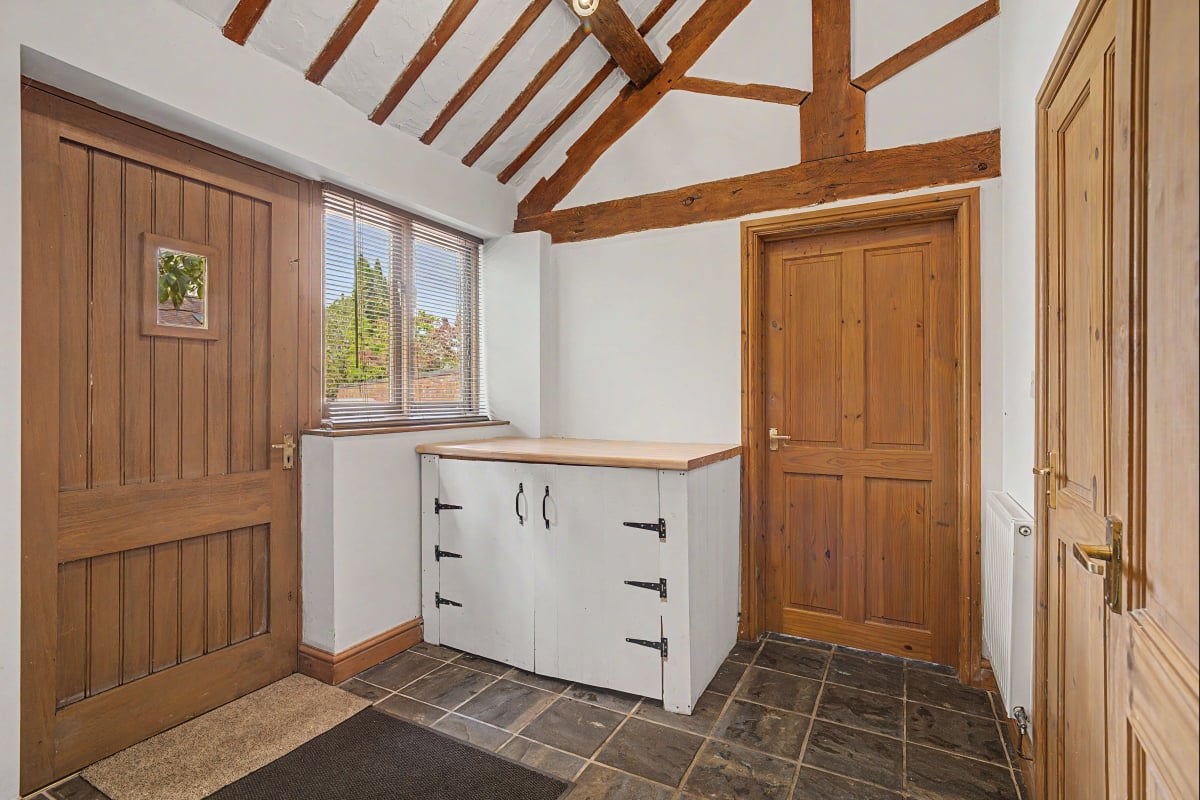
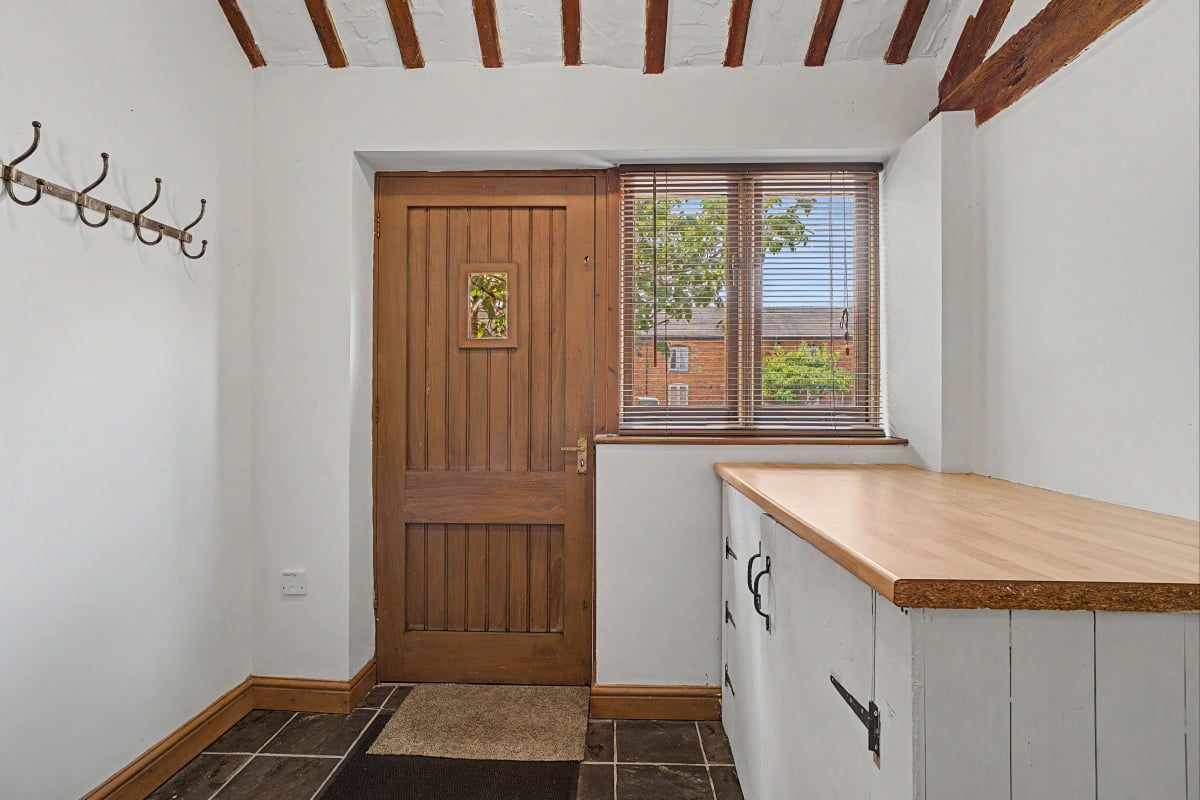
Boot Room 8.70ft x 8.00ft
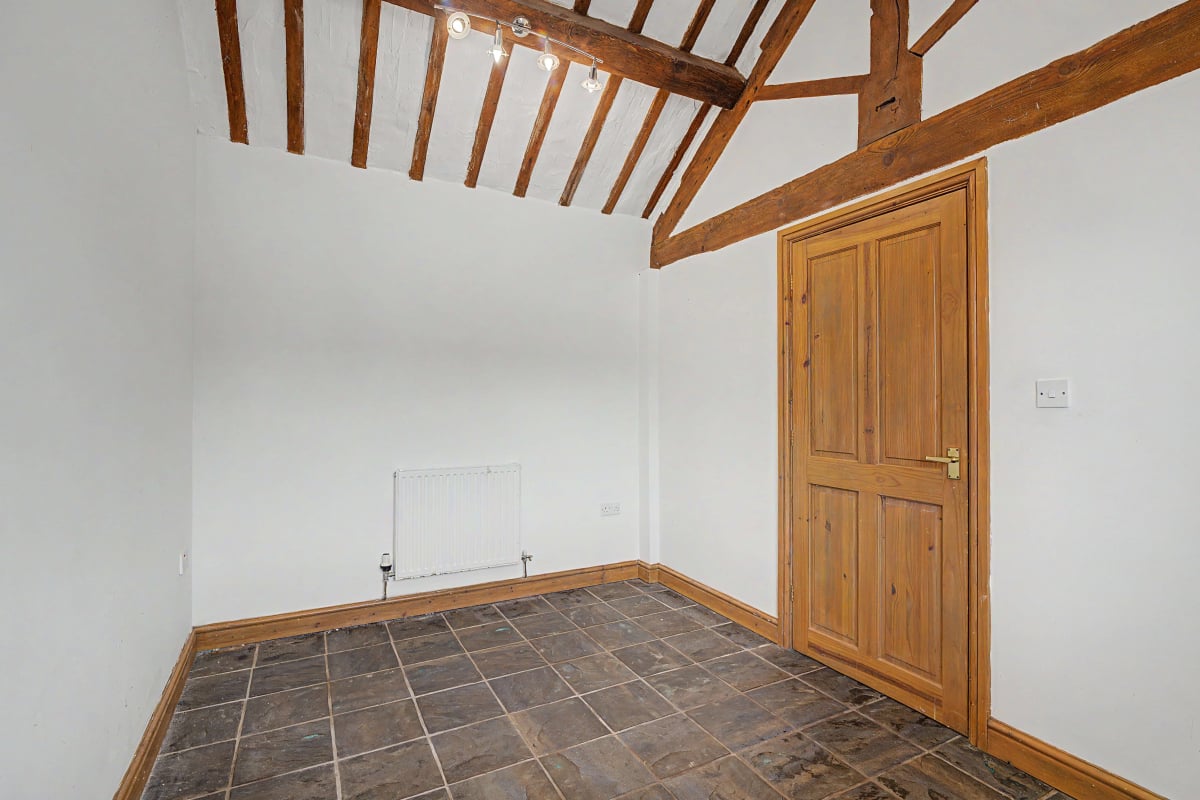
A separate entrance door leads from the courtyard into the Boot Room. It has a vaulted ceiling with exposed beams and practical slate tiled flooring. Storage for outdoor clothing as well as housing built in plumbed cupboard space for washing-machine and tumble drier. Door to boiler room.
Cloakroom
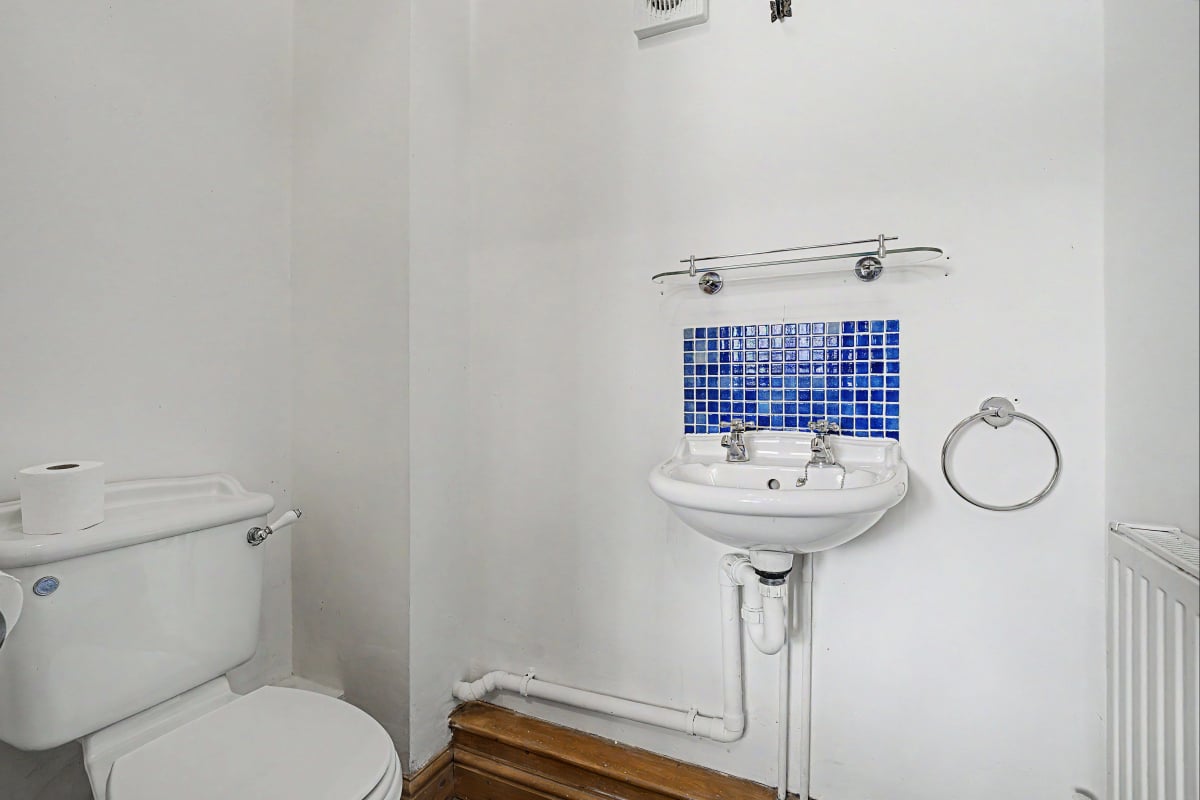
W.C., hand basin with tiled splash-back, radiator and tiled flooring.
Beedroom Four 11.11ft x 8.60ft
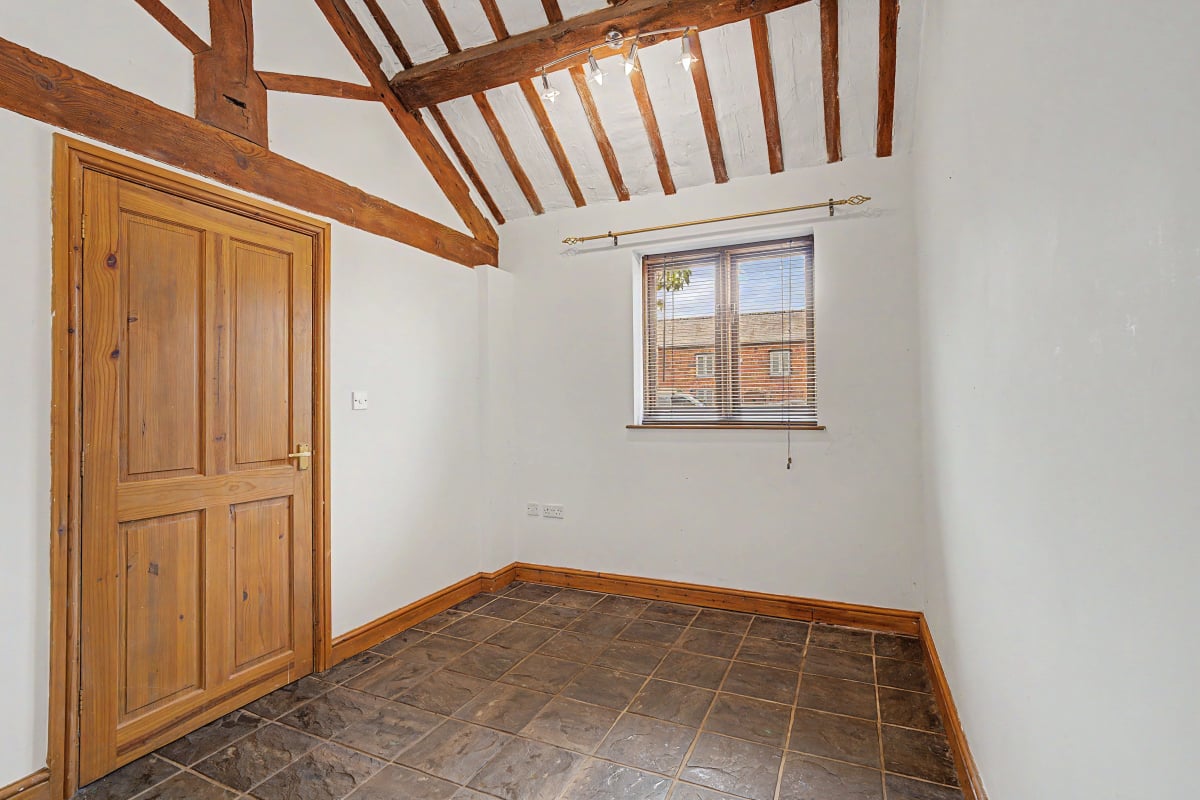
This double bedroom has a vaulted ceiling and one wall with exposed beams, slate tiled flooring and looks into the courtyard.
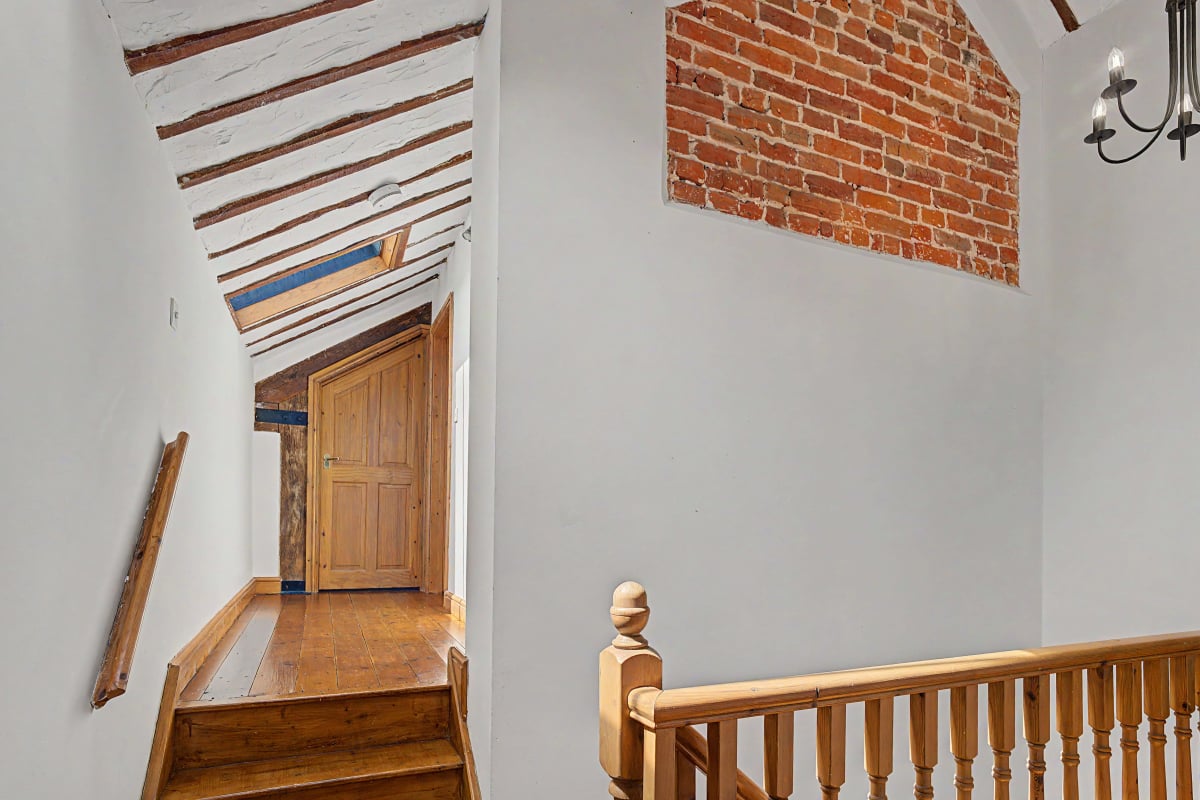
First Floor Landing
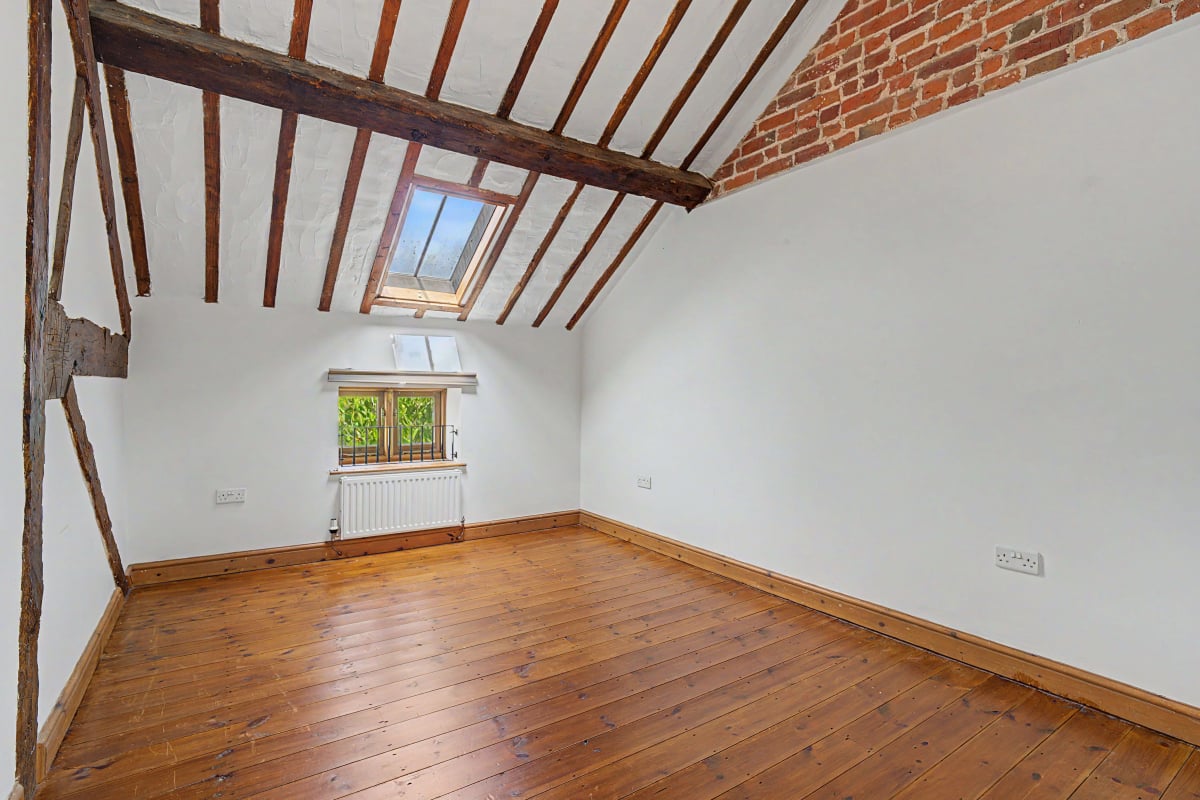
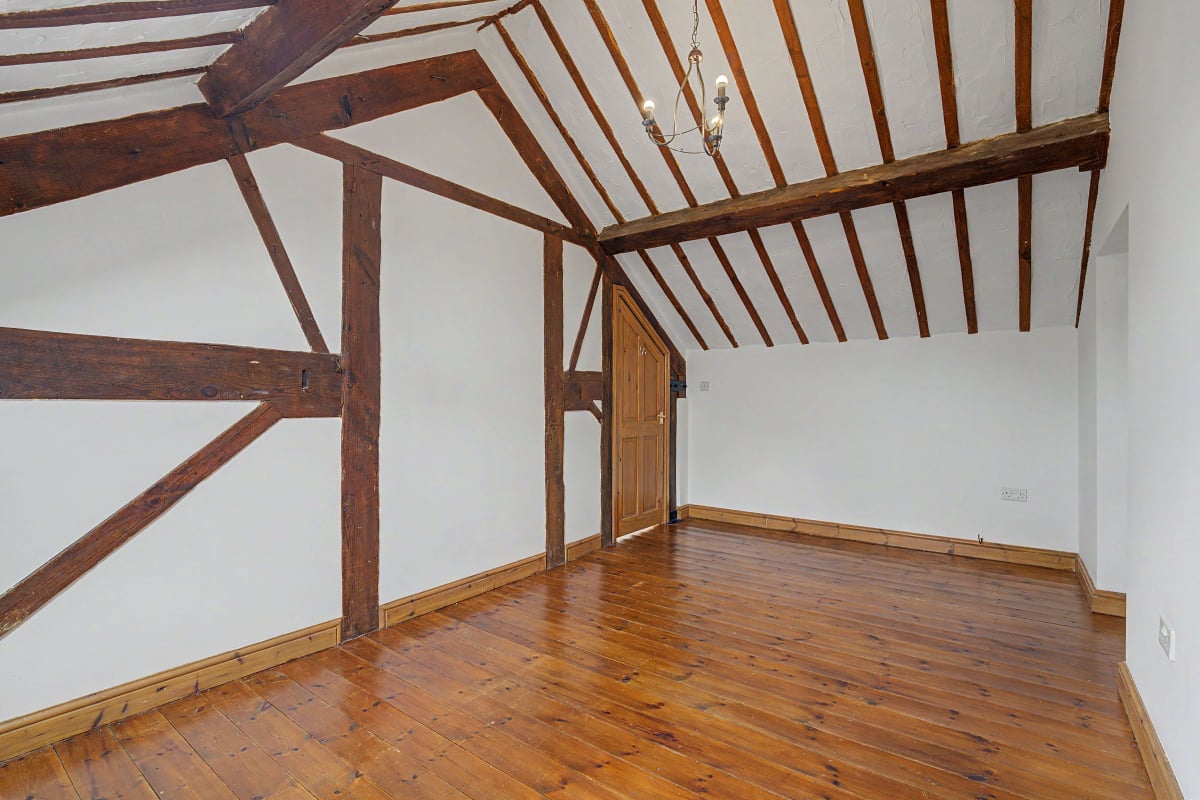
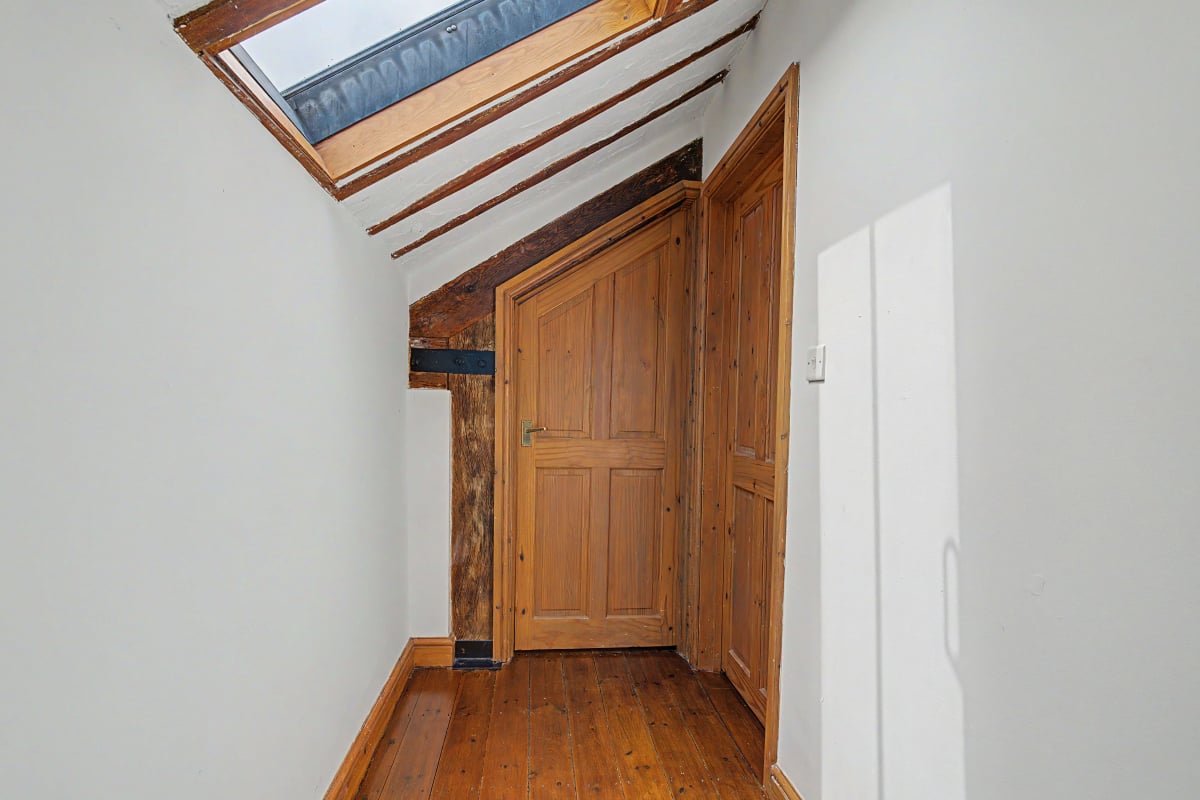
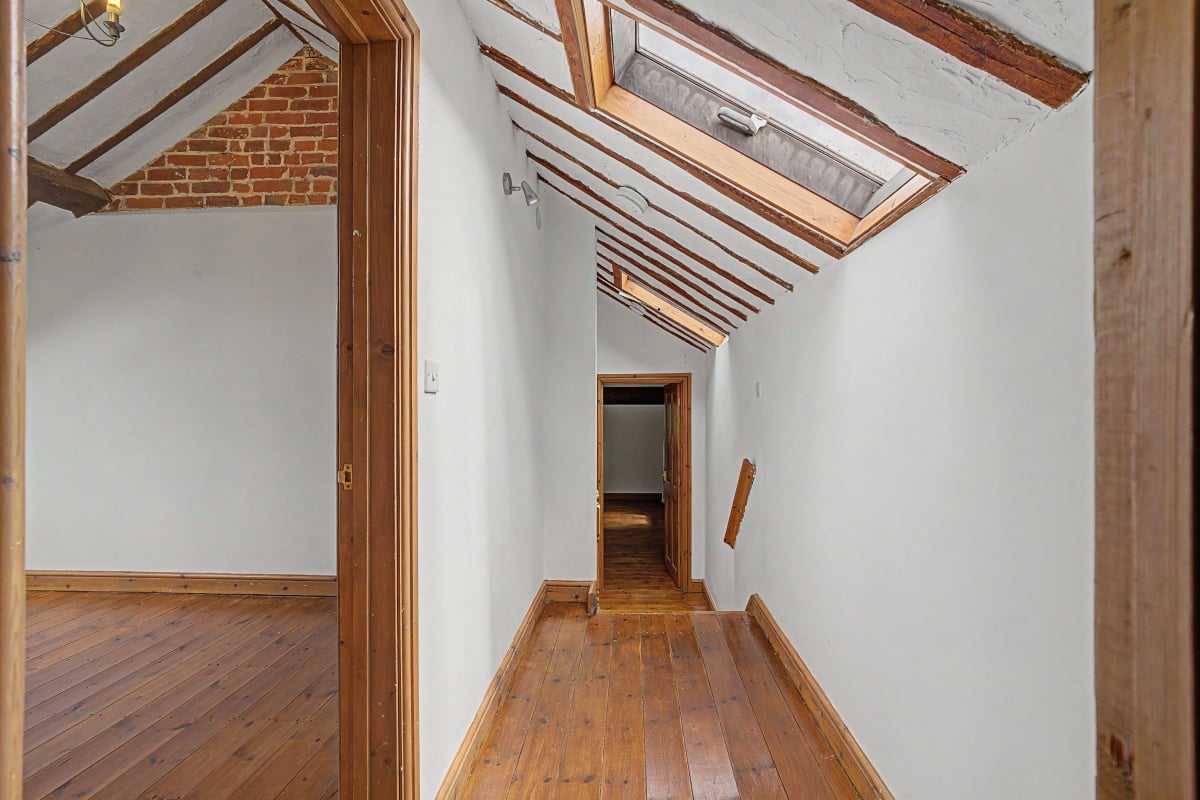
The first floor landing has a high vaulted ceiling with exposed beams and brickwork combined with a polished exposed wood floor and its own skylight.
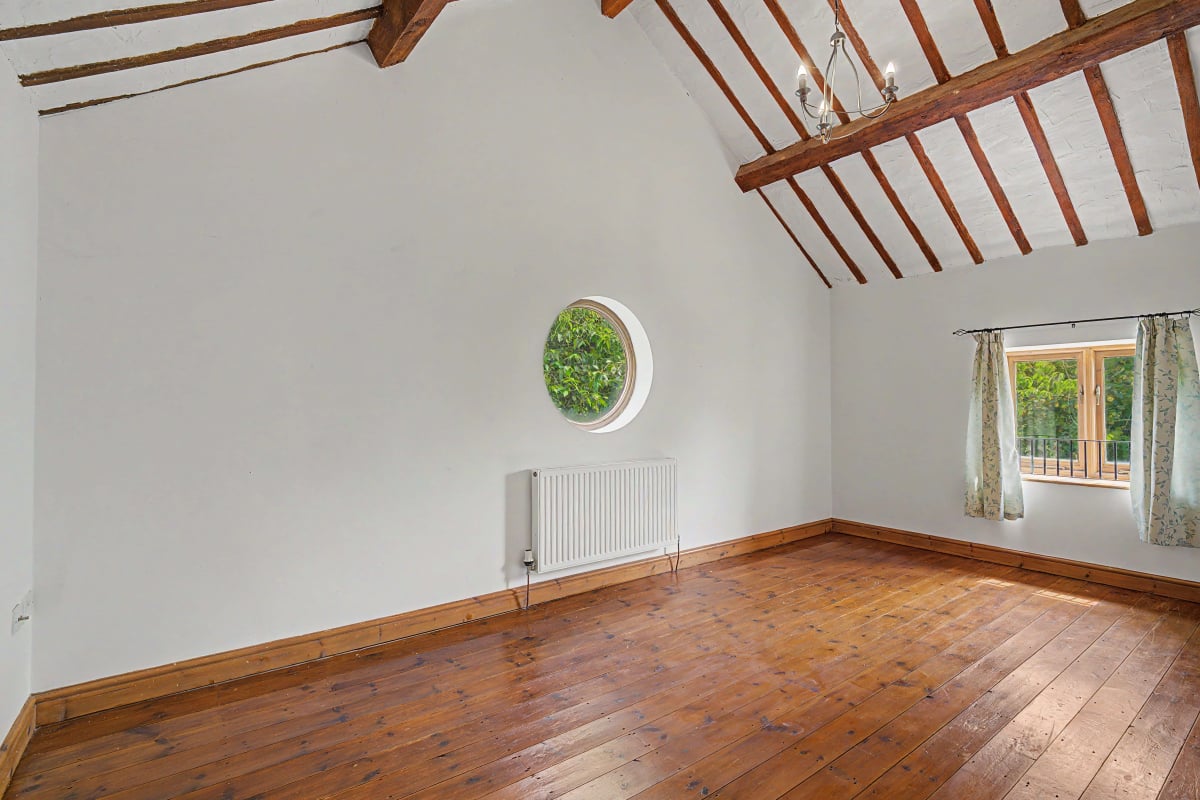
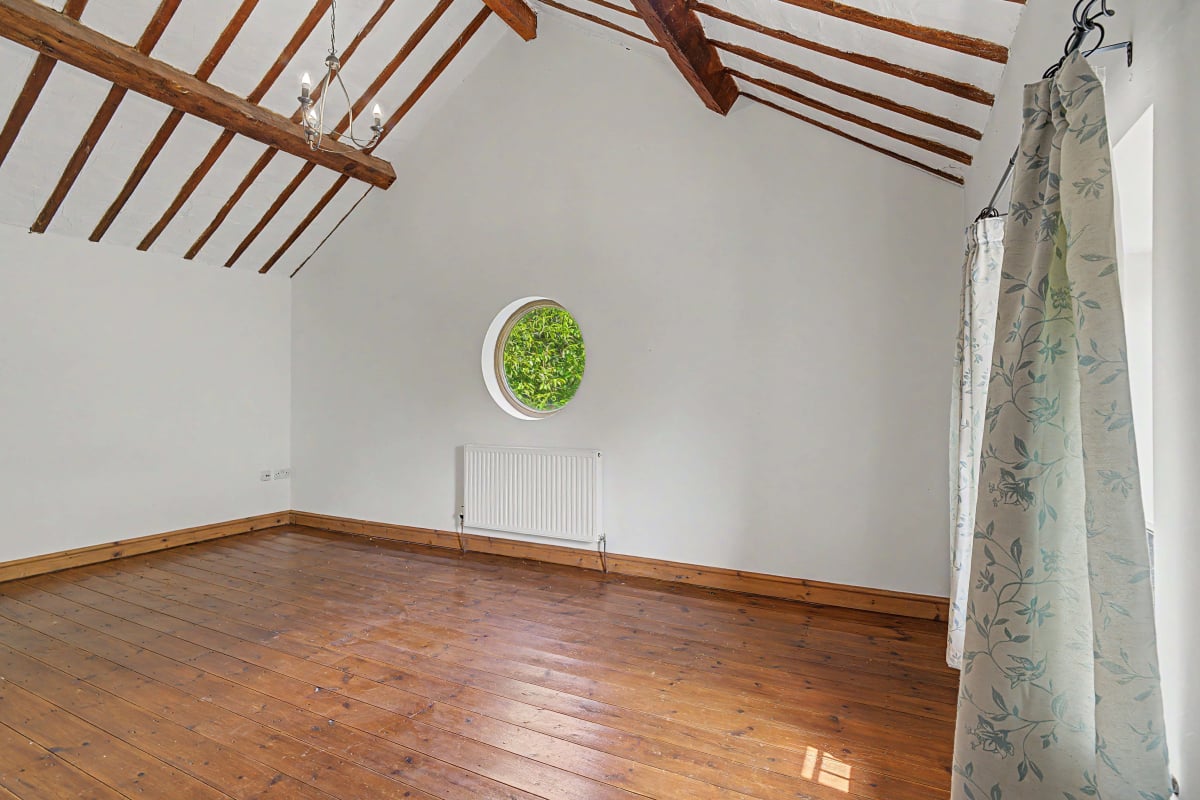
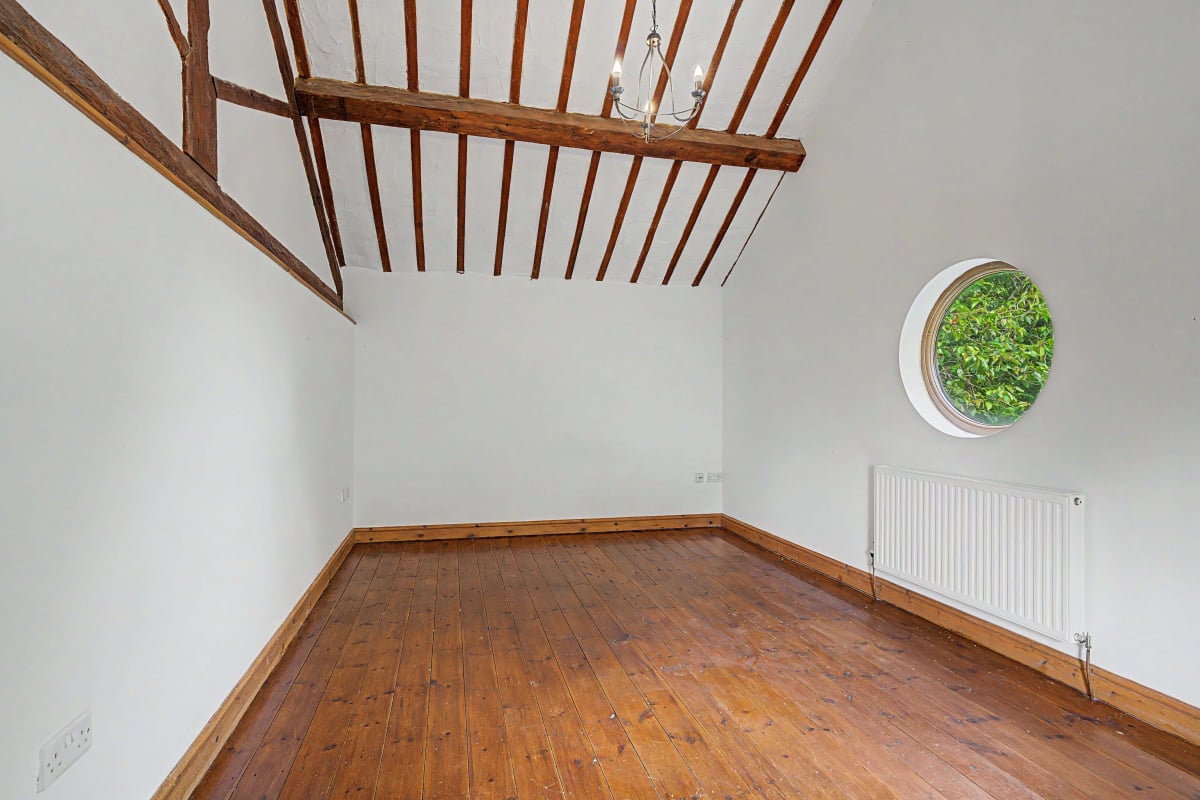
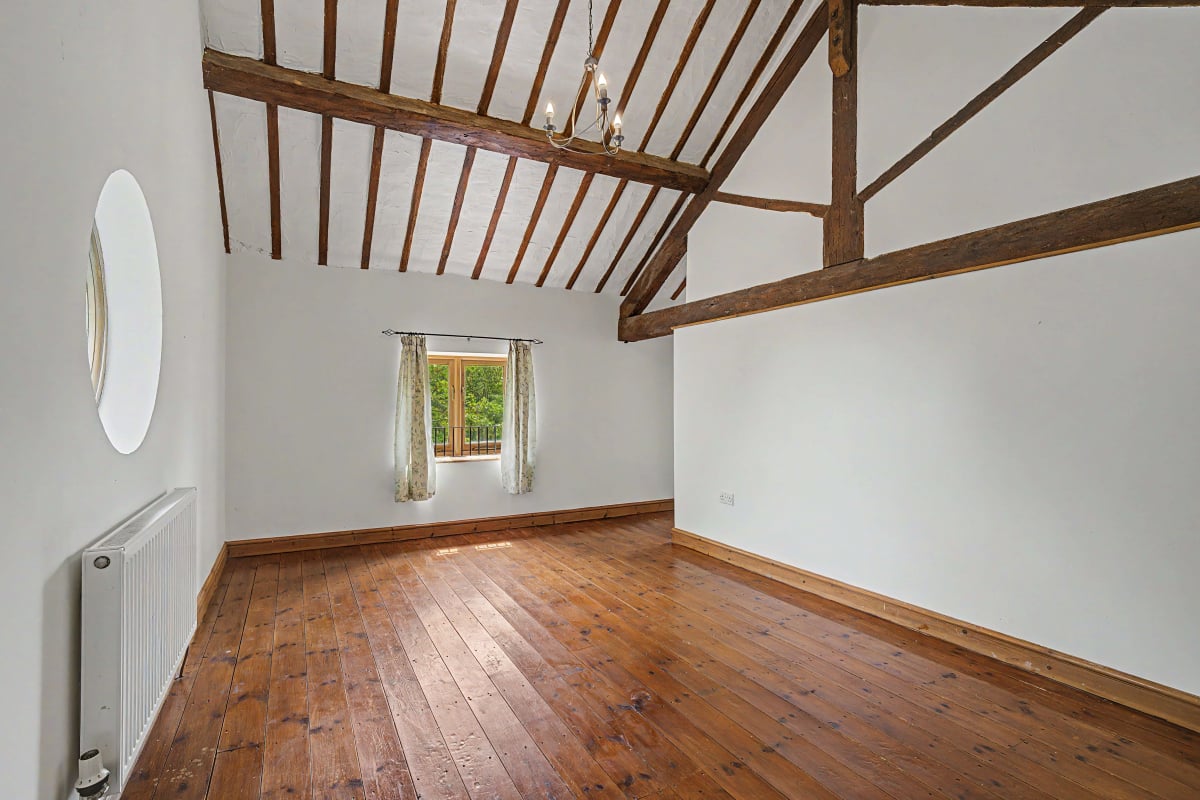
Master Bedroom 17.50ft x 10.70ft
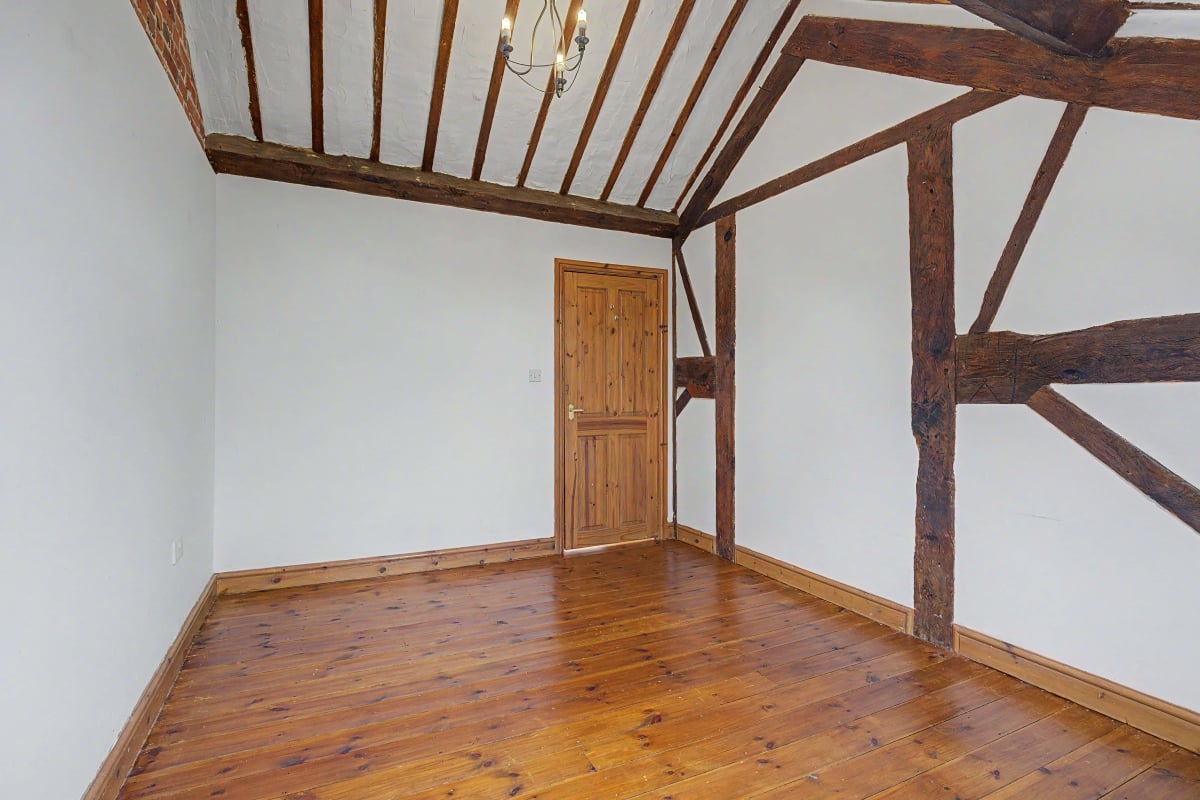
An impressive room, combining a high vaulted ceiling, exposed beams, the original barns roof trusses and a polished exposed wood floor. The round window looks on to the fields beyond, whilst the other over the rear garden.
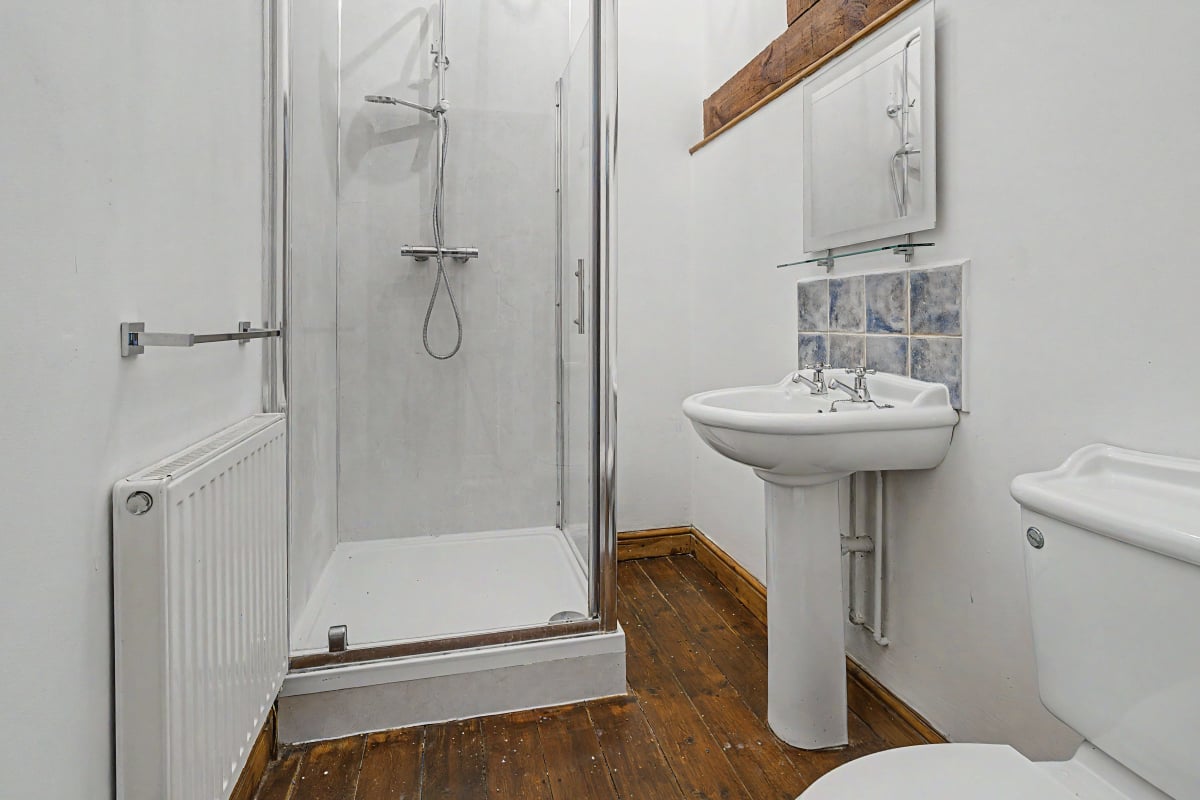
En suite Shower Room
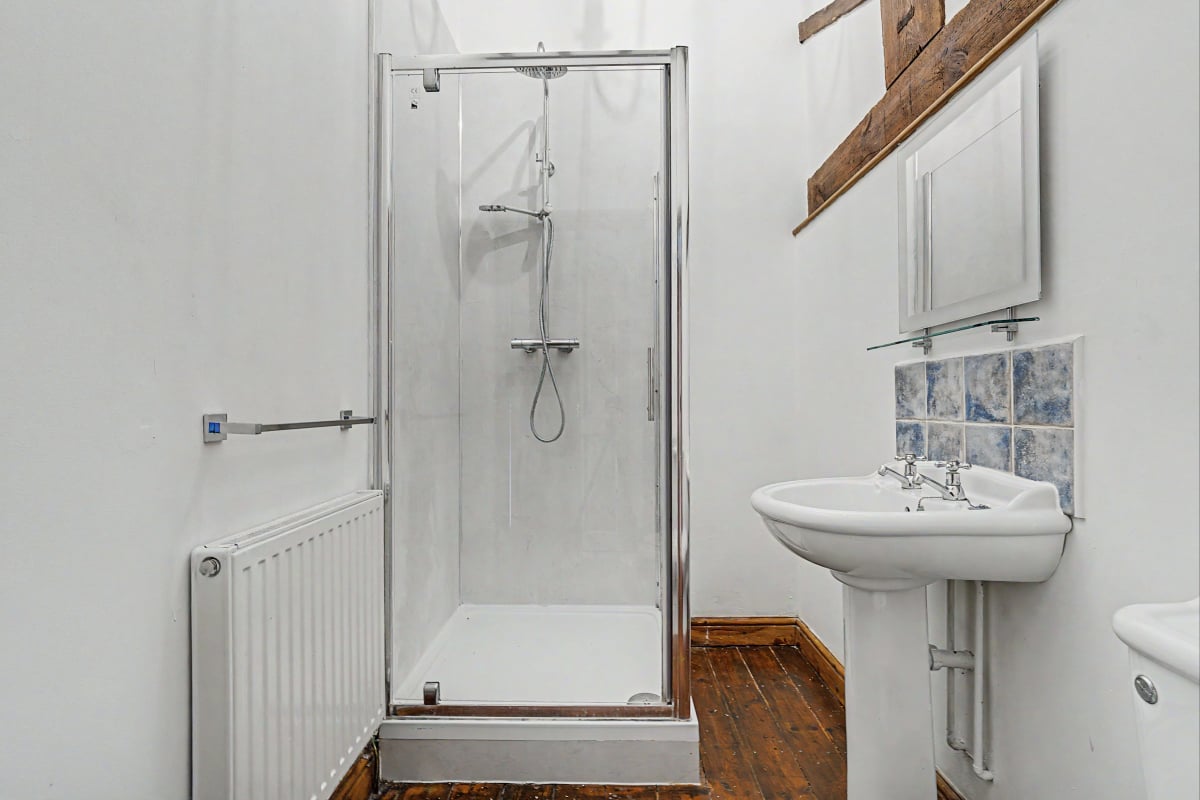
Contains a shower cubical with mains pressure fed shower, W.C., hand basin. The high vaulted ceiling gives a great sense of space.
Bedroom Two 17.60ft x 9.80ft
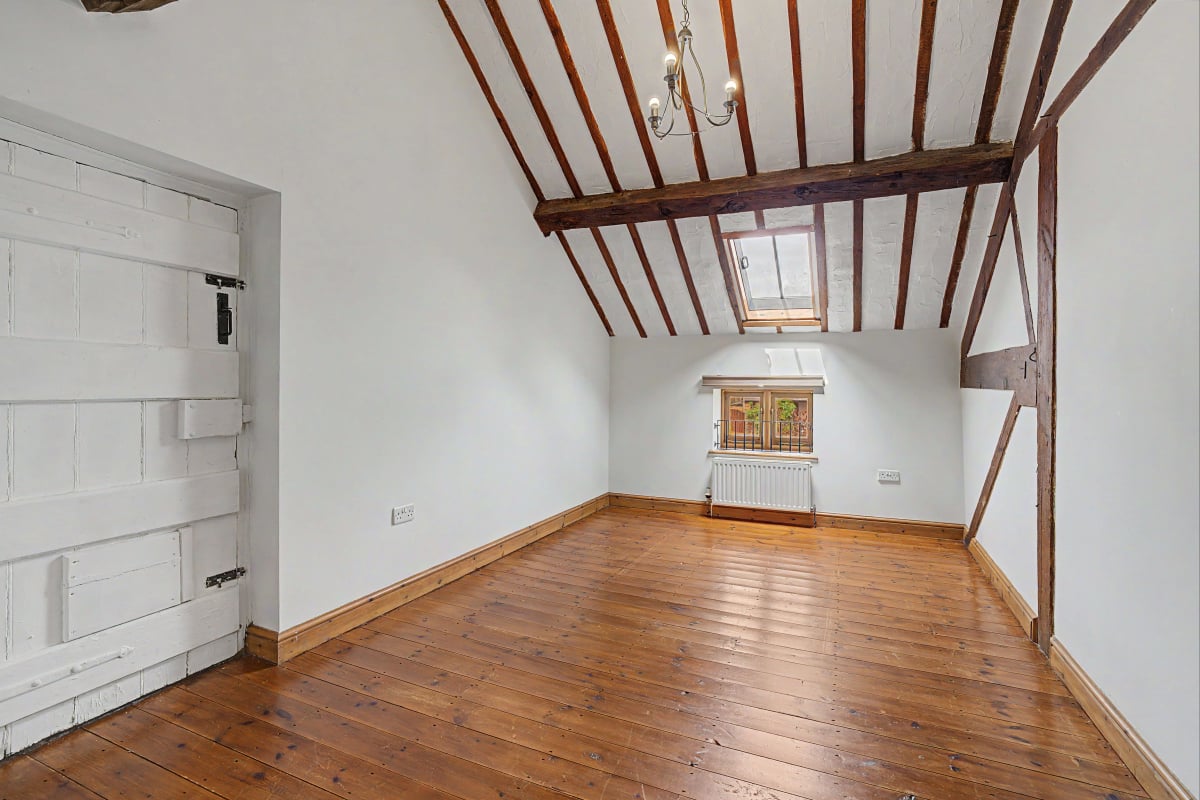
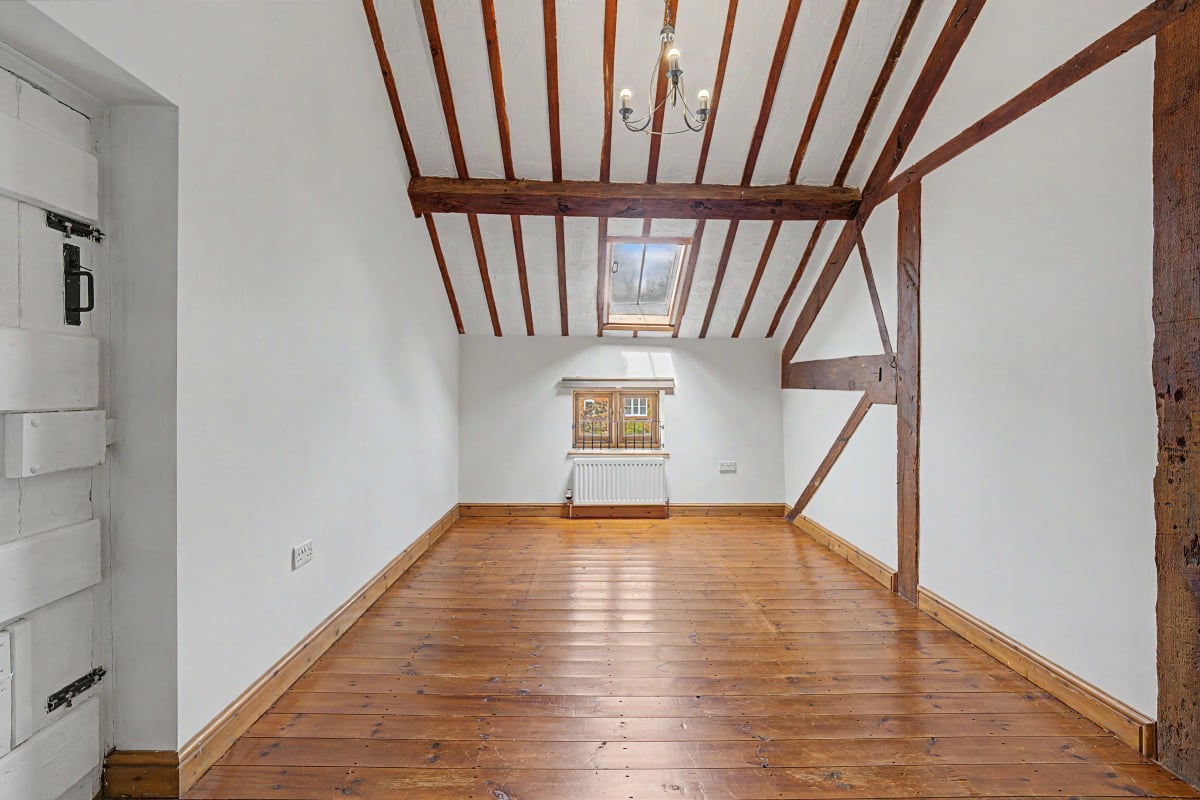
A very attractive room with its exposed timber work to one wall, a vaulted ceiling, traditional window overlooking the courtyard and skylight. Again with polished timber flooring.
Bedroom Three 13.20ft x 9.90ft
Another special double bedroom with exposed timber work to one wall, a vaulted ceiling, traditional window and skylight, overlooking the courtyard. Again with the same polished timber flooring.
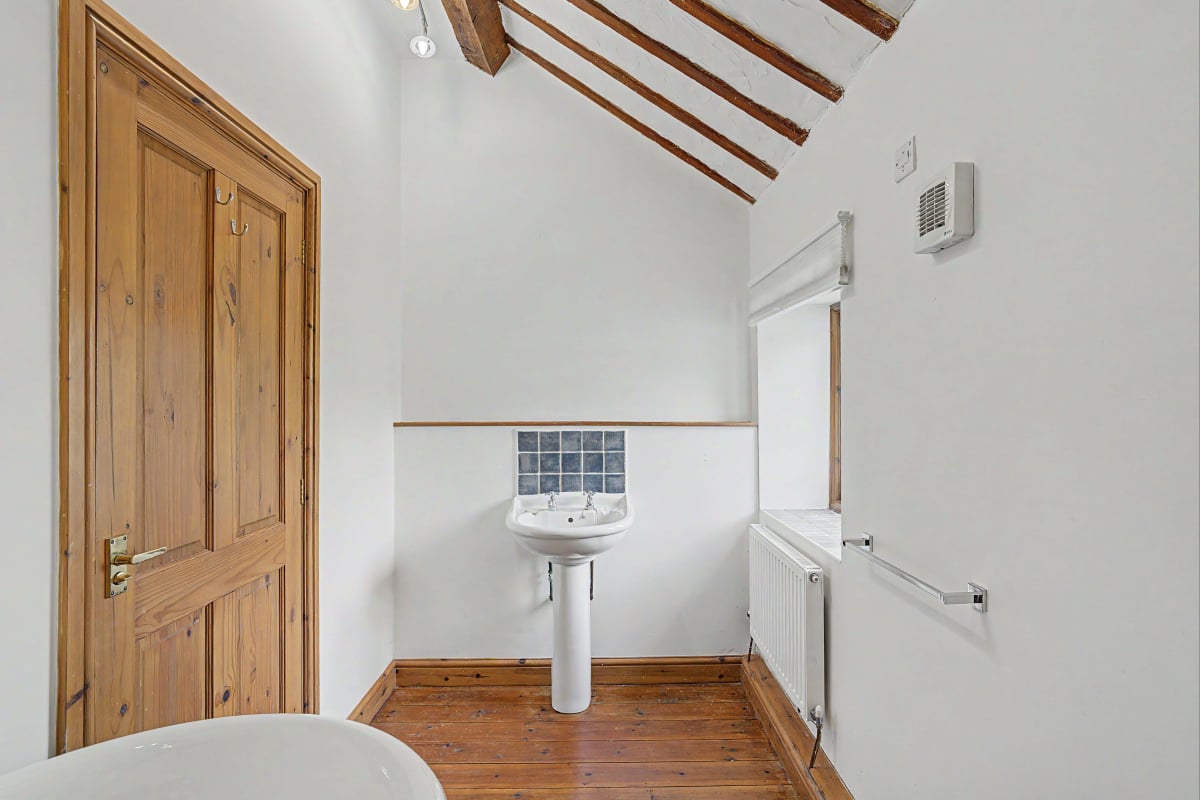
Bathroom 11.10ft x 5.70ft
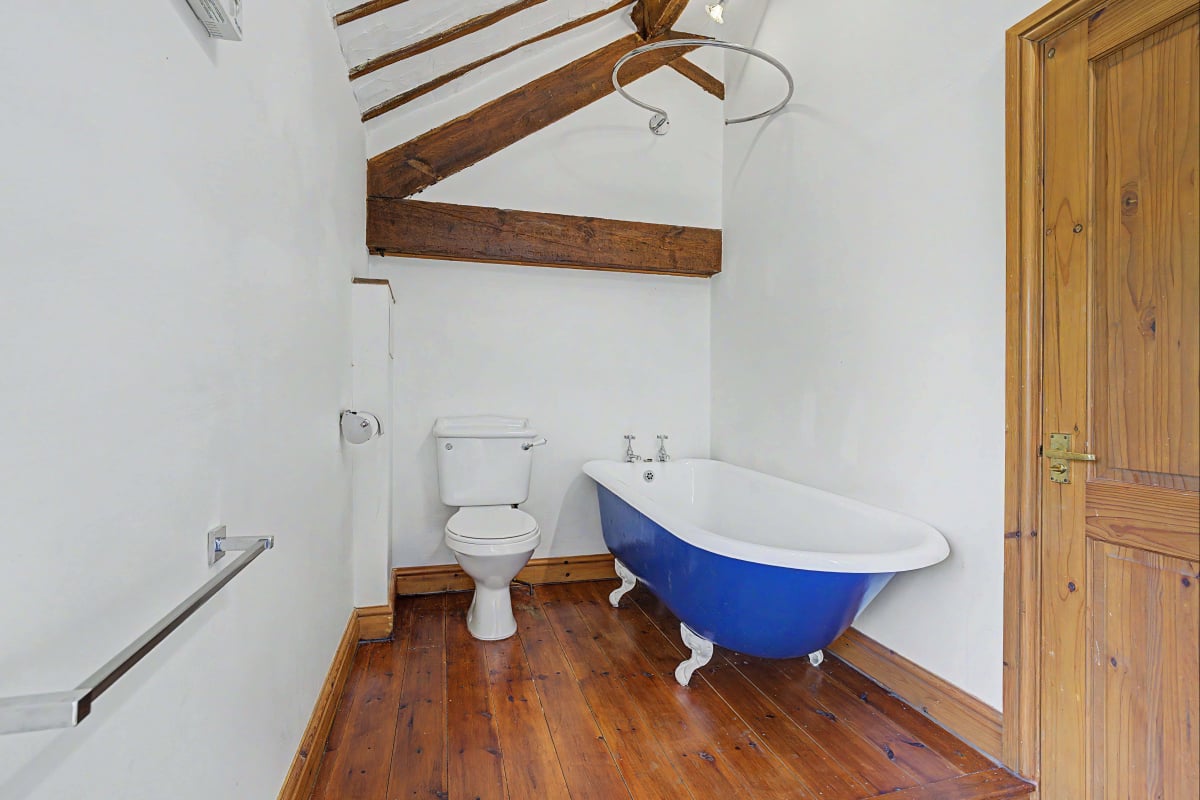
Victorian style roll top cast iron bath and claw legs, pedestal hand basin, tiled splash back and exposed wood flooring.
Parking
- Paved Driveway
Outside Space
- Front Garden
- Rear Garden
Heating
- Oil
Find out more










The legal stuff
Emoov is a trading name of Griffin Residential Limited. Griffin Residential Limited is a company registered in England and Wales. Company Reg No. 09362284.