FIND A PROPERTY
Garden Road, Knutsford, WA16
Property Reference: S6983
Listing Status
For Sale
Bedrooms
3
bathrooms
2
Property type
Terraced House
EPC Rating
Floor Plan
Virtual Tour
Key Features
- Conveniently located close to Tatton Park, The Heath and Knutsford town centre
- Fully refubished stylish property over 3 floors
- Master bedroom with ensuite shower room
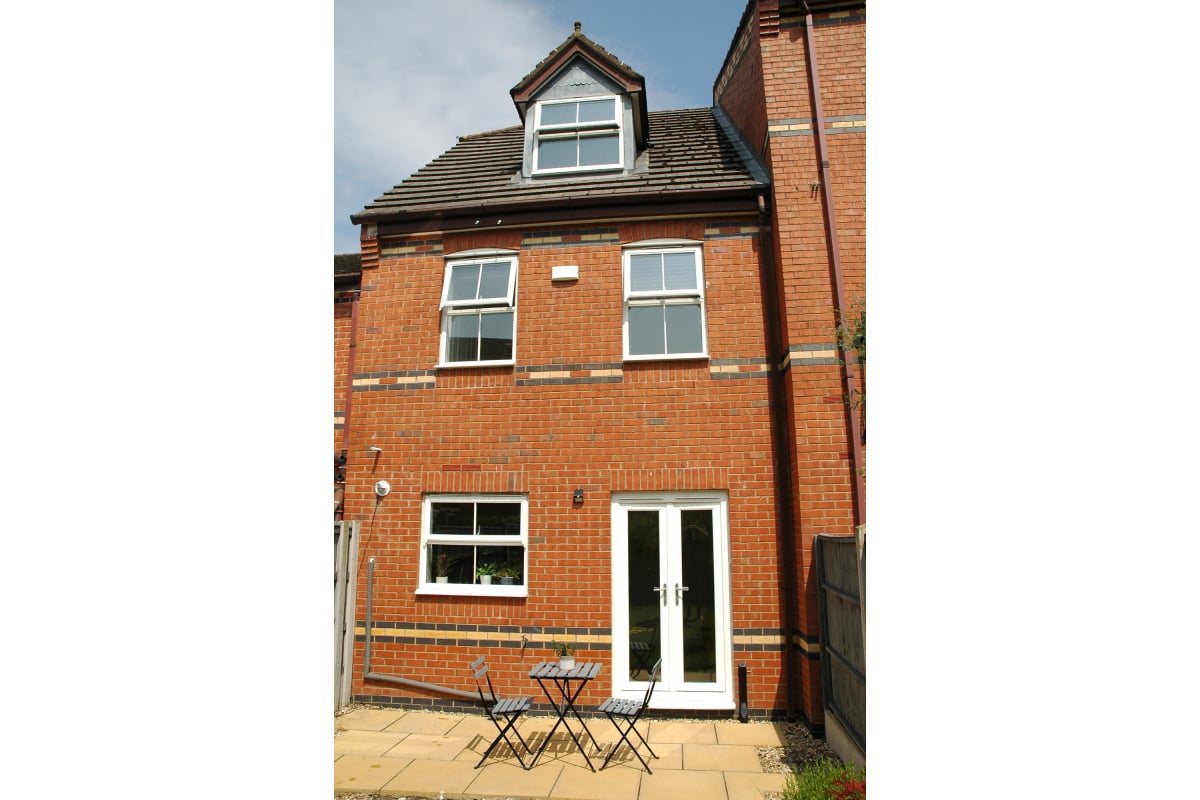
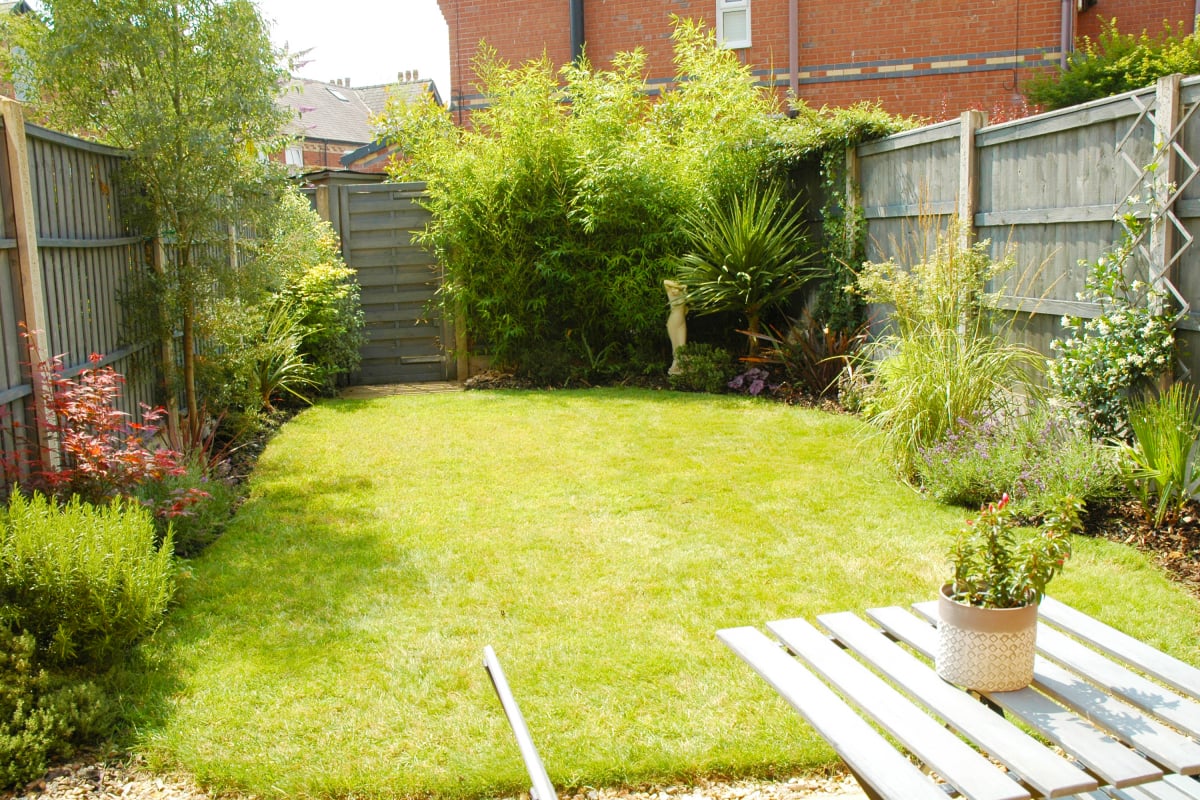
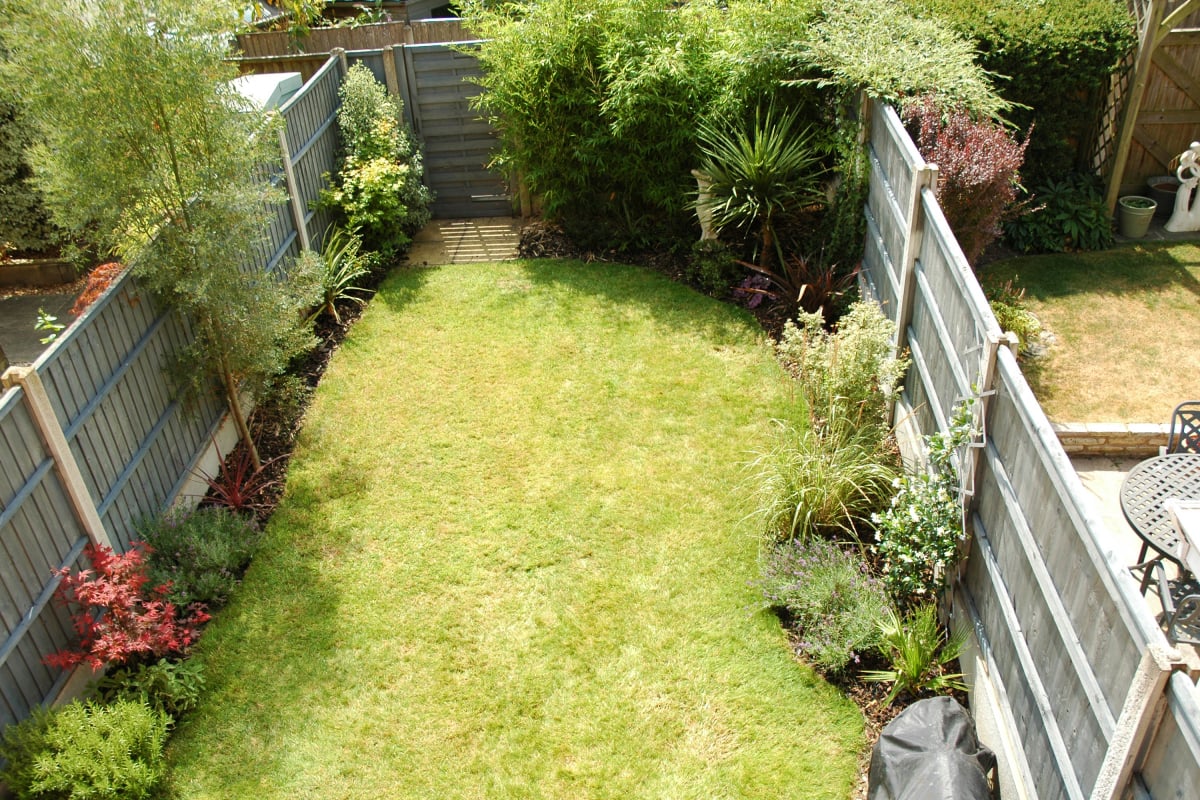
- Private, South facing garden
- Integral garage with off street parking
- Family bathroom and downstairs WC
- No onward chain
Full Description
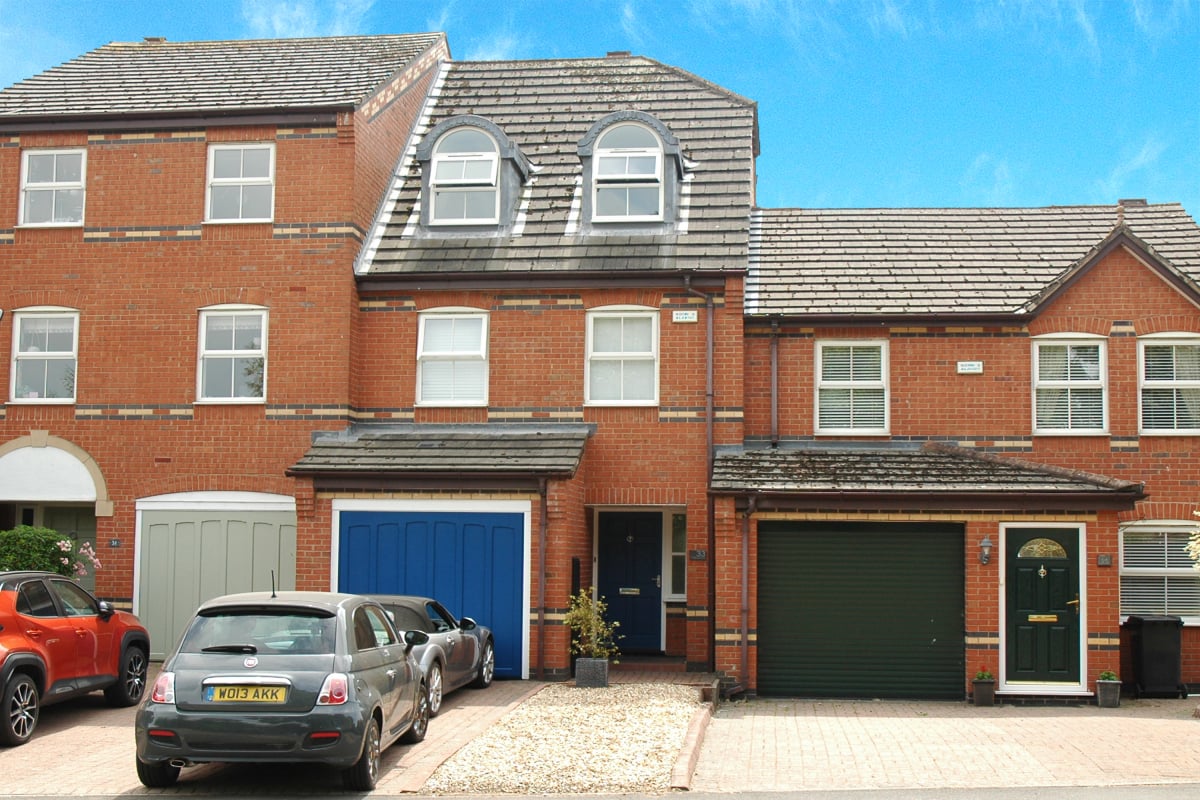
Desirable residential setting just a short stroll from the heart of Knutsford, 33 Garden Road is a beautifully presented 3 bedroom terraced home offering stylish accommodation arranged over 3 floors. Refurbished to a high specification throughout, the property combines contemporary design, creating a home that is both elegant and practical. The ground floor is centred around the well appointed fitted kitchen, providing an excellent space for relaxing and everyday living, well appointed with a range of integrated appliances and modern cabinetry. A convenient downstairs WC and separate fully enclosed laundry area with space for washer and dryer completes the ground floor accommodation. To the first floor is the master with fitted wardrobes and a beautiful ensuite shower room. The cosy well-proportioned lounge has plenty of space to relax and unwind. The second floor is dedicated to 2 further double bedrooms, one with built in wardrobes and a stylish family bathroom. The rear south facing garden is a a good size and enjoys a high degree of privacy. There is an integral garage as well as off street parking. Further benefits include no onward chain, making this an ideal opportunity for buyers seeking a smooth and straightforward purchase. Located only minutes from Knutsford town centre, the property enjoys easy access to an excellent range of shops, restaurants, bars and transport links, whilst still benefiting from a peaceful residential environment. The property is leasehold with 972 years remaining on the lease. Ground rent is £175 per year. The EPC Rating is C.
Approximate Internal area:
100 sq mEntrance hall
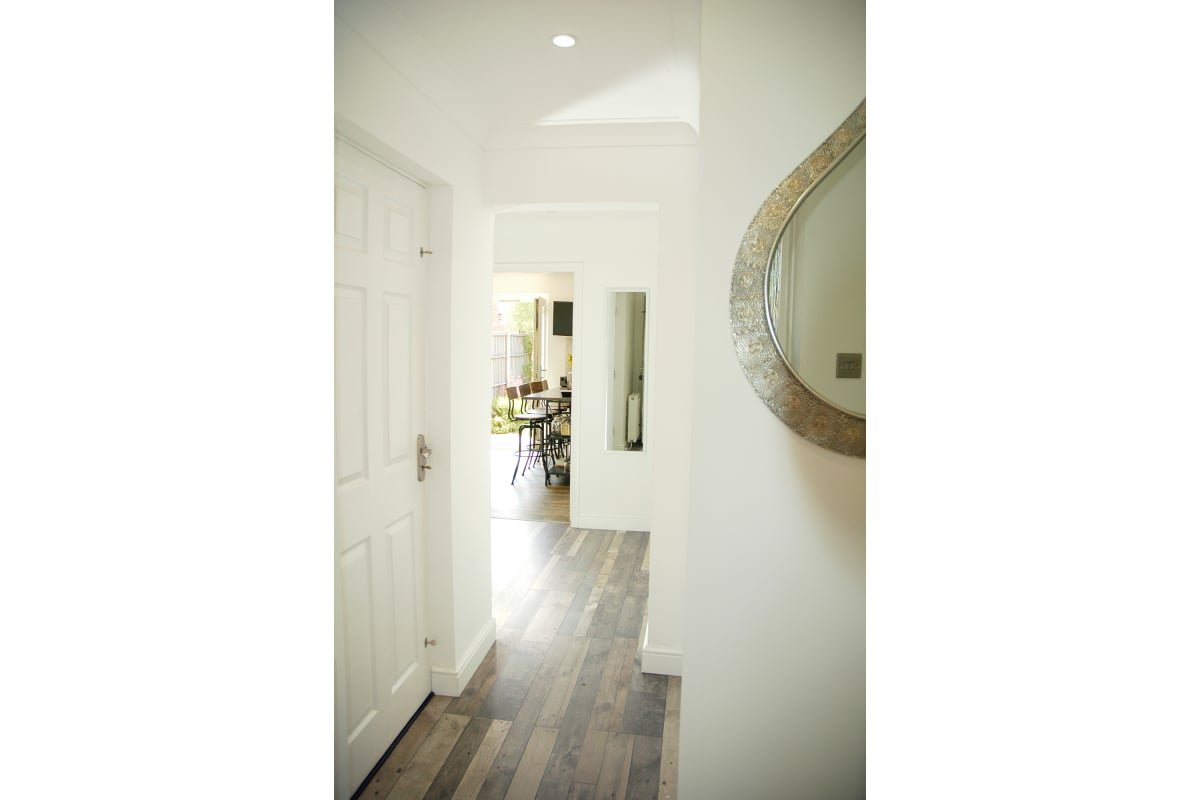
Large entrance hall with enclosed laundry area. Access to garage, WC and generous under stairs storage. Laminate flooring.
Cloakroom/WC
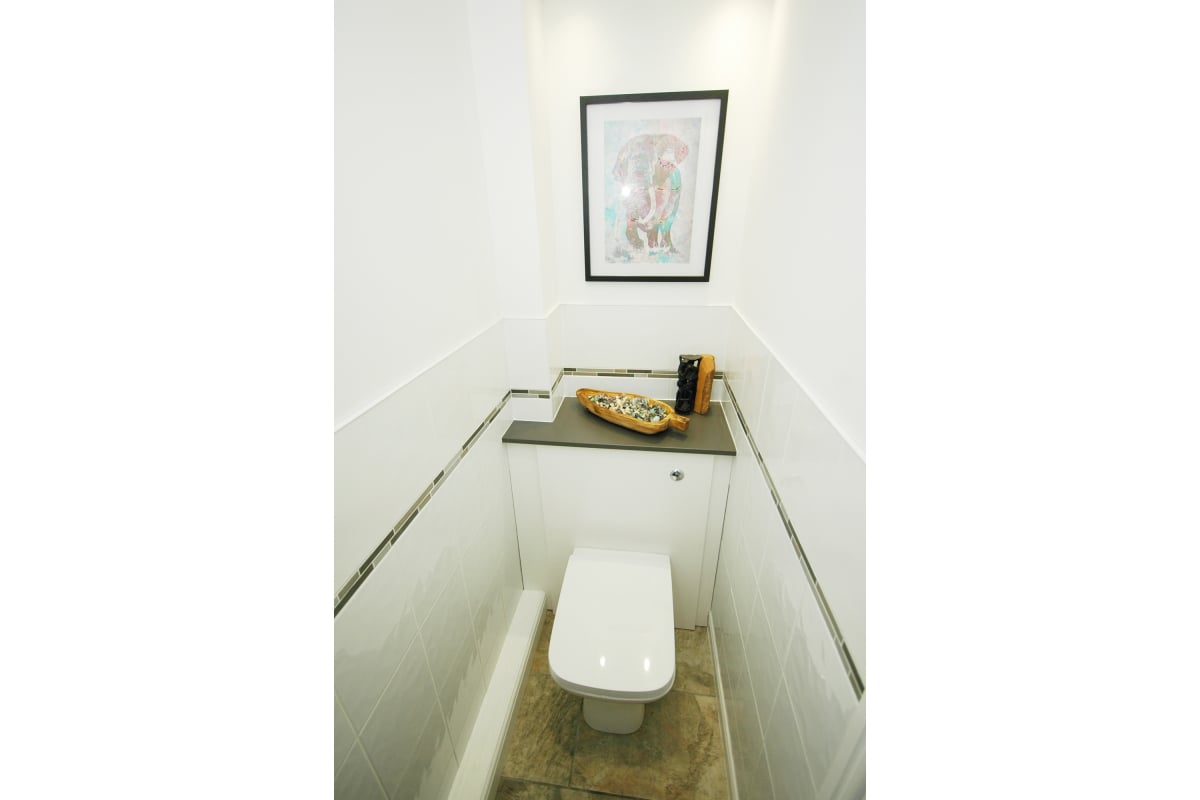
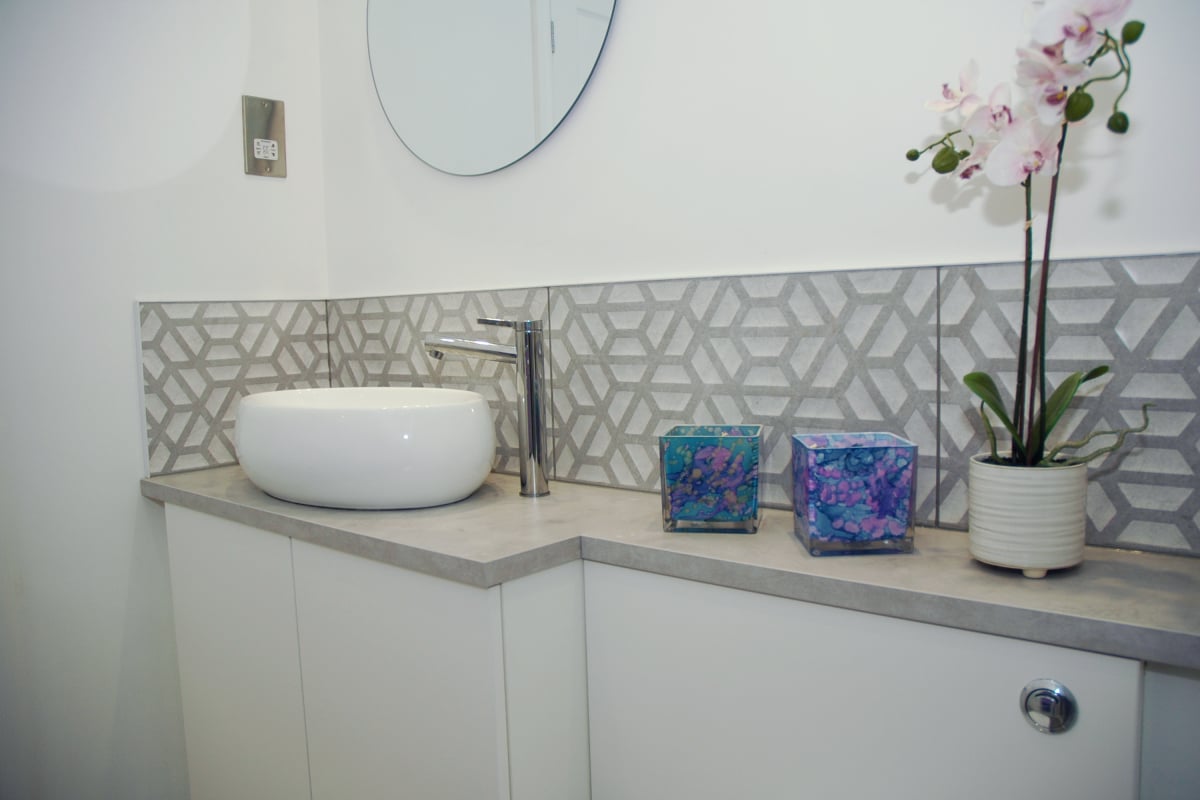
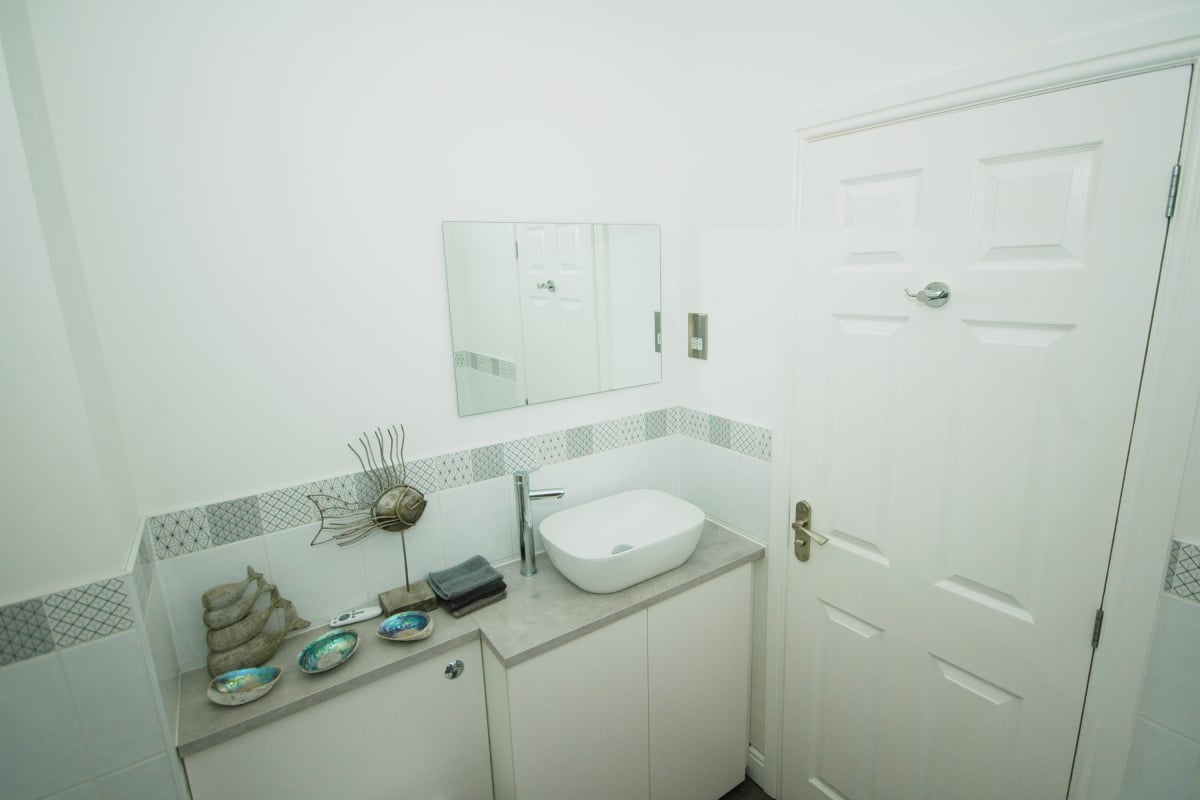
With WC, tiled walls and floor, heated towel rail, mixer tap and vanity unit.
Kitchen 4.42m x 3.06m
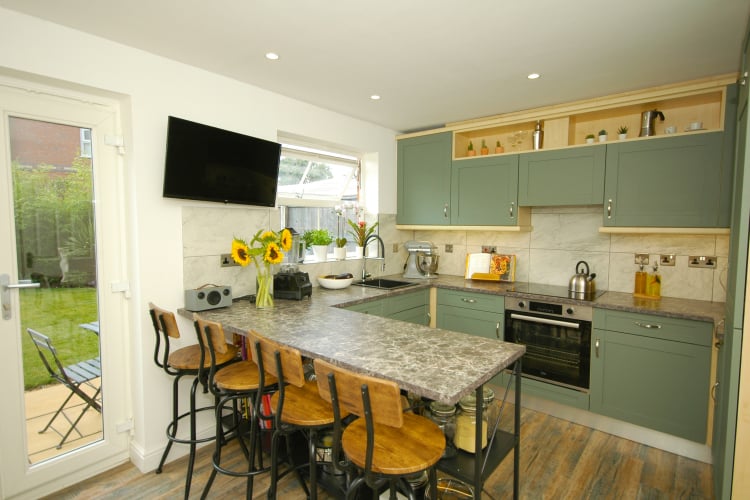
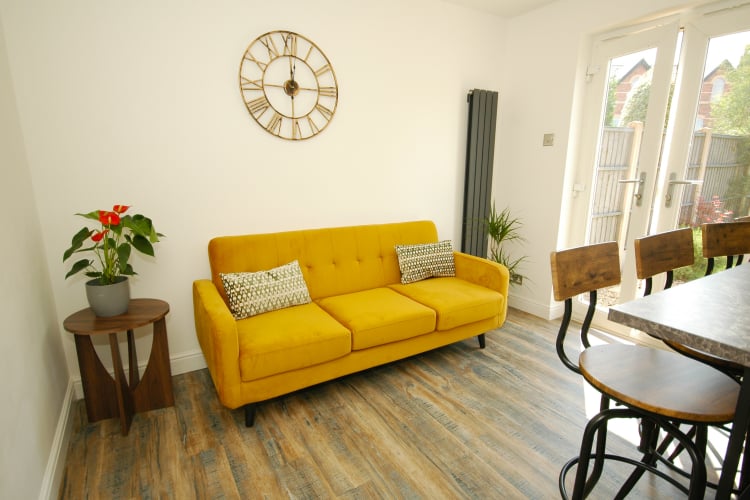
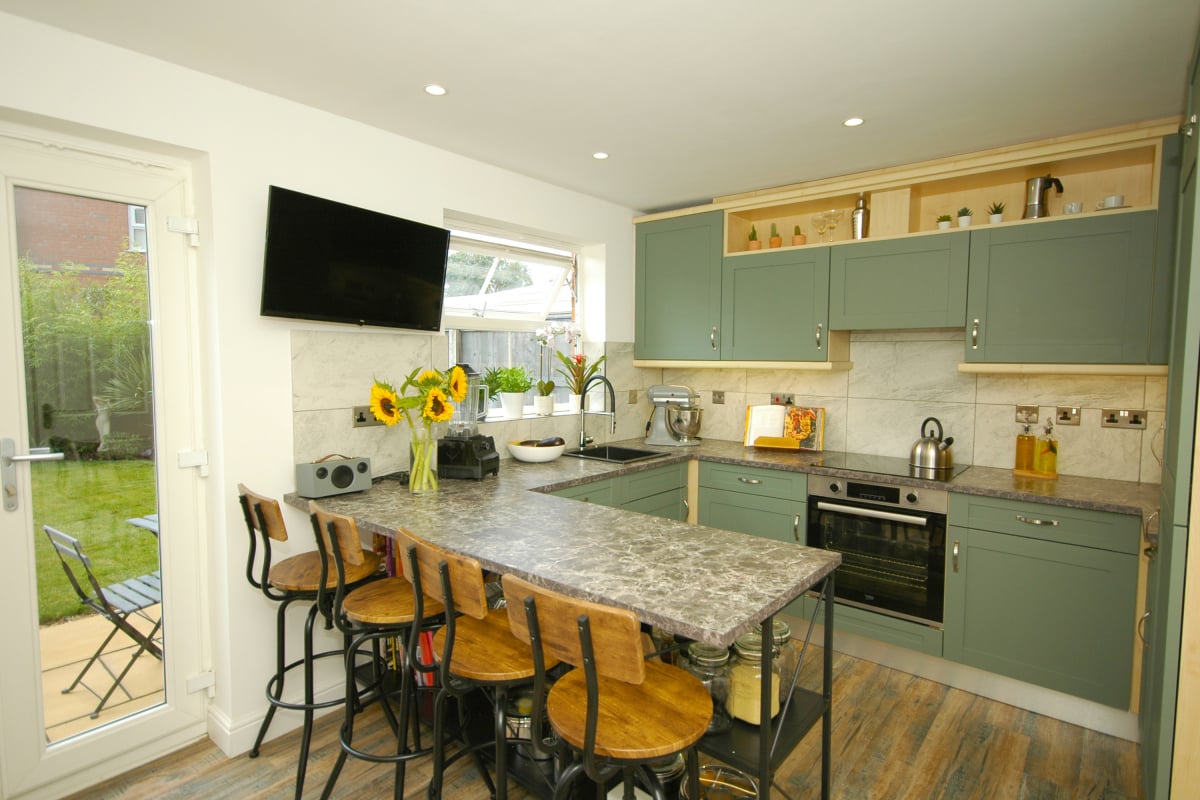
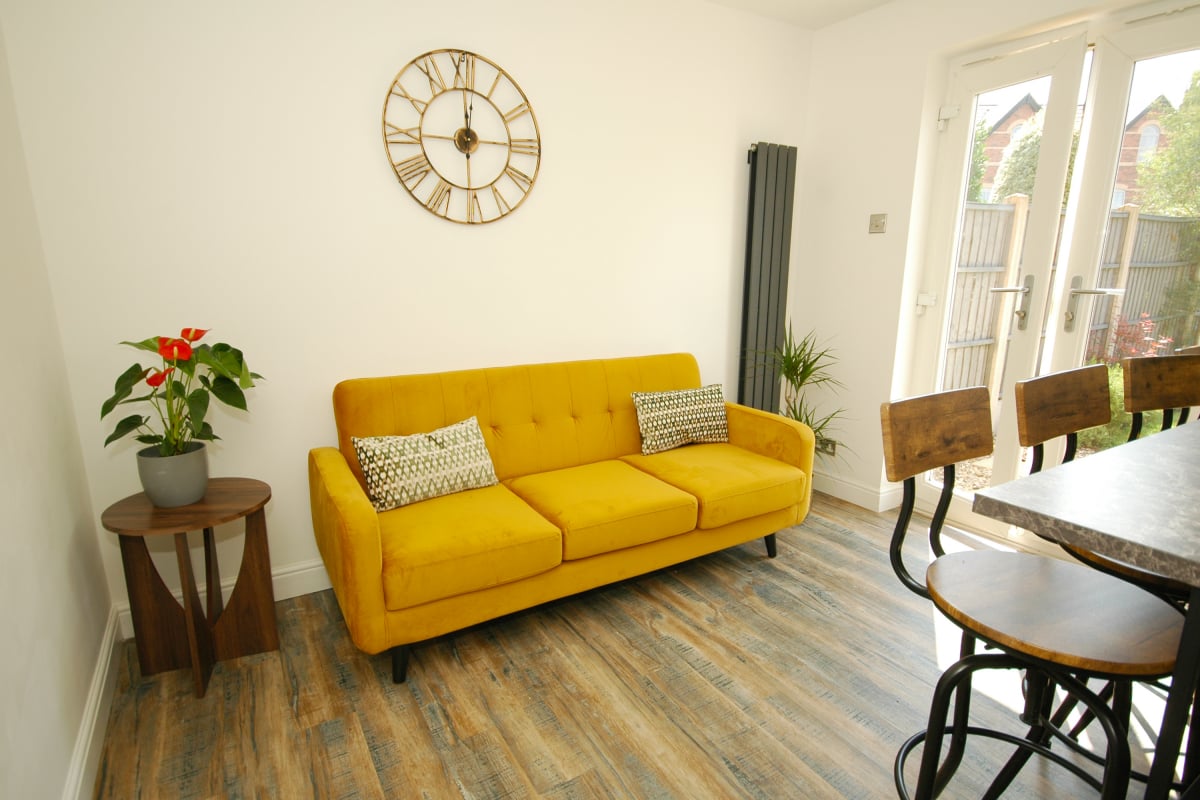
Plenty of storage. Breakfast bar. Quartz sink with waste disposal. Integrated induction hob, dishwasher, fridge/freezer and oven. Patio doors opening out to garden. Comprehensive LED downlights and cabinet lights. Vinyl plank flooring.
Lounge 4.42m x 3.35m
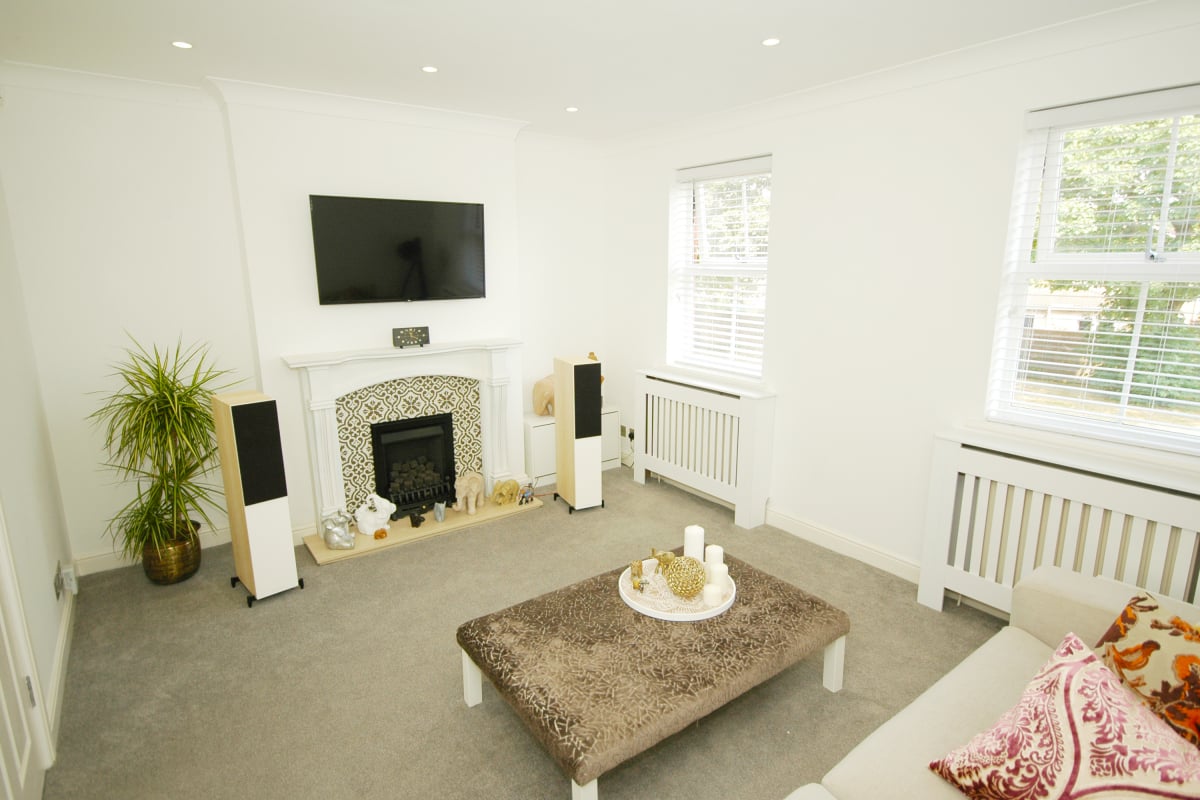
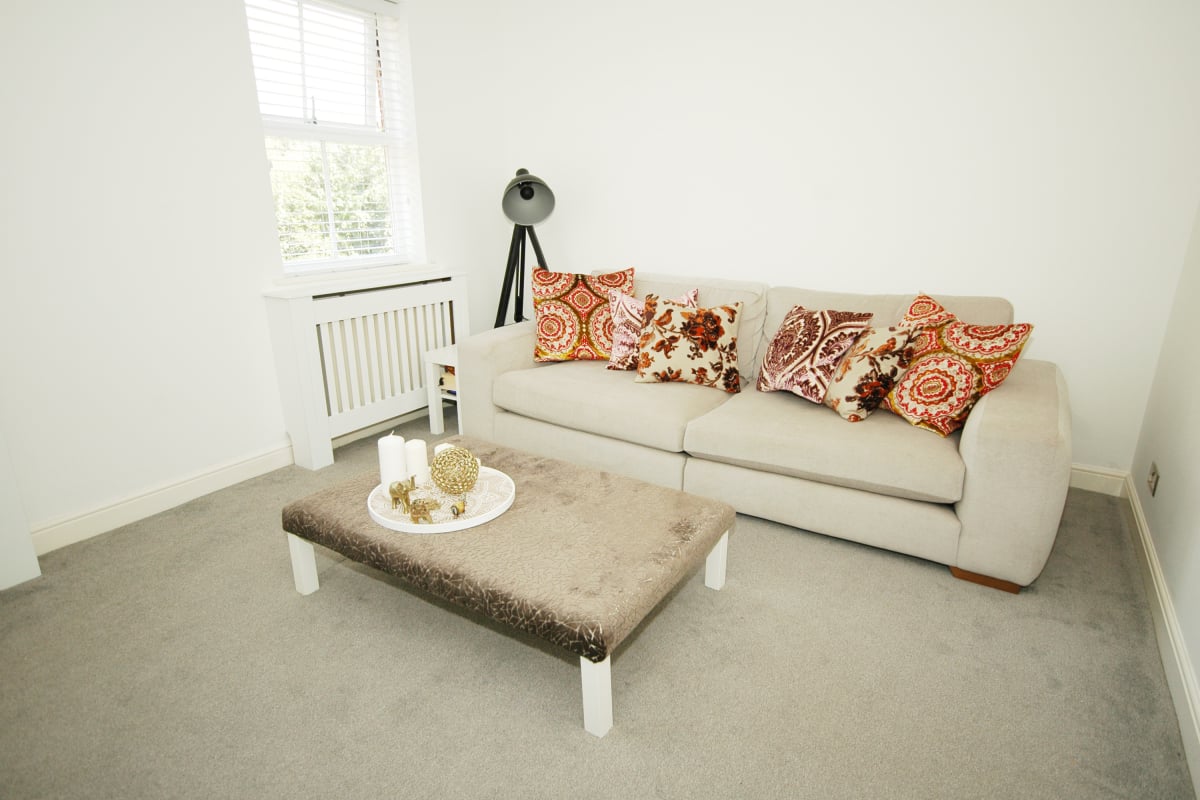
Light and airy room with dual windows to front. TV mount with concealed wiring. Fireplace with gas fire. Dimmable LED downlighting.
Master Bedroom 3.83m x 3.09m
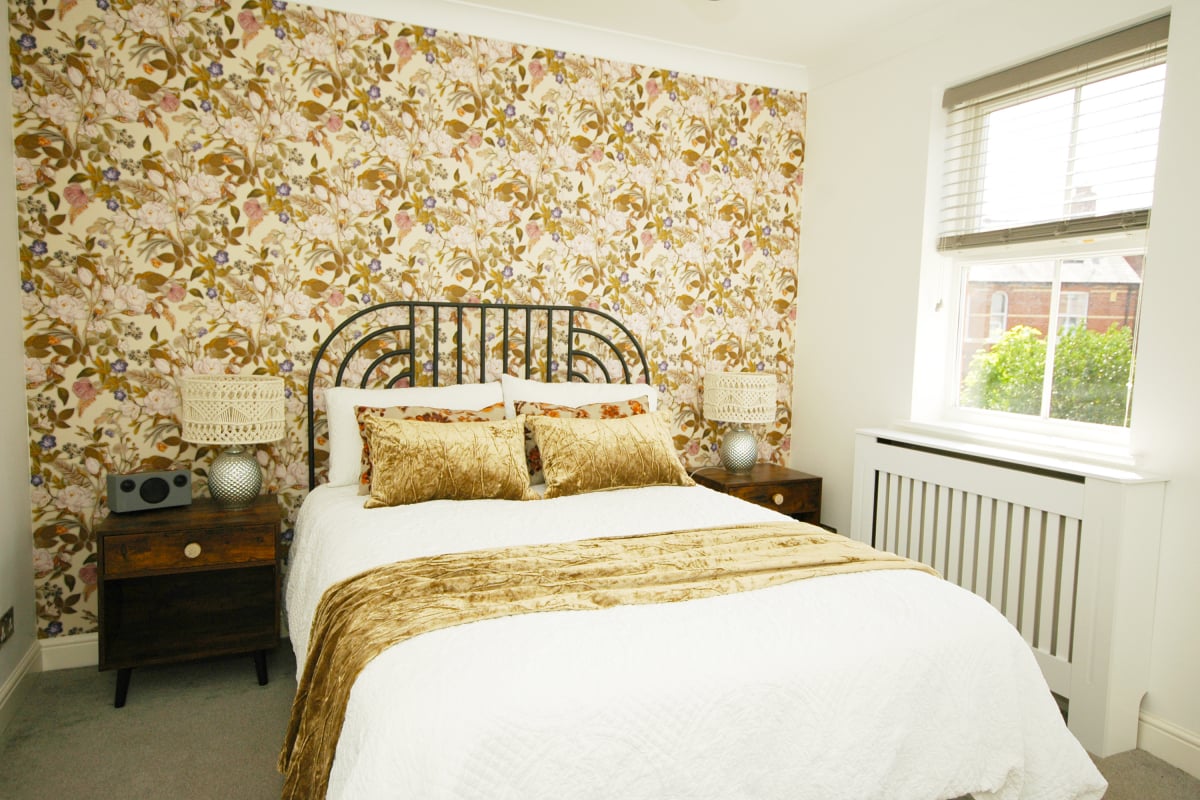
Large bedroom with dual windows to rear. Built in storage wardrobes. Ensuite bathroom. Dimmable LED downlighting.
Ensuite 2.37m x 1.42m
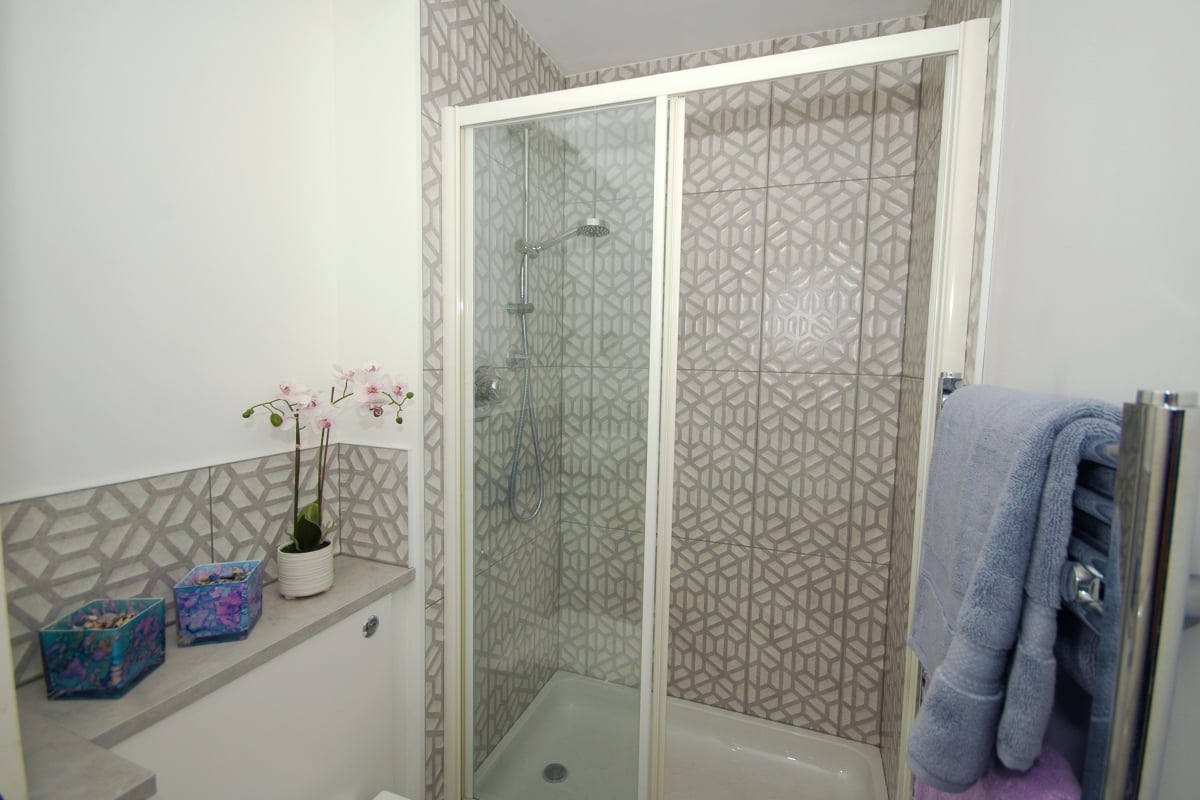
Shower room with large cubicle, thermostatic shower, WC and countertop sink. Heated towel radiator. Ample cupboard for storage,
Bedroom 2 4.42m x 2.91m
Double bedroom with dual windows to front.
Bedroom 3 3.77m x 2.63m
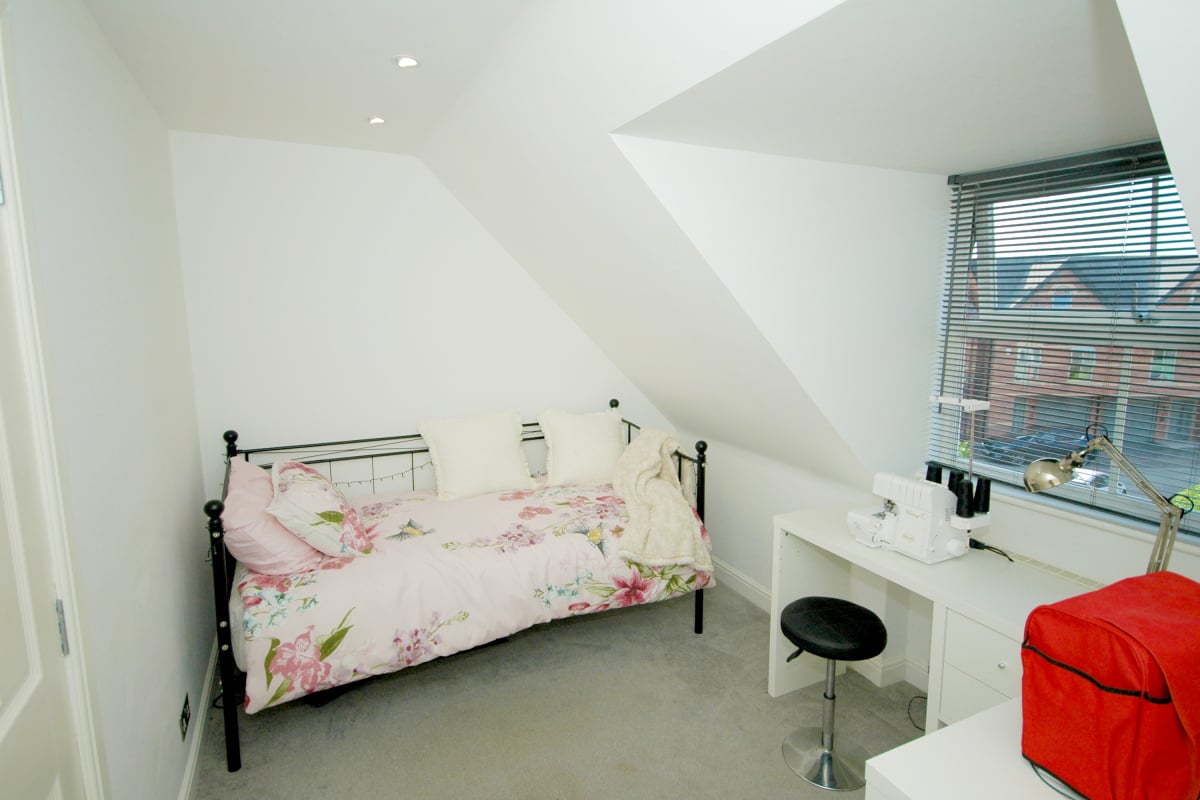
Double bedroom with dual windows to rear. Built in wardrobe and access to hot water cylinder.
Bathroom 2.91m x 1.70m
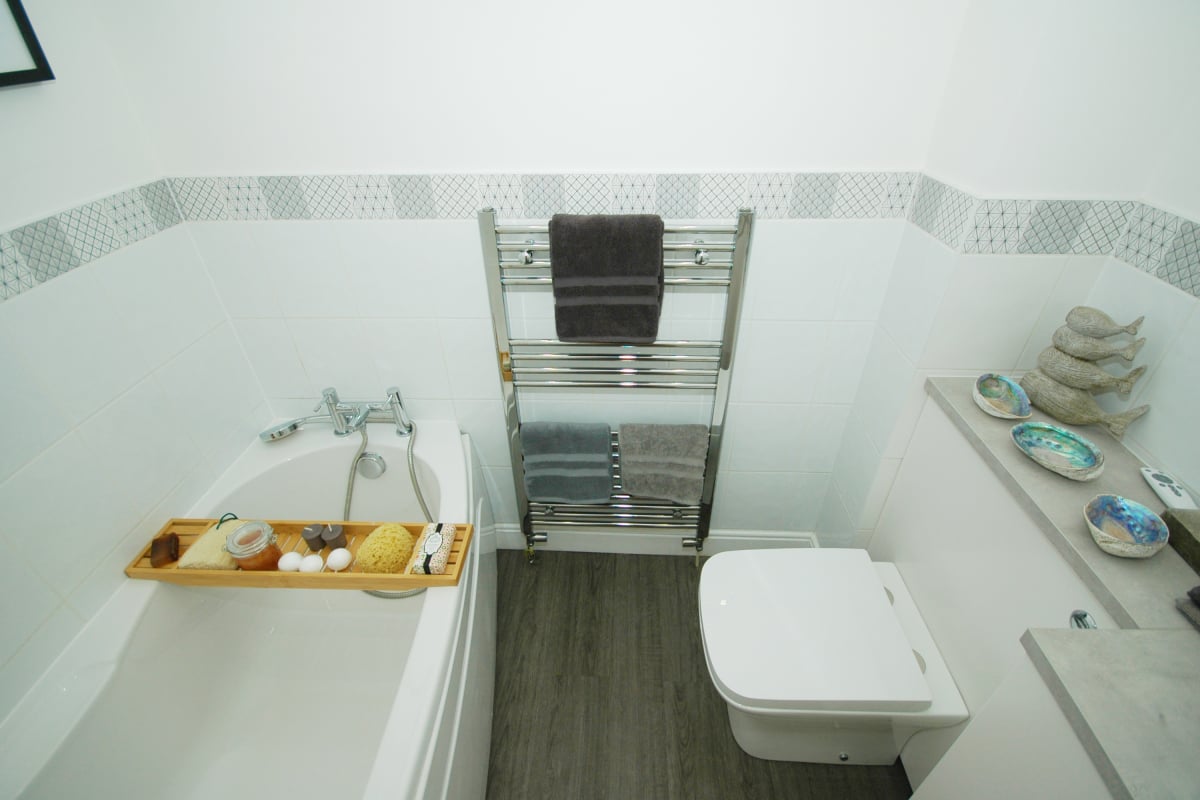
Bathroom with bath, WC and countertop sink. Heated towel radiator. Ample cupboard for storage, LED mood lighting.
Loft
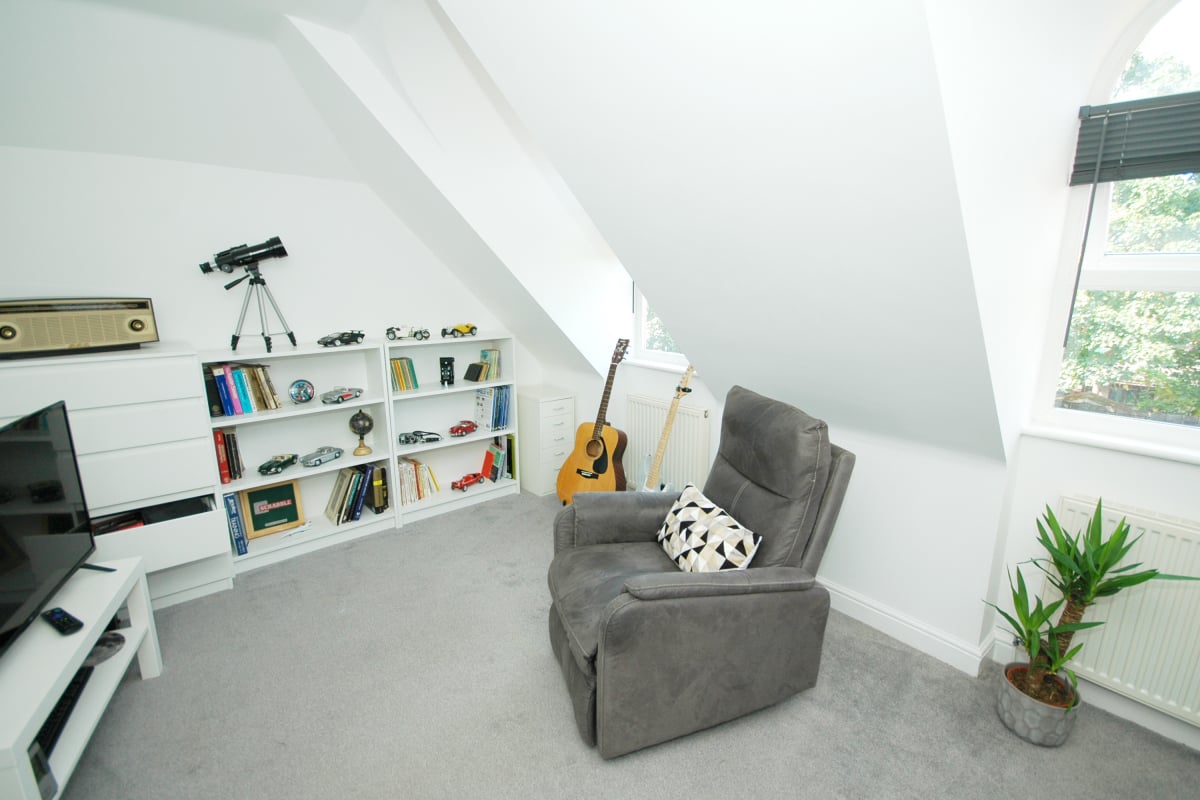
Part boarded loft with built in shelving. Lighting. Access to hot water and heating supply tanks.
Garage 2.65m x 5.19m
Garage with power and light. Canopy door to front.
Rear Garden
Private garden set to lawn and architectural border plants. Access gate to rear passage and Victoria Street.
Parking
- Paved Driveway
- Single Garage
Outside Space
- Rear Garden
Heating
- Gas Central Heating
leasehold
Ground Rent
£175
Annual Service Charge
£0
Years Remaining
972
Find out more










The legal stuff
Emoov is a trading name of Griffin Residential Limited. Griffin Residential Limited is a company registered in England and Wales. Company Reg No. 09362284.