FIND A PROPERTY
Chippenham Road, Marshfield, SN14
Property Reference: S6978
Listing Status
For Sale
Bedrooms
4
bathrooms
2
Property type
End of Terrace
EPC Rating
Floor Plan
Virtual Tour
Key Features
- Good sized bedrooms
- Generous parking
- Garden home office
- Close to school
- Extremely well insulated; cheap home to run
- Neff appliances
- Feature vaulted ceiling in master bedroom
- EV home charge point
Full Description
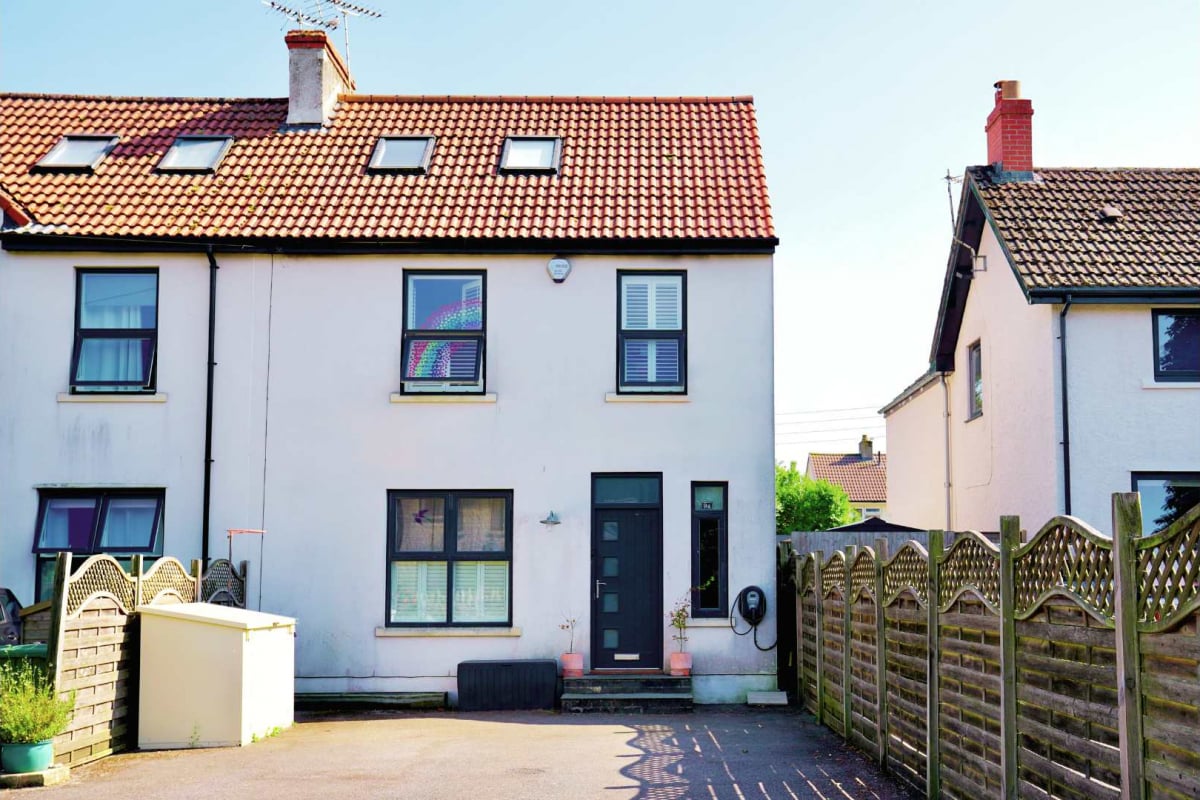
Situated in the heart of the highly sought-after village of Marshfield, this exceptional end-of-terrace home offers an outstanding blend of style, comfort, and practicality. Beautifully presented throughout, the property provides spacious and versatile accommodation arranged over three floors, making it ideally suited to modern family life, home working, and entertaining. Built just over ten years ago to a high specification, the property benefits from excellent levels of insulation, double glazing, and gas central heating. As a result, it is an exceptionally comfortable home to live in and notably economical to run versus comparable properties. The bright and welcoming interior is complemented by excellent natural light, generous room proportions, and an abundance of storage. At the heart of the home is a stunning kitchen/dining room featuring high-quality Neff appliances, granite worktops, and bifold doors opening onto the south-facing garden, creating a seamless connection between indoor and outdoor living. A separate utility room and versatile insulated garden office further enhance the property's practicality and flexibility. The accommodation includes four well-proportioned bedrooms and two stylish bathrooms, including an impressive principal suite with vaulted ceiling, roof light, and en-suite shower room. Thoughtful design features throughout ensure the home feels both spacious and functional. Outside, the beautifully maintained south-facing rear garden provides an ideal setting for relaxing, entertaining, and enjoying sunny evenings. The property also benefits from a generous private driveway with parking for up to four vehicles and an EV charging point. Combining character, contemporary comforts, outstanding energy efficiency, and a prime village location, this is a rare opportunity to acquire a truly versatile family home in one of South Gloucestershire's most desirable villages.
Approximate Internal area:
142 sq mEntrance Hall
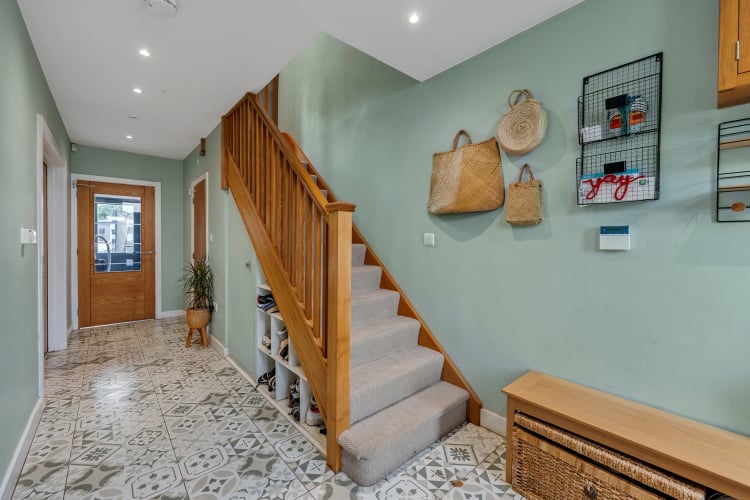
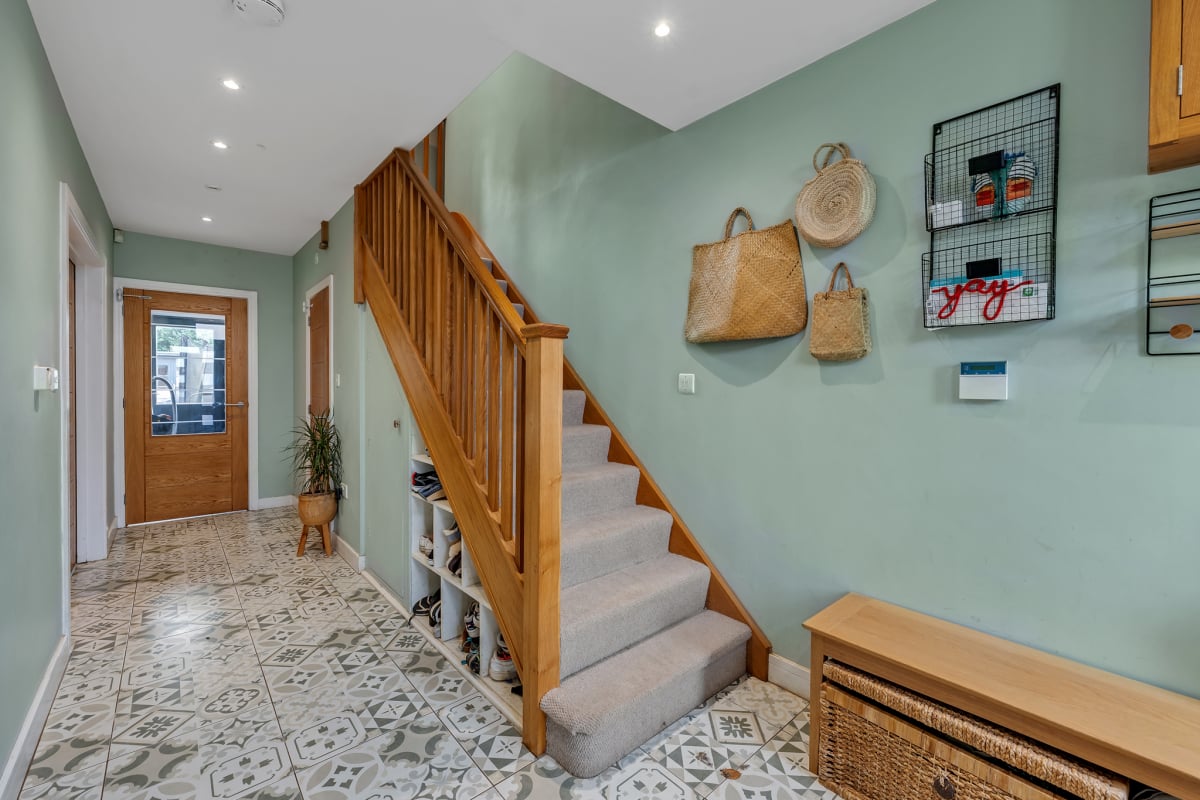
An exceptionally spacious, light-filled entrance hall with ample built-in storage, creating a welcoming first impression and making everyday coming and going effortless.
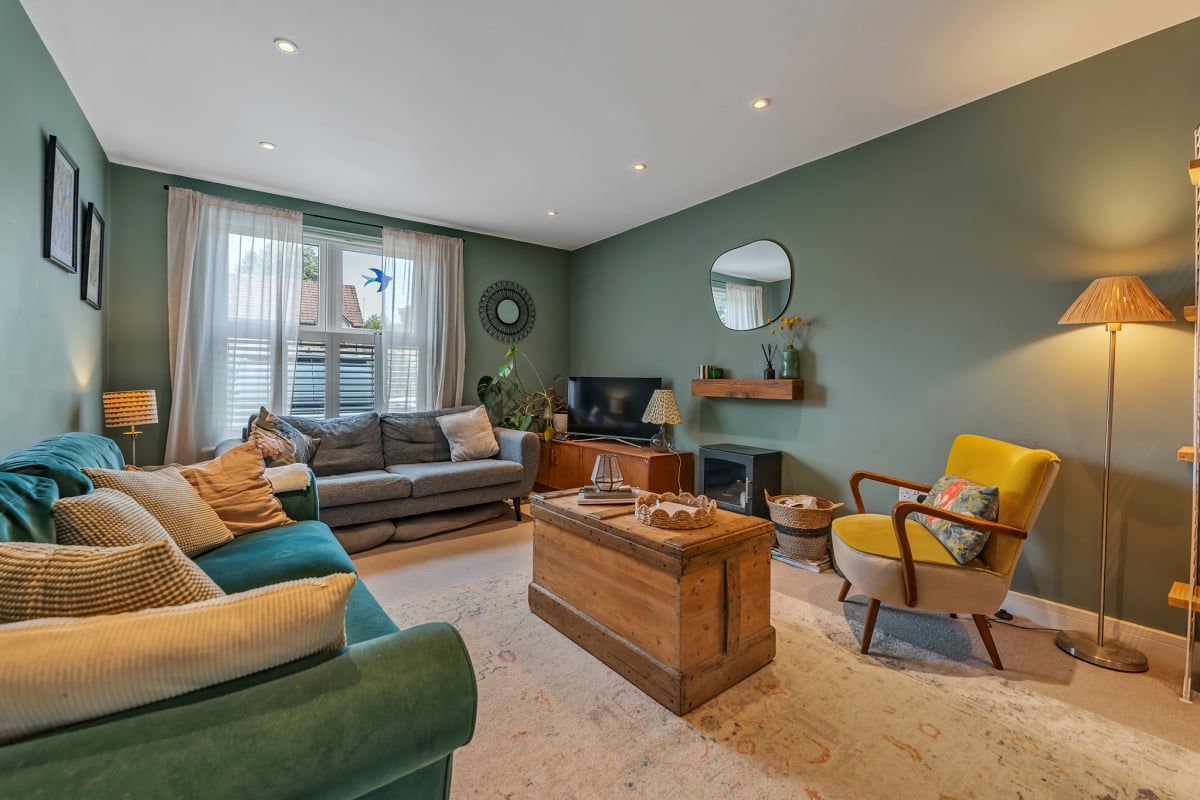
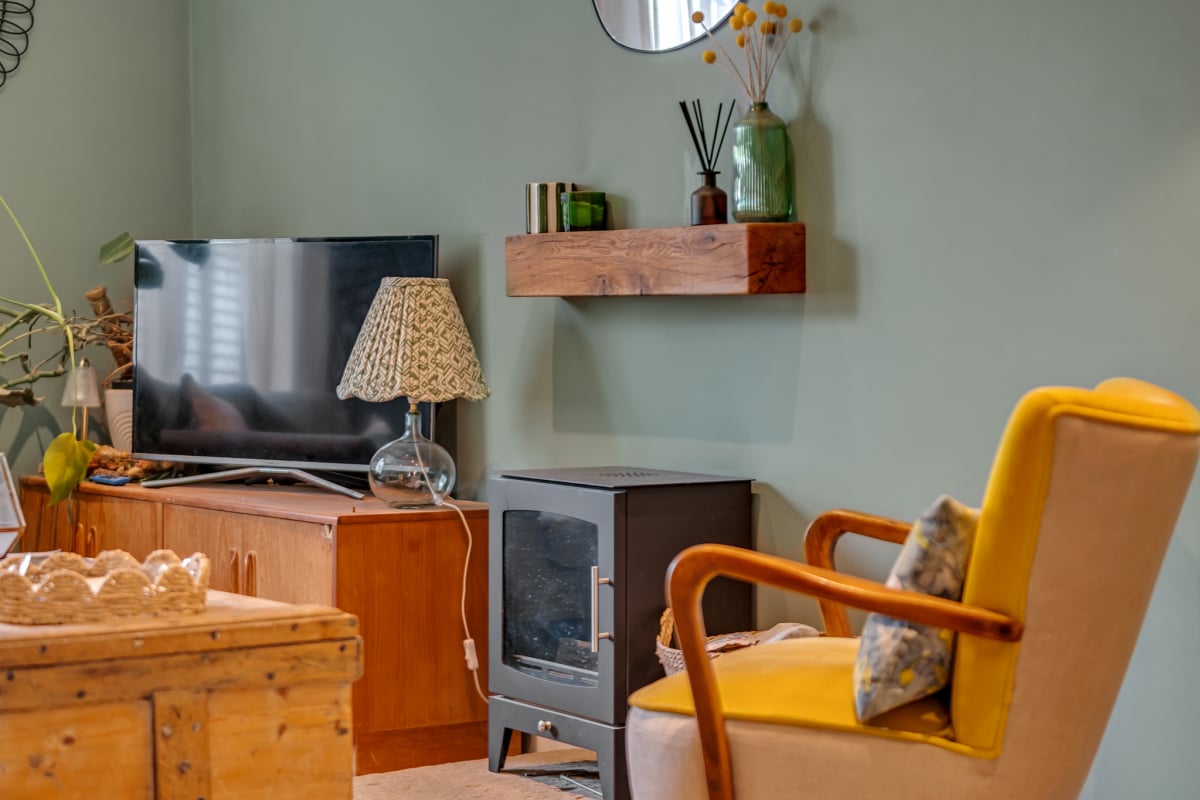
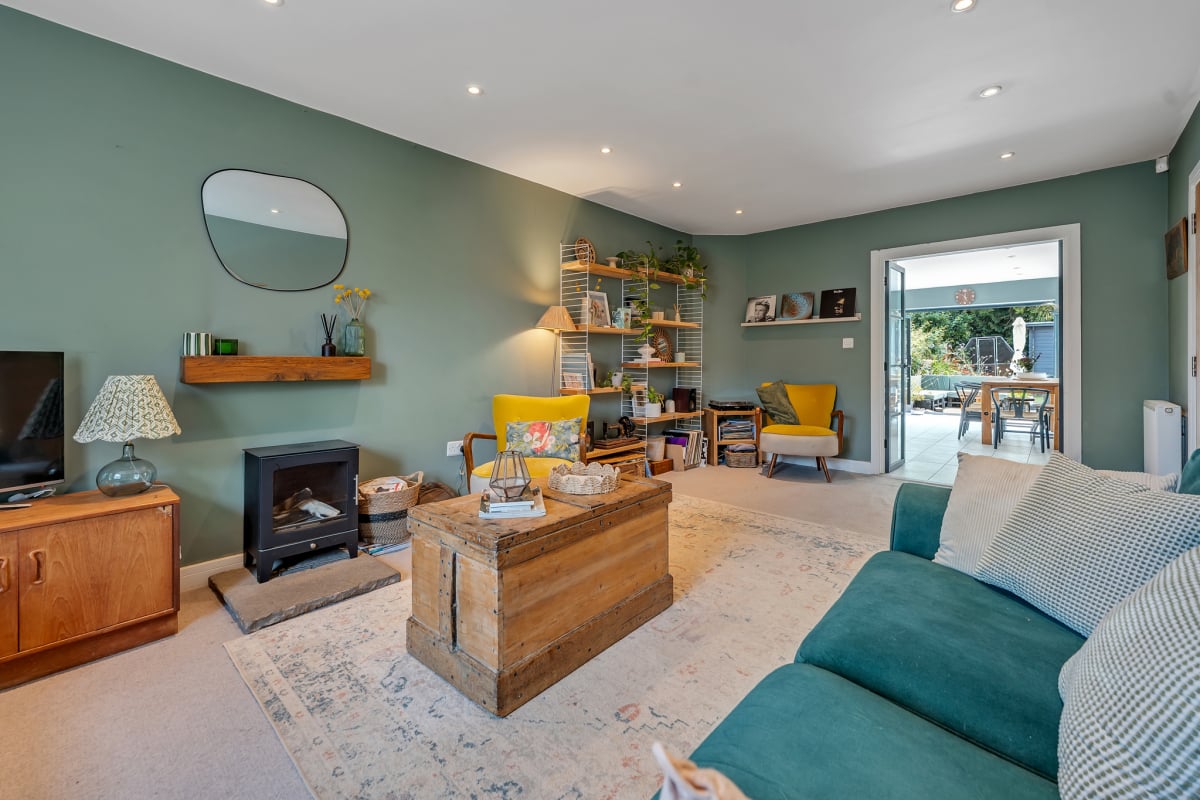
Living Room
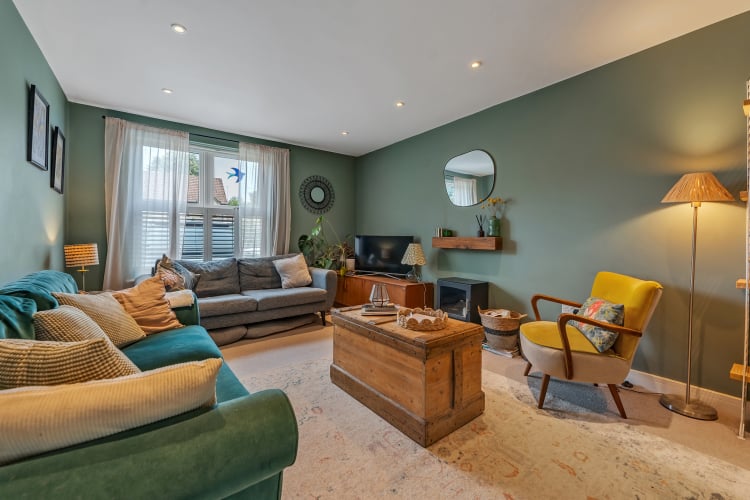
A lovely, well-proportioned lounge featuring an attractive oak mantel and flame fire.
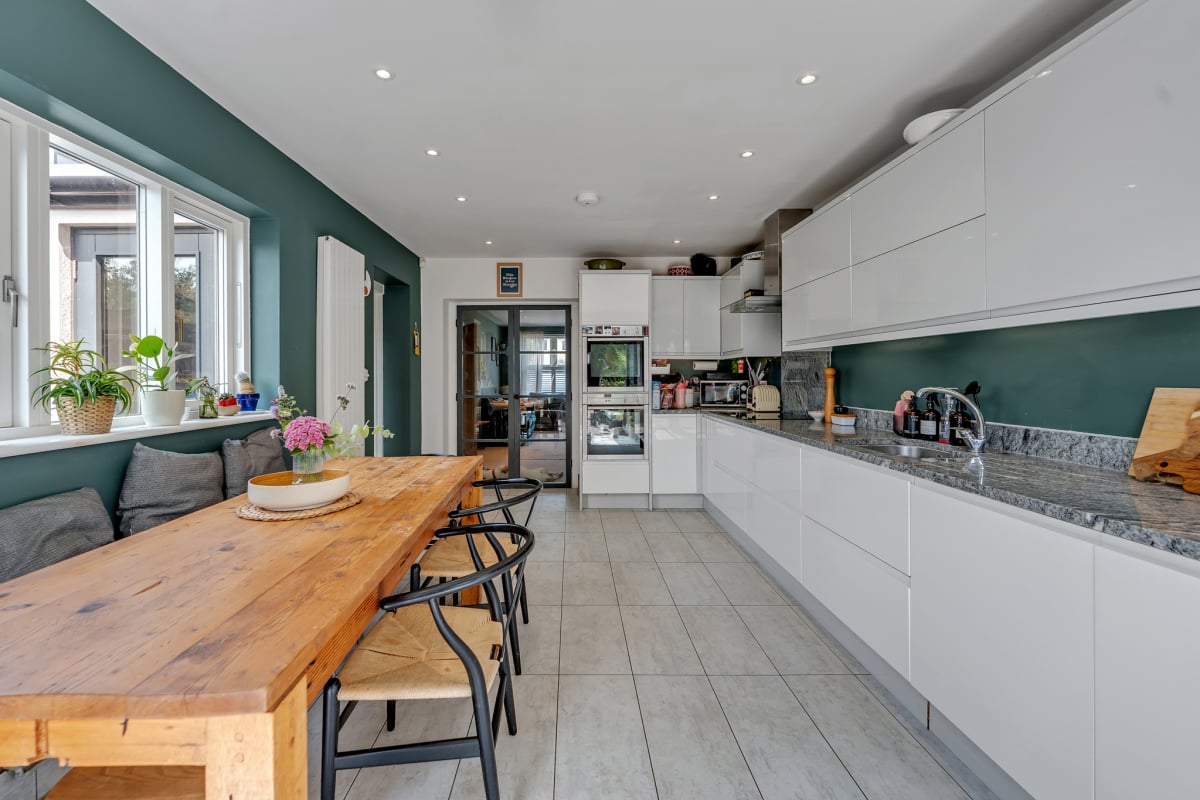
Kitchen / Dining Room
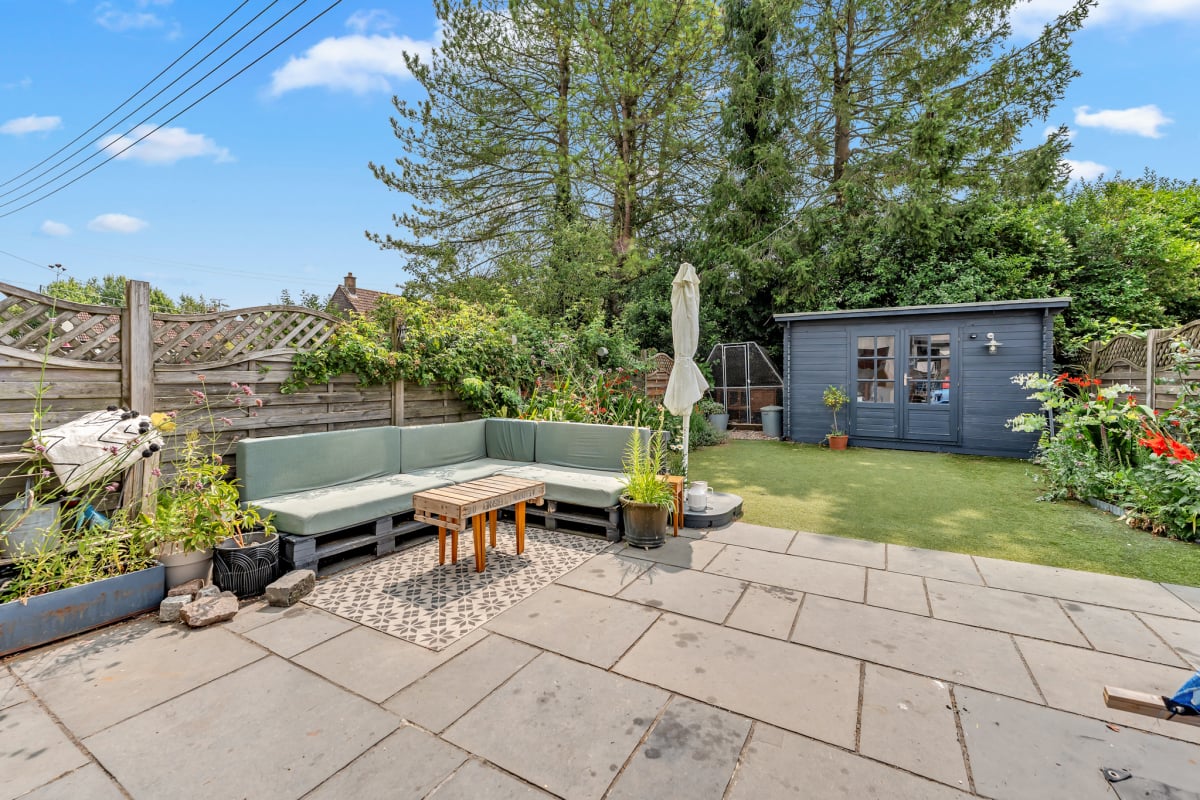
A beautifully bright and sociable space with granite worktops, integrated Neff appliances, and a built-in fridge freezer. Bifold doors open onto the south-facing patio, creating a seamless connection between indoor and outdoor living; perfect for entertaining and sunny evening dining.
Utility Room
A highly practical utility room with its own external access, space for a washing machine and tumble dryer, and plenty of additional storage.
Garden Office
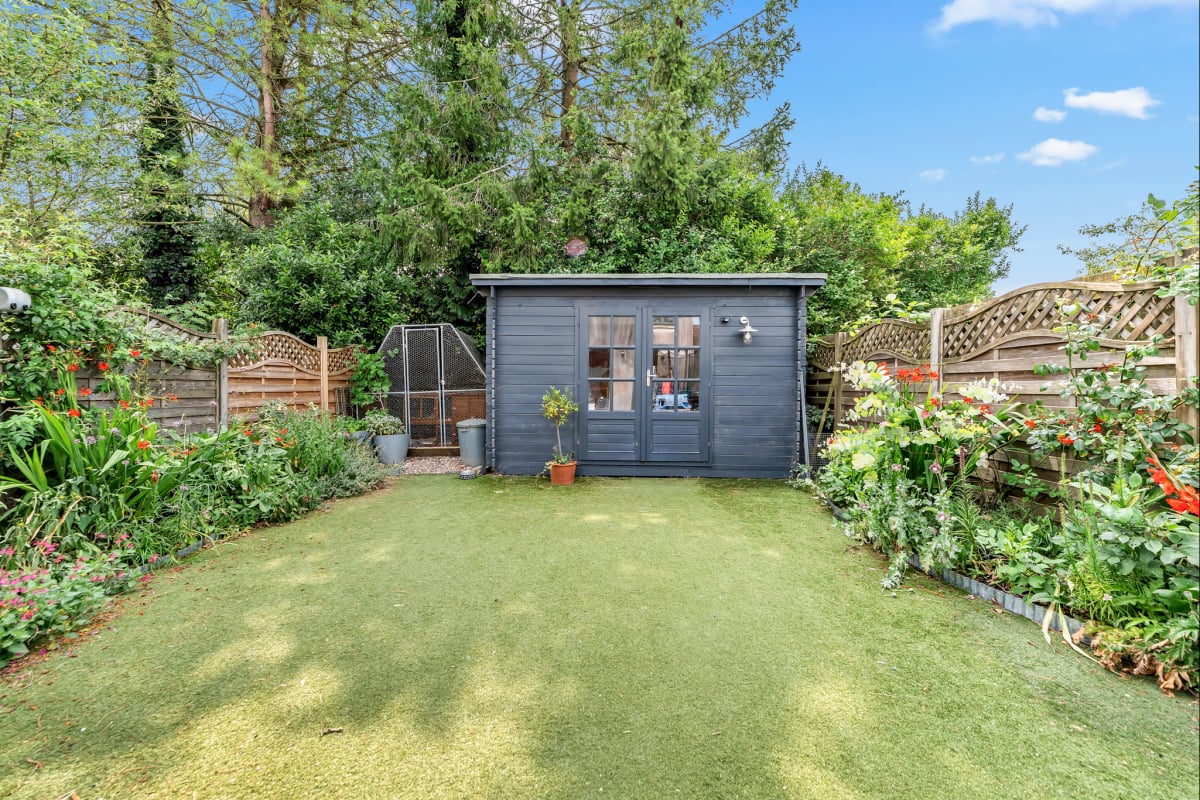
A versatile, insulated garden room complete with lighting and Wi-Fi. Ideal as a home office, gym, studio, hobby room, or entertaining space. Naturally shaded by mature trees, it remains cool in summer and is easy to heat during the colder months.
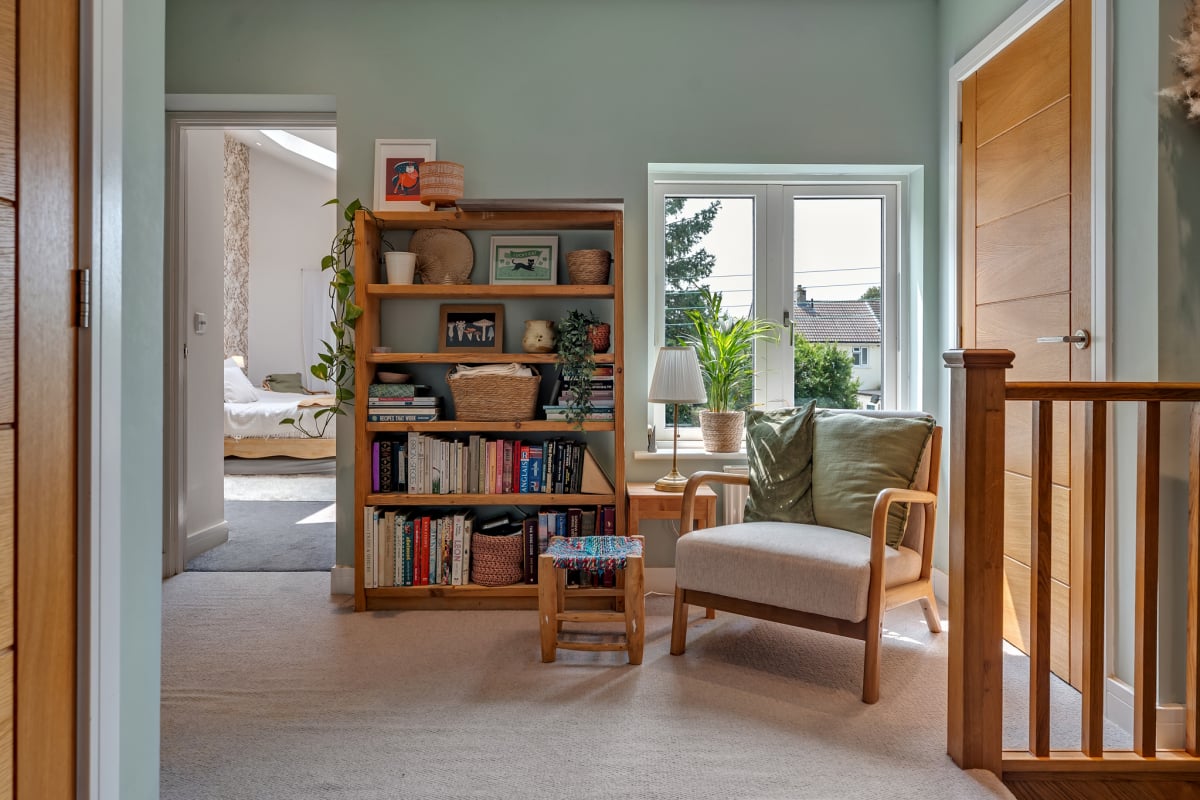
First Floor Landing
More than just a landing, this generous space features a delightful sunny reading nook and ample room for additional furniture, including a small desk for study or home working. The well-designed space also features an incredible amount of extra storage space.
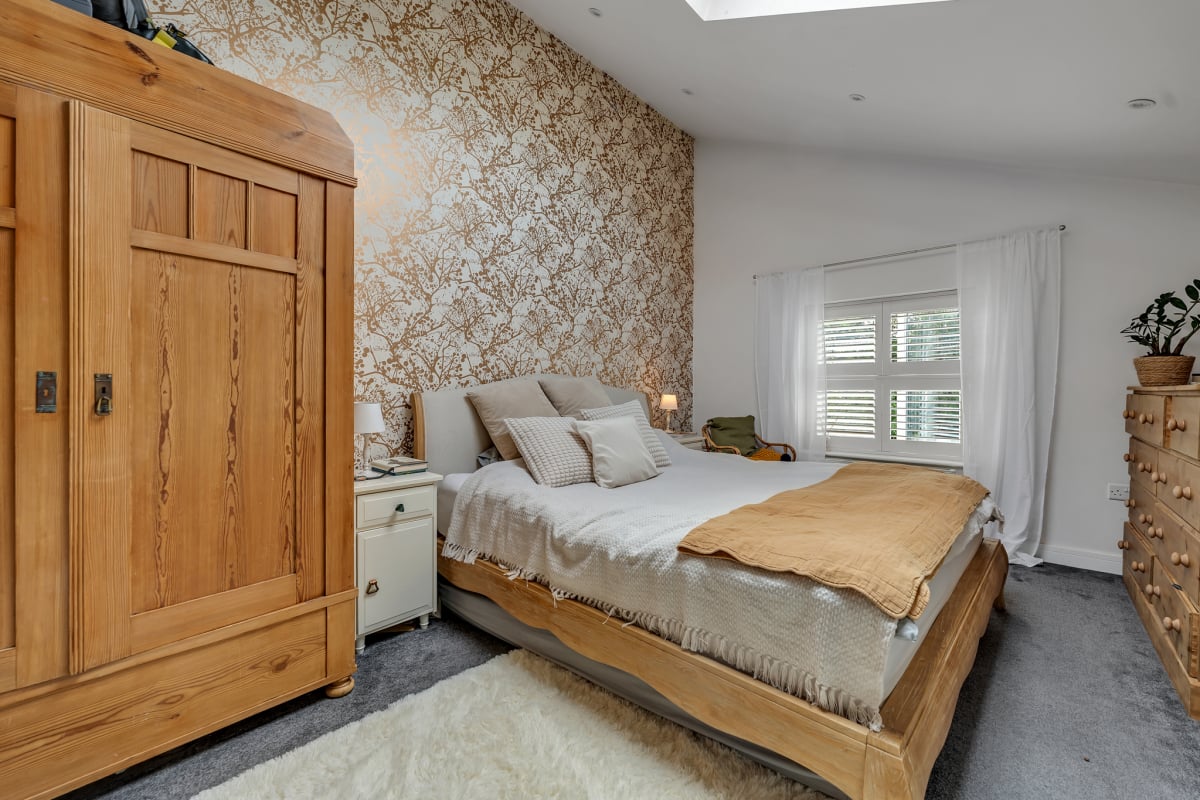
Master Bedroom
A superb main bedroom with a vaulted ceiling and large roof light, creating an impressive sense of space and natural light. Comfortably accommodates a super king-size bed.
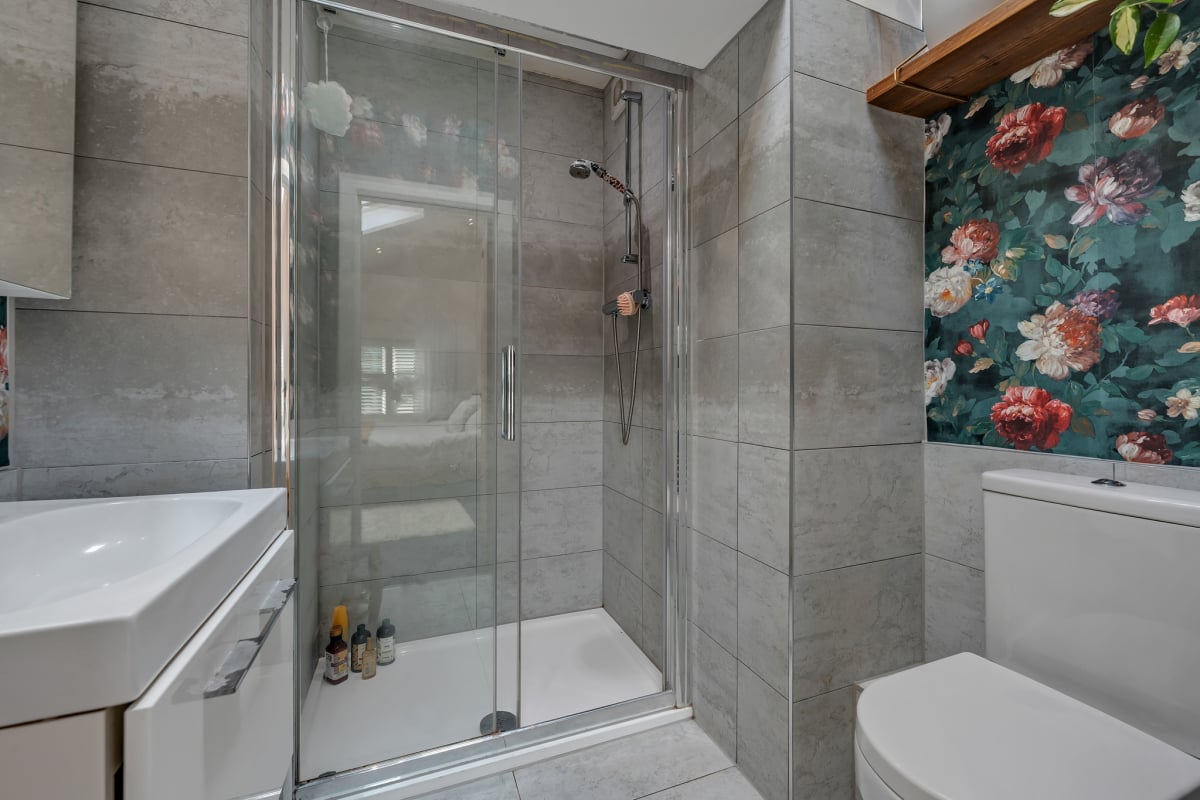
Ensuite Shower Room
A stylish en-suite featuring a large walk-in shower and contemporary tiling.
Bedroom Two
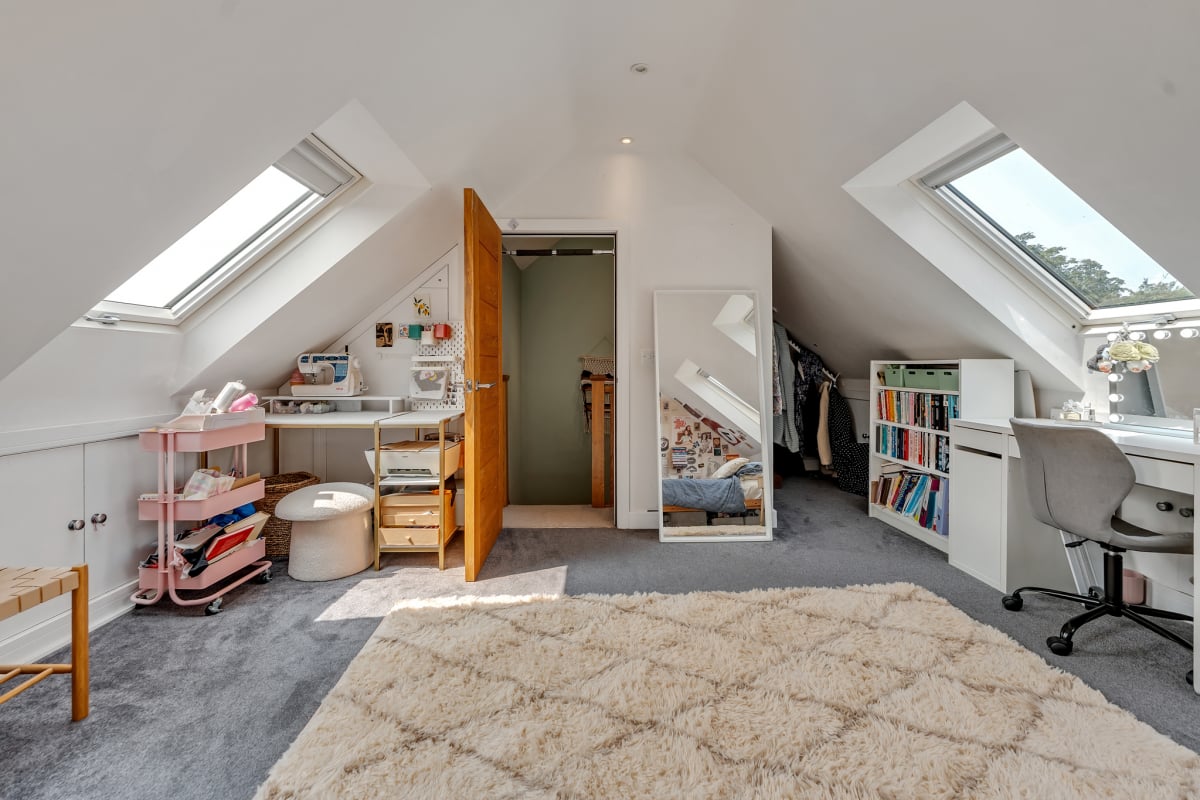
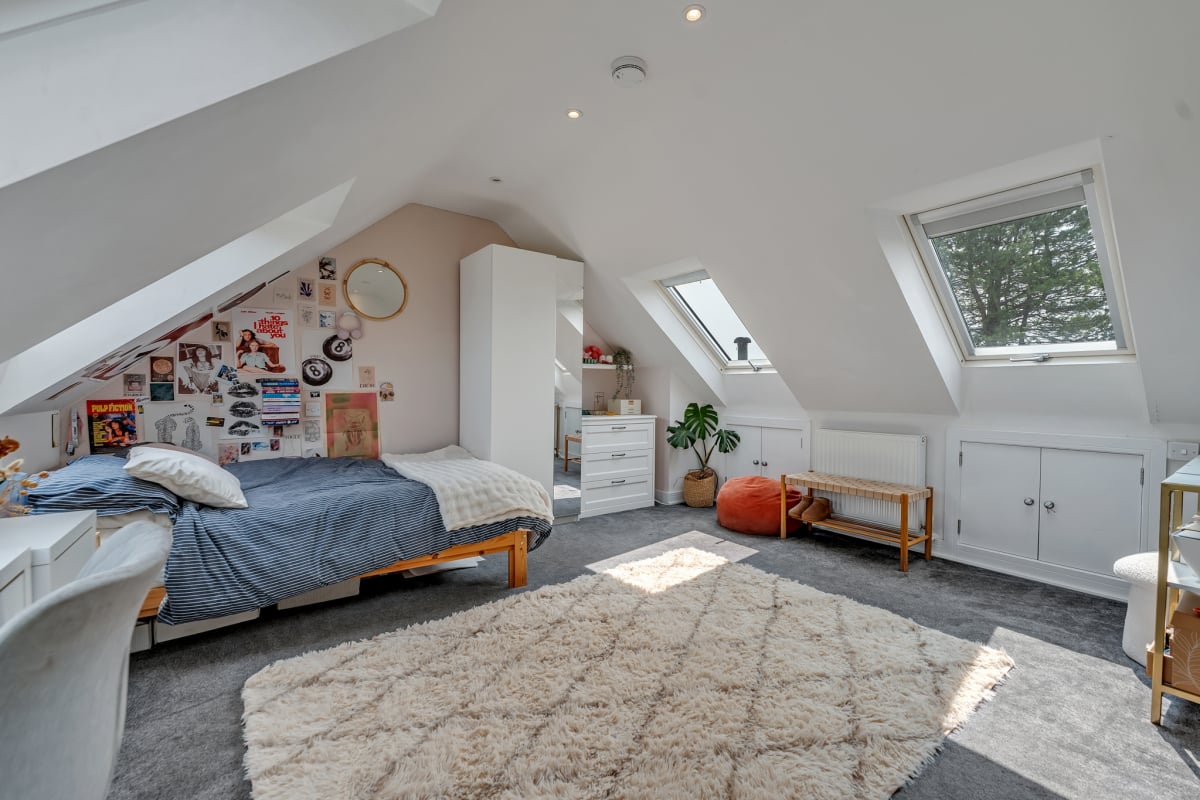
An impressive third-floor bedroom offering excellent natural light, generous proportions, and useful eaves storage.
Bedroom Three
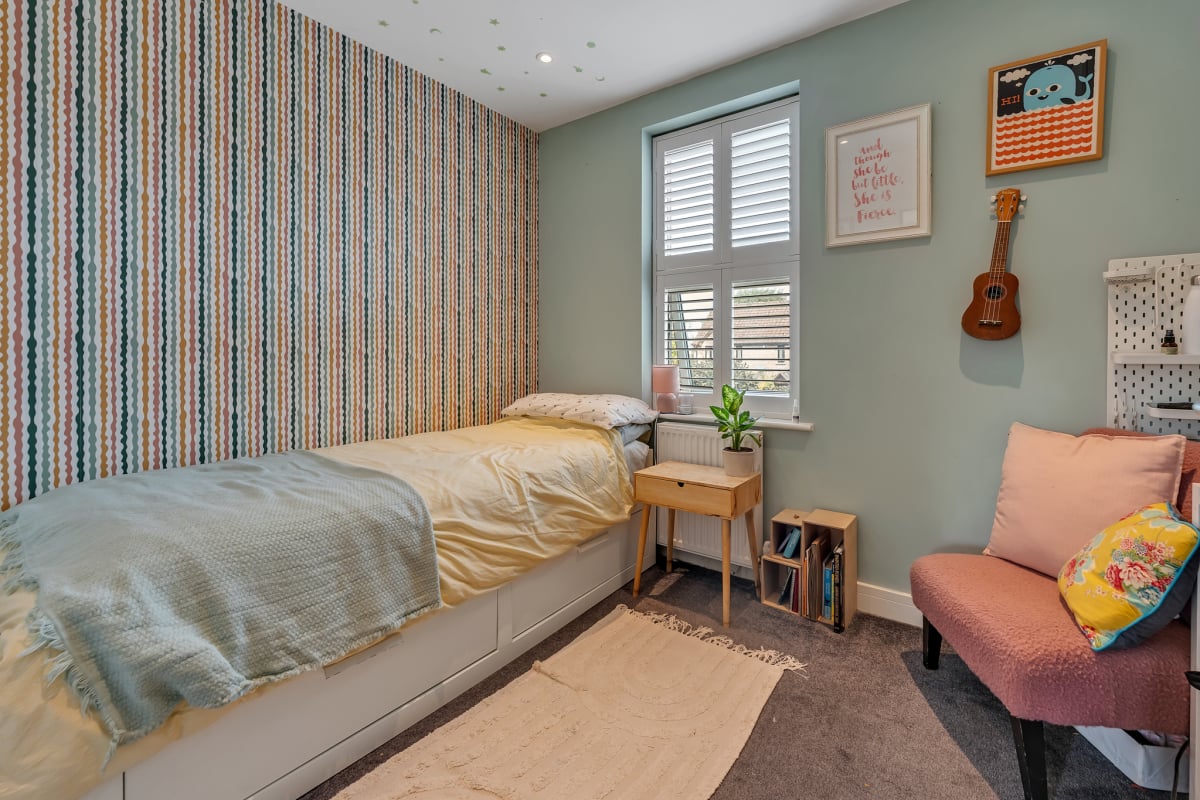
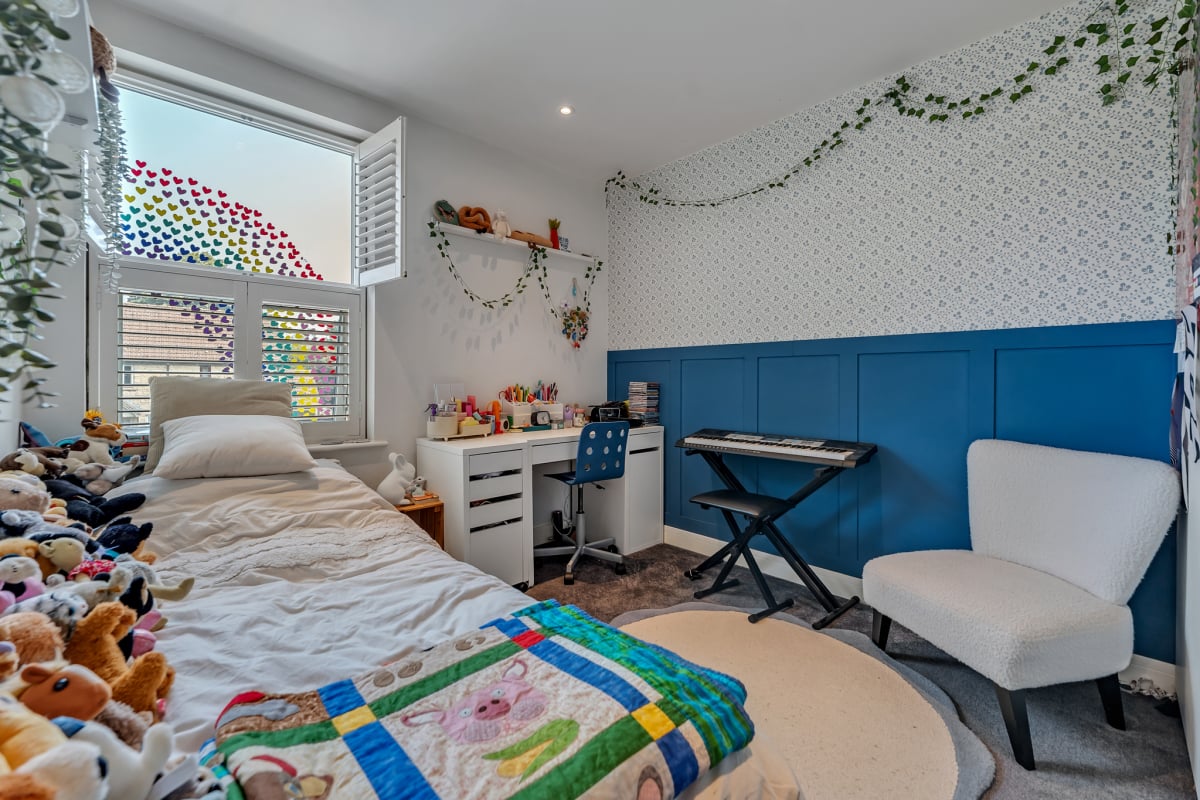
A comfortable double bedroom with built-in wardrobes providing excellent storage.
Bedroom Four
A well-sized single bedroom with a built-in wardrobe, ideal as a child's room or guest room.
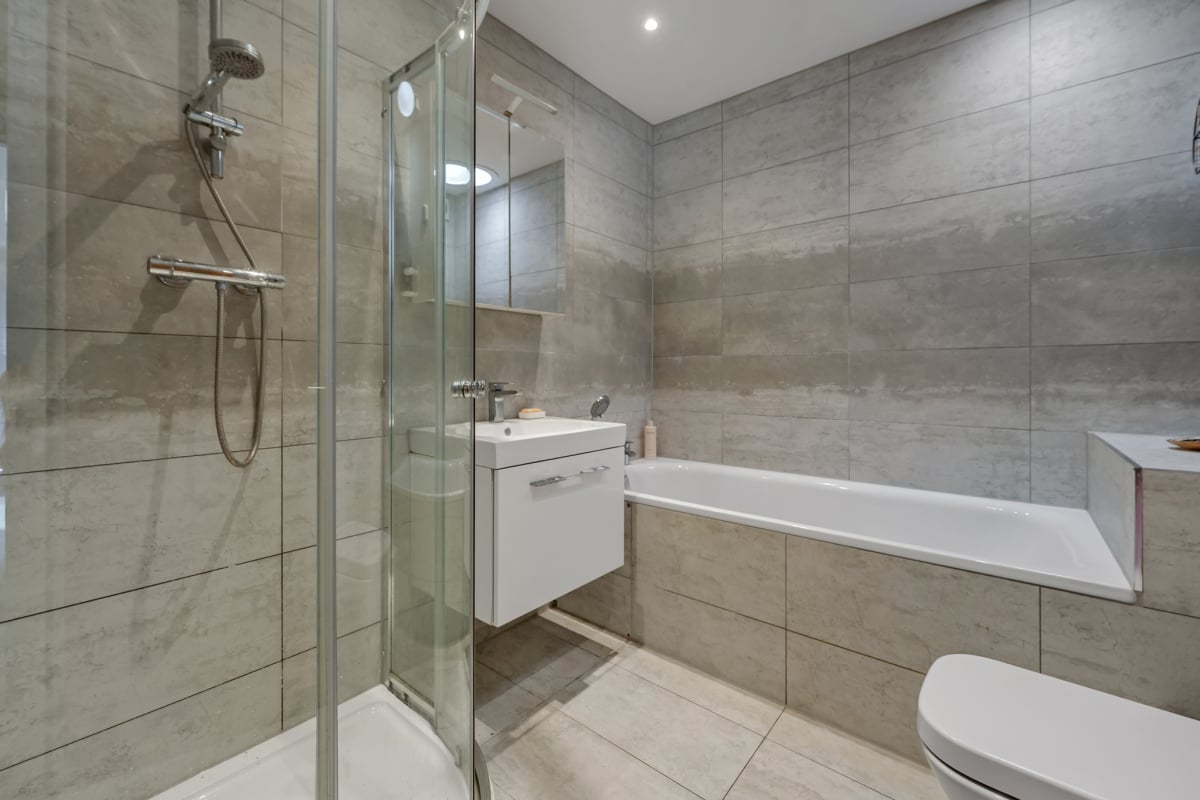
Family Bathroom
A spacious family bathroom featuring an extra-large enamel bath and a separate walk-in shower.
Driveway
A generous driveway providing off-road parking for up to four vehicles, complete with an EV charging point and lockable bike storage.
Parking
- Driveway
Outside Space
- Rear Garden
- Patio
Heating
- Double Glazing
- Gas Central Heating
Find out more










The legal stuff
Emoov is a trading name of Griffin Residential Limited. Griffin Residential Limited is a company registered in England and Wales. Company Reg No. 09362284.