FIND A PROPERTY
Alexander Road, Islington, N19
Property Reference: S6973
Listing Status
For Sale
Bedrooms
2
bathrooms
1
Property type
Maisonette
EPC Rating
Floor Plan
Virtual Tour
Key Features
- Two bedroom Victorian maisonette; spacious reception with exposed brick fireplace; contemporary fitted kitchen; family bathroom plus separate WC; private roof terrace; excellent transport links.
- Bright and spacious accommodation arranged over two floors * Victorian period features * Gas central heating * Chain free
- Situated in the sought-after Upper Holloway area * Excellent transport links to Upper Holloway, Archway and Finsbury Park stations * Close to local shops, cafés, parks and highly regarded schools
Full Description
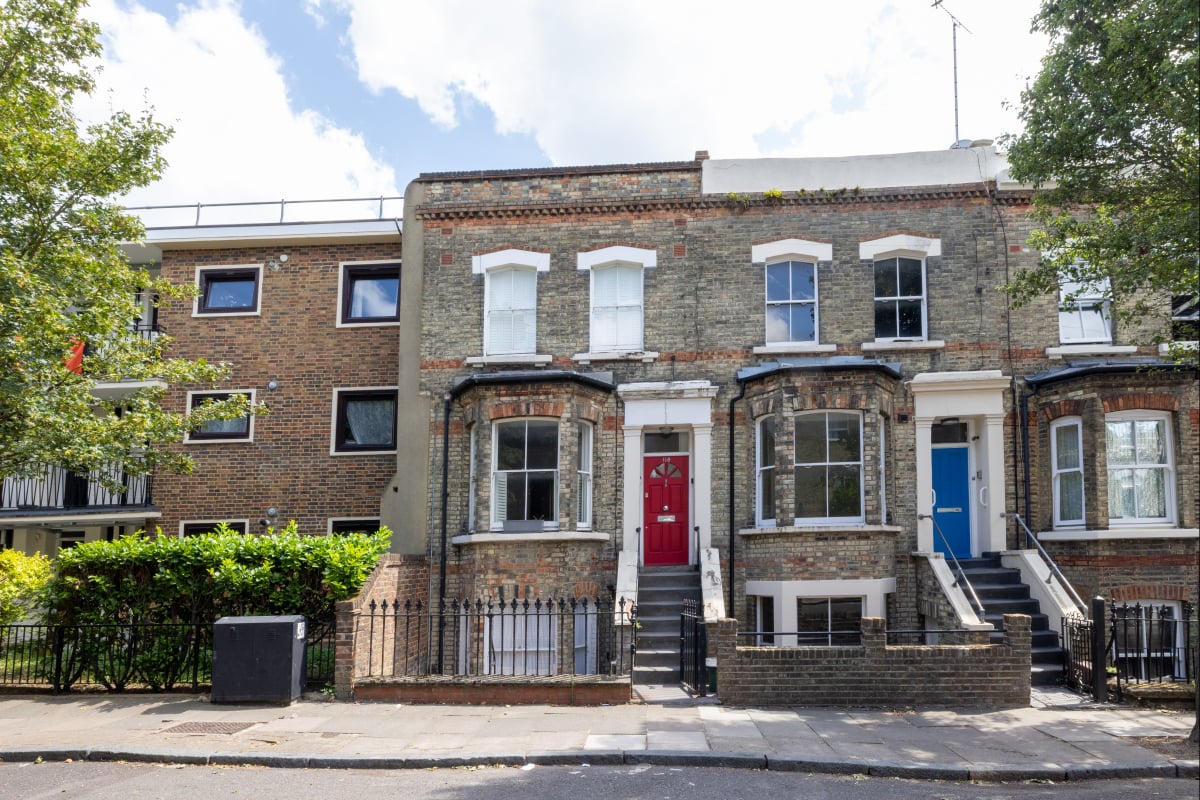
A beautifully presented two-bedroom Victorian maisonette with a private roof terrace, ideally located in the highly sought-after Upper Holloway area of Islington. Offering generous accommodation over two floors, the property combines charming period features with stylish modern living. Perfectly positioned within easy reach of Upper Holloway Overground, Archway Underground and Finsbury Park stations, it provides excellent transport links into Central London, together with an excellent selection of local shops, cafés, restaurants and green spaces. The property benefits from gas central heating. NO ONWARD CHAIN
Approximate Internal area:
74.74 sq mLiving Room 3.54m x 4.56m
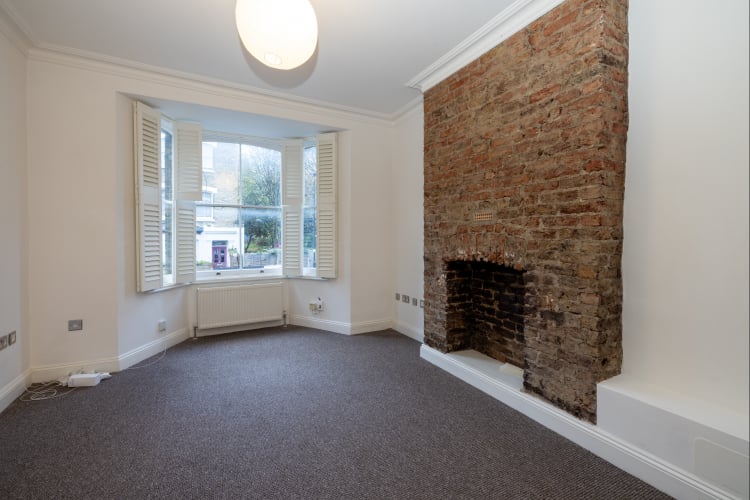
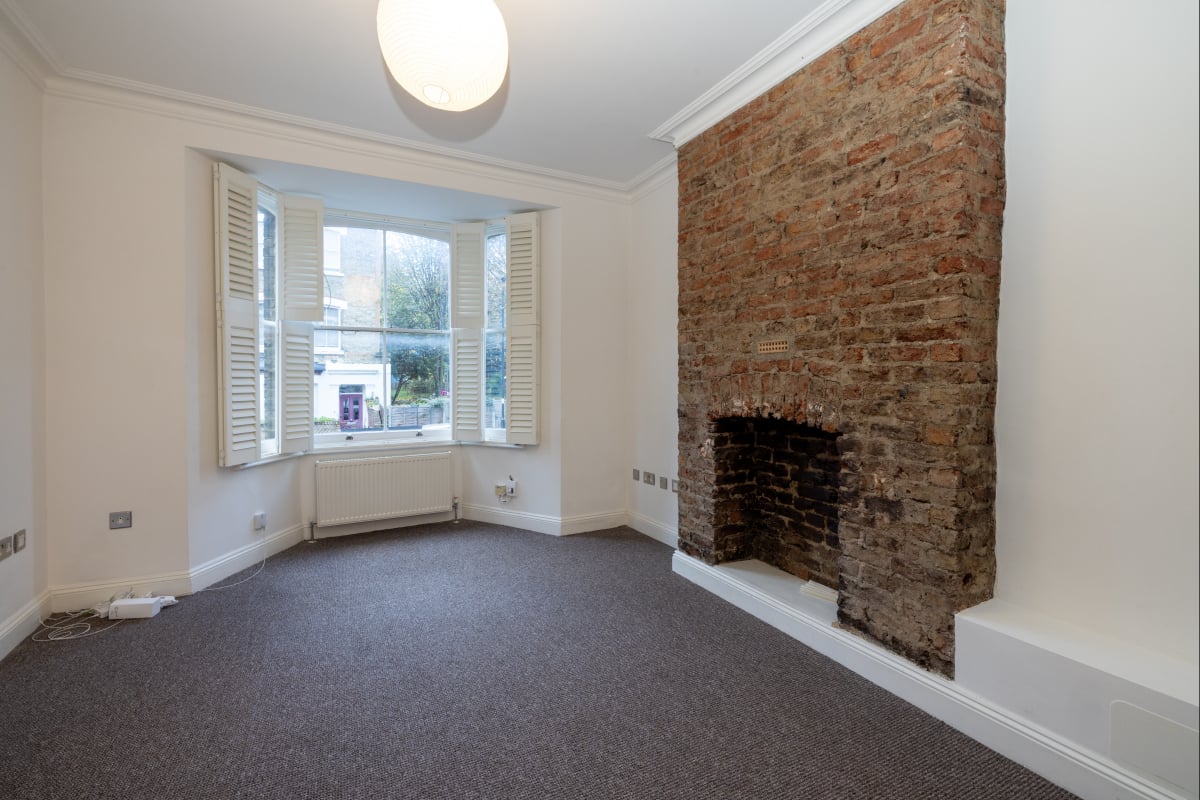
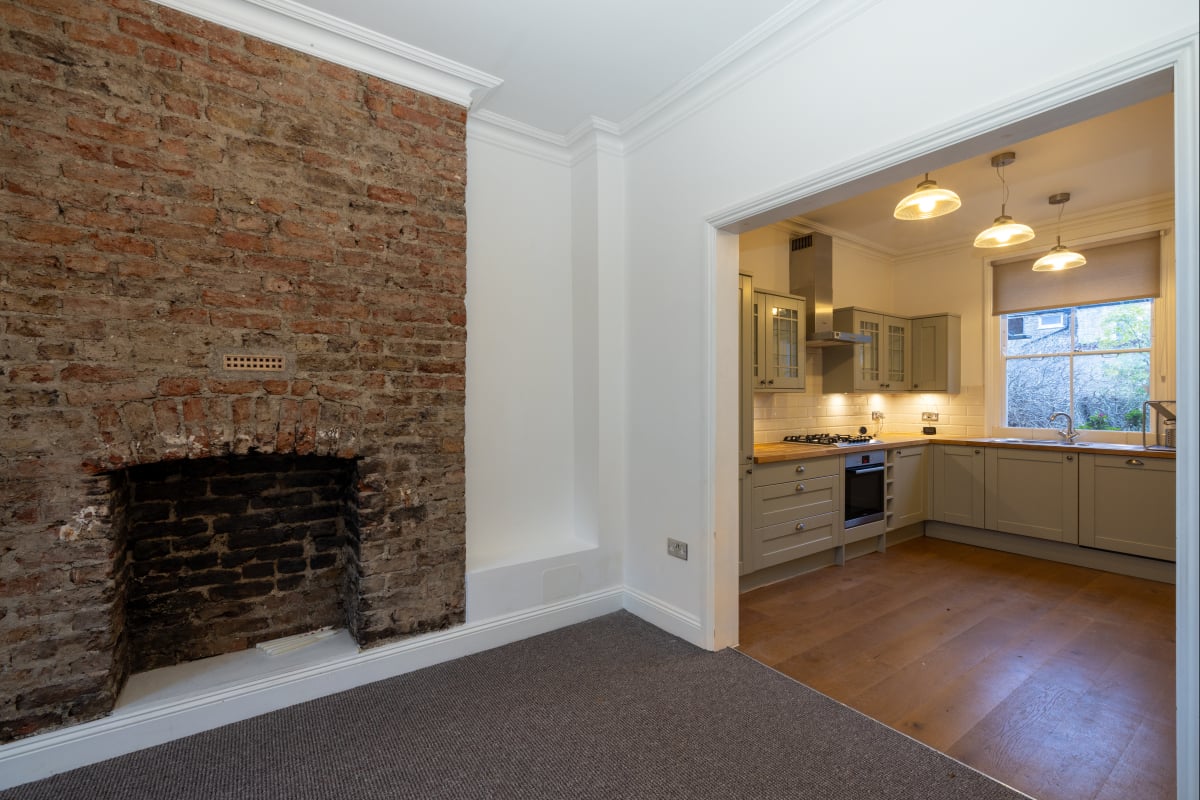
Bright, spacious reception room with a striking exposed-brick chimney breast, high ceilings, decorative coving and a bay window with plantation shutters. Neutral décor and generous proportions create an inviting living and entertaining space.
Kitchen 2.88m x 3.73m
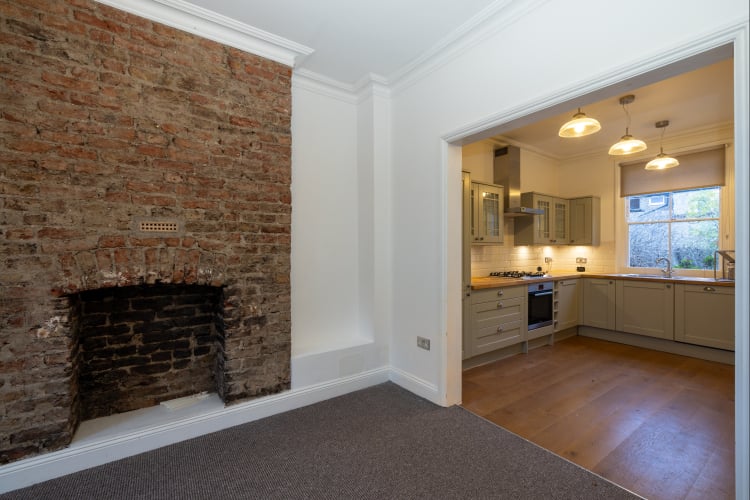
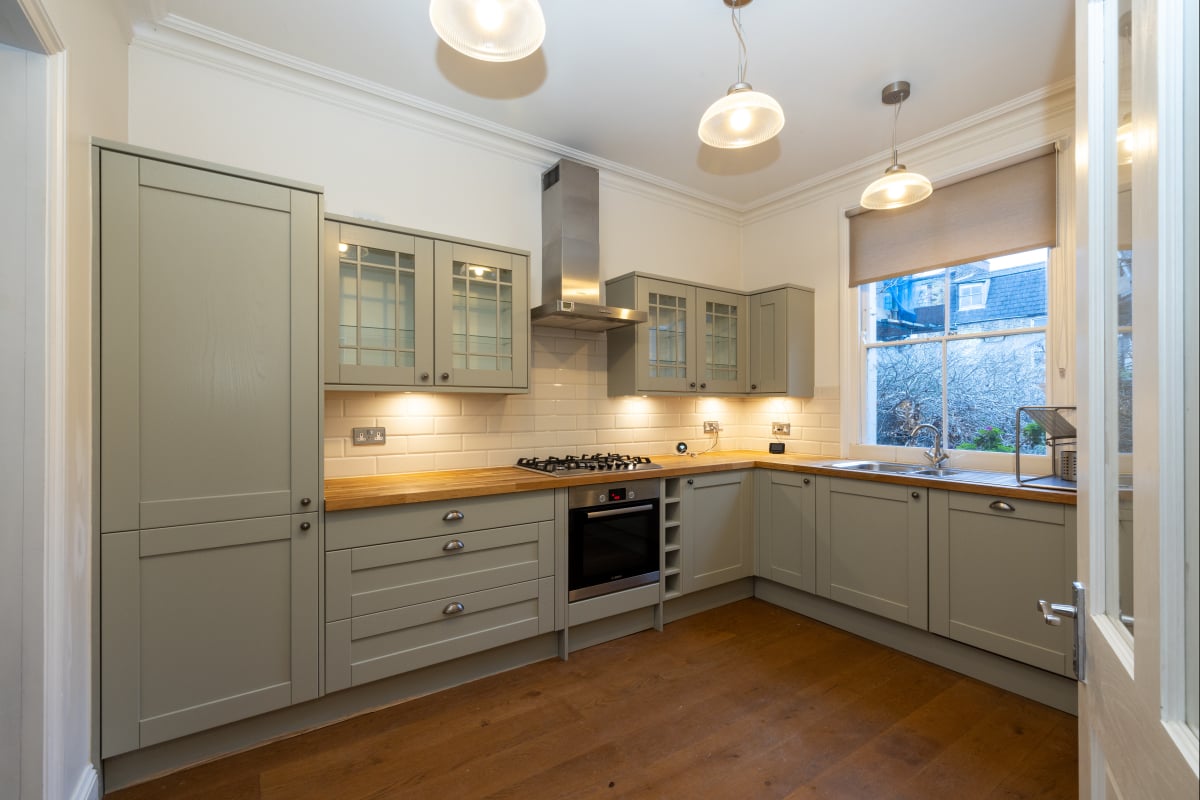
A stylish, contemporary fitted kitchen featuring shaker-style units, solid wood worktops, integrated appliances and ample storage. Beautiful wood flooring adds warmth and character, Large rear facing window.
Hallway 1.69m x 6.24m
A bright and welcoming entrance hall with neutral décor, fitted carpet and staircase leading to the upper floor, creating an attractive first impression and providing access to the main living accommodation
Master Bedroom 4.62m x 3.87m
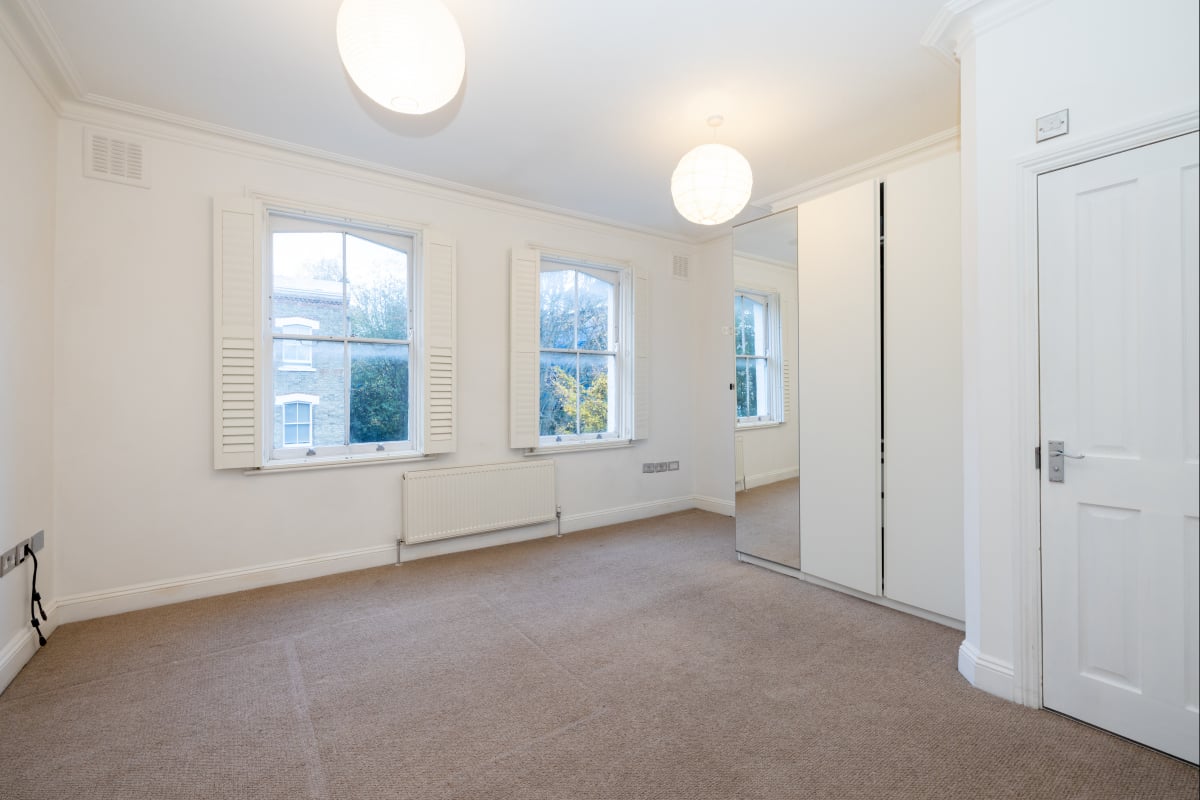
A generous principal bedroom featuring two large sash windows with plantation shutters, fitted mirrored wardrobes and neutral décor. Bright and spacious, the room offers ample space for additional furniture, creating a comfortable and relaxing retreat.
Bedroom 2 2.90m x 3.74m
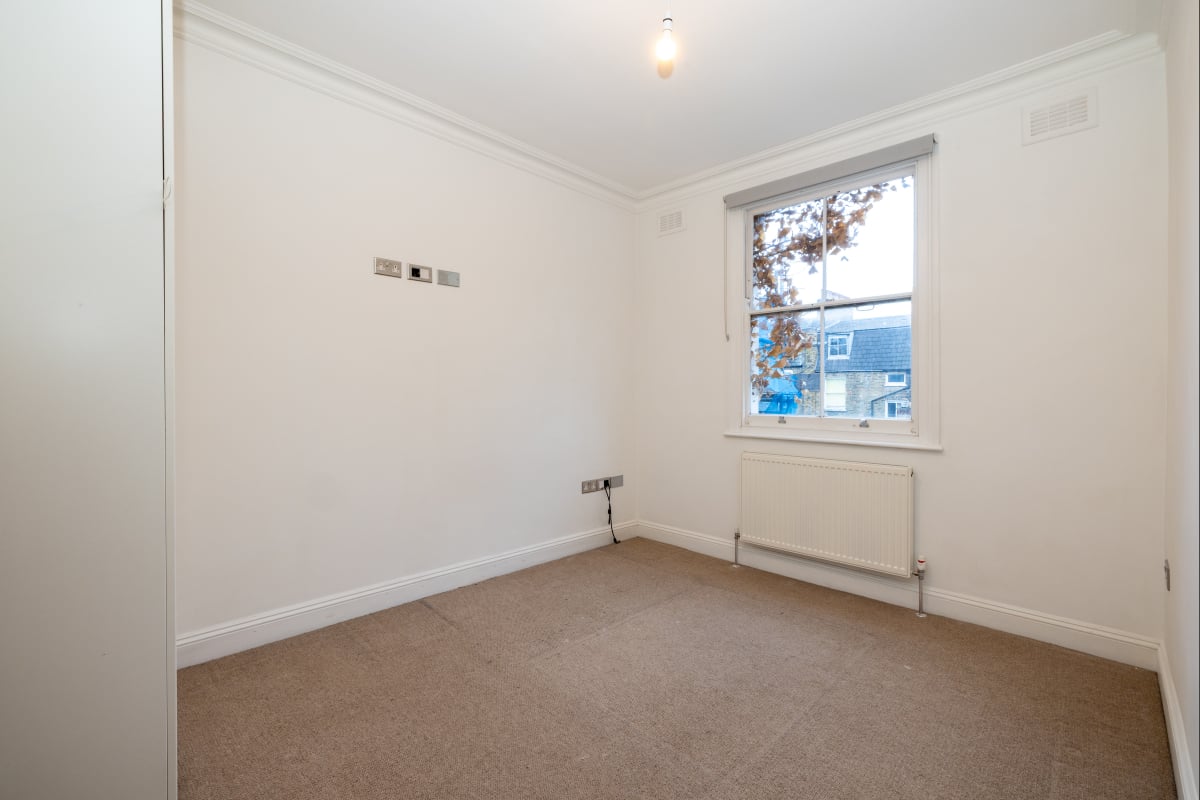
A bright and well-proportioned double bedroom with a large sash window, neutral décor and fitted carpet. Offering a peaceful outlook and ample space for bedroom furniture, it is ideal as a guest room, child’s bedroom or home office.
Family Bathroom 1.74m x 1.91m
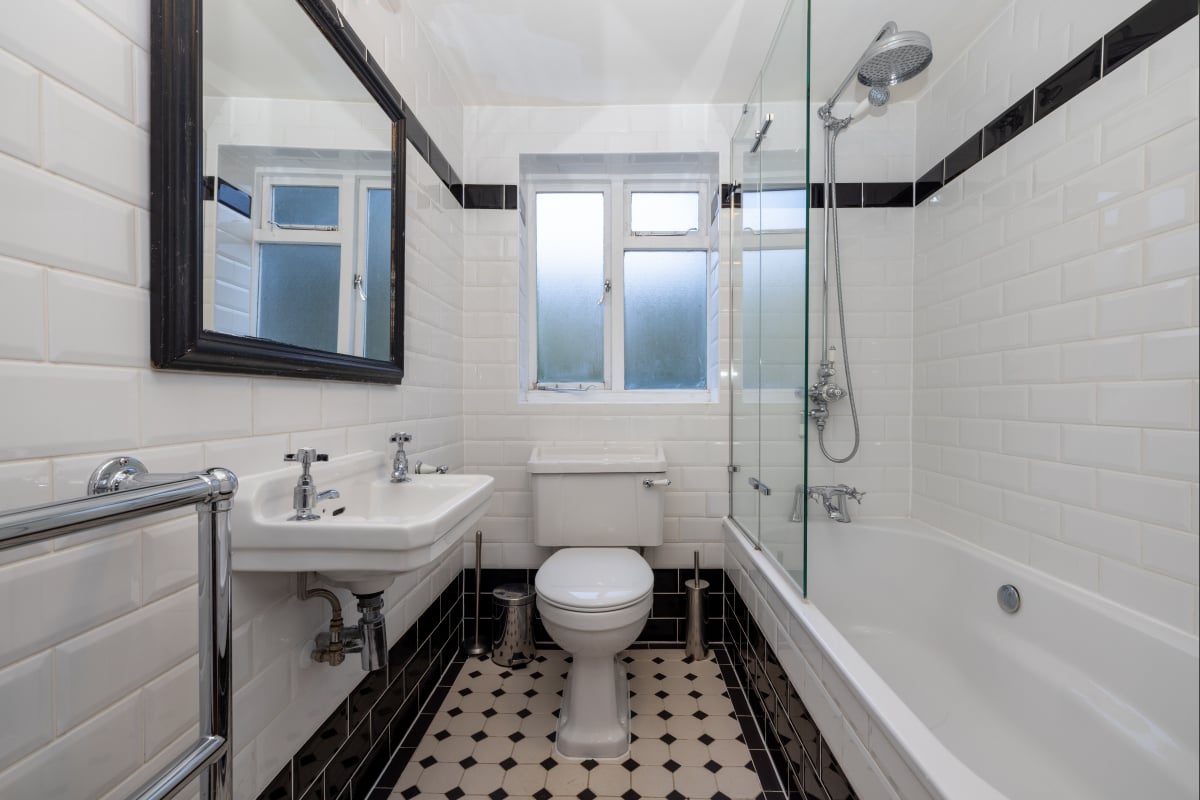
A stylish family bathroom finished to a high standard, featuring classic metro wall tiles, a contemporary white suite, shower over the bath with glass screen, heated towel rail and attractive patterned tiled flooring.
1st Floor landing 1.65m x 2.18m
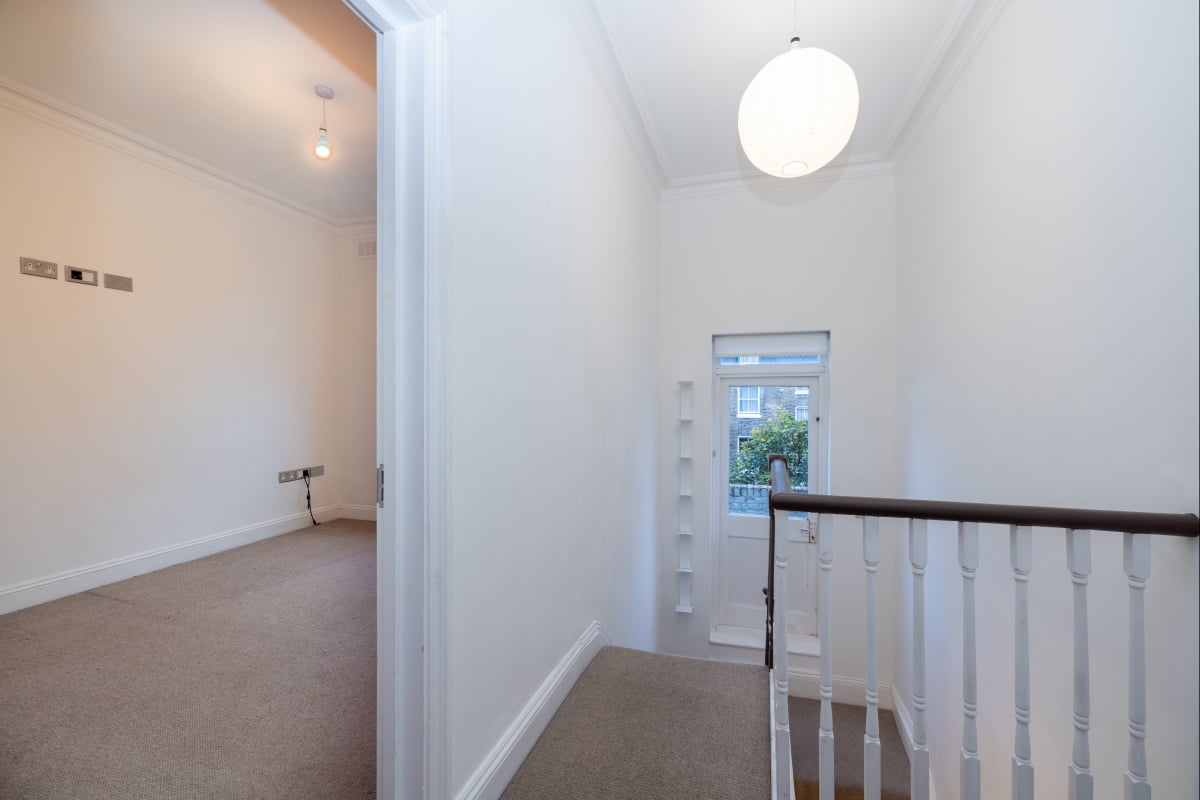
Bright first-floor landing featuring high ceilings, original balustrading and a glazed door allowing plenty of natural light. This spacious landing provides access to the private roof terrace, enhancing the home’s sense of space and character.
Mid Floor Landing 1.62m x 1.00m
Bright first-floor landing featuring high ceilings, original balustrading and a glazed door allowing plenty of natural light. This spacious landing provides access to the private roof terrace, enhancing the home’s sense of space and character.
Roof Terrace 2.13m x 1.91m
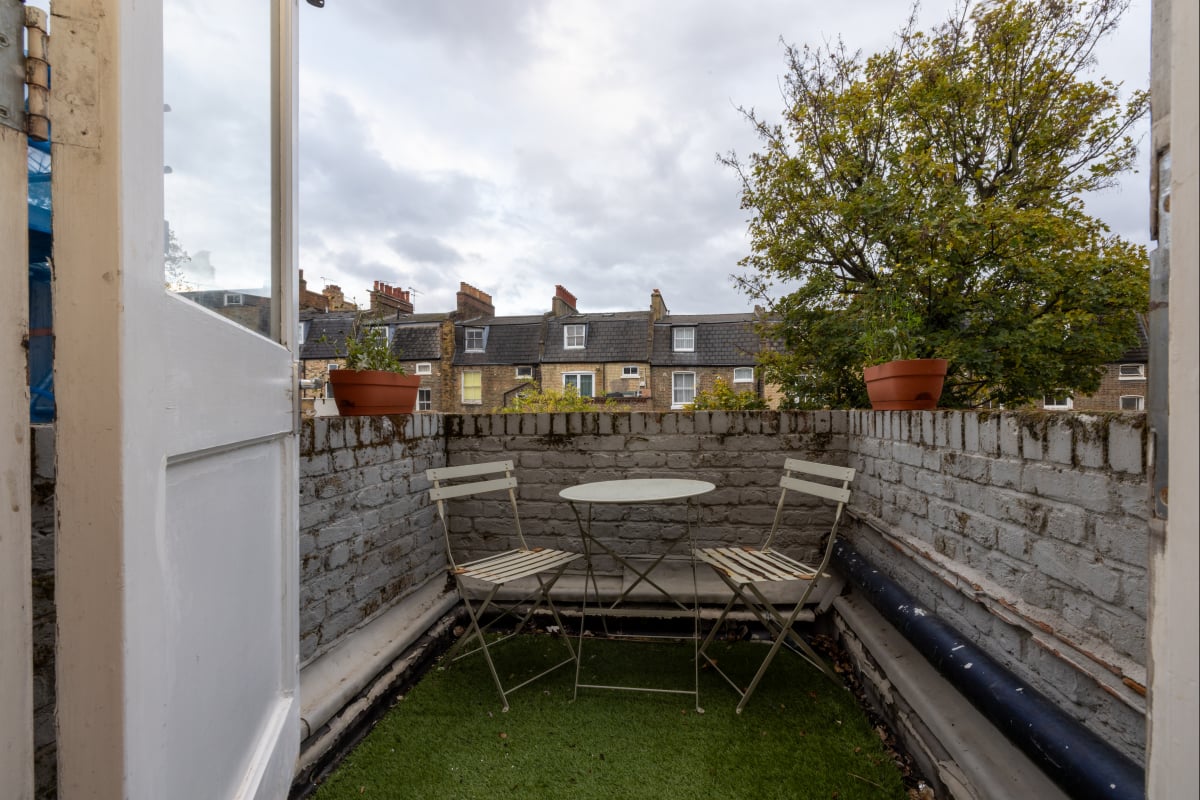
Private roof terrace providing a charming, low-maintenance outdoor space, ideal for morning coffee or just relaxing outside, with an elevated outlook across the neighbouring rooftops
Master Bedroom WC 1.00m x 2.00m
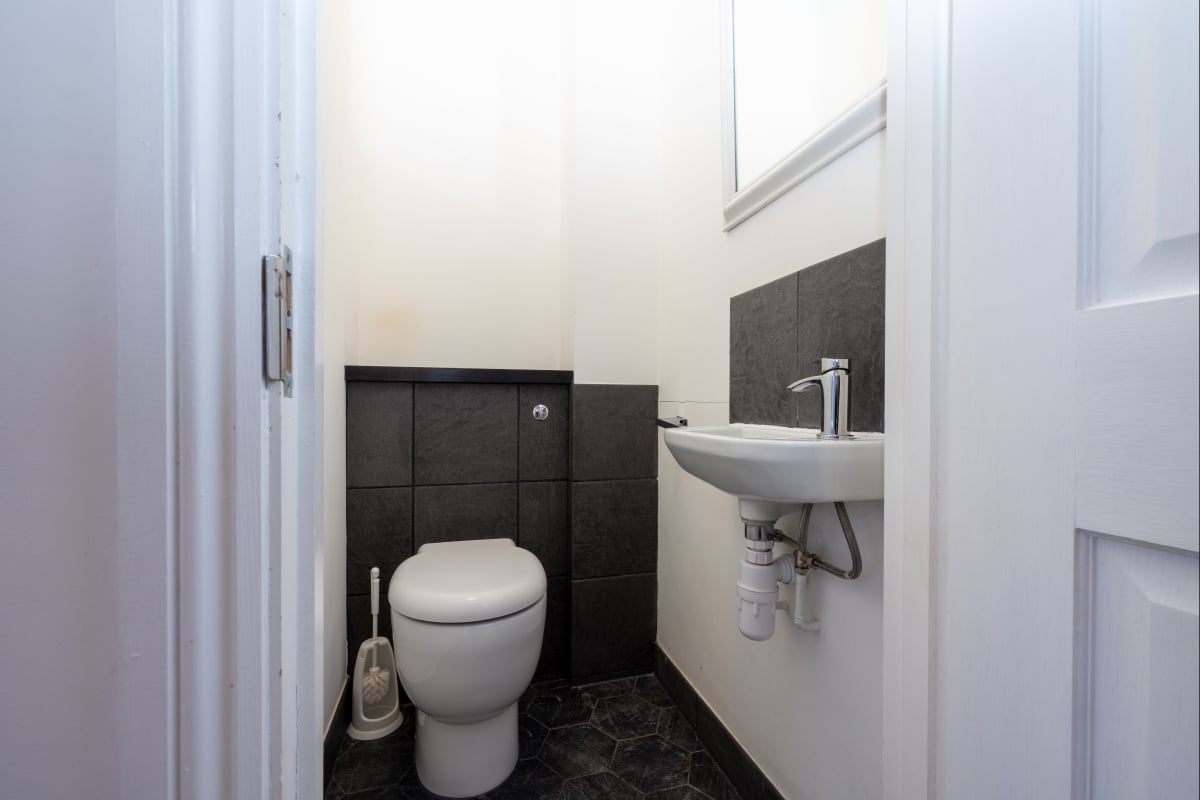
En-suite WC to the principal bedroom, fitted with a low-level WC and wall-mounted wash hand basin, finished with contemporary fittings and stylish tiled detailing.
Top Floor Landing 1.65m x 2.18m
Spacious second-floor landing with high ceilings and original balustrading, creating a bright and airy feel. Providing access to the top-floor bedrooms, this attractive space continues the home’s period charm and generous proportions.
Parking
- Permit Parking
- On-street
Outside Space
- Roof Garden
Heating
- Gas Central Heating
Find out more










The legal stuff
Emoov is a trading name of Griffin Residential Limited. Griffin Residential Limited is a company registered in England and Wales. Company Reg No. 09362284.