FIND A PROPERTY
Crayford Mead, Warfield, RG42
Property Reference: S6947
Listing Status
For Sale
Bedrooms
5
bathrooms
3
Property type
Semi-detached House
EPC Rating
Floor Plan
Virtual Tour
Key Features
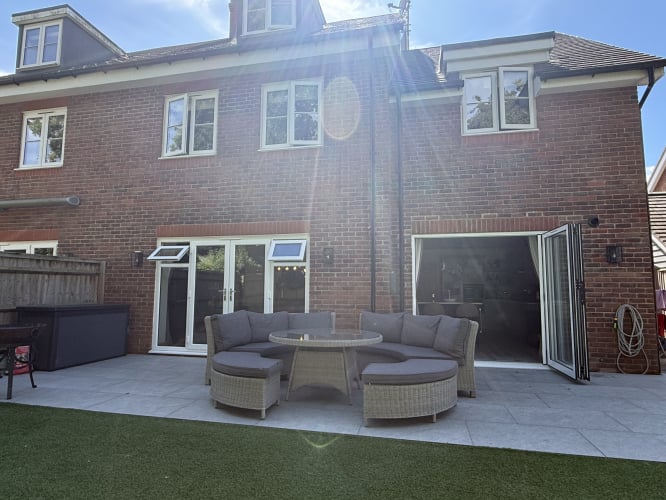
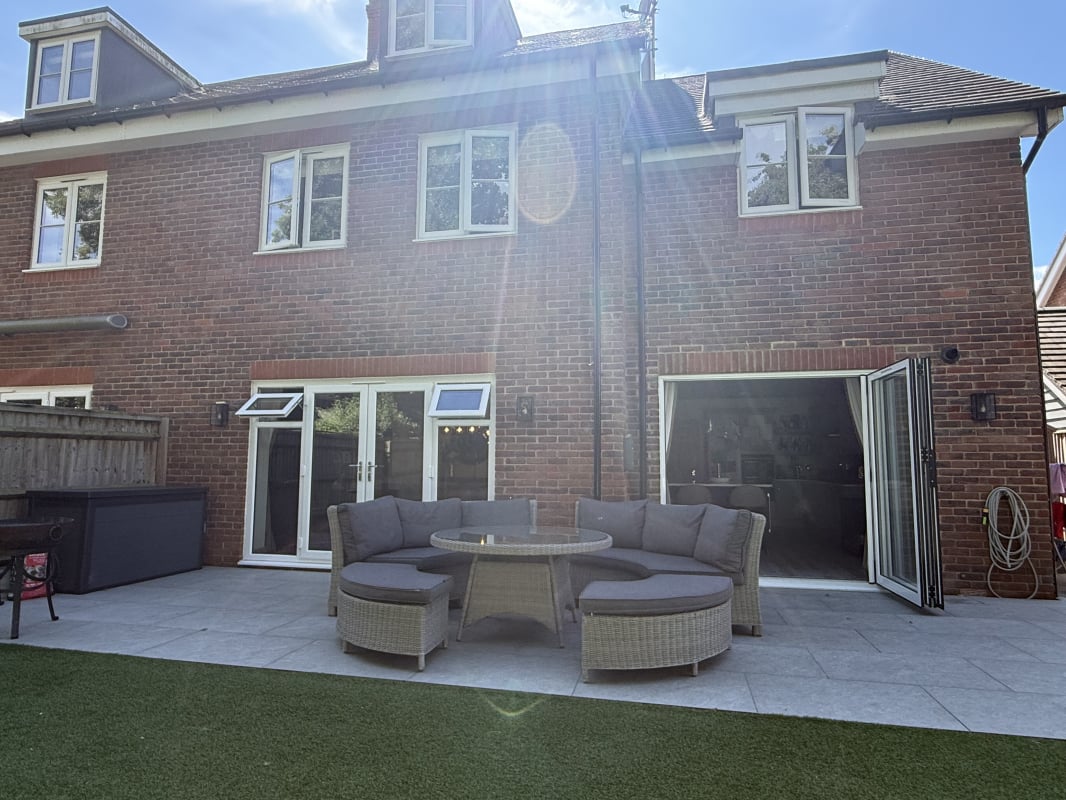
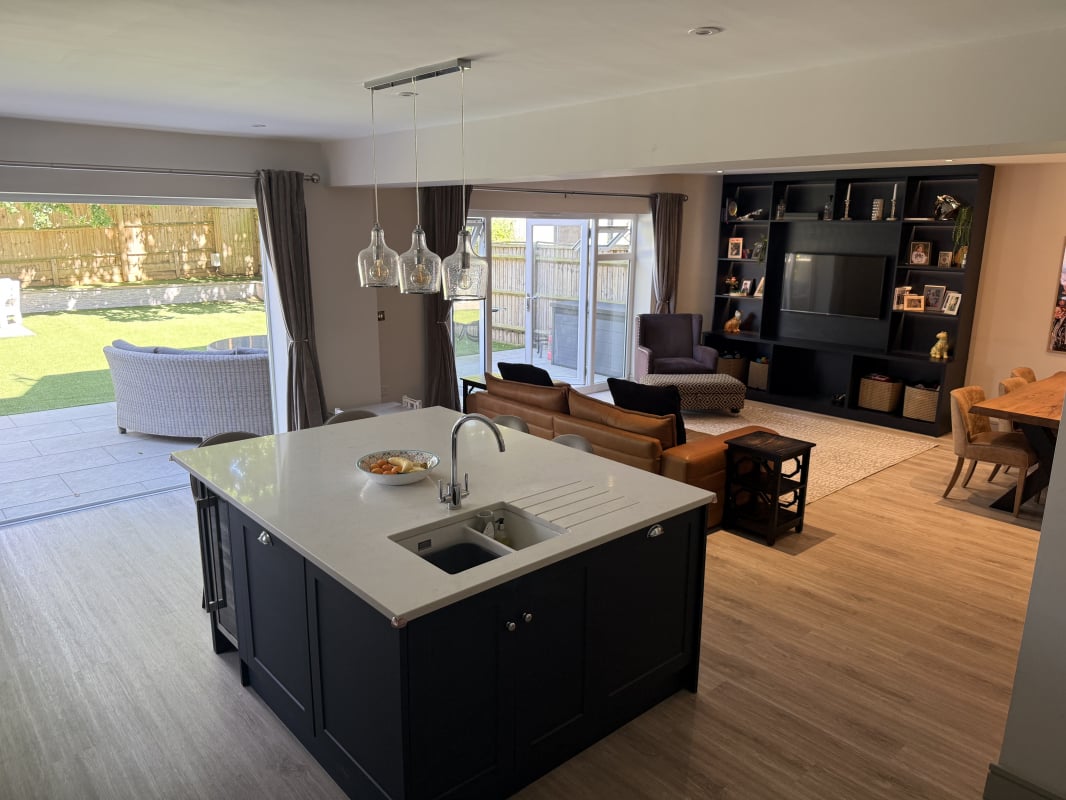
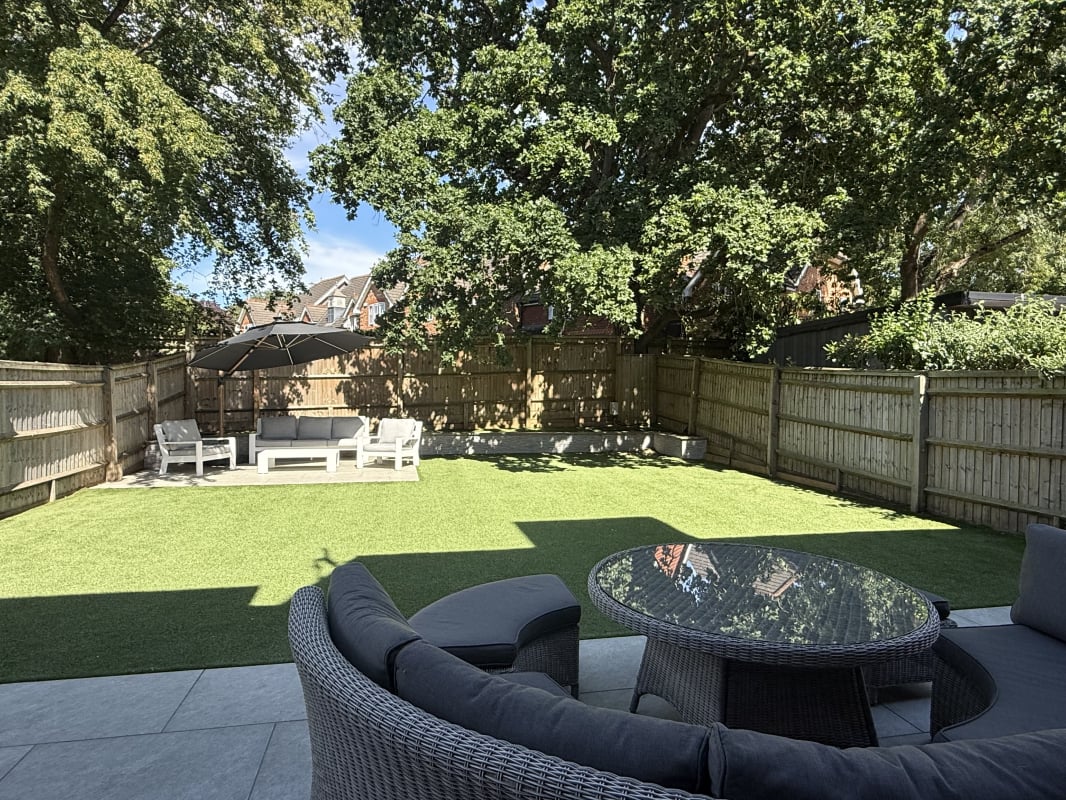
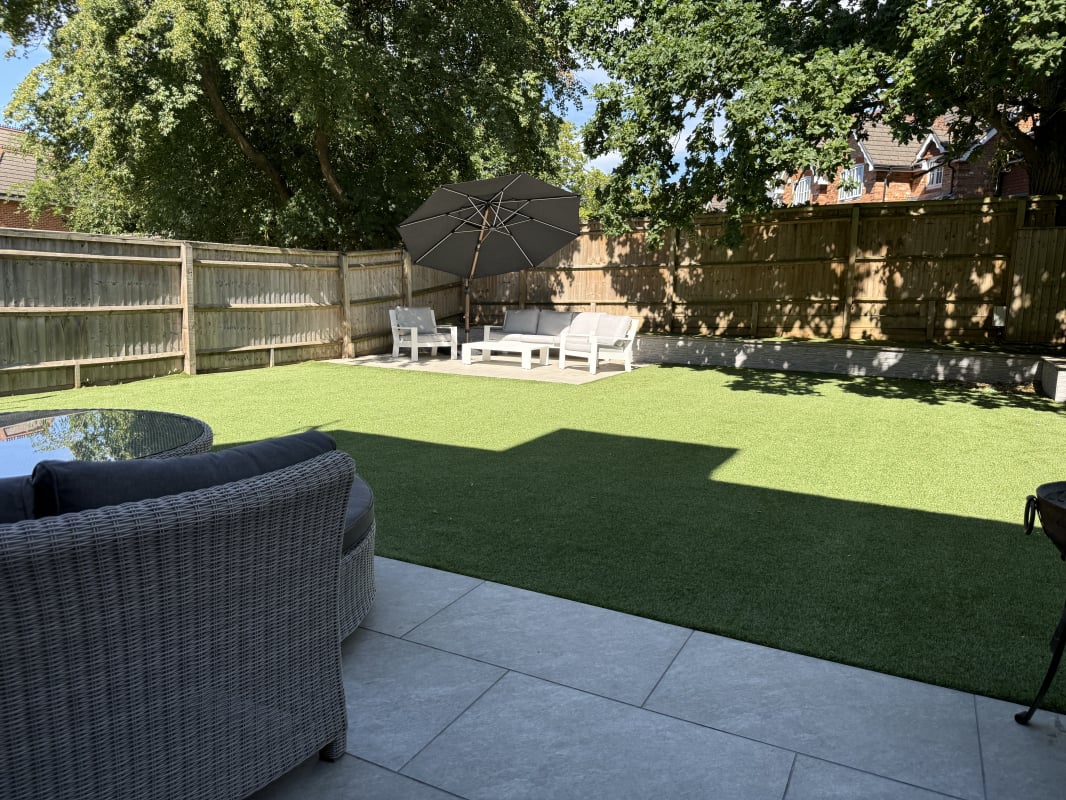
- * Large sunny landscaped garden with two patios and artificial grass throughout.
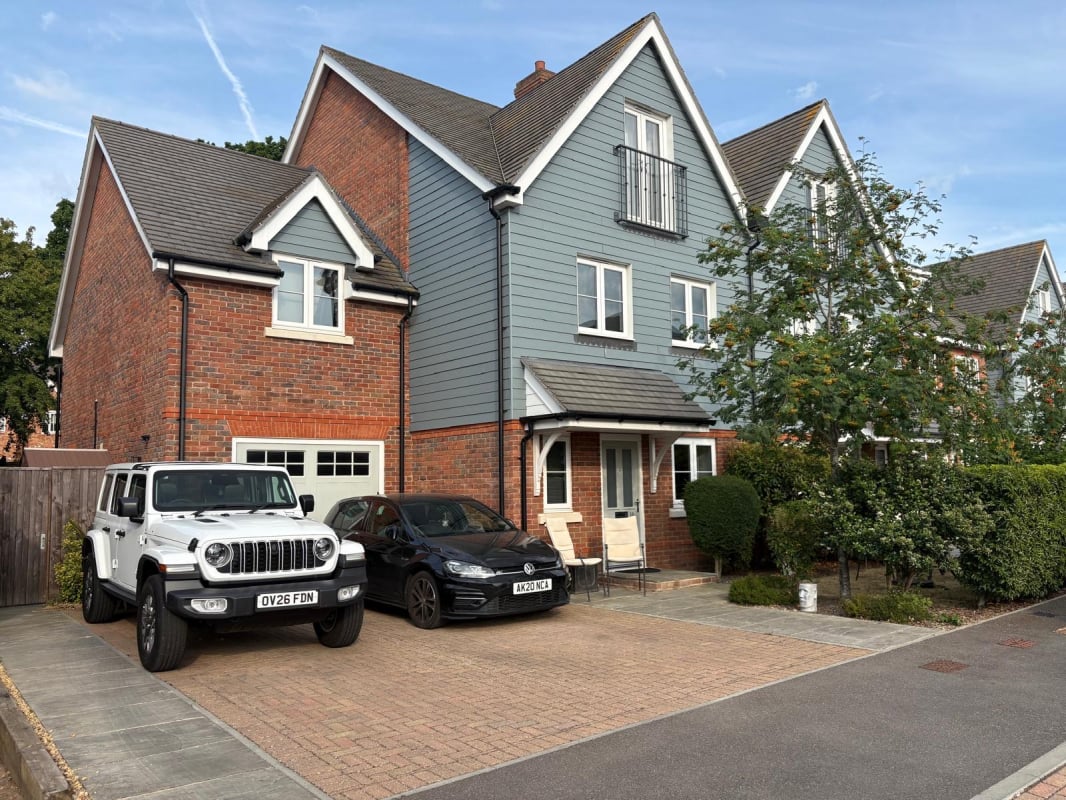
- * Double-width drive, which can facilitate 4 cars plus additional curbside parking and further visitor spaces.
- * Catchment area for Warfield School (5 min walk) and Kings Academy.
- * Short walk to Larks hill Green Orchard and Cabbage Hill with over 60 acres of open space as well as Warfield cricket pitch and Warfield Church.
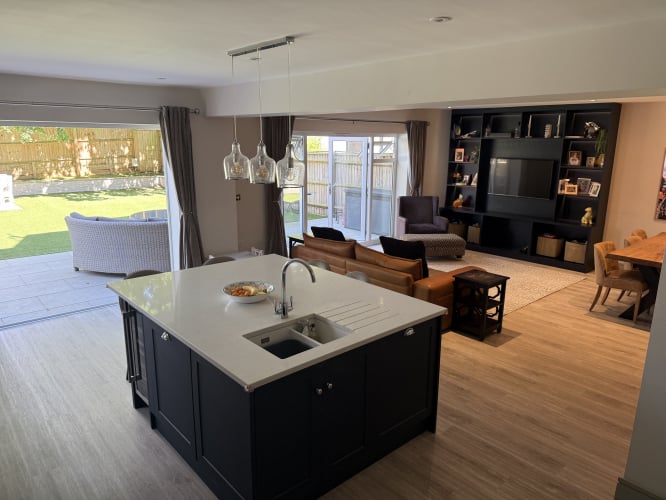
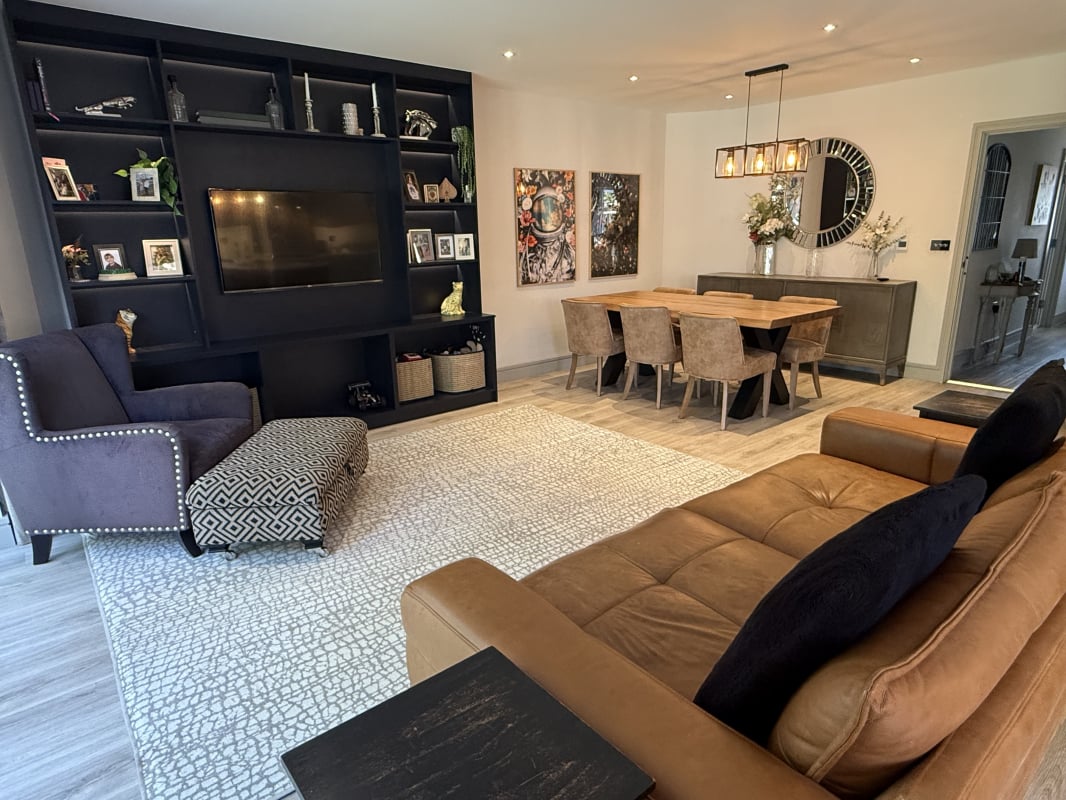
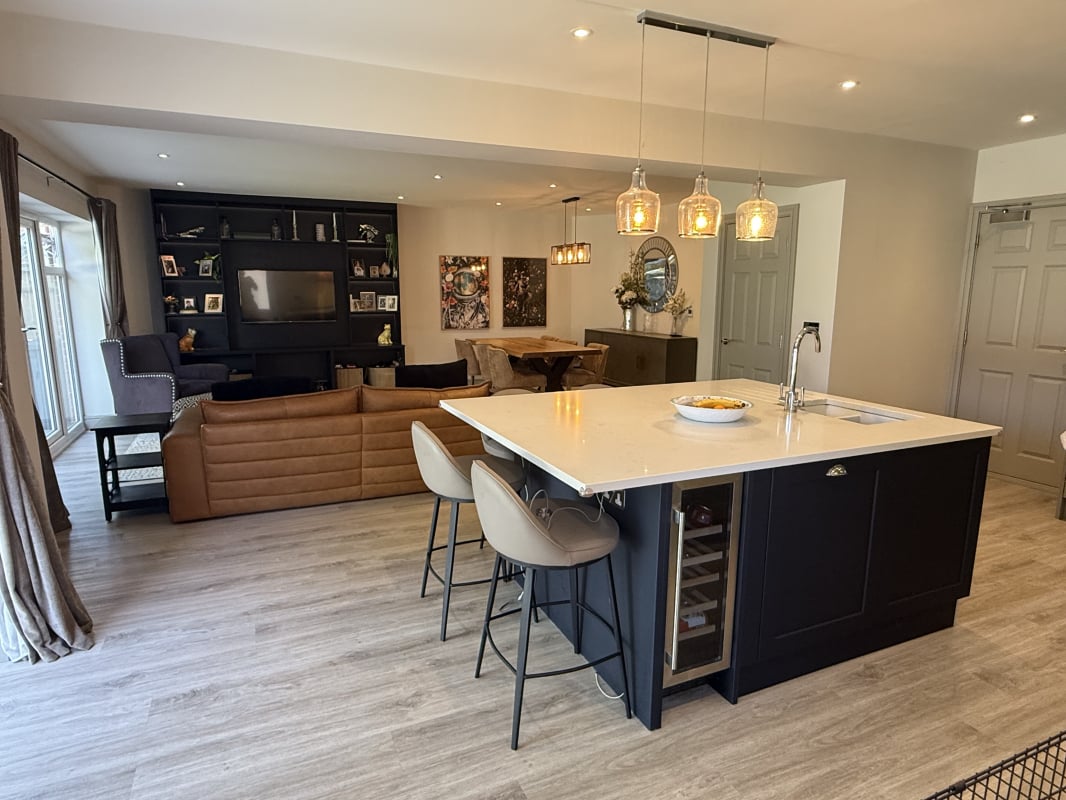
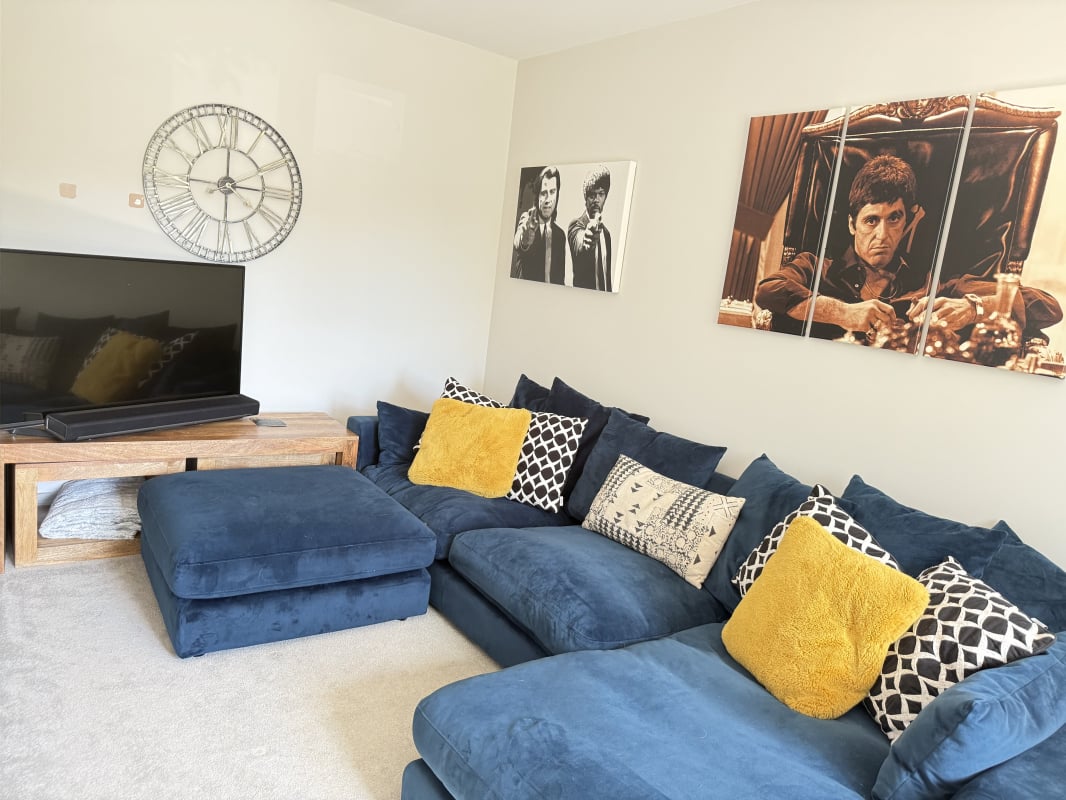
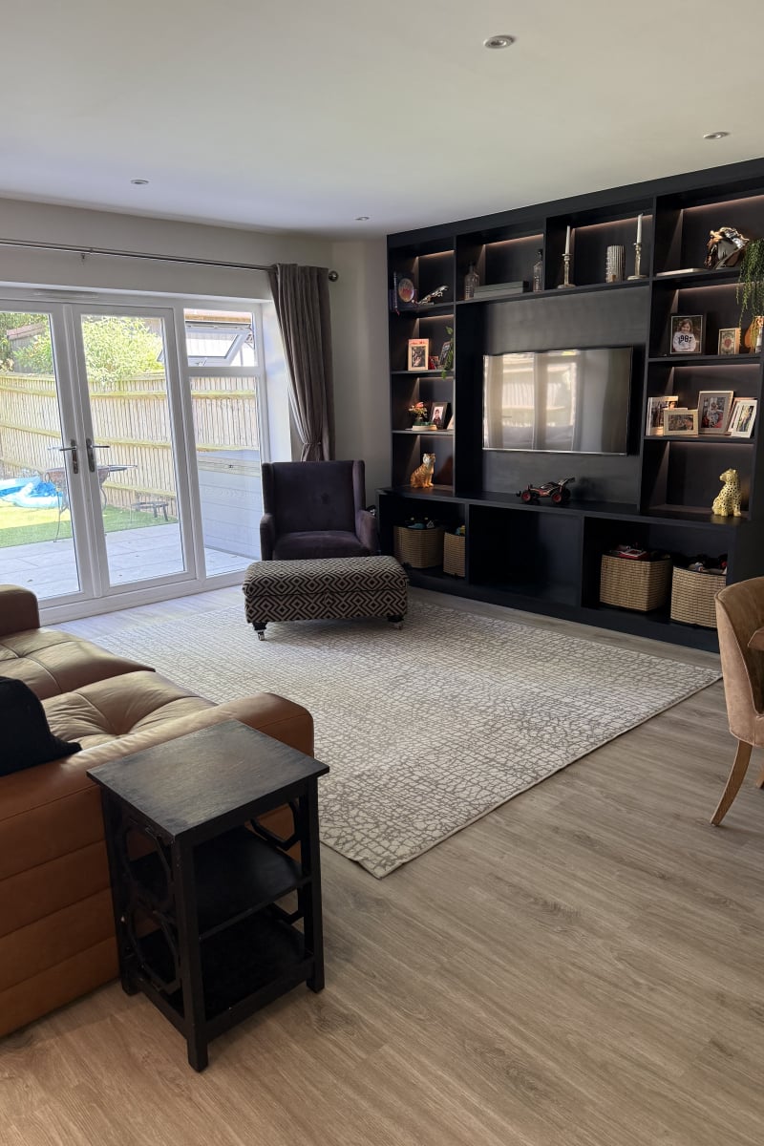
- * Bespoke living space media wall and storage
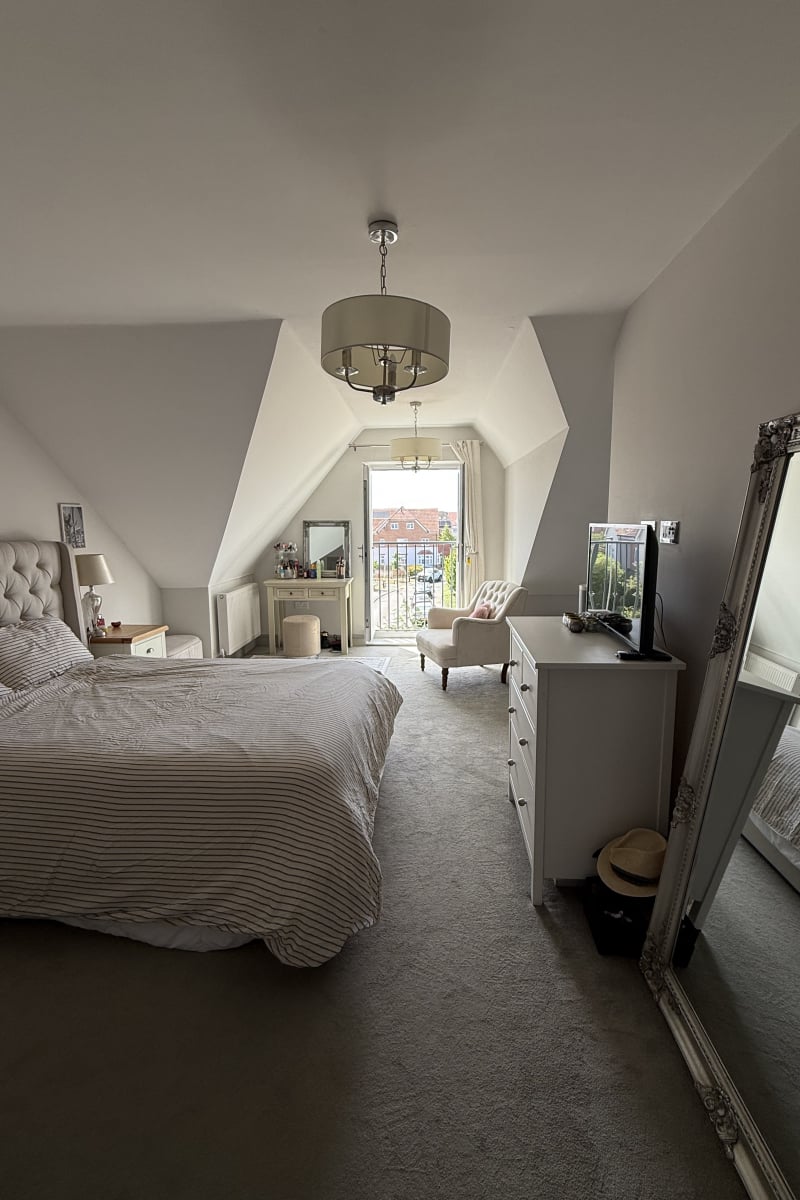
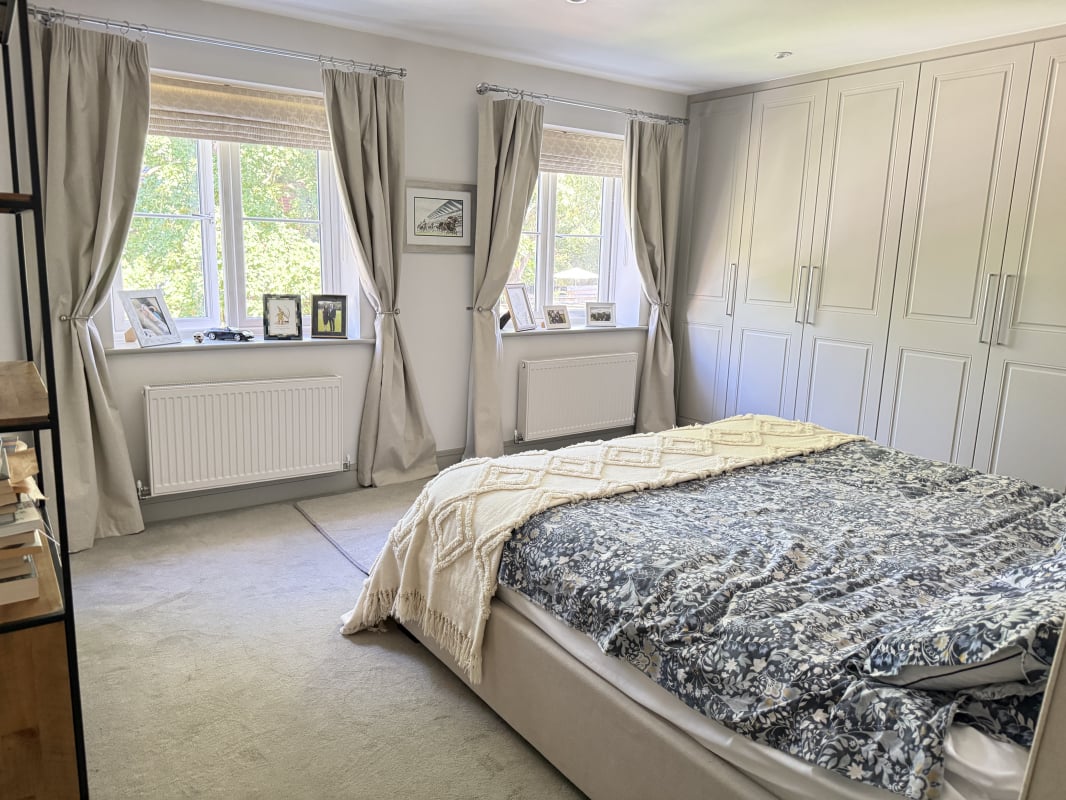
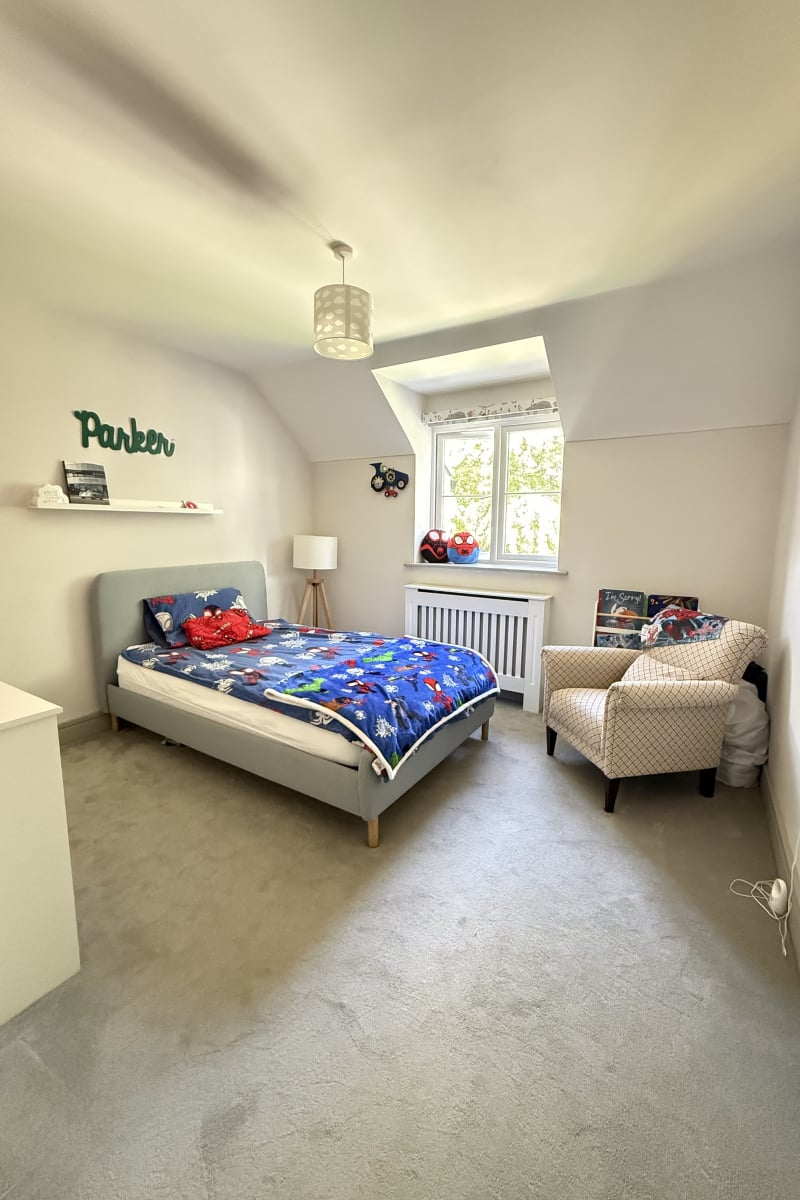
- * 5 double bedrooms which can all facilitate a king sized bed
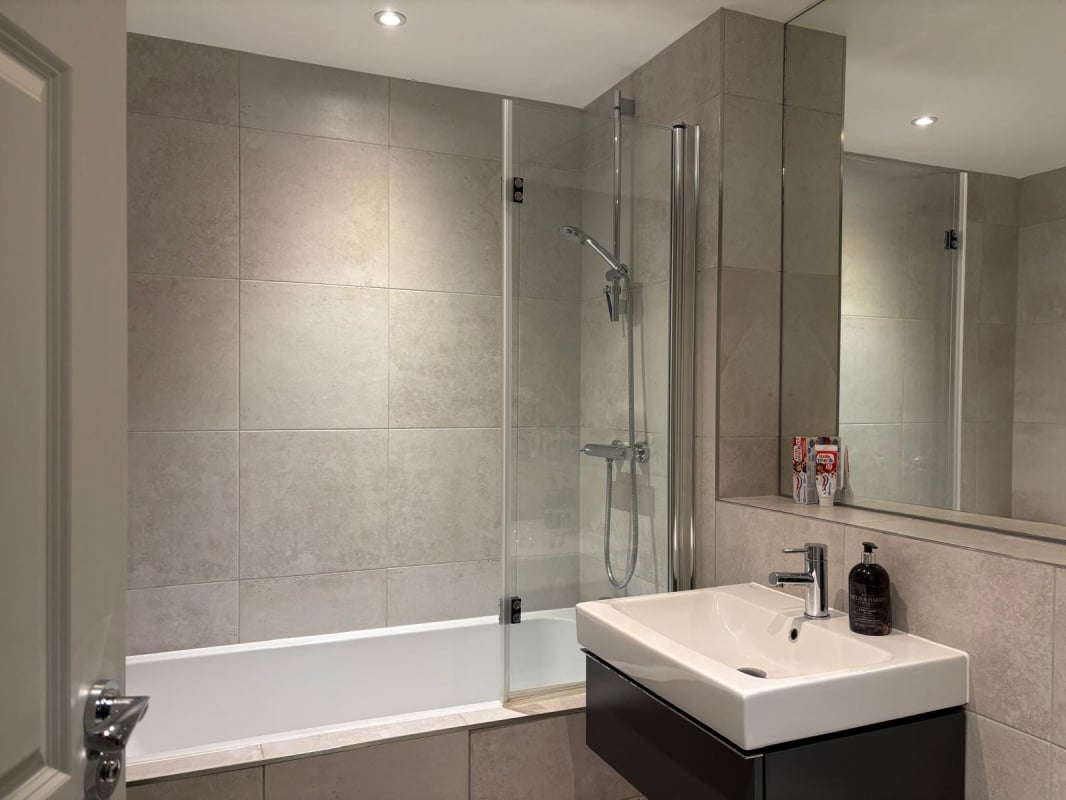
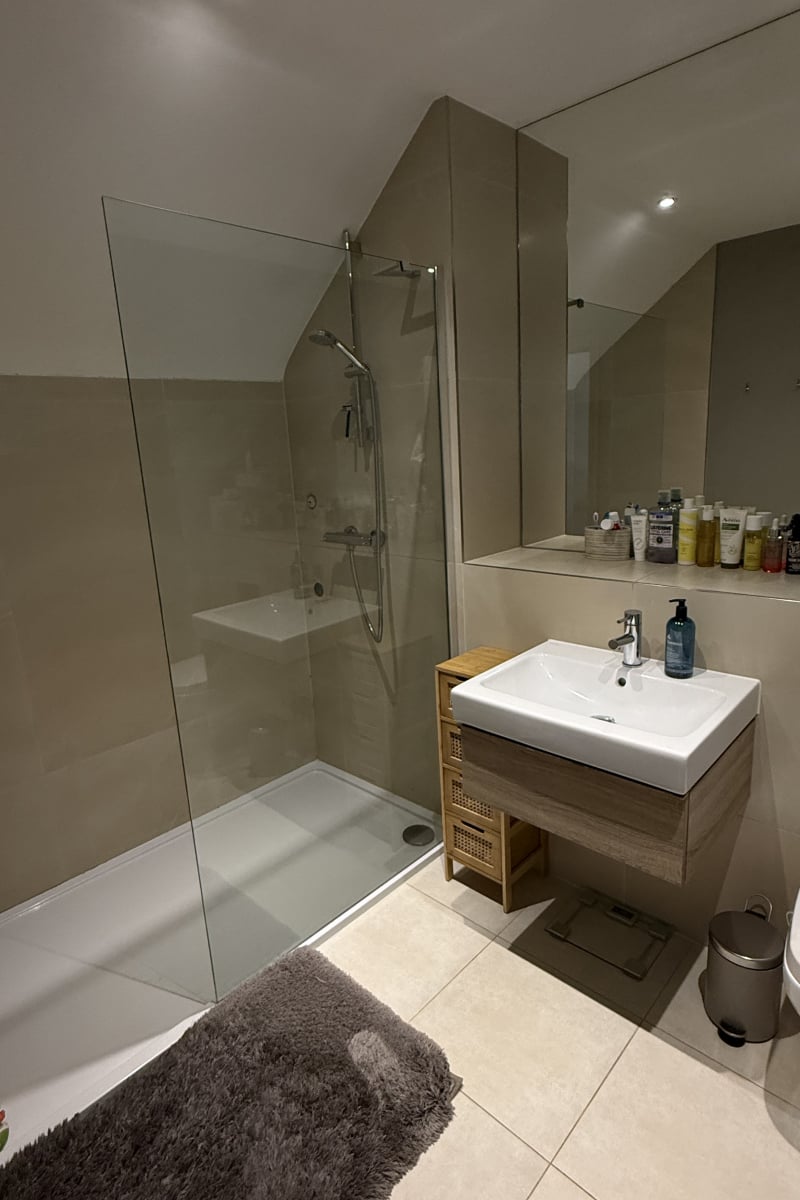
- * 2 en-suites and a separate family bathroom
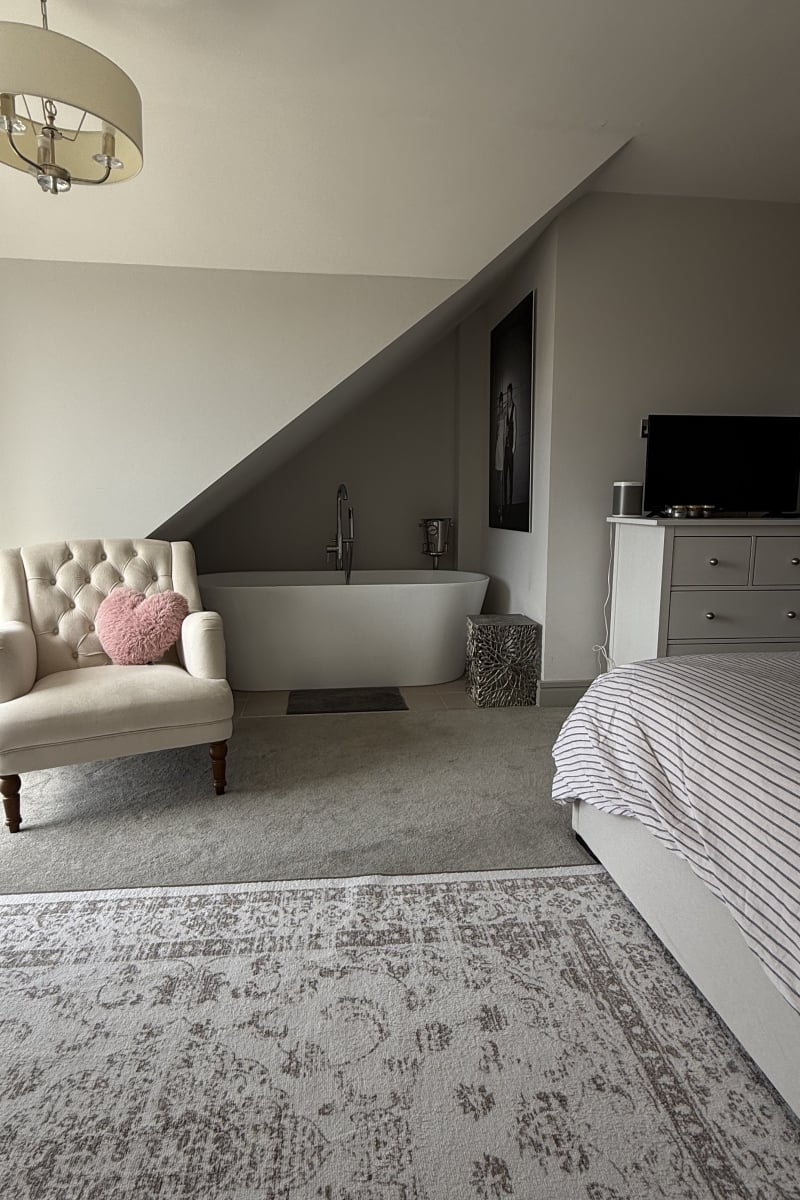
- * Luxury double ended free standing bath
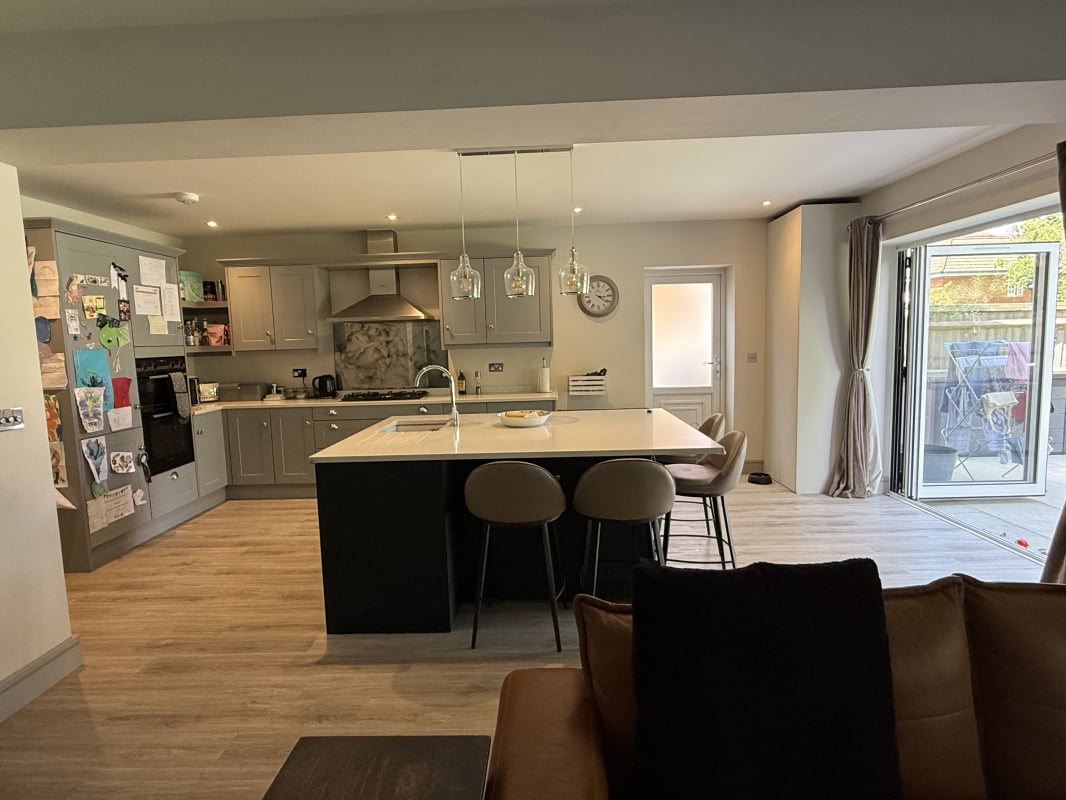
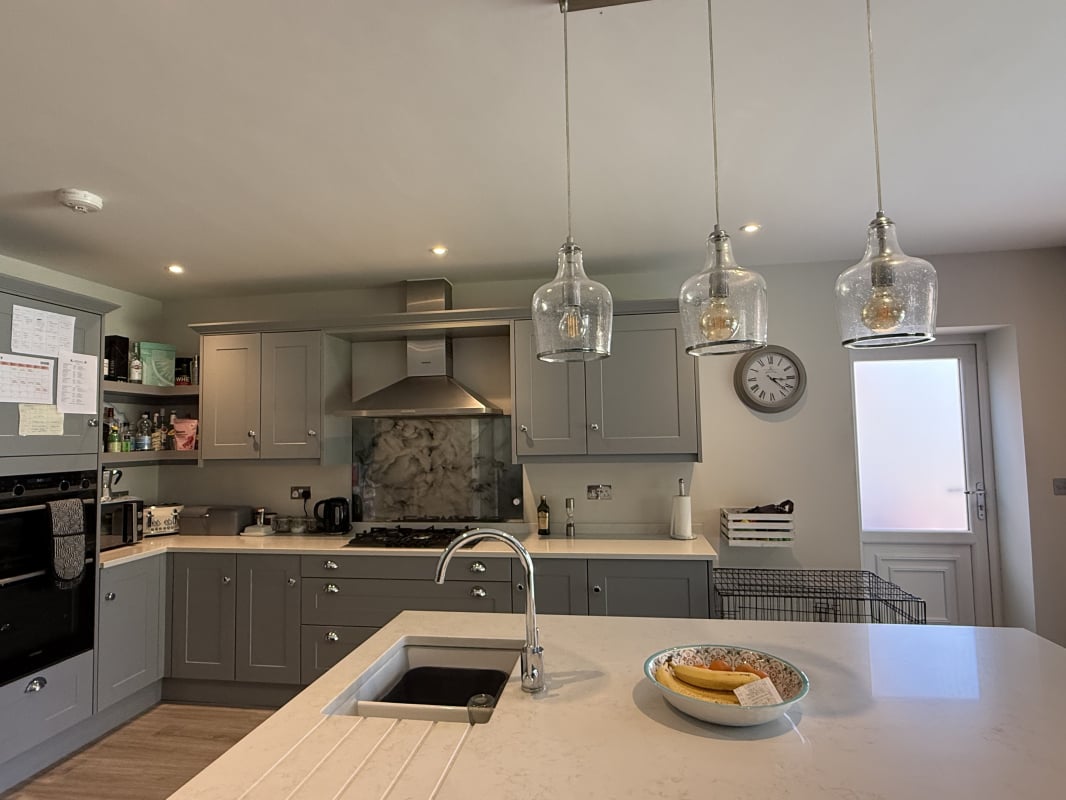
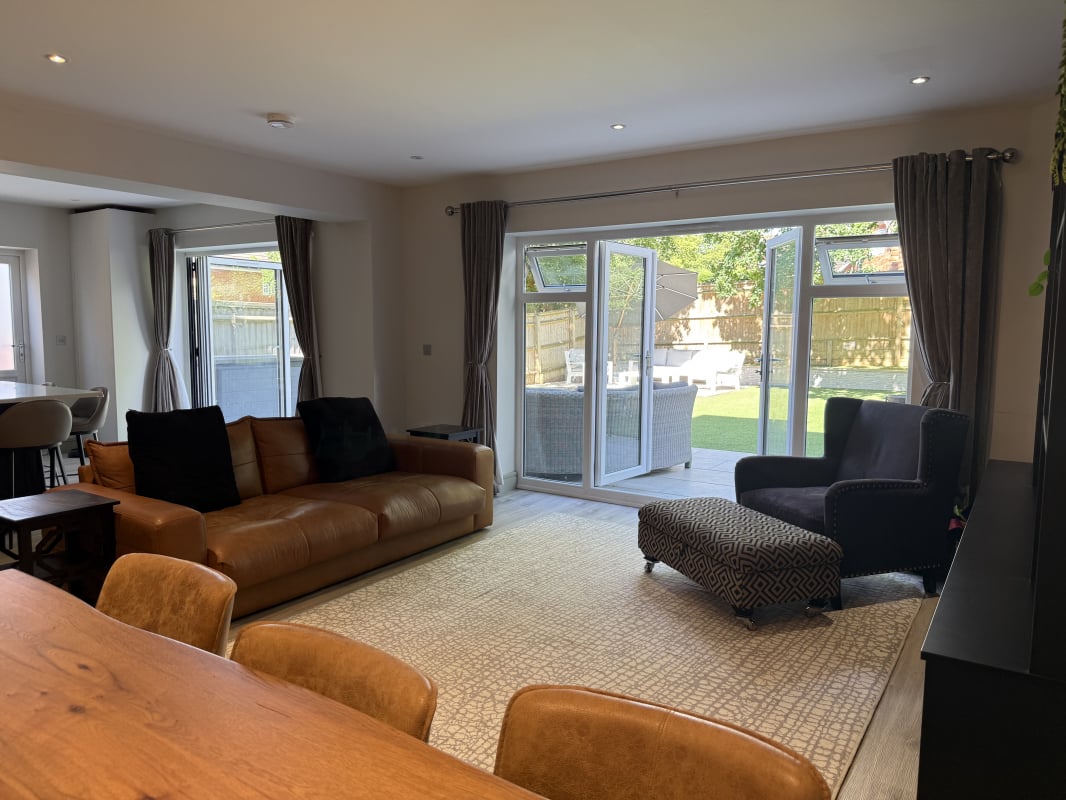
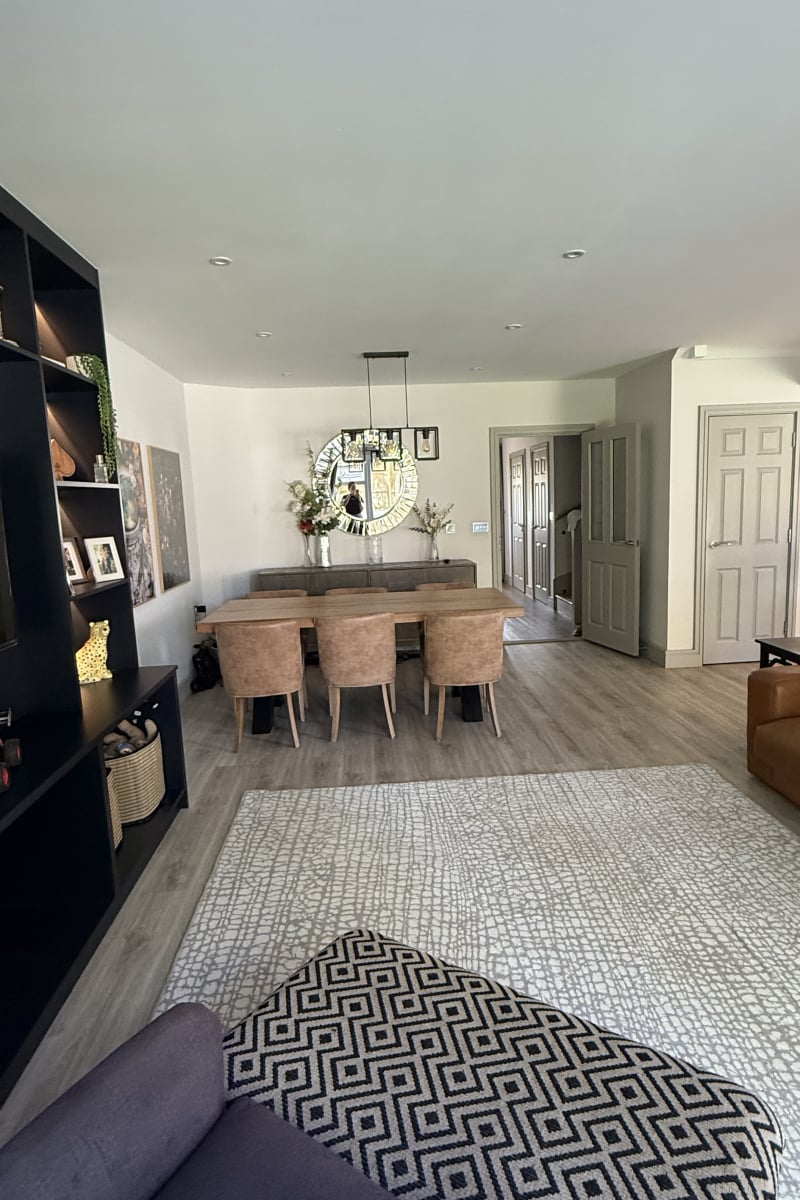
- * * Large open plan kitchen/living space, ideal for hosting with bifold and French door access to large garden
Full Description
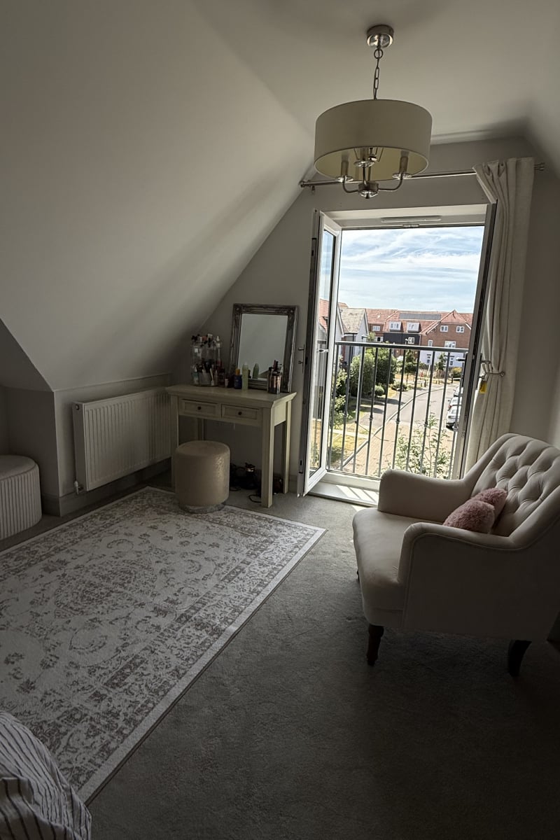
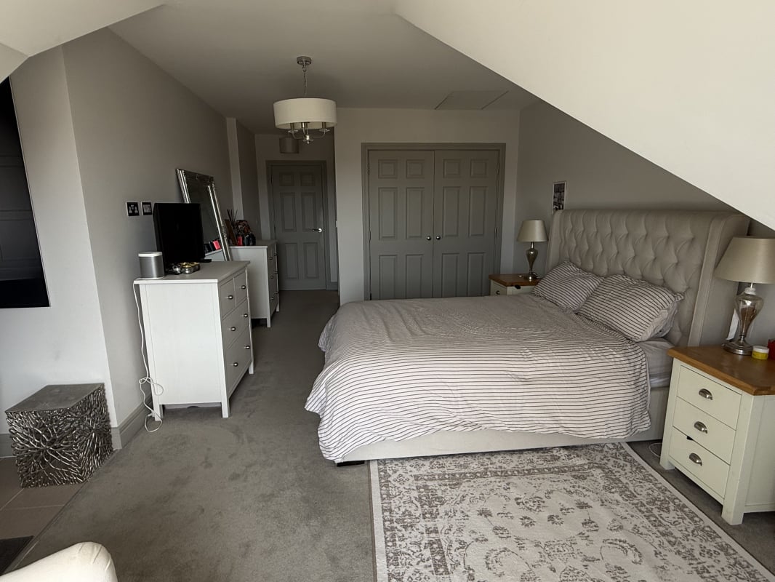
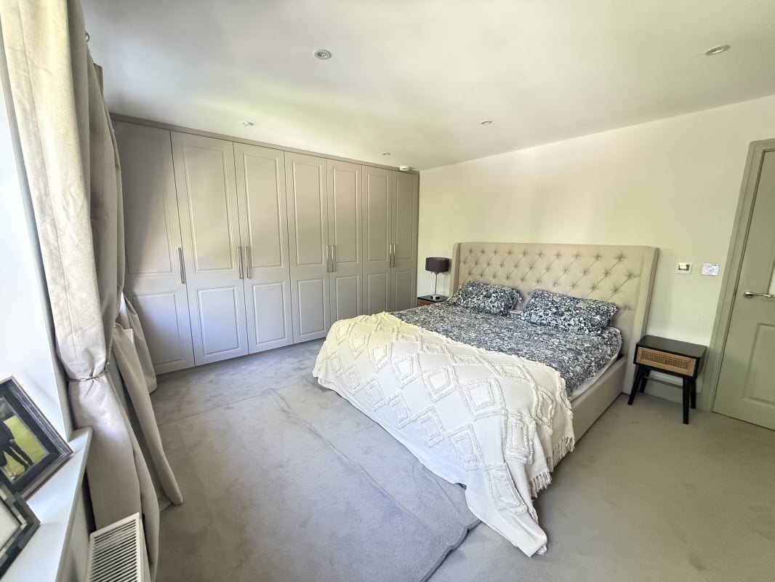
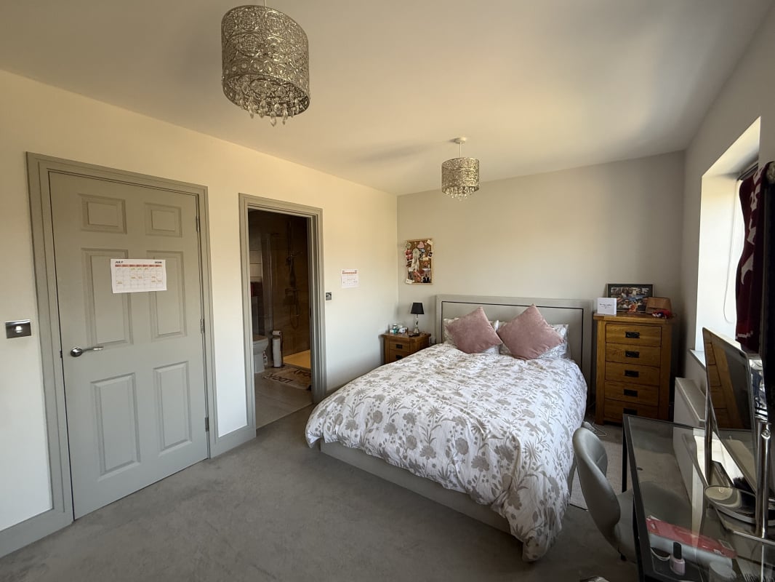
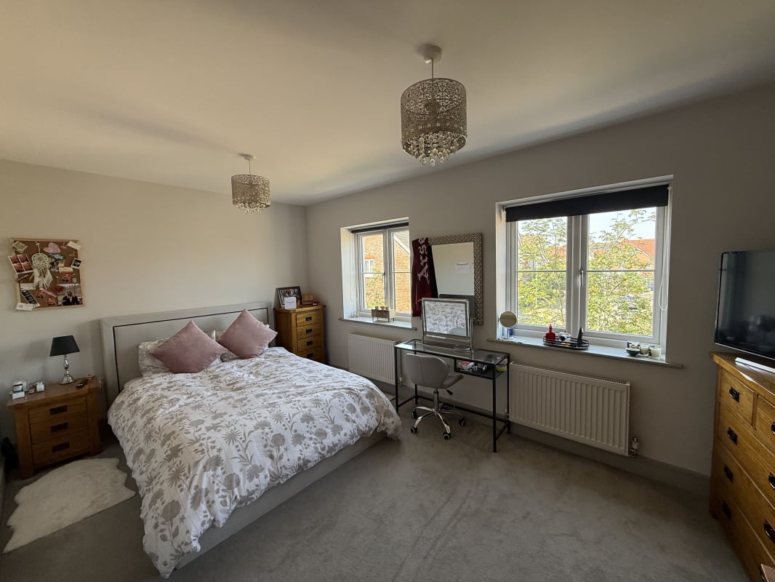
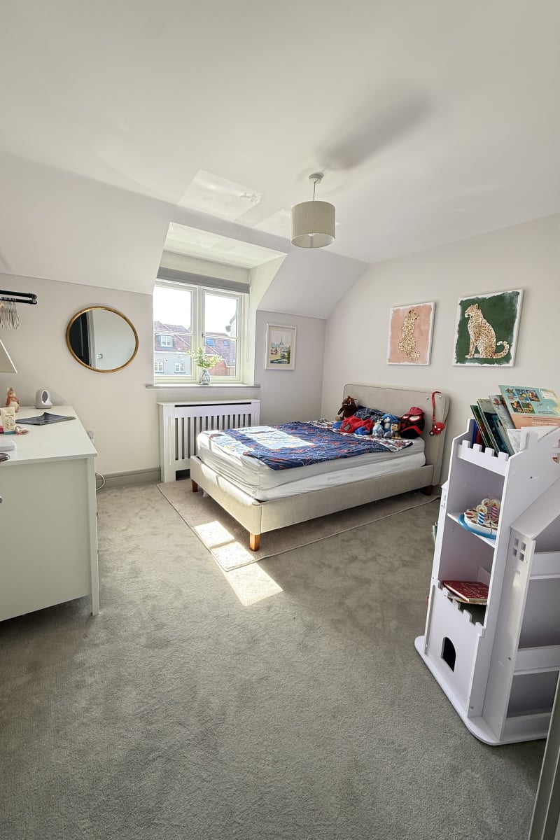
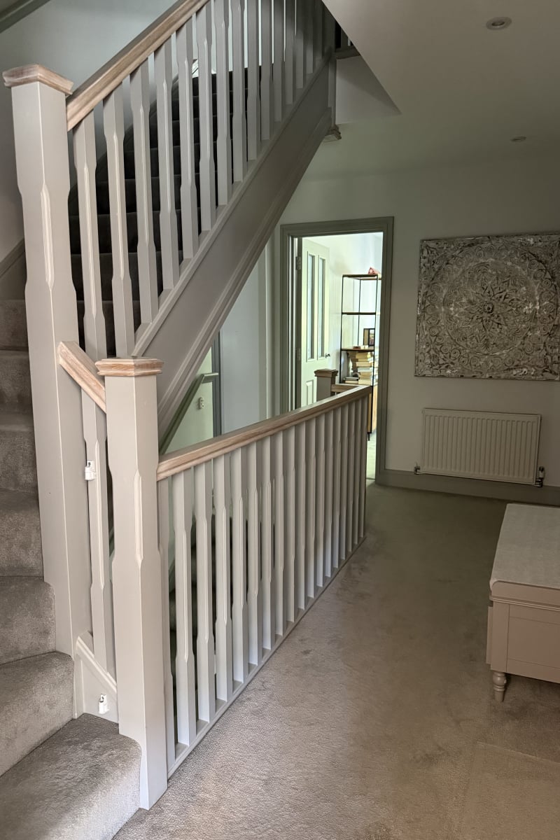
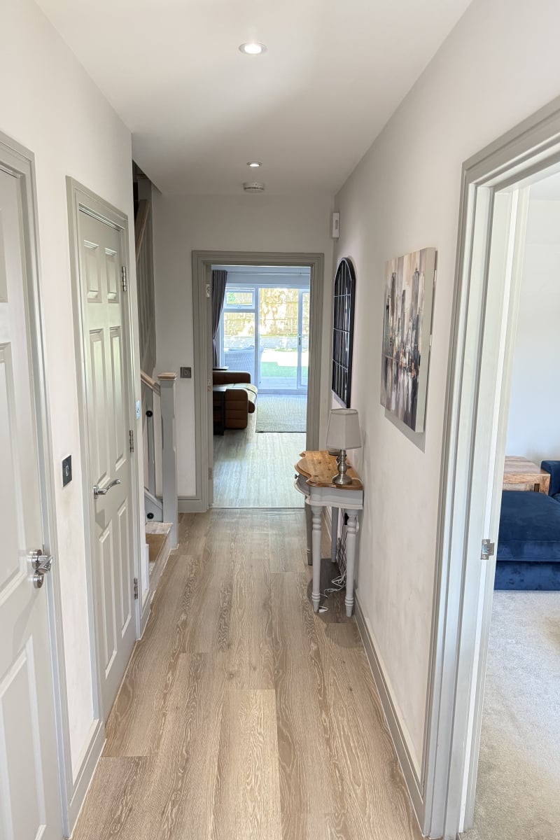
Beautifully Presented & Maintained Family Home in Prime Warfield Location * 5 double bedrooms with 2 en-suites * 3.5 bathrooms * Large open plan kitchen/living space, ideal for hosting with bifold and French door access to large garden * Seperate snug reception room * Seperate utility area / store * Bespoke living space media wall and storage * Large sunny landscaped garden with two patios and artificial grass throughout. * Double-width drive, which can facilitate 4 cars plus additional curbside parking and further visitor spaces. * Quiet landscaped cul de sac road * Catchment area for Warfield School (5 min walk) and Kings Academy. * Short walk to Larks hill Green Orchard and Cabbage Hill with over 60 acres of open space as well as Warfield cricket pitch and Warfield Church. * Few minutes walk to Yorkshire Rose and Plough & Harrow public houses. * 5 minute drive/20 minute walk to Bracknell Town Centre. * 25 minutes to Paddington via Maidenhead Station. Nestled within the highly sought-after Woodhurst park development, this delightful property offers the perfect blend of suburban tranquility and town-centre convenience. Built in 2020, the property is well maintained and flooded with natural light. this home is ideal for growing families. Key Features Superb Location: Situated in a quiet, family-friendly residential area with minimal through-traffic. Excellent Connectivity: Just a short distance from Bracknell town centre, offering seamless access to The Lexicon’s vibrant shopping, dining, and leisure facilities. Commuter's Dream: Brilliant transport links via the M3 and M4 corridors, alongside Bracknell railway station providing direct routes to London Waterloo and Reading. Great Schooling: Walking distance to Warfield primary school. Outdoor Space: Features a private, beautifully landscaped rear garden—perfect for alfresco dining, entertaining, or a safe play area for children. Parking: Generous off-street parking driveway space. The Tour Inside the property has a welcoming entrance hallway leading to the spacious, bright, contemporary kitchen/dining space which is well-equipped with ample storage and recently installed kitchen island complete with wine fridge. There is a Seperate utility area & store and a seamless flow out to the rear garden patio area with 2 sets of patio/ bifold doors and an external door. Perfect for entertaining and hosting. Also downstairs is a well sized front- room currently used as a snug area with a large sofa, but could also be a large office space. On the first floor, the bedrooms are generously proportioned (can all accommodate a king sized bed) , bright, and airy, complemented by a modern, stylish family bathroom. The largest bedroom has recently installed, built in custom storage providing ample storage space. On the second floor, the master bedroom has a large build in wardrobe, large en-suite, Juliet balcony and a custom double ended bath with floor tap for a luxurious experience. Large garden with two patio areas which enables access to shade and sun at all times throughout the day. Low maintenance artificial grass and garden lighting for evening entertainment.
Approximate Internal area:
2300 sq ftParking
- Driveway
- Paved Driveway
Outside Space
- Rear Garden
- Front Garden
- Balcony
Heating
- Double Glazing
- Gas Central Heating
- Under Floor
Find out more










The legal stuff
Emoov is a trading name of Griffin Residential Limited. Griffin Residential Limited is a company registered in England and Wales. Company Reg No. 09362284.