FIND A PROPERTY
Hawley Close, Hugglescote, LE67
Property Reference: S6920
Listing Status
For Sale
Bedrooms
4
bathrooms
3
Property type
Detached House
EPC Rating
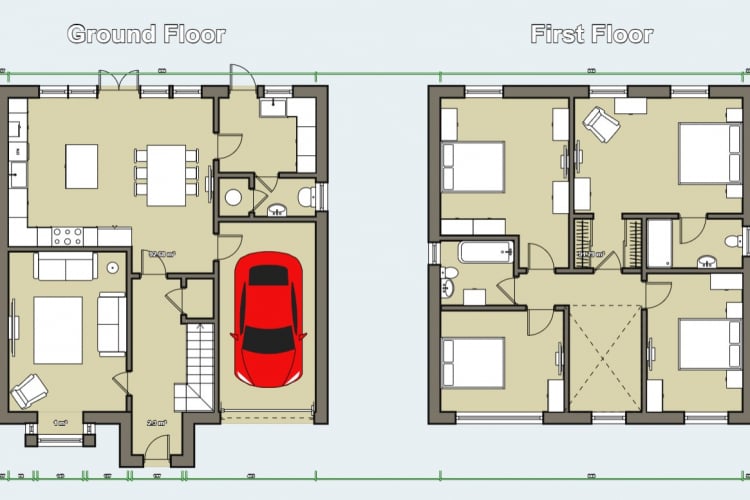
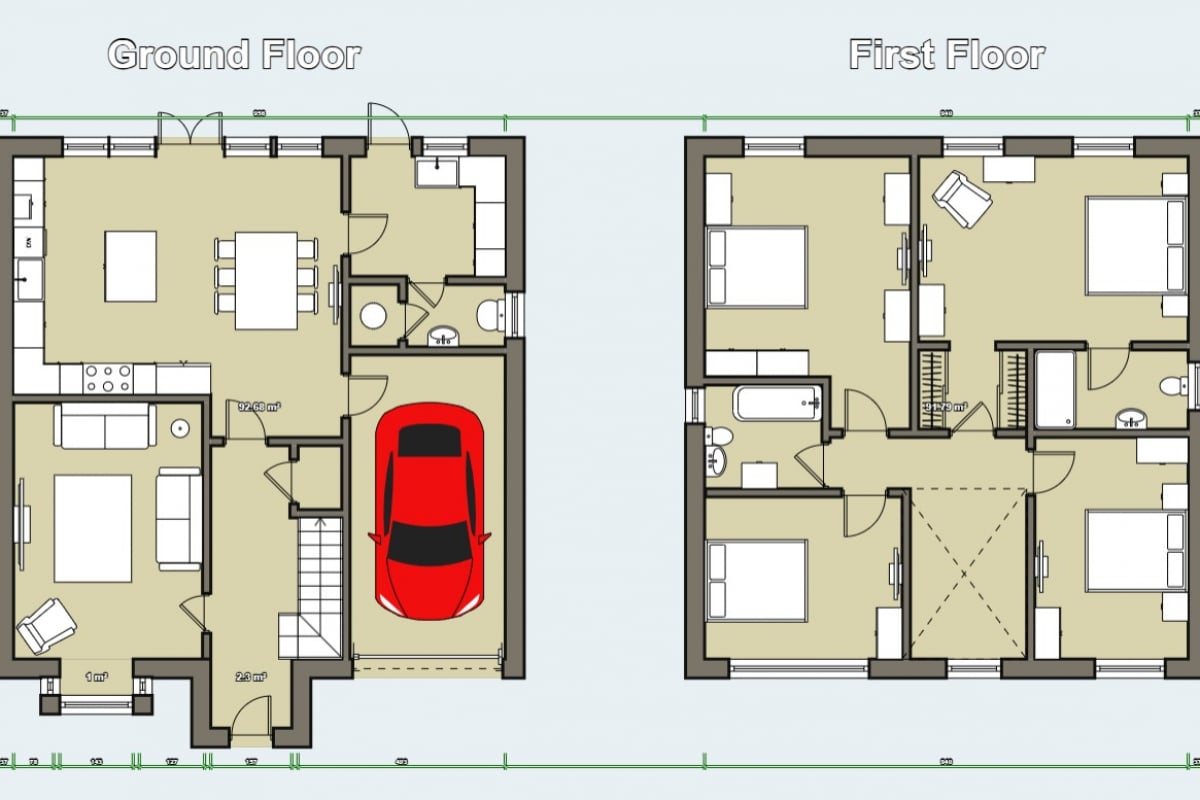
Floor Plan
Virtual Tour
Key Features
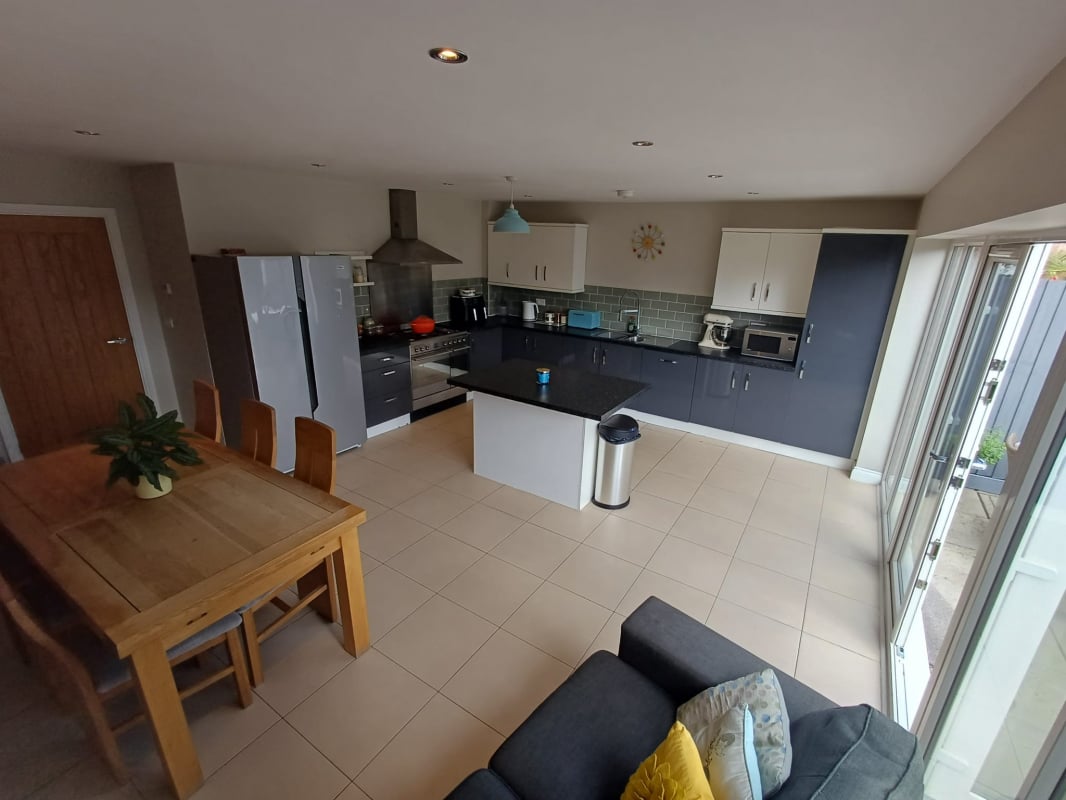
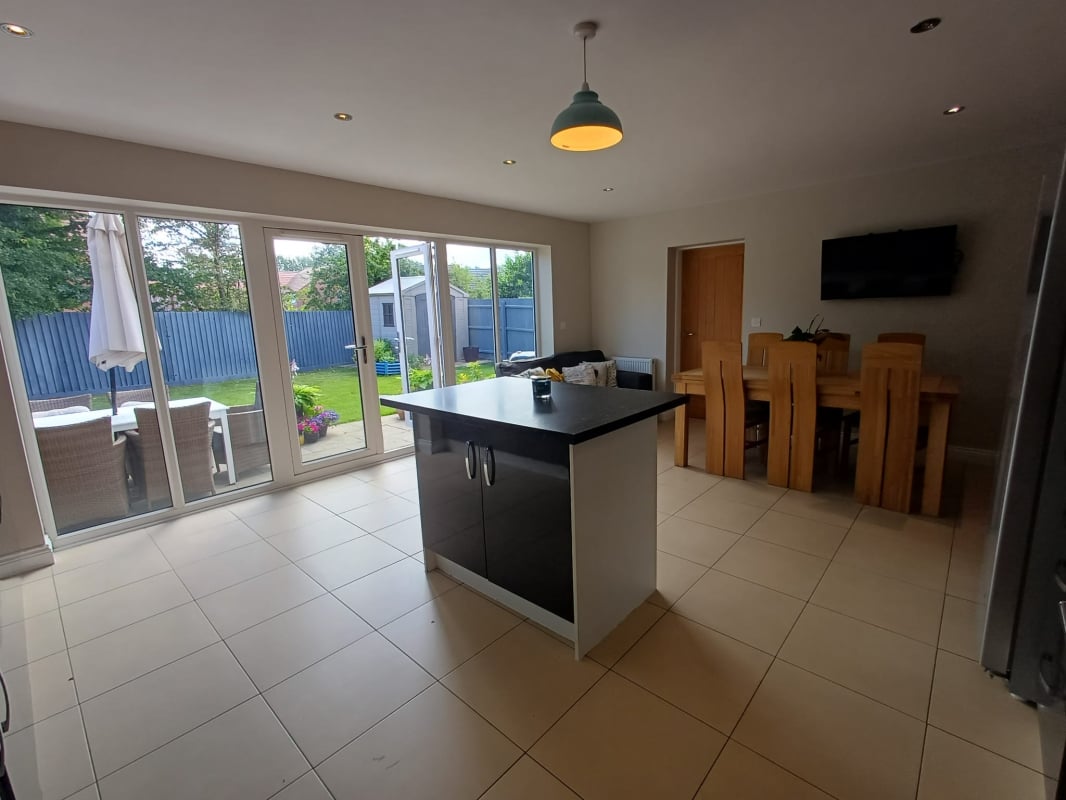
- Large open plan kitchen and living space
- 4 generous sized bedrooms
- Quiet end of cul-de-sac location with no through road
- Close to local schools and amenities
Full Description
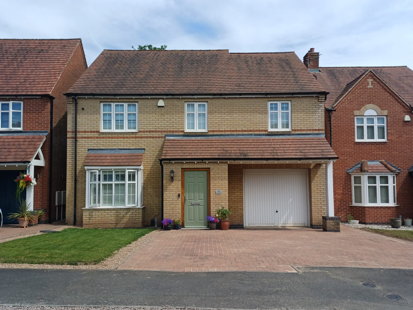
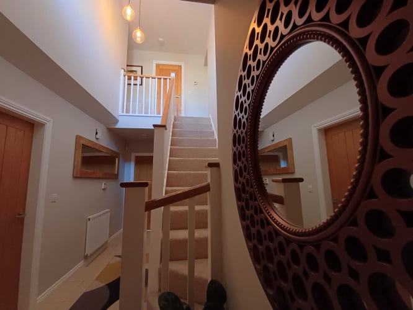
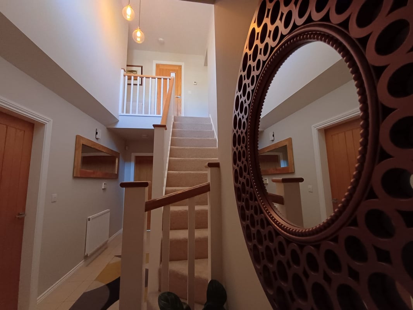
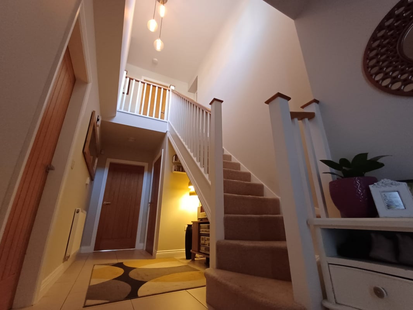
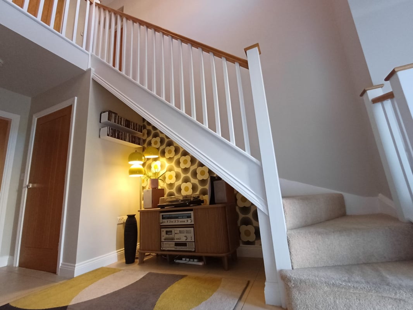
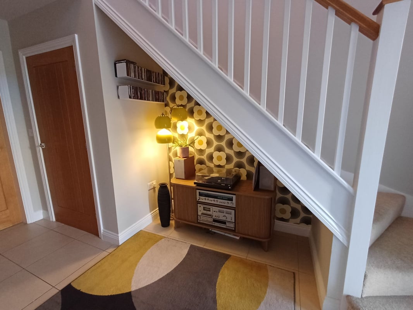
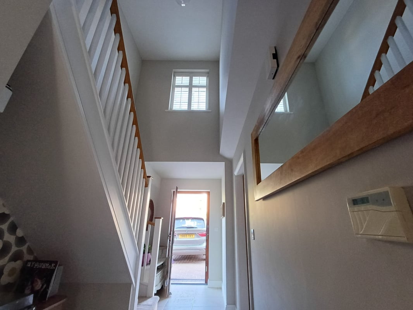
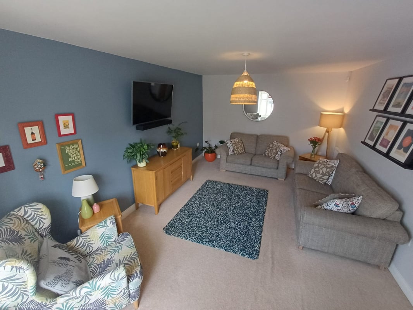
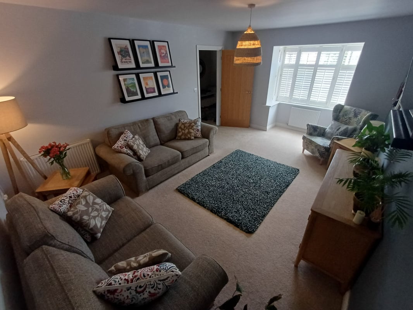
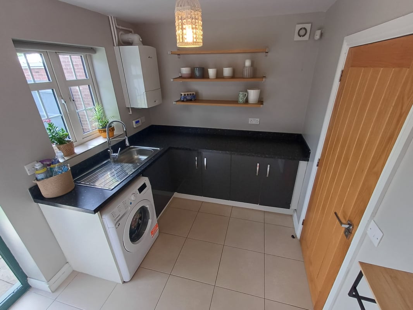
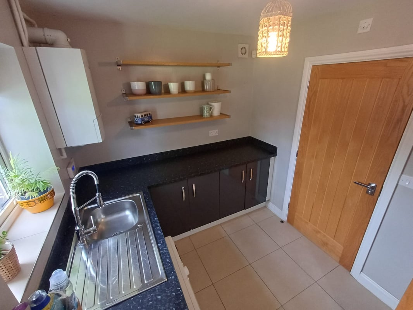
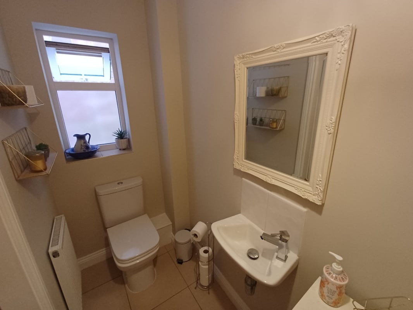
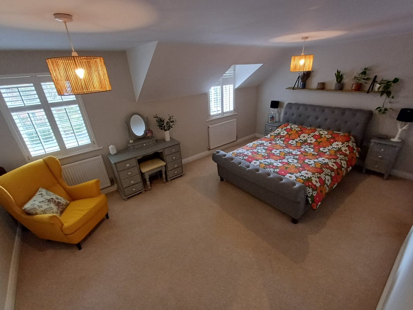
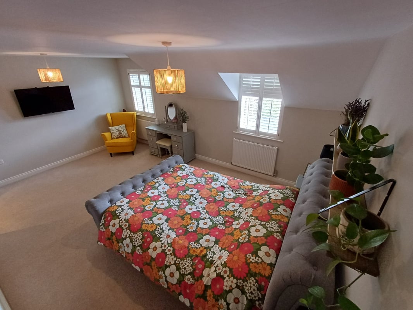
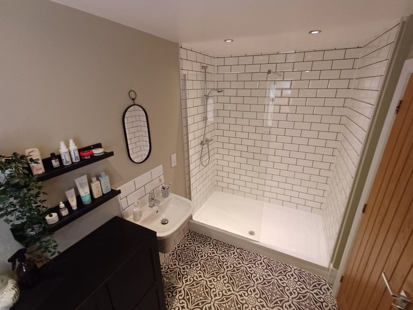
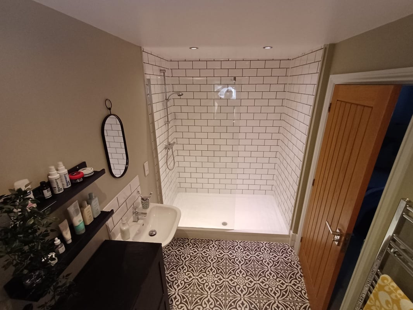
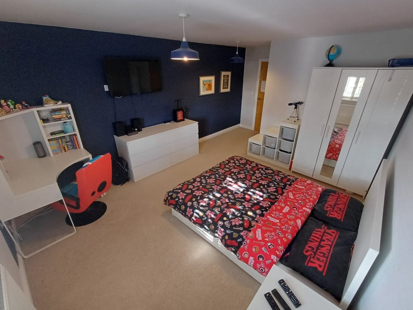
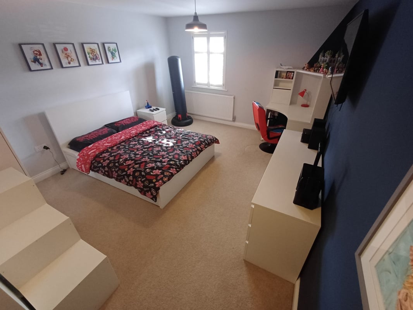
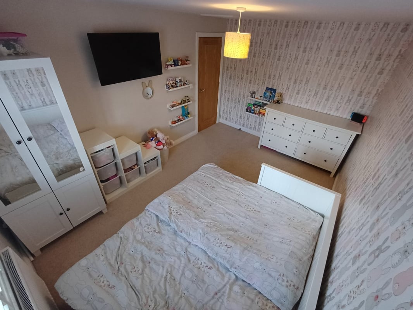
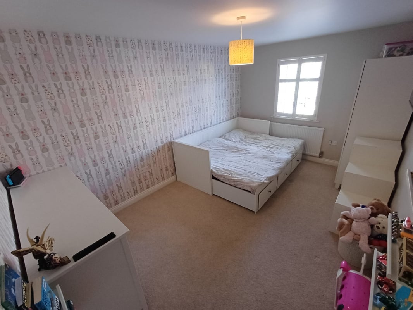
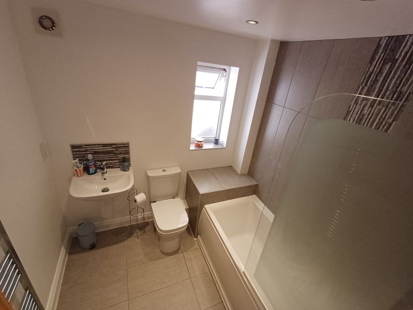
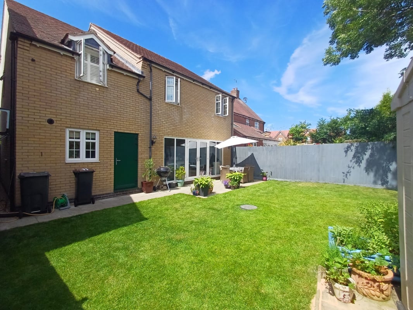
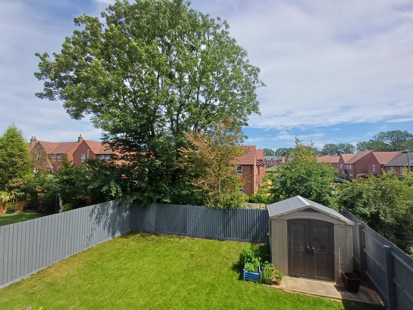
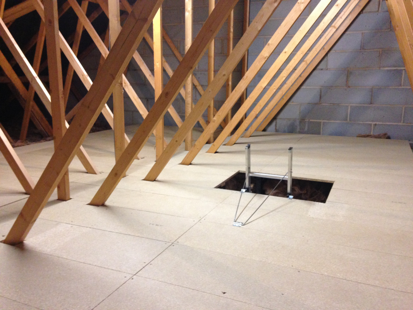
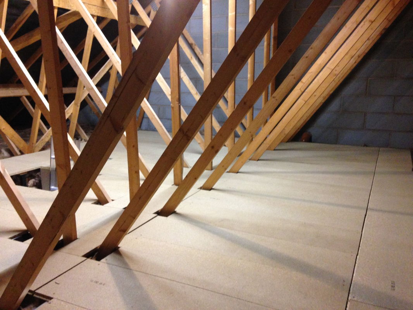
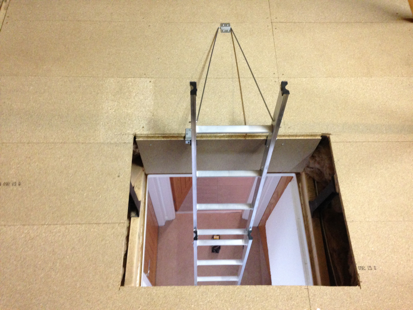
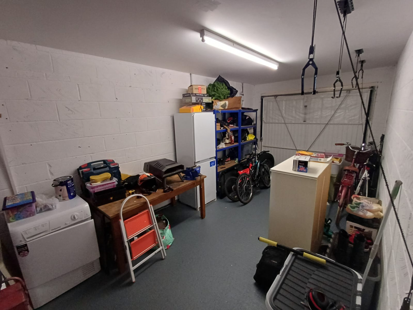
***NO UPWARD CHAIN*** **11 Hawley Close, Hugglescote, Coalville, LE67 2BP** A stunning detached family home situated in the popular village of Hugglescote, Coalville, Leicestershire. Located on a quiet cul-de-sac, this impressive property boasts four spacious Double bedrooms, three well-appointed bathrooms, and a wealth of luxurious living spaces, perfect for families, professionals, and anyone seeking a stylish and comfortable home. As you approach the property, you'll be greeted by a well maintained front garden, complete with a driveway providing ample parking space for multiple vehicles. The single garage offers additional storage and parking options. Upon entering the property, you'll be welcomed by the bright and airy entrance hall with a vaulted ceiling, complete with double glazing and a stunning staircase that leads to the upper floors. The beautifully presented living room features a large bay window, allowing an abundance of natural light to flood the space, and is perfect for relaxing and entertaining. The kitchen boasts ample storage and work space, and a stylish layout, able to incorporate a dining table seating up to ten guests and a double seated sofa. A convenient utility room provides additional space for laundry and storage. Just off from the utility is the downstairs bathroom and hot water storage room. The first floor offers a landing area that leads to the the family bathroom and the 4 double bedrooms. As you enter the the master bedroom on either side are double sliding floor to ceiling mirrors hiding wardrobe storage. The room itself amply fits a king size bed and all bedroom furniture, along with two double windows allowing plenty of light into the space. The ensuite offers a large tiled shower area, heated towel radiator and sink and toilet. Bedroom 2 is located at the rear of the house next the family bathroom. Bedroom 3 is located at the front of the house above the single garage. Bedroom 4 is located at the front of the house next to the family bathroom. The Family Bathroom features a bathtub with over head shower, single sink and toilet with a heated towel rail radiator. The loft is accessed from the main landing and has access from a drop down ladder. the Loft is fully insulated and boarded out on raised stilts. Local schooling is a 10 minute walk for both primary and secondary, with local shops also within a 10 minute walk or a 5 minute drive to larger supermarkets and town centre.
Approximate Internal area:
184 sq mParking
- Single Garage
- Driveway
- Garage
Outside Space
- Rear Garden
- Front Garden
Heating
- Gas Central Heating
- Double Glazing
Find out more










The legal stuff
Emoov is a trading name of Griffin Residential Limited. Griffin Residential Limited is a company registered in England and Wales. Company Reg No. 09362284.