FIND A PROPERTY
Southwold Road, Wrentham, NR34
Property Reference: S6857
Listing Status
For Sale
Bedrooms
5
bathrooms
2
Property type
End of Terrace
EPC Rating
Floor Plan
Virtual Tour
Key Features
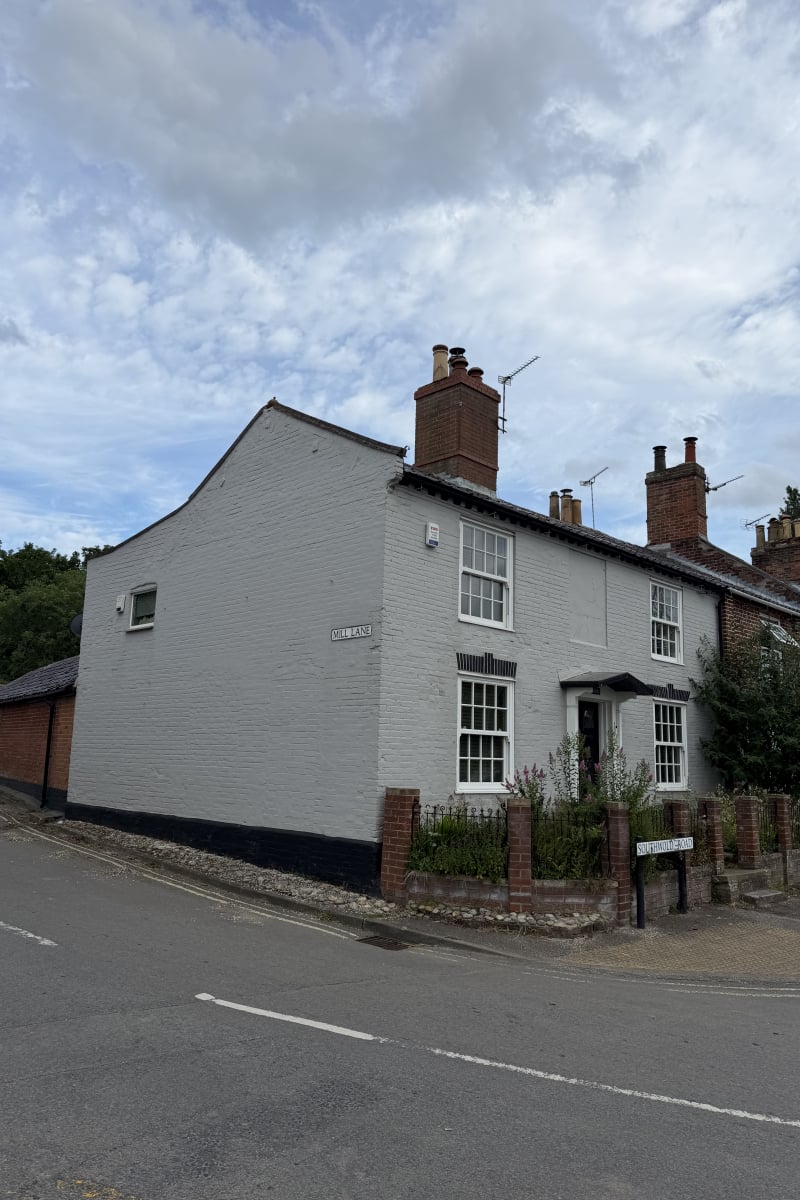
- Georgian Cottage, 2 Lounges, 5 Bedrooms, Vaulted Dining Room
Full Description
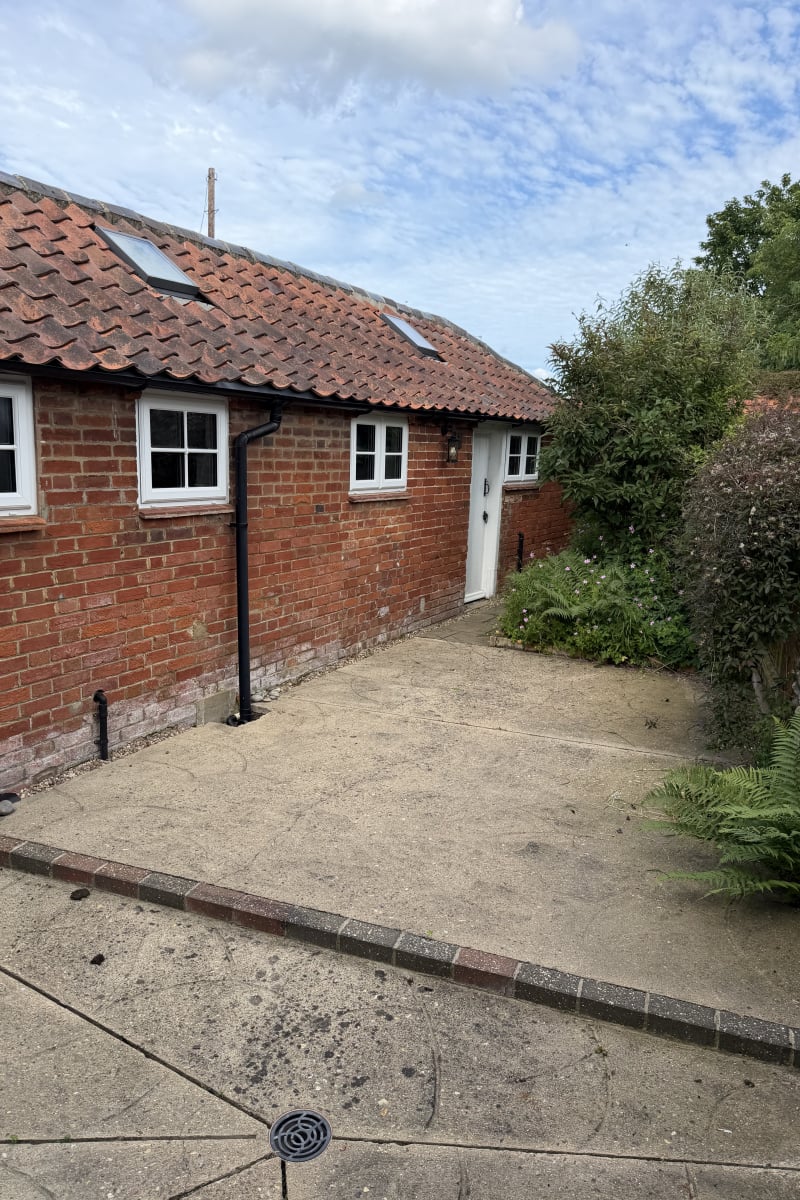
1 Southwold Road enjoys a prominent position within the sought after Suffolk village of Wrentham, just minutes from Southwold, Covehithe and the Heritage Coast. This interior designed, attractive five bedroom home offers well balanced accommodation arranged over two floors, combining character and practicality for modern family living. The property features two spacious sitting rooms (one with a real fire log burner), a large reception area, a well appointed kitchen and vaulted dining area, and generous bedroom accommodation (two with beautiful period fireplaces, and one with a free-standing bath), while outside there is a private garden ideal for entertaining and enjoying the peaceful village setting. The house is in a conservation area, but is not listed. Wrentham remains one of the area's most desirable villages, offering a strong community atmosphere, local shops, pubs, schooling and easy access to Southwold, Walberswick and the wider Suffolk coastline. The property would suit families, second-home buyers and those seeking a coastal lifestyle within easy reach of Norwich and Ipswich. Can come fully furnished under separate agreement. Early viewing is highly recommended.
Lounge 15.00ft x 12.00ft
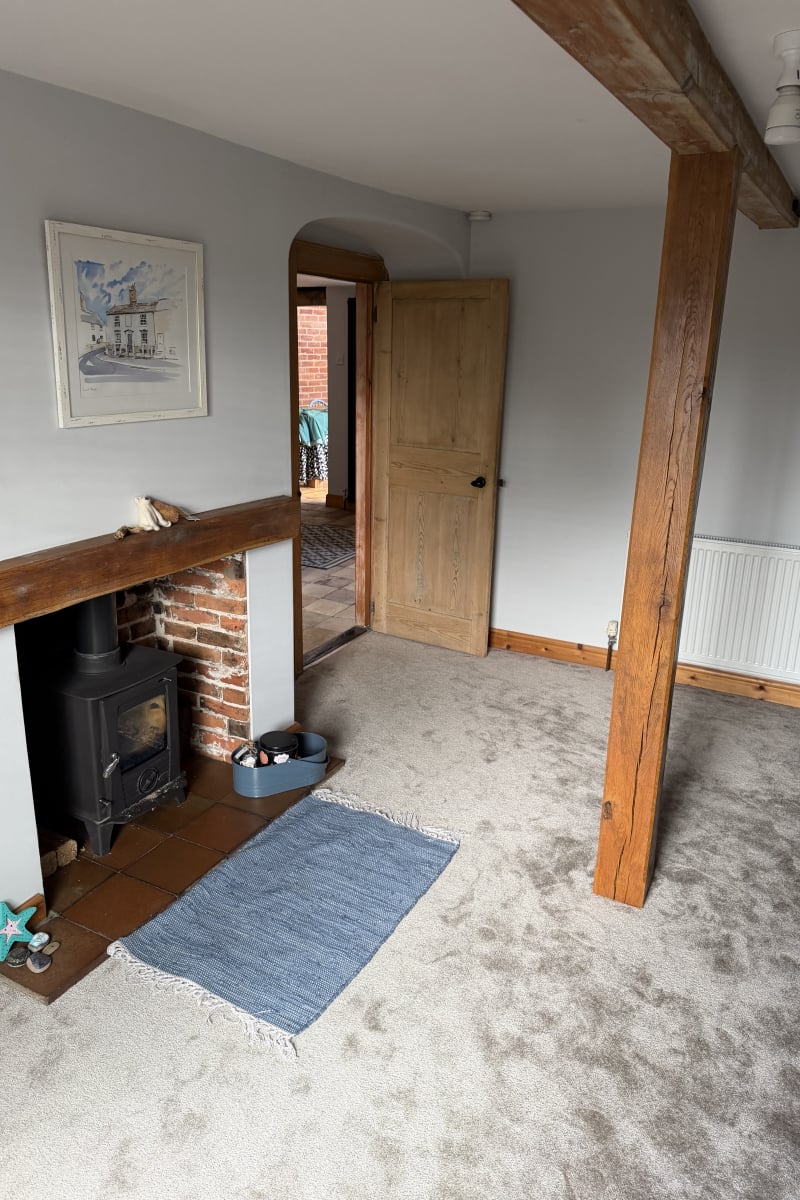
Beamed ceiling lounge with real fire place.
Sitting room 15.00ft x 10.00ft
Additional sitting room
Kitchen and reception area 8.40ft x 28.00ft
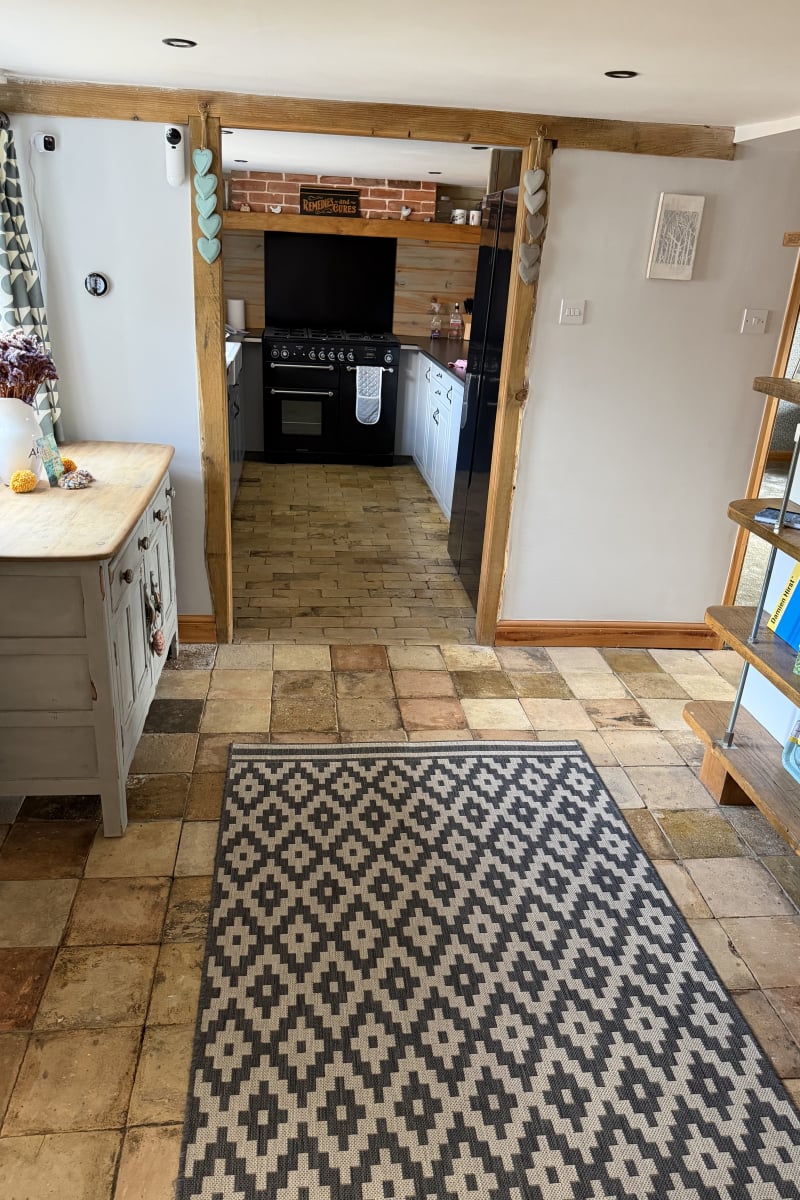
Galley style kitchen with Range Cooker, and large reception space, flagstone floored.
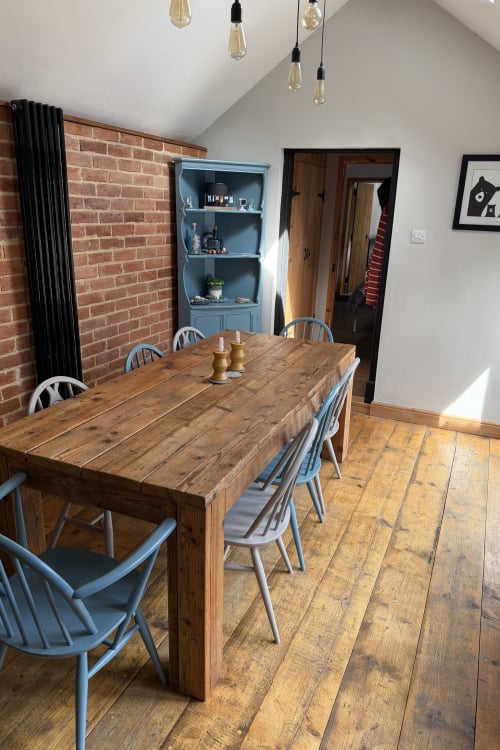
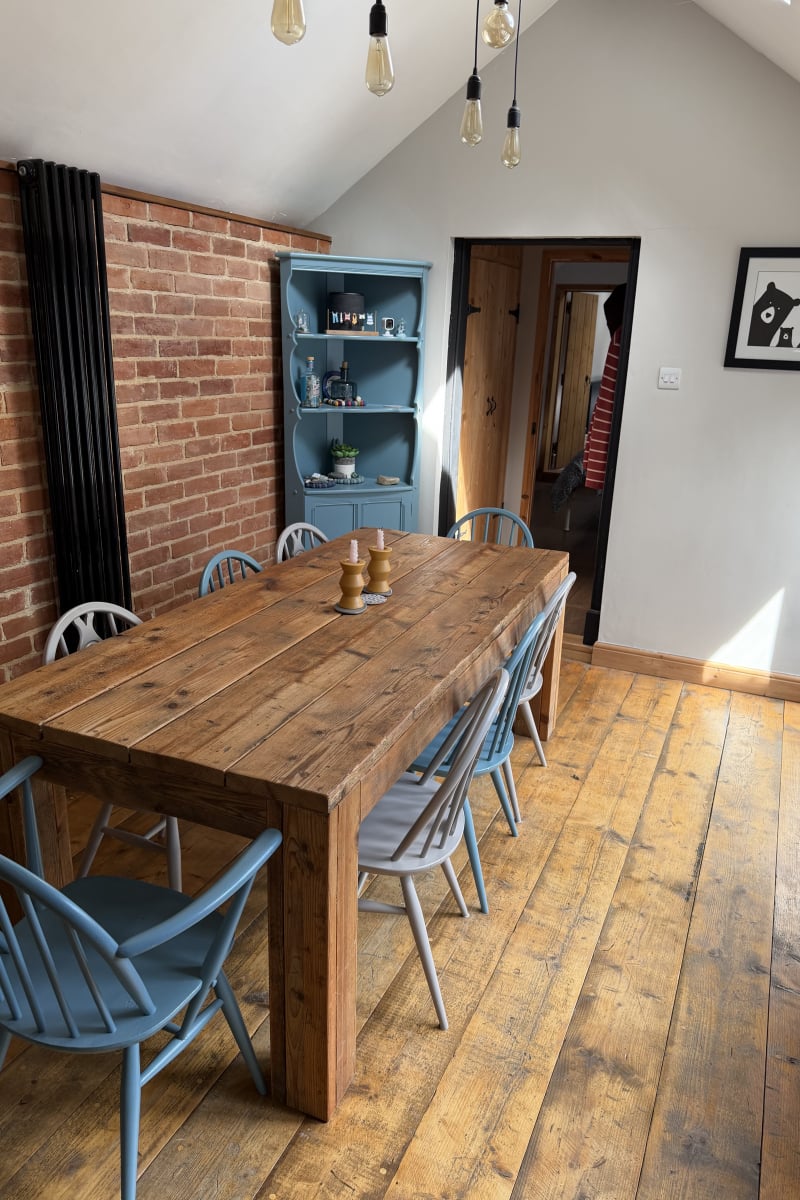
Dining room 12.20ft x 9.60ft
Vaulted dining room, with roof lights, and new UPVC French doors
Bedroom four 11.50ft x 9.70ft
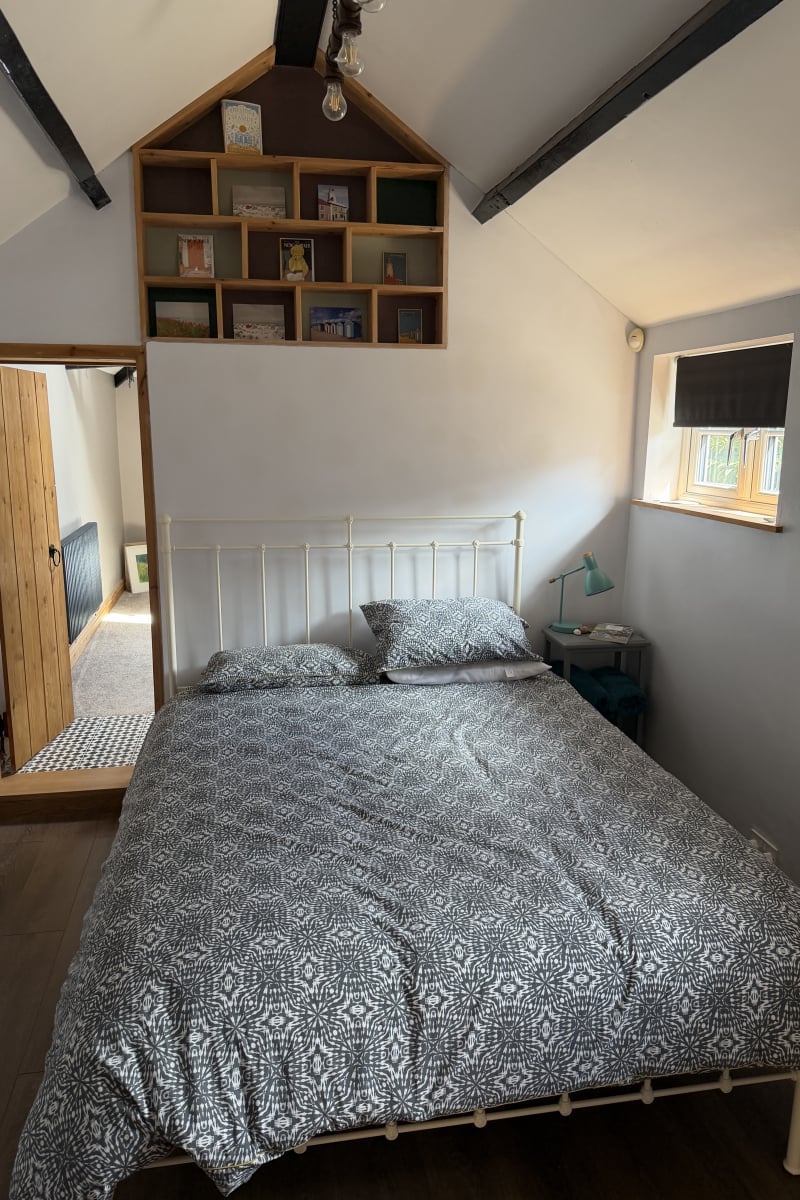
Fourth bedroom, ground floor with vaulted ceiling and beams, and roof light
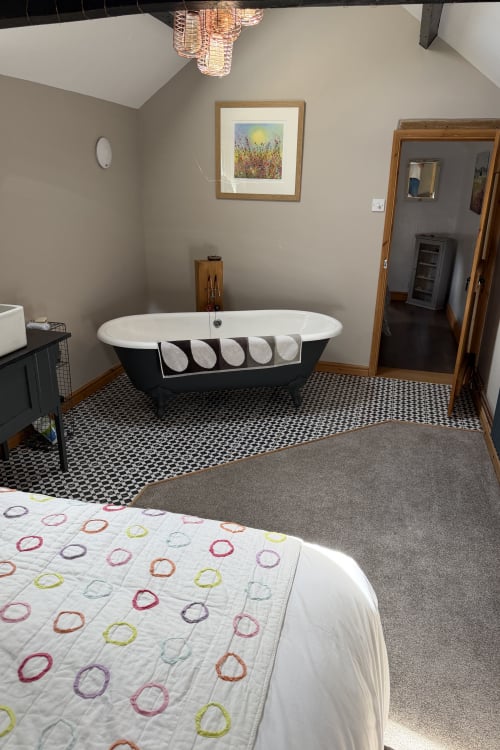
Bedroom Five/Dressing Room 16.60ft x 9.80ft
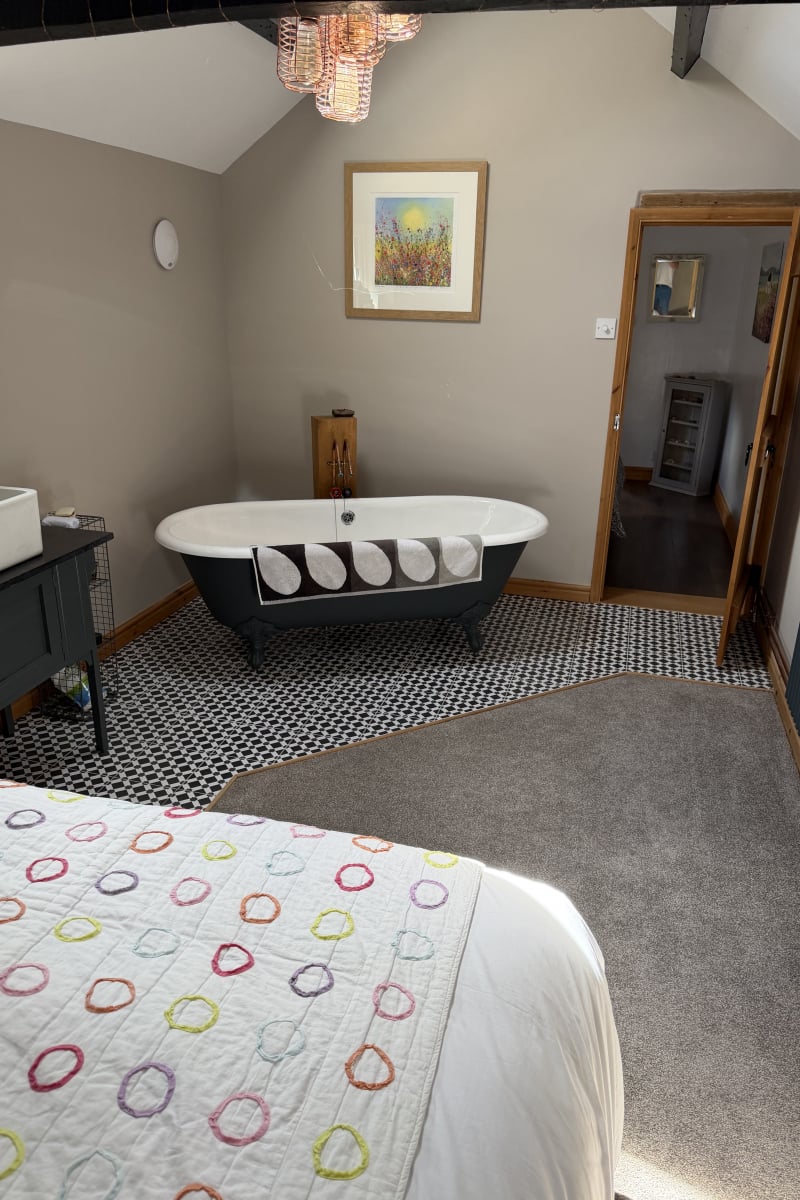
Large fifth bedroom/dressing room, with vaulted ceiling, roof light and free standing hand enamelled cast iron bath, and victorian basin.
Downstairs toilet
Downstairs cloakroom
Bathroom
Family bathroom with shower, toilet and basin
Bedroom one 15.00ft x 13.50ft
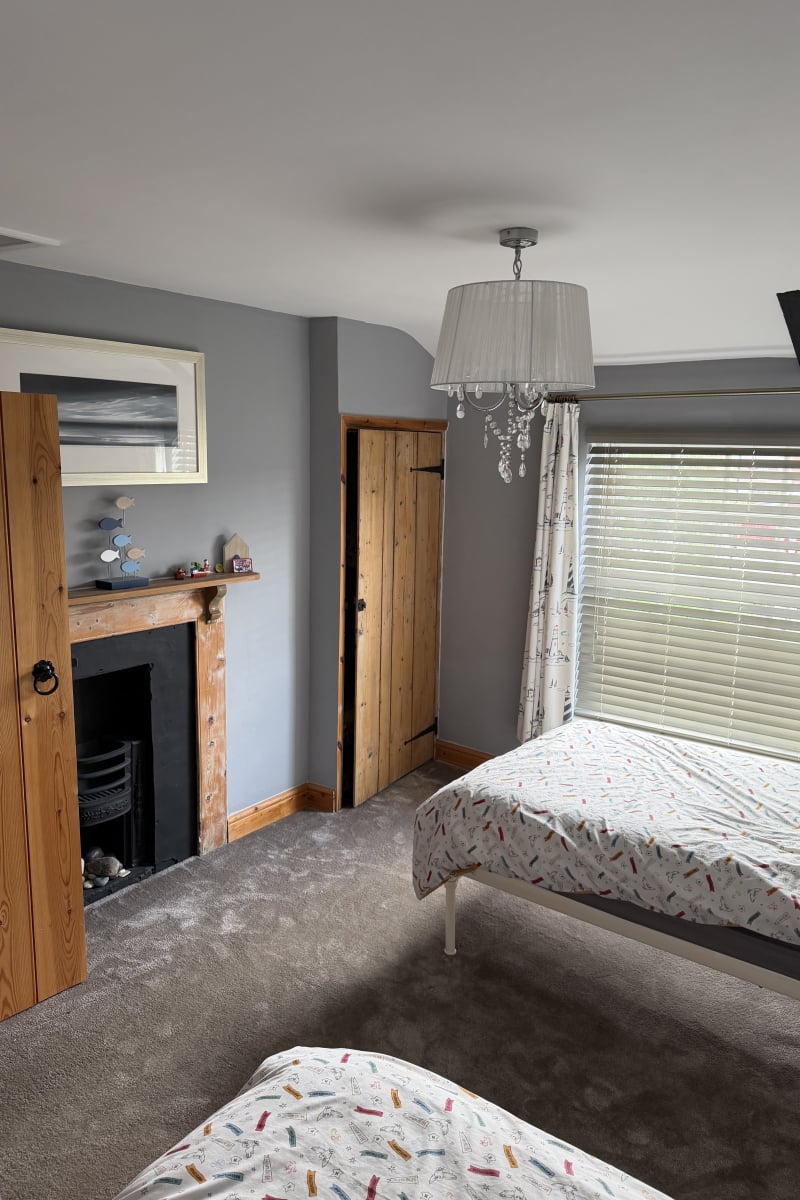
Large main bedroom, with victorian fireplace, and storage cupboard
Bedroom two 15.00ft x 10.50ft
Large bedroom two, with victorian fireplace, and storage cupboard
Bedroom three 8.10ft x 8.40ft
Bedroom three, looking out on to rear garden
Parking
- On-street
Outside Space
- Front Garden
- Rear Garden
Heating
- Gas Central Heating
Find out more










The legal stuff
Emoov is a trading name of Griffin Residential Limited. Griffin Residential Limited is a company registered in England and Wales. Company Reg No. 09362284.