FIND A PROPERTY
Hackney Road, London, E2
Property Reference: S6821
Listing Status
SSTC
Bedrooms
1
bathrooms
1
Property type
Flat/Apartment
EPC Rating
Floor Plan
Virtual Tour
Key Features
- Immaculately presented first-floor one-bedroom apartment in Grade II listed Georgian building
- Moments from Broadway Market, Columbia Road Flower Market and Haggerston Park
- Beautiful period features, including original floorboards and full-height sash windows
- Walking distance to Shoreditch and the City
- Share of freehold in a small, well-kept building with no service charge
Full Description
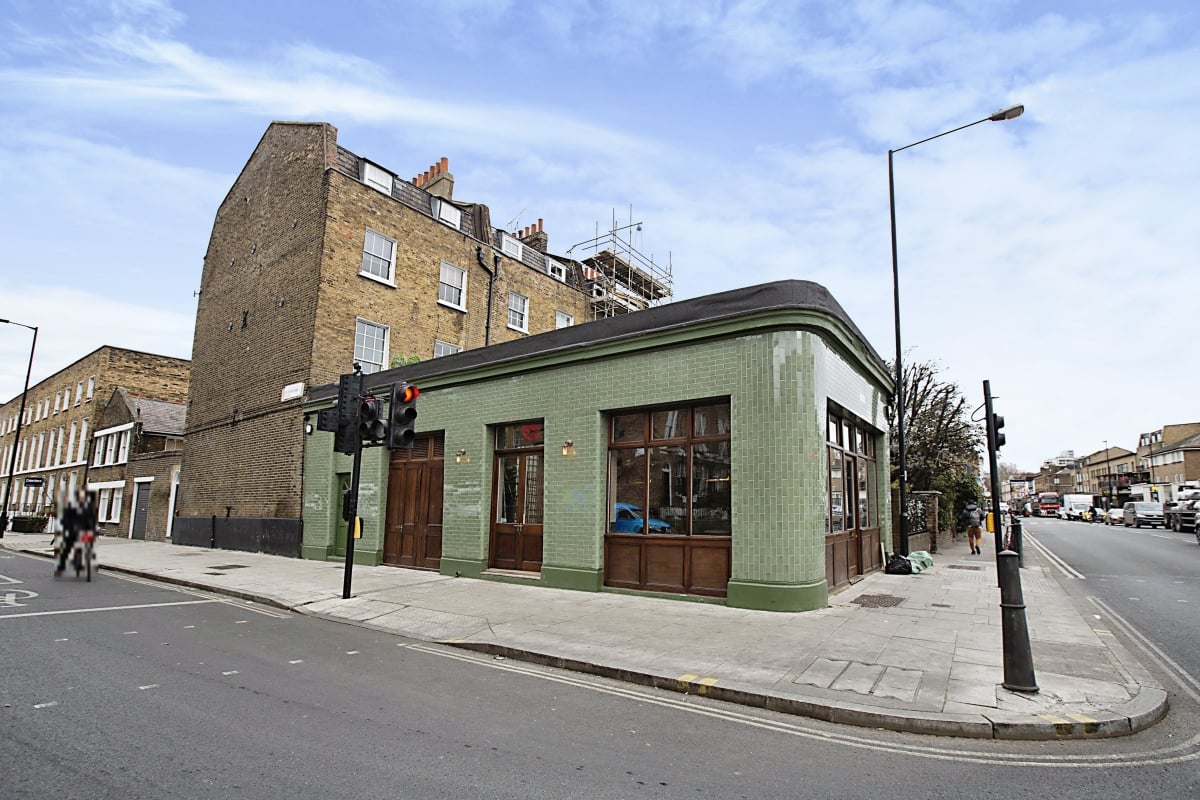
Set within a beautifully restored Grade II listed Georgian terrace on Hackney Road, this exceptionally well presented one-bedroom first-floor apartment combines period charm with thoughtful modern upgrades. Perfect as a first home, London base or pied-à-terre, it also benefits from a share of the freehold and sits within the Hackney Road Conservation Area. Ideally positioned between Broadway Market and Columbia Road Flower Market, the property is a short stroll from Haggerston Park, with its tennis courts, woodland walk and Hackney City Farm. Hoxton Overground Station is approximately a 7-minute walk away, providing quick links across East and Central London. Viewings can be booked instantly via the online booking portal.
Approximate Internal area:
42.2 sq mInterior
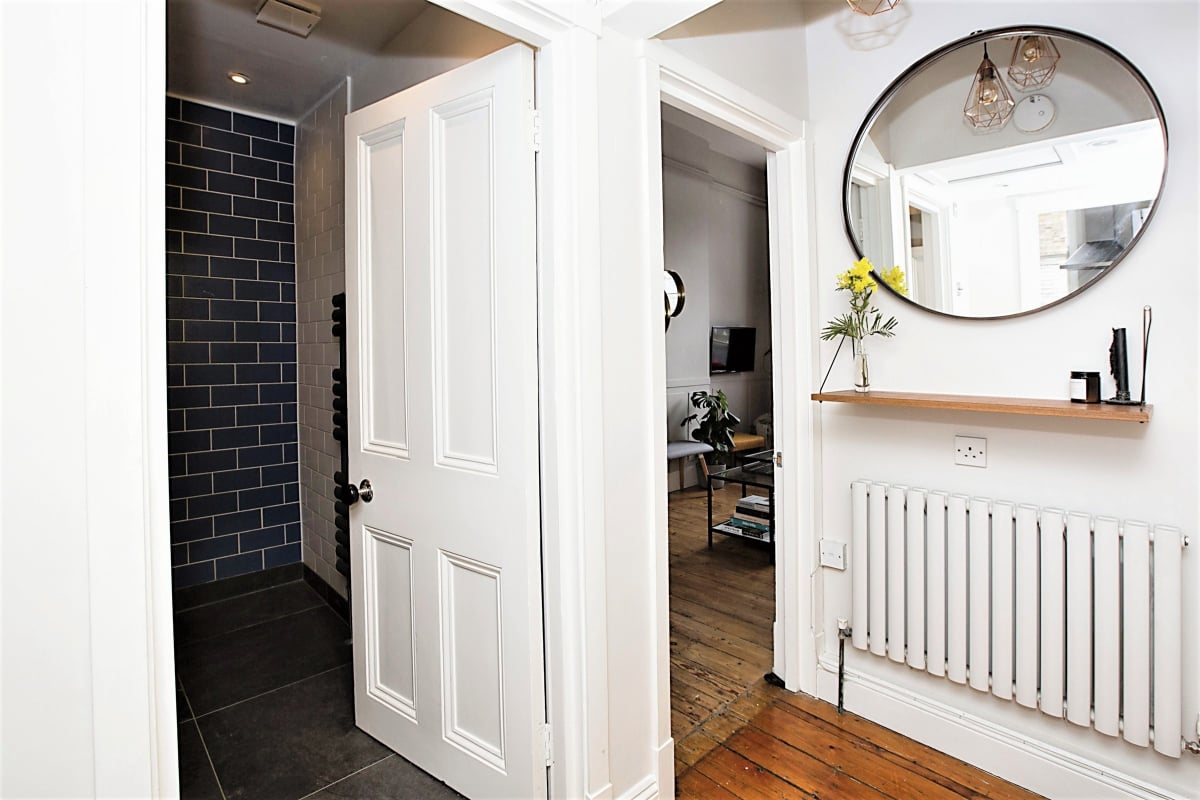
Internally the apartment has been stylishly renovated to highlight its period character while introducing high quality modern finishes. A bright, welcoming hallway with a cleverly designed false ceiling provides valuable additional storage and links all principal rooms.
Kitchen 3.30m x 2.90m
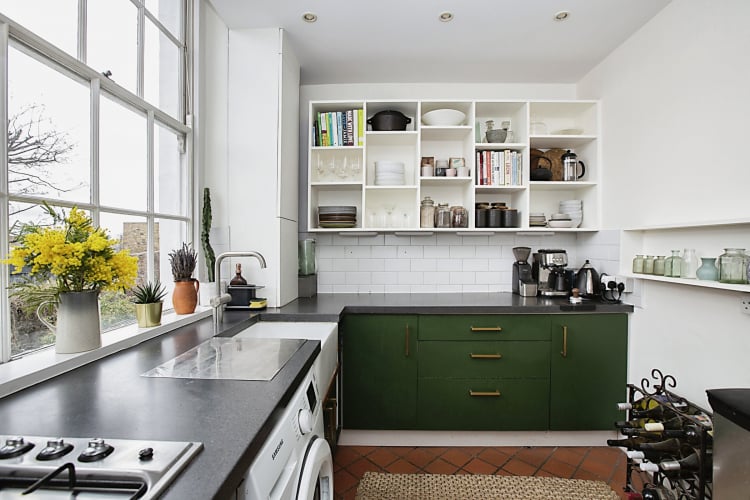
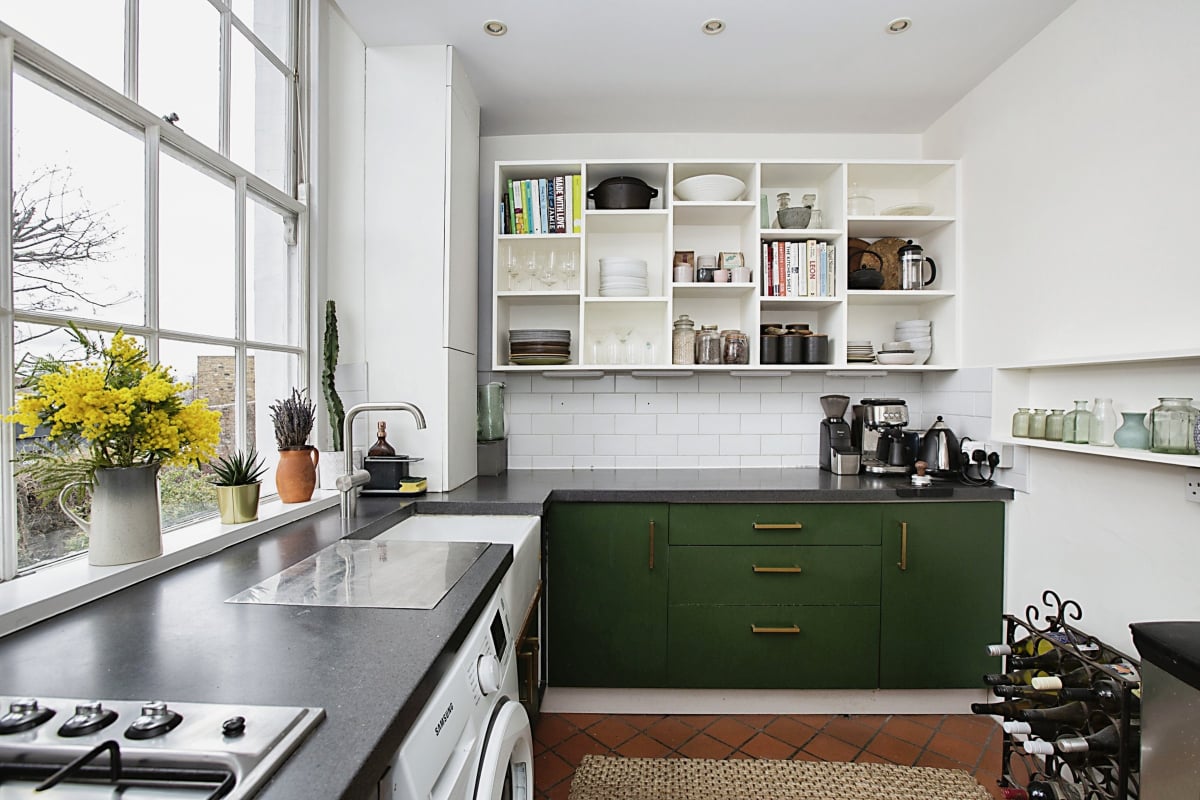
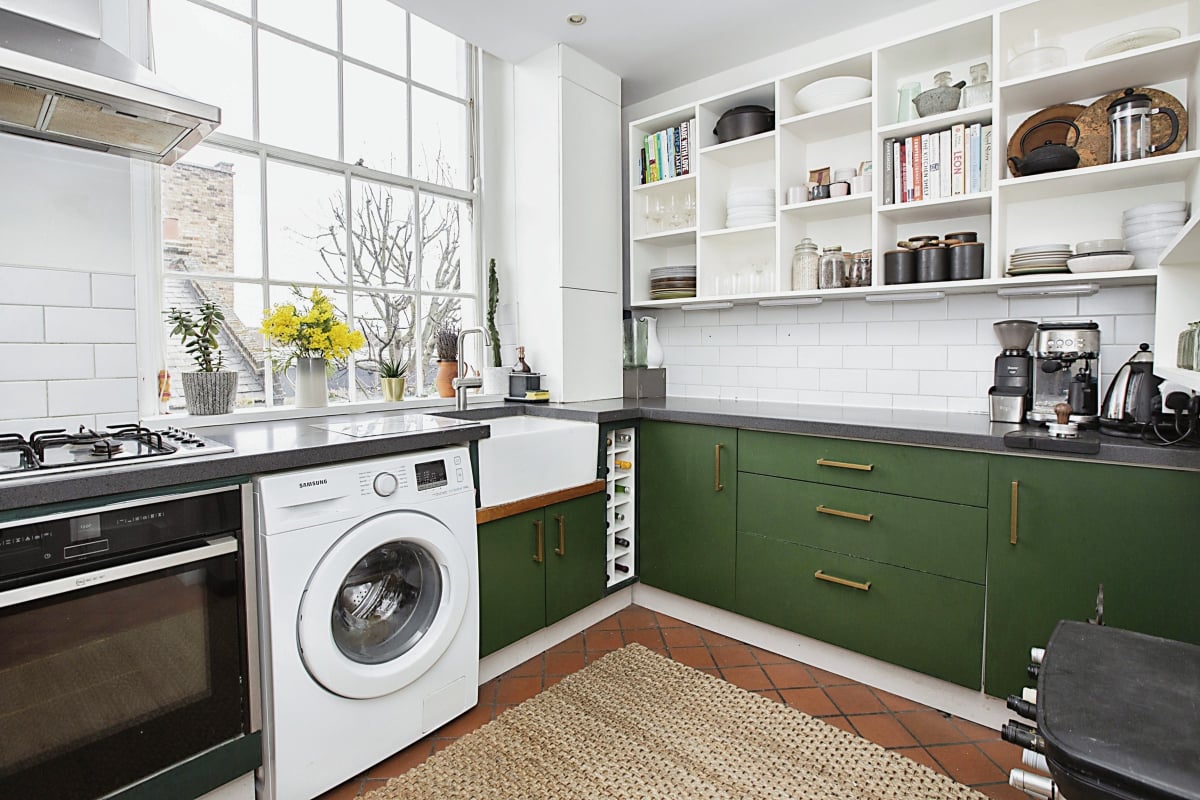
The separate kitchen is finished to an excellent standard, with terracotta tiled flooring, a large sash window and attractive views to the rear. Integrated appliances include a Miele electric oven with four-ring gas hob, Belfast sink, Samsung washing machine and Liebherr fridge/freezer.
Reception Room 3.10m x 4.80m
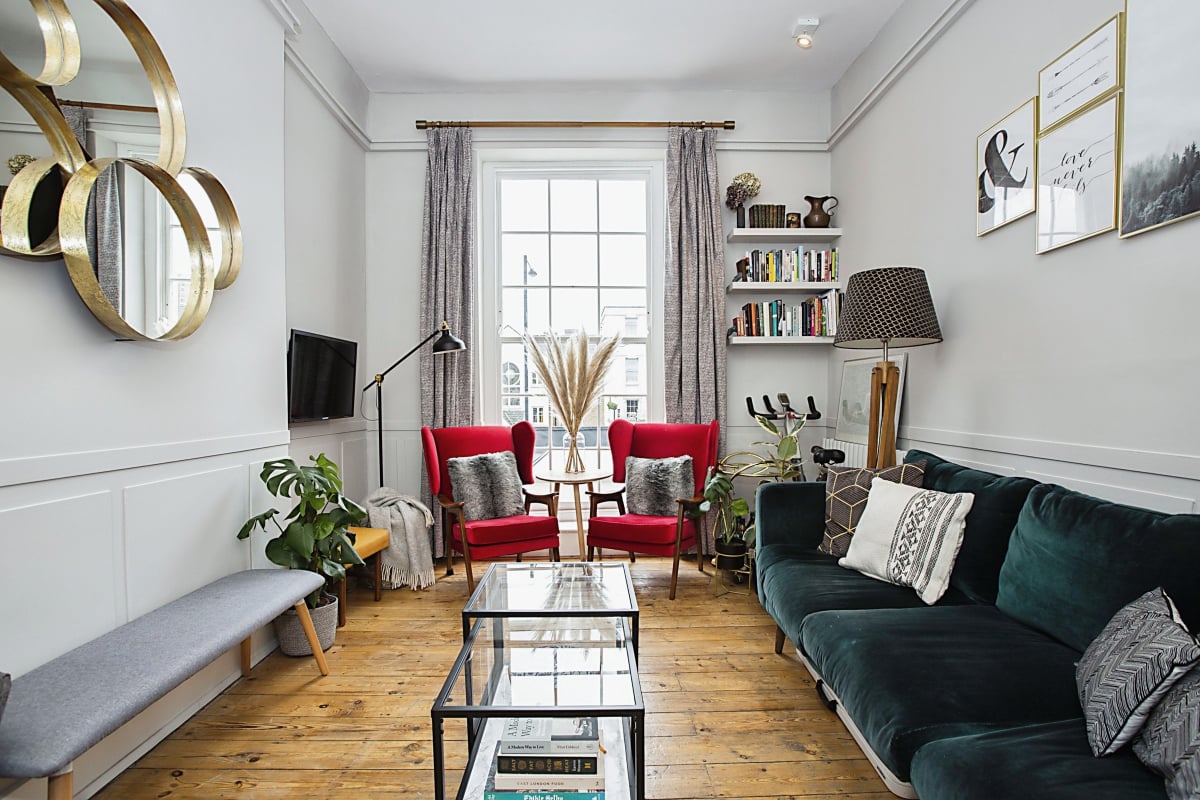
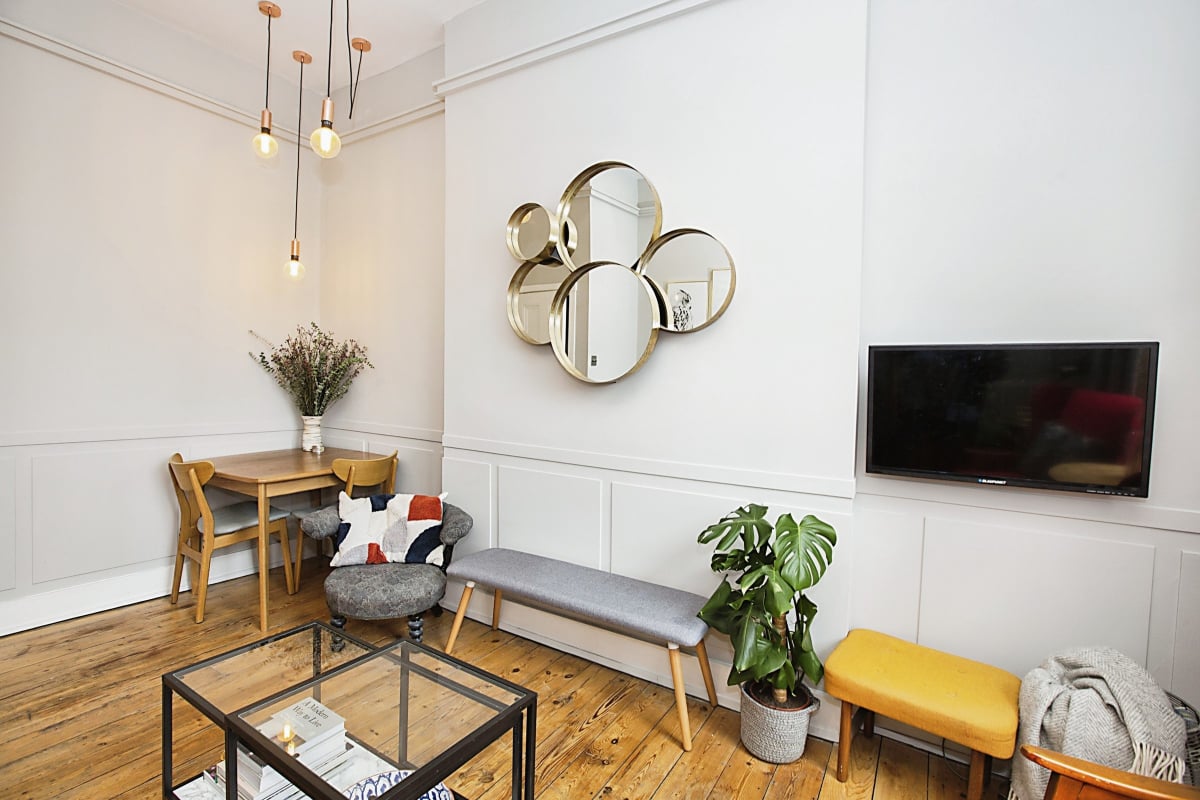
The south-facing reception room is flooded with natural light through a striking floor-to-ceiling sash window. Wooden floorboards run underfoot, and the room comfortably accommodates a sofa area plus dining table or workstation, creating an inviting setting for both everyday living and entertaining.
Bedroom 2.50m x 4.80m
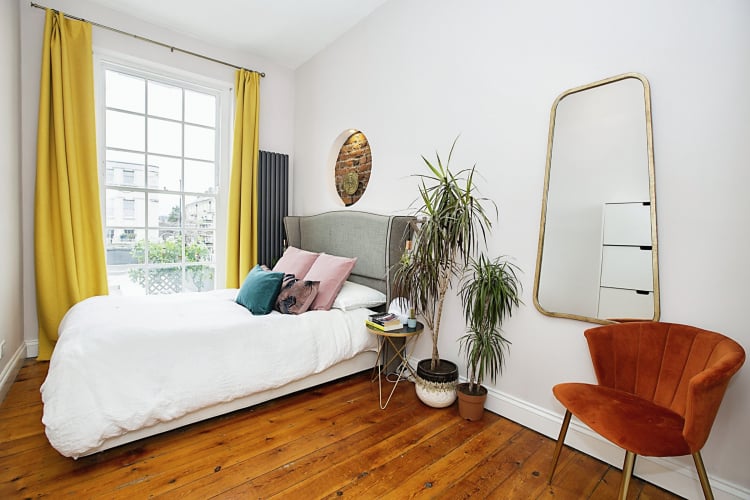
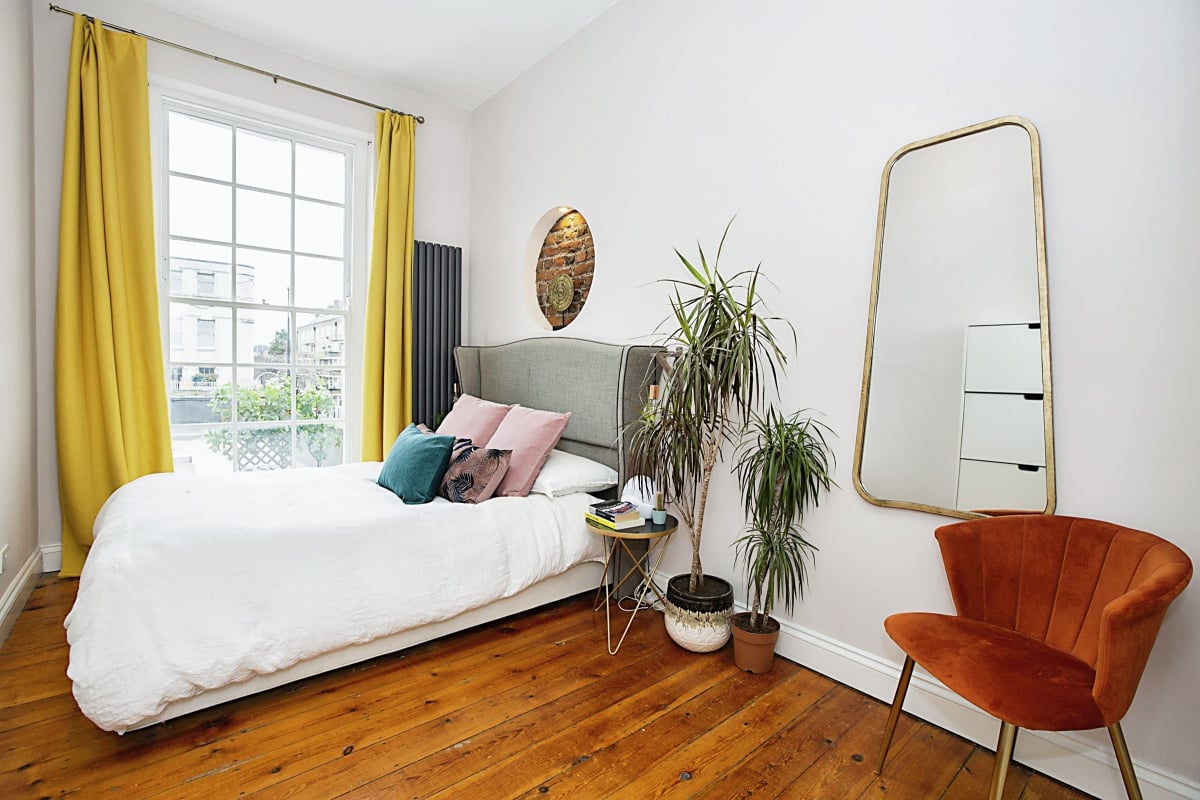
The double bedroom is similarly generous, with another impressive full-height sash window, fitted wardrobes and a column radiator. An exposed brick feature recess with integrated LED lighting adds warmth and character, while original floorboards continue the period feel.
Bathroom 1.60m x 2.20m
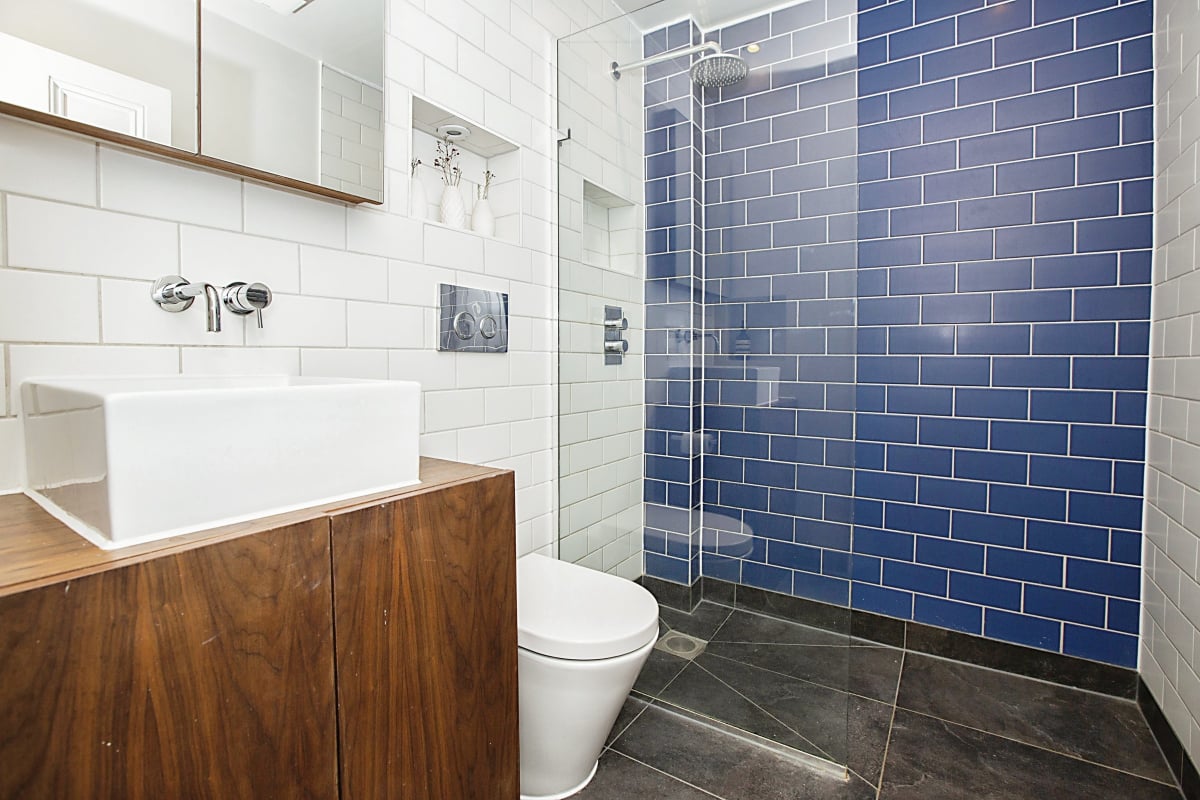
A luxurious, fully tiled shower room completes the accommodation, featuring a large walk-in rainfall shower, concealed-cistern WC, countertop basin with storage, heated towel rail, recessed shelving and mirrored cabinet.
Exterior & Additional Information
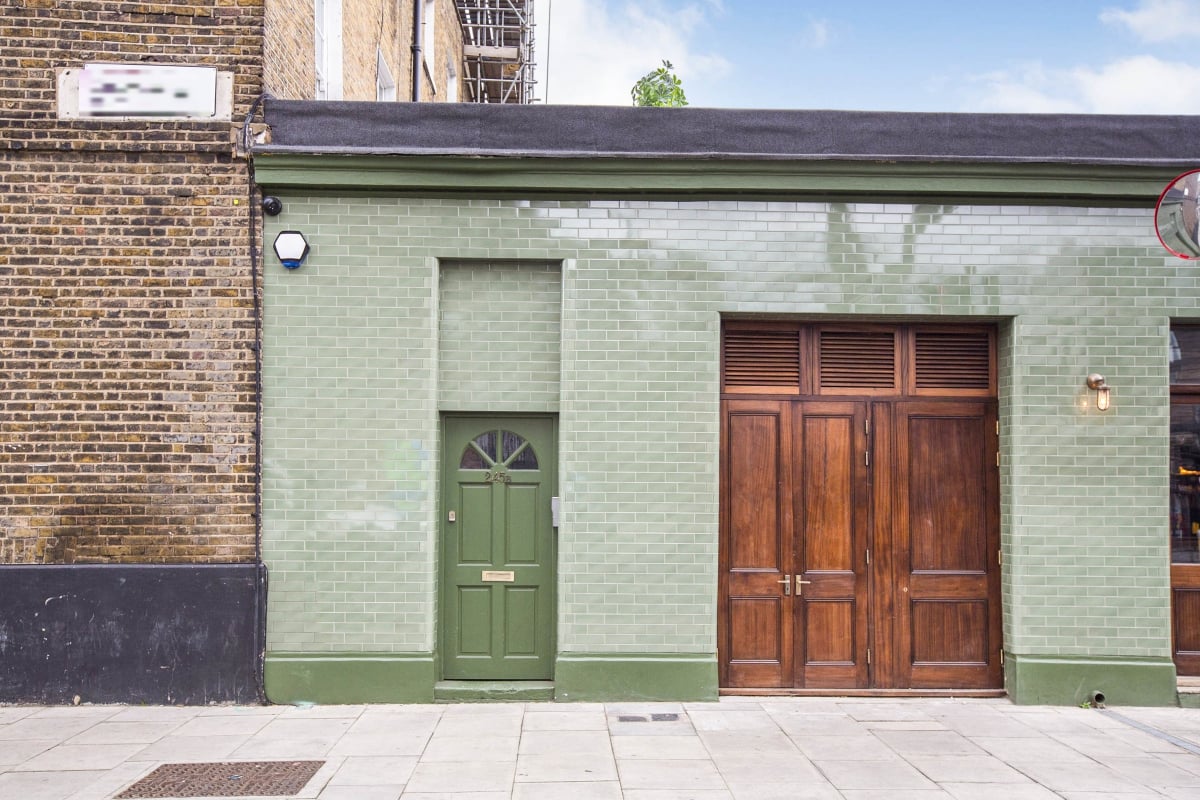
The main front door is shared with two other apartments, with practical space in the communal hallway for bikes and buggies. With its character, design-led interiors and superb links to Shoreditch and the City, this is an ideal ready-to-move-in home in one of London’s most vibrant neighbourhoods.
Parking
- On-street
- Residents Parking
Outside Space
Heating
- Gas Central Heating










The legal stuff
Emoov is a trading name of Griffin Residential Limited. Griffin Residential Limited is a company registered in England and Wales. Company Reg No. 09362284.