FIND A PROPERTY
Stoneleigh Avenue, Sale, M33
Property Reference: S6746
Listing Status
For Sale
Bedrooms
3
bathrooms
2
Property type
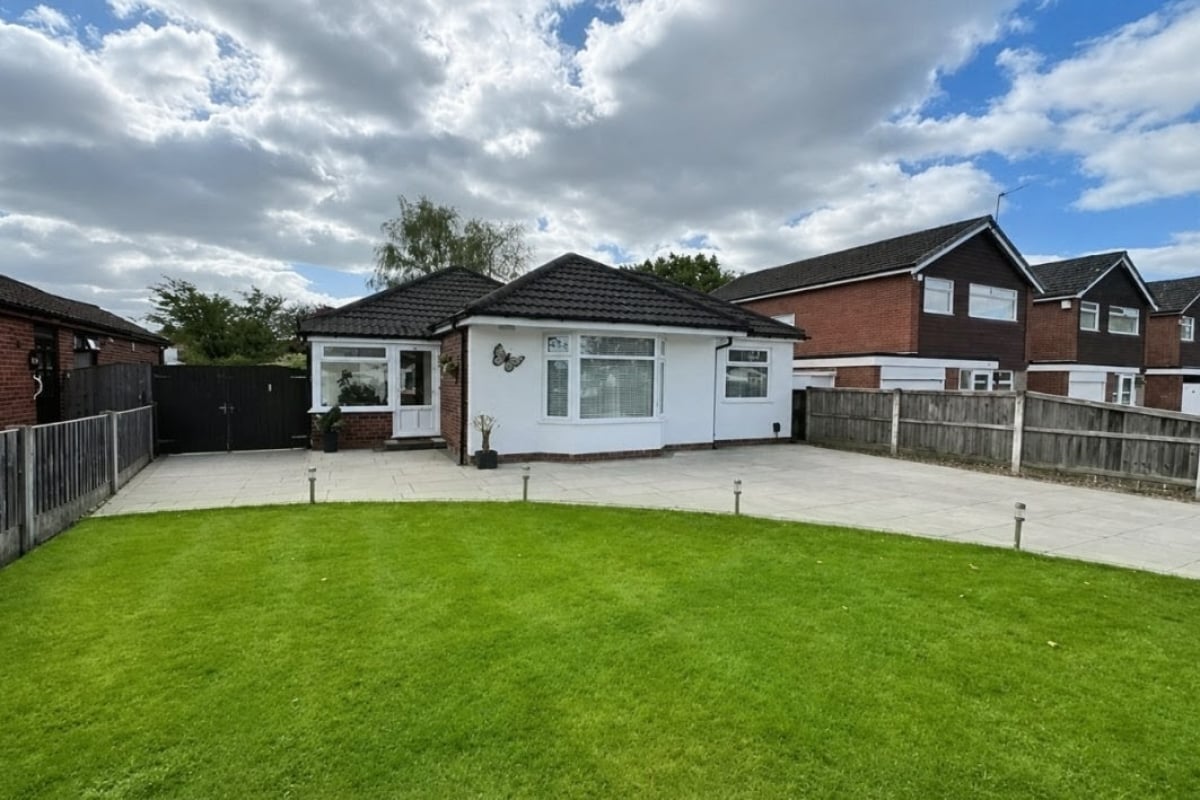
Detached Bungalow
Floor Plan
Virtual Tour
Key Features
- Desirable, quiet cul-de-sac location
- Catchment for local Outstanding schools
- Access to Trafford Grammar Schools
- Walking distance to Ashton-on-Mersey village
- Rare 4-bedroom bungalow
- En-suite
- Two reception rooms
- Open plan layout potential
- Close to Sale, Timperley and Altrincham
- Loft conversion
Full Description
Situated in the highly sought-after M33 area of Sale, this spacious and versatile detached bungalow offers approximately 1,177 sq ft of well-proportioned accommodation and represents a generously priced opportunity in one of Trafford’s most desirable residential locations. The property is ideally placed for access to Sale’s excellent local amenities, transport links and highly regarded schools, making it particularly appealing to families, downsizers and buyers looking for long-term single-storey living in a strong local market. The accommodation includes a generous lounge, separate sitting room, substantial kitchen, family bathroom and up to four bedrooms, including a spacious principal bedroom with en-suite facilities. The fourth bedroom also offers flexibility as a guest room, nursery, dressing room or home office. Bungalows of this size and flexibility are rarely available in this part of Sale, particularly with four-bedroom potential, multiple reception spaces and scope to modernise or reconfigure, subject to the necessary permissions. With comparable bungalows in the wider Sale area often marketed at significantly higher asking prices, this property offers excellent value for buyers seeking space, flexibility and future potential in a consistently popular residential setting.
Approximate Internal area:
1200 sq ftEntrance Porch
A welcoming entrance porch providing access into the main accommodation and offering useful space for coats and shoes.
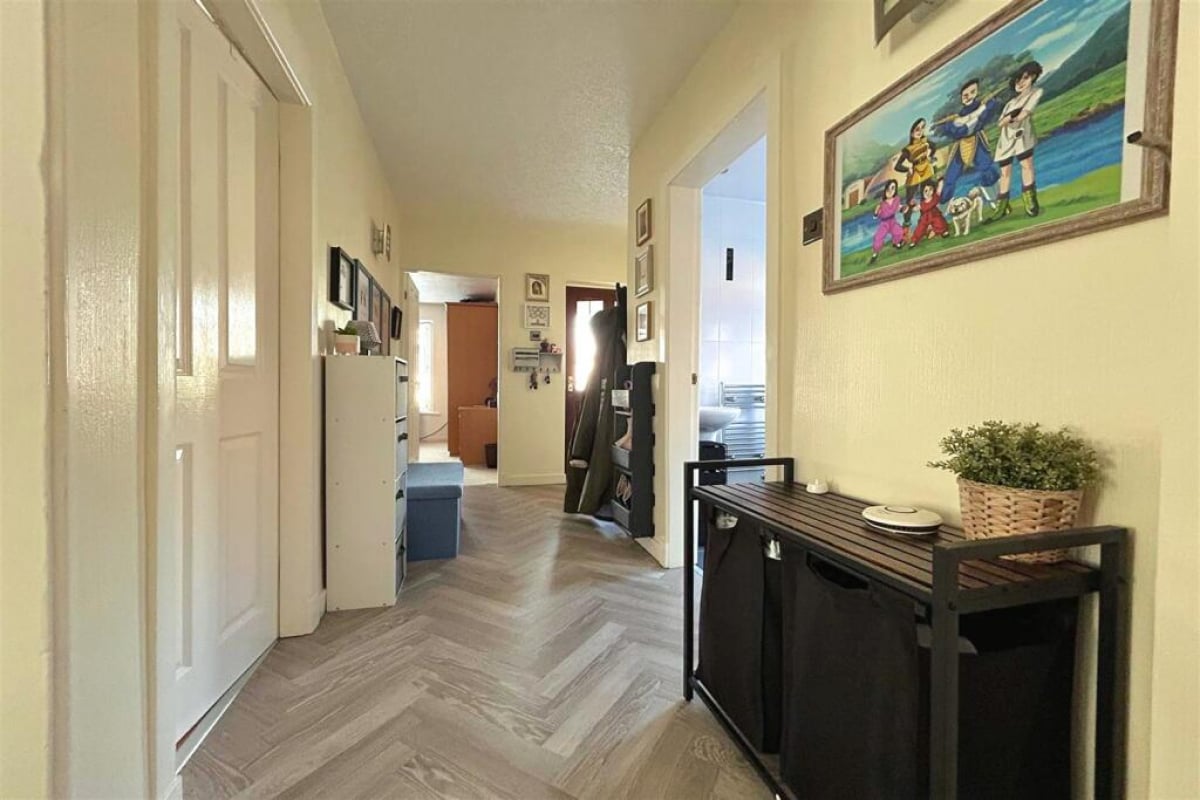
Hallway
A central hallway giving access to all principal rooms, creating a practical and well-balanced flow throughout the property.
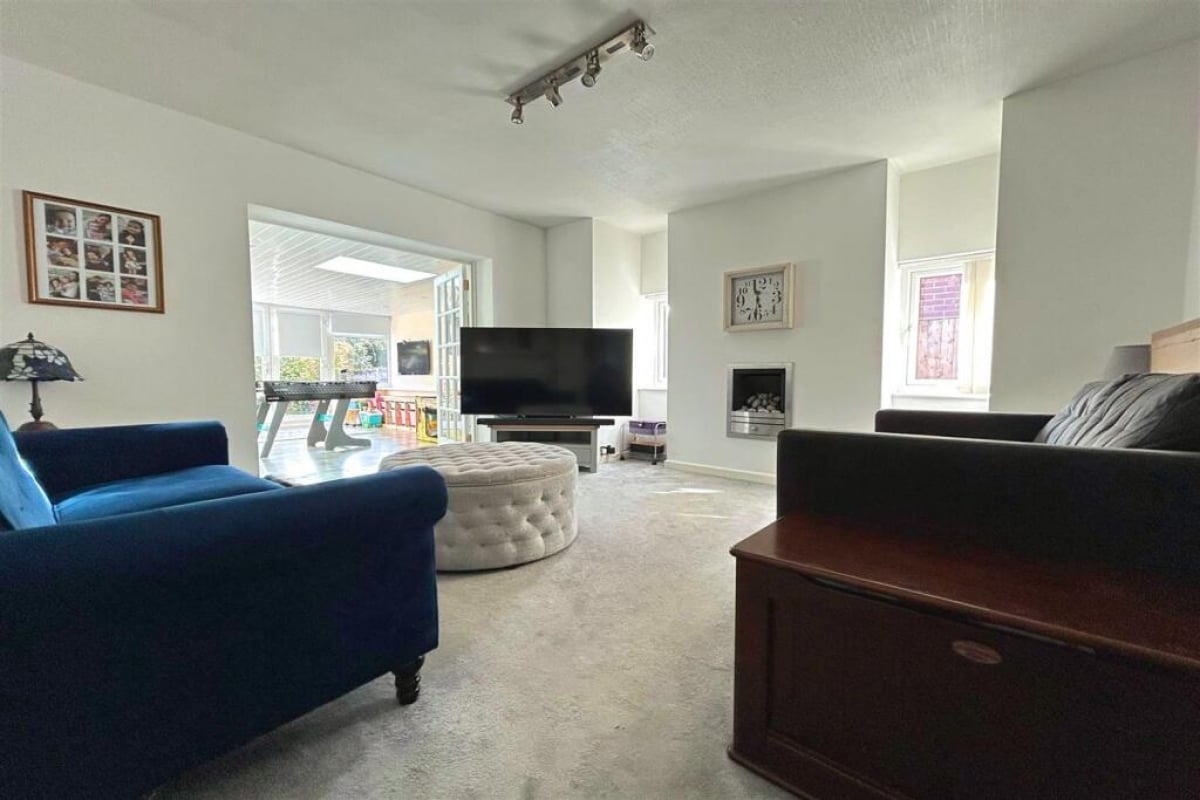
Lounge 16.50ft x 12.90ft
A spacious and bright main reception room featuring generous proportions, ideal for family living and entertaining guests.
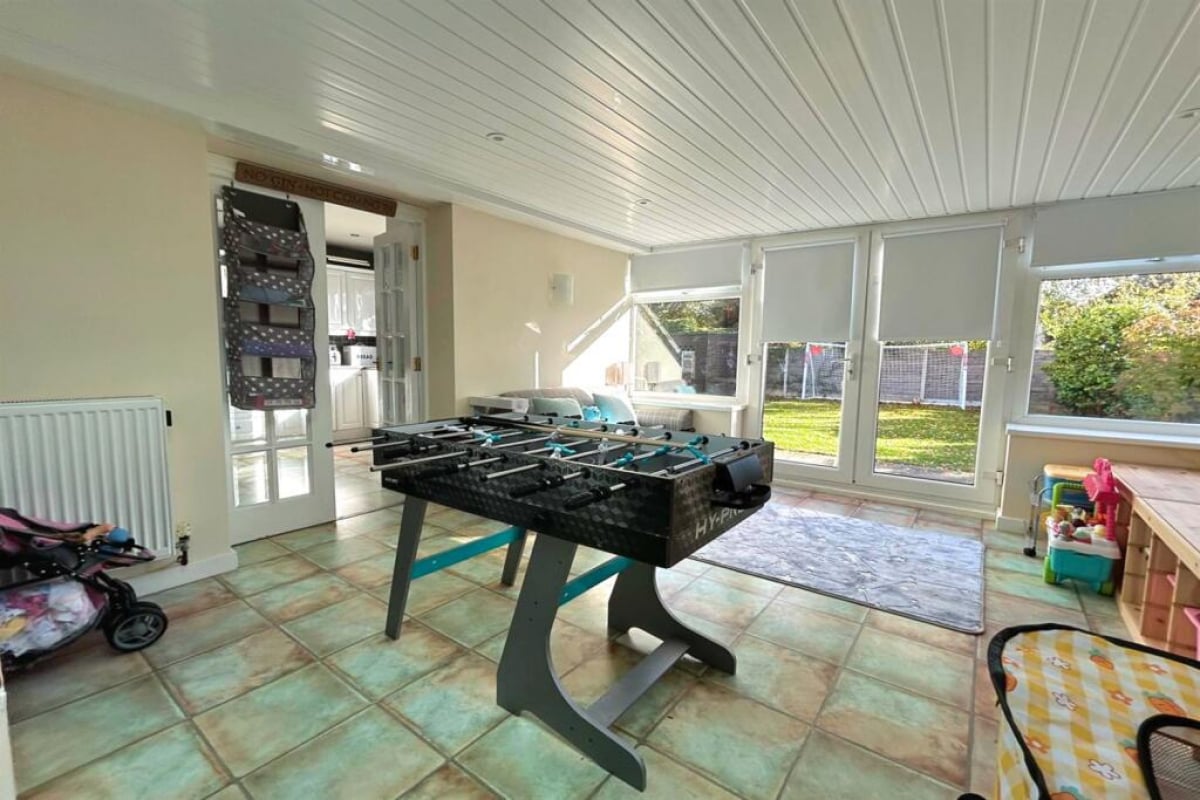
Sitting Room 12.00ft x 11.90ft
A versatile second reception room offering flexibility as an additional lounge, dining room or playroom.
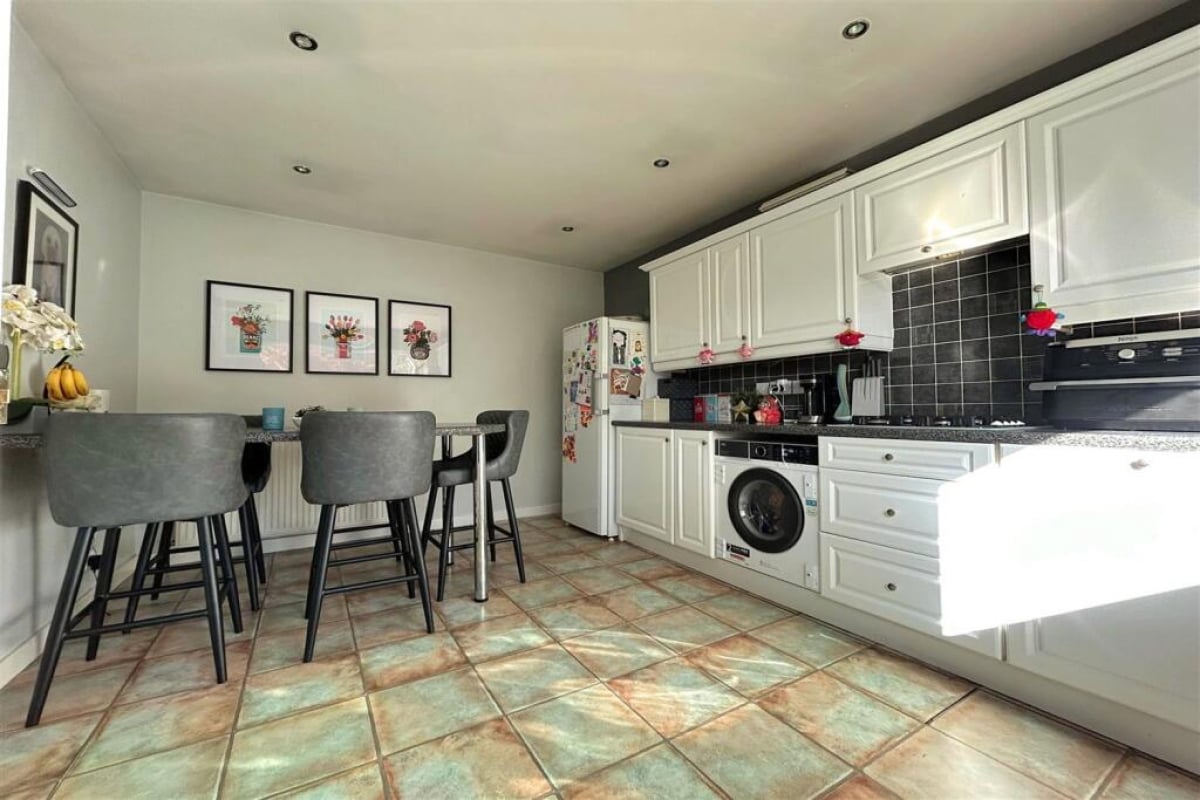
Kitchen 15.20ft x 11.10ft
A substantial dining kitchen offering ample space for modern family living with fitted appliances.
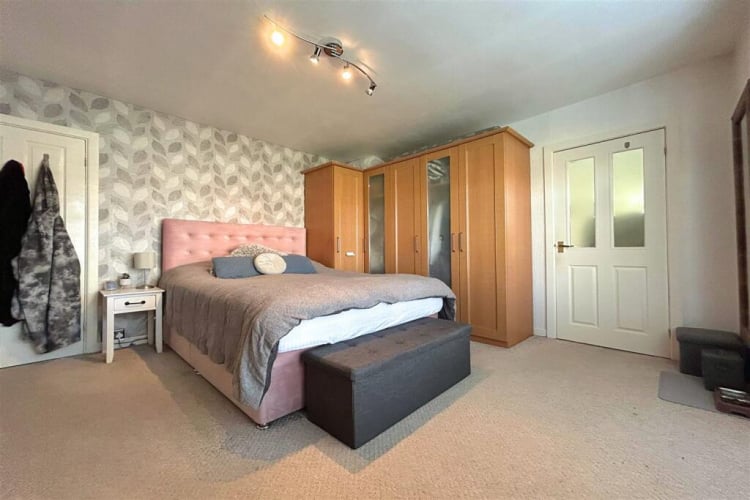
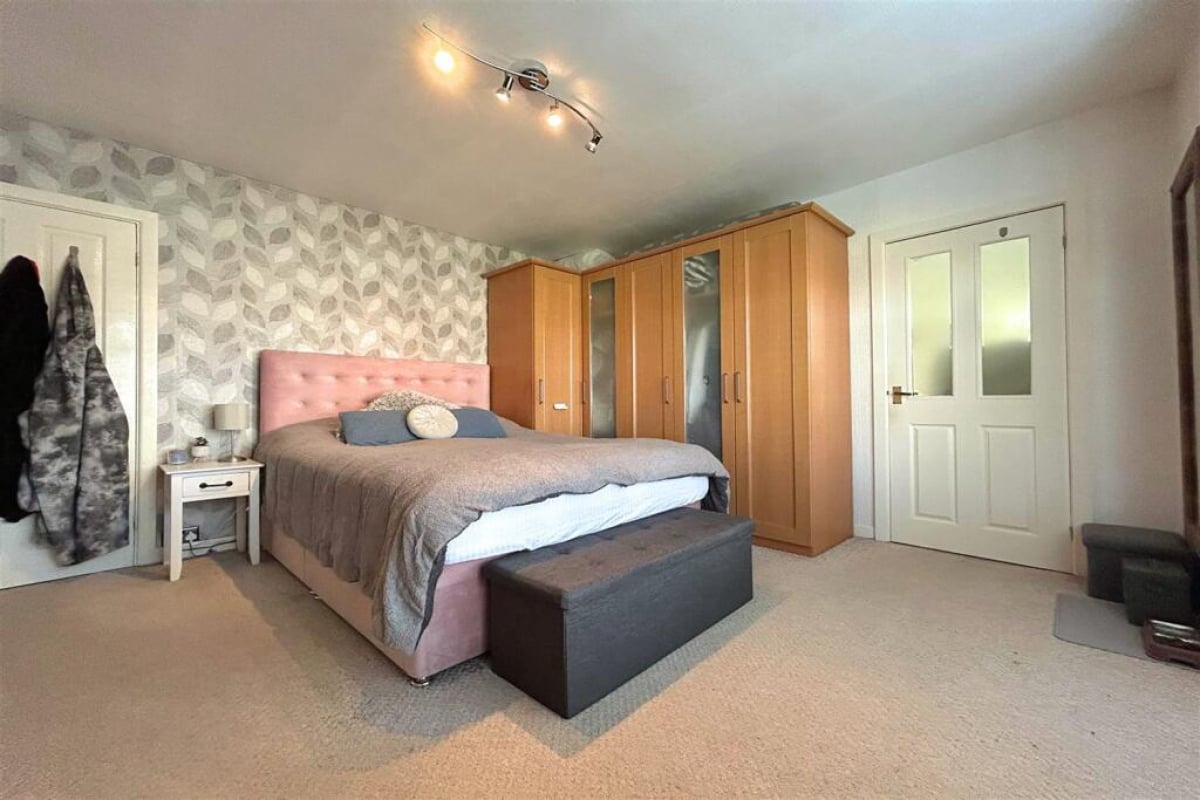
Bedroom 1 15.20ft x 11.90ft
A generously sized principal bedroom benefiting from en-suite facilities and excellent space for wardrobes and additional furniture.
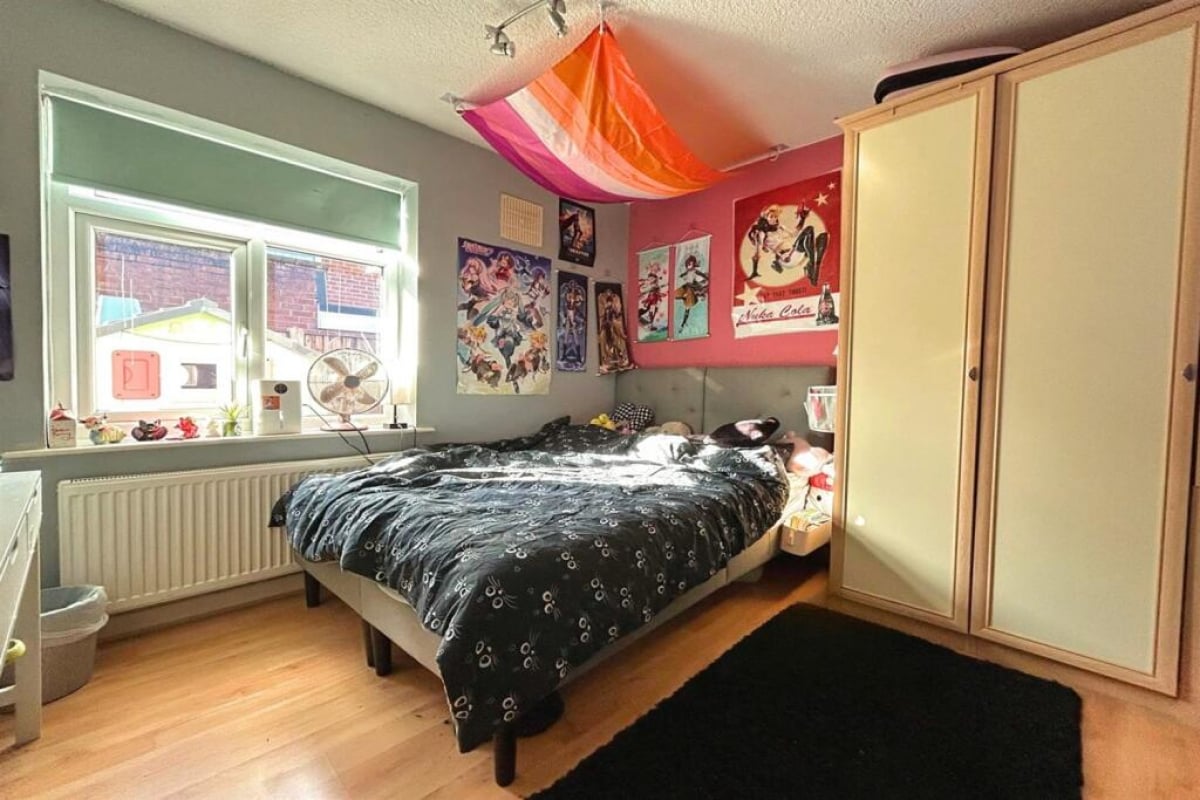
Bedroom 2 11.11ft x 11.10ft
A spacious double bedroom overlooking the front aspect, ideal for family members or guests.
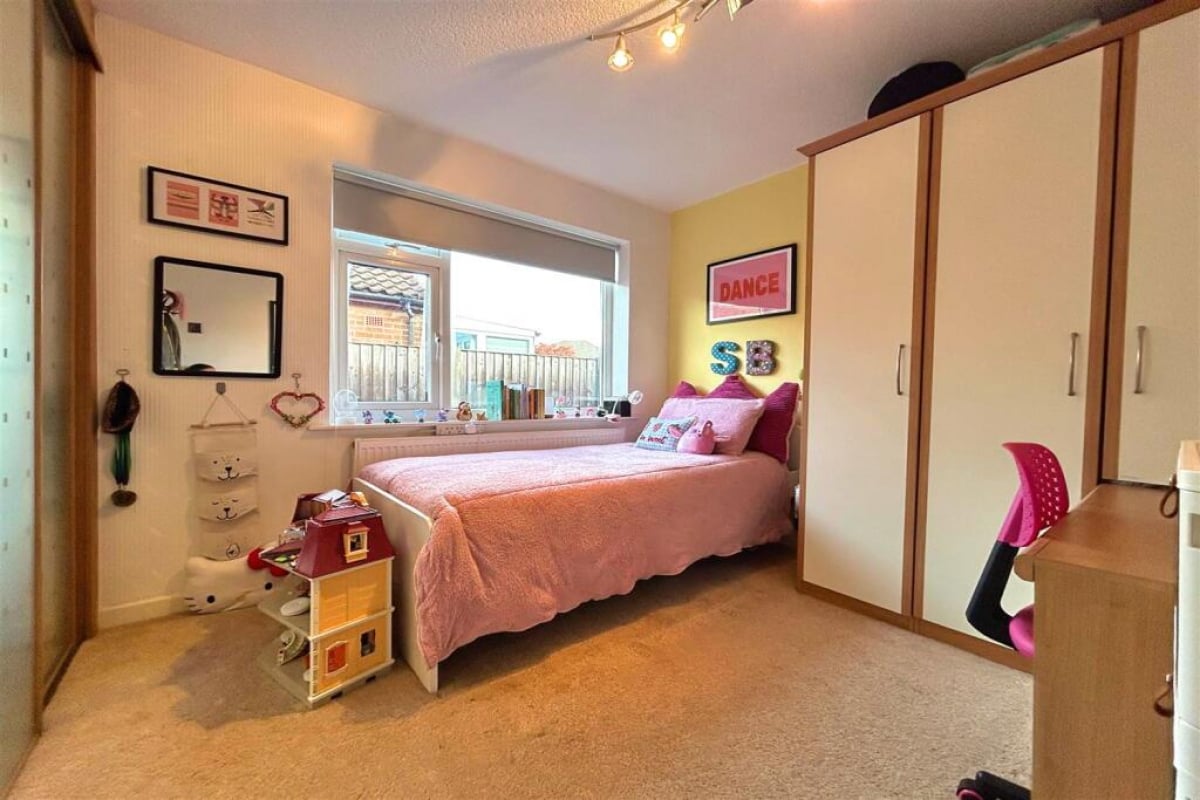
Bedroom 3 11.11ft x 9.50ft
A well-proportioned bedroom offering flexibility for family living or guest accommodation.
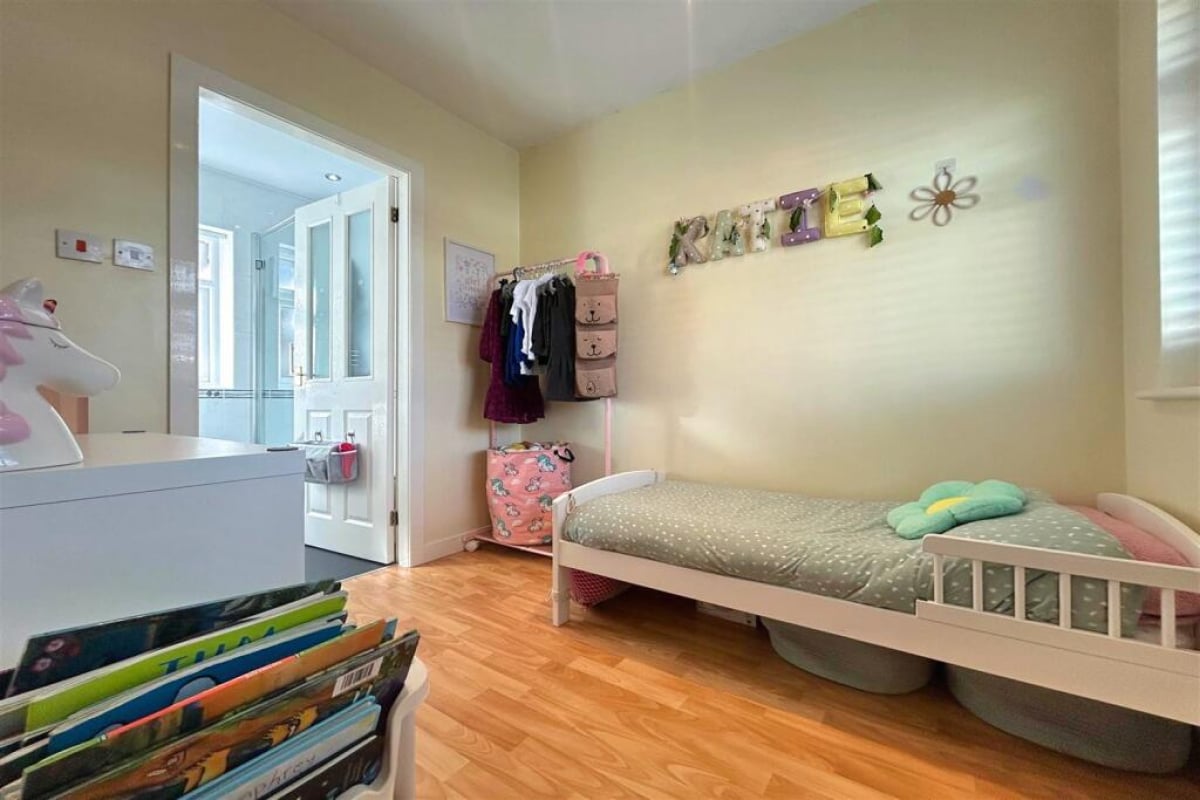
Bedroom/dressing room 8.10ft x 7.90ft
A versatile additional bedroom which could also function as a nursery, dressing room or dedicated study space.
Bathroom
A centrally located family bathroom serving the additional bedrooms and living accommodation.
En-Suite
Conveniently positioned off the principal bedroom and fitted to provide practical day-to-day use.
Boarded loft space
The boarded loft area, provides excellent additional storage space with potential for a variety of uses, subject to the necessary permissions and regulations.
Parking
- Driveway
- Off-street Parking
- Secure Parking
- Paved Driveway
Outside Space
- Front Garden
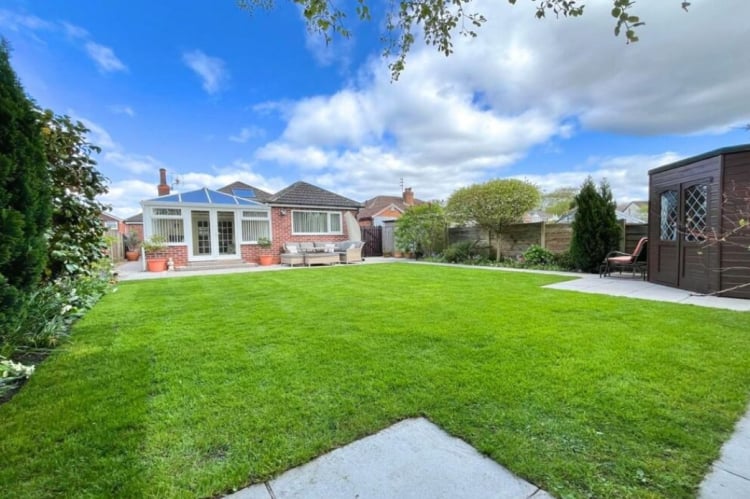
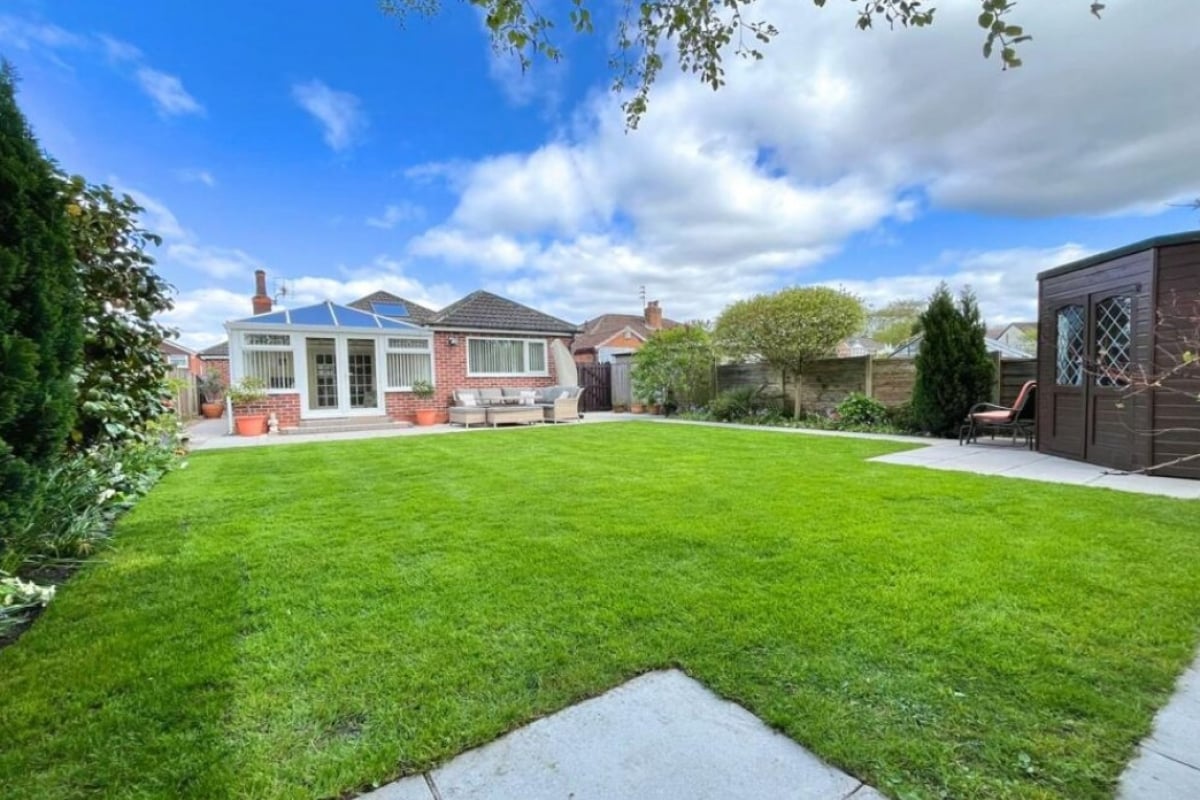
- Rear Garden
- Patio
Heating
- Gas Central Heating
Find out more










The legal stuff
Emoov is a trading name of Griffin Residential Limited. Griffin Residential Limited is a company registered in England and Wales. Company Reg No. 09362284.