FIND A PROPERTY
Red Barn Farm, Alfreton, DE55
Property Reference: S6733
Listing Status
For Sale
Bedrooms
4
bathrooms
2
Property type
Detached House
Floor Plan
Virtual Tour
Key Features
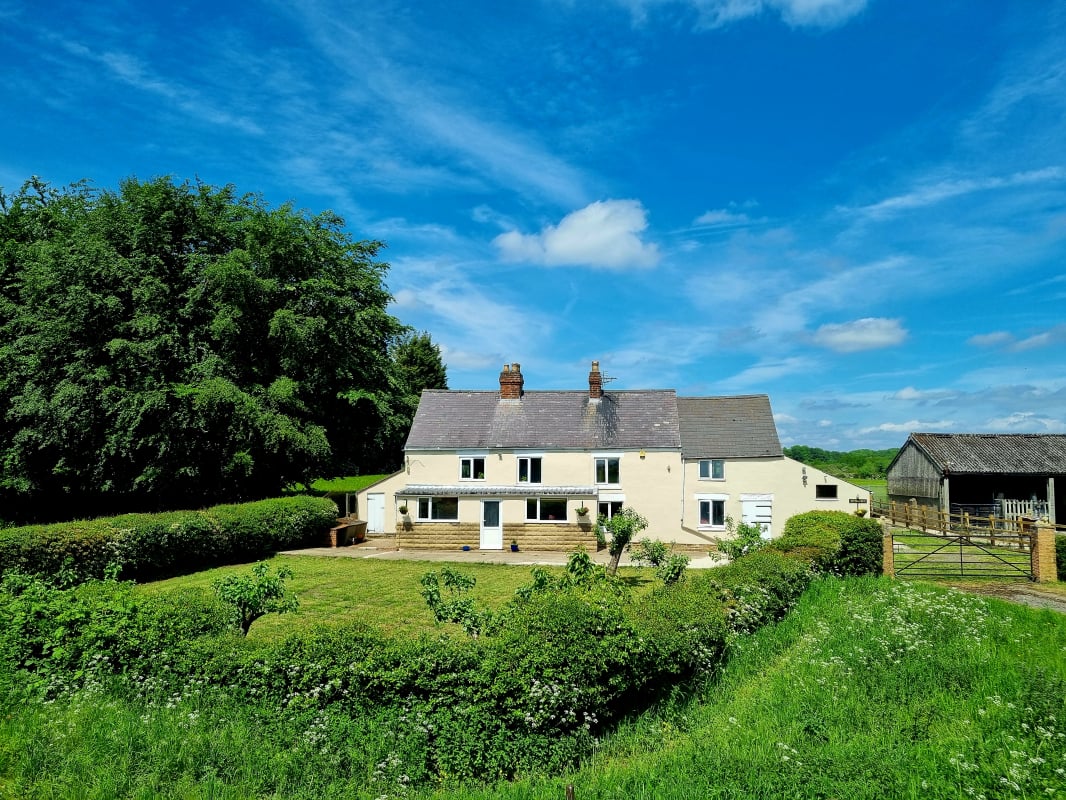
- Stunning Detached Farmhouse in Popular Village Location of Newton
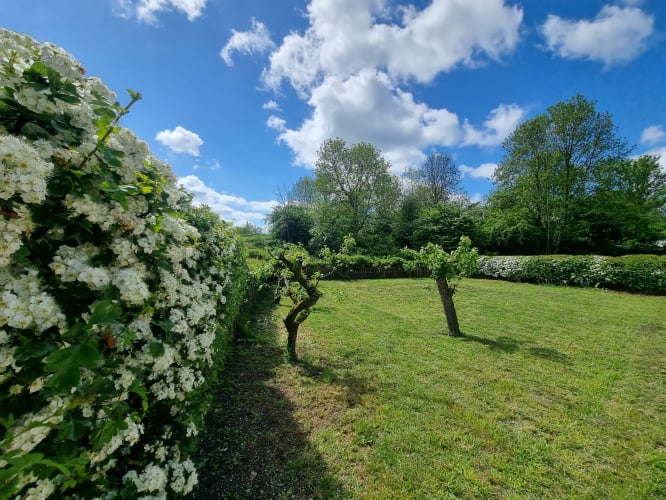
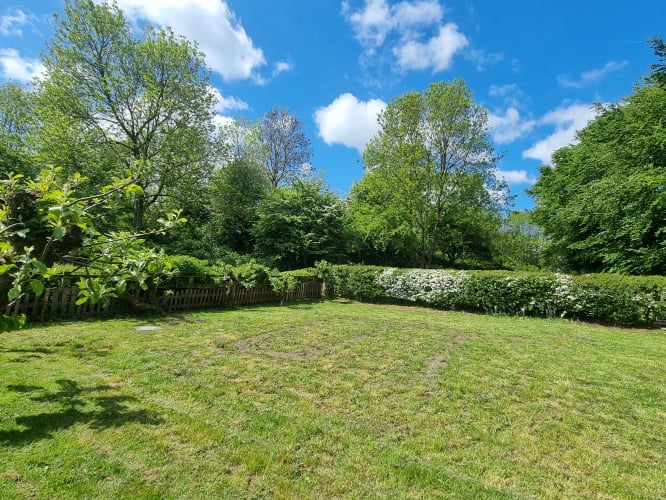
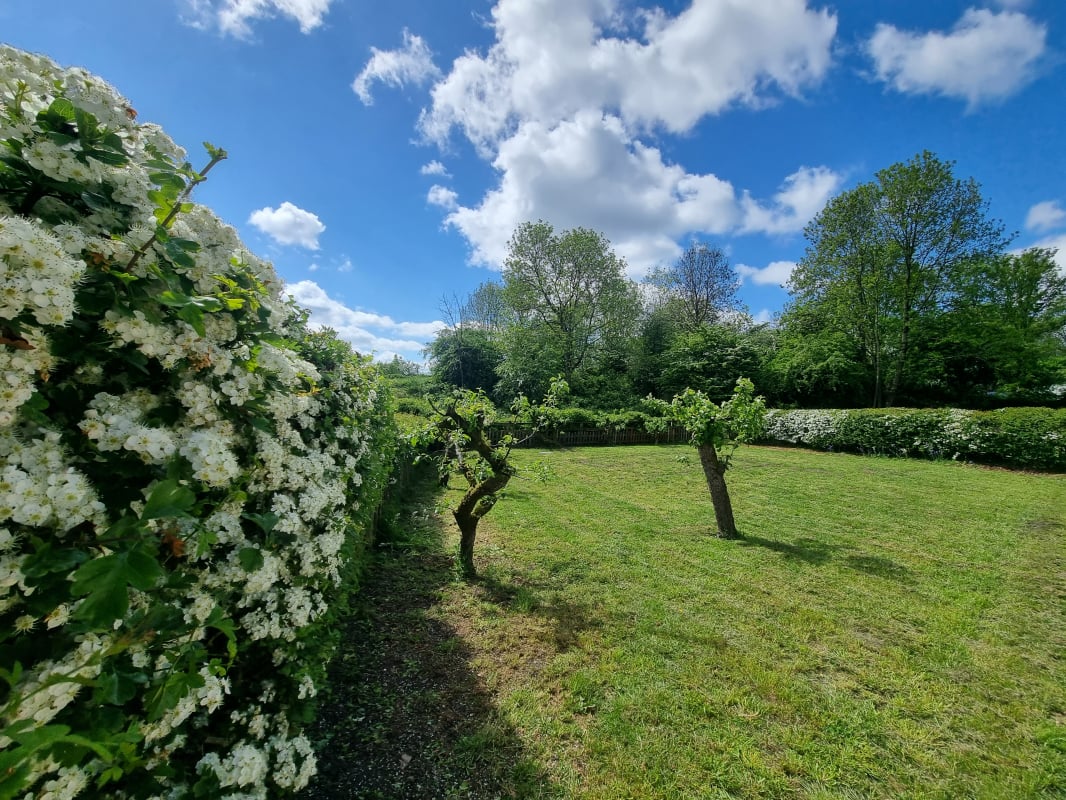
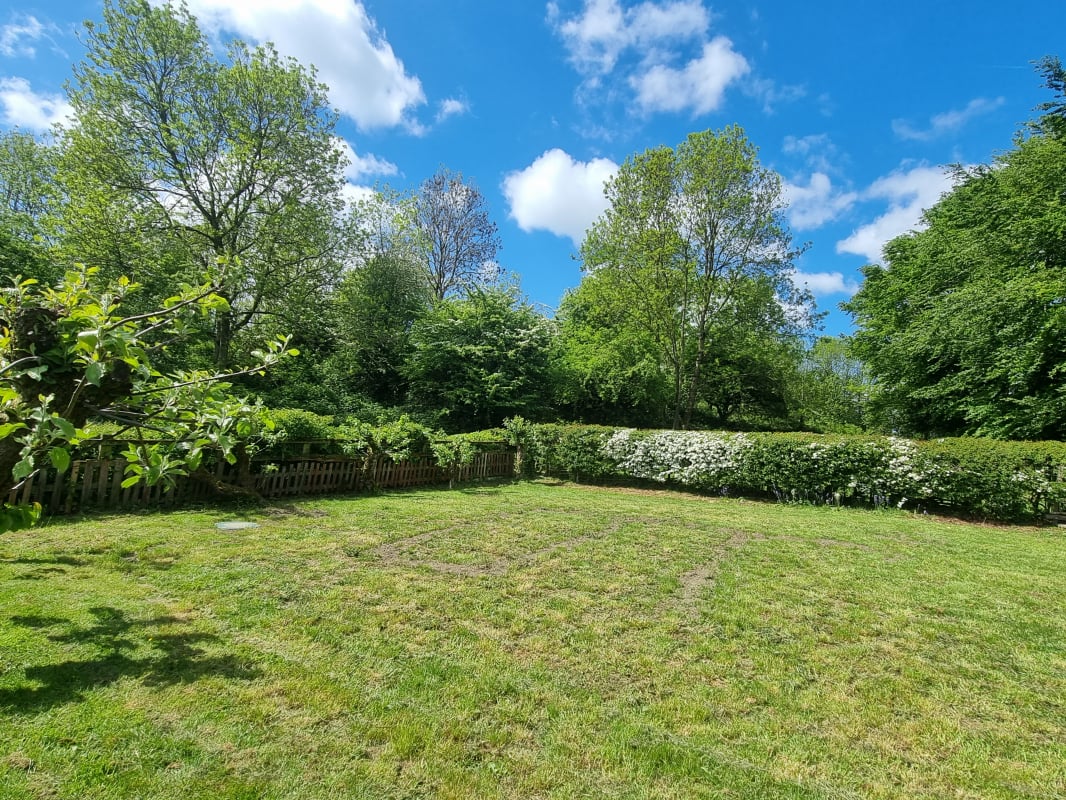
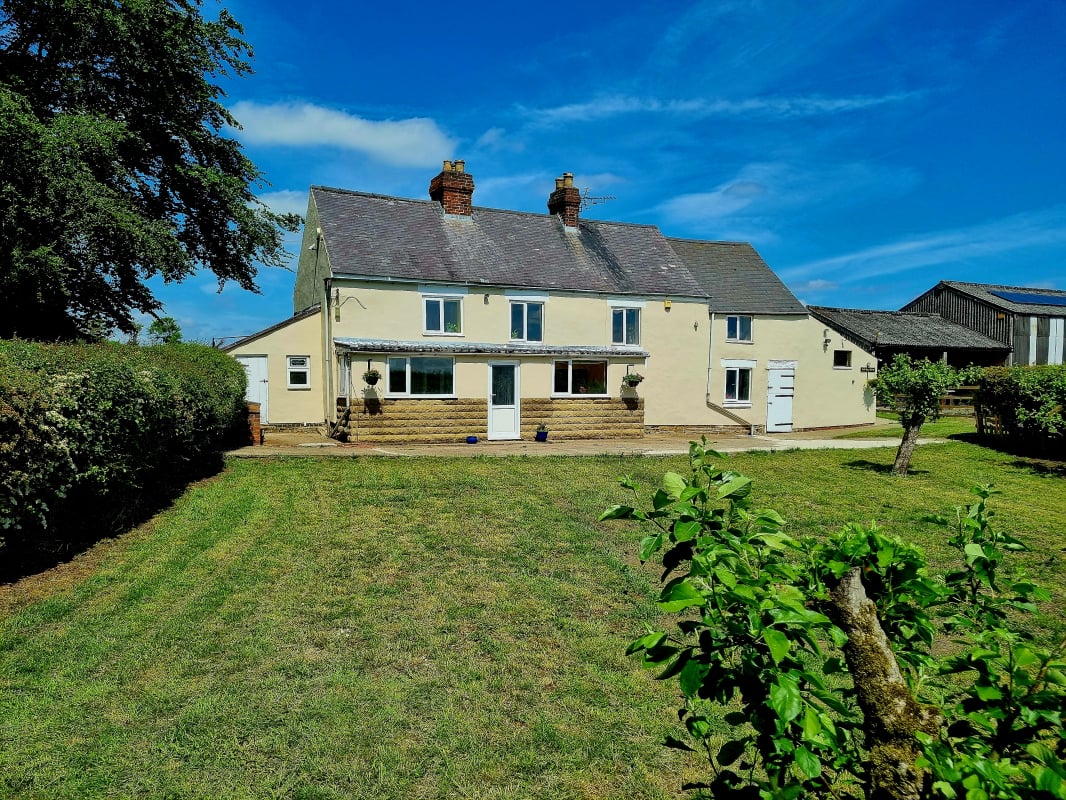
- Large Garden with Apple and Cherry Trees
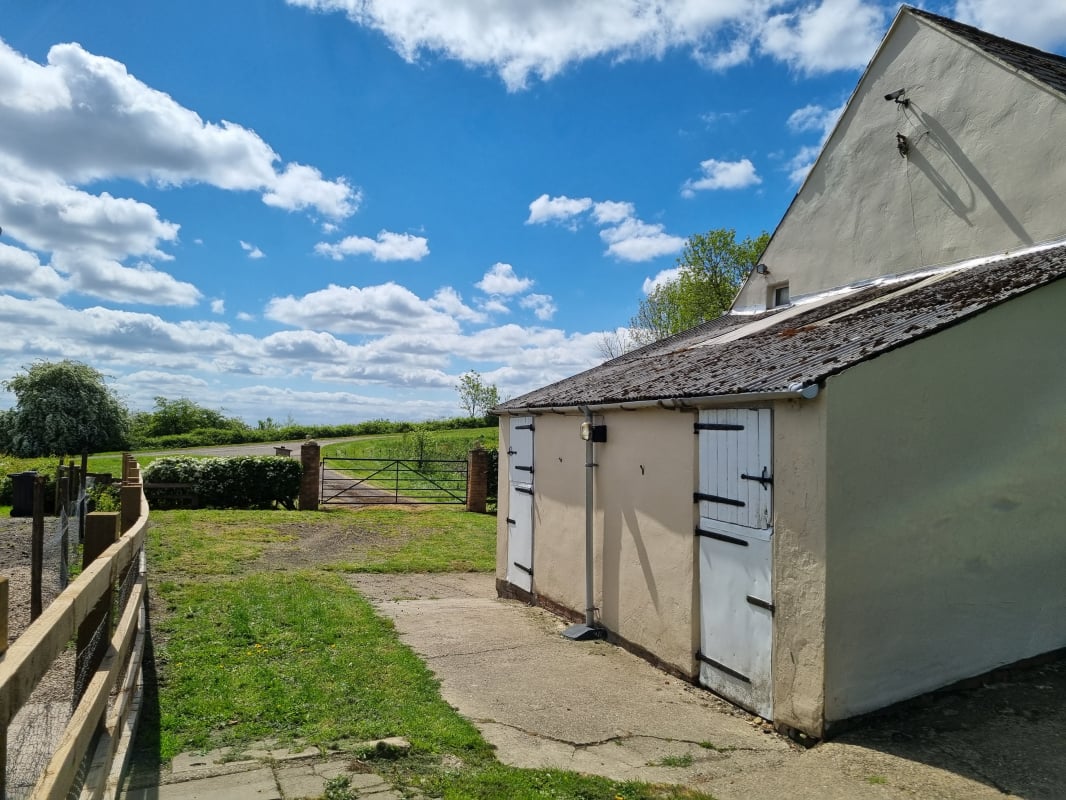
- Private Driveway with Ample Parking
- Four Generously Sized Bedrooms
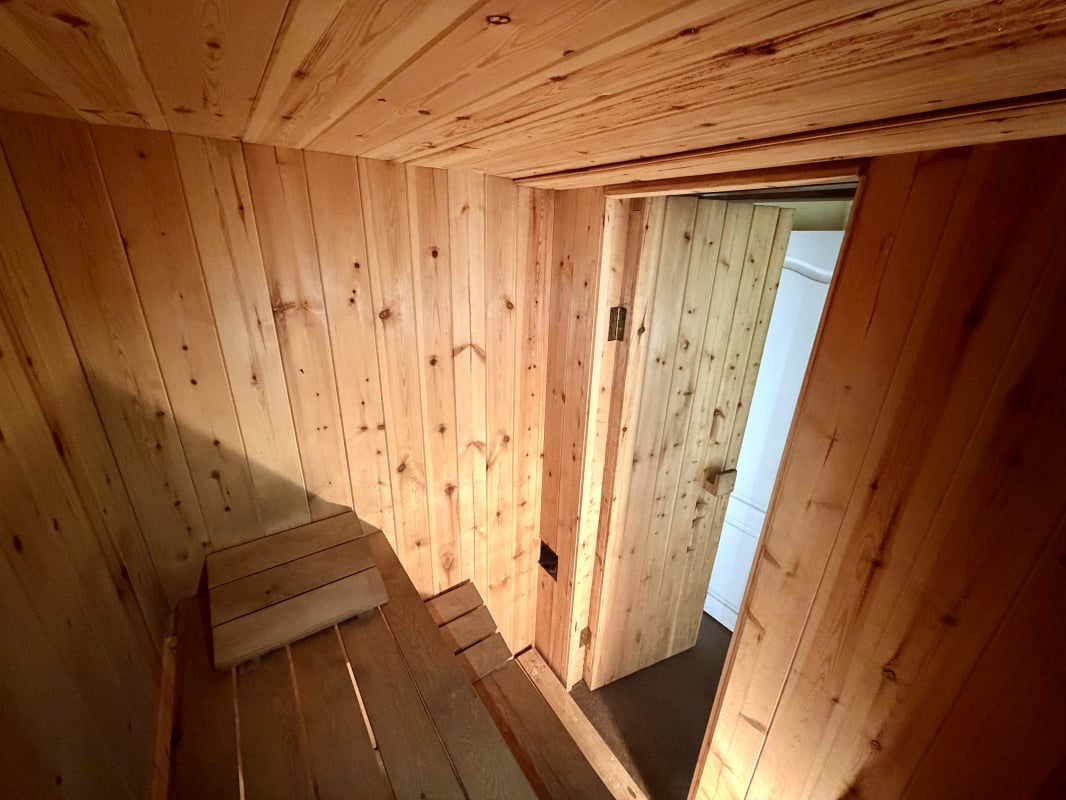
- Swedish Style Sauna
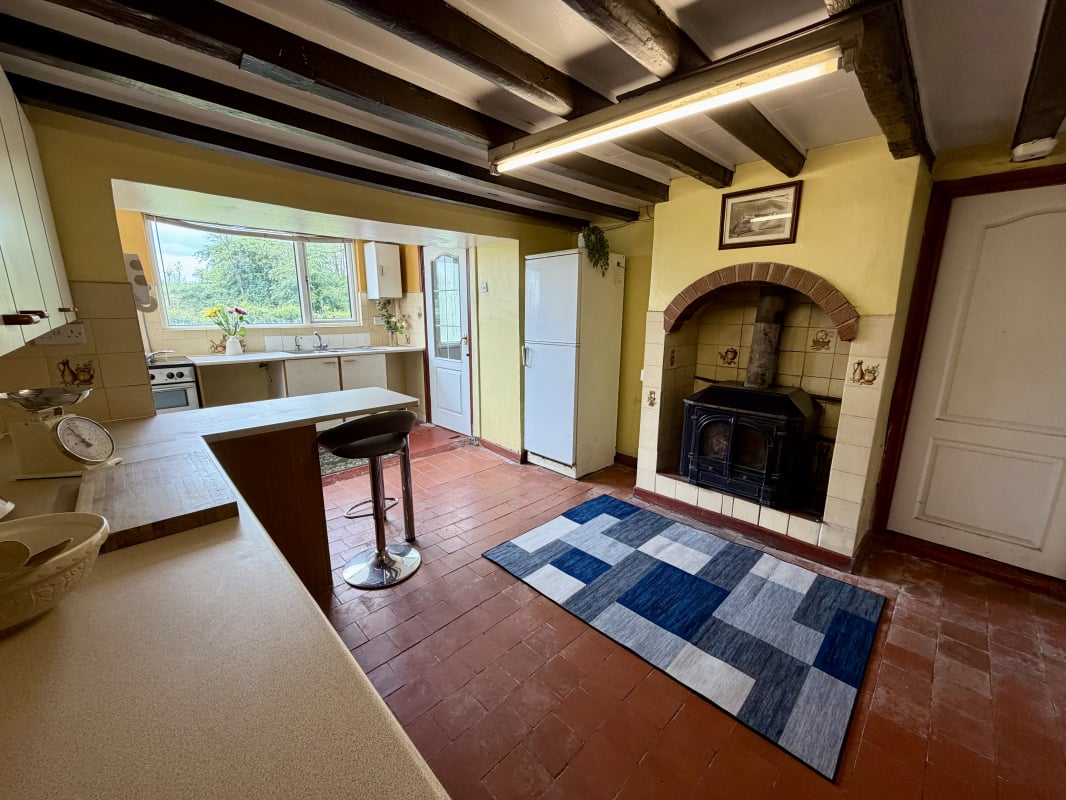
- Exposed Wooden-Beamed Ceilings
- Secluded Location Ideally Situated for Access to M1 and Five Pits/Teversal Walking & Cycling Trails
- Council Tax Band B
- No Upward Chain
Full Description
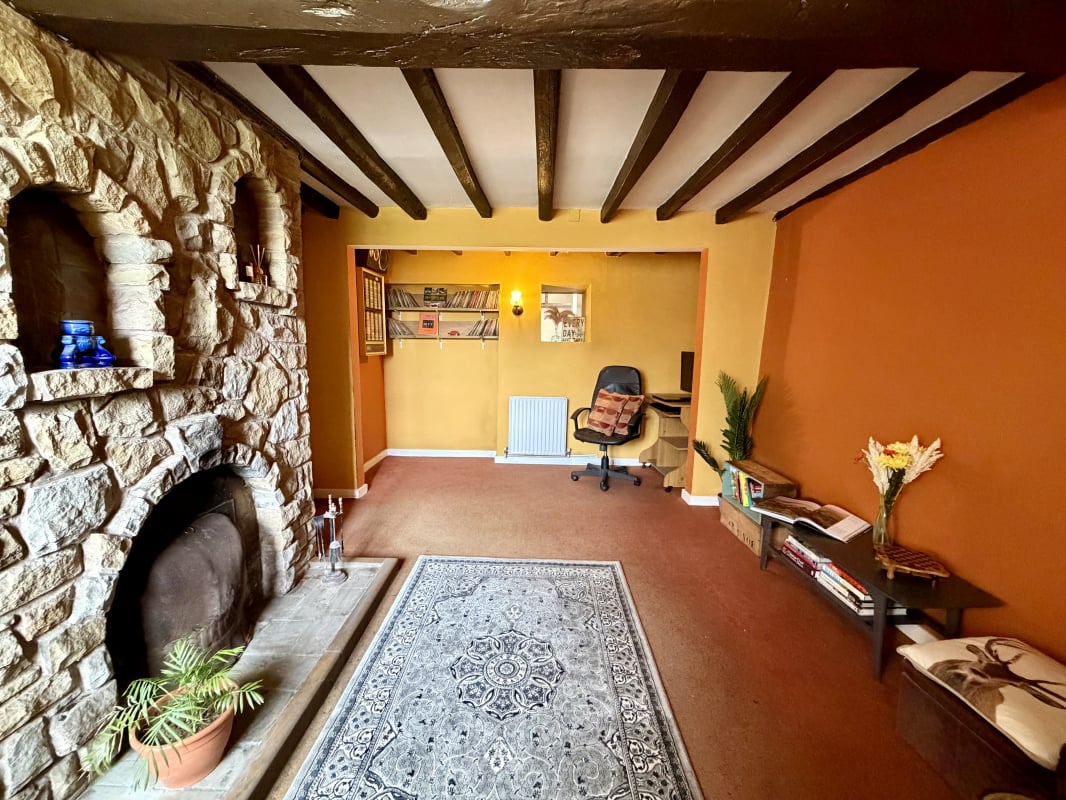
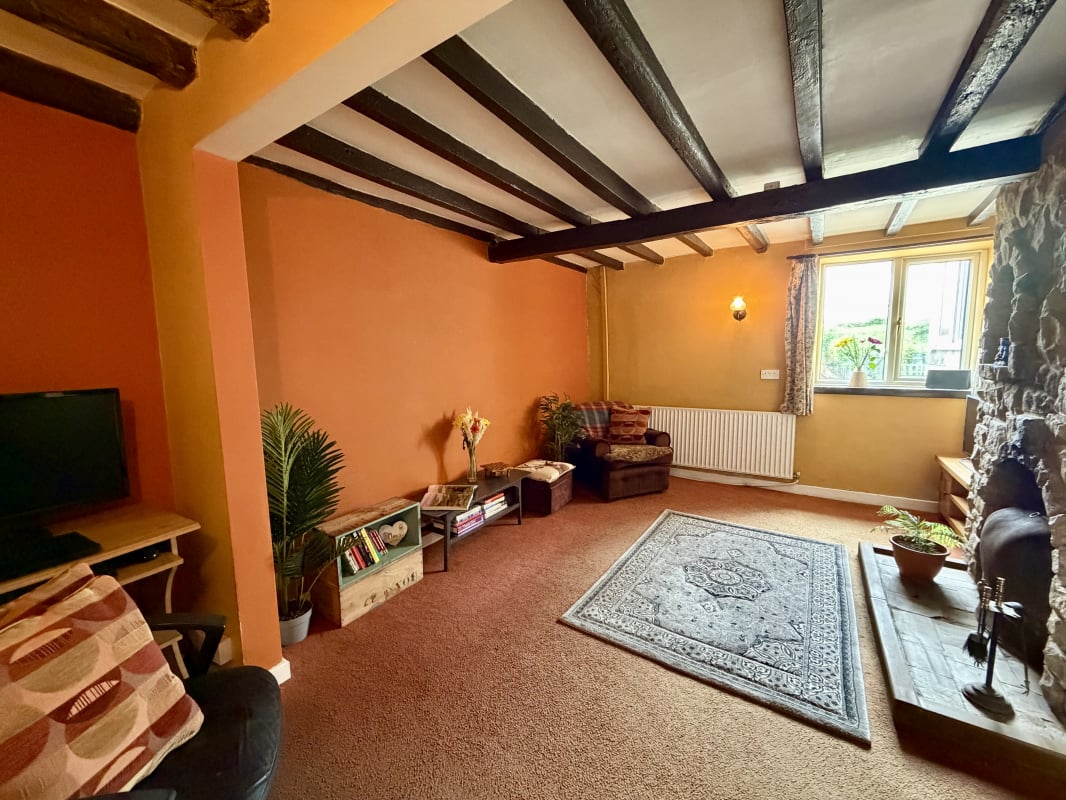
**Idyllic four-bedroom detached farmhouse in Newton** Tucked away in the sought-after village of Newton lies this stunning detached farmhouse, located down a farm lane and over a bridge, yet effortlessly accessible to the M1 and local hiking/cycling trails, this property offers the perfect blend of tranquility and convenience. Step inside and discover the charm of this character-filled historic farmhouse with exposed wooden-beamed ceilings and double-glazed windows which create a warm and inviting atmosphere. The property briefly comprises; a private gated driveway, a large garden complete with apple and cherry fruit trees, four generously sized bedrooms, an open-plan kitchen-diner, cosy living room, home office study room, family bathroom, a luxurious wood-panelled sauna, dedicated pantry and four sizeable outbuildings.
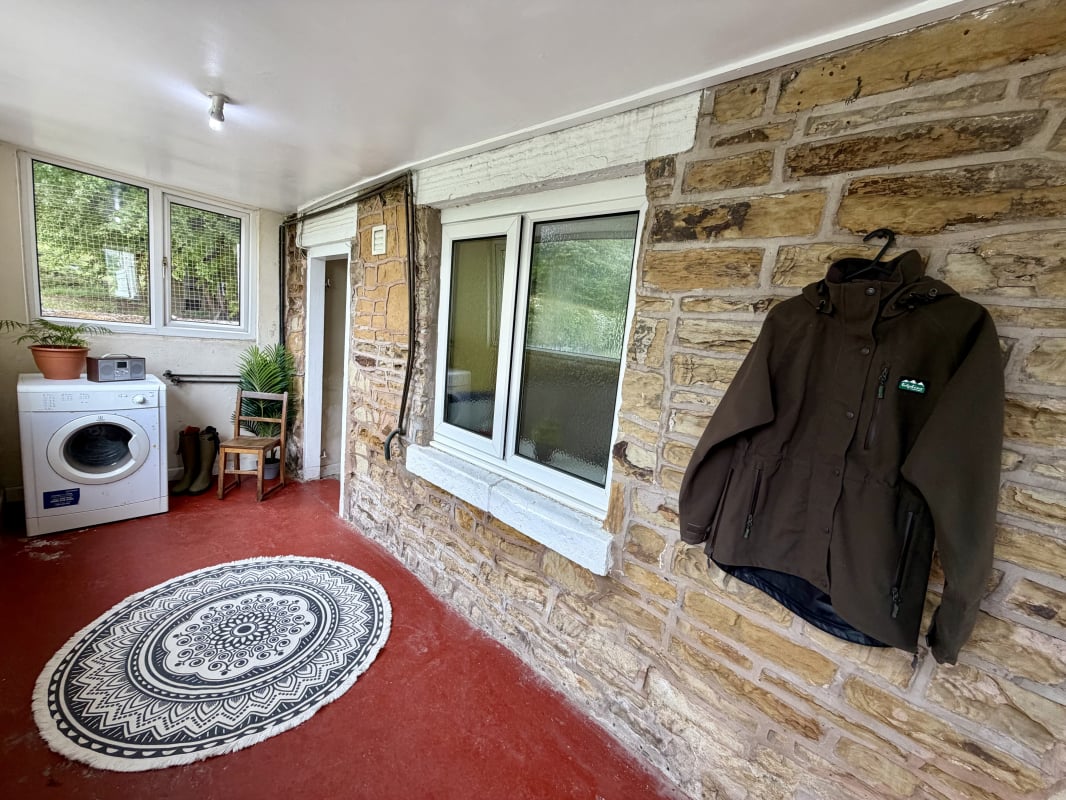
Conservatory 4.00m x 4.40m
Enter through the main door of the house into the conservatory with two large windows, and a cloakroom with shelving.
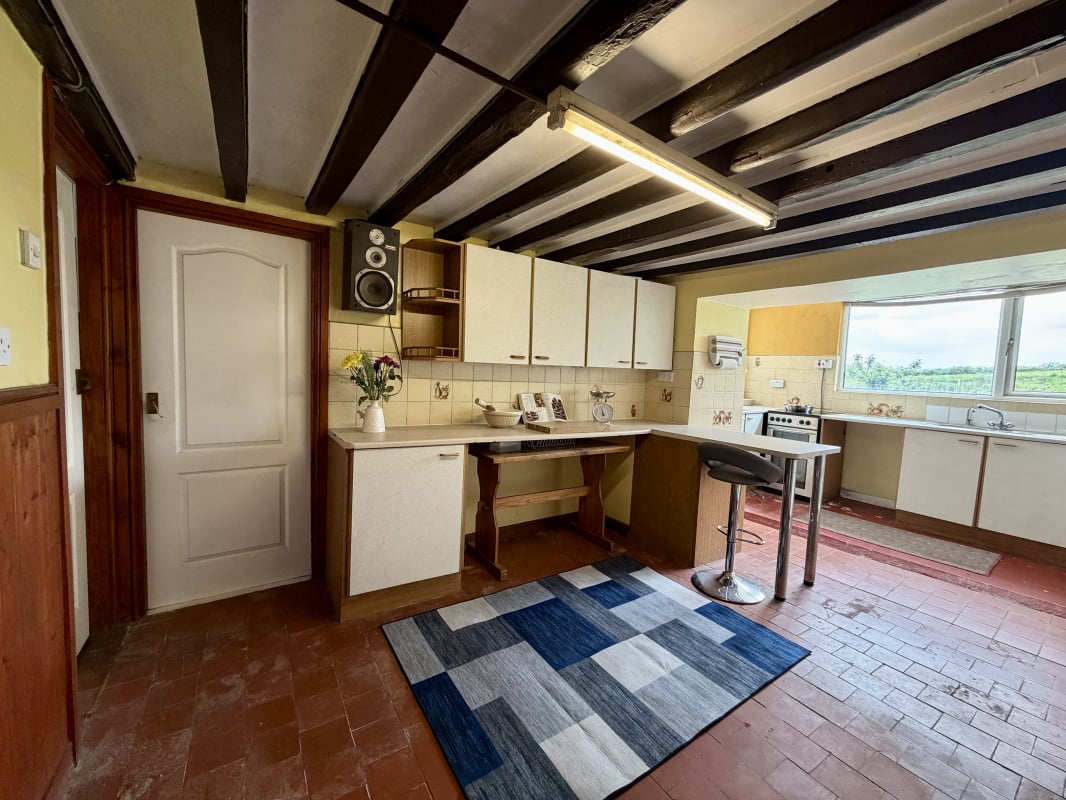
Kitchen-Diner 5.40m x 3.90m
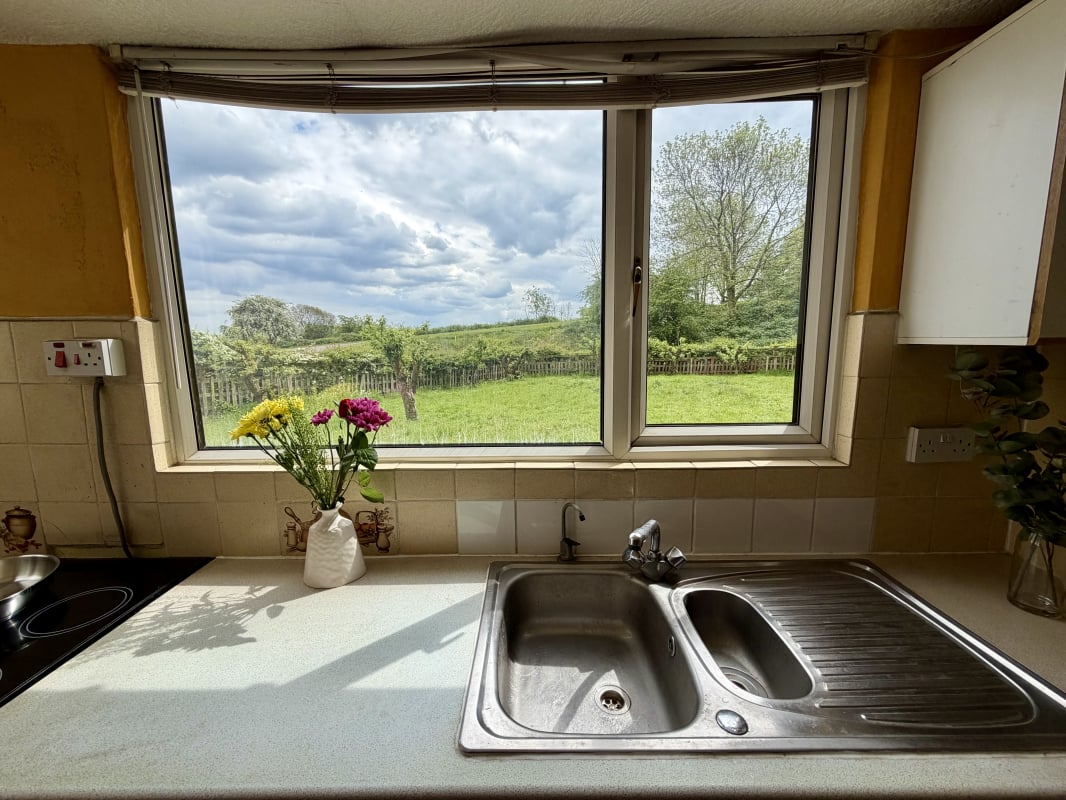
Kitchen-diner comprised of two large windows with view of the lawned garden, wooden ceiling beams, traditional style kitchen units, ample worktop space, oven/grill with ceramic hob and a solid-fuel log-burner which provides hot water for the central heating system.
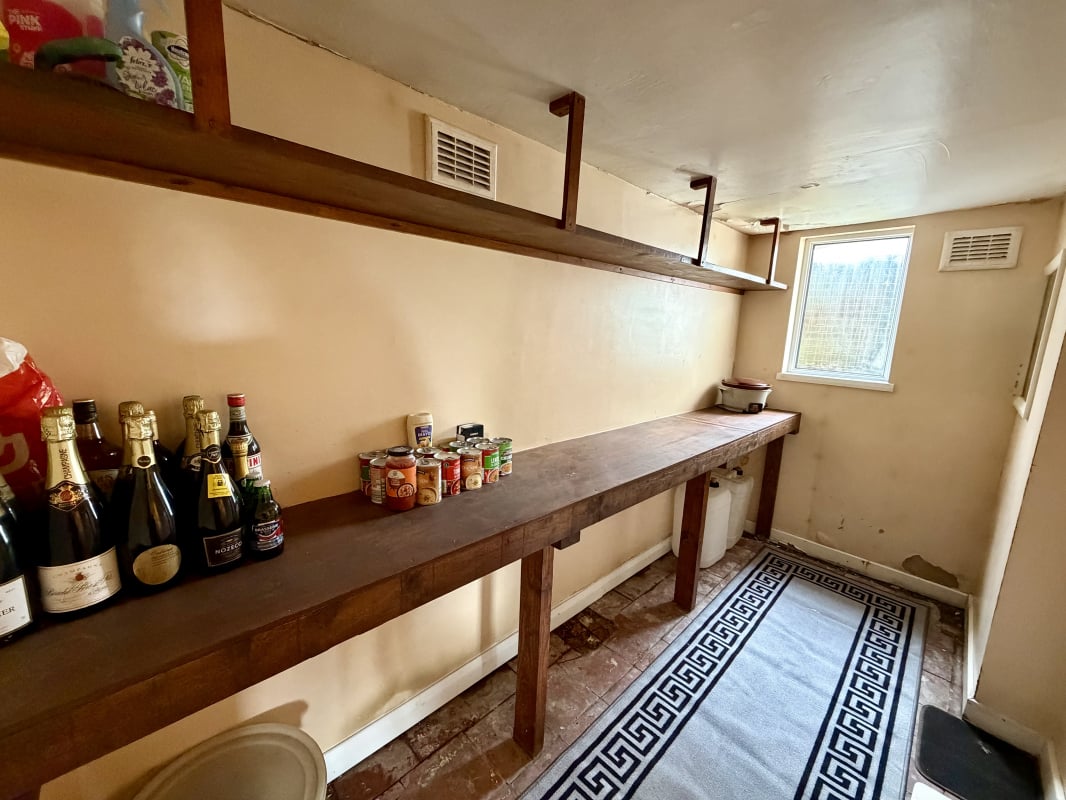
Pantry 3.30m x 6.30m
Generously sized pantry with ample storage capacity and a window for natural light.
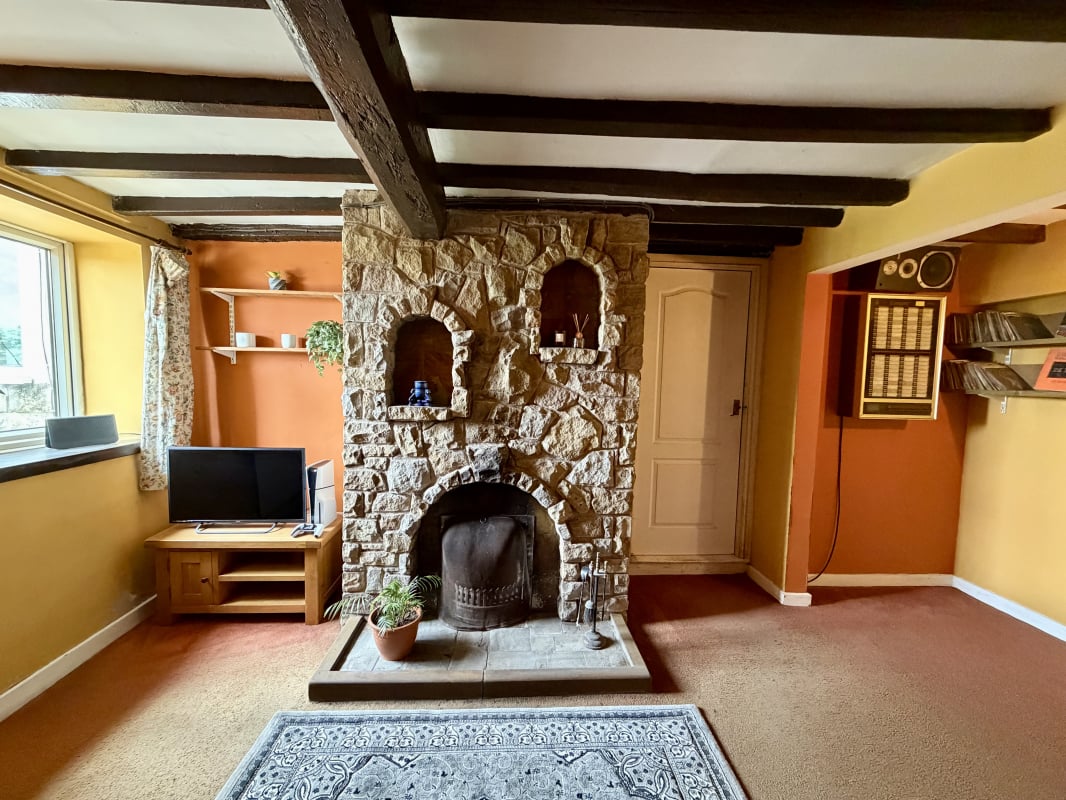
Living room 4.90m x 3.00m
Cosy living room with exposed wooden ceiling beams, window for natural light, and a stone feature fireplace.
Bathroom 2.30m x 2.60m
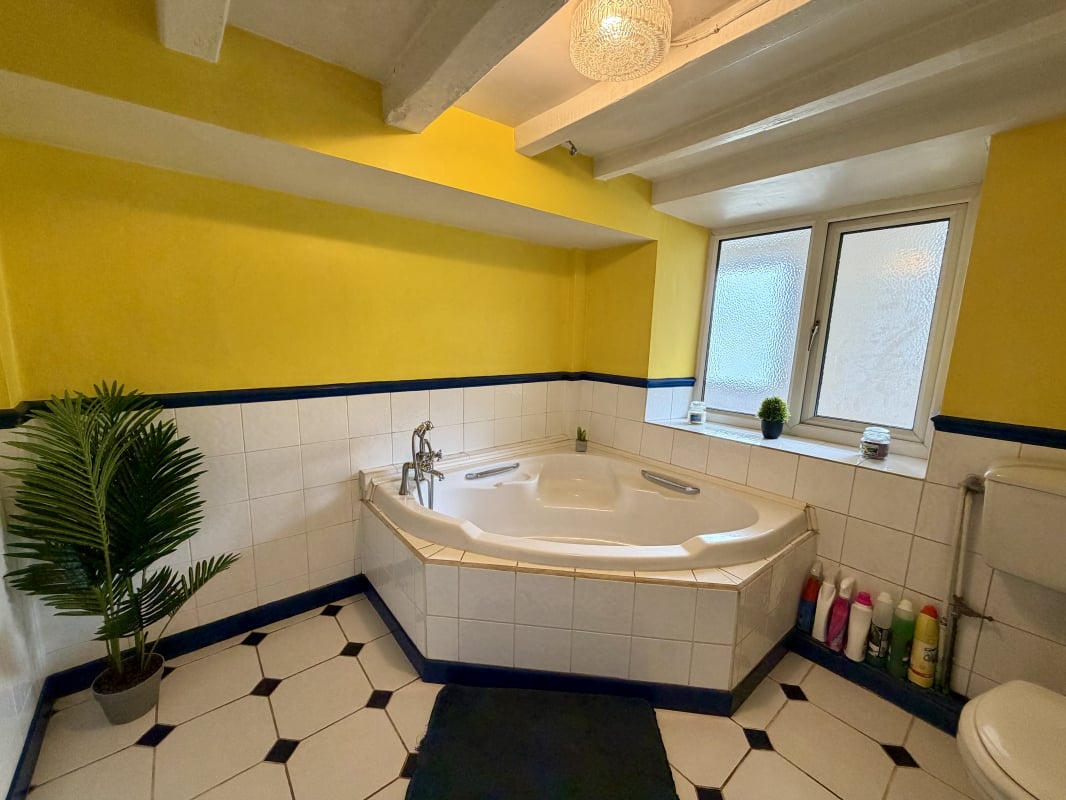
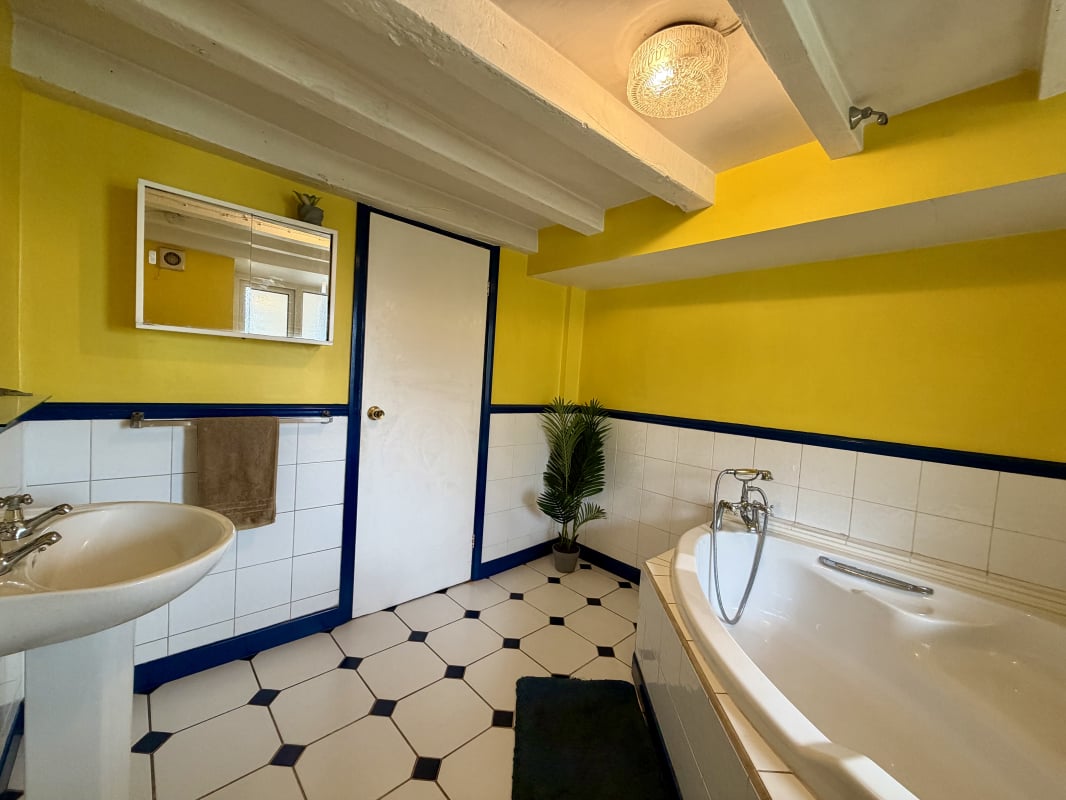
Family bathroom with tiled patterned floor, large bath, sink, mirror, toilet and storage cabinet.
Sauna 1.40m x 2.90m
Swedish-style electrically heated wood-lined sauna with two height levels.
Study 2.80m x 1.70m
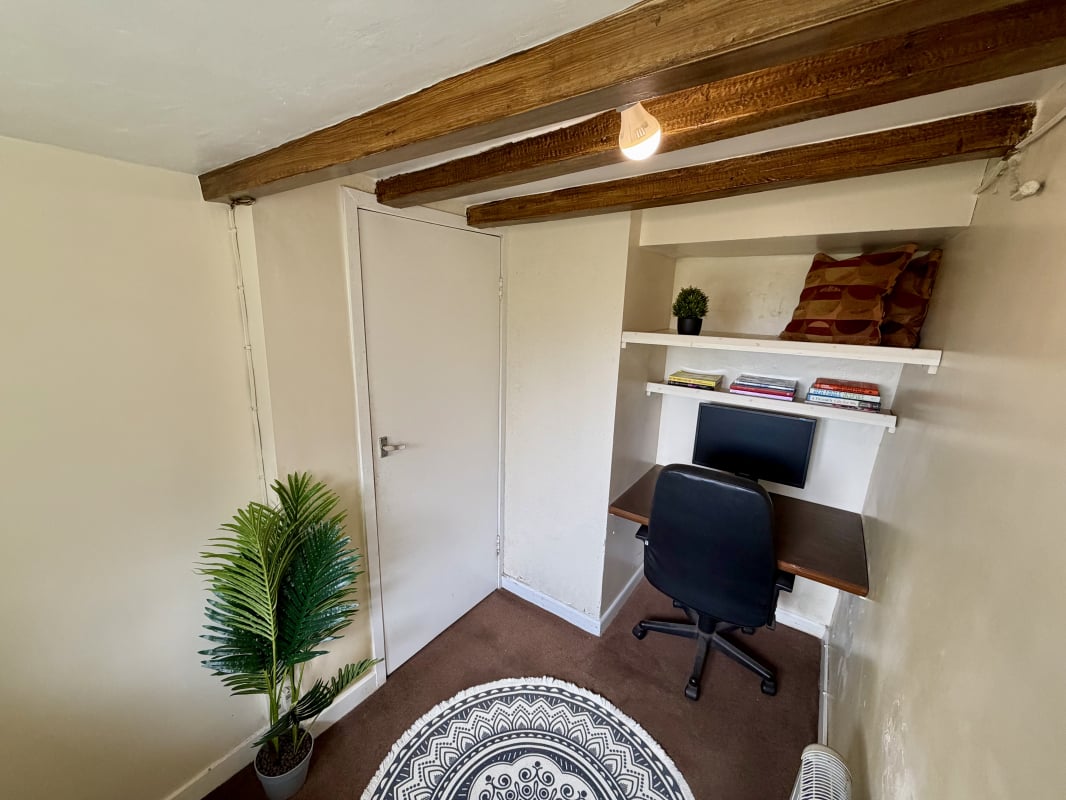
Study/home office space with desk and shelving for storage, electric heater, and a window to the rear for natural light.
Bedroom 1 (Master) 5.10m x 3.60m
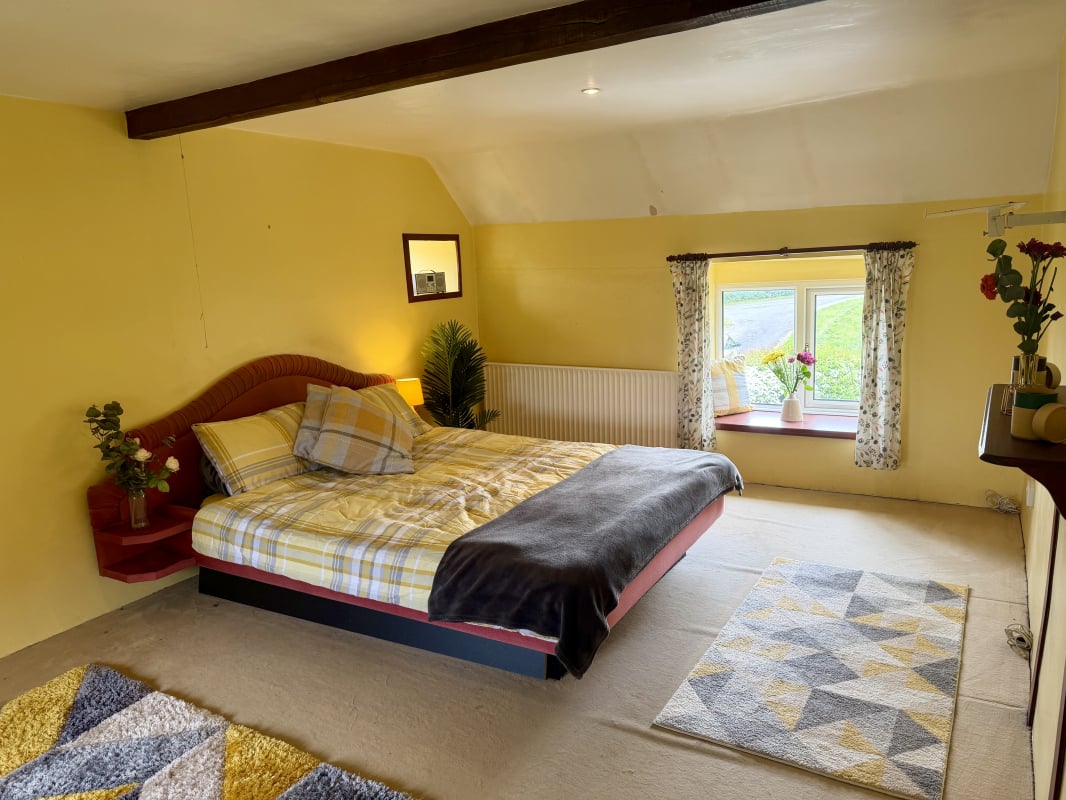
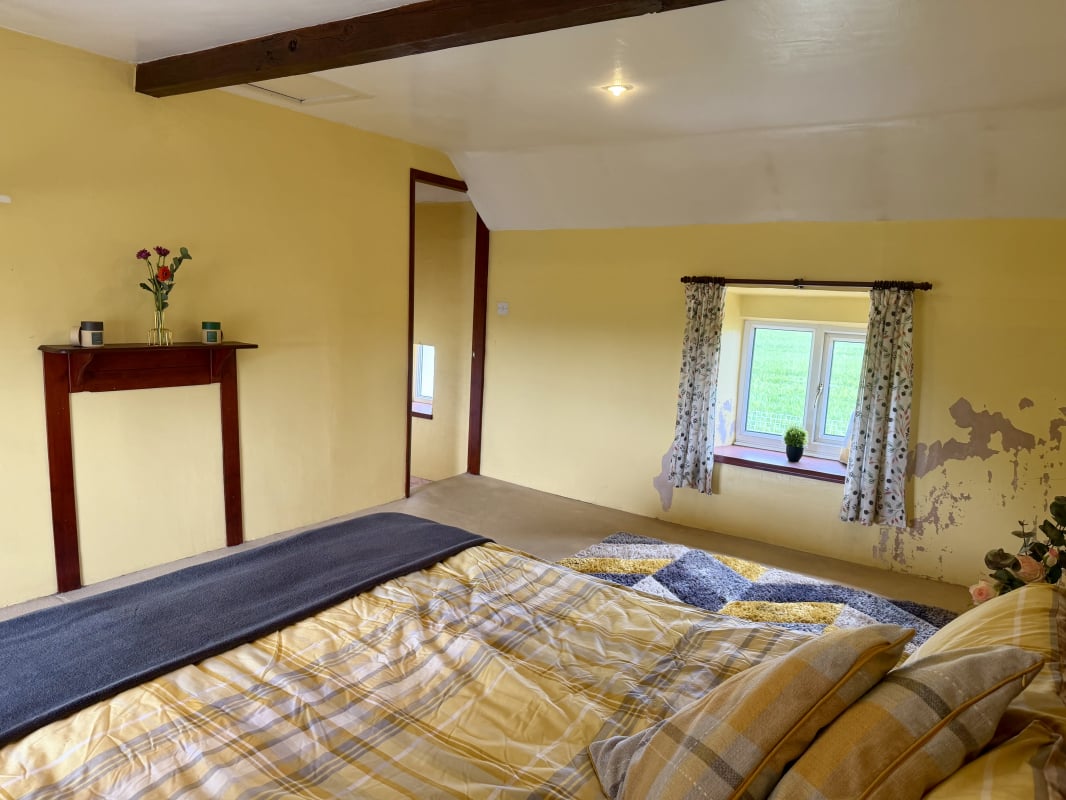
Master bedroom with radiator and window views to the front, rear and side elevations.
Shower room 1.10m x 1.40m
Upstairs shower room containing 0.75x0.75m electric power shower cubical and vinyl flooring.
Bedroom 2 3.90m x 3.40m
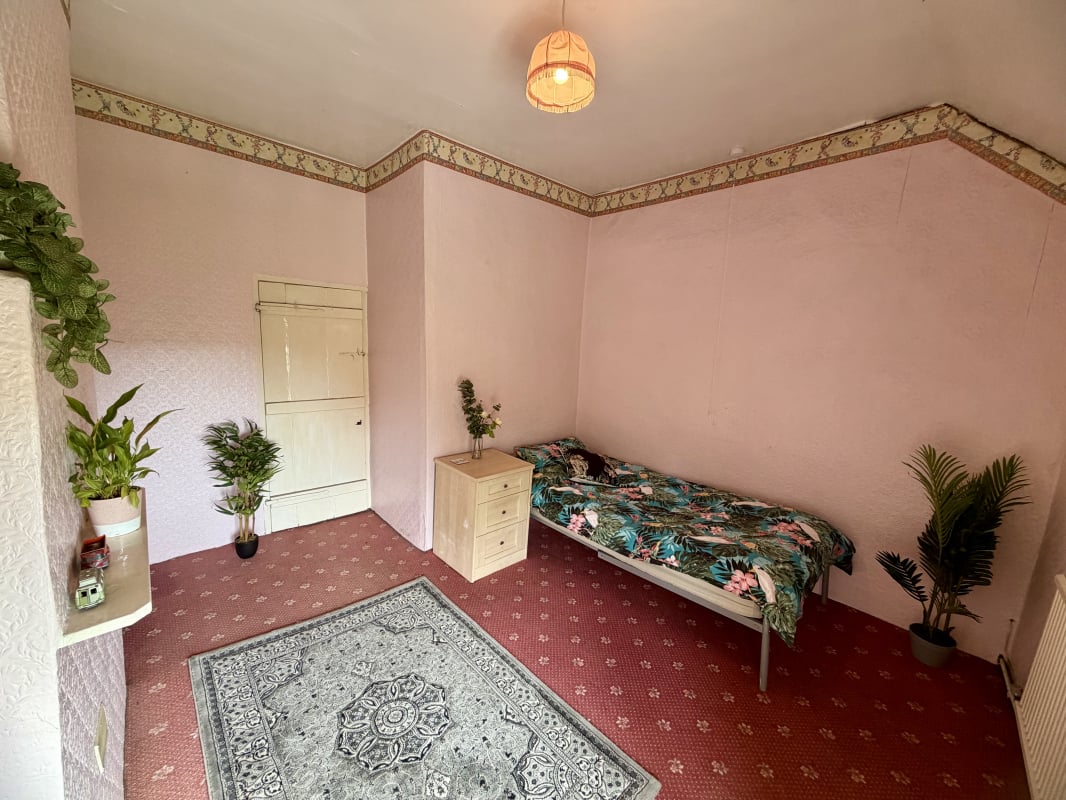
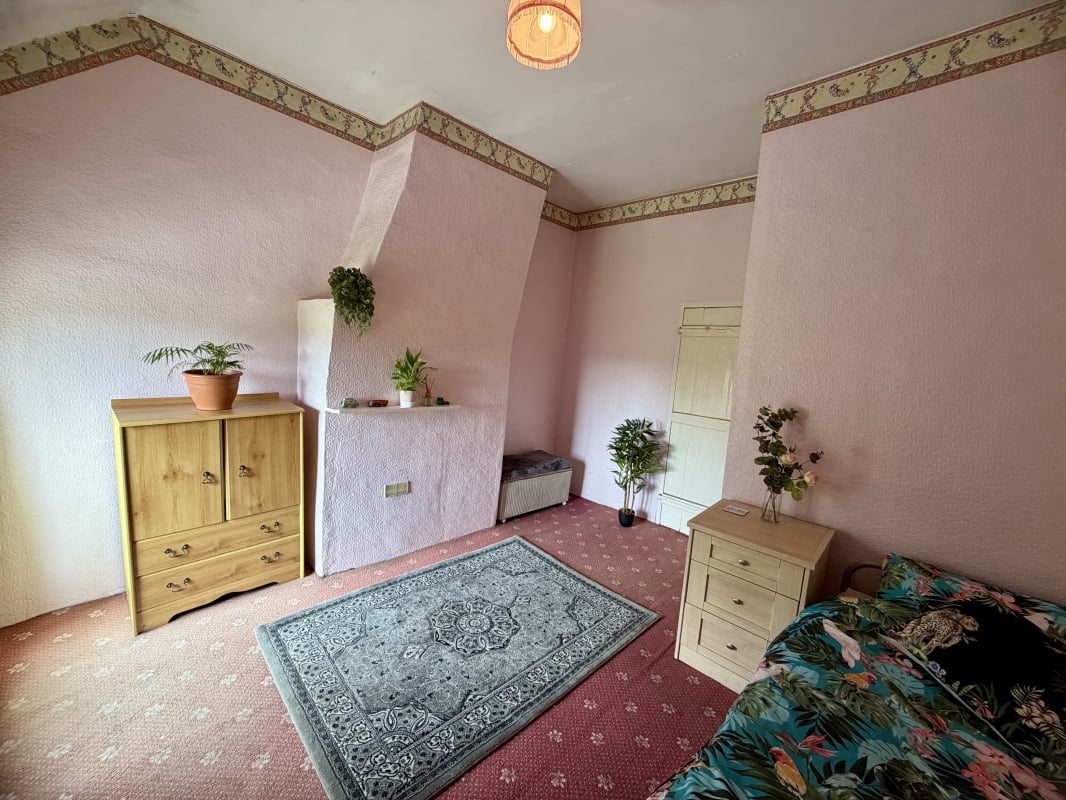
Pink coloured bedroom with radiator, and window view of front lawned garden.
Bedroom 3 3.90m x 3.60m
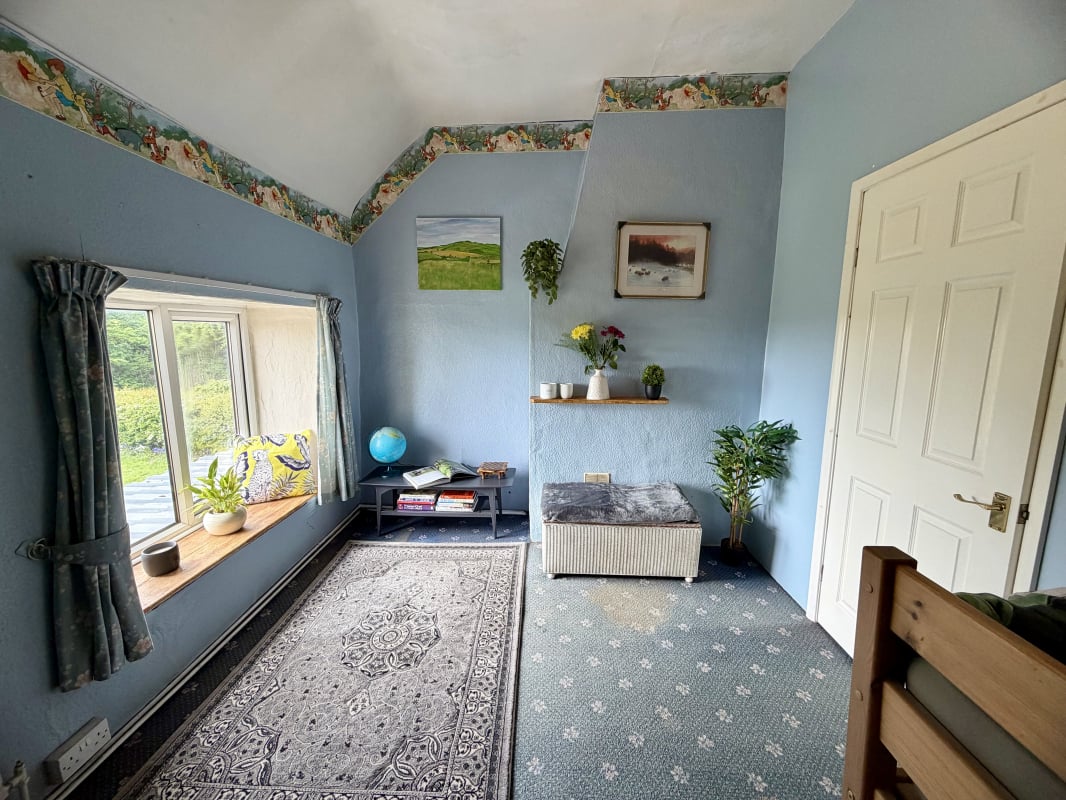
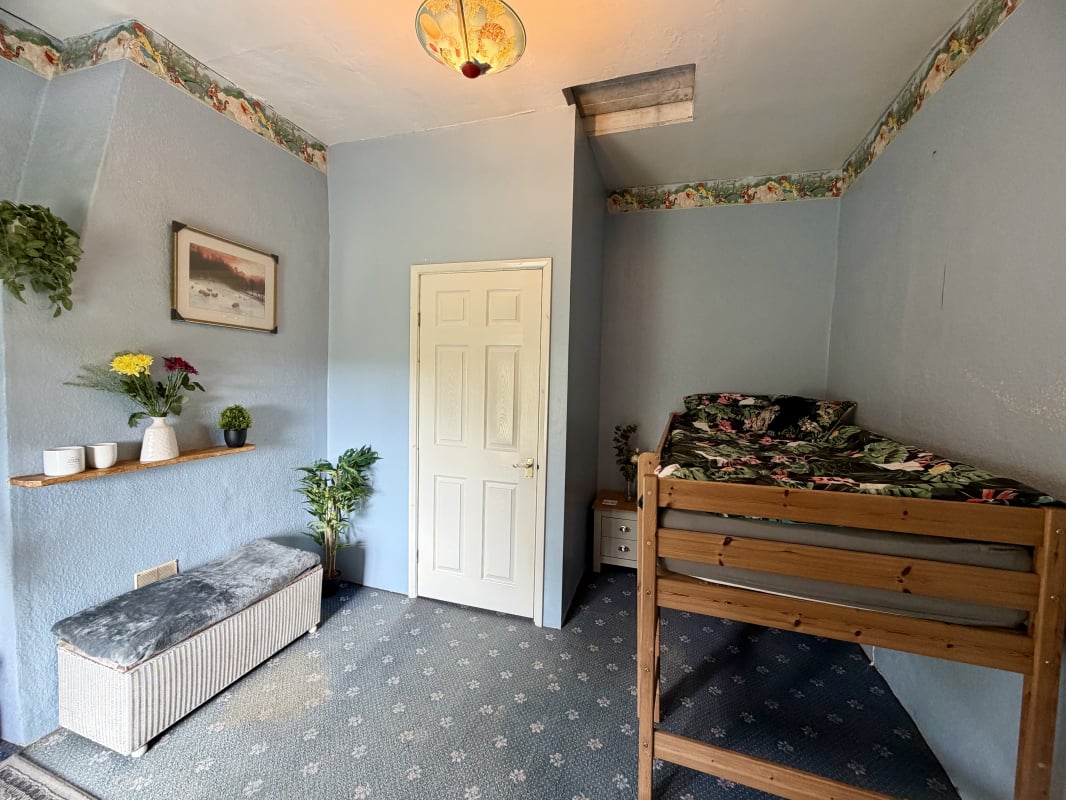
Blue coloured bedroom with radiator, and window view of front lawned garden.
Bedroom 4 5.10m x 3.60m
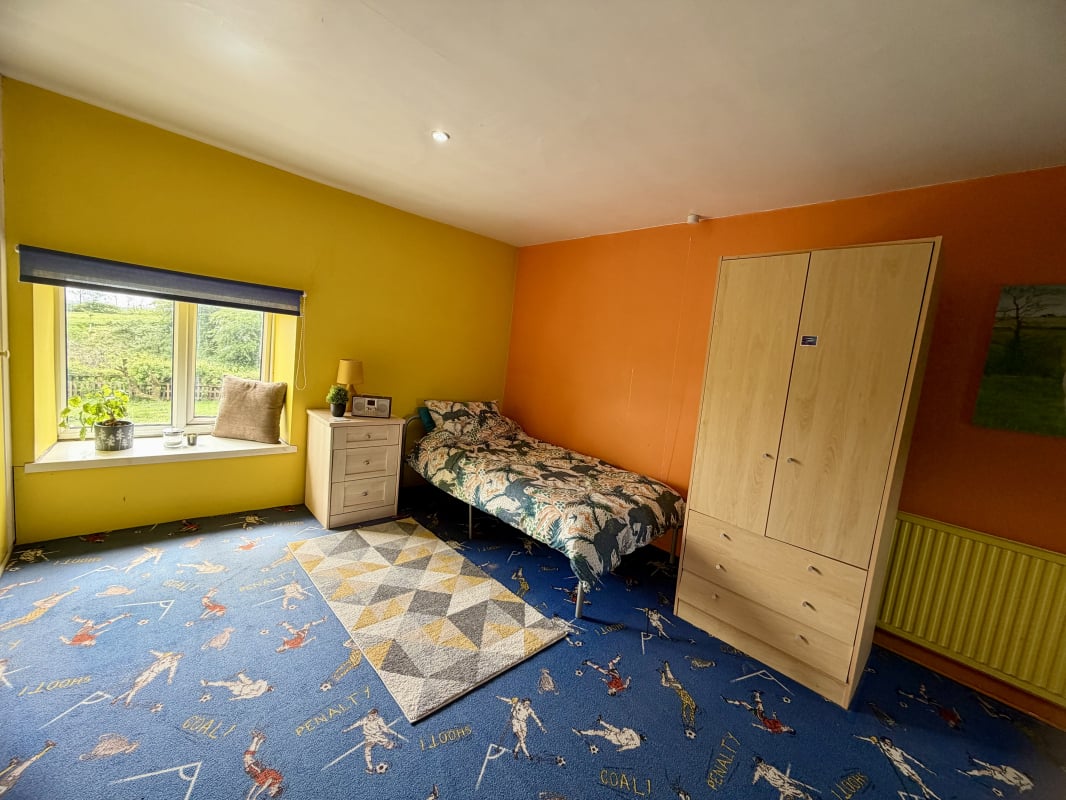
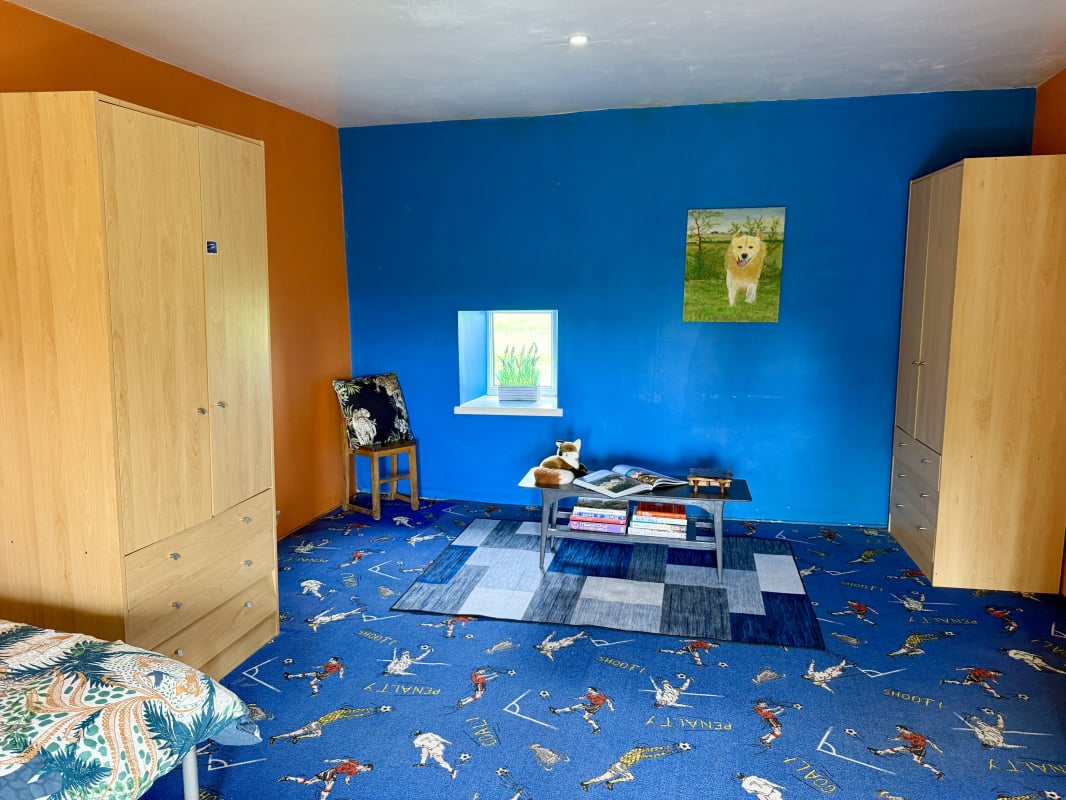
Multi-coloured bedroom with radiator, and window view of front lawned garden and property rear.
Outbuilding 1 4.10m x 2.30m
Utility outbuilding with hot water tap, stainless steel sink and double drainer. Fitted with shelving for storage.
Outbuilding 2 4.90m x 3.50m
Utility outbuilding with water supply, and animal pen.
Outbuilding 3 2.30m x 4.10m
Outbuilding suitible for housing animals or storage.
Outbuilding 4 2.50m x 4.10m
Outbuilding suitible for housing animals or storage.
Disclaimer
Please note that all measurement details provided are approximate and should not be relied upon as exact.
Parking
- Driveway
- Gated
- Off-street Parking
- Private Parking
Outside Space
- Front Garden
- Patio
- Terrace
Heating
- Wood Burner
- Open Fire
- Double Glazing
Find out more










The legal stuff
Emoov is a trading name of Griffin Residential Limited. Griffin Residential Limited is a company registered in England and Wales. Company Reg No. 09362284.