FIND A PROPERTY
Garricks Ait, Hampton, TW12
Property Reference: S6353
Listing Status
SSTC
Bedrooms
1
bathrooms
1
Property type
Detached House
EPC Rating
Floor Plan
Virtual Tour
Key Features
- A freehold detached home on a unique residential Thames island
Full Description
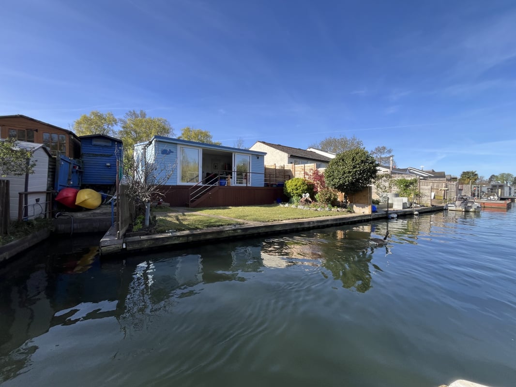
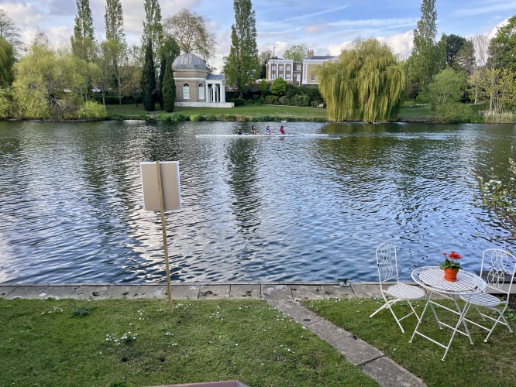
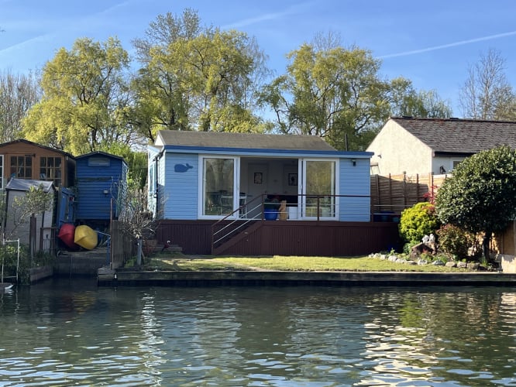
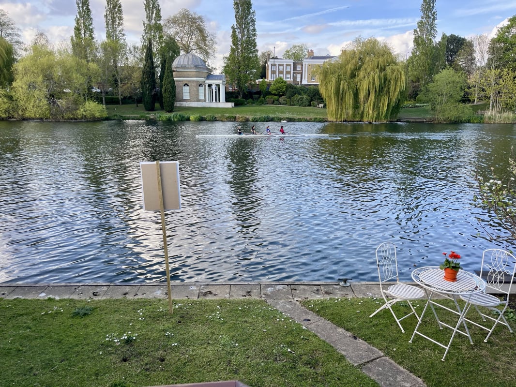
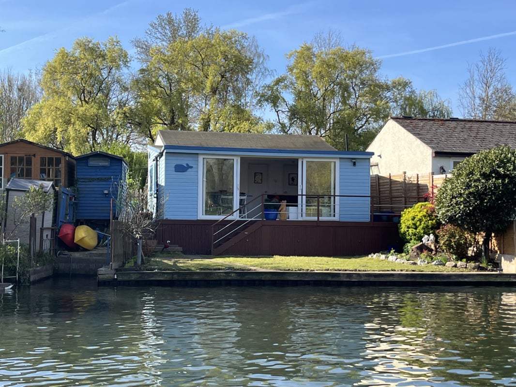
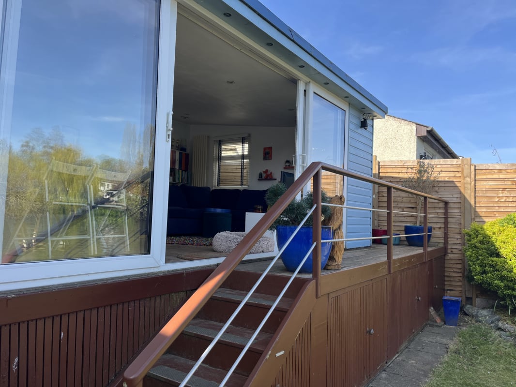
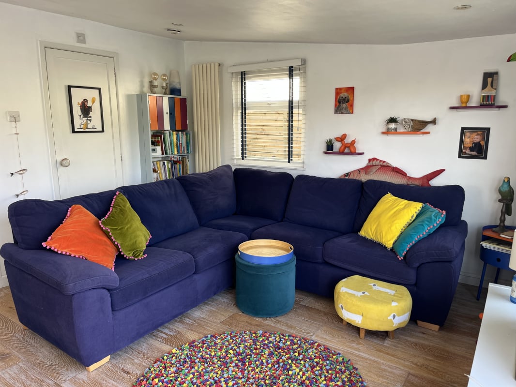
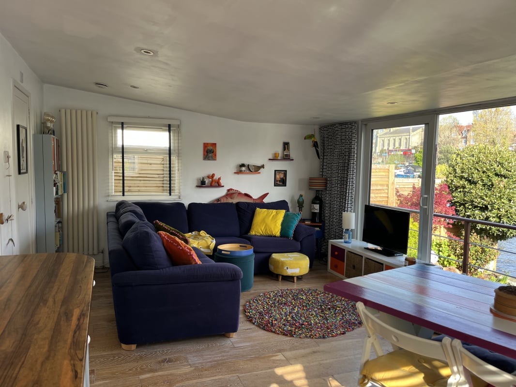
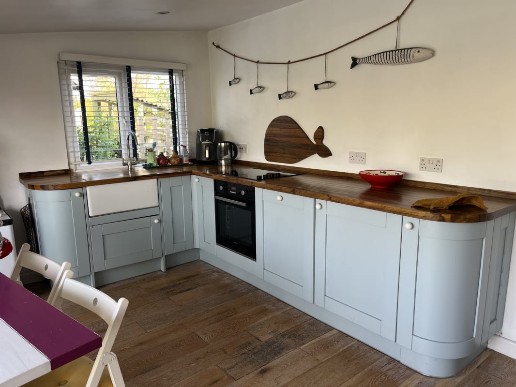
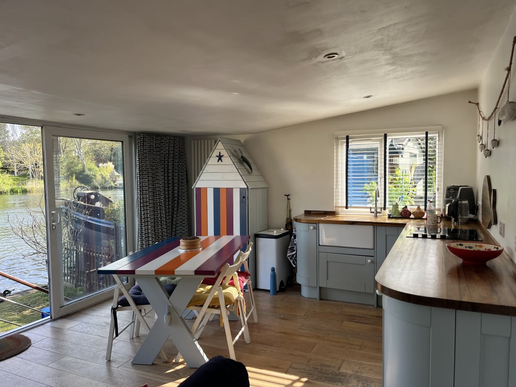
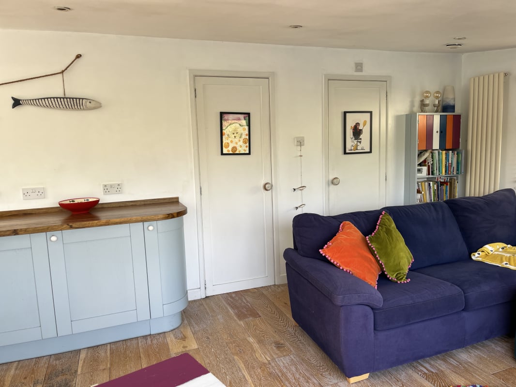
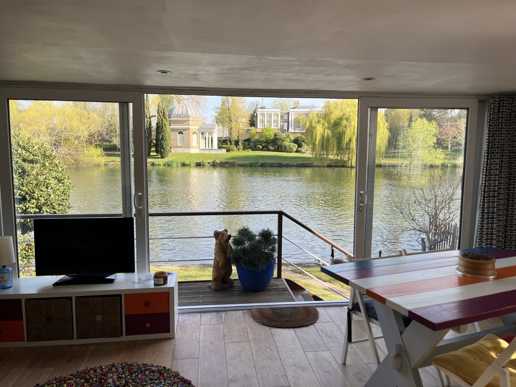
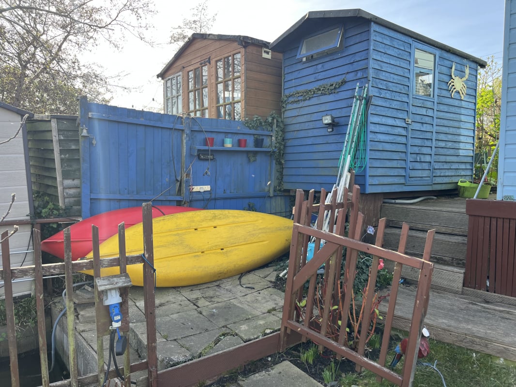
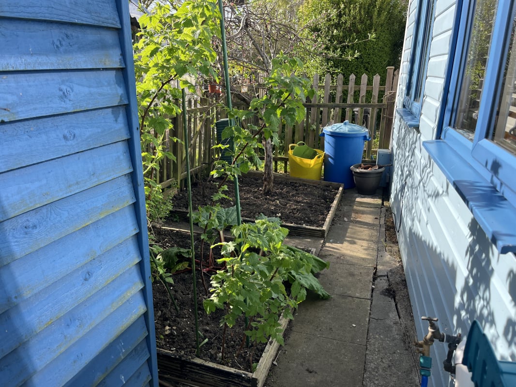
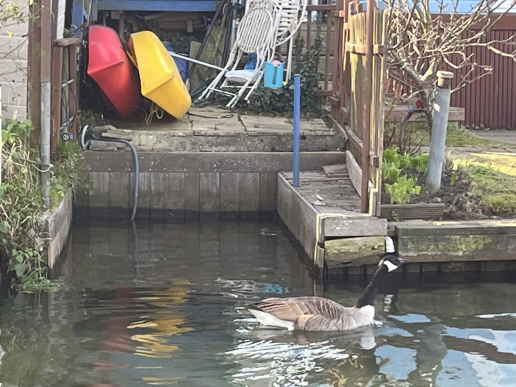
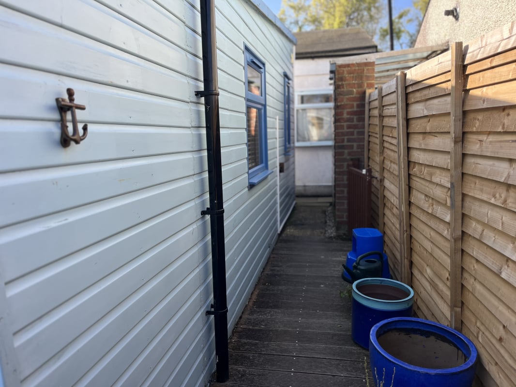
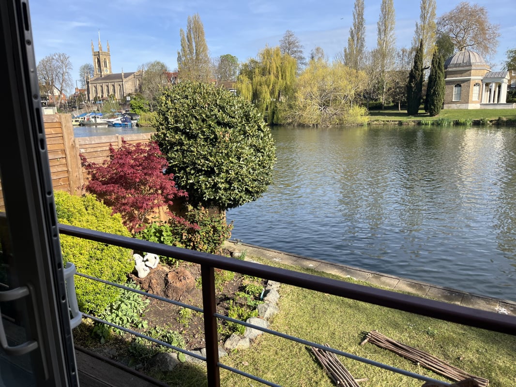
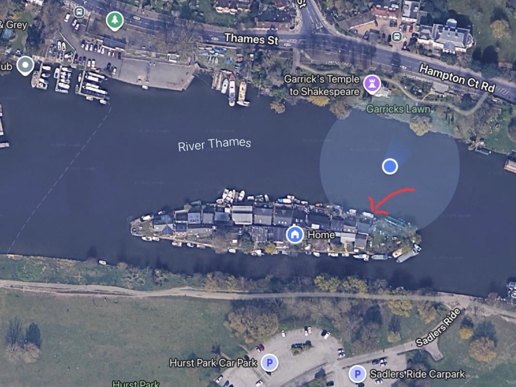
A rare opportunity to own a freehold detached home on Garrick’s Ait, one of the quietest and most secluded residential islands on the River Thames. Reached by boat and surrounded by the river, this is genuine island living, with a private mooring, a garden reaching the water’s edge and exceptional views across the Thames towards Garrick’s Temple. The property offers a remarkable combination of tranquillity, community and accessibility. Garrick’s Ait is home to just 24 properties, yet Hampton, Hampton Court and the surrounding amenities are easily reached from the mainland. A seasonal ferry operates during the summer months, while the property includes a boat with electric engine for access to the island. Although the setting feels wonderfully secluded, the mainland is only minutes away. This is not a conventional one-bedroom property. It is a unique riverside home, retreat or work-from-home base for someone seeking a lifestyle that cannot be replicated by an ordinary house or flat. The accommodation is bright and welcoming, with an open-plan living area comprising lounge, dining area and kitchen. Large floor-to-ceiling windows and sliding doors maximise the views across the river towards Garrick’s Temple and bring the exceptional setting into the home. Outside, steps lead down from the decking to a garden extending to the water’s edge. There is a dinghy dock, with storage behind it currently housing two kayaks, together with a shed and vegetable patch. The dinghy dock provides space for a small boat alongside the frontage of 32 foot. Without use of the dock, the mooring can accommodate a larger boat of up to 38 feet. The island community is well established and offers a rare combination of privacy, neighbourliness and security. There is unrestricted parking on both banks of the river. Hampton and Hampton Court provide shops, cafés, railway stations and excellent road links, while the surrounding area offers extensive opportunities for walking, with Bushy Park to the north and Hurst Park to the south. It is also possible to walk through Bushy Park to Hampton Hill, Hampton Wick, Kingston and Teddington. The property is connected to mains water, sewage, gas, electricity and broadband. Council Tax is Band A and is paid to Elmbridge Borough Council. Communal rubbish and recycling bins are located in the car park at Hurst Park. The property is timber framed and clad, and was built in 1990. It was purchased by the current owner in 2016, since when it has been extended and modernised. The unusual construction and nature of the property mean that prospective purchasers might want to establish the availability of suitable finance before viewing, although anyone is welcome! Freehold. Vacant possession. No chain.
Living room 3.85m x 6.25m
Open plan living space featuring kitchen, dining area, and lounge. Panoramic views of the river, and Garricks Temple opposite.
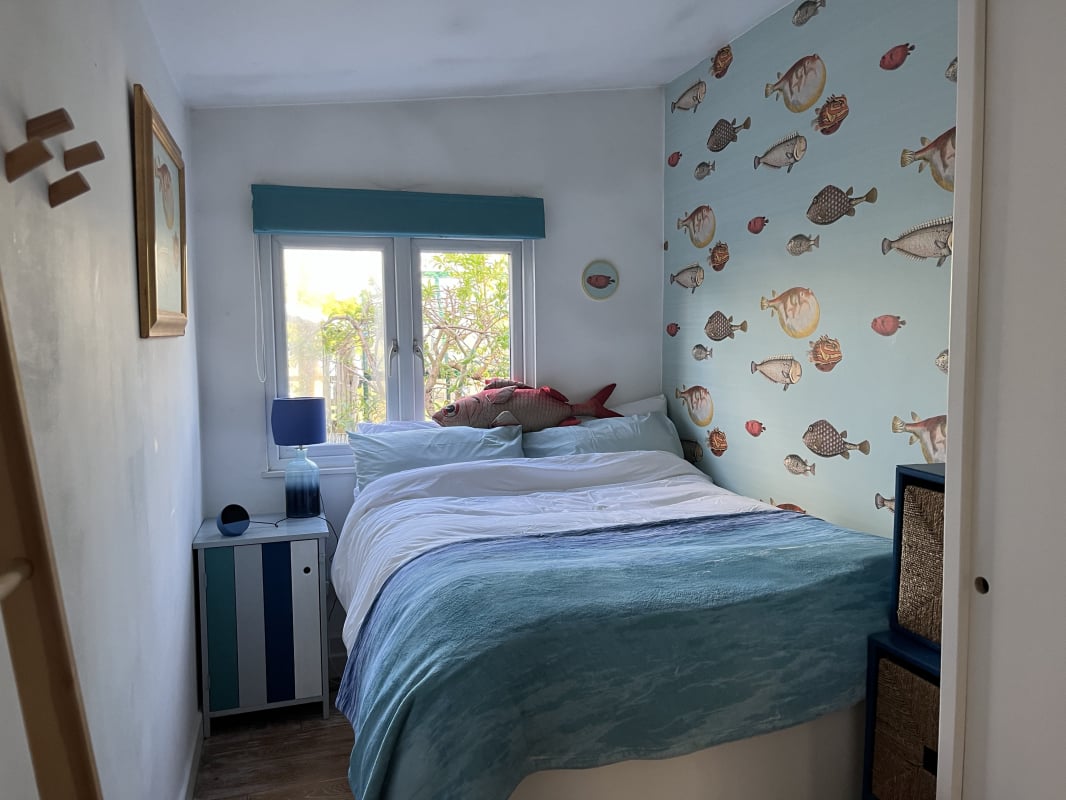
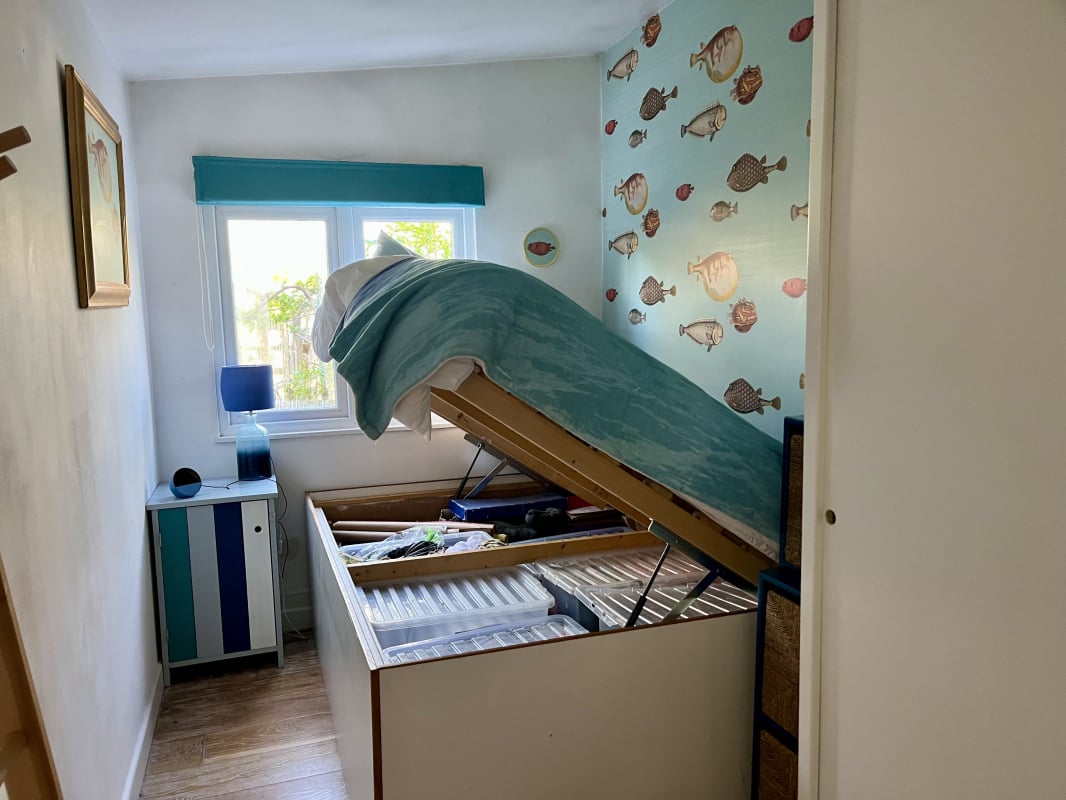
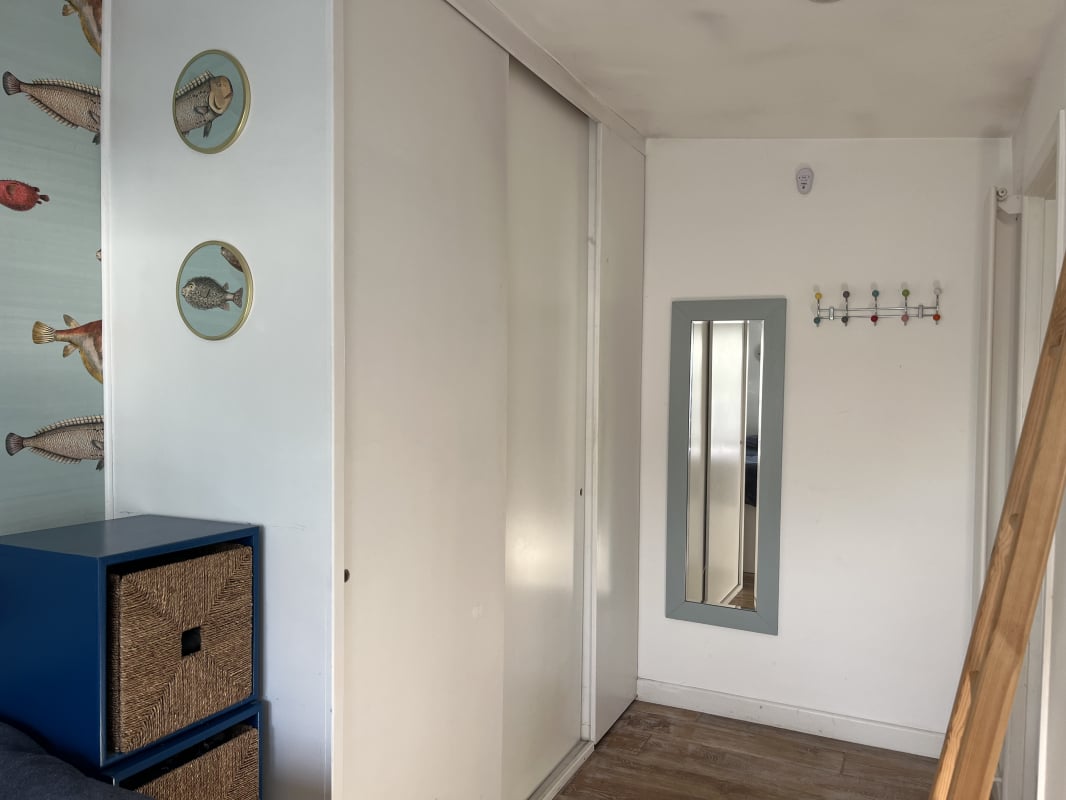
Bedroom 1.94m x 4.37m
Bedroom with double-bed with storage under, fitted wardrobes and cupboard containing combi-boiler.
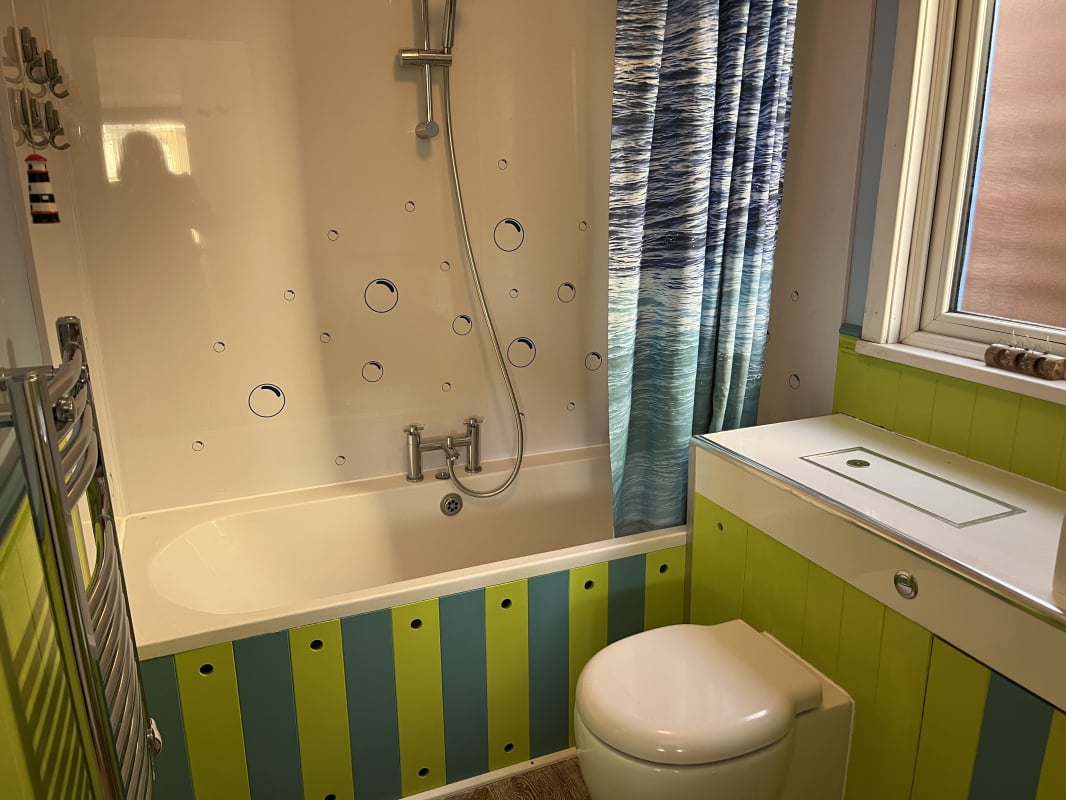
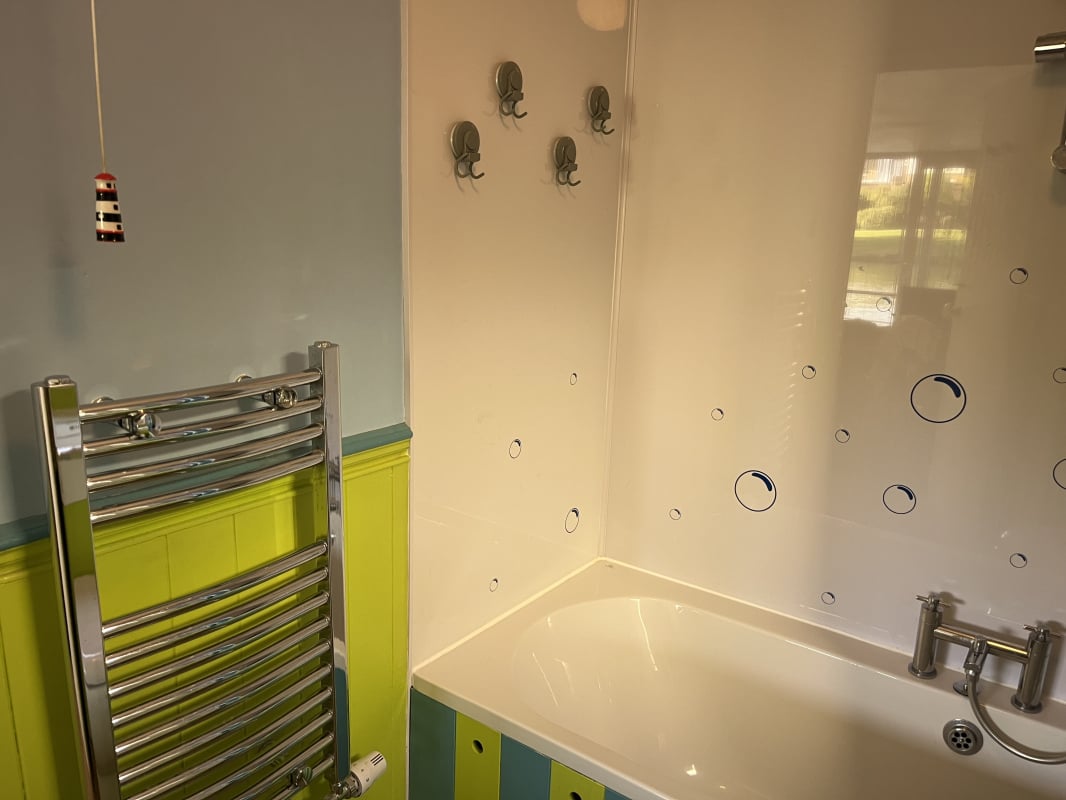
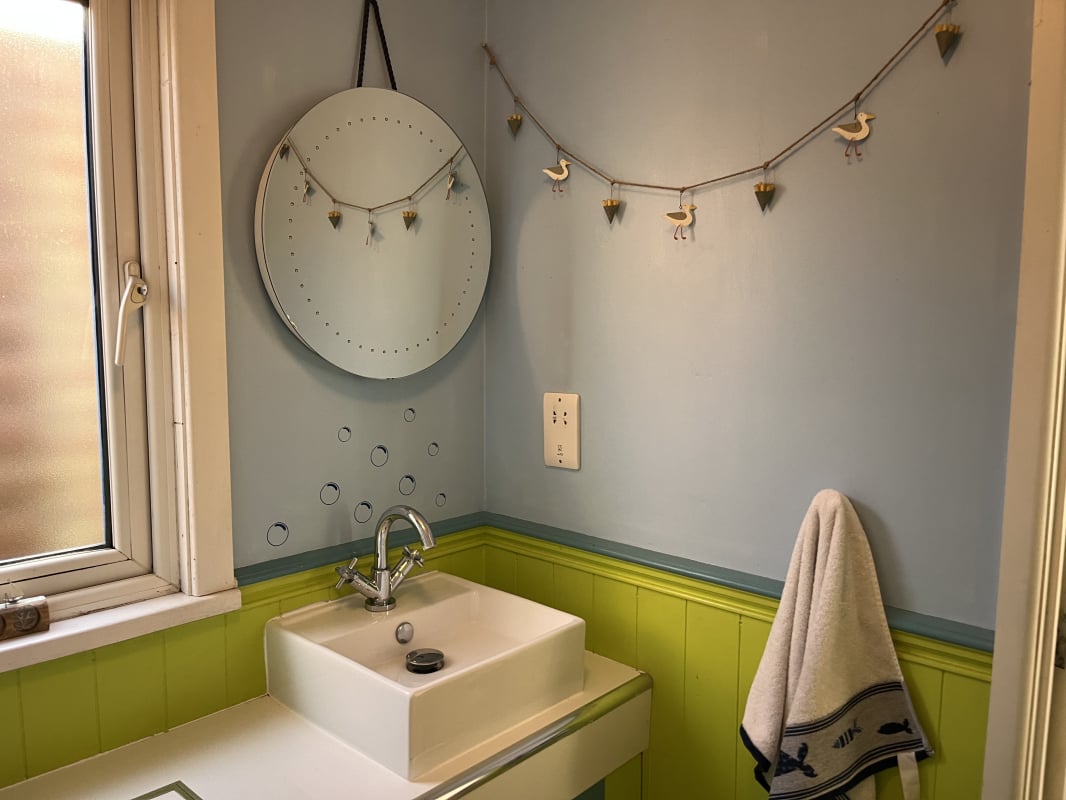
Bathroom 1.74m x 2.02m
Bathroom with bath and shower over, sink and toilet.
Parking
- Off-street Parking
Outside Space
- Front Garden
Heating
- Gas Central Heating
Find out more










The legal stuff
Emoov is a trading name of Griffin Residential Limited. Griffin Residential Limited is a company registered in England and Wales. Company Reg No. 09362284.