FIND A PROPERTY
LYCHGATE COTTAGE — Exceptional Live/Work, Home-Business & Annexe Potential with 64m² Workshop, 6+ Parking and No Chain








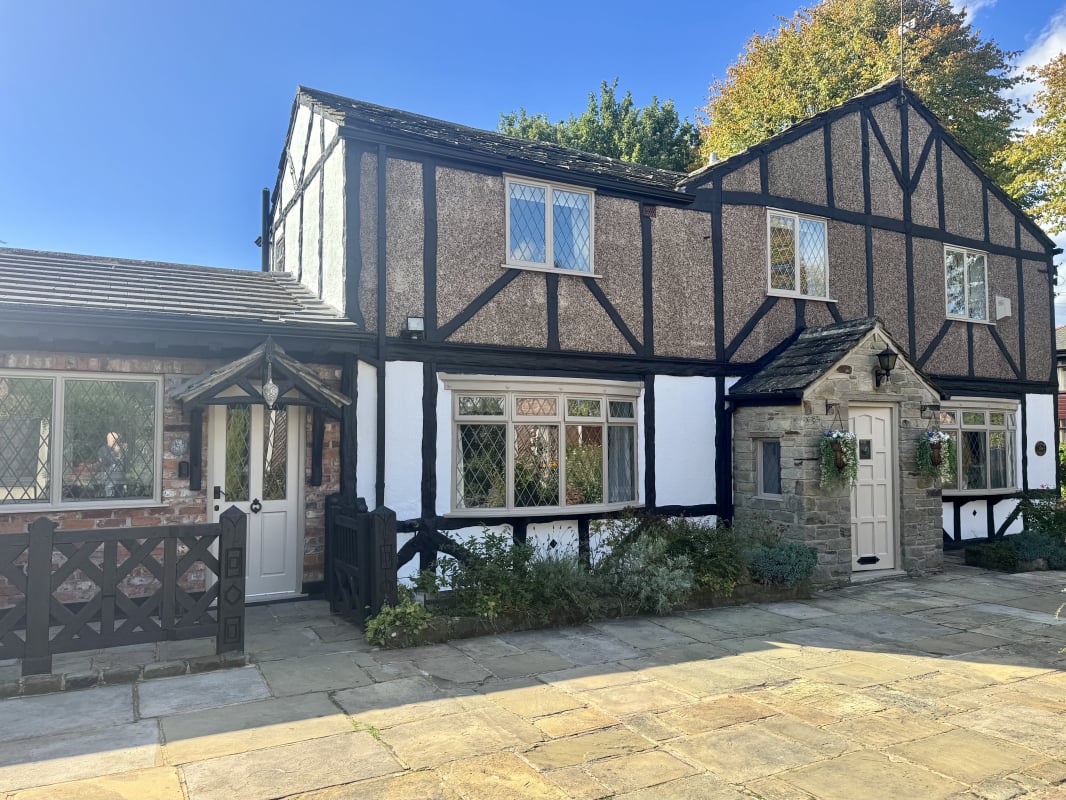
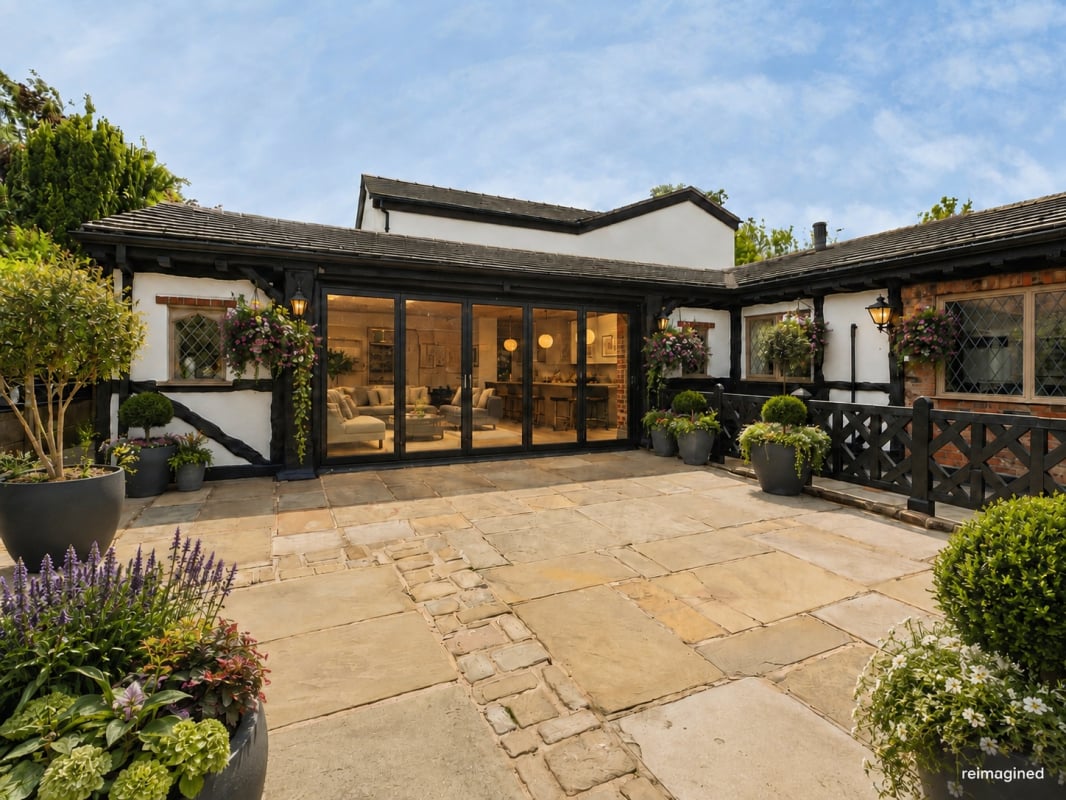
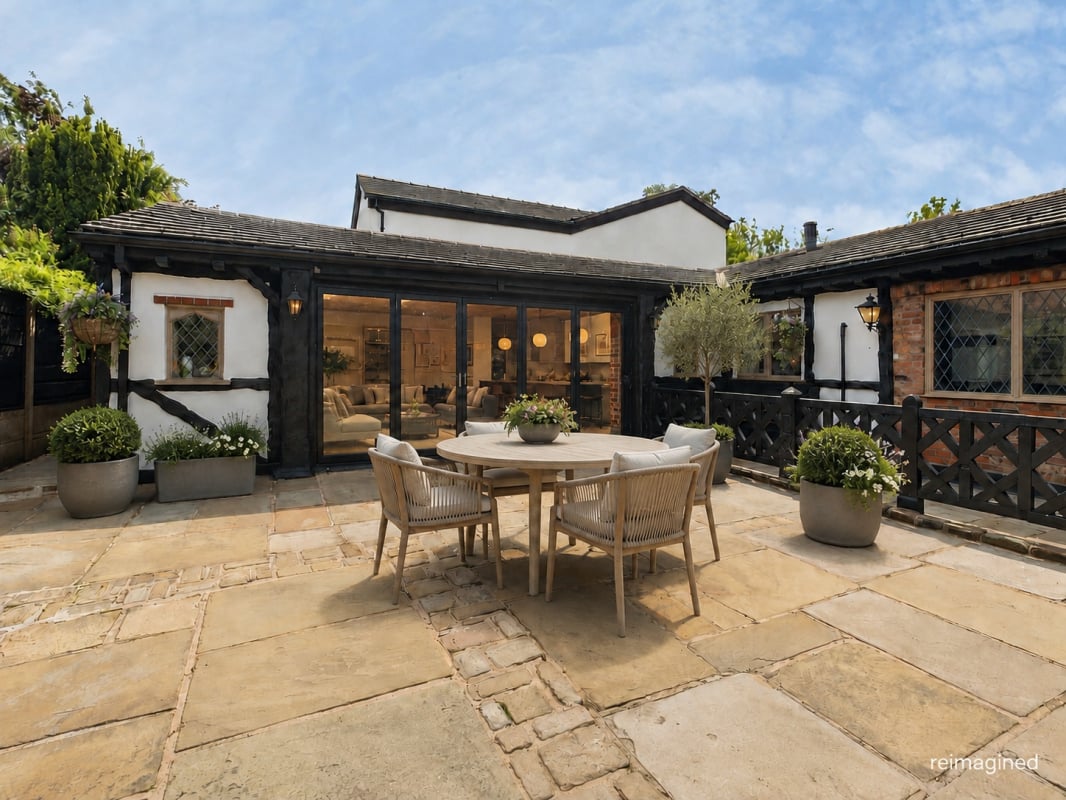
Property Reference: S5702
Listing Status
For Sale
Bedrooms
4
bathrooms
2
Property type
Semi-detached House
EPC Rating
Floor Plan
Virtual Tour
Key Features
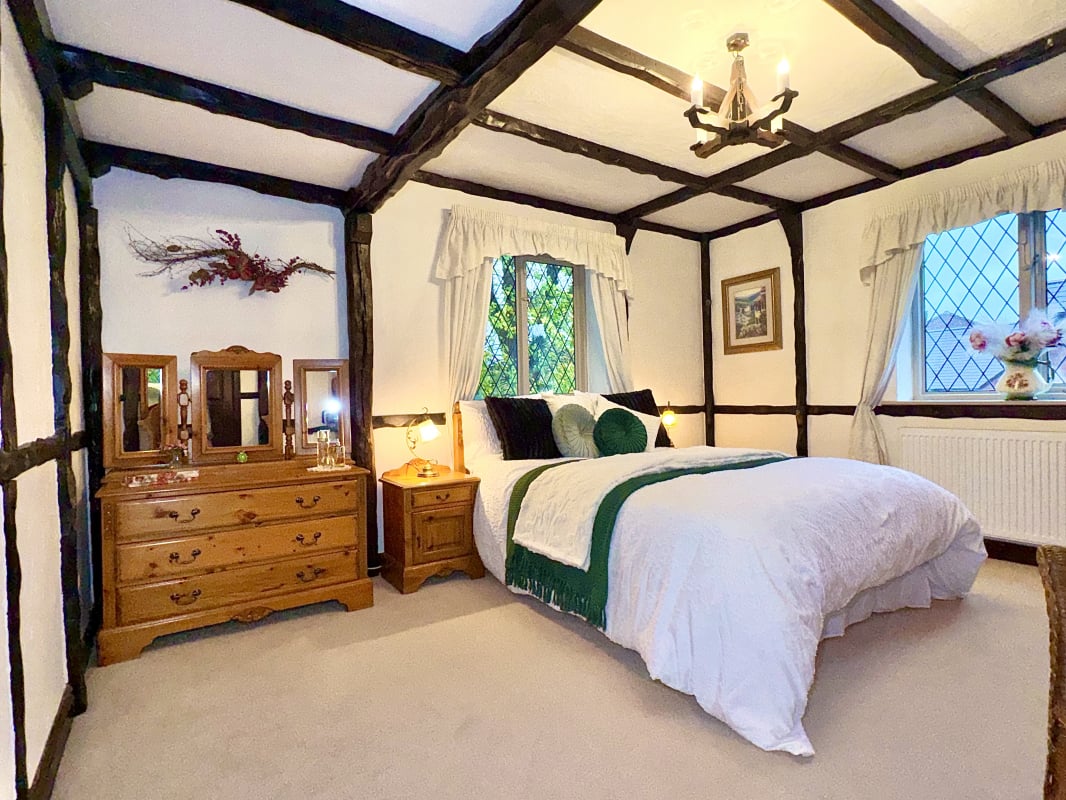
- Outstanding live/work opportunity — a rare period home offering substantial space for a home-based business, professional studio, workshop, offices or specialist storage.
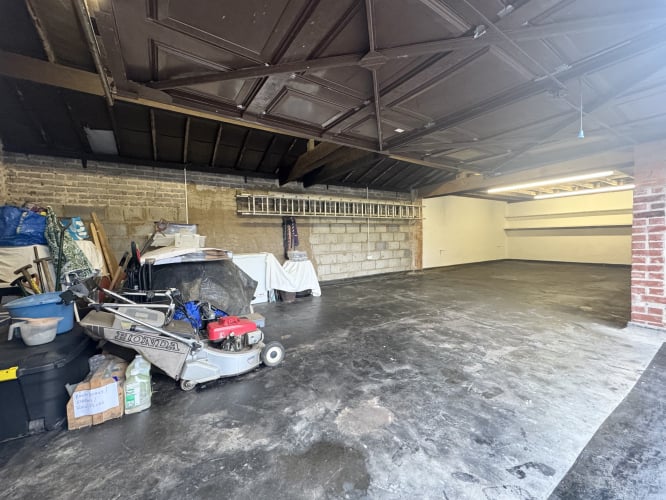
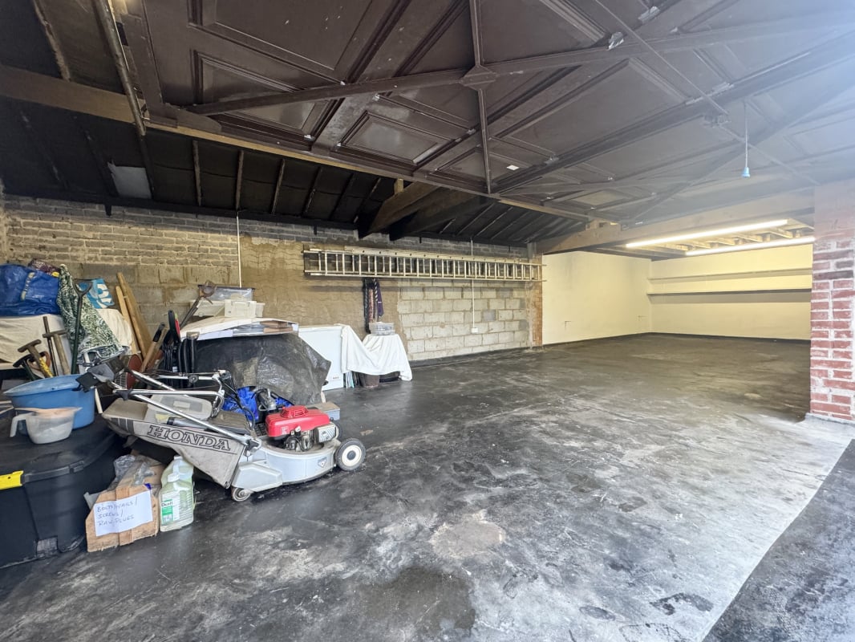
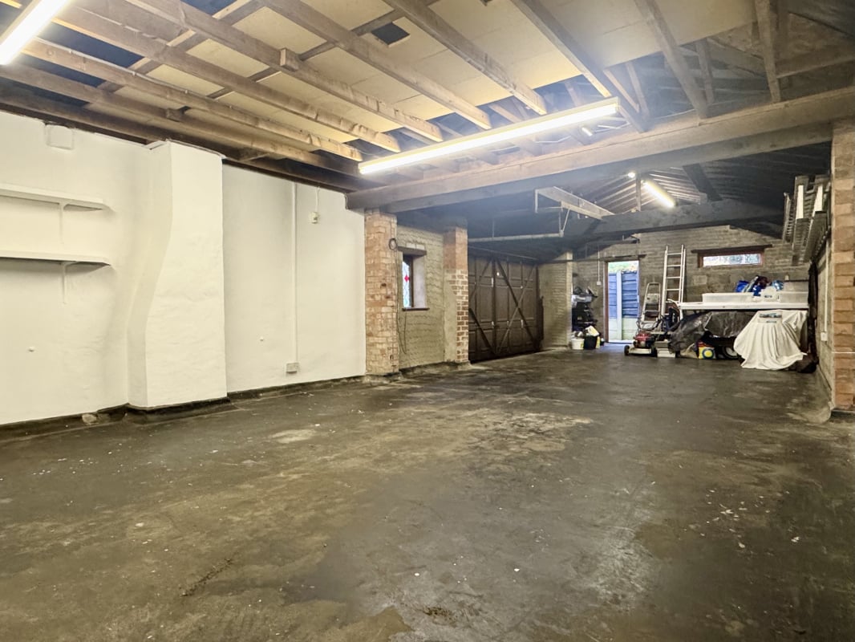
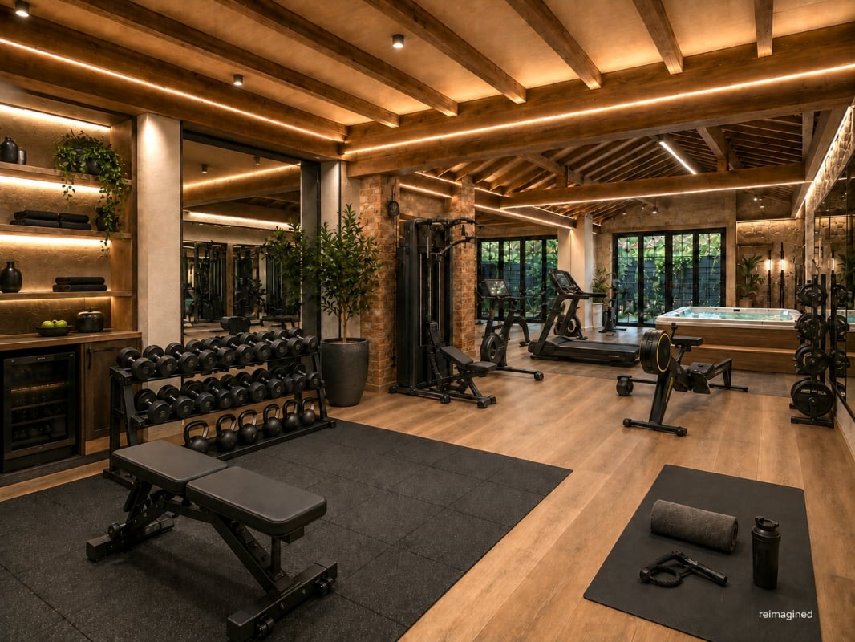
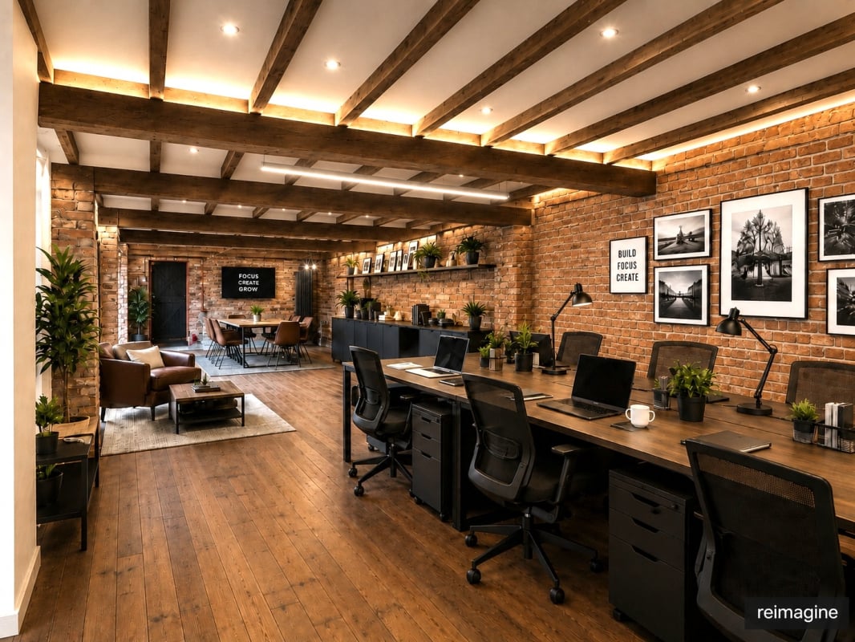
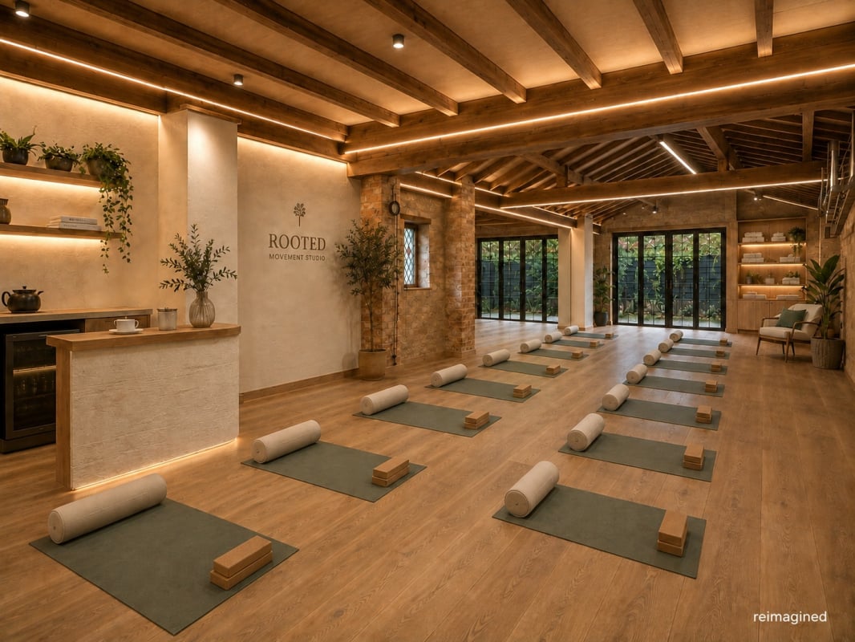
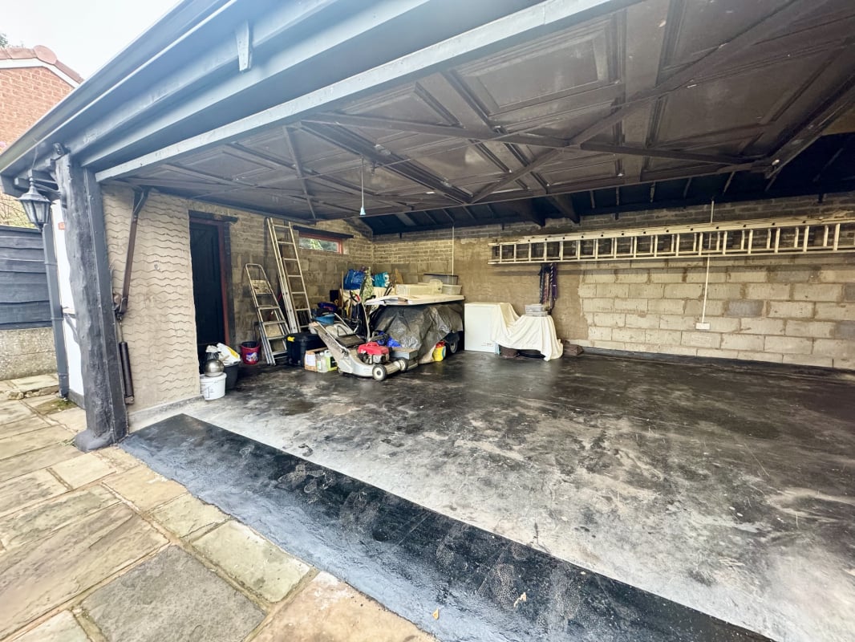
- Exceptional 64m² garage/workshop, approximately 44'8" × 15'3", offering potential for conversion to living space, an annexe, studio or workspace, subject to consent.
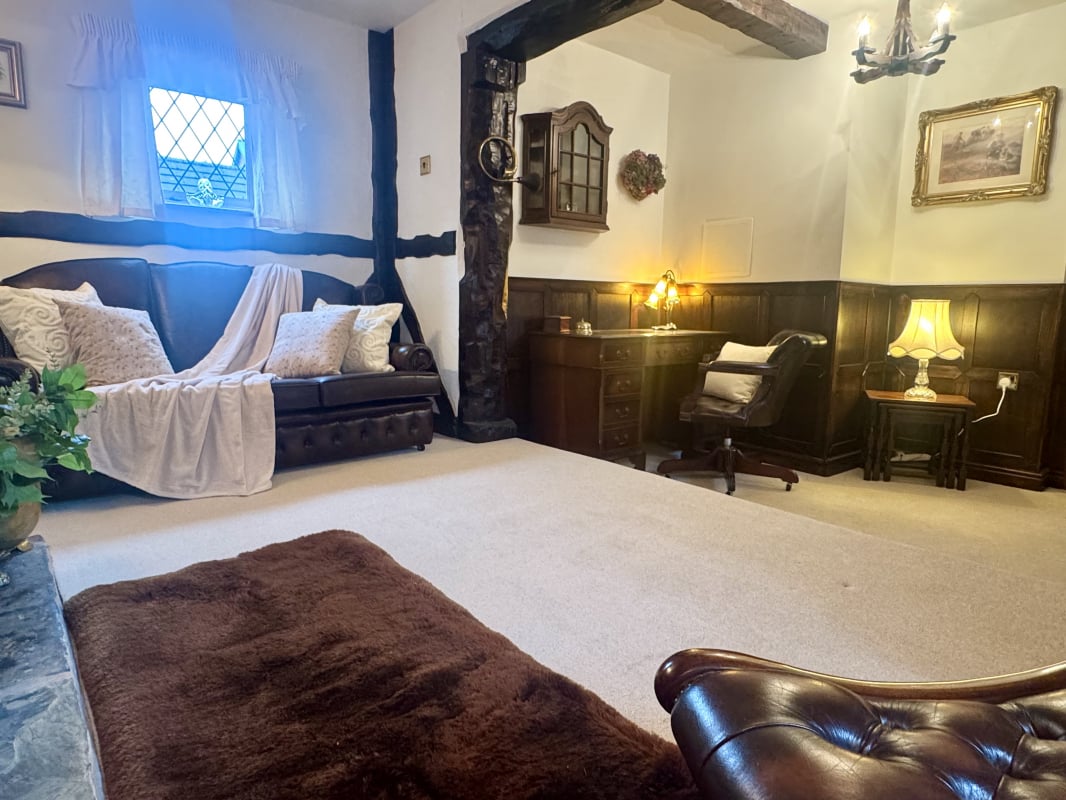
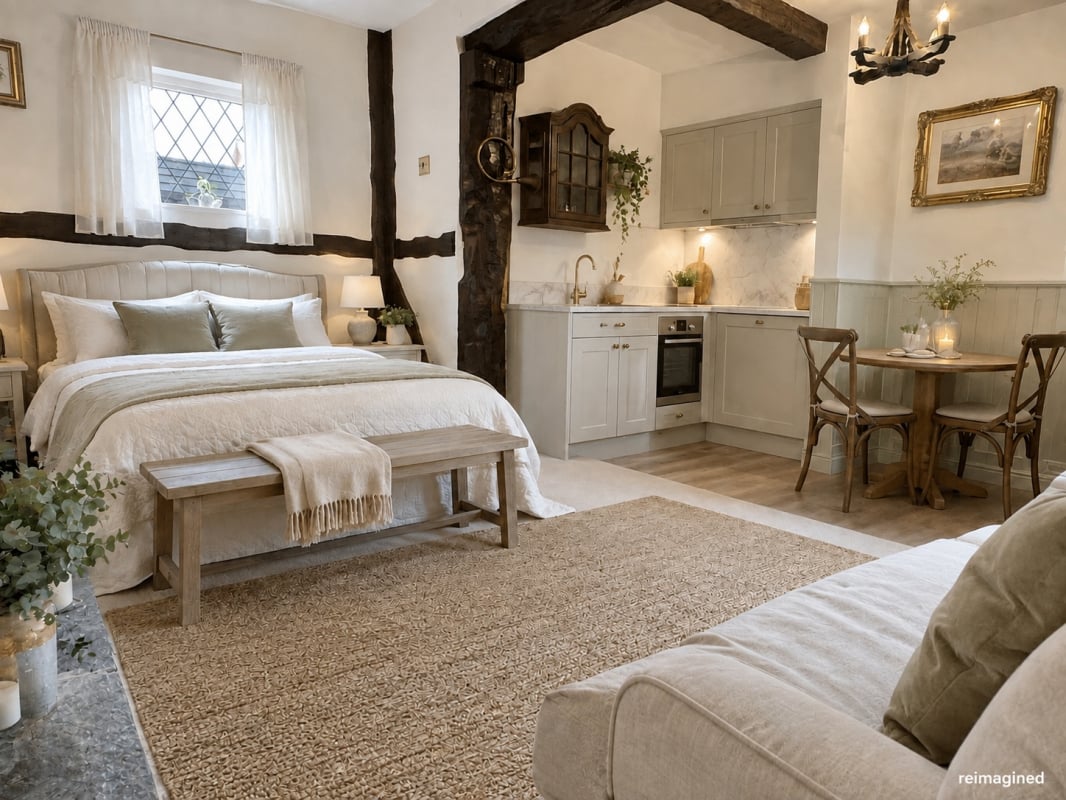
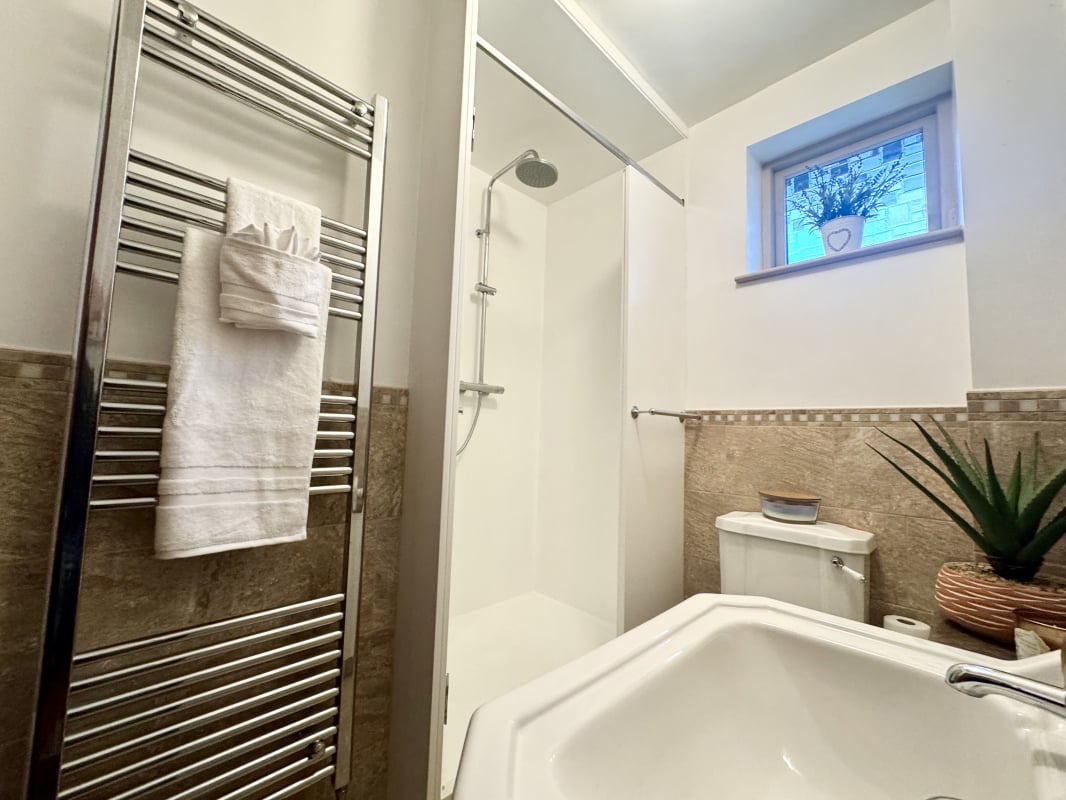
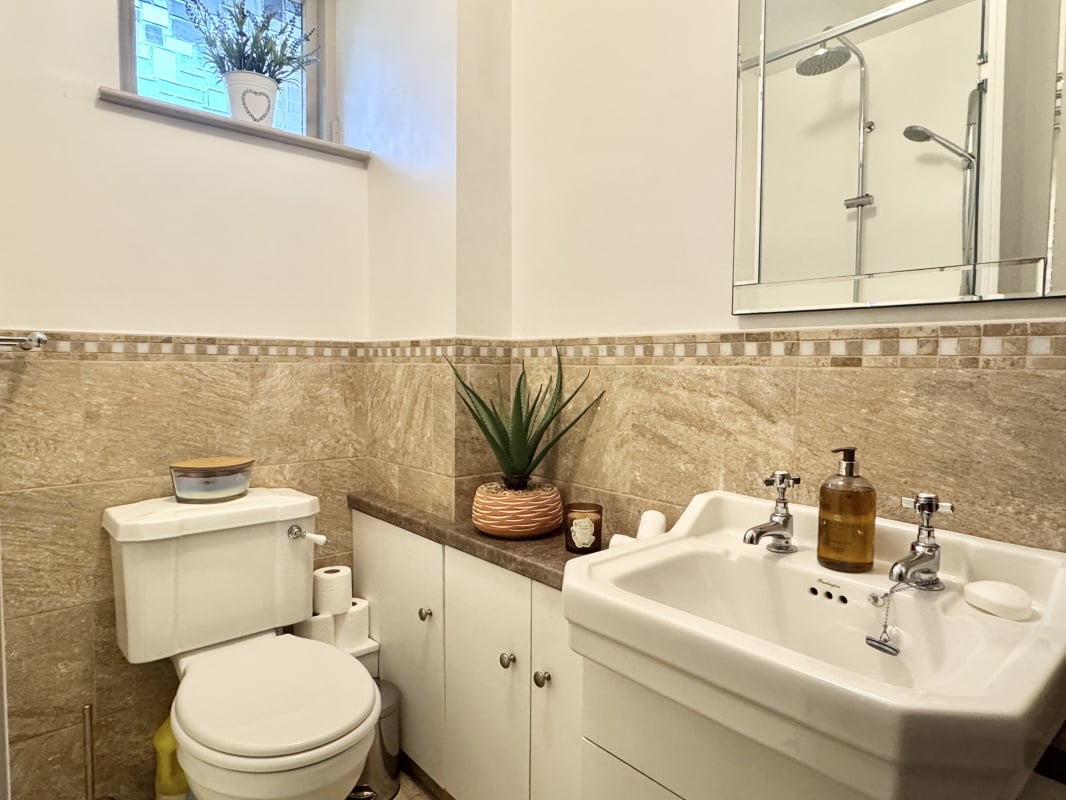
- Rear reception room and adjoining shower room offer potential for ground-floor guest accommodation, a dependent's suite or a separate workspace, subject to approval.
- Ideal for entrepreneurs, trades, creatives and collectors — extensive workshop space, flexible internal accommodation, secure storage and parking for six or more vehicles.
- True home-working lifestyle — create dedicated offices, treatment rooms, design studios, consulting space or client-facing accommodation without compromising the main living areas
- Large loft, flexible reception space and substantial workshop offer scope for reconfiguration, extension or conversion, subject to planning and Building Regulations.
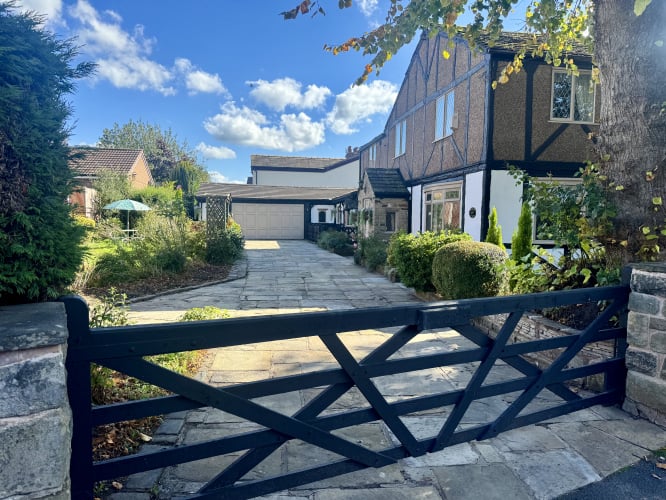
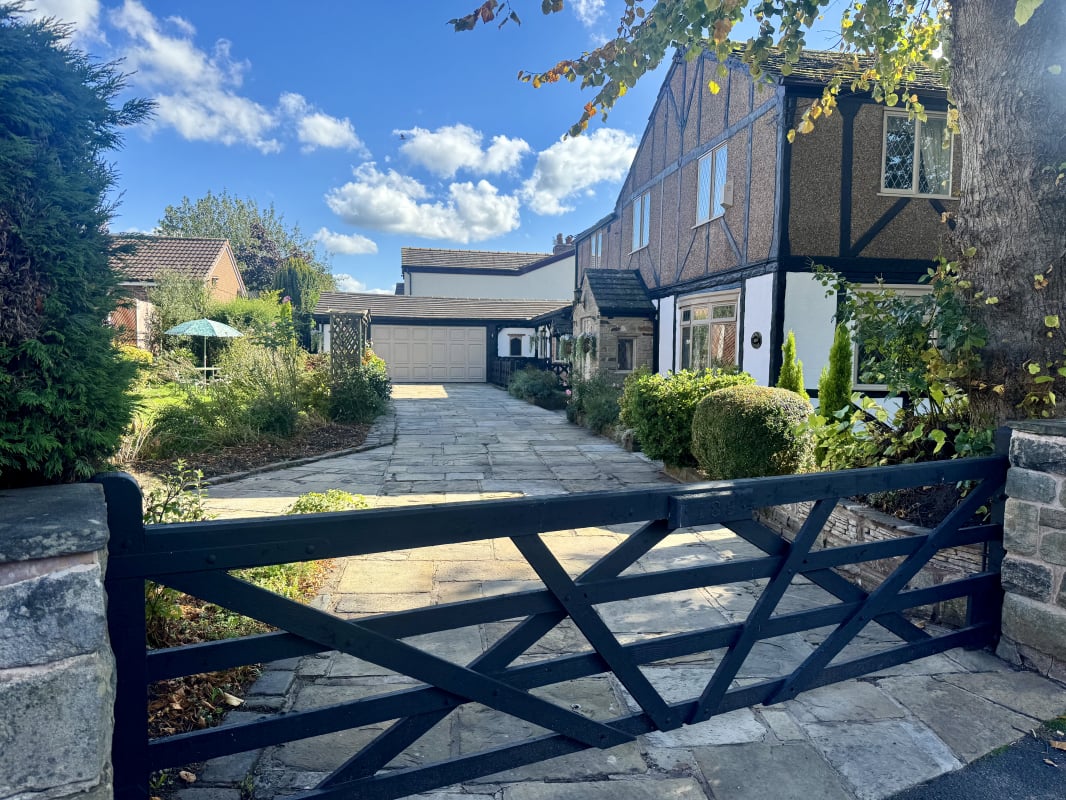
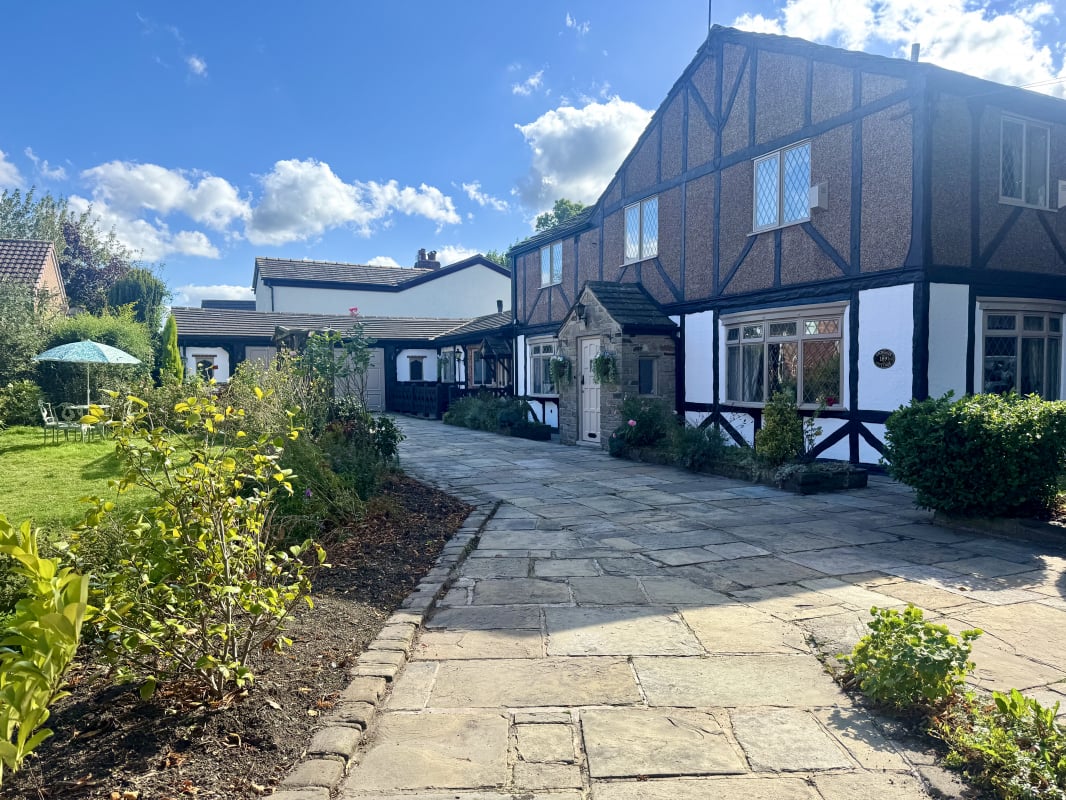
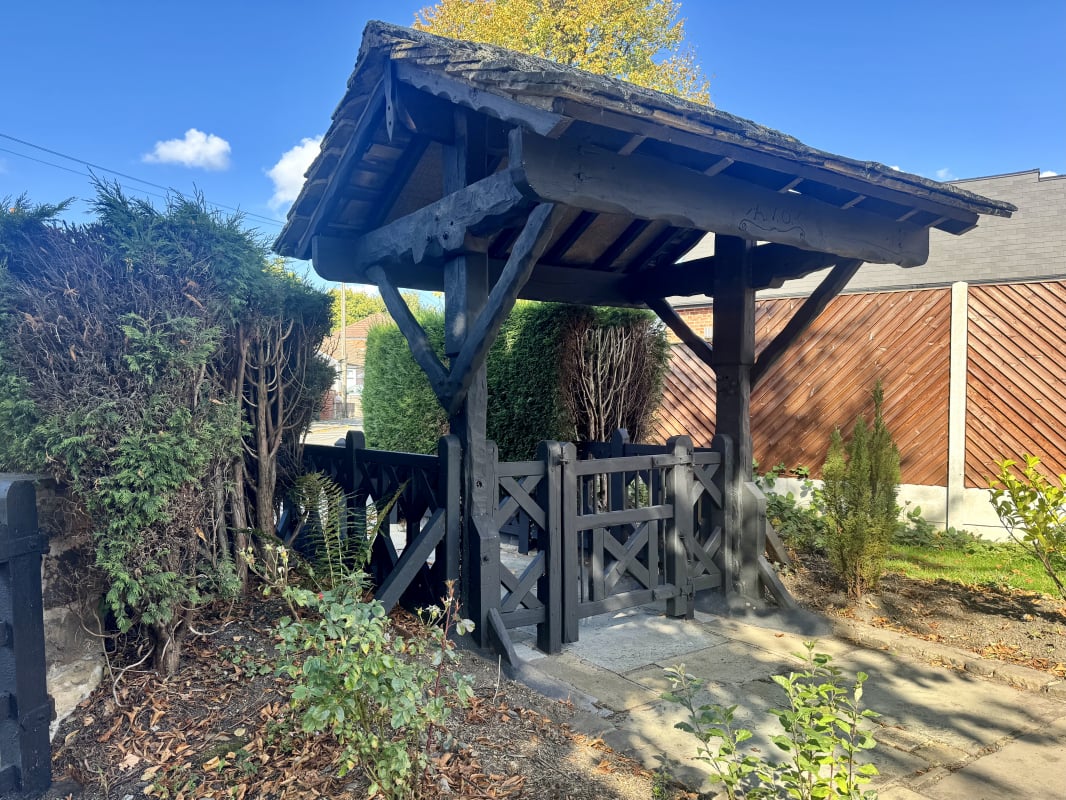
- Secure gated York-stone driveway — parking for approximately six vehicles behind the distinctive stone-and-timber lychgate.
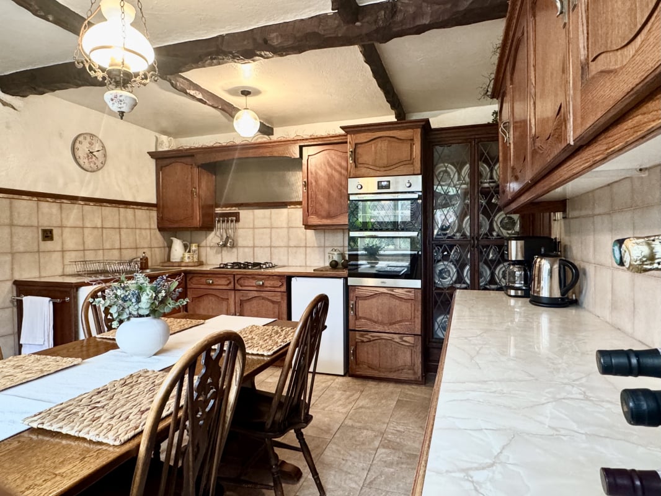
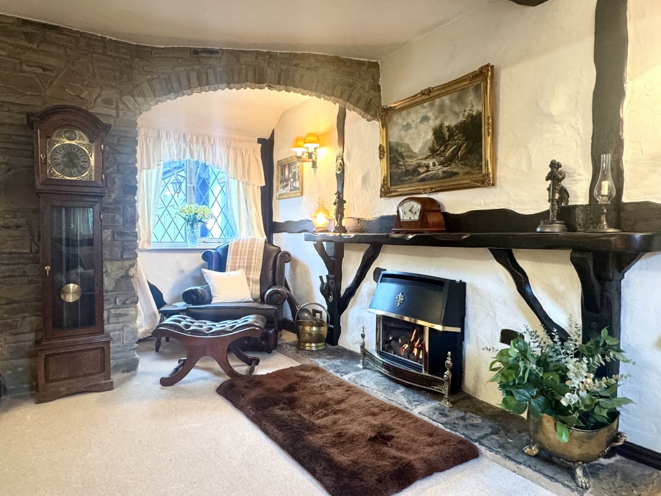
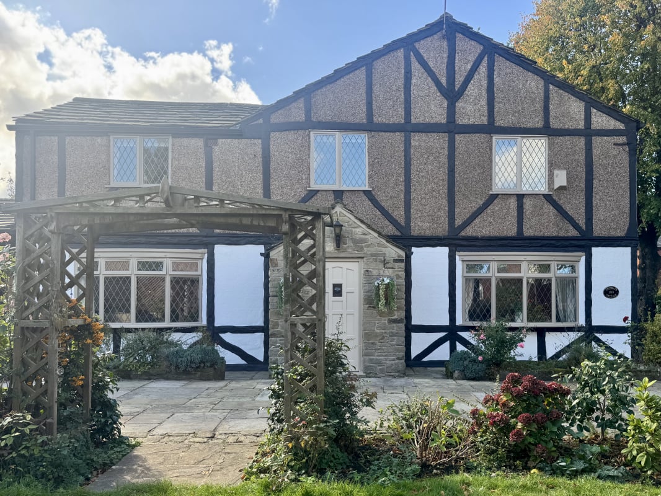

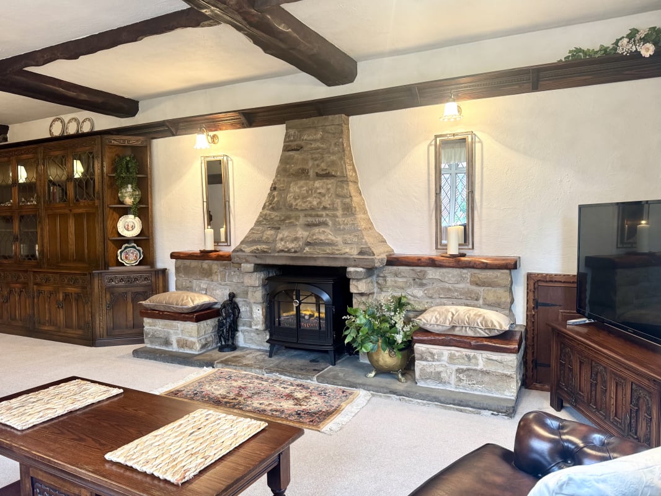
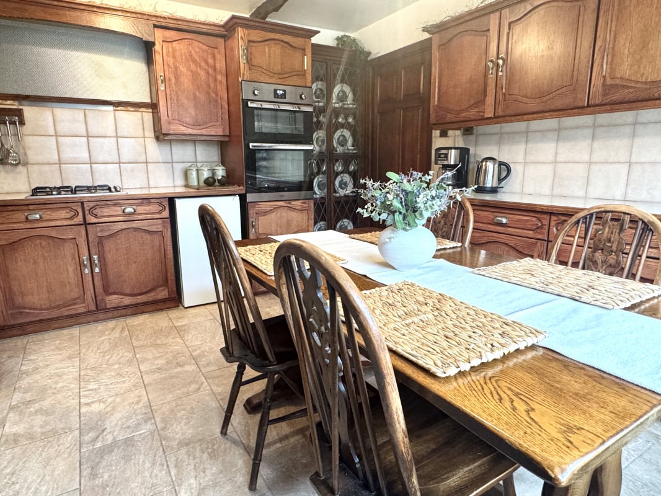
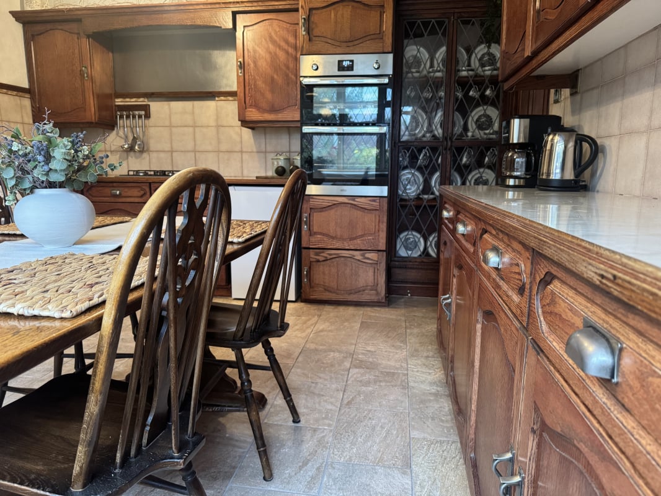
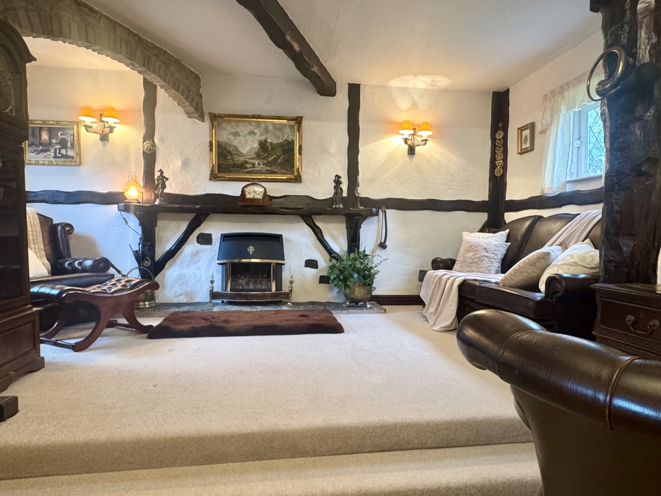
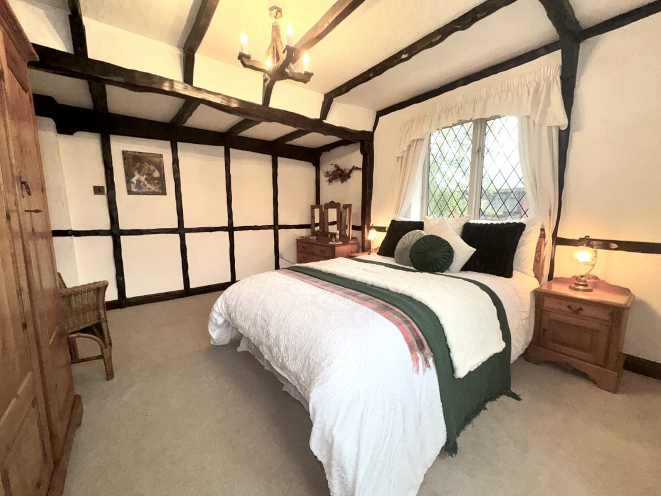
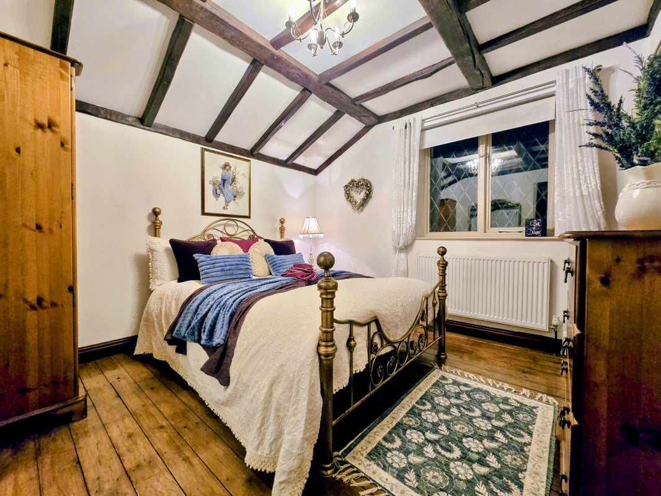
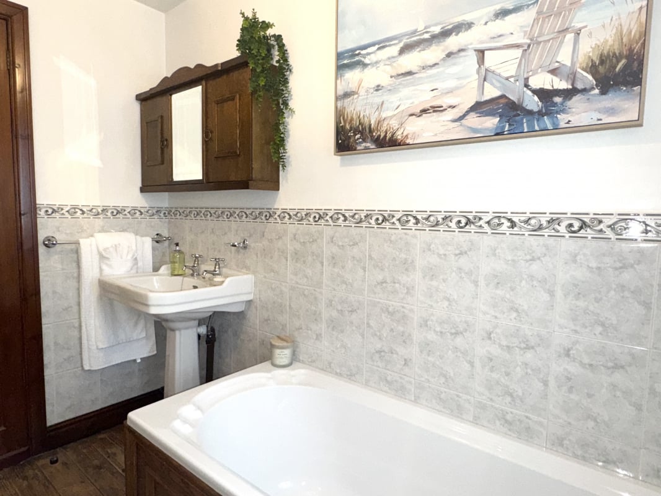
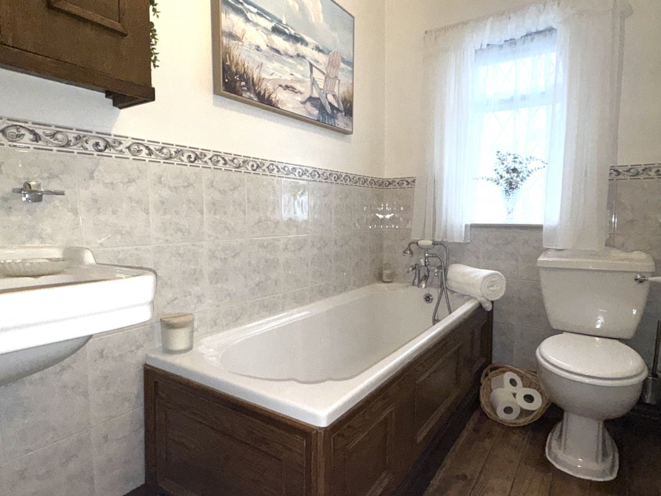
- Generous main accommodation — 26ft principal lounge, farmhouse-style kitchen/diner, second reception, three first-floor bedrooms and two bathrooms
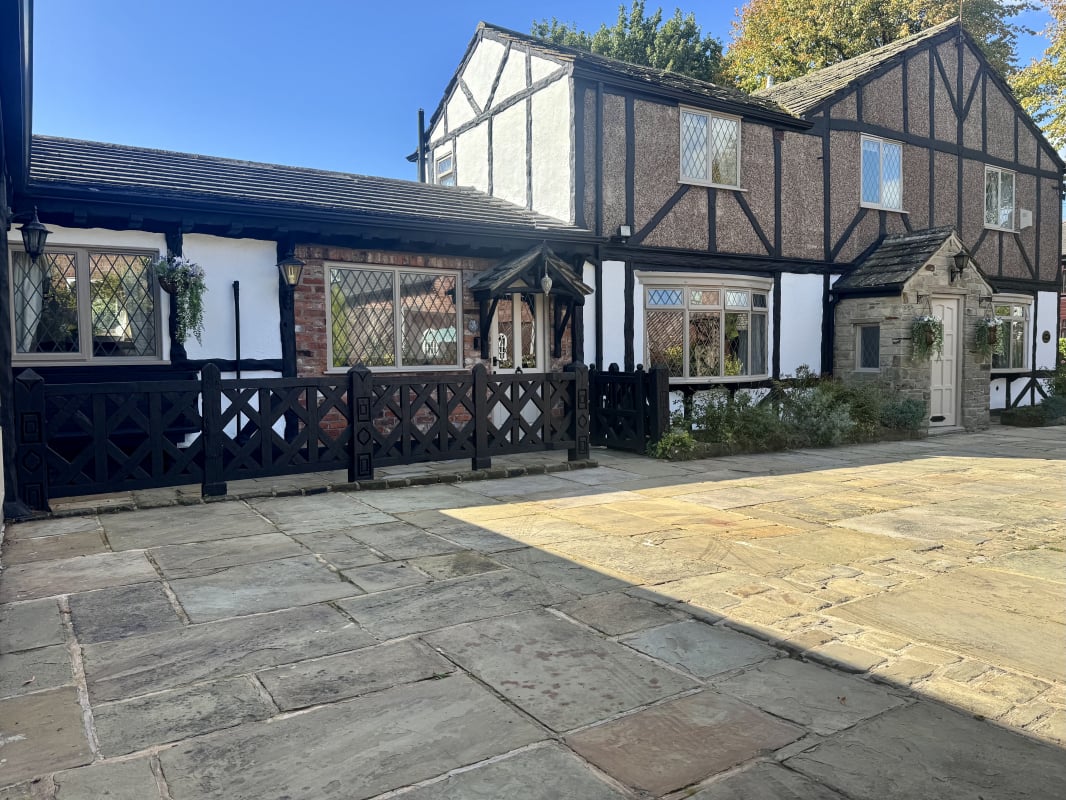
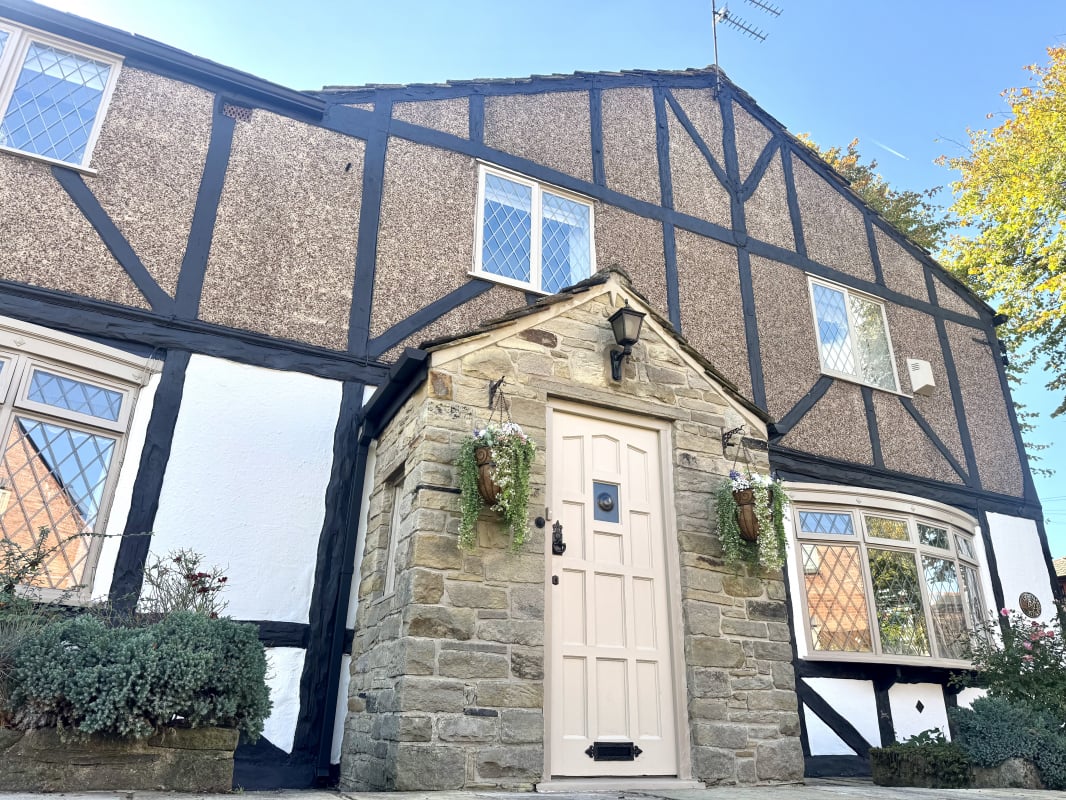
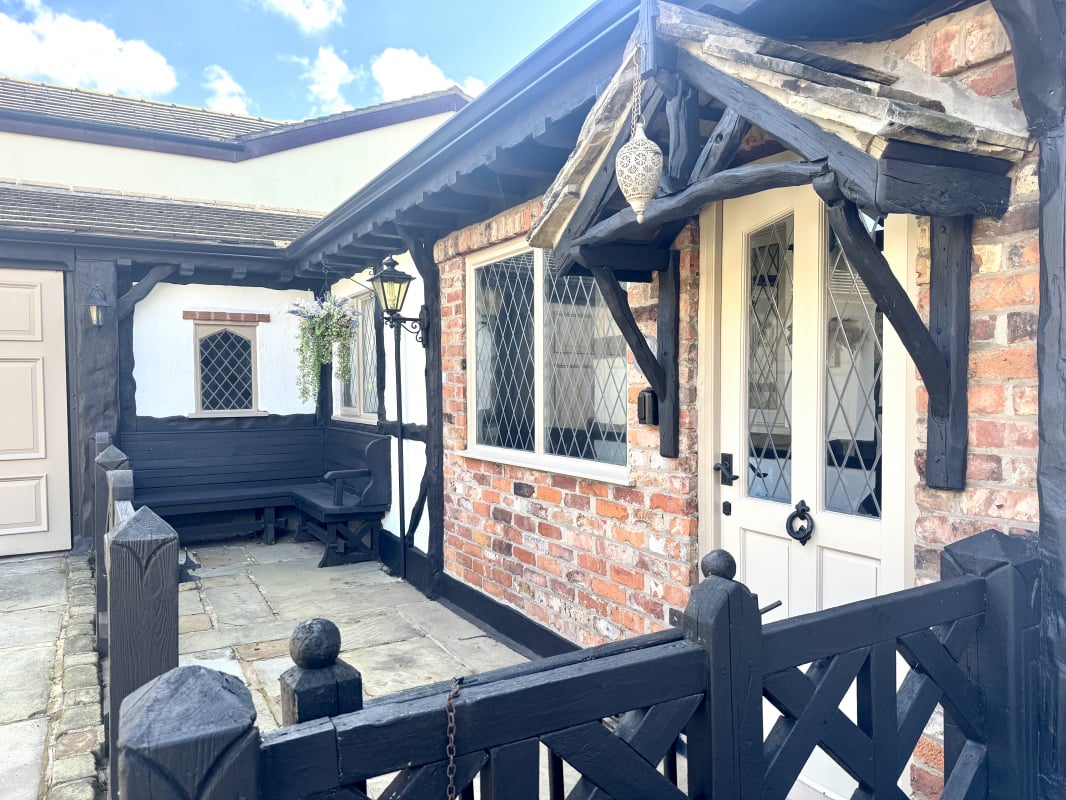
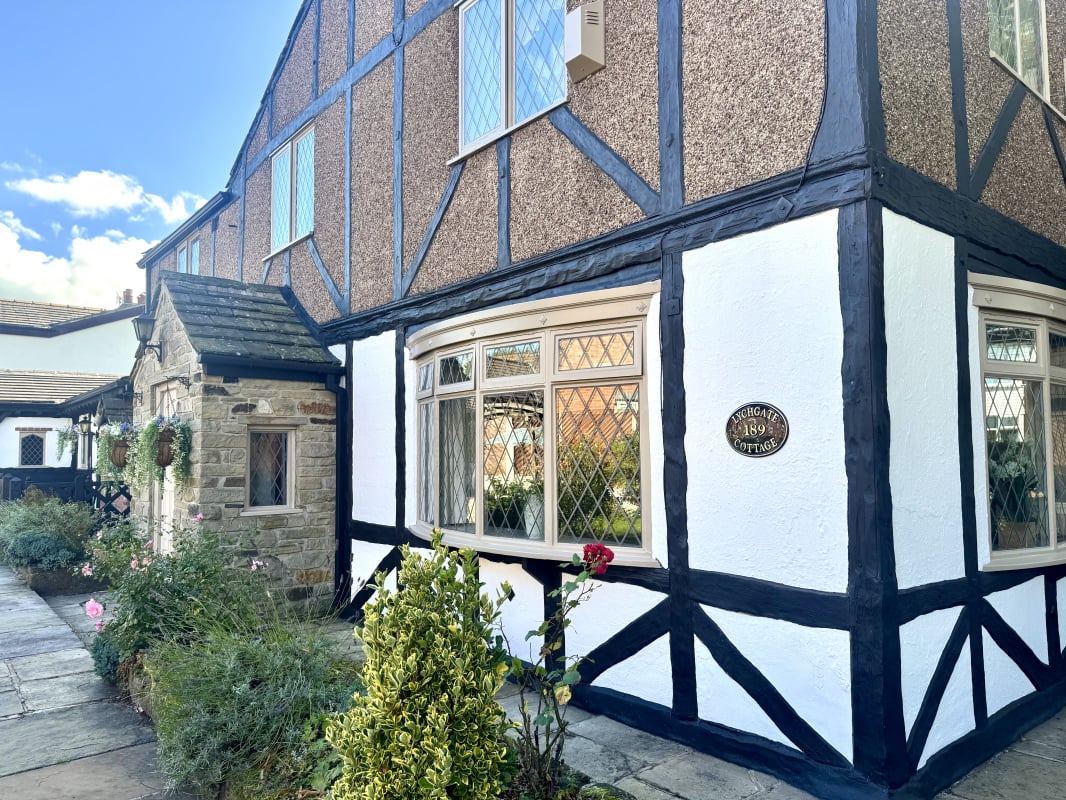
- Character period residence dating from the 1800s — exposed beams, leaded windows, solid timber doors and substantial traditional construction, modernised for present-day living.
- Freehold and no onward chain — vacant possession offers an unusually straightforward opportunity to move in and begin adapting the property.
Full Description
EXCEPTIONAL LIVE/WORK AND ANNEXE OPPORTUNITY Lychgate Cottage combines a character period home with a remarkable 64m² attached garage/workshop, secure gated parking for six or more vehicles and flexible ground-floor accommodation capable of supporting a home business, professional studio, offices or potential independent living accommodation, subject to consent. Freehold, vacant and offered with no onward chain A rare residential, business and development opportunity Lychgate Cottage is not simply a character home with a large garage. It is a highly unusual live/work property offering the scale, access, parking and internal flexibility required to accommodate a serious home-based enterprise, professional practice, creative studio or future independent annexe. Originally dating from the 1800s and comprehensively modernised over time, the cottage occupies a secluded position behind a substantial stone-and-timber lychgate. A long York-stone driveway provides secure off-road parking for approximately six vehicles and leads directly to the property’s defining feature: an attached garage/workshop measuring approximately 13.60m × 4.66m—around 64m² or 689 sq ft. The 64m² garage/workshop Few residential properties offer workspace of this scale. Currently arranged as a substantial garage and workshop, it could suit a broad range of uses, including: trades and specialist contracting; design, fabrication or craft work; vehicle or motorcycle storage; online retail and stockholding; photography or content-production studio; fitness, therapy or wellbeing use; professional office accommodation; secure archive or equipment storage; hobby, collection or restoration space. Its size also creates the possibility—subject to planning permission, Building Regulations and any other necessary consents—of conversion into a substantial residential annexe, independent accommodation, a large studio, gym, office suite or extension of the principal house. The current owners have commissioned a planning consultancy report exploring options for extension, reconfiguration and development, which can be made available to serious interested parties. Flexible ground-floor accommodation The internal layout adds another dimension to the opportunity. The main reception room extends to approximately 26ft and provides a substantial private living space for the principal household. A farmhouse-style kitchen/diner occupies the centre of the home. Beyond this is a separate rear reception room with access close to a ground-floor shower room and WC. This section of the property could potentially be adapted to provide:
- private accommodation for an elderly relative or adult child;
- guest accommodation;
- a consulting or treatment room;
- a substantial home office;
- client reception and meeting space;
- a studio or creative suite;
- a bedroom and living area separate from the main household.
- This configuration means a buyer could potentially establish a business or semi-independent living arrangement while preserving the privacy and normal functioning of the main home.
- business owners wishing to avoid the cost of separate commercial premises; tradespeople requiring secure vehicle, equipment or materials storage;
- professionals seeking substantial private offices or consulting rooms;
- creative buyers requiring studios or production space;
- multigenerational families seeking future annexe accommodation;
- purchasers looking for a property with genuine reconfiguration and development possibilities;
- collectors or enthusiasts requiring exceptional garage and workshop space.
Parking
- Double Garage
- Paved Driveway
- Gated
- Private Parking
- Secure Parking
Outside Space
- Front Garden
- Enclosed Garden
- Patio
Heating
- Double Glazing
- Gas Central Heating
LYCHGATE COTTAGE — Exceptional Live/Work, Home-Business & Annexe Potential with 64m² Workshop, 6+ Parking and No Chain
£575,000
Find out more










The legal stuff
Emoov is a trading name of Griffin Residential Limited. Griffin Residential Limited is a company registered in England and Wales. Company Reg No. 09362284.