FIND A PROPERTY
Vinters Way, Butterwick, Boston, PE22
Property Reference: S2044
Listing Status
For Sale
Bedrooms
3
bathrooms
1
Property type
Detached House
EPC Rating
Floor Plan
Virtual Tour
Key Features
- Detached Family Home
- South-Facing Rear Garden
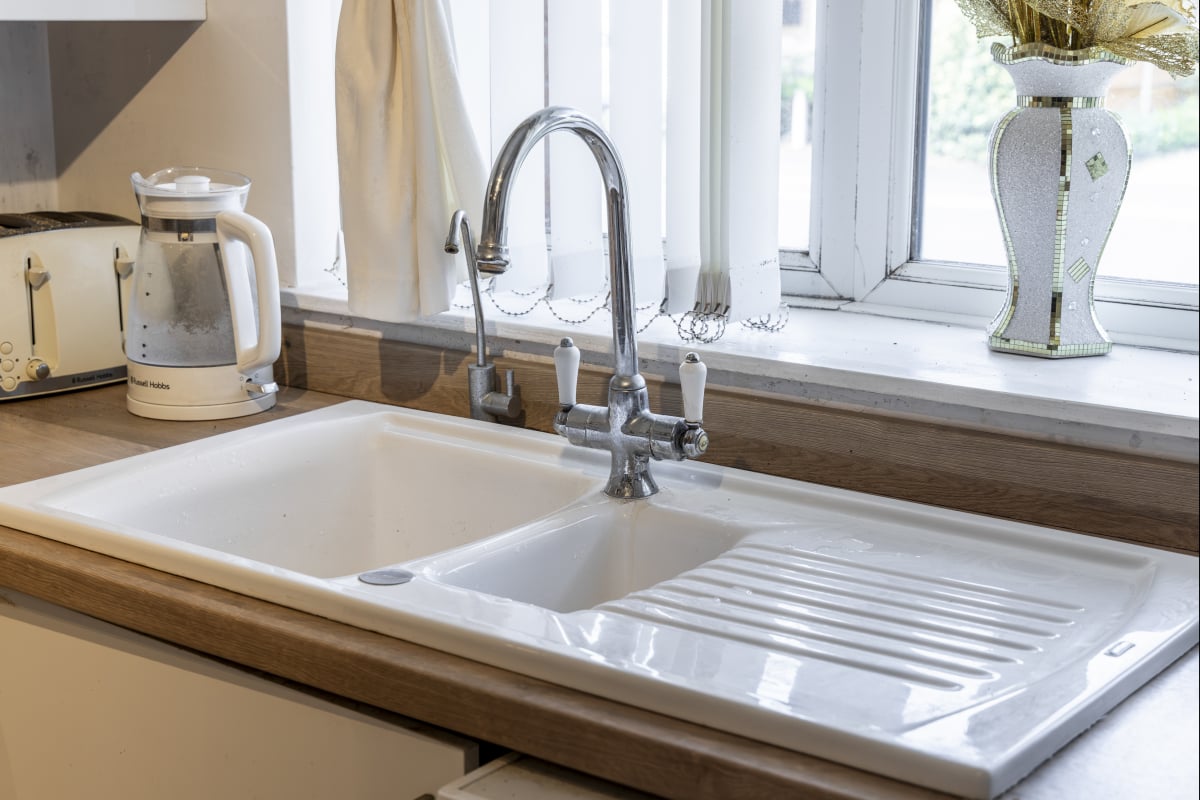
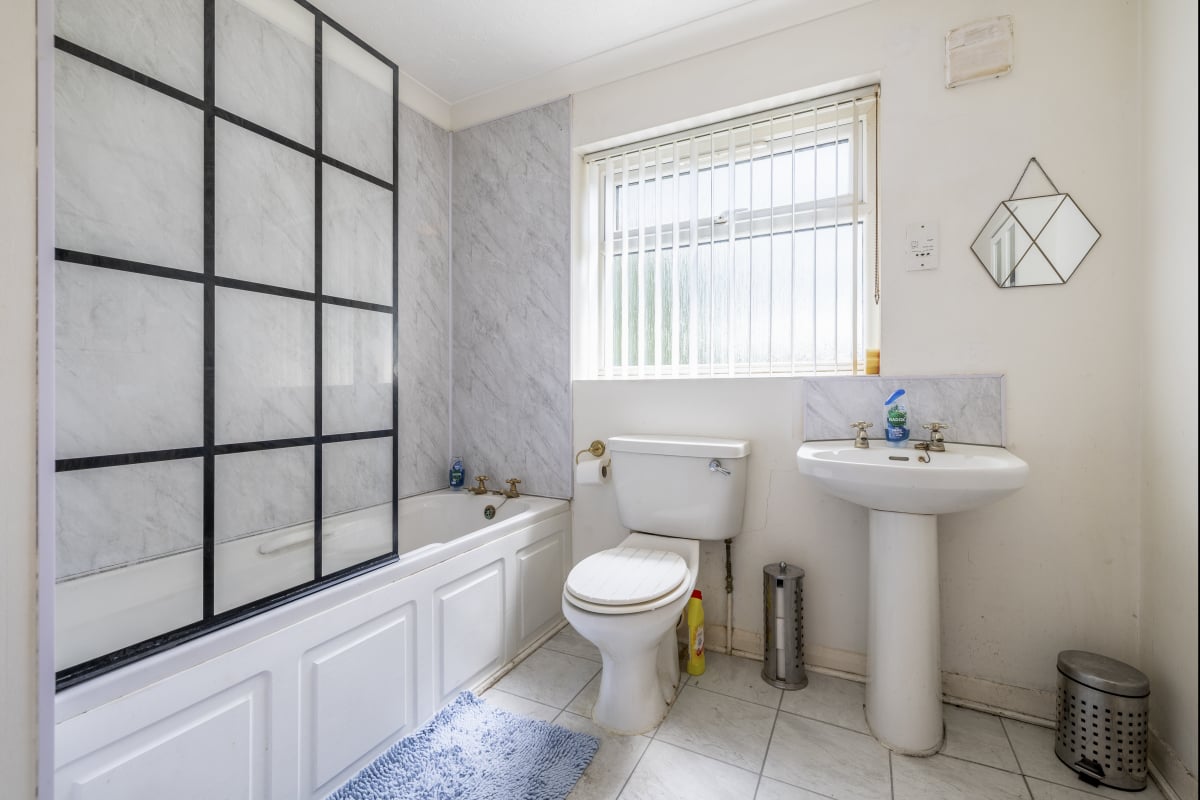
- Modern Kitchen and Bathroom
- Large Driveway
- GCH / Double Glazing
- Freehold
Full Description
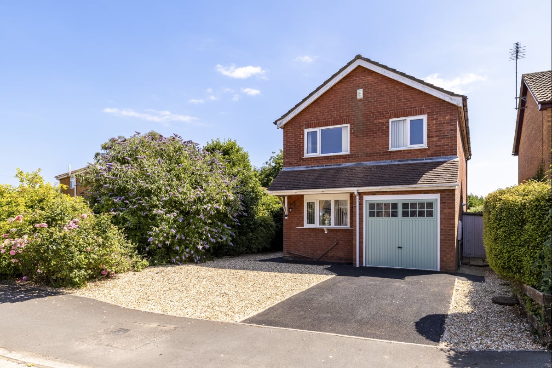
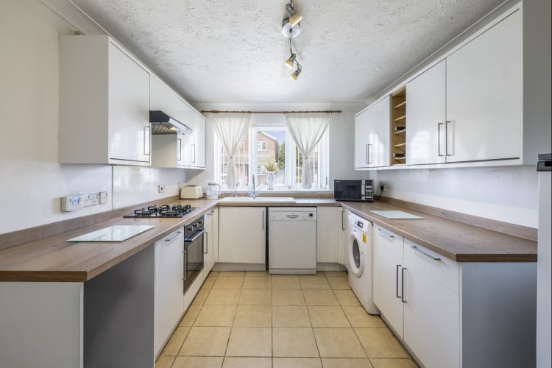

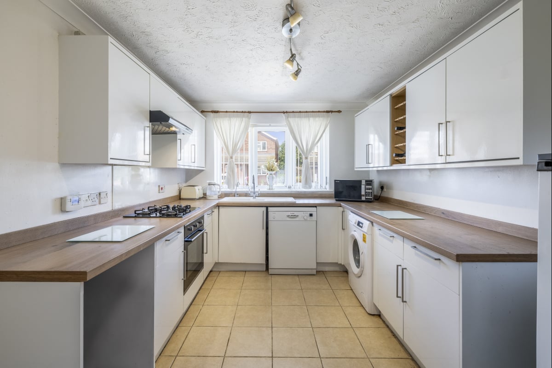

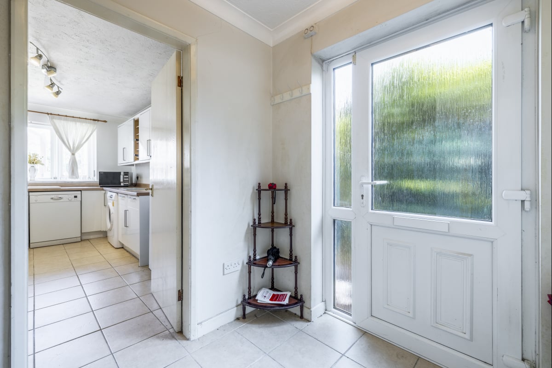
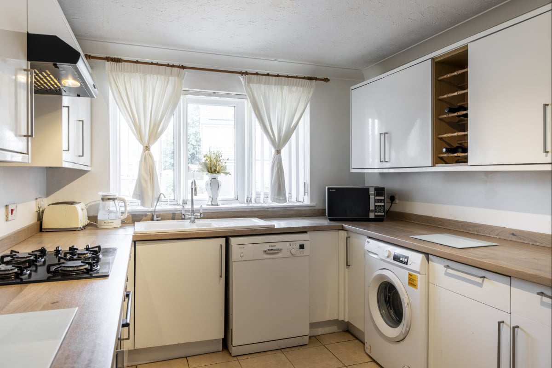
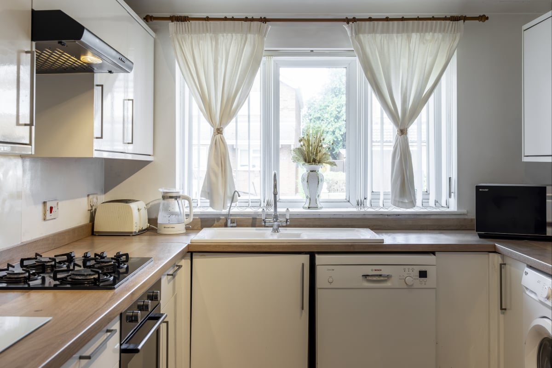
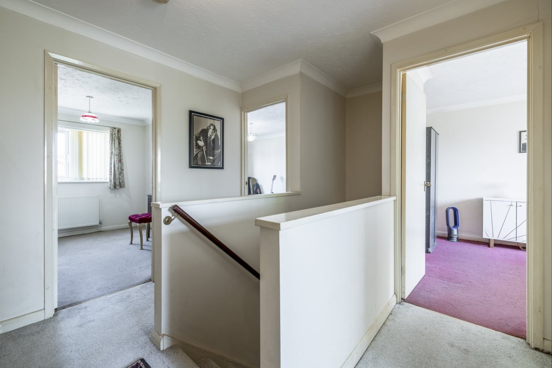
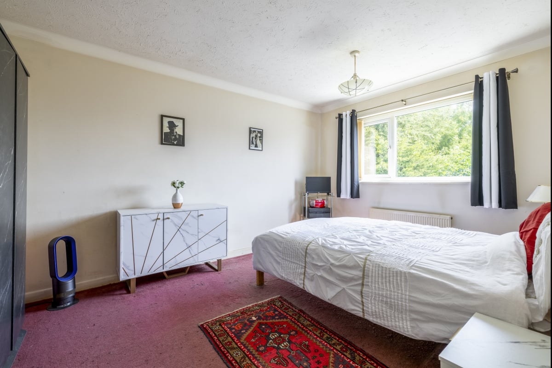
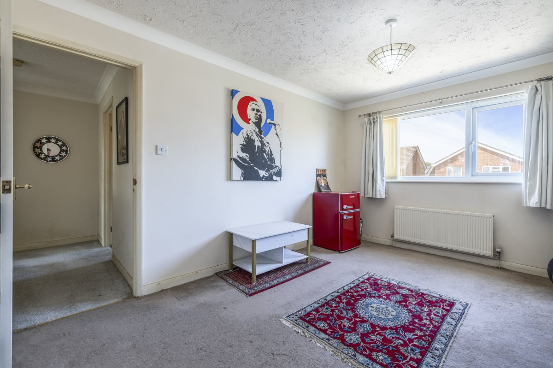
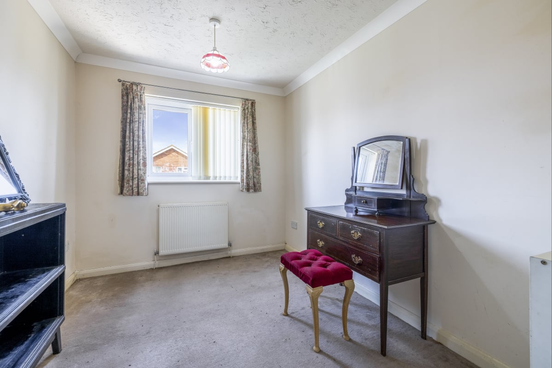
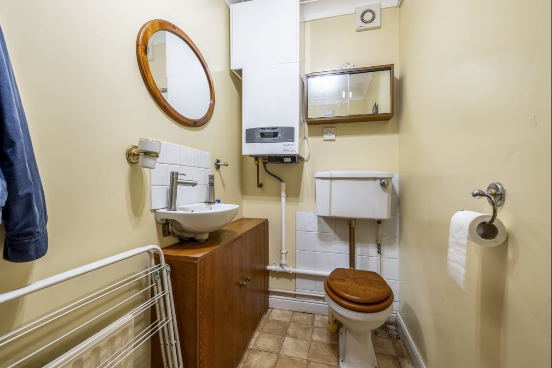
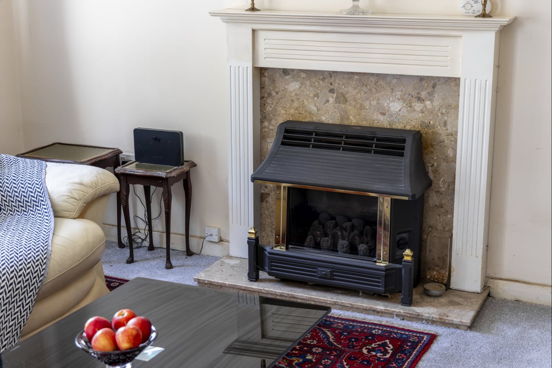
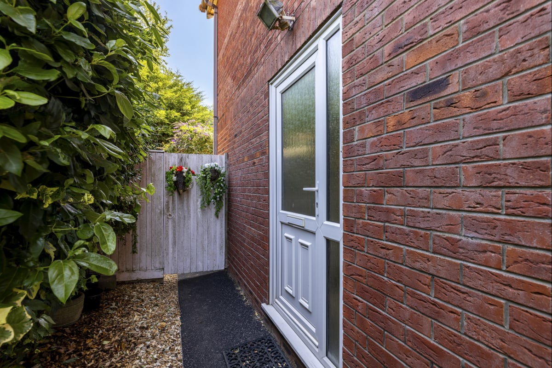
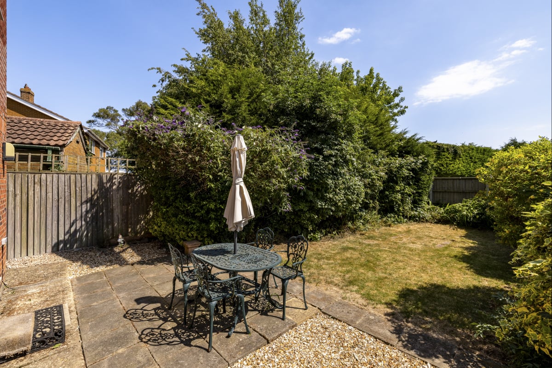
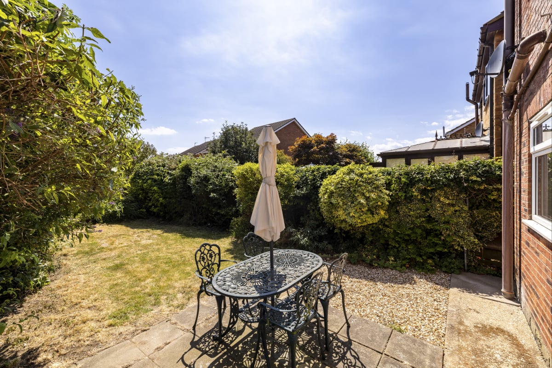
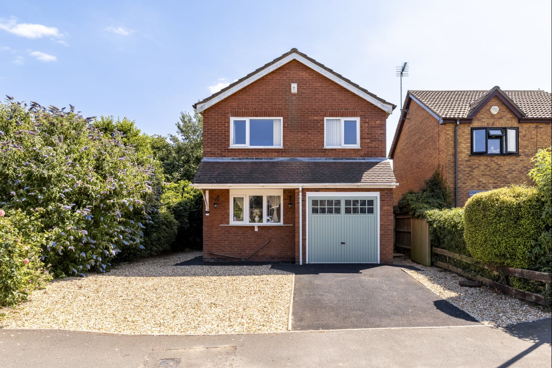

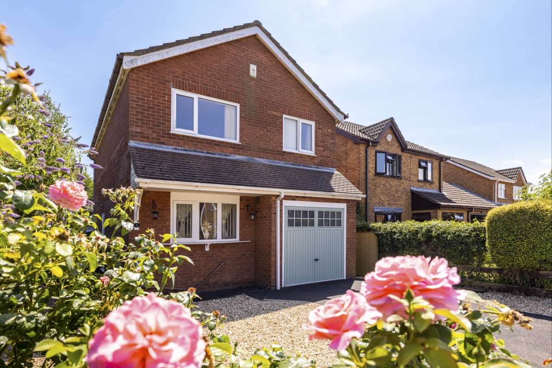
* Detached family home * South-facing garden * Modern kitchen & bathroom * Large driveway * Spacious detached family home with large driveway, single garage & mature south-facing garden. The private side entrance leads to the large lounge with a real gas fire. The patio doors lead directly out to the south-facing garden which is not overlooked. The family bathroom upstairs serves the two double bedrooms & one spare; the central staircase gives access to both the loft and airing cupboard. There is a downstairs WC for added convenience. The upgraded kitchen & bathroom give a more modern look. The recently installed gas boiler and new garage door are both under warranty. The garage has power, lighting & water. GCH & double glazing throughout. There is also an Acorn security system fitted with room sensors plus smoke alarms for peace of mind. Butterwick is a popular village with recommended schools & nearby amenities of a supermarket, P.O., pub & takeaway. **************************************************************************** Approximate measurements: Entrance Hall: 5'2" X 6'1". Radiator and tiled floors. Leading to: Lounge: 18'10" X 12'1". Radiator and new carpets. Gas fire with surround (recently serviced). Patio doors lead to south-facing garden. Kitchen: 13'2" X 9'1". Radiator and tiled floors. New high gloss kitchen with wood effect laminate worktops, electric oven, glass gas hob and splashback with hood above. Washer / dryer and dishwasher to remain. Leading to: Downstairs WC: 8'2 X 3'10". Radiator and tiled floors. Toilet and washbasin. New gas boiler (installed 2021 and serviced annually with 6 year warranty remaining). Bedroom 1 (front) + Bedroom 2 (rear) are both: 13'7" X 9'9". Radiator and carpets. Each large bedroom has a recess (inc. in measurements above) for cupboards of: 7'5"(H) X 5'10"(W) X 1'7"(D). Small bedroom (front): 10'3" X 7'8". Radiator and carpets. Family Bathroom: 8'8" X 8'. Radiator and tiled floors. Toilet and basin. Bath has overhead shower with new wall panels surrounding. Room for large storage. Landing: 8'2" X 9'5". New carpets (inc. stairs). Airing cupboard with water cylinder and shelving. Access to loft. Outside area: Front of house. Newly gravelled driveway with pathway around house and assorted rose bushes. Single garage with new up and over door which is currently under warranty: electric, power and water tap. Electric fusebox within. Gas meter without. Side access gate leading to: Garden: South-facing with wooden panel fences. Mainly laid to lawn with stone tile patio and gravel area either side. There is a large shed to the side which is to remain. Council Tax Band: B.
Approximate Internal area:
1090 sq ftParking
- Integrated Garage
- Driveway
Outside Space
- Rear Garden
- Enclosed Garden
- Patio
Heating
- Gas Central Heating
- Double Glazing
- Gas
- Night Storage
Find out more










The legal stuff
Emoov is a trading name of Griffin Residential Limited. Griffin Residential Limited is a company registered in England and Wales. Company Reg No. 09362284.