FIND A PROPERTY
Chatswood Mews, Sidcup, DA14
Property Reference: S7473
Listing Status
For Sale
Bedrooms
5
bathrooms
2
Property type
Semi-detached House
EPC Rating
Floor Plan
Virtual Tour
Key Features
- Five bedrooms and two bathrooms
- Freehold semi-detached house built in 2015
- About 144 sq m (1,550 sq ft) over three floors
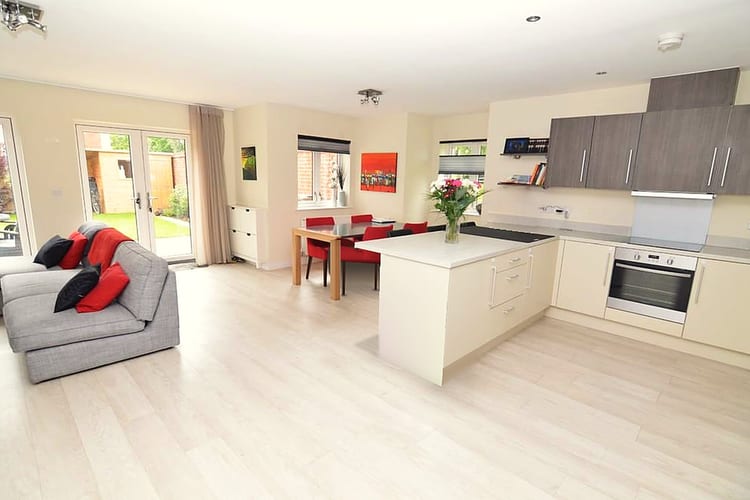
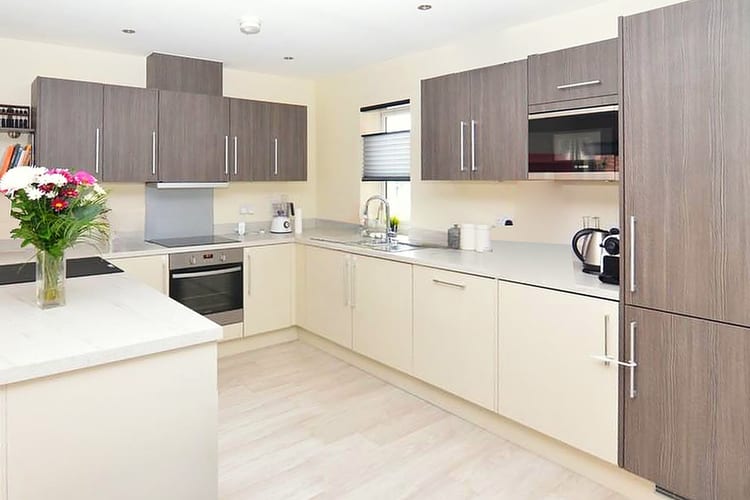
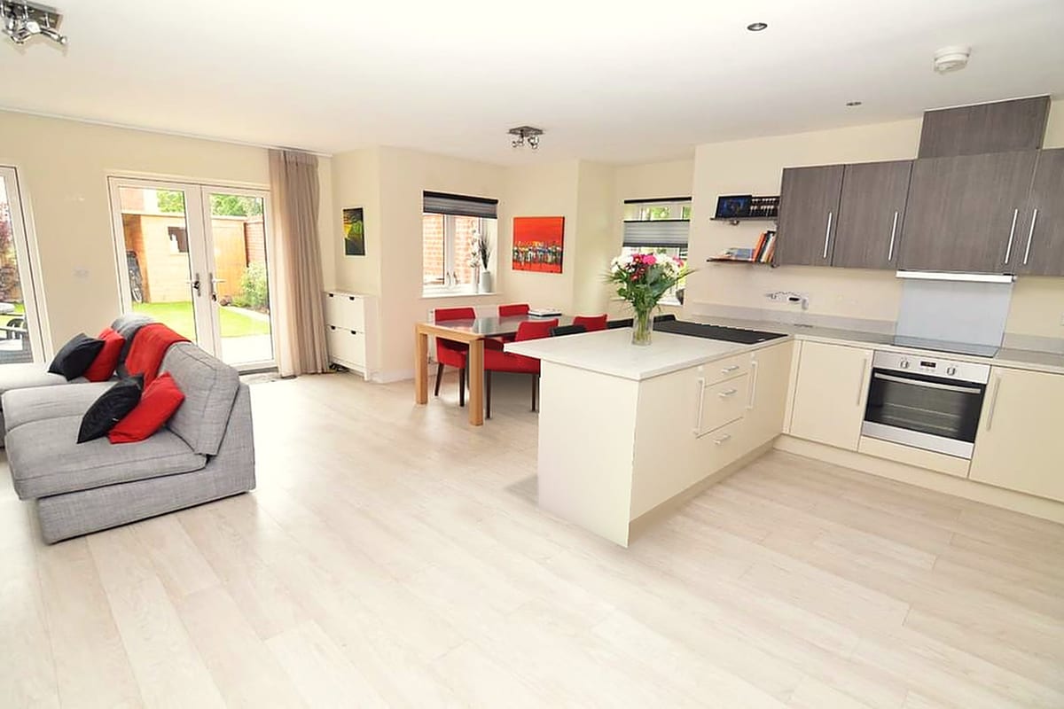
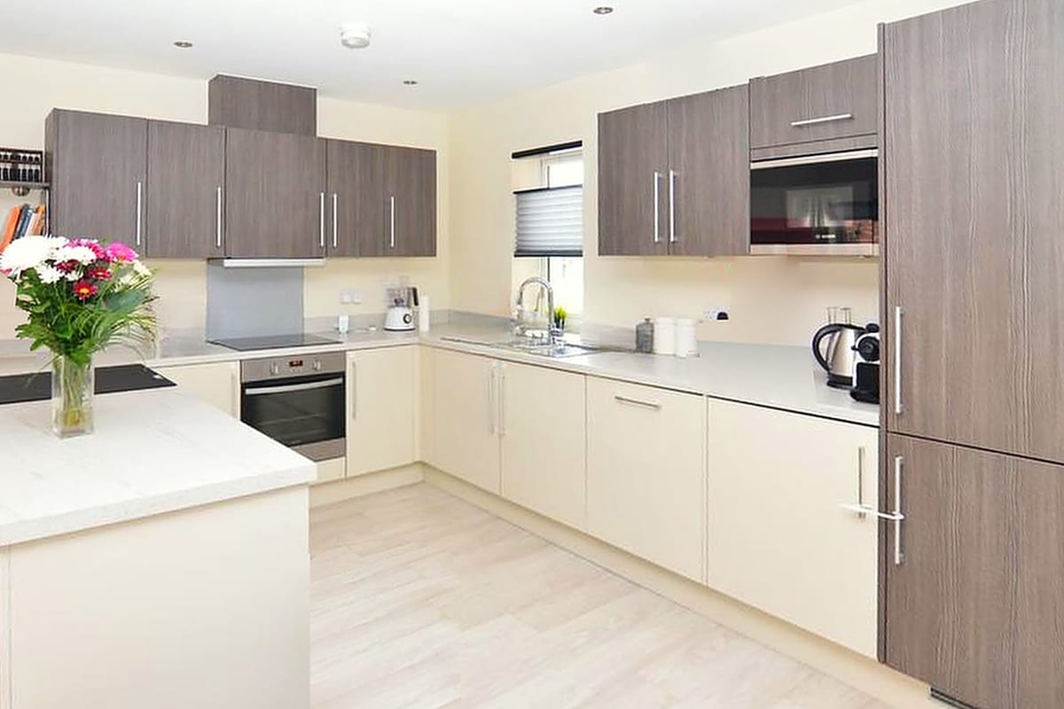
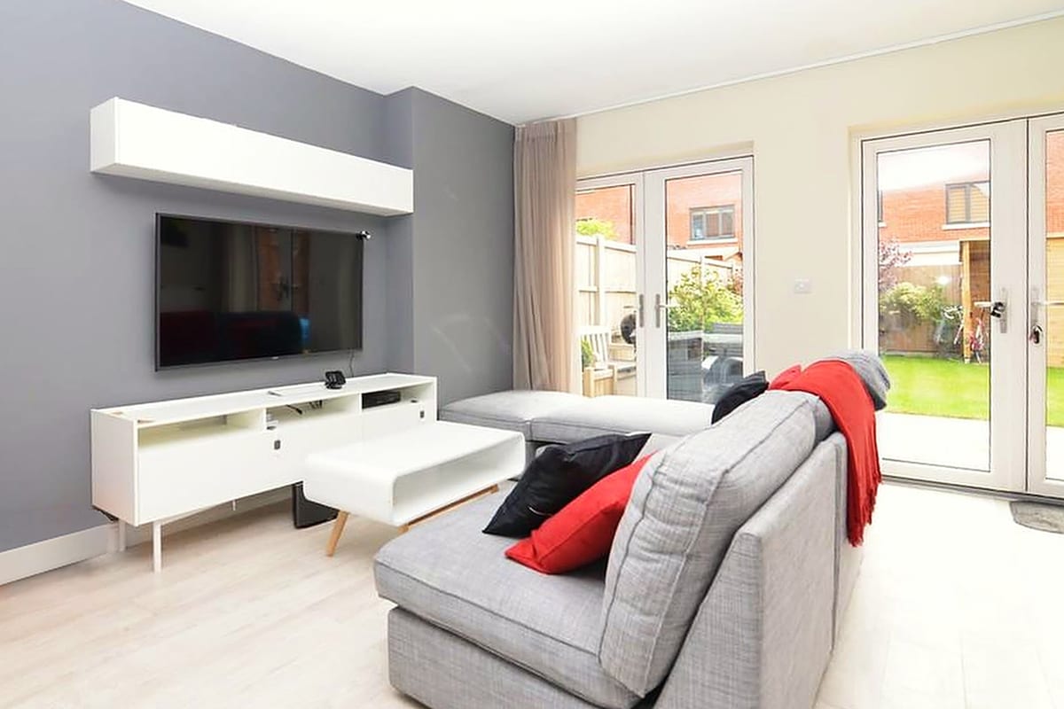
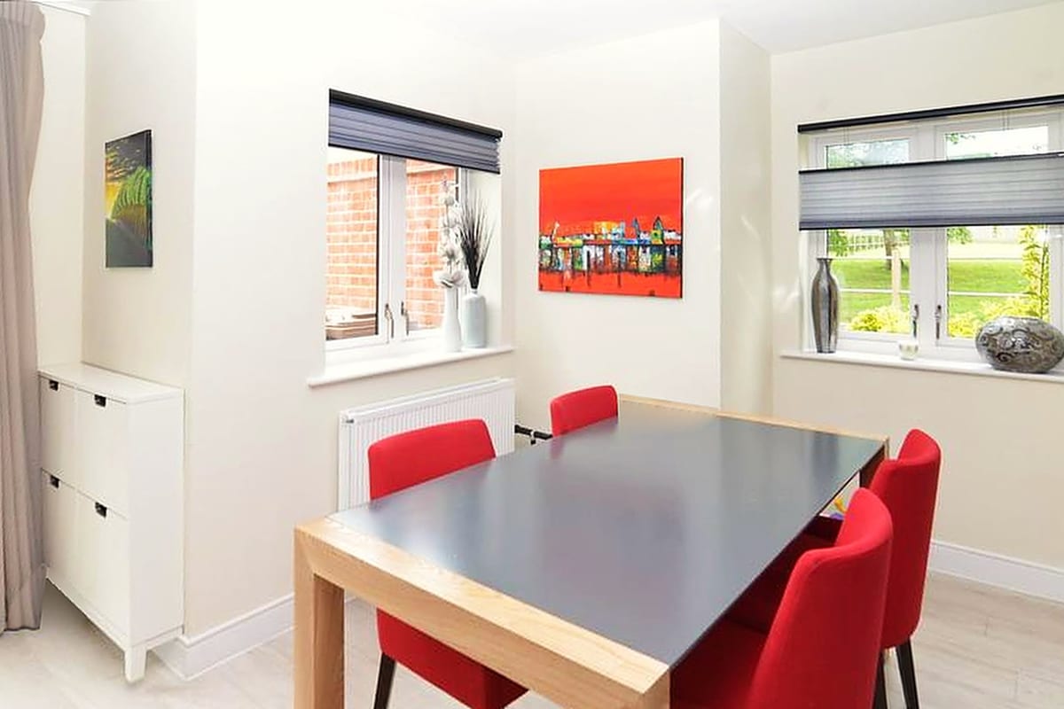
- Open plan kitchen, living and dining room with island
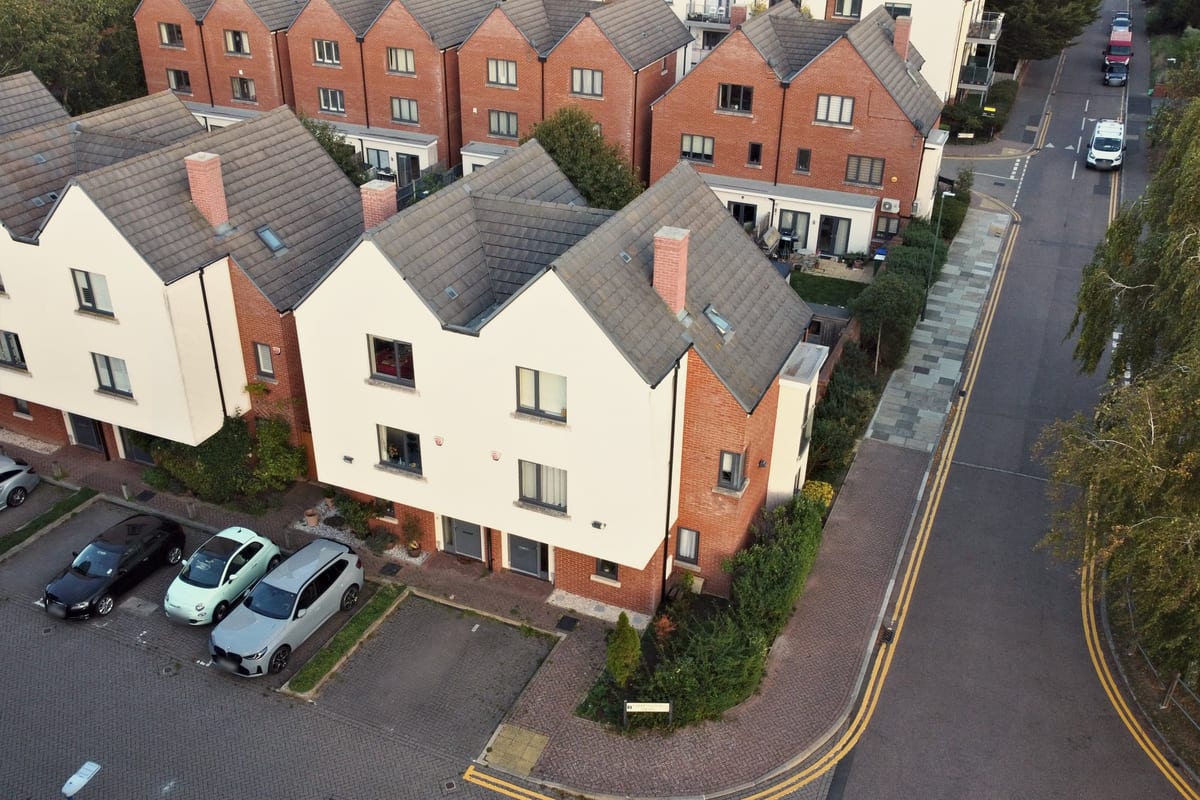
- Corner house with meadow views
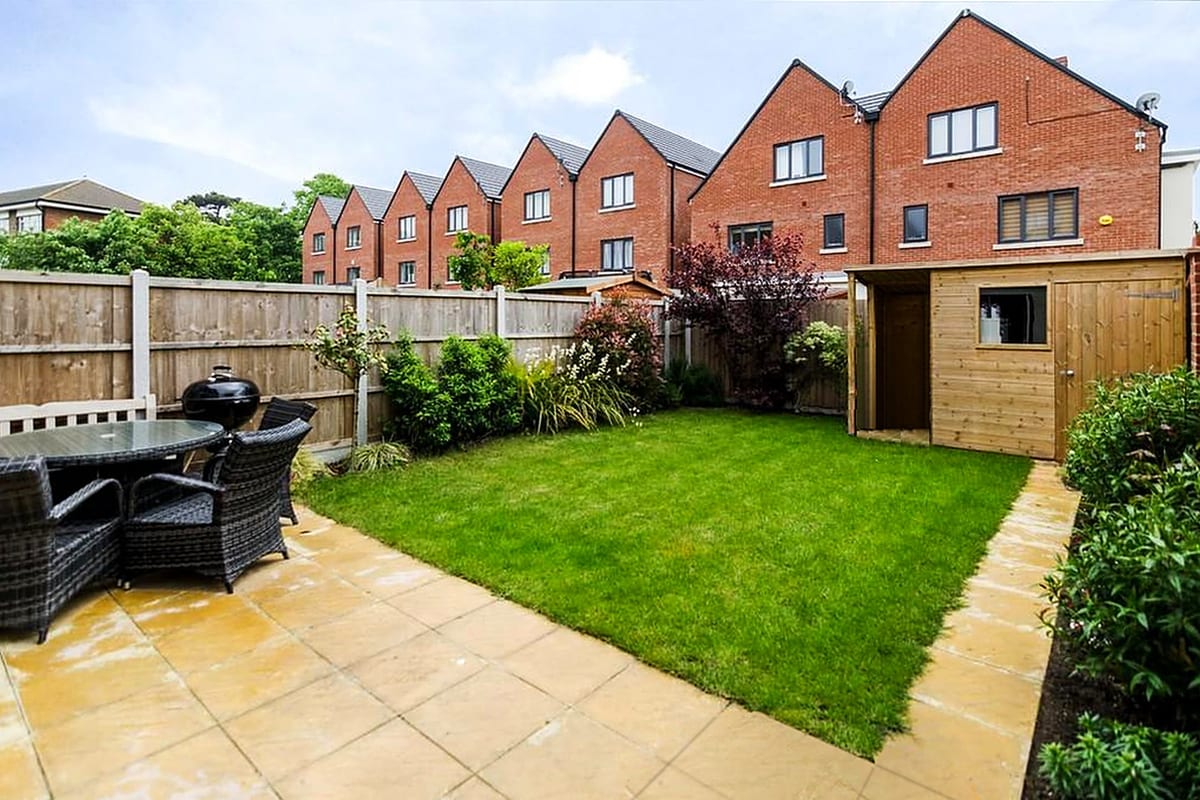
- Private rear garden with a shed
- Driveway parking for two cars
- EPC rating C (79)
- Council tax band F (London Borough of Bexley)
- No onward chain, vacant possession expected early 2027
Full Description
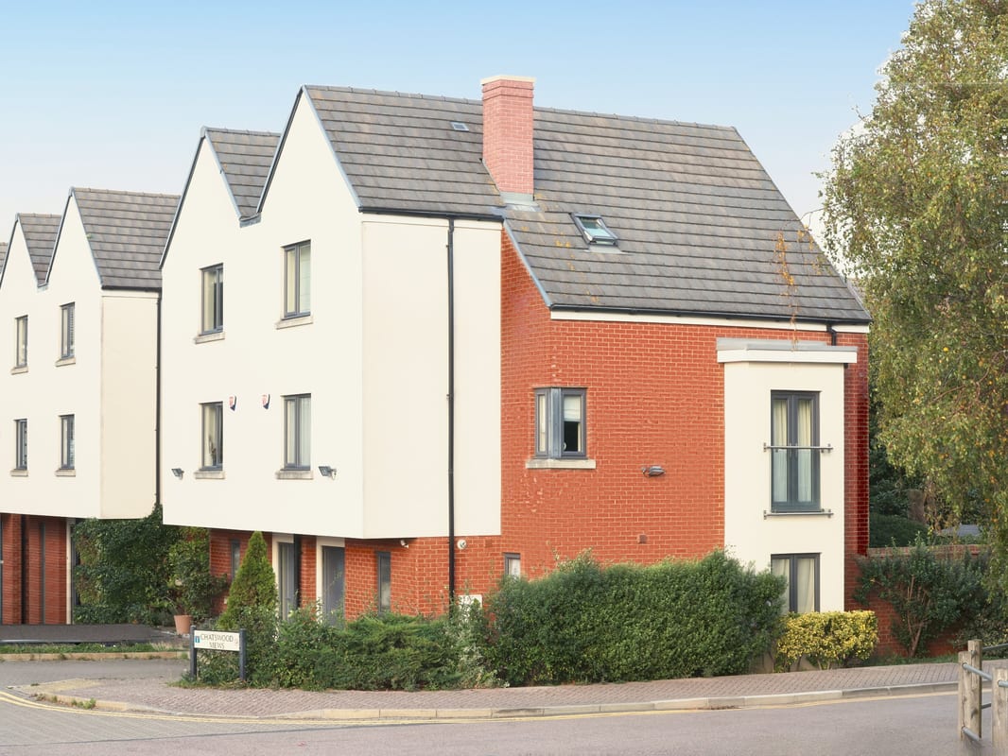
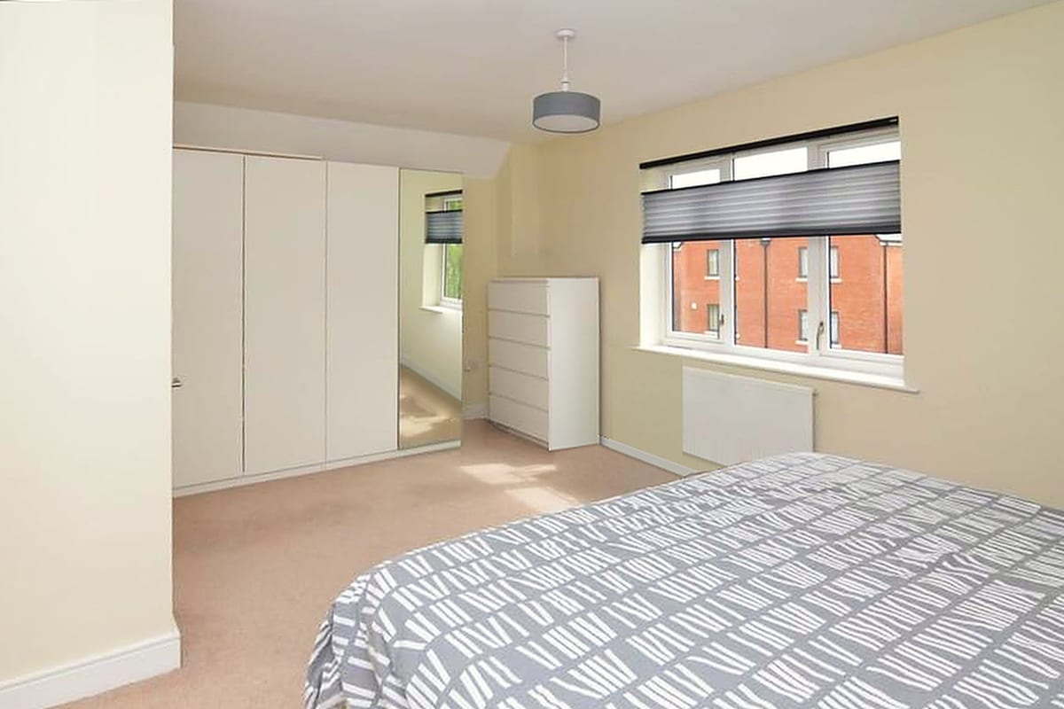
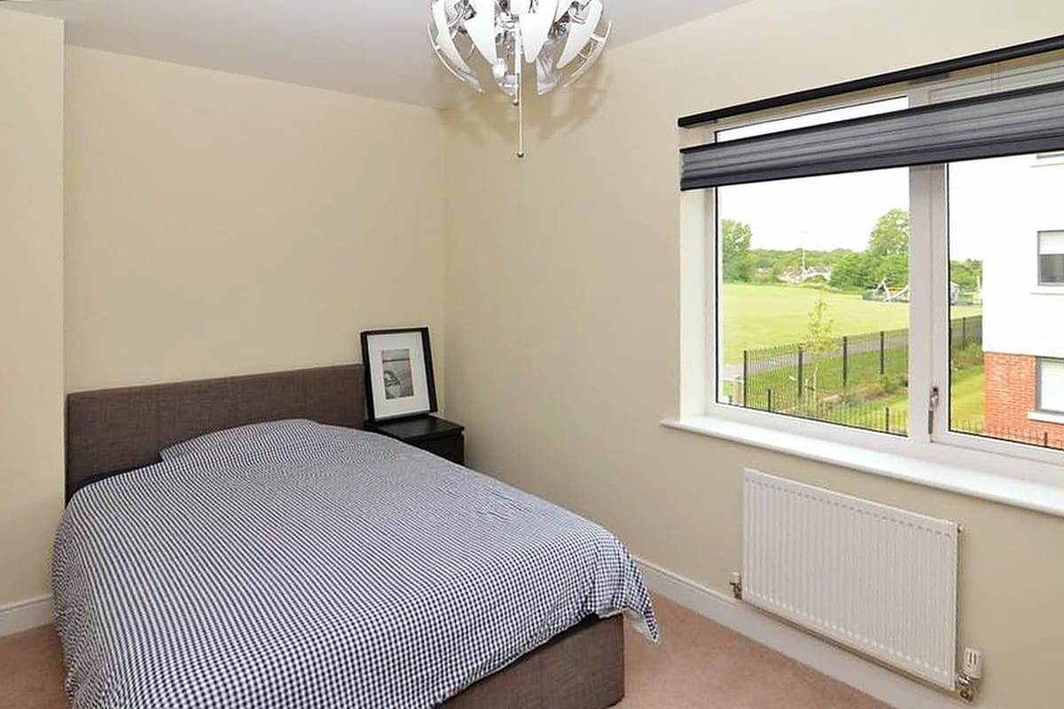
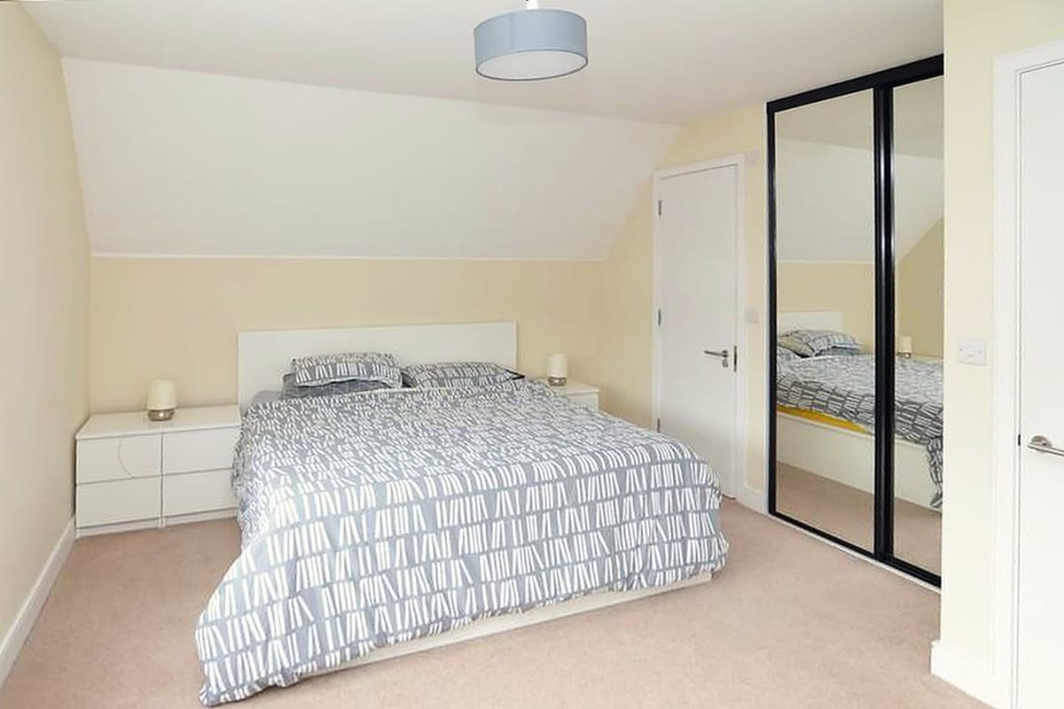
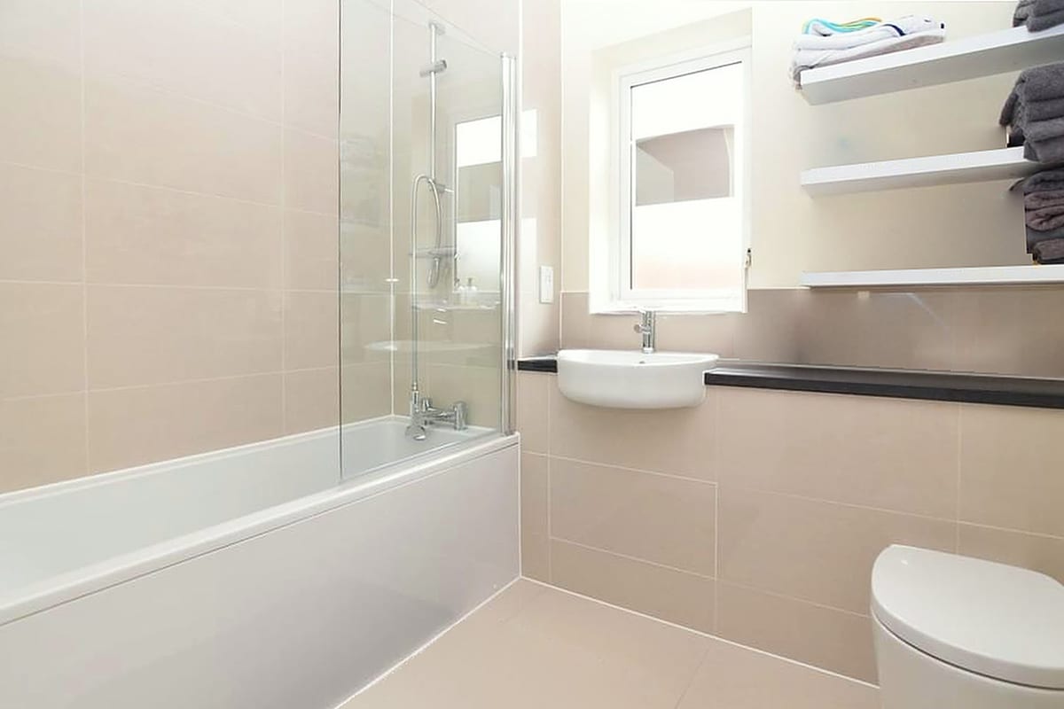
Guide price £700,000 to £725,000. Semi-detached corner house with meadow views A spacious five bedroom, two bathroom freehold home, built in 2015 and arranged over three floors, with about 144 sq m (1,550 sq ft) of living space. It is a semi-detached corner house in Chatswood Mews, Sidcup, with meadow views. Ground floor: entrance hall, cloakroom WC and a bright open plan kitchen, living and dining room with an island, ideal for family life and entertaining. Upstairs: five bedrooms over two floors, including one with a Juliet balcony in the two storey side bay, one with fitted wardrobes and one with a sloped ceiling. Two bathrooms. Outside: private rear garden with a shed, and driveway parking for two cars at the front. Running costs: EPC rating C (79), with estimated energy costs of about £1,105 a year. Currently let, with vacant possession expected in early 2027. No onward chain. Viewings from 23 October. Council tax band F (London Borough of Bexley).
Approximate Internal area:
1550 sq ftParking
- Driveway
- Off-street Parking
Outside Space
- Rear Garden
Heating
- Gas Central Heating
- Double Glazing
Find out more










The legal stuff
Emoov is a trading name of Griffin Residential Limited. Griffin Residential Limited is a company registered in England and Wales. Company Reg No. 09362284.