FIND A PROPERTY
The Cragg, Colne, BB8
Property Reference: S7469
Listing Status
For Sale
Bedrooms
5
bathrooms
2
Property type
Detached House
Floor Plan
Virtual Tour
Key Features
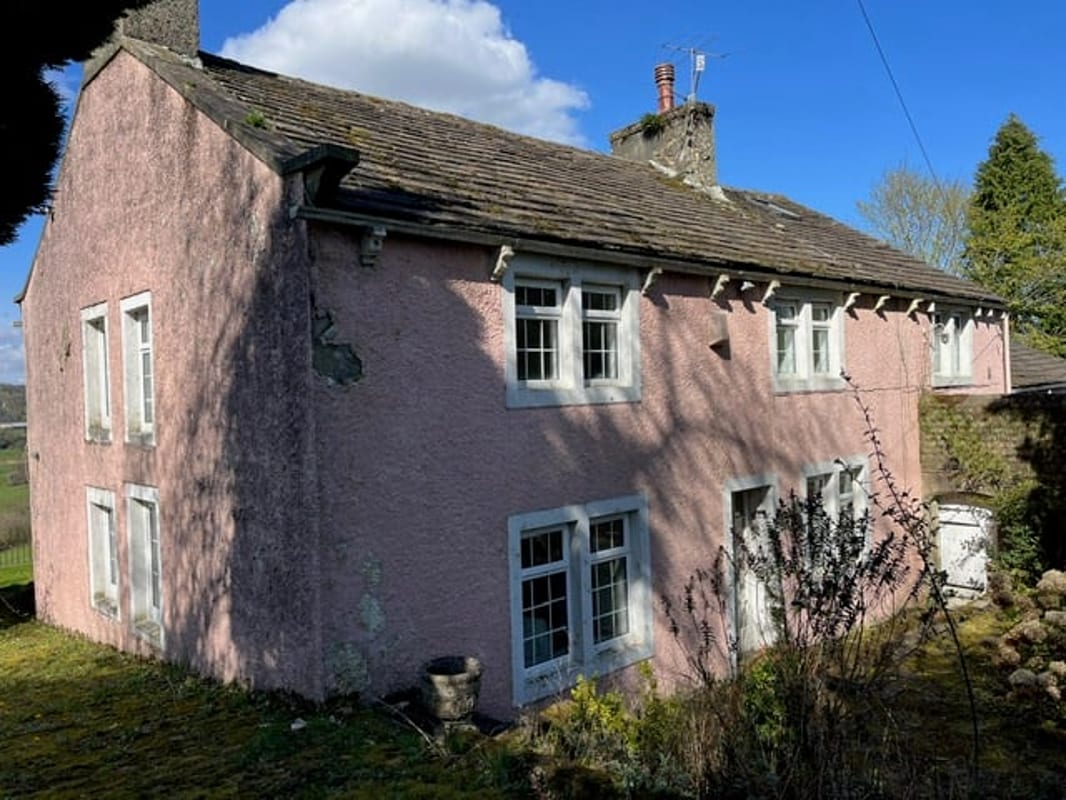
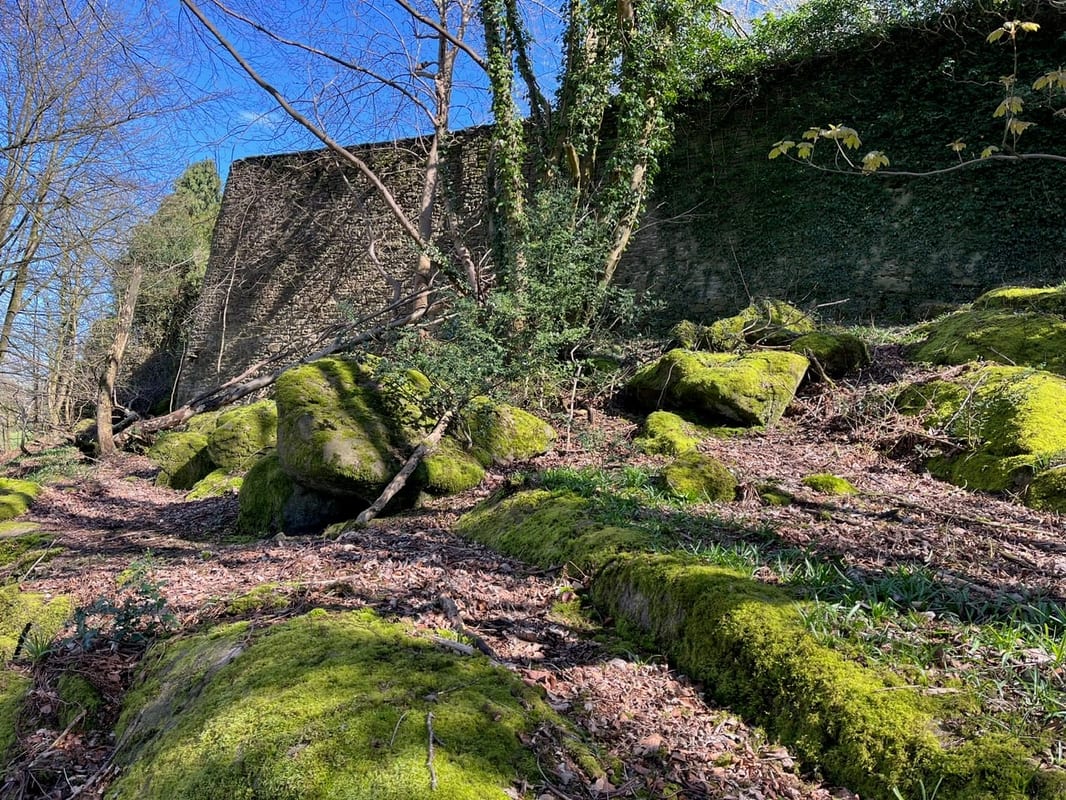
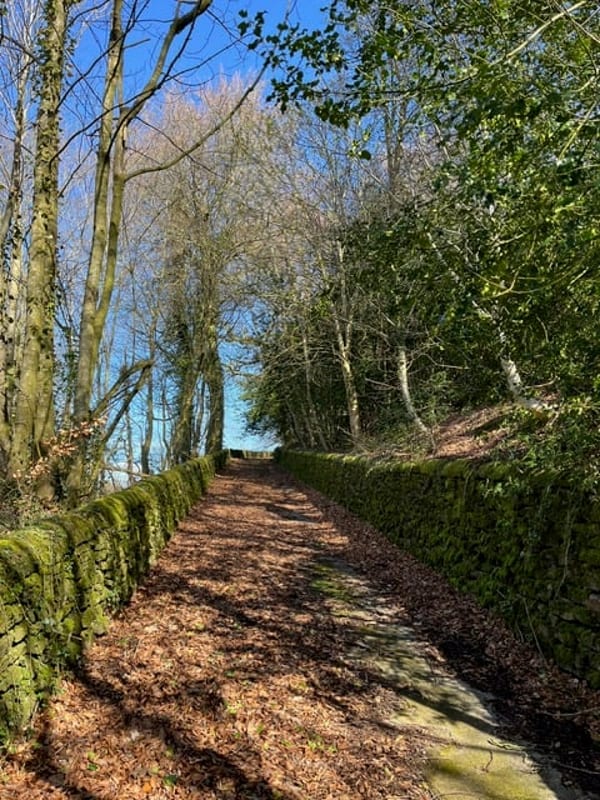
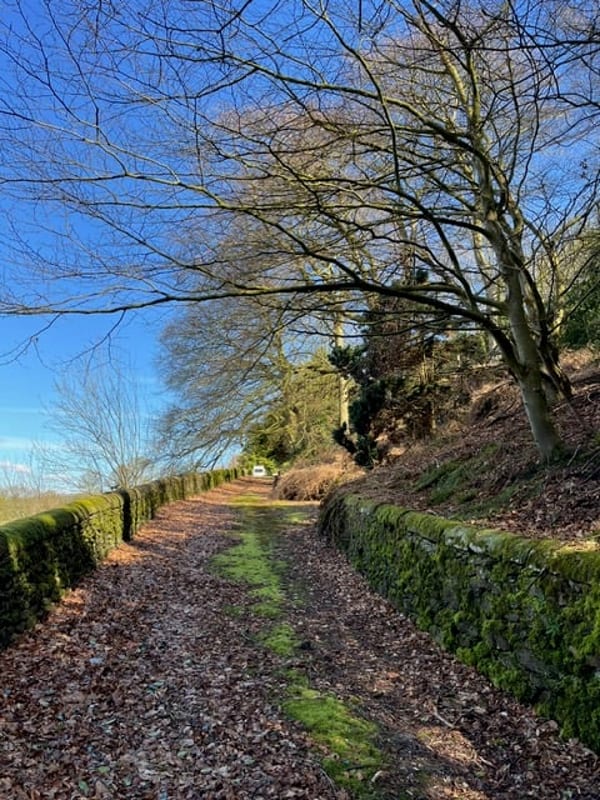
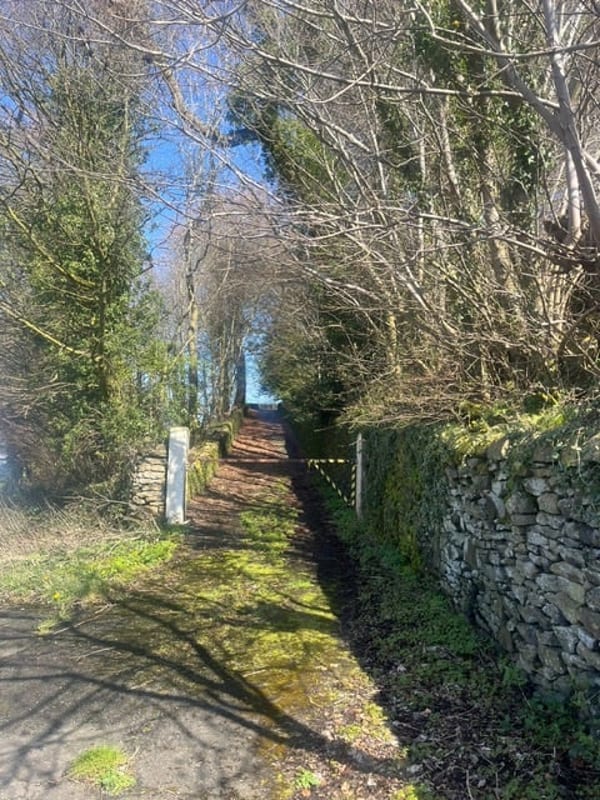
- LARGE 5 BED DETACHED , ORCHARD , WOODLAND ,CELLARS , OUTBUILDINGS , GUN TOWER , LONG 500M DRIVE
- SAME OWNER 58 YEARS
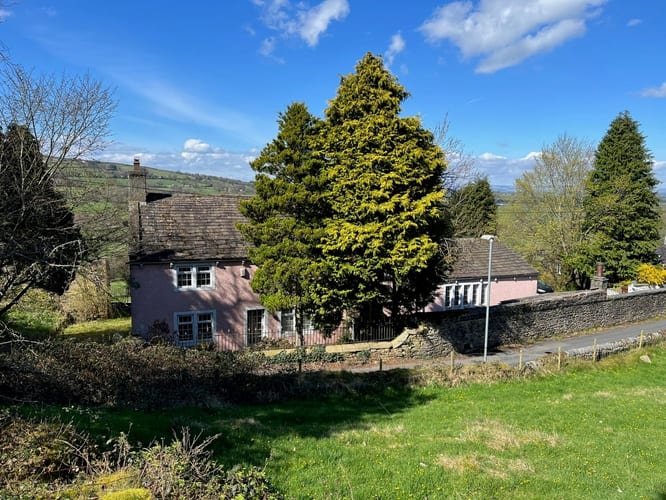
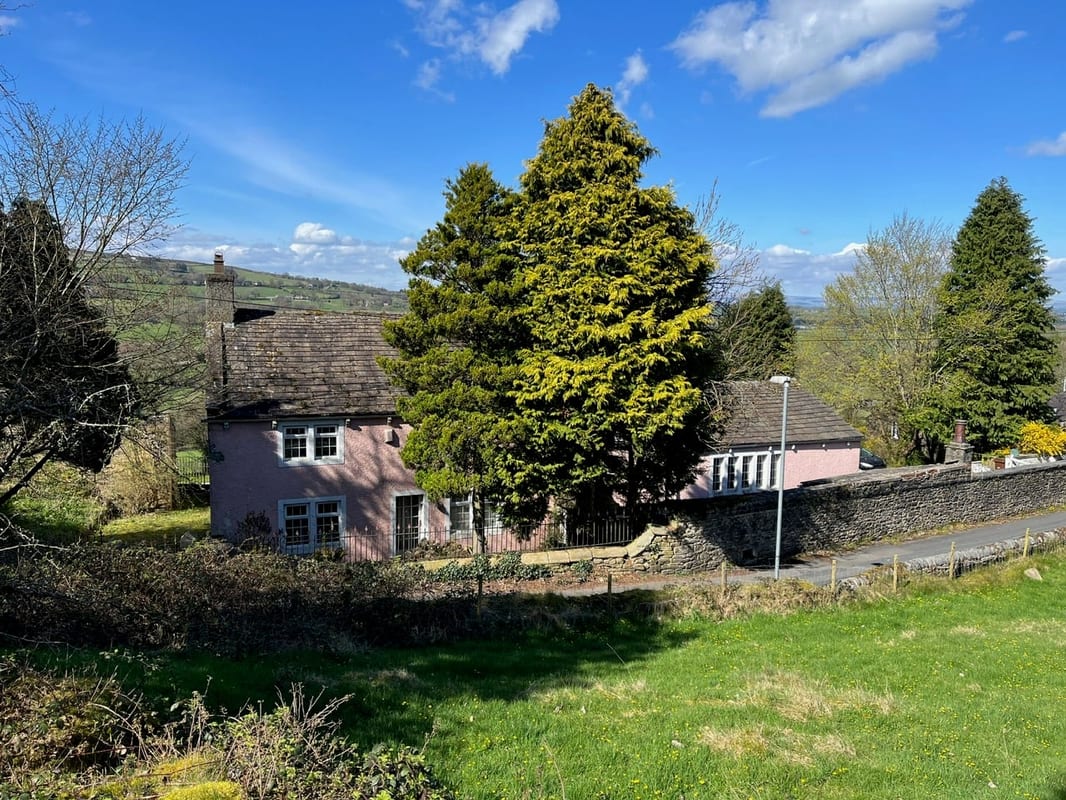
- GREAT VIEWS OF THE YORKSHIRE DALES - SKIPTON 6 MILES - LEEDS - 30 MINS - MANCHESTER 30 MINS - LIVERPOOL 30 MINS - BLACKPOOL 30 MINS - LAKE DISTRICT 1 HR
- TO BUILD THIS HOUSE TODAY - WITH WALLED GARDEN , LONG DRIVE , WOULD COST IN EXCESS OF 2 MILLION
Full Description
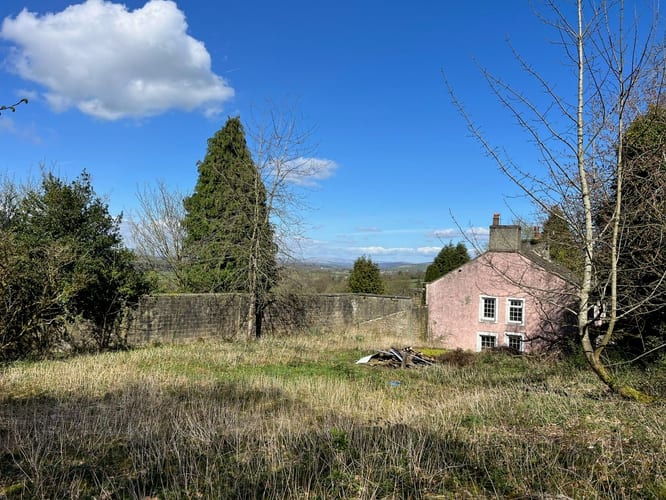
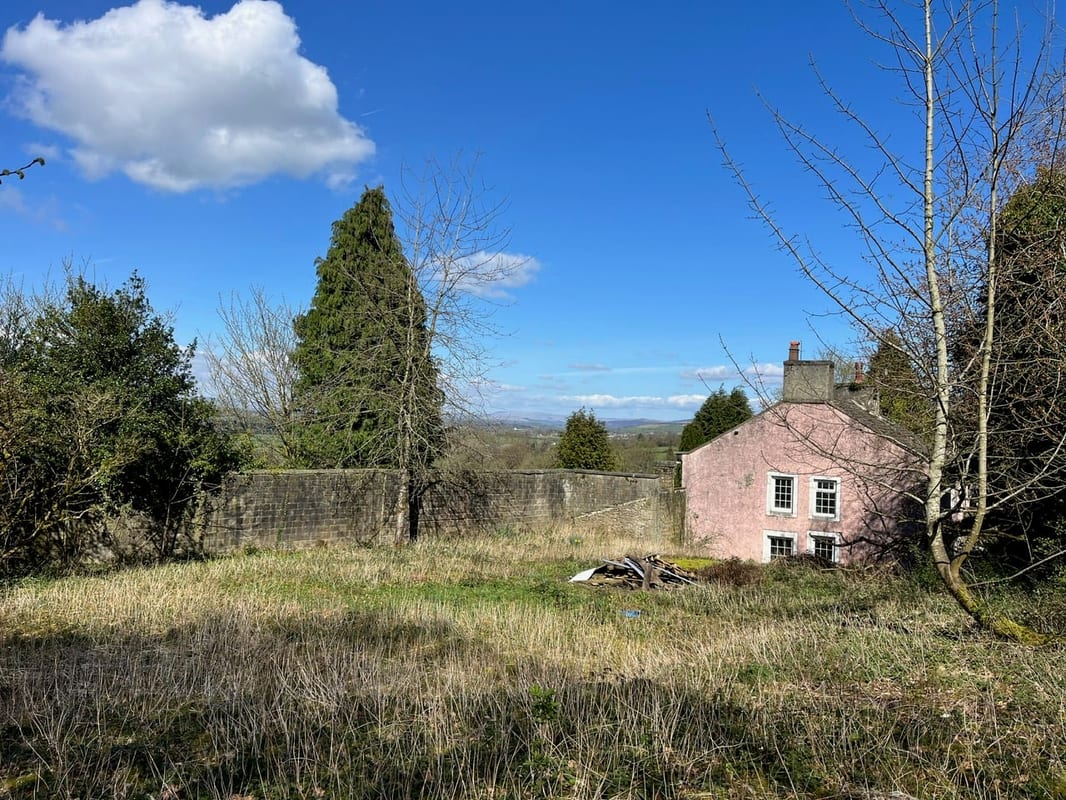
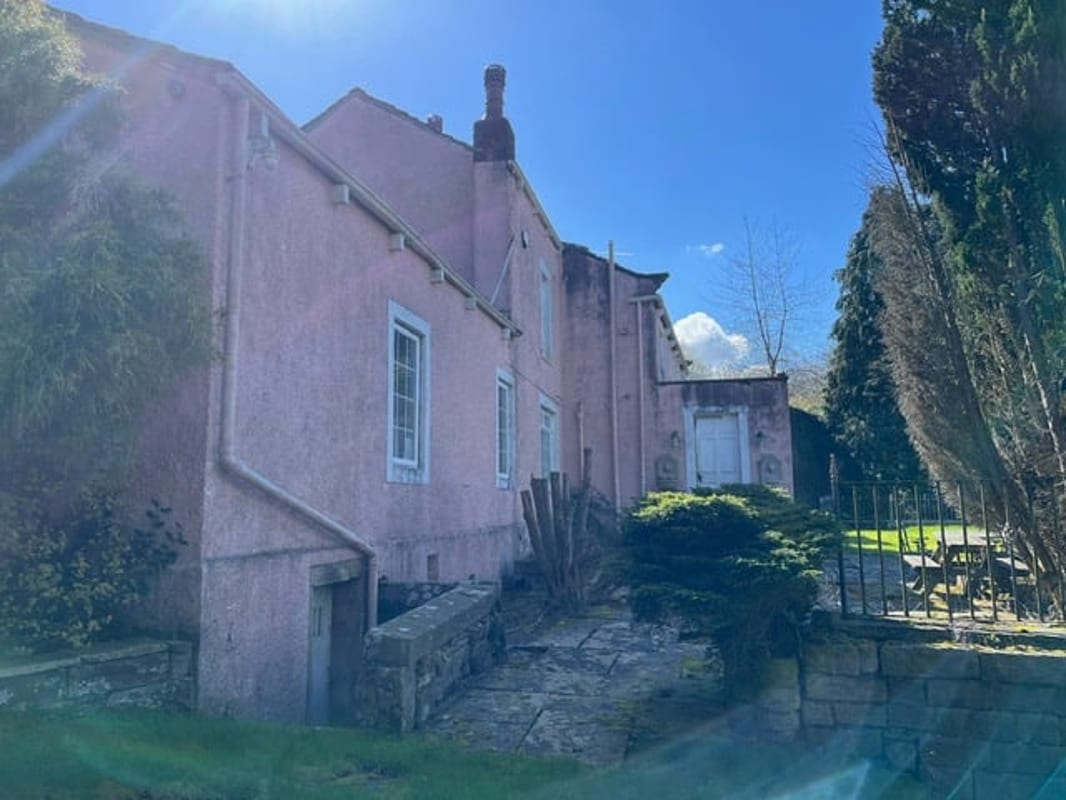
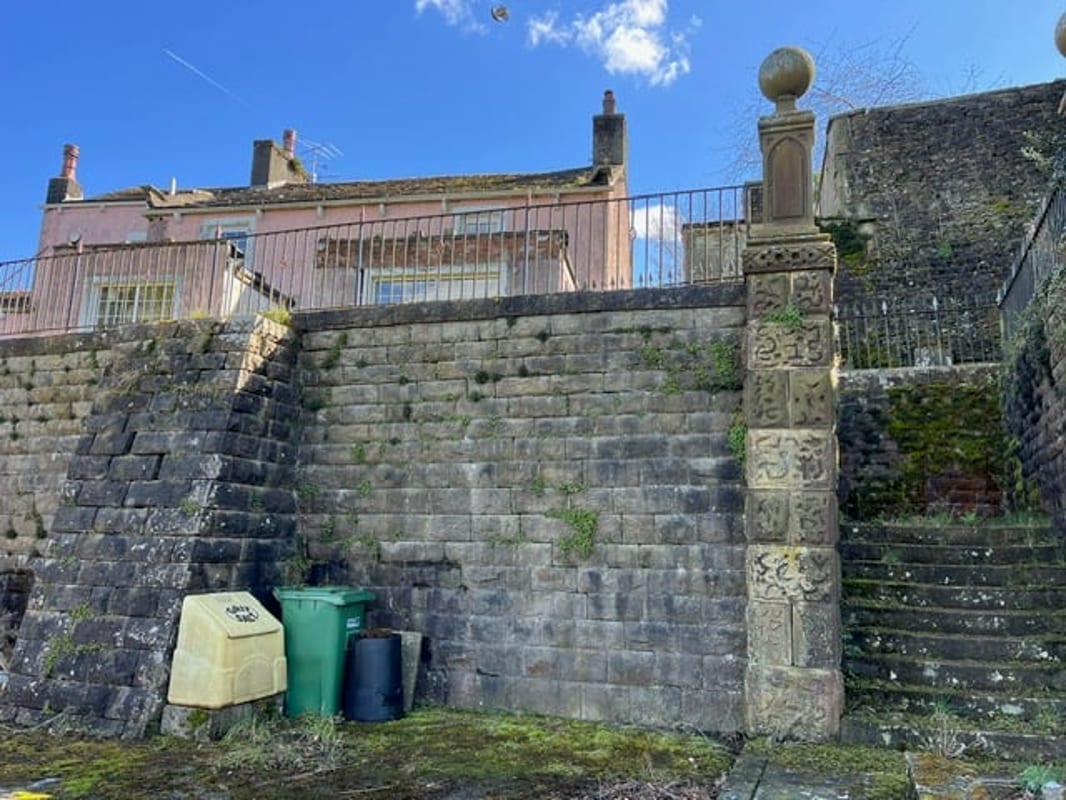
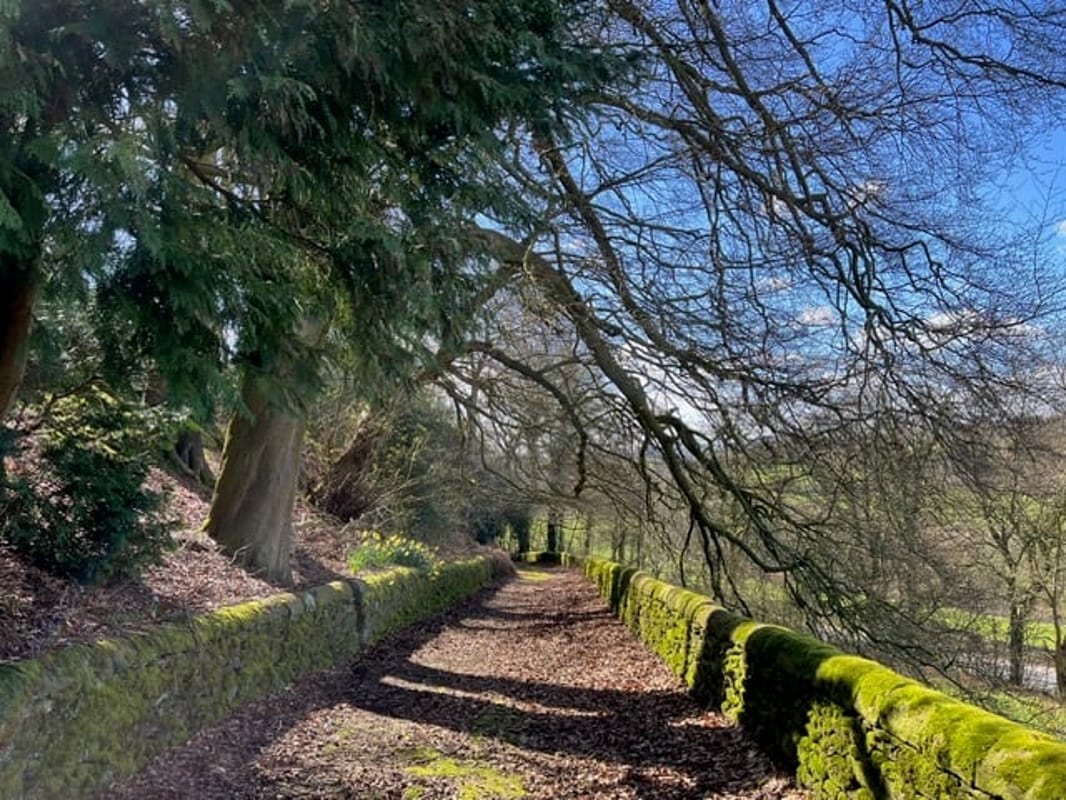
**STUNNING 5 BEDROOM DETACHED HOME WITH ORCHARD, WOODLAND, AND PANORAMIC VIEWS OF THE YORKSHIRE DALES NEEDS SOME TLC** We are delighted to present this magnificent detached residence, nestled in a picturesque setting on The Cragg, Skipton Old Road, Colne. This exceptional property boasts 5 spacious bedrooms, 2 luxurious bathrooms, and an impressive array of features that set it apart from any other home in the area. With a rich history, this property has been lovingly cared for by the same owner for an impressive 58 years. The current owners have meticulously maintained and upgraded the property, ensuring it remains in excellent condition. As you approach the property, you'll be greeted by the impressive 500m driveway, flanked by beautifully manicured gardens and mature trees. The driveway is gated, providing a secure and private entrance to this stunning home. Upon entering the property, you'll be struck by the spacious and airy interior, with high ceilings and large windows that flood the rooms with natural light. The accommodation comprises five generous bedrooms, two stylish bathrooms, a well-appointed kitchen, and a comfortable lounge. The kitchen has been beautifully updated with high-quality finishes, providing ample space for cooking and entertaining. One of the most unique features of this property is the gun tower, which adds a touch of character and whimsy to the home. The property also benefits from a large double garage, cellars, and outbuildings, providing ample space for hobbies, storage, and outdoor pursuits. The grounds are truly exceptional, with an orchard, woodland, and expansive rear garden, complete with a walled garden and patio area. The rear garden is enclosed, providing a private and secure space for relaxation and entertainment. The property also benefits from off-road parking and a gated entrance. Located just 6 miles from Skipton, this property offers easy access to the picturesque Yorkshire Dales, with stunning views of the surrounding countryside. The location is also highly commutable, with Leeds, Manchester, Liverpool, and Blackpool all within a 30-minute drive. The Lake District is just a 1-hour drive away, making this property an ideal base for exploring the North of England. To build a property of this calibre today, with its walled garden, long drive, and extensive grounds, would cost in excess of £2 million. This property represents an exceptional opportunity to acquire a truly unique and special home, with a wealth of character and charm. If you're looking for a home that offers space, luxury, and a unique blend of history and character, then this stunning 5-bedroom detached residence on The Cragg, Colne, is an absolute must-see. Please contact us to arrange a viewing and make this incredible property yours today!
Approximate Internal area:
3500 sq ftORCHARD
THIS AREA IS PRIME FOR PLANNING PERMISION FOR GRANNY FLAT LISTED AS A GYM / SPA / BILLIARD ROOM 6M X 15M CONNECT TO THE HOUSE VIA UPSTAIRS WALKWAY STEEL BUILDING CLAD IN TIMBER , FLOOR TO CEILING GLASS ETC
DOUBLE GARAGE 8.00m x 8.00m
GOT PLANNING 10 YEARS AGO FOR LARGE FAMILY KITCHEN
LAUNDRY ROOM - 3.00m x 7.00m
FREEZER , WASHING MACHINE , SINK ETC
KITCHEN 2.00m x 7.00m
GALLEY KITCHEN
HALLWAY / STAIRS 6.00m x 9.00m
OPEN PLAN OLD OAK STAIRS
BEST LOUNGE 4.00m x 8.00m
GREAT VIEWS OVER THE DALES
FAMILY LOUNGE 6.00m x 7.00m
TV ROOM WITH OPEN FIRE PLACE
DINING ROOM 4.00m x 4.00m
8 SEATER DINING ROOM
MASTER BEDROOM 5.00m x 5.00m
FITTED WARDROBES
BEDROOM 2 5.00m x 5.00m
ORCHARD VIEWS - REAR OF HOUSE
BEDROOM 3 5.00m x 5.00m
VIEWS OVER ORCHARD AND FRONT OF HOUSE
BEDROOM 4 5.00m x 5.00m
FITTED GLASS WARDROBE
BEDROOM 5 X 3.00m x 3.00m
SMALLEST ROOM
BATHROOM 2.00m x 4.00m
BATH - TOILET - SHOWER
Parking
- Double Garage
- In/Out Driveway
- Gated
Outside Space
- Front Garden
- Patio
- Enclosed Garden
- Rear Garden
Heating
- Gas
Find out more










The legal stuff
Emoov is a trading name of Griffin Residential Limited. Griffin Residential Limited is a company registered in England and Wales. Company Reg No. 09362284.