FIND A PROPERTY
Hart Grove, Southall, UB1
Property Reference: S7451
Listing Status
For Sale
Bedrooms
2
bathrooms
1
Property type
Terraced House
EPC Rating
Floor Plan
Virtual Tour
Key Features
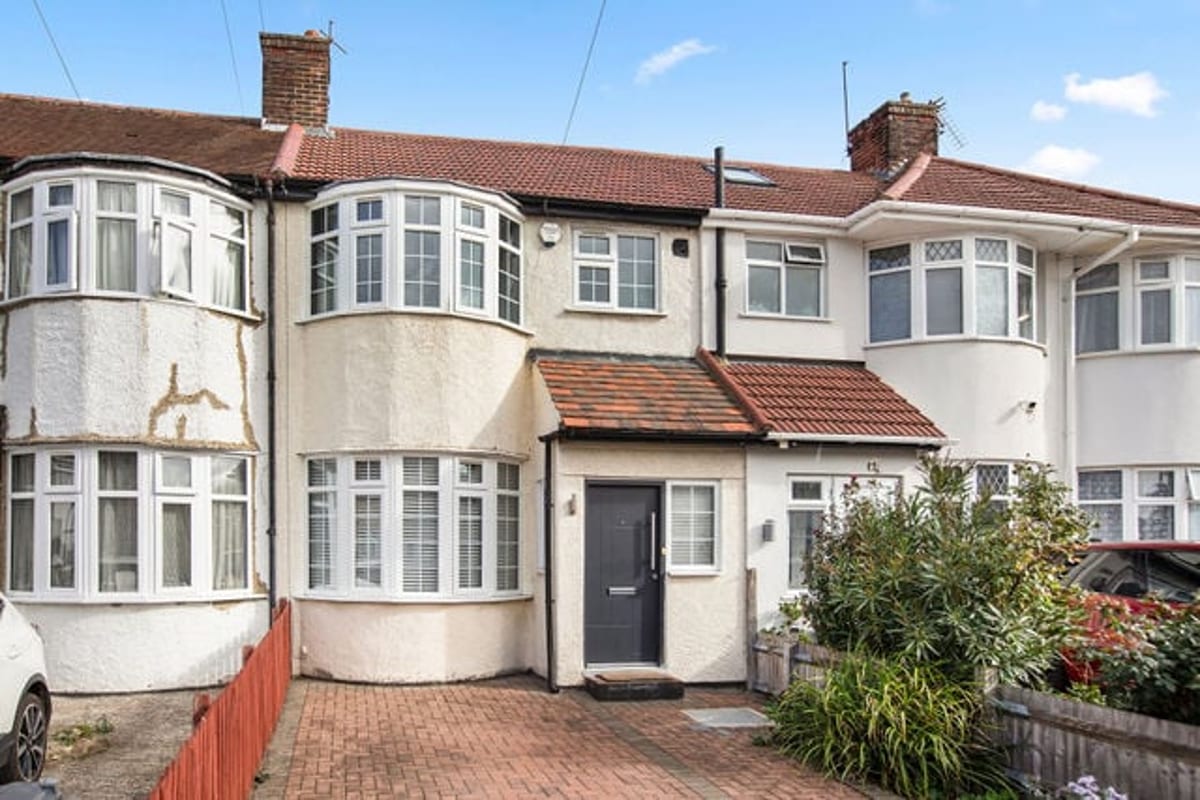
- Well-presented 2-bedroom family home
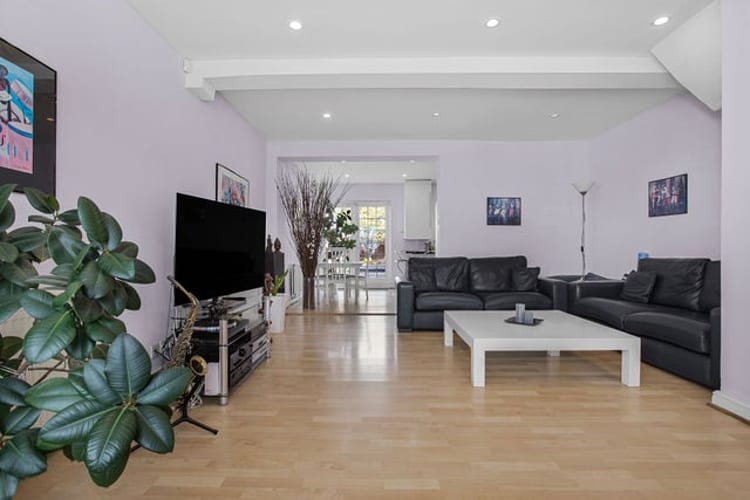
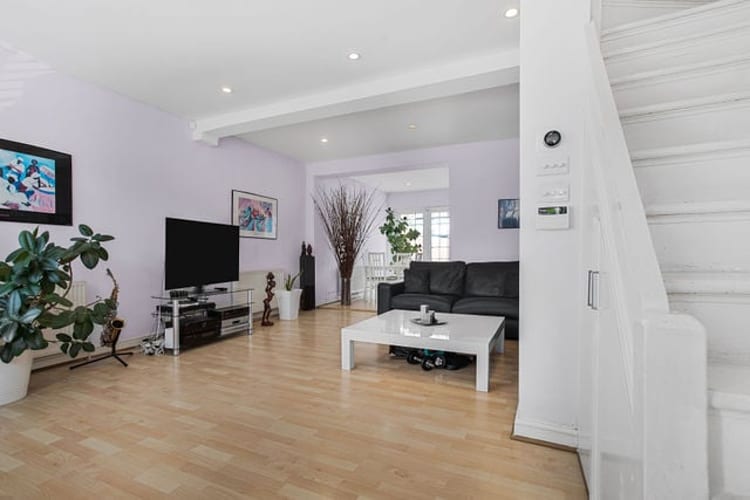
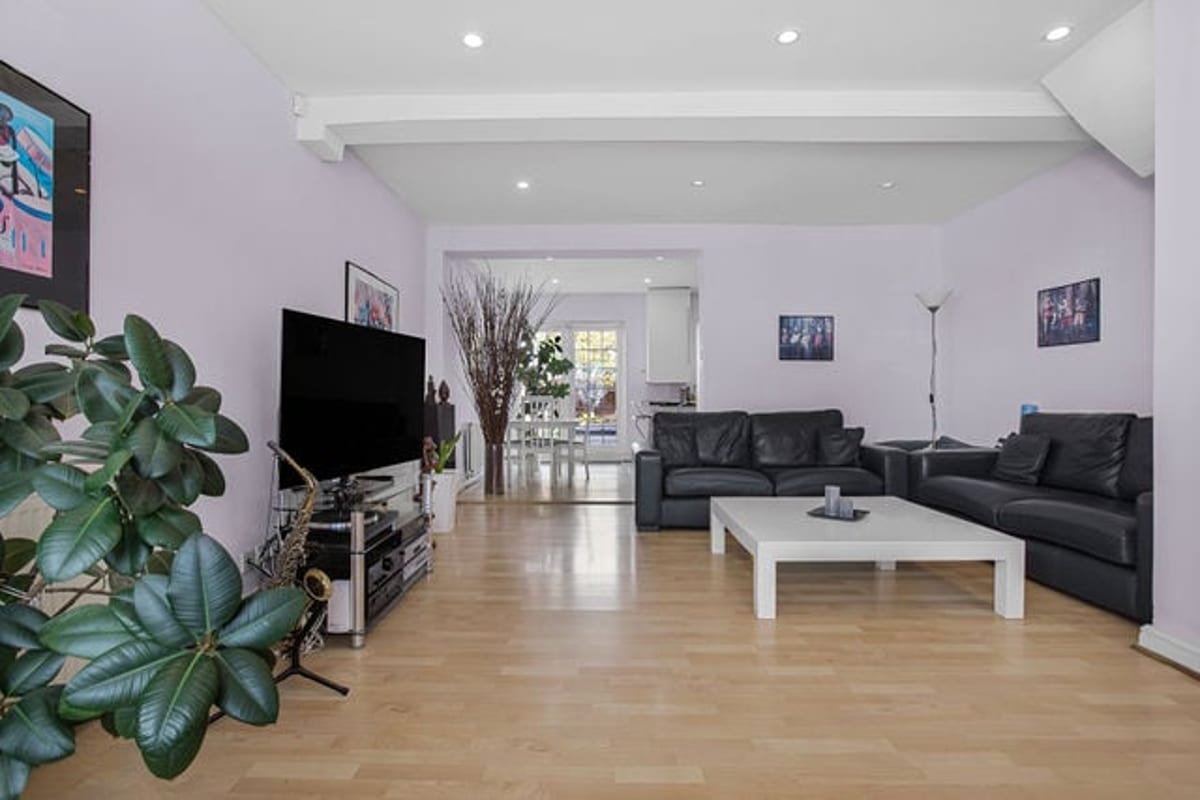
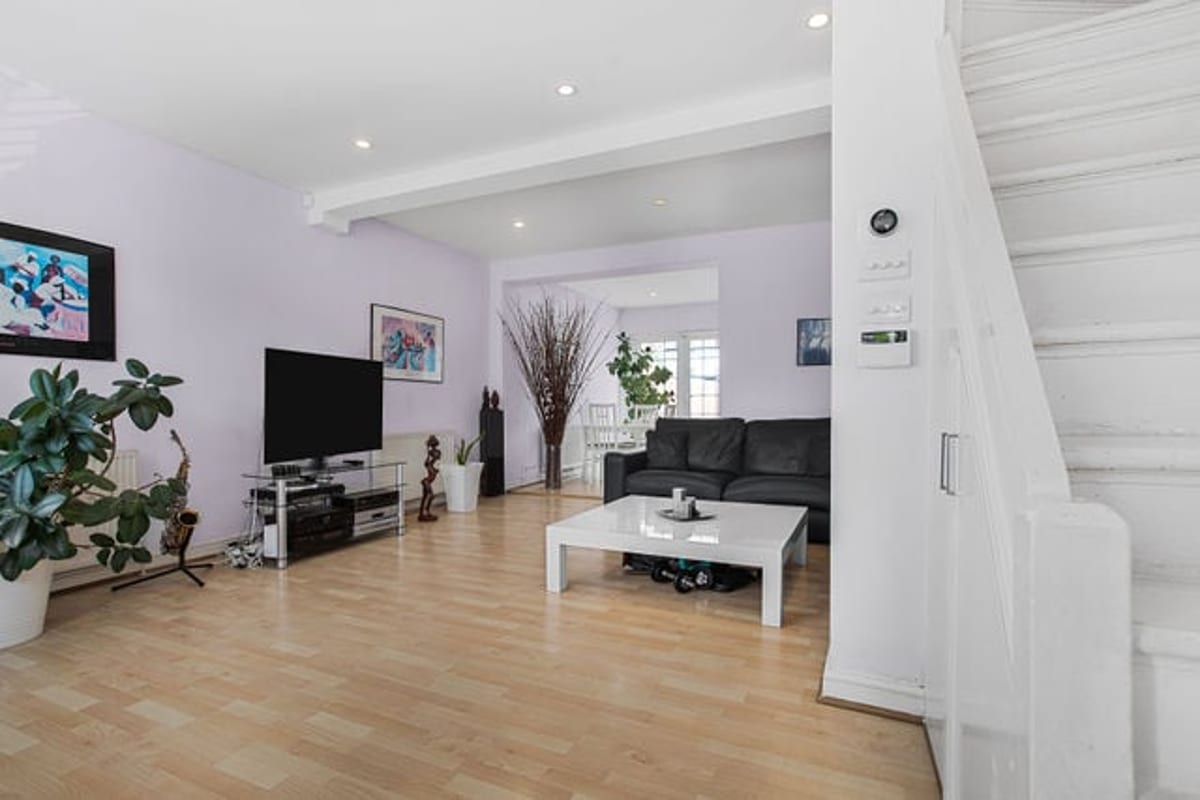
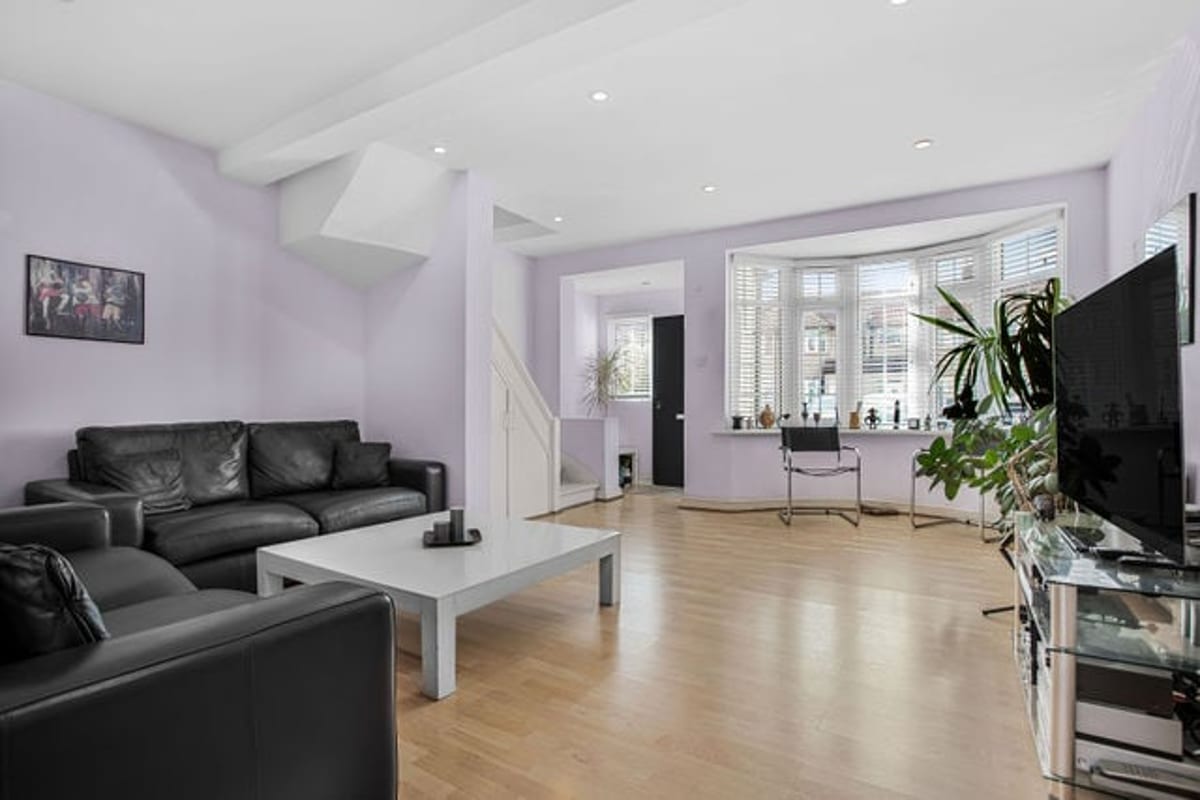
- Bright and spacious open plan ground floor
- Two first floor double bedrooms
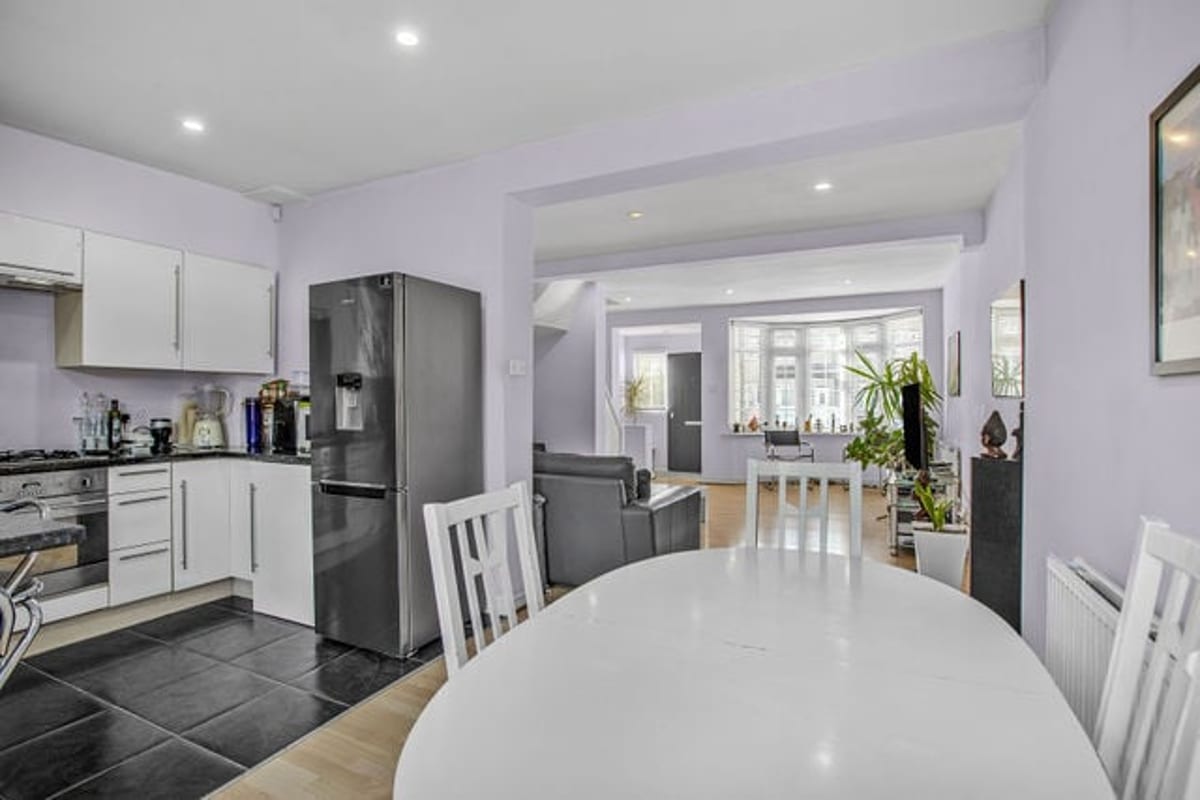
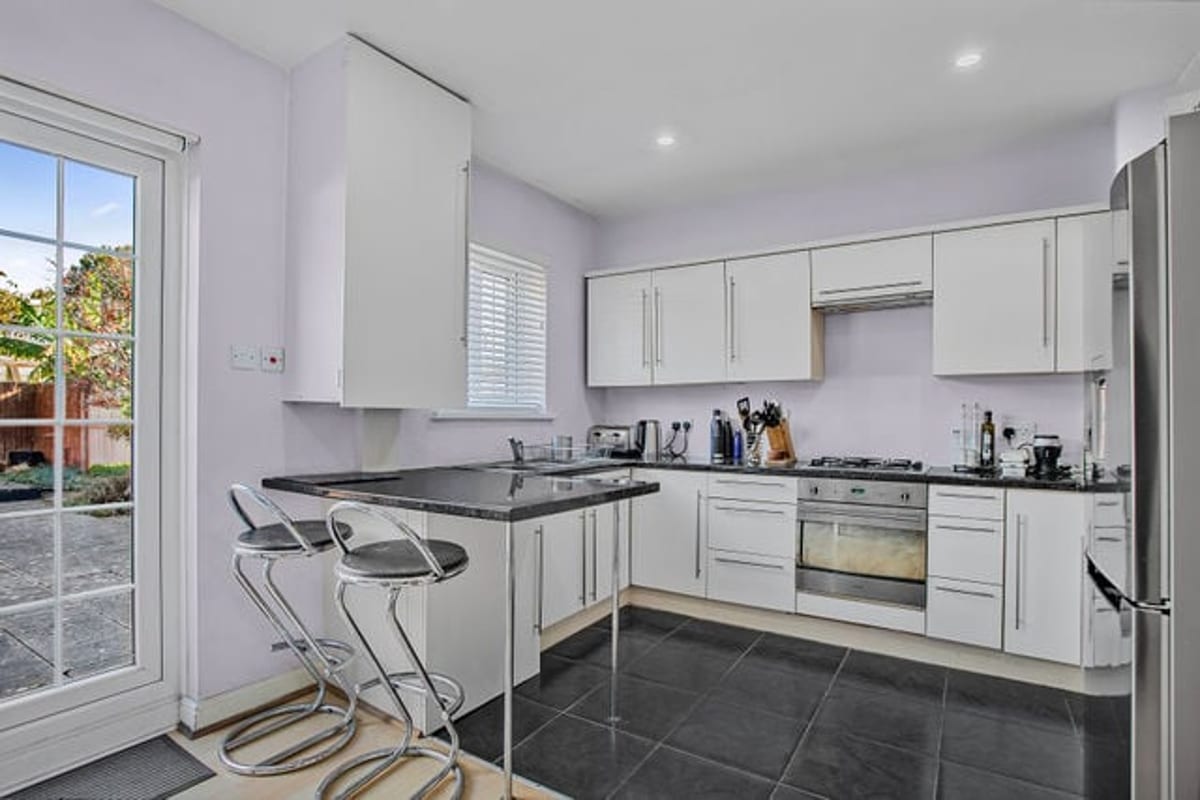
- Fitted kitchen with integrated oven and hob
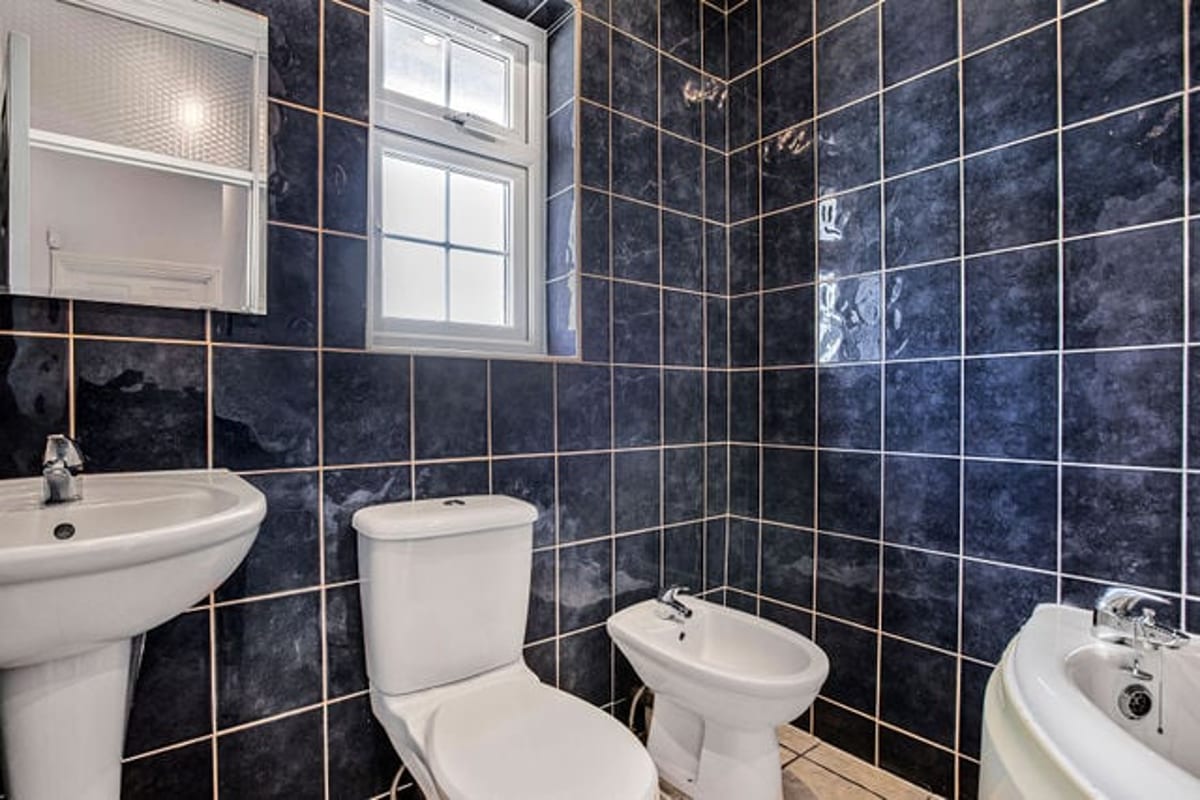
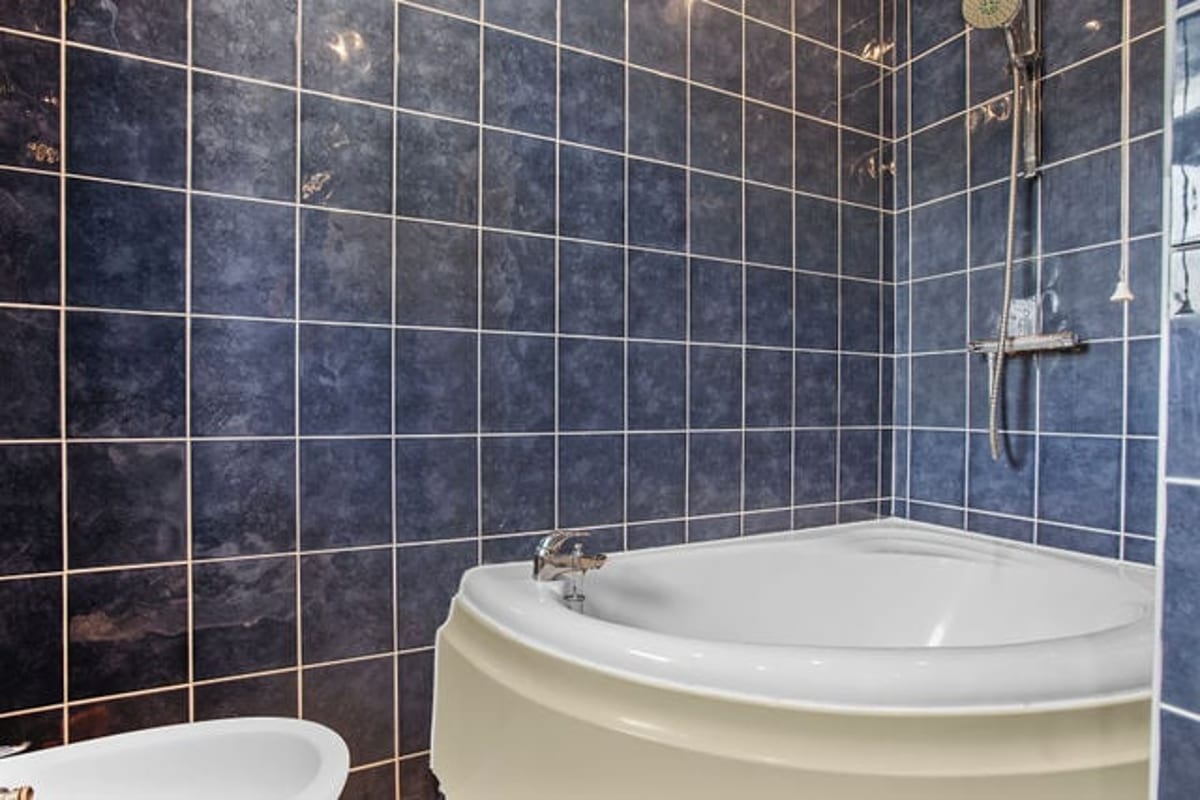
- Fully tiled first floor bathroom
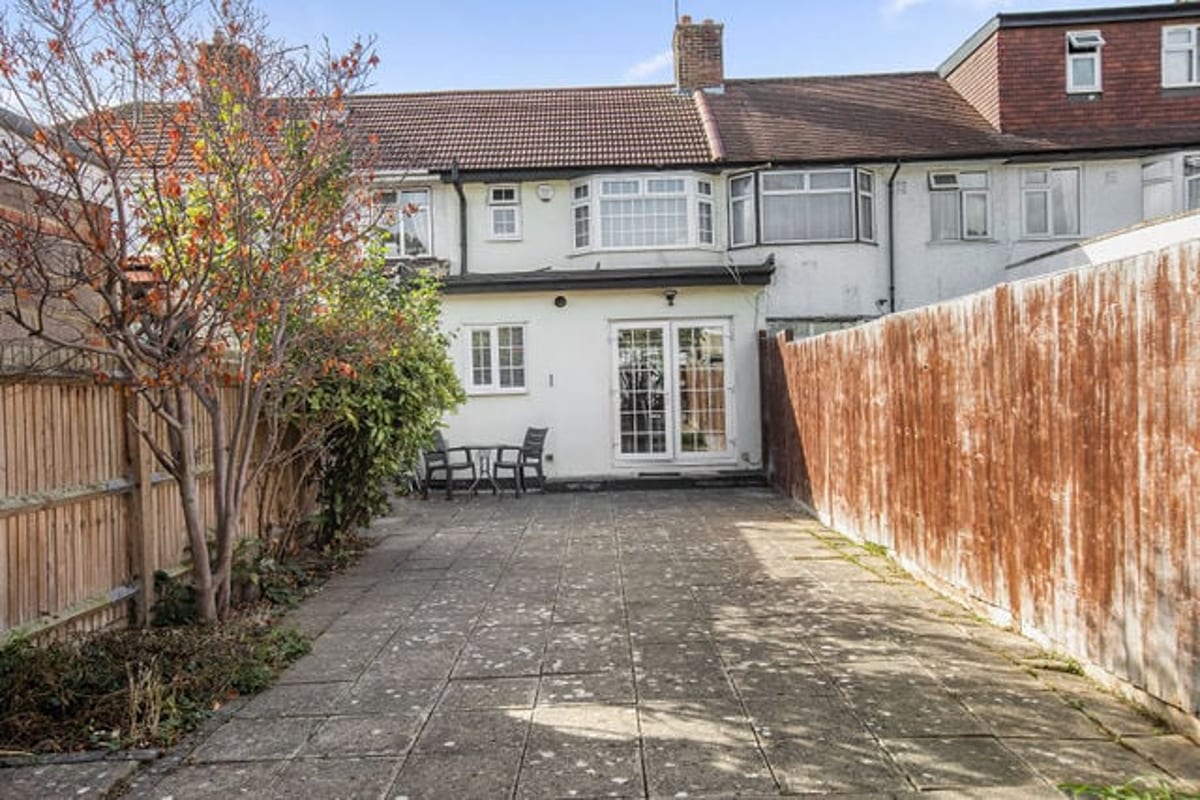
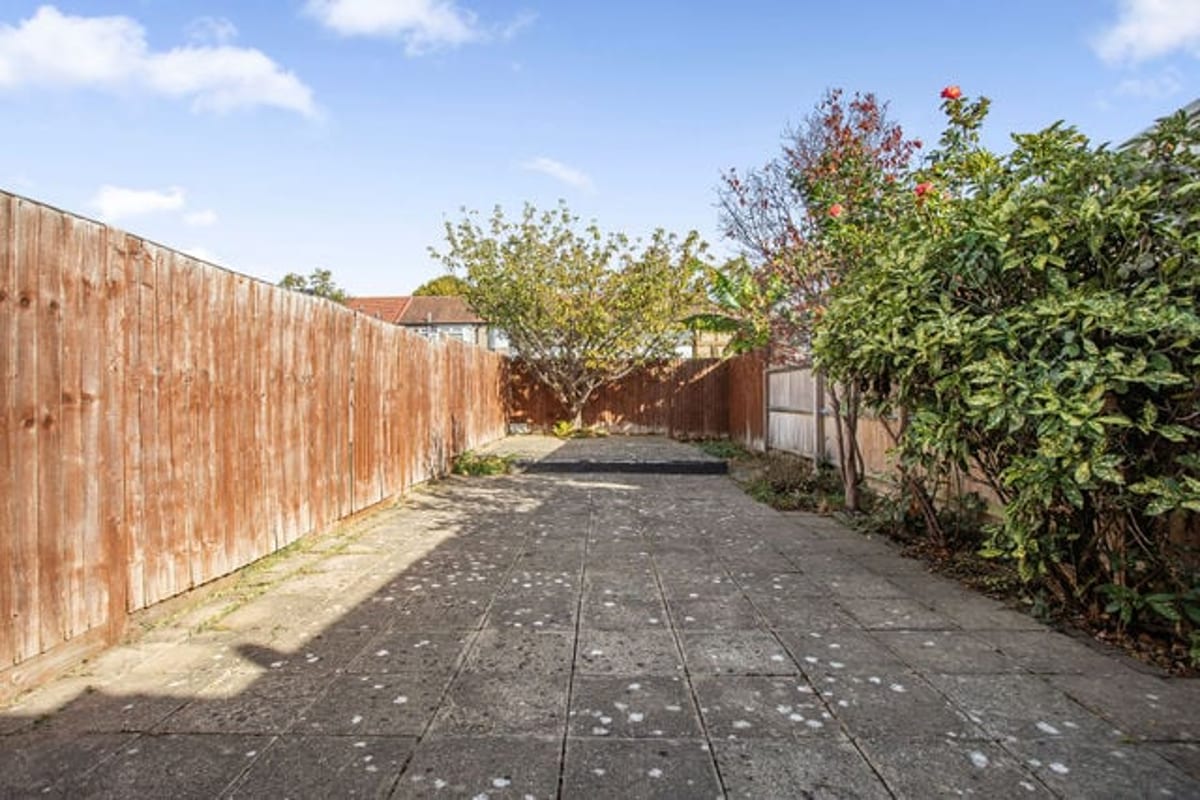
- Private low maintenance rear garden
- Paved front garden providing off street parking
- Quiet cul-de-sac location conveniently situated for local shops, parks and reputable schools
- Suitable for first time buyers, professional couples and families
Full Description
A well-presented 2-bedroom fully double glazed freehold terraced family home, ideally situated in a quiet cul-de-sac with off street parking. The bright and spacious open-plan ground floor includes space for relaxing, dining and contains a fitted kitchen. The first floor comprises two spacious double bedrooms, offering plenty of natural light and a fully tiled bathroom. The property also benefits from double glazing throughout and a modern efficient gas boiler. Further benefits include the paved front garden, which provides good off-street parking and a private, low maintenance private rear garden. The property is conveniently situated for local shops, parks, and reputable schools, making it an ideal location for families and professional couples.
Approximate Internal area:
76 sq mOpen plan reception area 15.10ft x 21.80ft
Bright and spacious bay-fronted open plan reception area with ample space for lounge furniture.
Kitchen / dining area 15.40ft x 10.10ft
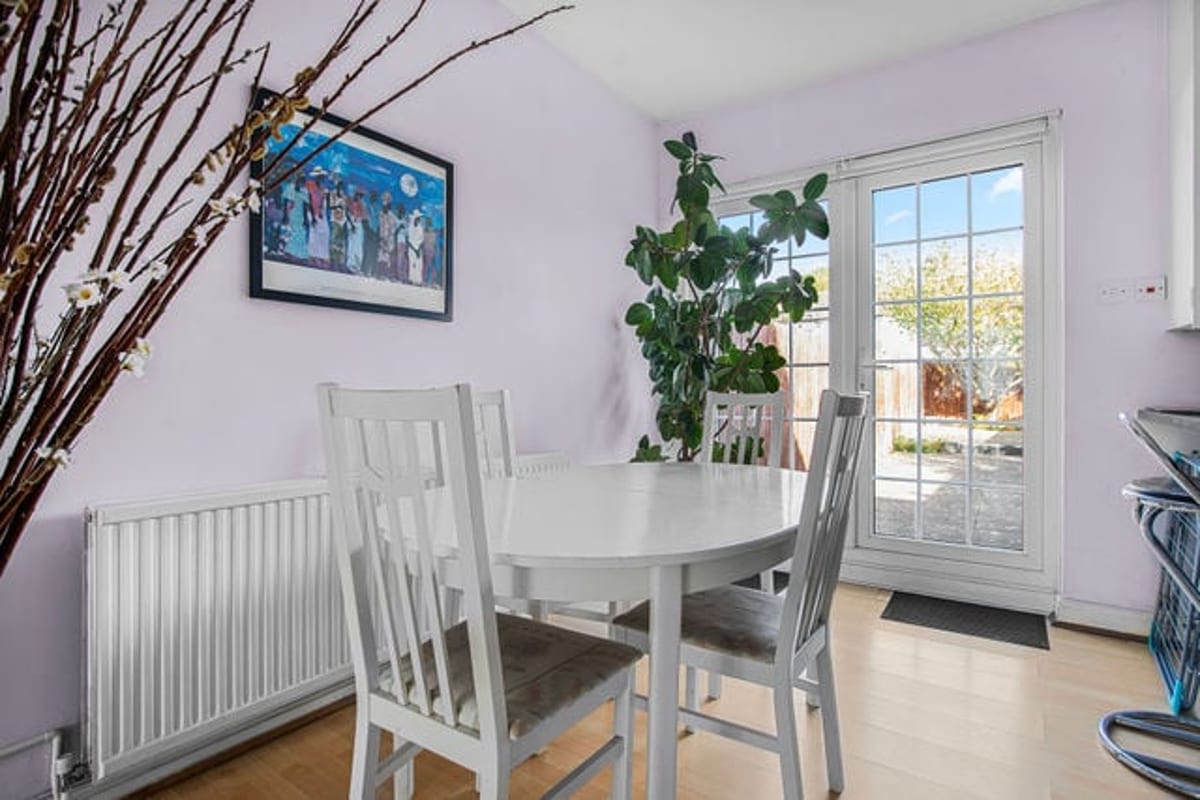
Modern fitted kitchen with a good range of wall and base units, generous worktop space, integrated oven and hob, with ample space for dining furniture. Plenty of natural light with direct access to the rear garden.
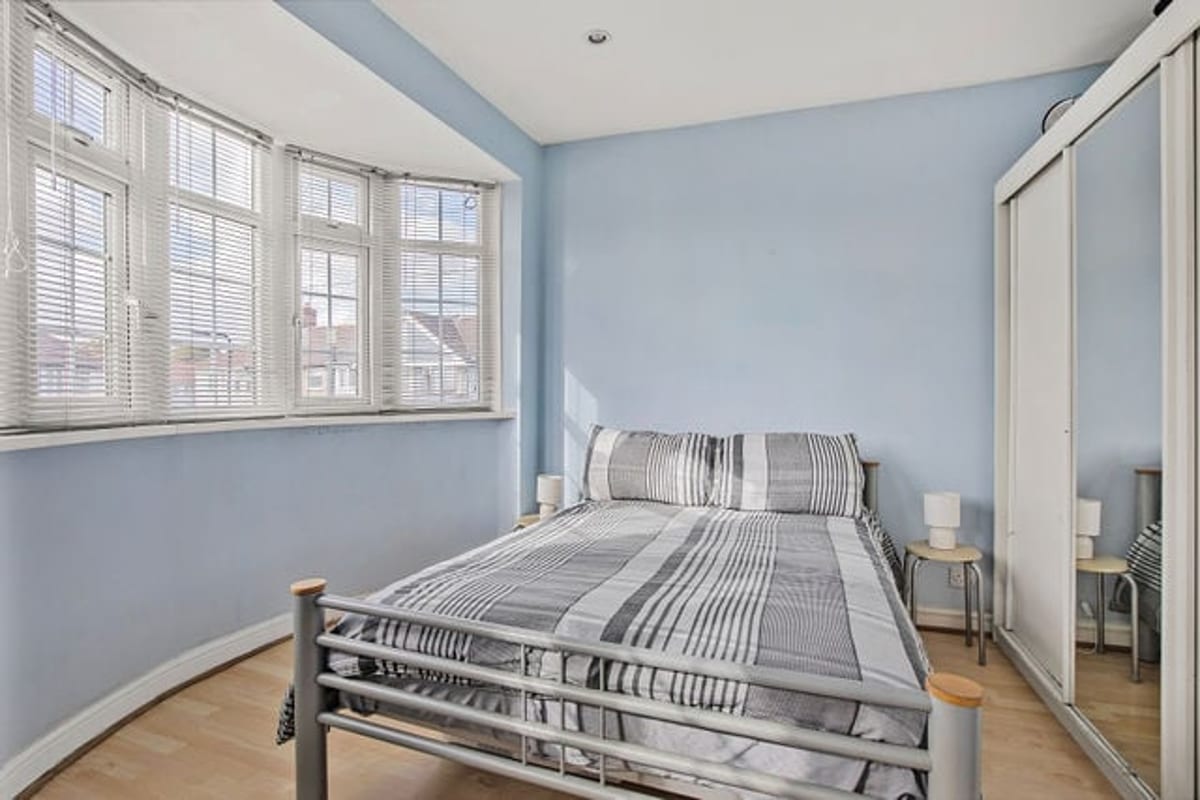
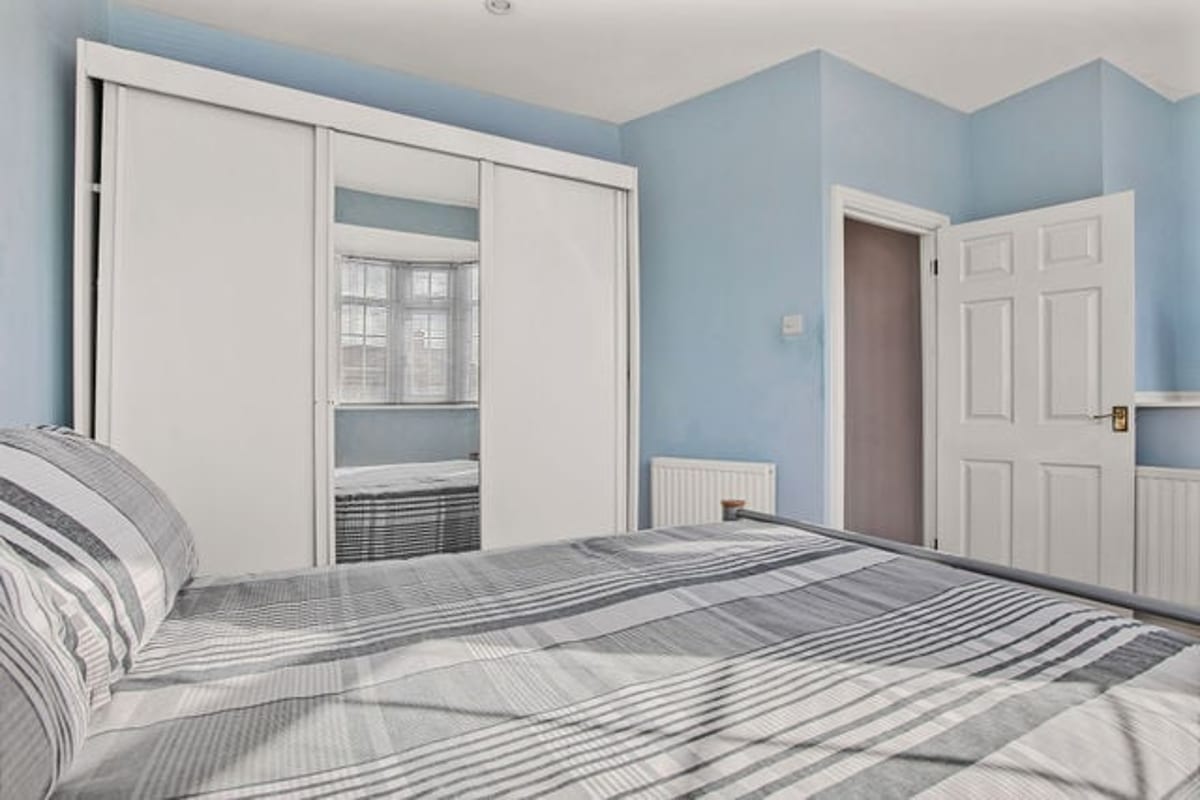
Bedroom 1 15.11ft x 12.70ft
Good sized double bedroom with large front-facing windows providing plenty of natural light. Storage cupboard.
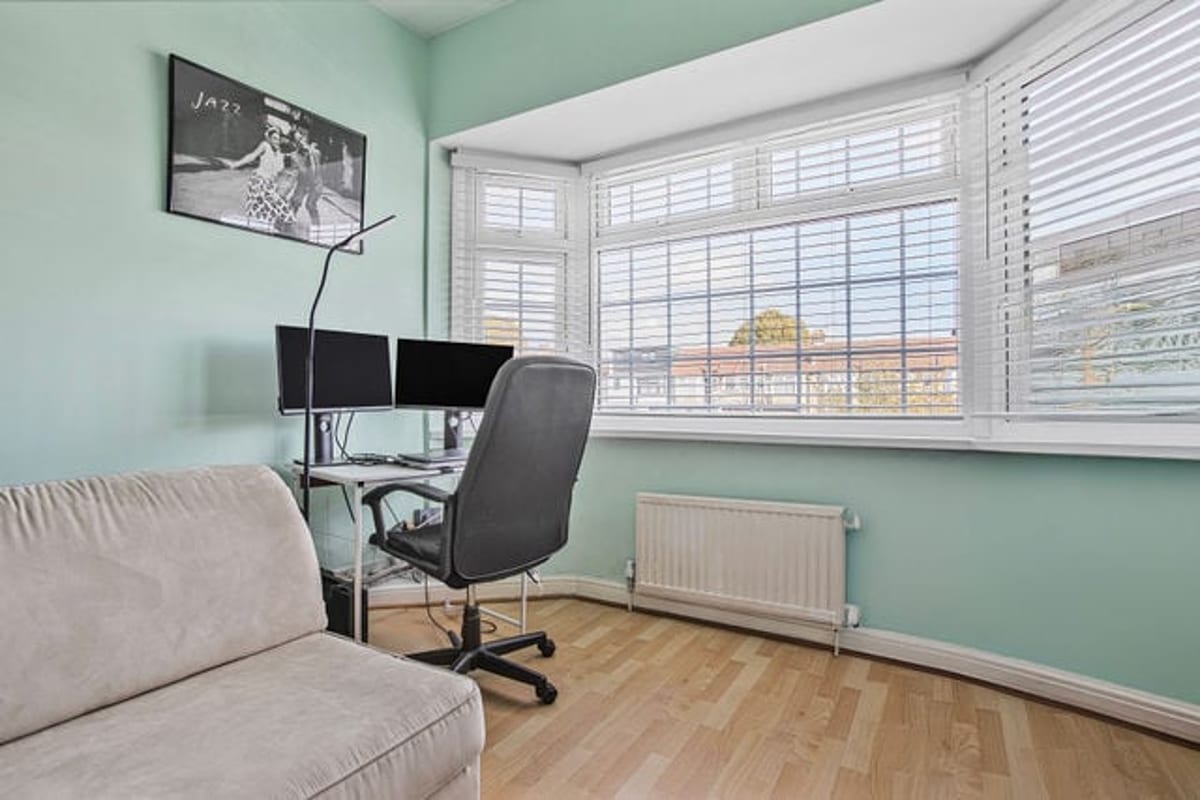
Bedroom 2 9.11ft x 8.90ft
Well-proportioned second double bedroom with good natural light.
Bathroom 6.10ft x 8.00ft
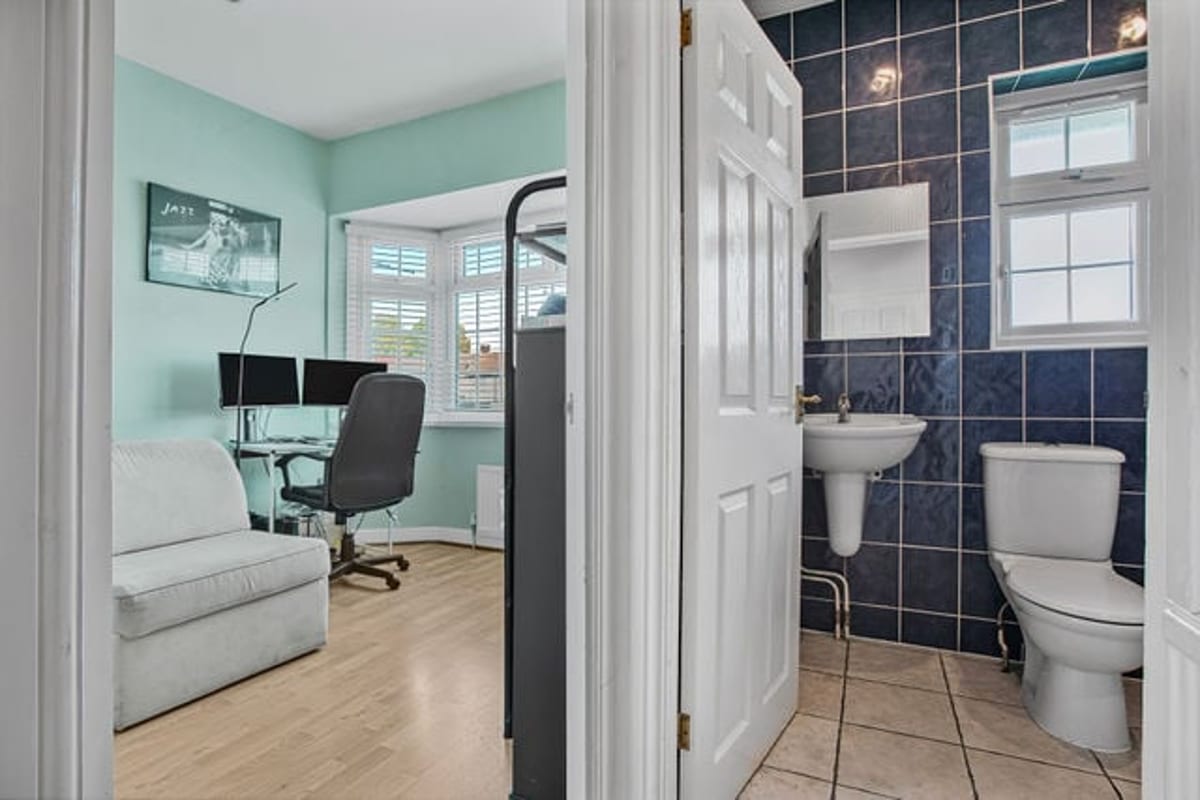
Fully tiled bathroom with wash hand basin, WC, bidet, and bath with shower attachment.
Parking
- Driveway
- Off-street Parking
- Paved Driveway
Outside Space
- Rear Garden
- Front Garden
Heating
- Gas Central Heating
- Double Glazing
Find out more










The legal stuff
Emoov is a trading name of Griffin Residential Limited. Griffin Residential Limited is a company registered in England and Wales. Company Reg No. 09362284.