
Property Reference: S7404
Parkside, Darlington, DL1
£148,000
How much can I borrow?For Sale
3 Beds
1 Bath
End of Terrace
Freehold
Key Features
Off Road Parking
Gated Parking For Additional Vehicle/Motorhome
Combi Boiler Installed 2024
Boarded Loft For Storage With Pull Down Ladder
Neutrally Decorated Throughout
'A' Rated Double Glazing And New Front Door Installed 2025
New Radiators Fitted Throughout In 2025 With Thermostatic Valves
Corner Plot
New Bathroom Fitted December 2024
Great Location, Convenient For Rail Station, Local Schools, Town Centre, Access To A66 And A1. Stone'S Throw From Award-Winning South Park
About Property
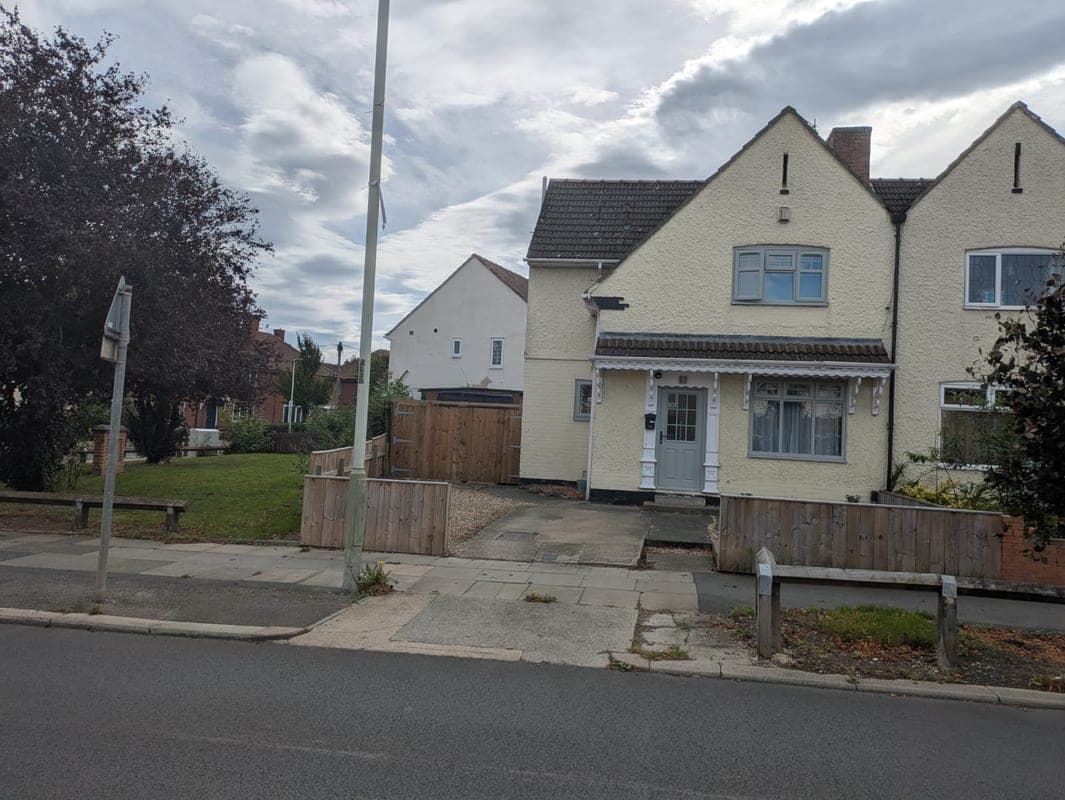
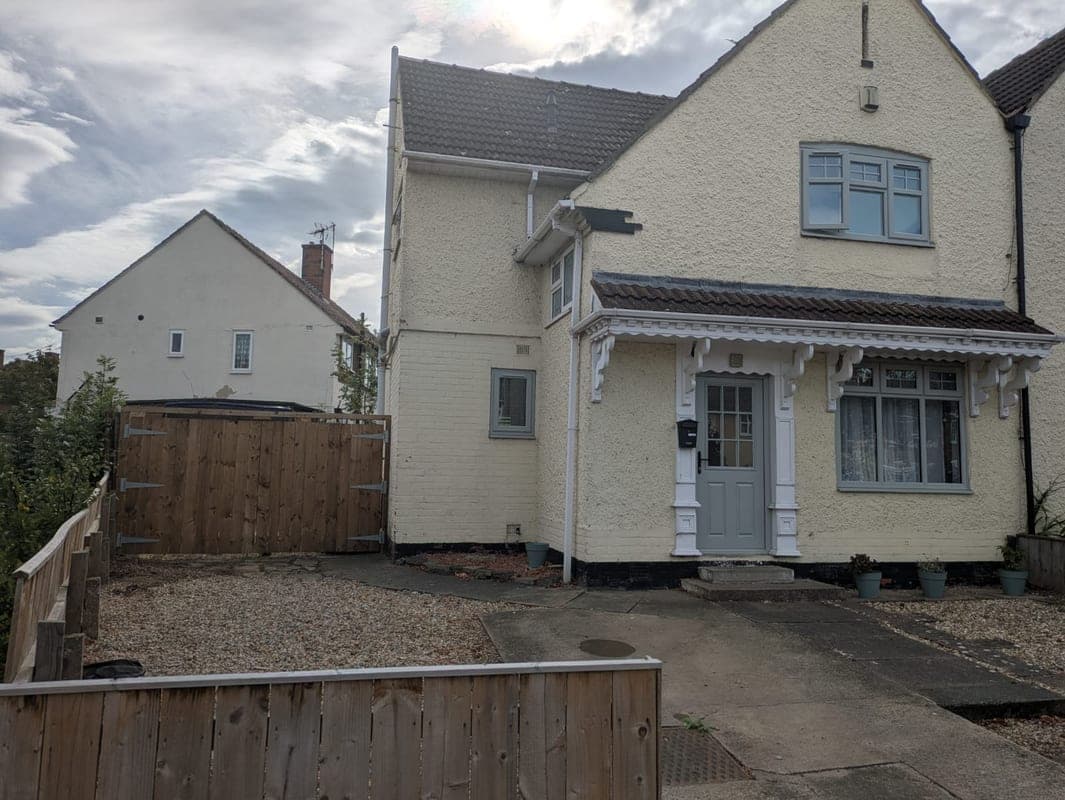
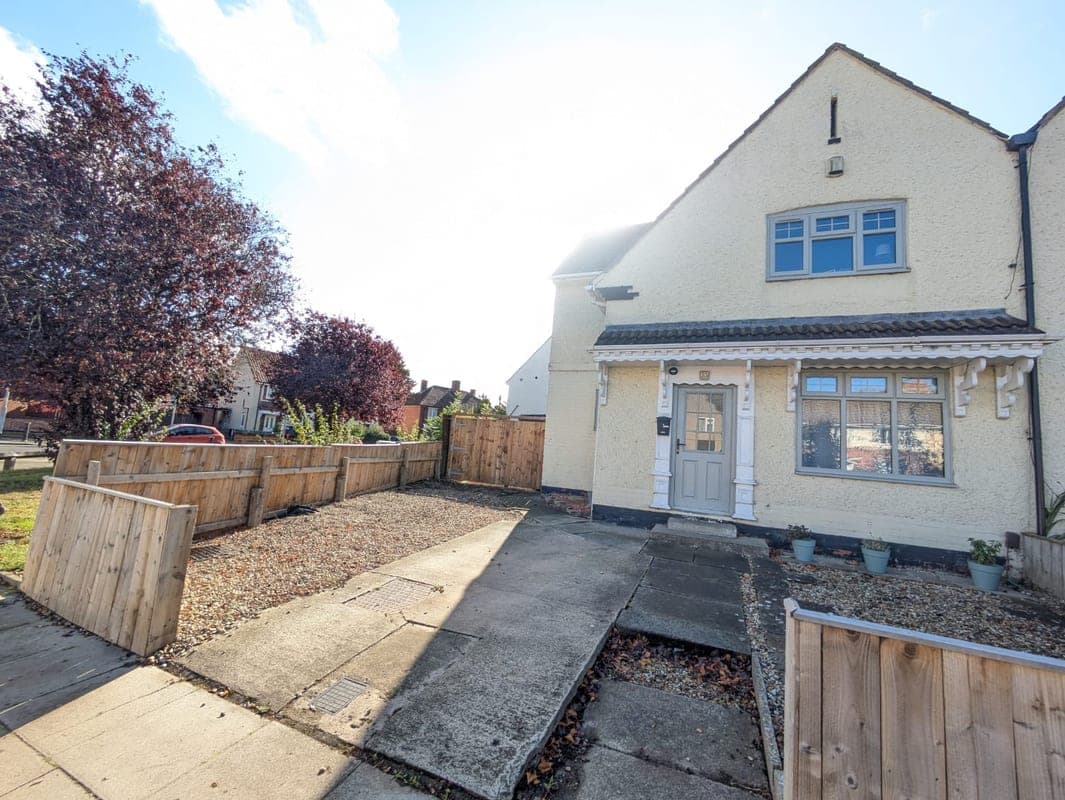
This charming end-of-terrace property is perfectly situated just a stone's throw from the award-winning South Park. This delightful home boasts three spacious bedrooms (two doubles and a good sized single), a recently fitted bathroom, and a wealth of additional features that make it an absolute must-view. The generous corner plot affords not only off road parking for two cars at the front, but also a gated driveway to the side aspect for an additional vehicle, van or motorhome, ensuring that parking is never a
Hallway
A bright and airy hallway with double glazed composite front door, understairs alcove, laminate wood flooring and radiator. Triple pendant cage light. Gas meter cupboard under stairs. Carpeted stairs leading to first floor. Doors leading through to dining room, living room and kitchen.
Dining room
10'8 x 9'8. Cosy, front aspect room perfect for use as a dining room. Neutrally decorated. 'A' rated double glazed window. Laminate wood flooring. Radiator with thermostatic valve. White pendant light.
Living room
13'6 x 11'7. Rear aspect living room overlooking rear garden. Being south facing and neutrally decorated, this room feels bright and airy and perfect for relaxation. Dark grey carpet, single pendant light, chimney breast with alcoves, one of which houses electric meter cupboard.
Kitchen
8'10 x 14'11. Spacious double aspect kitchen. Space for large fridge/freezer. Tiled ceramic floor. Built in double oven/grill. Space and plumbing for washing machine and dishwasher. Rear door access to garden. 1.5 bowl stainless steel sink with extendable mixer tap.
Bedroom one
13'7 x 11'7. Bright and welcoming double bedroom with garden outlook. Recently fitted 'A' rated double glazed window and radiator with thermostatic valve. Neutrally decorated. Triple spider pendant light. Chimney breast with alcoves. Built in cupboard. Grey carpet.
Bedroom two
9'9 x 10'10. Front aspect double bedroom neutrally decorated with recently fitted 'A' rated double glazed window and radiator with thermostatic valve. Single pendant light. Grey carpet.
Bedroom three
8'5 x 8'8. Generously sized single bedroom but also suitable for a nursery or office space. Recently fitted 'A' rated double glazed window to rear aspect and radiator with thermostatic valve. Single pendant light and red carpet.
Bathroom
Compact bathroom recently fitted with PVC cladding, chrome edging and LED spotlights. Bath with chrome waterfall mixer tap, shower head and riser rail. Close coupled rimless dual flush toilet. Cabinet sink with chrome waterfall mixer tap. Stone effect vinyl flooring. Privacy glazed window to side.
Rear garden
Bright and sunny generous corner plot comprised of flagstone patio terrace leading to lawned south facing garden area. Shed. Outside tap. Area to side of house suitable for additional parking. Double timber gates to side with lock.
Parking
Driveway
Gated
Outside Space
Front Garden
Rear Garden
Enclosed Garden
Heating
Double Glazing
Gas Central Heating
Parkside, Darlington, DL1
Please note: Property details are uploaded by the seller. Emoov do not take any responsibility for the accuracy of these details.



