FIND A PROPERTY
Beedon Avenue, Bolton, BL3
Property Reference: S7403
Listing Status
For Sale
Bedrooms
2
bathrooms
1
Property type
Semi-detached Bungalow
EPC Rating
Floor Plan
Virtual Tour
Key Features
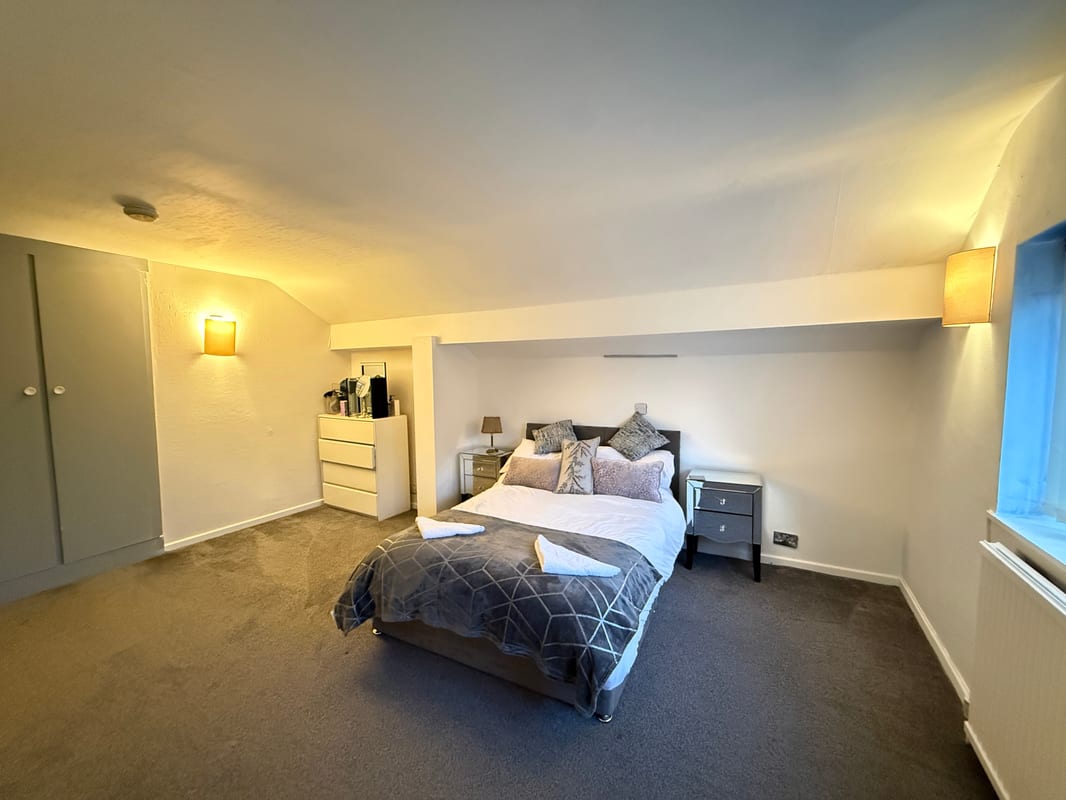
- Two double bedrooms: ground-floor bedroom with a full wall of fitted wardrobes, first-floor bedroom with eaves storage
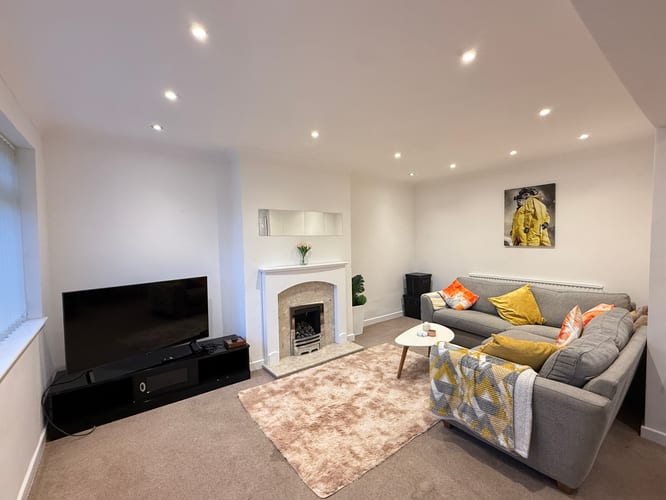
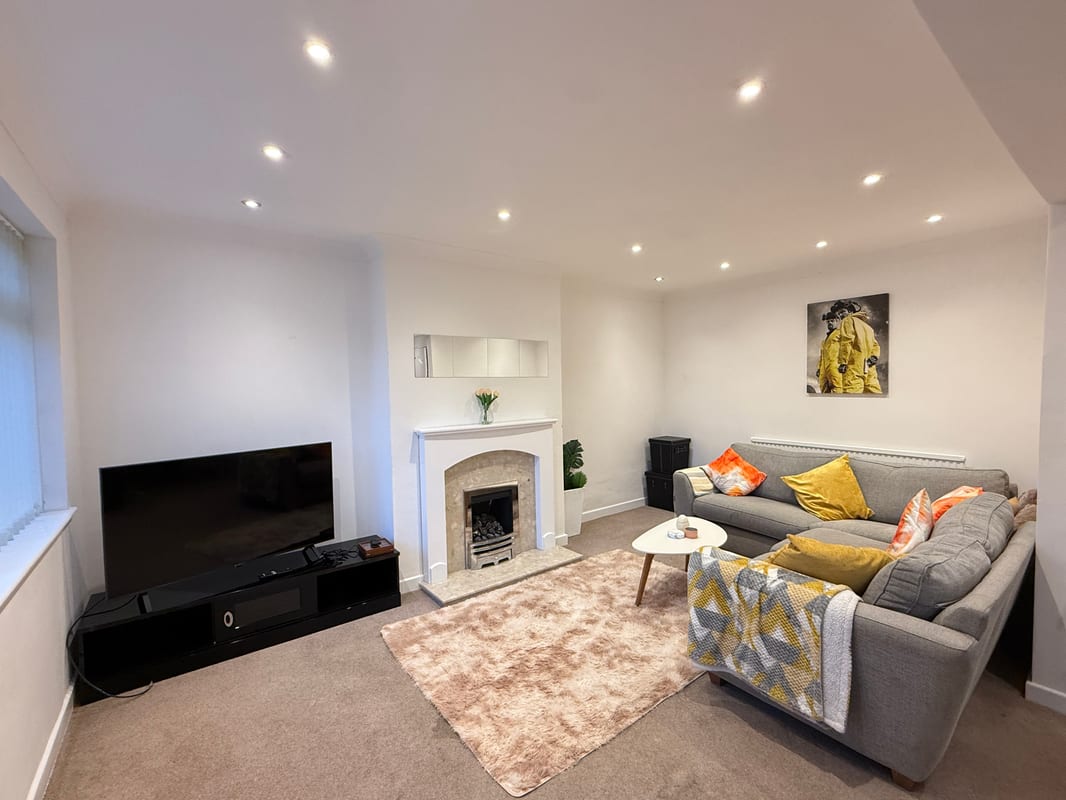
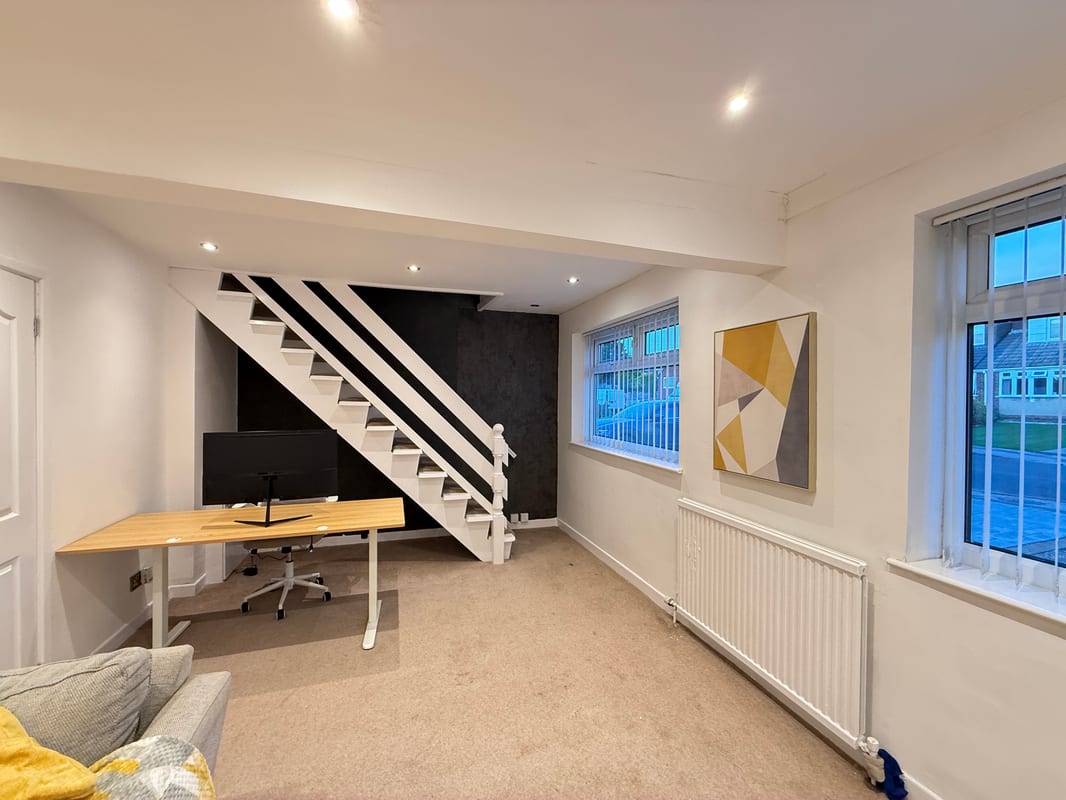
- Open-plan lounge with feature fireplace and dedicated home-office area
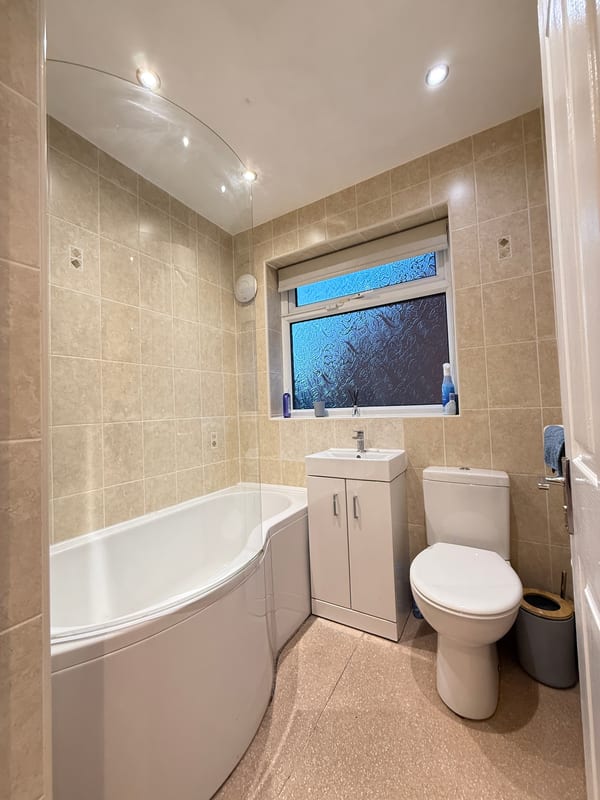
- Modern fully tiled bathroom with P-shaped shower bath and vanity basin
- Close to Little Lever shops, schools and health centre; Moses Gate station 1.3 miles
- Recessed LED downlights throughout the living areas
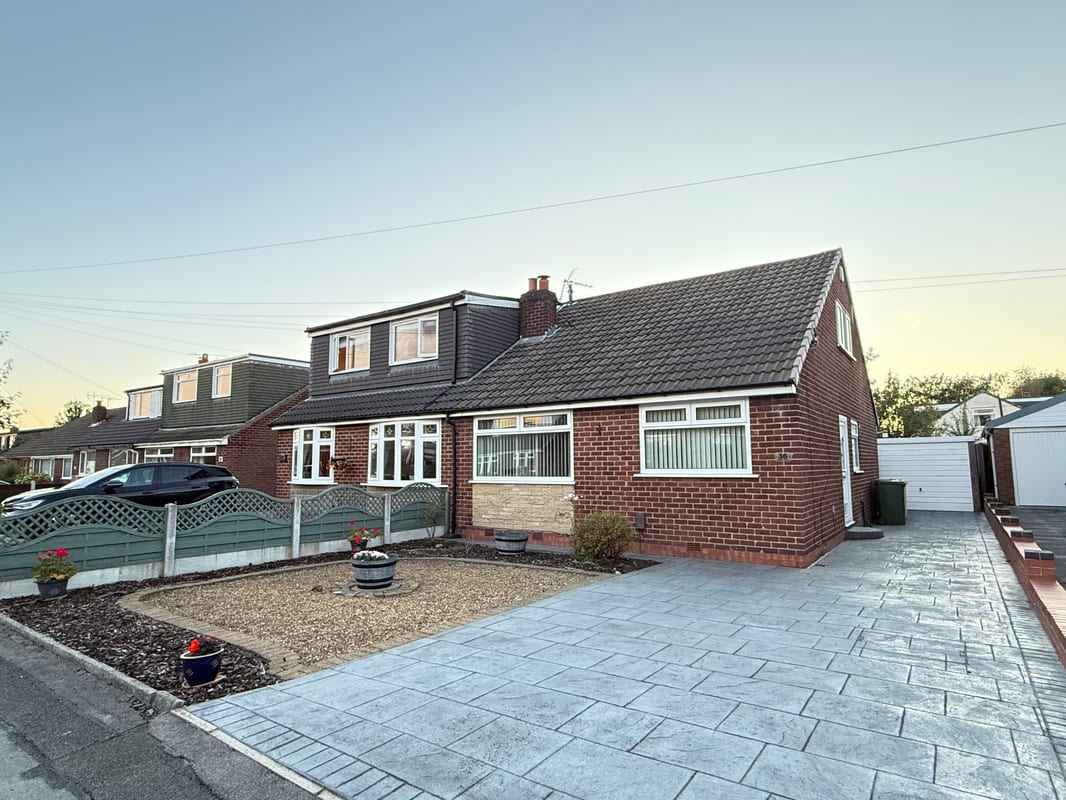
- Printed-concrete driveway with off-road parking for several cars, plus detached garage
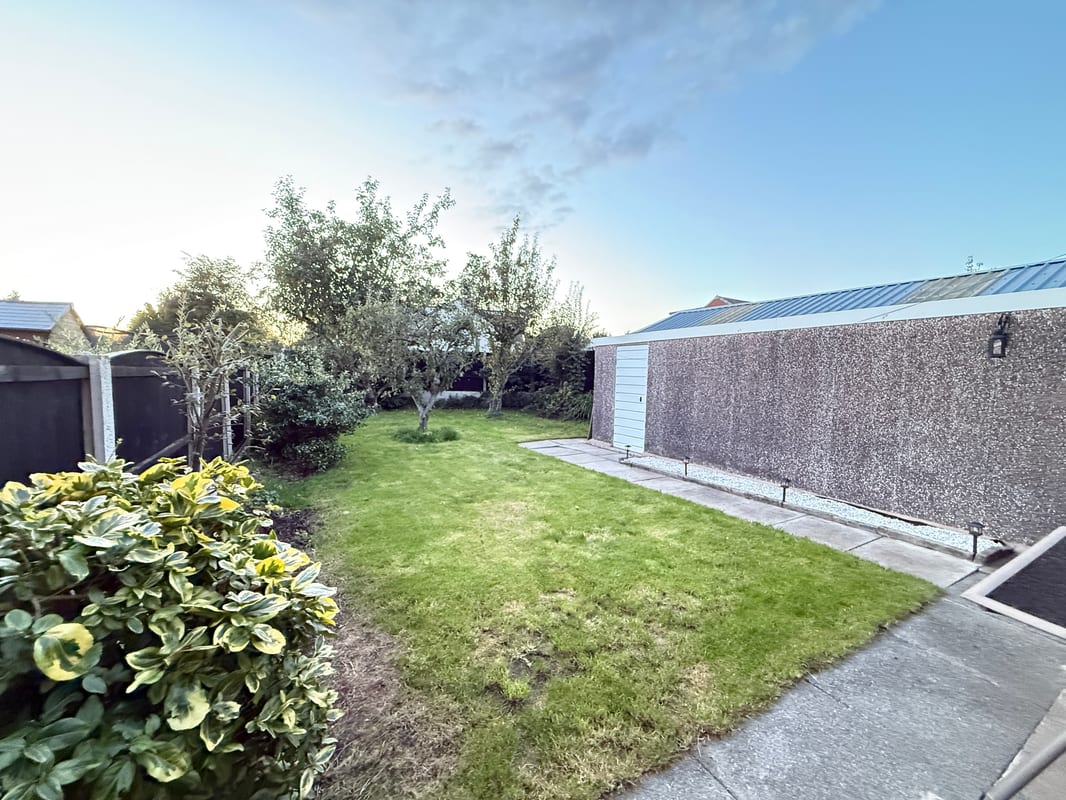
- Long, private rear garden with lawn, mature fruit trees and paved patio
- Gas central heating, uPVC double glazing, filled cavity walls, 300 mm loft insulation
- Council Tax Band B, EPC rating D, Freehold
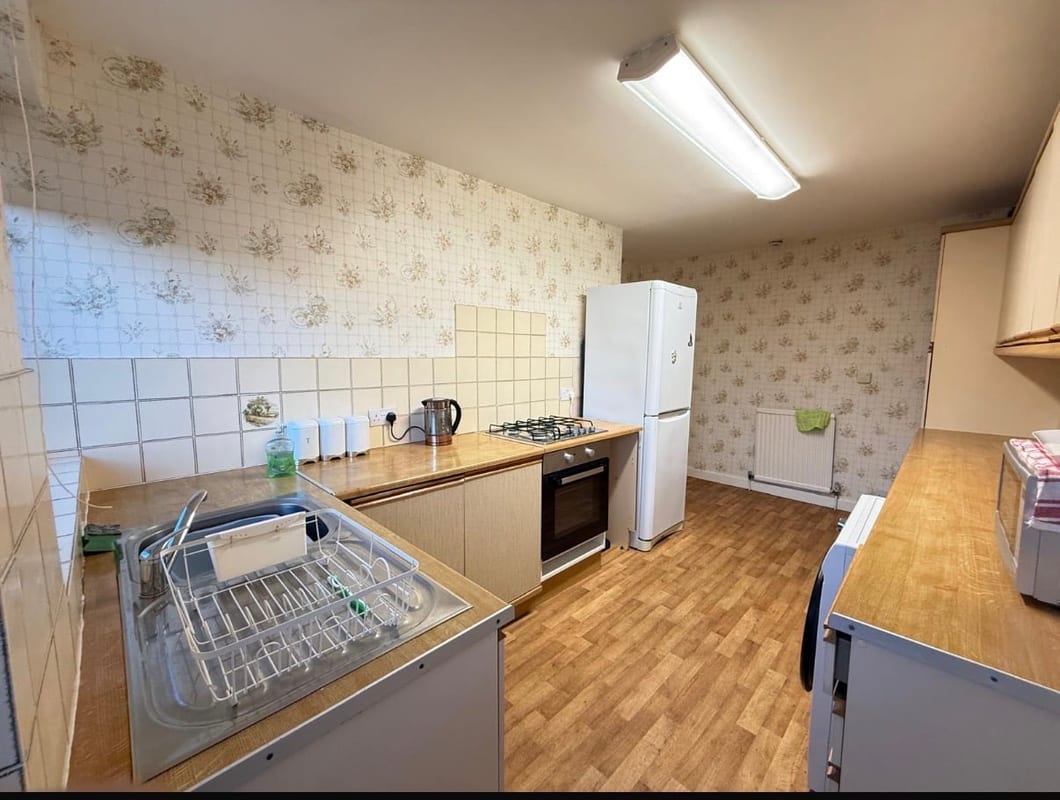
- Kitchen offers scope to modernise to your own taste
Full Description
A modernised two-bedroom semi-detached bungalow on Beedon Avenue, Little Lever, with a double bedroom on each floor, an open-plan lounge with home-office area, a modern bathroom, printed-concrete driveway, detached garage and a long, private rear garden with mature fruit trees. The ground floor has been opened up to create a bright lounge with a feature fireplace and inset gas fire, recessed LED downlights and space for a desk beneath the open-tread staircase. The ground-floor double bedroom overlooks the garden and has a full wall of fitted wardrobes and a feature wall. The bathroom has a P-shaped shower bath with glass screen, vanity basin and WC. The kitchen is clean and functional with gas hob, electric oven and plumbing for a washing machine, and offers scope to refit to your own taste. The first-floor double bedroom, reached by a fixed staircase from the lounge, has a double-glazed window, wall lights, a radiator and useful eaves storage behind four cupboard doors. Outside, the printed-concrete driveway runs down the side of the house to a detached sectional garage. The rear garden is mainly lawn with established fruit trees, shrub borders, a paved patio and a lit path alongside the garage. Moses Gate station (Manchester to Preston line) is 1.3 miles away, Junction 3 of the M61 under three miles, and Bolton and Bury town centres 2.4 and 3.6 miles. Tesco, Little Lever Health Centre and the Market Street shops are within half a mile, five primary schools and Little Lever School within 0.6 miles, and gigabit full-fibre broadband is available. Tenure: Freehold. Council Tax Band B (Bolton). EPC rating D, valid to 2030. Gas central heating, uPVC double glazing, filled cavity walls and loft insulation. Mains gas, electricity, water and drainage.
Approximate Internal area:
82 sq mEntrance Hallway
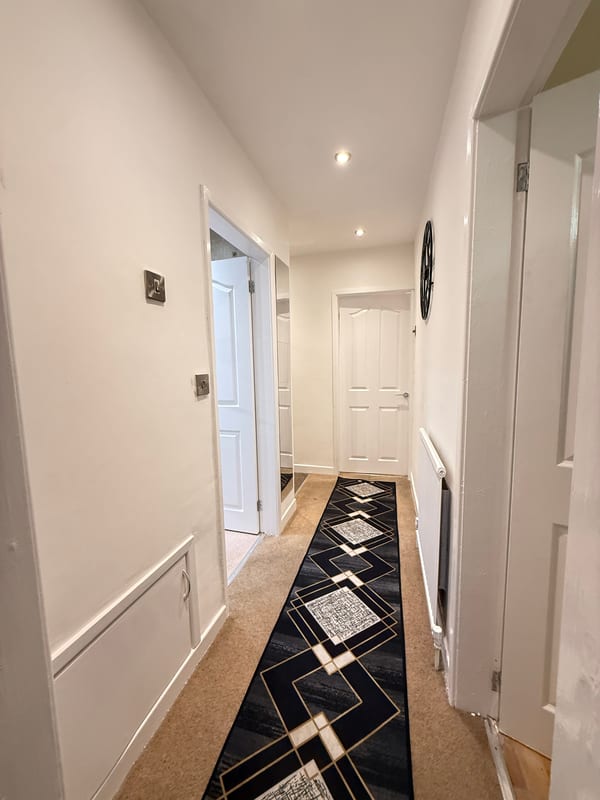
Composite front door to the side. Recessed downlighting, radiator, doors to the lounge, bedroom and bathroom.
Lounge / Home Office 6.14m x 5.00m
Large open-plan room with wide front window and side window. White fire surround with marble-effect insert and inset gas fire. LED downlights, two radiators, TV point. Space for a corner sofa and a desk area beneath the open-tread stairs to the first-floor bedroom.
Kitchen 2.58m x 4.67m
Base and wall units with wood-effect worktops and tiled splashbacks. Sink under the rear window, gas hob with built-under electric oven, plumbing for a washing machine, space for a fridge-freezer. Vinyl floor, radiator, part-glazed side door.
Bedroom One (ground floor) 3.09m x 2.93m
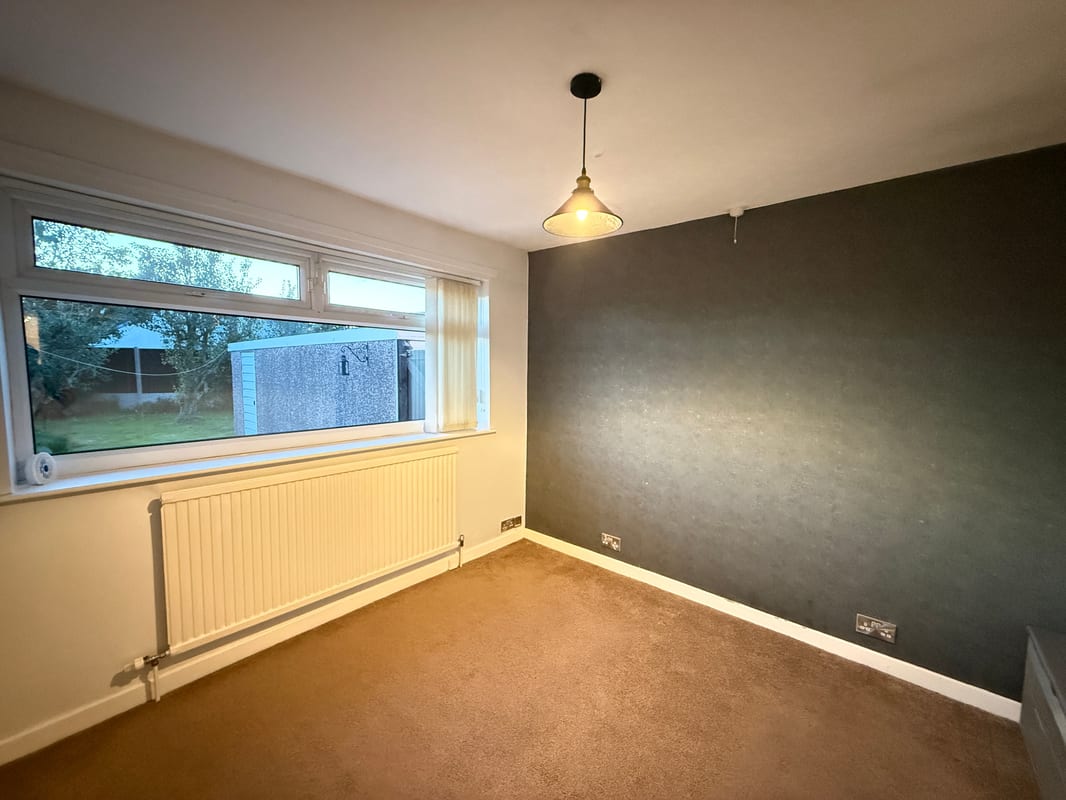
Double bedroom to the rear with wide uPVC double-glazed window over the garden. Full wall of fitted wardrobes, feature wallpapered wall, radiator, pendant light.
Bathroom 1.88m x 2.01m
Fully tiled white suite: P-shaped shower bath with curved glass screen and shower over, vanity basin with storage, close-coupled WC. Obscured window, extractor fan, recessed lighting, vinyl floor.
Bedroom Two (first floor) 3.75m x 3.48m
Spacious double bedroom with sloping ceilings, double-glazed window, wall lights, radiator and eaves storage behind four cupboard doors. Reached by a fixed open-tread staircase from the lounge.
Outside - Front
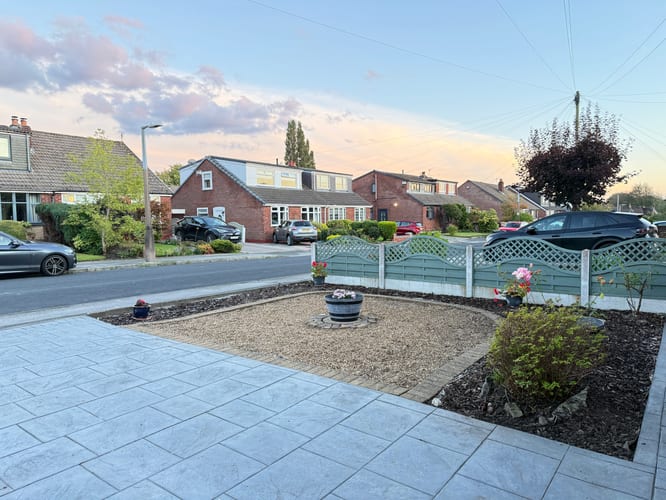
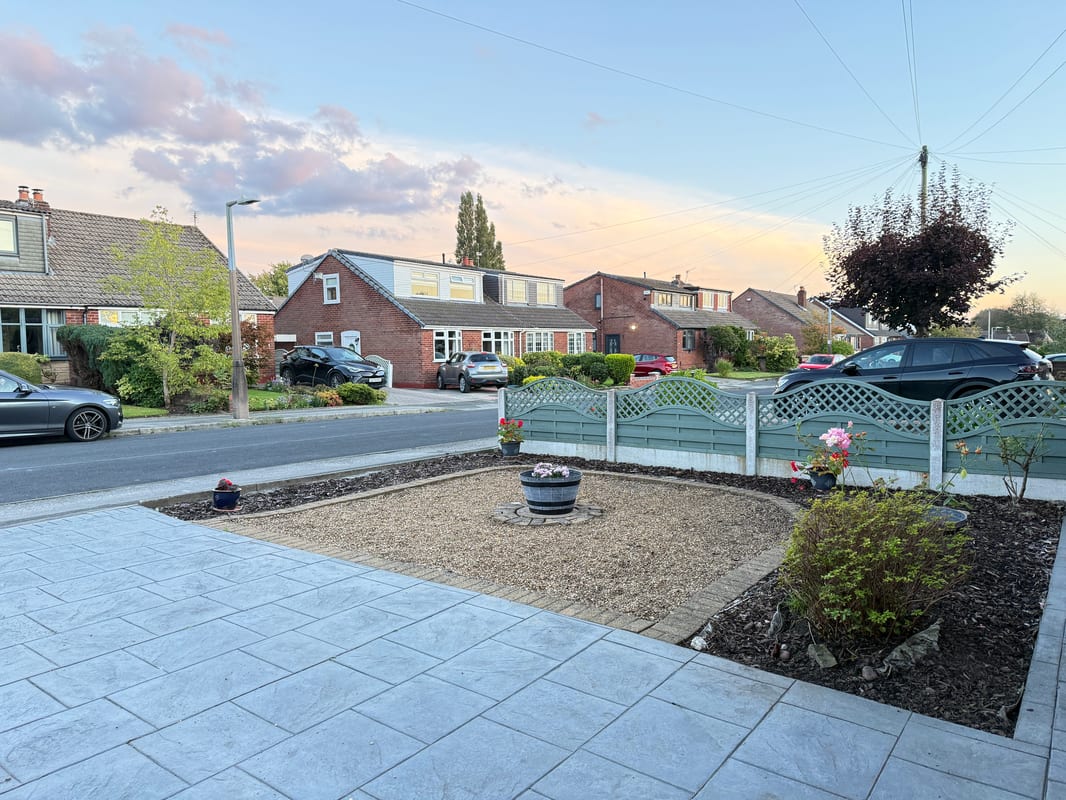
Printed-concrete driveway with parking for several vehicles, continuing down the side to the garage. Gravelled front garden with planted borders behind a decorative fence. External lighting.
Outside - Rear
Long enclosed garden, mainly lawn with mature fruit trees and shrub borders. Paved patio and a lit paved path beside the garage. Detached sectional garage with up-and-over door and pedestrian door to the garden.
Parking
- Detached Garage
- Driveway
- Off-street Parking
Outside Space
- Rear Garden
- Front Garden
- Enclosed Garden
- Patio
Heating
- Gas Central Heating
- Double Glazing
Find out more










The legal stuff
Emoov is a trading name of Griffin Residential Limited. Griffin Residential Limited is a company registered in England and Wales. Company Reg No. 09362284.