
Property Reference: S7391
Ashleigh Road, Leeds, LS16
£260,000
How much can I borrow?For Sale
2 Beds
1 Bath
Flat/Apartment
Leasehold
Council Tax (C)
Key Features
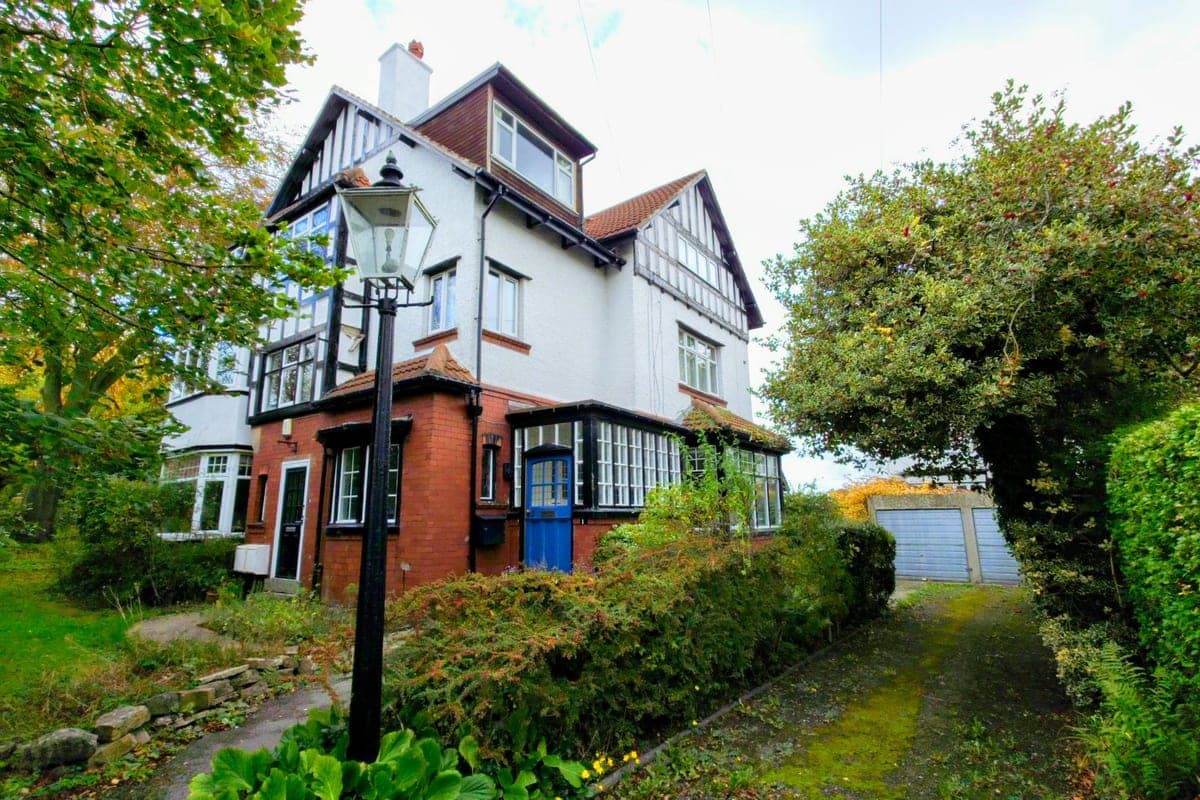
Very Spacious Second Floor Flat In A Characterful 1920s Detached Building Of Just Three Flats
Approx. 1,191 Sq Ft Of Internal Space Across The Flat And Its Private Entrance
Two Double Bedrooms, The Main Bedroom With A Full Wall Of Mirrored Fitted Wardrobes
Generous Lounge Of 19'1" X 14'5" With Wood Flooring And Recessed Spotlights
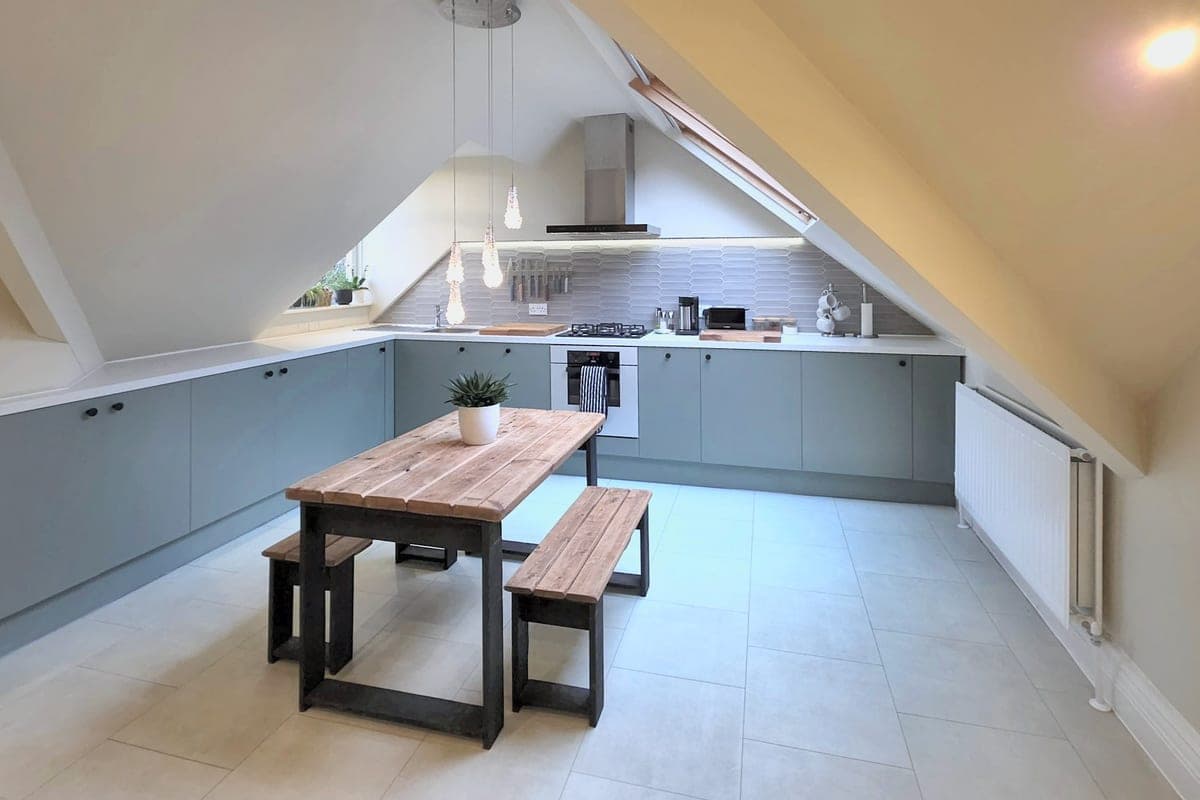
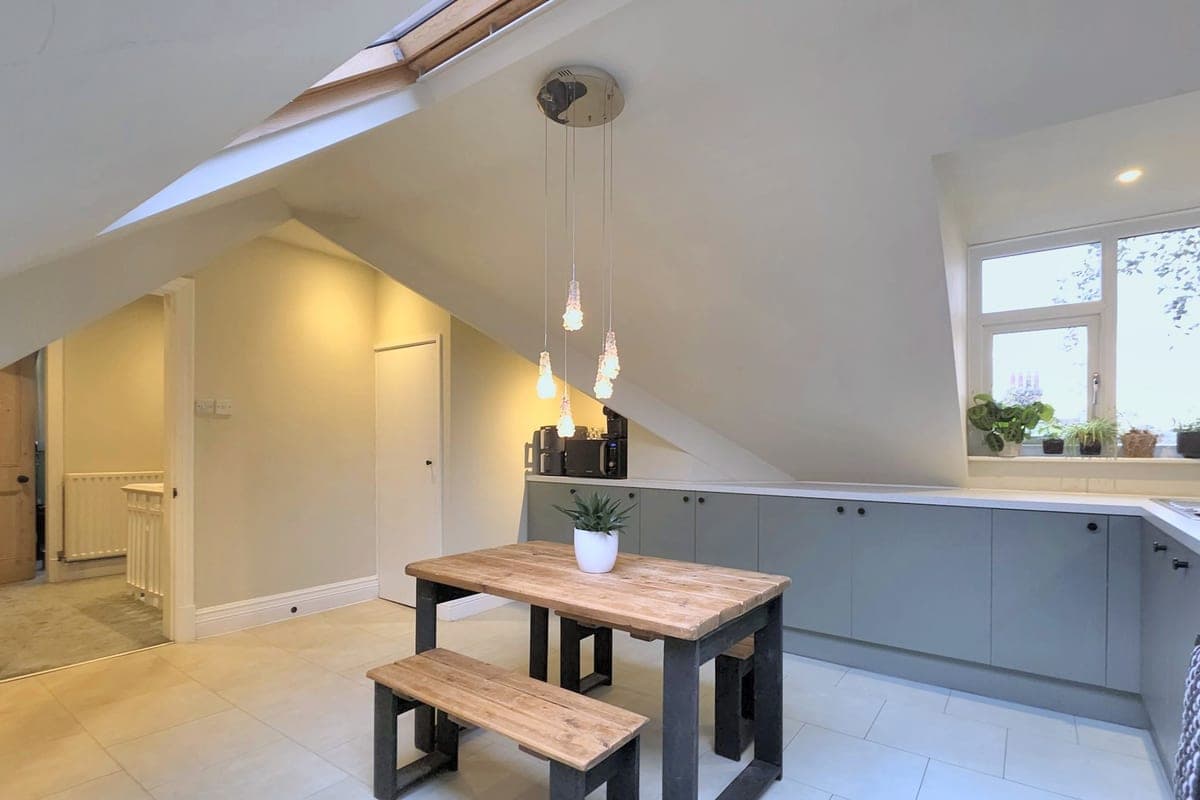
Kitchen/Diner With Two Skylights, Integrated Dishwasher, Fridge And Freezer, Plus Utility Cupboard With Washer And Dryer
Large Bathroom With Inset Bath And Walk-In Shower
Private Entrance With Its Own Staircase Up To The Flat
Single Garage (19'7" X 9'10") Via Shared Driveway, Plus Plentiful On-Street Parking
Popular North Leeds Location In LS16
Leasehold, Approx. 88 Years Remaining (99 Years From 2016). Council Tax Band C
About Property
A spacious two bedroom second floor flat set within a handsome 1920s detached building in LS16, home to just three flats. The flat has its own private entrance and staircase, and offers around 1,191 sq ft of living space with very generously sized rooms throughout. The accommodation comprises a large lounge with wood flooring, a bright kitchen/diner with two skylights, integrated dishwasher, fridge and separate freezer, and a utility cupboard housing a stacked washing machine and dryer. There are two double
Entrance and staircase
The flat's own entrance on the first floor opens onto a private carpeted staircase rising to the second floor.
Landing
Bright central landing with attractive white spindle balustrade and heart cut-out detailing, spotlights, radiator, carpet and doors to all rooms.
Lounge 4.40m x 5.81m
A generous living room with wood flooring, recessed spotlights, a wide window to the side with radiator below, and ample space for a large corner sofa and dining or work area.
Kitchen/diner 4.22m x 4.78m
Wall and base units with worktops, oven and hob with extractor, integrated dishwasher, fridge and separate freezer. Two skylights flood the room with light. Tiled floor, radiator and space for a dining table. Utility cupboard with stacked washing machine and tumble dryer.
Bedroom one 4.12m x 5.20m
A large double bedroom with a full wall of mirrored sliding wardrobes, two windows, radiator and carpet.
Bedroom two 2.73m x 3.61m
A second double bedroom with window, radiator and carpet.
Bathroom 3.40m x 3.63m
A spacious bathroom with inset bath set into a tiled surround, separate walk-in shower, wall hung basin, heated towel rail, part tiled walls, tiled flooring and window.
Garage 3.00m x 5.97m
Single garage with up-and-over door, accessed via a shared driveway owned by a neighbouring property.
Parking
Single Garage
On-Street
Heating
Gas Central Heating
Double Glazing
Ashleigh Road, Leeds, LS16
Please note: Property details are uploaded by the seller. Emoov do not take any responsibility for the accuracy of these details.



