FIND A PROPERTY
Dagmar Avenue, Wembley, HA9
Property Reference: S7389
Listing Status
For Sale
Bedrooms
4
bathrooms
2
Property type
Terraced House
EPC Rating
Floor Plan
Virtual Tour
Key Features
- Well-presented 4-bedroom family home.
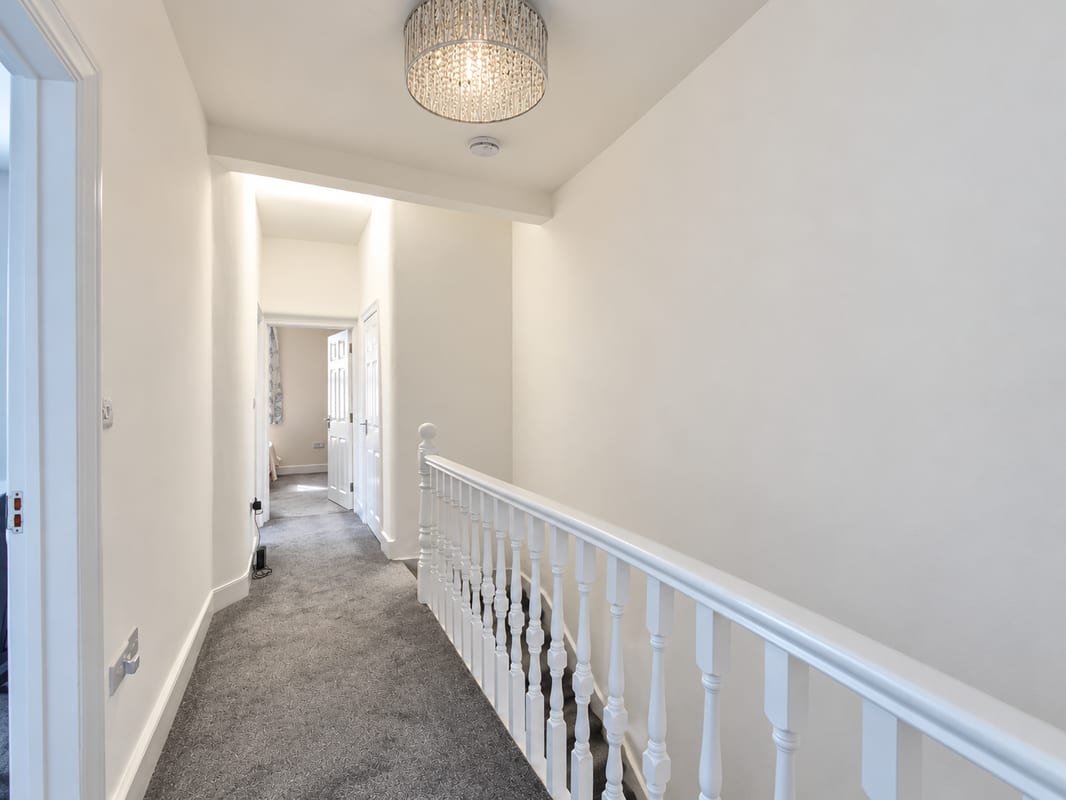
- Three generous double bedrooms on the first floor.
- Ground-floor fourth bedroom / flexible second reception room.
- Bright and spacious bay-fronted reception room.
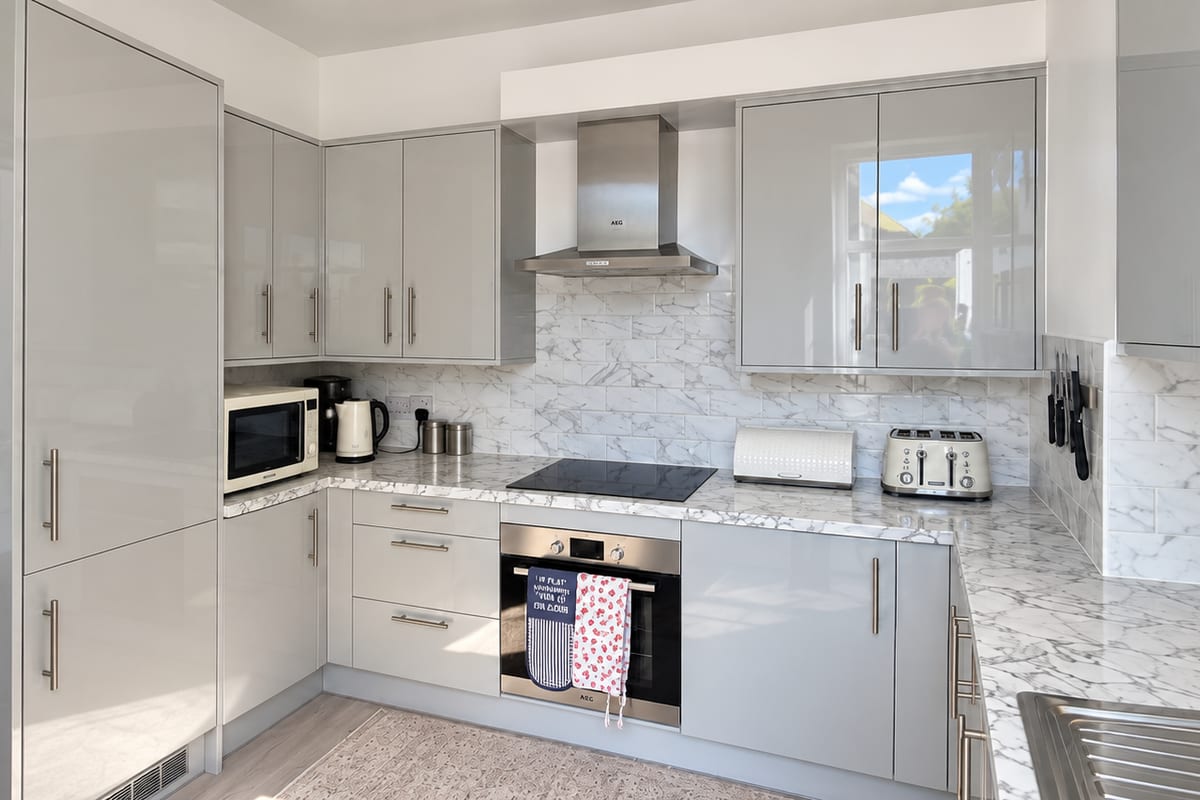
- Modern fitted kitchen, including an integrated fridge freezer, dishwasher and washing machine.
- Two bathrooms, including a contemporary first-floor shower room.
- Flexible accommodation ideal for families or home working.
- Private rear garden plus paved front garden.
- Freehold and offered chain free.
- Excellent location for transport links, King Edward VII Park and London Designer Outlet.
Full Description
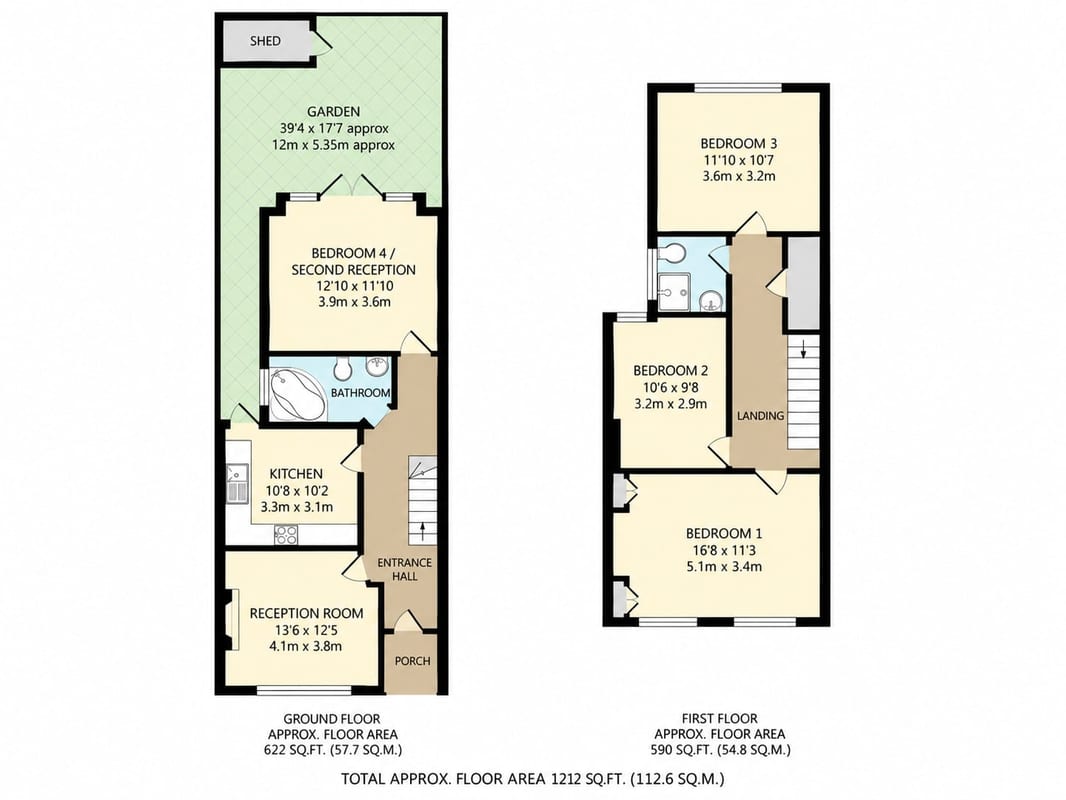
A well-presented and versatile four-bedroom family home offering approximately 1,212 sq ft of accommodation. The property comprises a bright bay-fronted reception room, modern fitted kitchen, ground-floor fourth bedroom/second reception with direct access to the rear garden, three generous first-floor bedrooms and two bathrooms. Further benefits include a private rear garden, paved front garden, freehold tenure and no onward chain. Conveniently located for Wembley’s transport links, King Edward VII Park, local schools and London Designer Outlet. Council Tax Band D.
Approximate Internal area:
1212 sq ftReception Room 3.80m x 4.10m
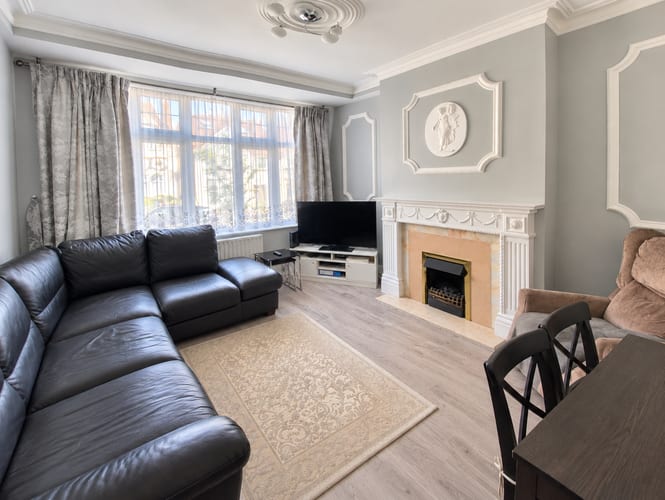
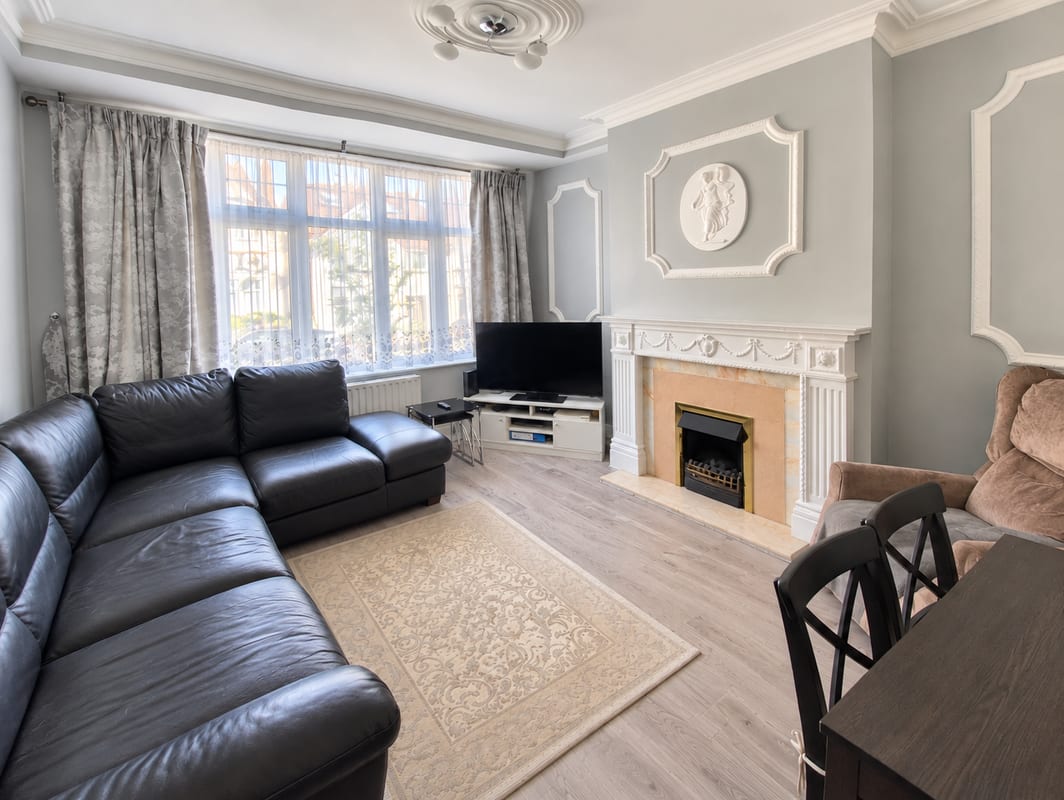
Bright and spacious bay-fronted reception room with attractive fireplace feature, decorative detailing and ample space for lounge and dining furniture.
Kitchen 3.10m x 3.30m
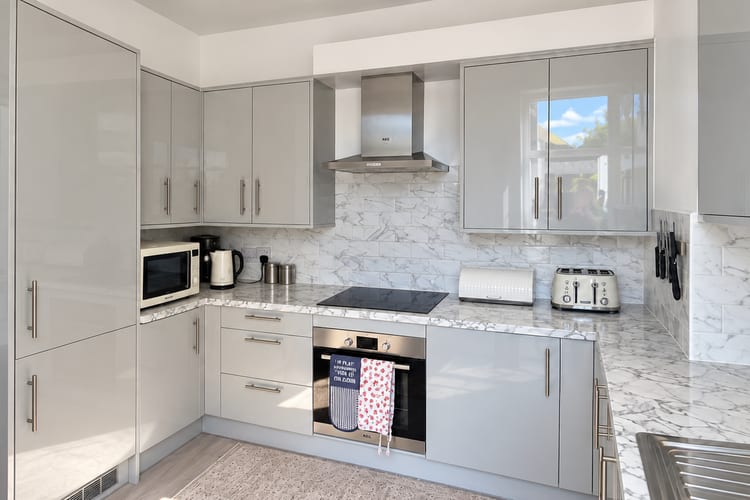
Modern fitted kitchen with a good range of wall and base units, generous worktop space, integrated fridge freezer, dishwasher, washing machine, oven and hob, with plenty of natural light and direct access to the rear garden.
Bedroom 4 / Second Reception 3.60m x 3.90m
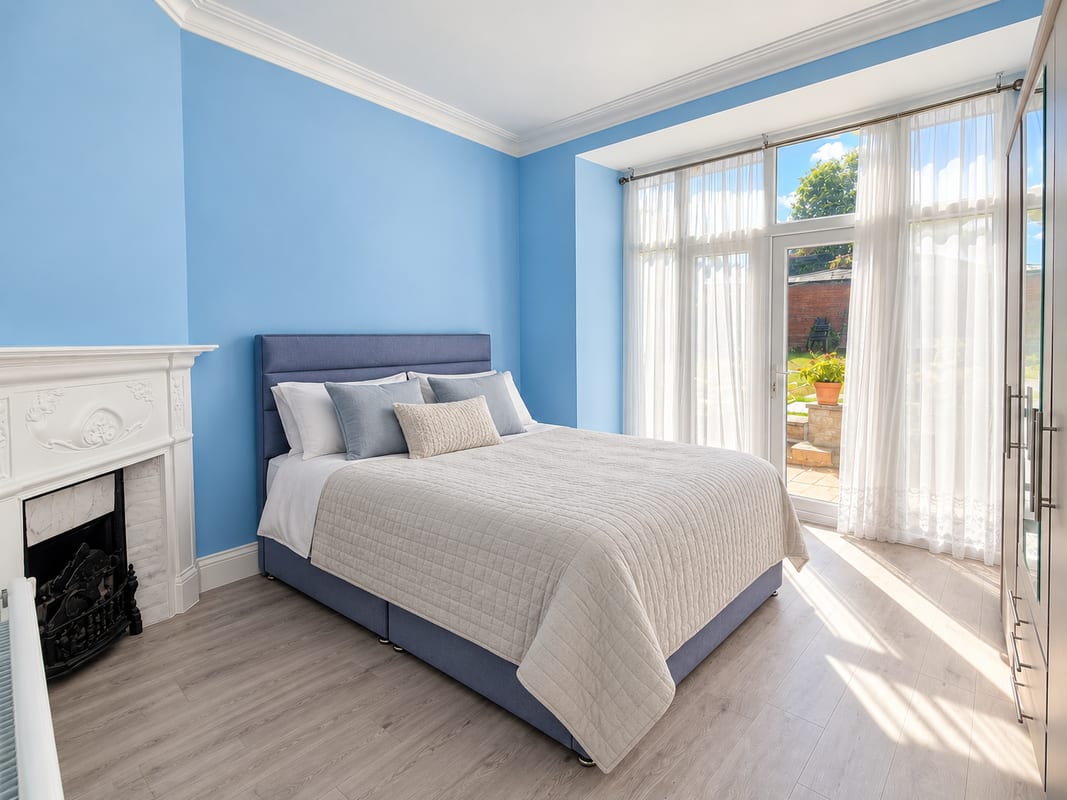
Spacious and versatile ground-floor room with fireplace feature and French doors opening directly onto the rear garden. Currently used as a bedroom and equally suited as a second reception or dining room.
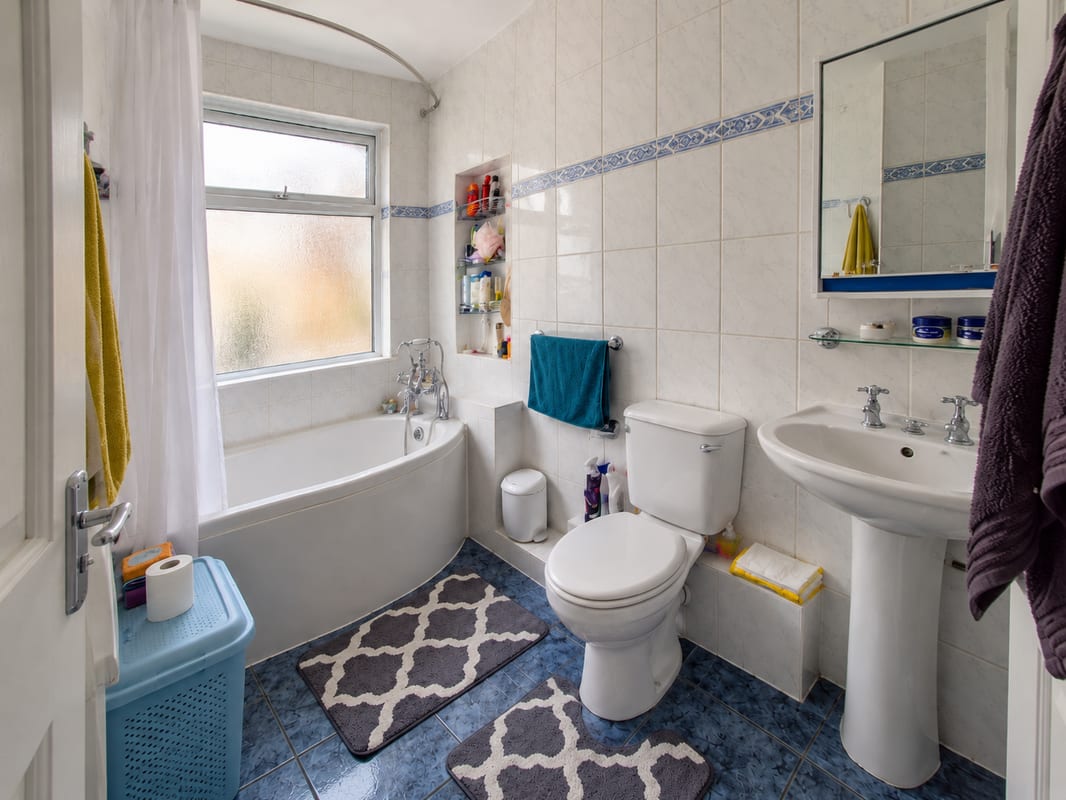
Ground Floor Bathroom
Modernised tiled bathroom comprising corner bath, WC and wash basin, conveniently positioned on the ground floor.
Bedroom 1 / Master Bedroom 3.40m x 5.10m
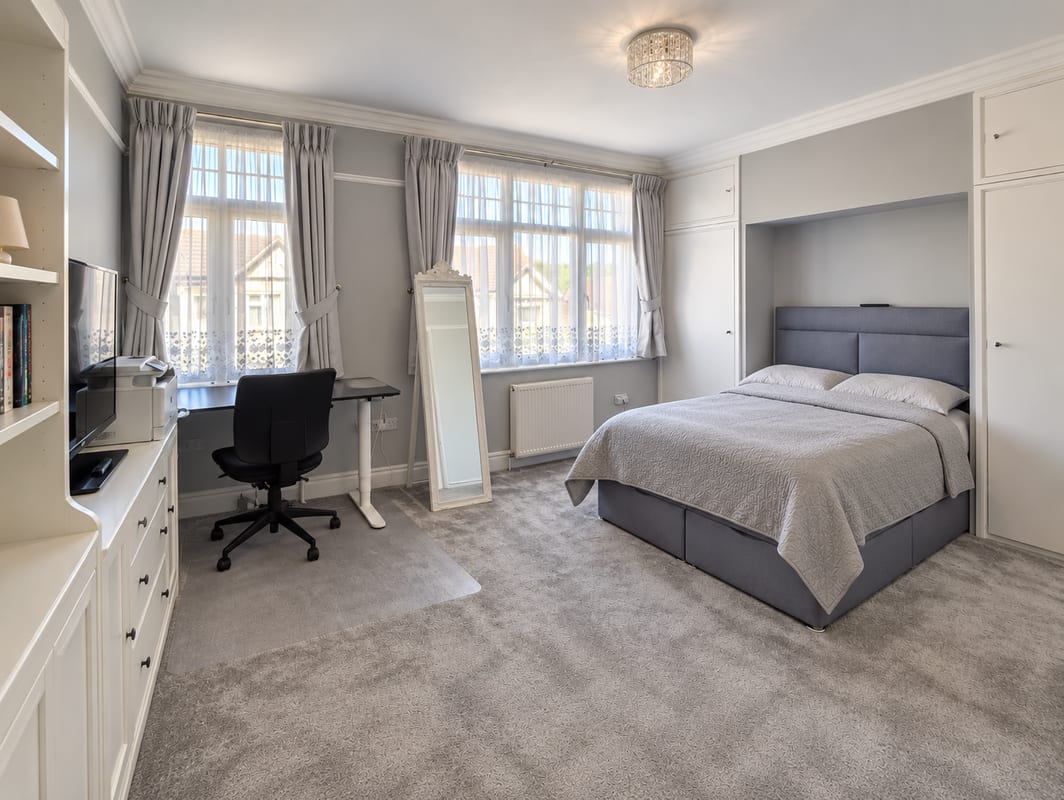
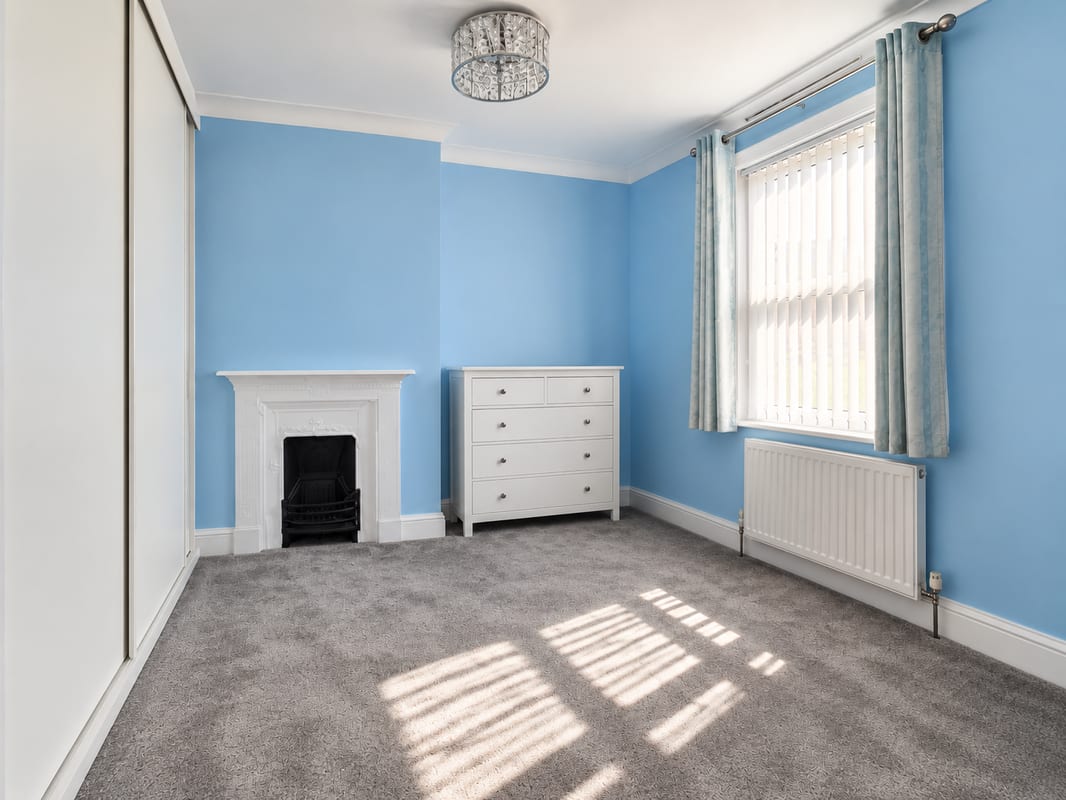
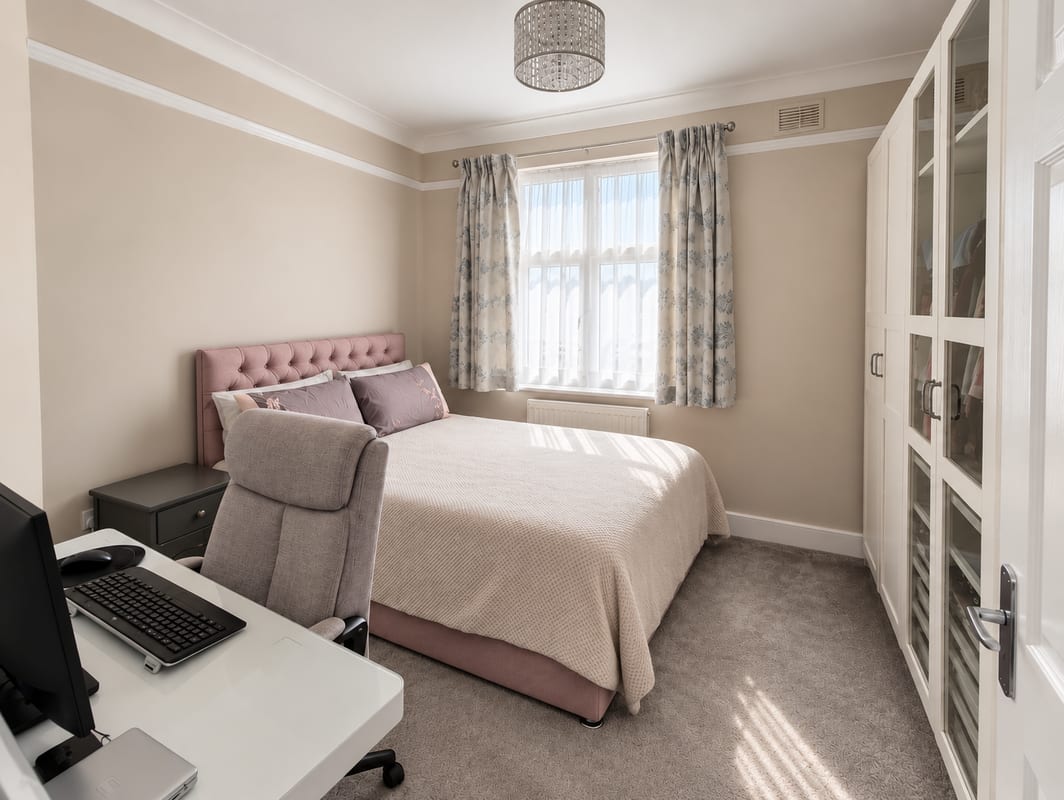
Excellent master double bedroom with large front-facing windows, generous proportions and extensive fitted storage.
Bedroom 3 3.20m x 3.60m
Generously sized double bedroom with good natural light, fitted storage and ample space for bedroom furniture or a home-working area.
Bedroom 2 2.90m x 3.20m
Well-proportioned third double bedroom with attractive fireplace feature and good natural light.
First Floor Bathroom
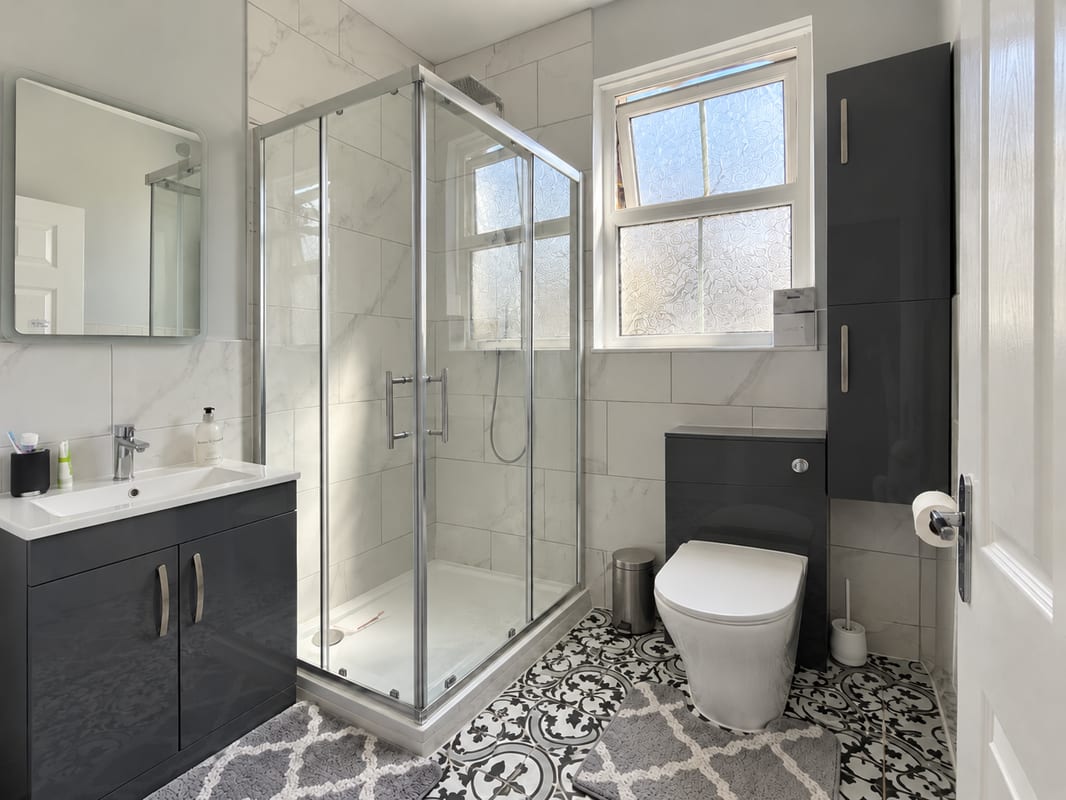
Contemporary bathroom / shower room with large glazed shower enclosure, vanity wash basin, WC and modern tiled finish.
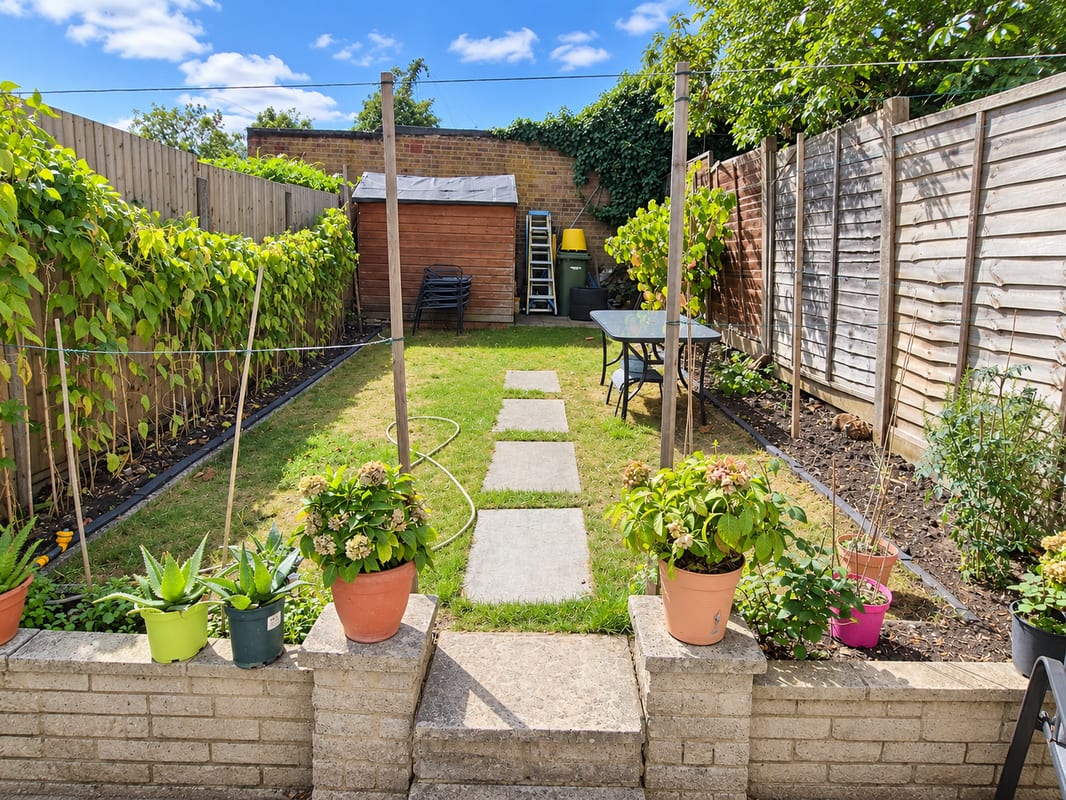
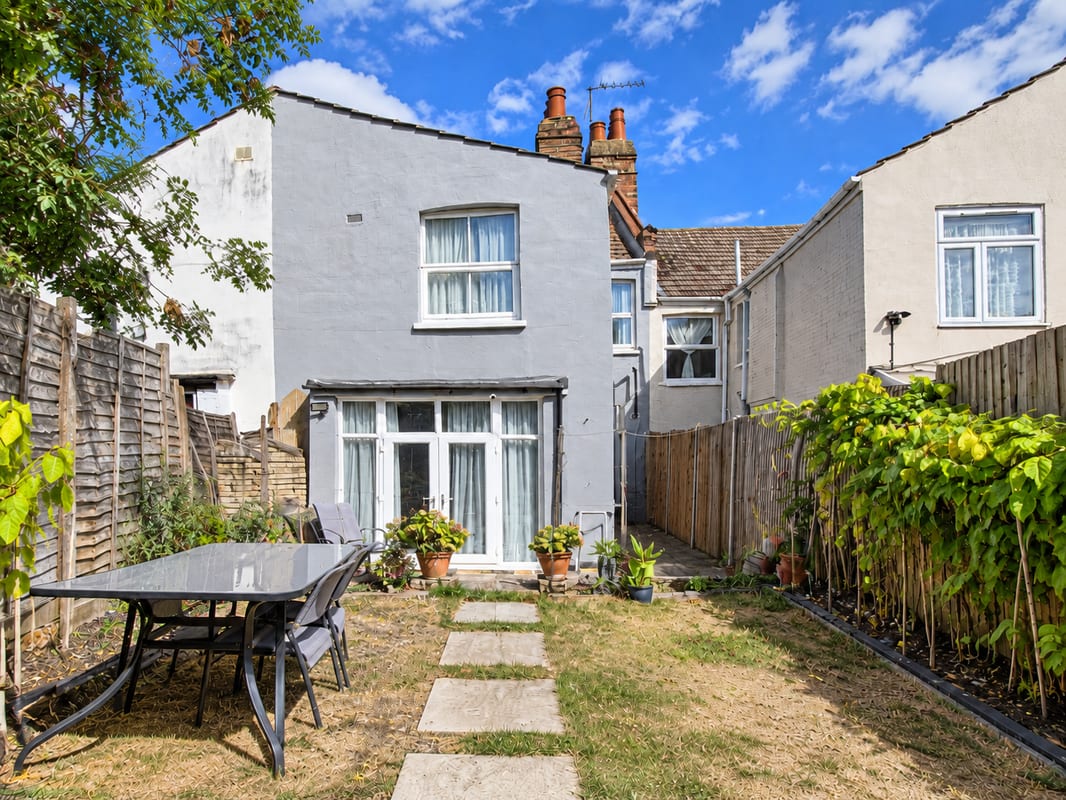
Rear Garden 5.35m x 12.00m
Good-sized private rear garden with patio area, shed, lawn and planted borders, providing useful outdoor entertaining and family space.
Front Garden
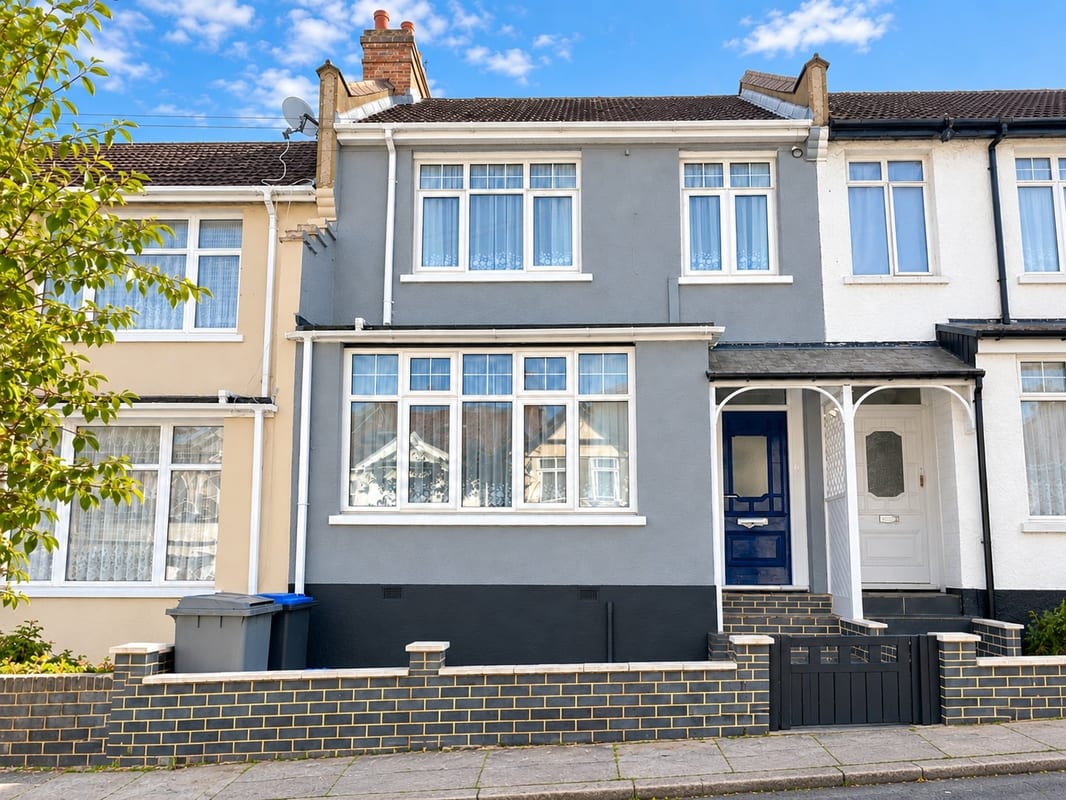
Recently paved, low-maintenance front garden providing a smart approach to the property.
Parking
- On-street
- Residents Parking
- Permit Parking
- Visitor Parking
Outside Space
- Rear Garden
- Front Garden
Heating
- Gas Central Heating
Find out more










The legal stuff
Emoov is a trading name of Griffin Residential Limited. Griffin Residential Limited is a company registered in England and Wales. Company Reg No. 09362284.