
Property Reference: S7383
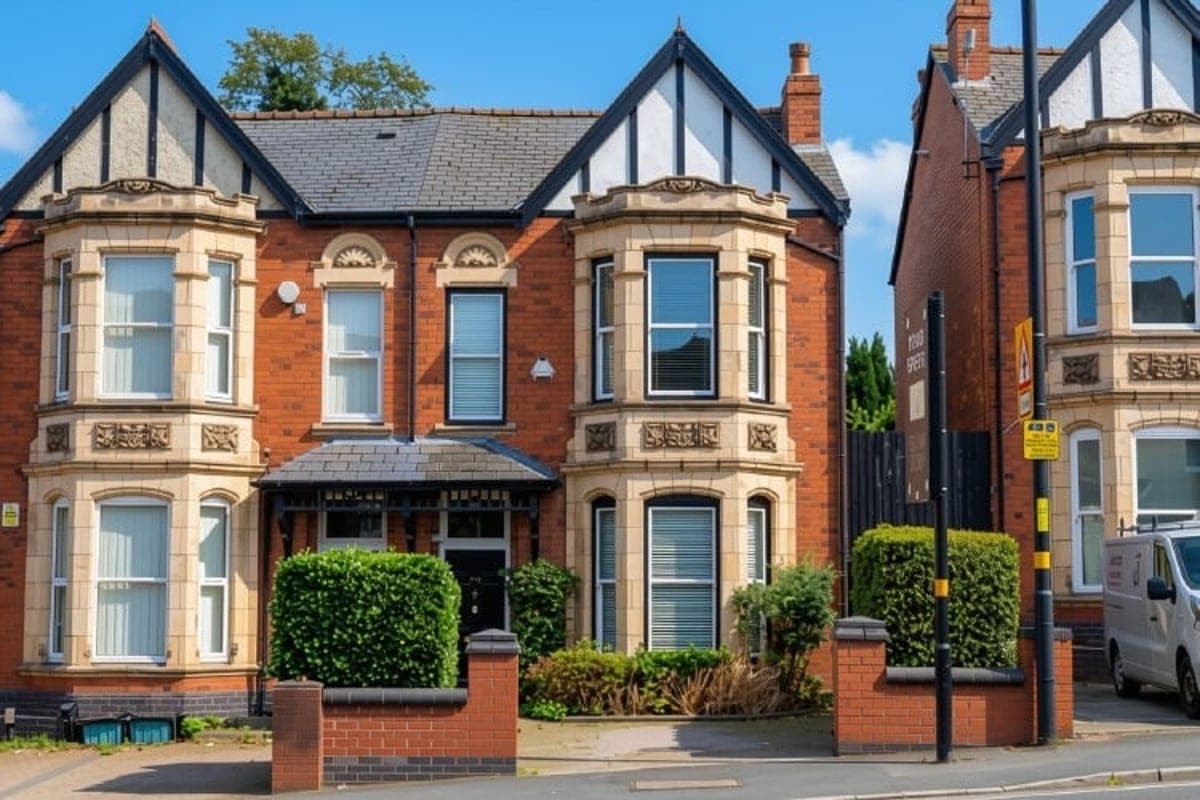
Portland Road, Edgbaston, B16
£595,000
How much can I borrow?For Sale
4 Beds
1 Bath
Semi-detached House
Freehold
Council Tax (E)
Key Features
An Impressive Victorian Semi-Detached Property
Wealth Of Original Period Features
Double Glazing Throughout
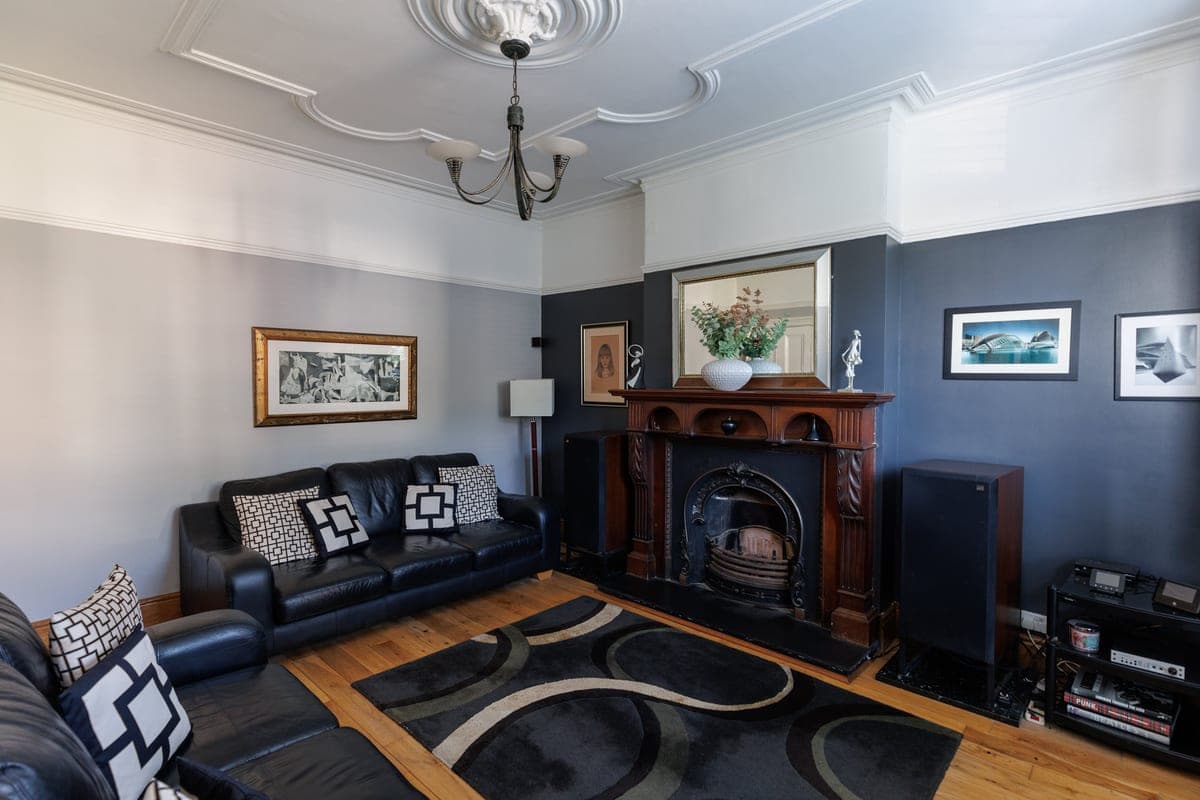
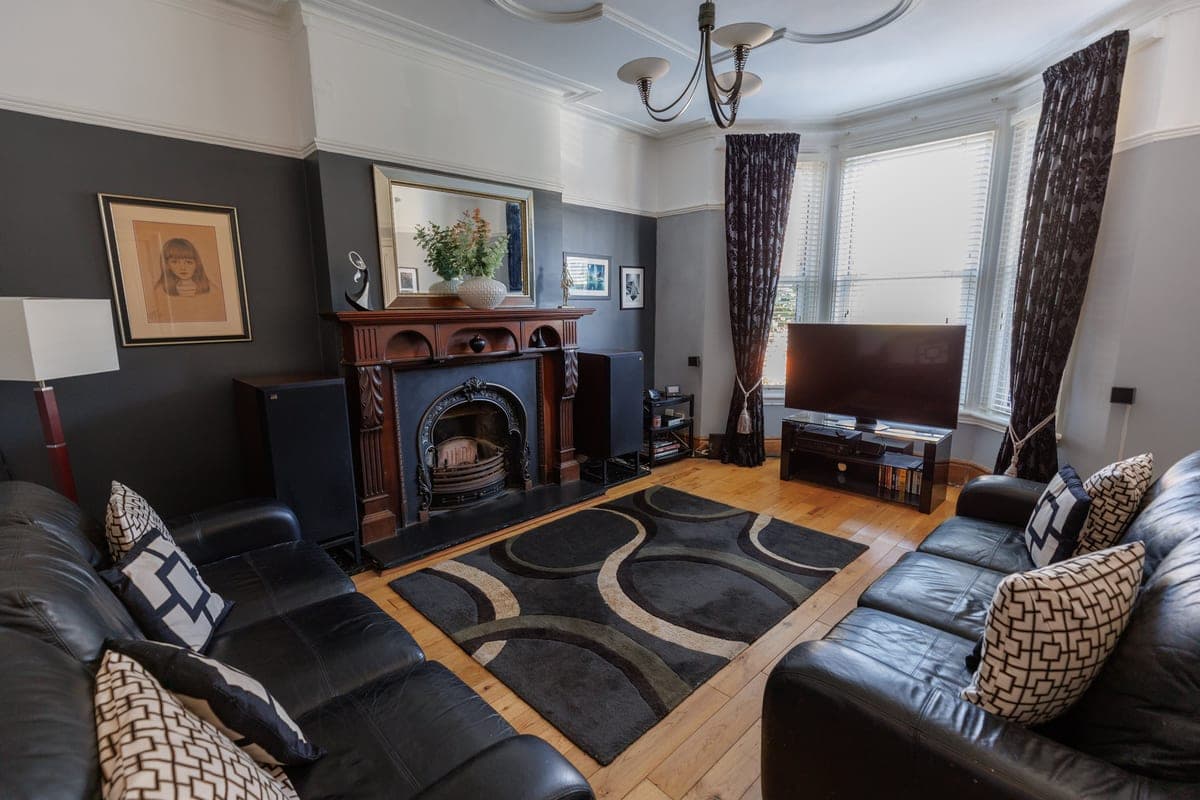
Two Generous Reception Rooms And Separate Dining Room
Modern Fitted Kitchen
Modernised To A Good Standard
Accommodation Over Two Floors
About Property
**Stunning Semi-Detached Residence in the Heart of Edgbaston** We are delighted to present this exceptional semi-detached house, situated in the area of Edgbaston, Birmingham. **Accommodation** The property has two large downstairs living rooms, a dining room and separate kitchen as well as a downstairs toilet. The hallway features original Minton tiling throughout. The upstairs features a large master bedroom with fitted wardrobes, three large bedrooms, fitted bathroom and a separate toilet. The
Front living room 4.01m x 5.36m
Oak flooring, feature cast iron fireplace with handsome ornate timber surround and coal effect gas fire.
Rear living room 3.66m x 5.18m
Having double glazed French doors leading onto rear garden. Carpeted.
Dining/breakfast room (rear) 3.71m x 4.57m
Having large bay window and door to kitchen. Laminate flooring.
Kitchen 3.17m x 4.07m
Shaker style Oak fitted kitchen units with Granite worktops, double built in sink and tiled floor.
Downstairs toilet 1.30m x 2.29m
Tiled flooring, low level wc, and pedestal basin.
Hallway 1.30m x 12.00m
Featuring original Minton tiled flooring.
Master bedroom 5.26m x 5.44m
Featuring fitted wardrobes and original feature cast iron fireplace. Carpeted.
Bedroom 2 4.27m x 3.66m
Having double glazed sash window overlooking the rear garden. Carpeted.
Bedroom 3/home office 2.18m x 3.67m
Having double glazed sash window overlooking side of house. Laminate flooring. Currently used as a home office. Room is large enough to comfortably accommodate a double bed.
Bedroom 4 (rear) 3.17m x 4.55m
Having double glazed window overlooking rear garden. Carpeted.
Bathroom 2.18m x 2.35m
Shower cubicle with sliding door and fully tiled. Mirrored wall unit and vanity unit with basin. Electric shower.
Toilet 1.00m x 1.60m
Low level flush wc.
Parking
Driveway
Paved Driveway
Outside Space
Rear Garden
Patio
Heating
Gas
Double Glazing
Electric
Gas Central Heating
Portland Road, Edgbaston, B16
Please note: Property details are uploaded by the seller. Emoov do not take any responsibility for the accuracy of these details.



