FIND A PROPERTY
Quay Road, Gorleston, NR31
Property Reference: S7376
Listing Status
For Sale
Bedrooms
5
bathrooms
1
Property type
Semi-detached House
EPC Rating
Floor Plan
Virtual Tour
Key Features
- Private Driveway — parking for 2 vehicles
- Sea Front Position — unrivalled location
- Exterior Recently Refurbished
- Recently repointed
- New gutters, fascias & soffits
- Well-maintained stonework
- Roof professionally cleaned and inspected
- Freehold — no onward chain
- 5 bedrooms
- Rear garden
Full Description
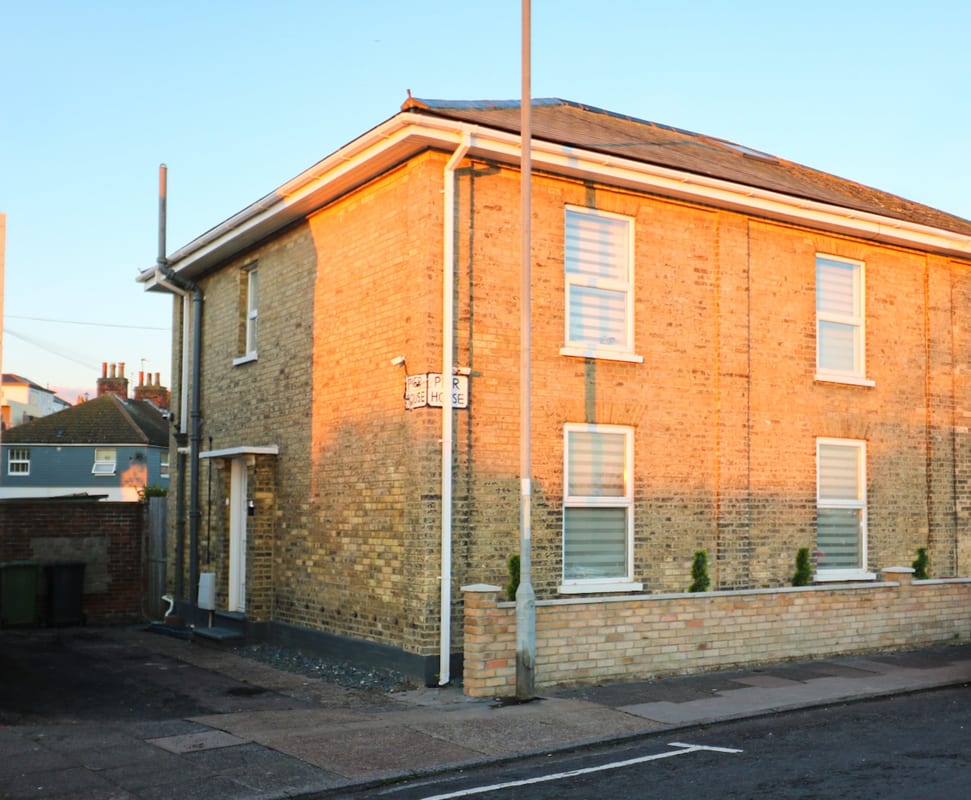
The Harbour Masters House Unique Seafront Residence — Circa 1820 A rare and irreplaceable piece of Gorleston’s maritime history — the original Harbour Master’s residence, standing proudly on the sea front for nearly 200 years. This is not just a house — it is a landmark. A home where generations watched over the harbour, where the tides and the town’s story unfolded together. Now beautifully refreshed and ready for its next chapter. Feature Detail Historic Status Original Harbour Master’s House — built c.1820 Former Ownership Held by the Port Authority for generations — authentic provenance Position Direct sea front — one of the most desirable spots in Gorleston Refurbished Major exterior works completed — peace of mind Space 5 bedrooms, 3 receptions — rare size for this location Rarity No other property of this character and history available in the area.
Entrance hall
Side entrance via uvpc double glazed door. Walnut effect wooden flooring, radiator and door to reception room 1.
Dining room 13.70ft x 11.11ft
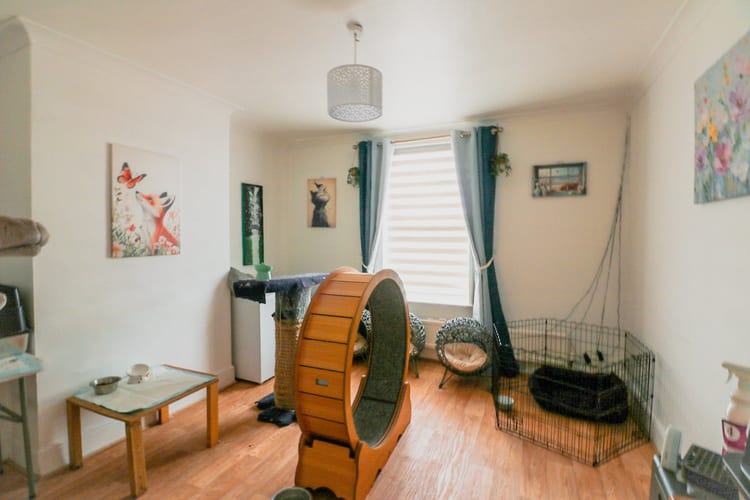
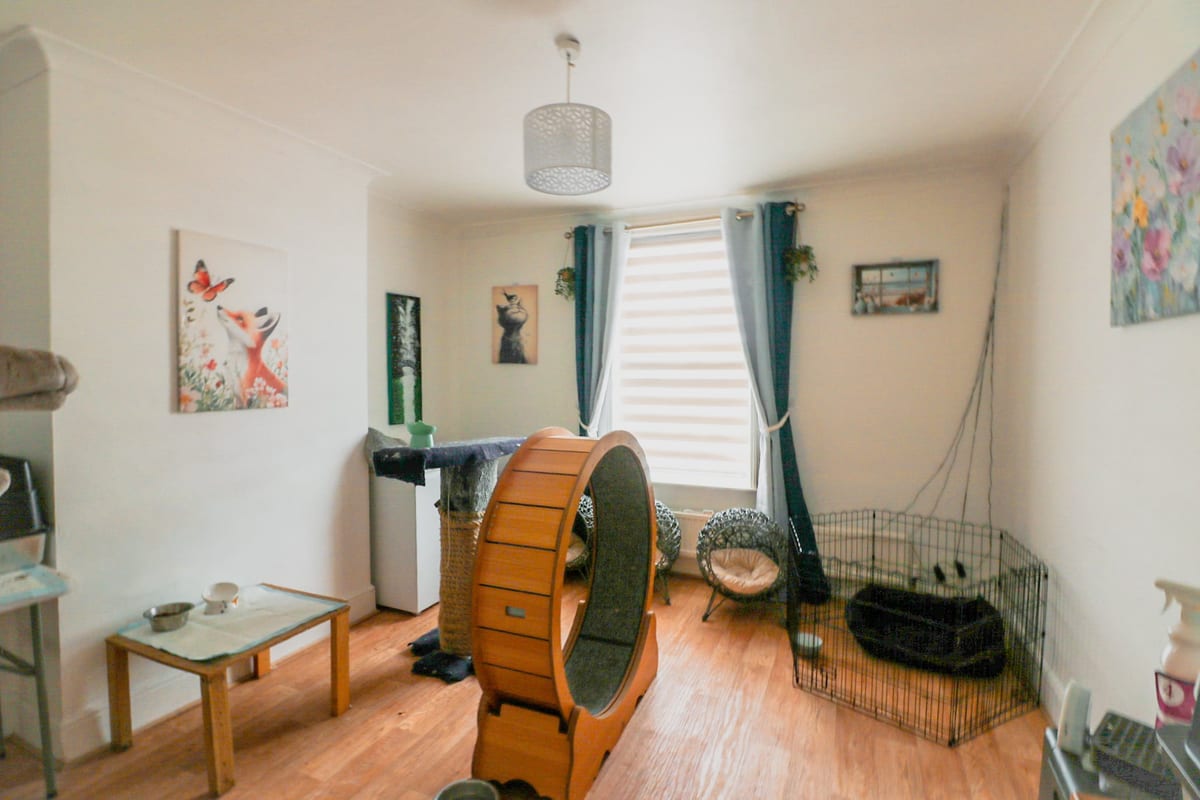
A generous sized room with a upvc double glazed window to front. This room is the formal dining room. With room for family and friends to enjoy entertaining.
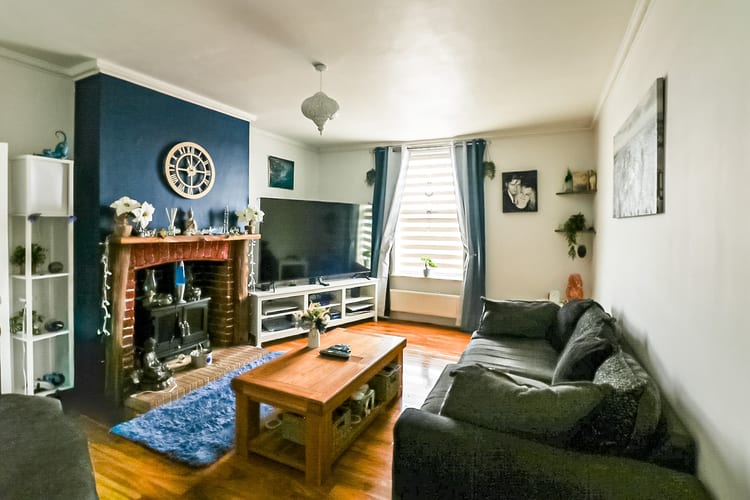
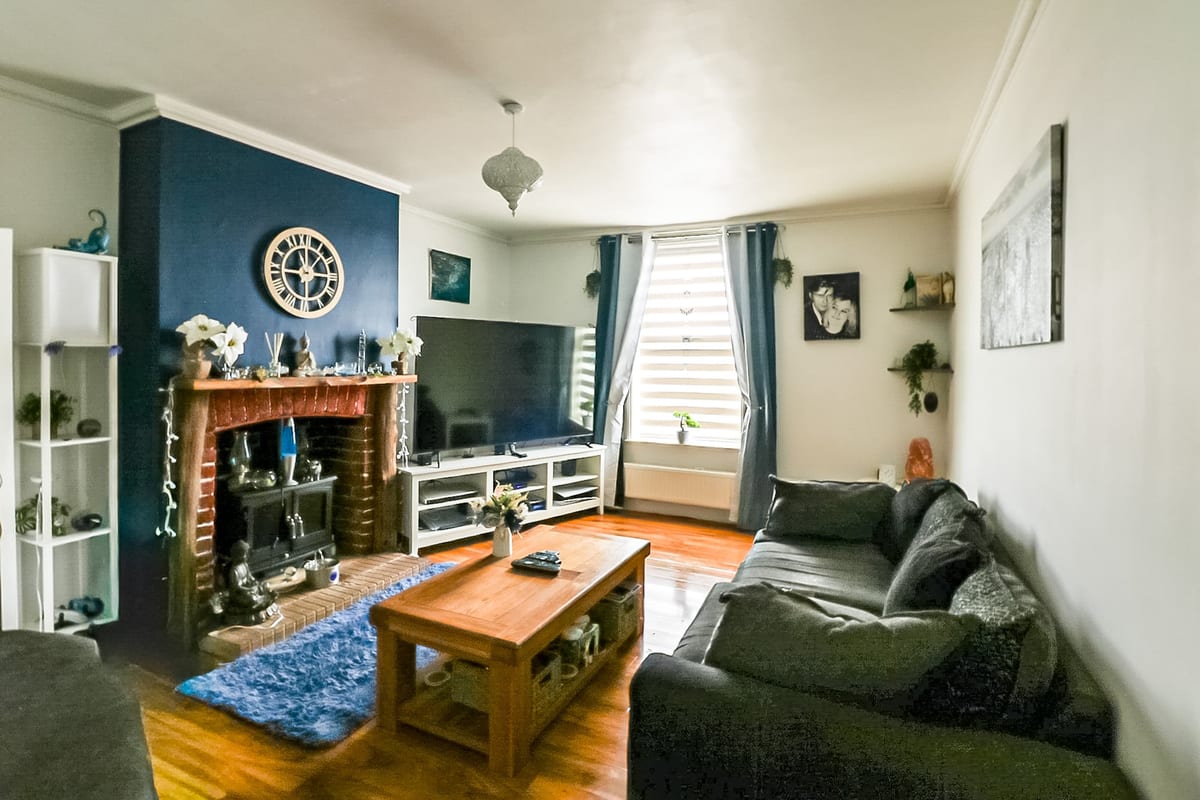
Lounge 12.30ft x 16.11ft
A warm and cozy room with a upvc double glazed window to front and radiator. Original fireplace with electric heater. Walnut effect wooden flooring. Built in bookcase and a large storage cupboard.
Kitchen 9.90ft x 14.13ft
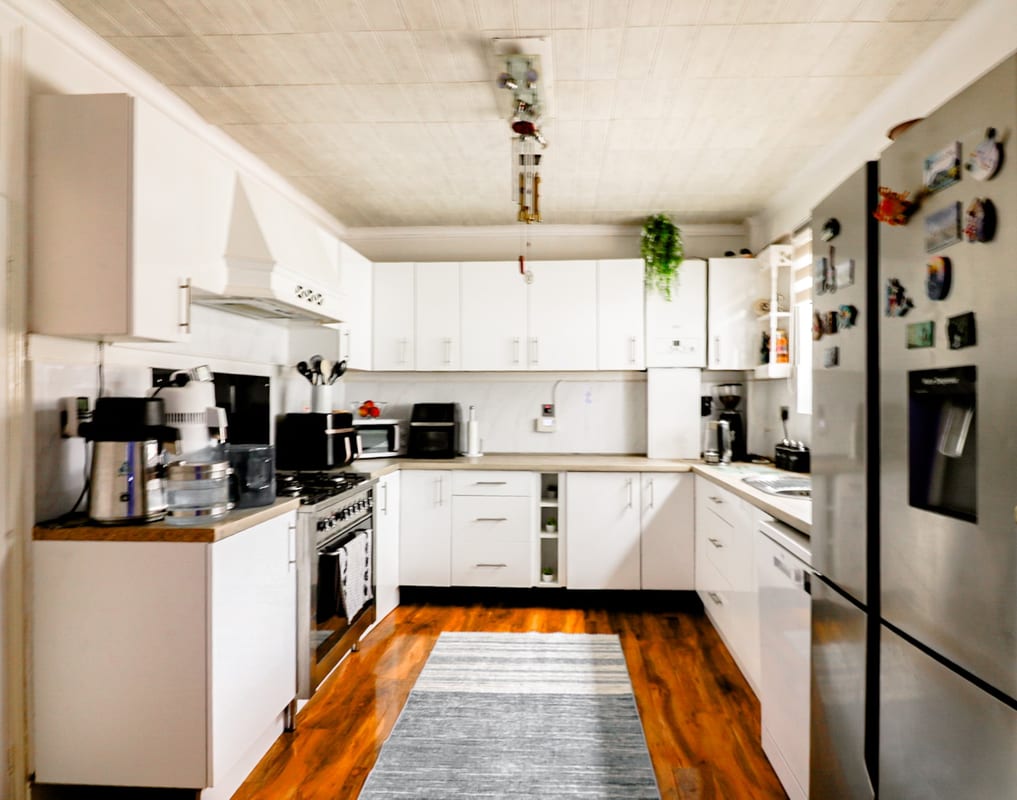
Recently upgraded kitchen, range of wall and base units. work surface with splash backs. cooker with gas hob and electric oven with glass splash back, Free standing fridge freezer. Walnut effect wooden flooring. Large storage cupboard and stairs to the first floor. Upvc double glazed window
Study 7.80ft x 10.70ft
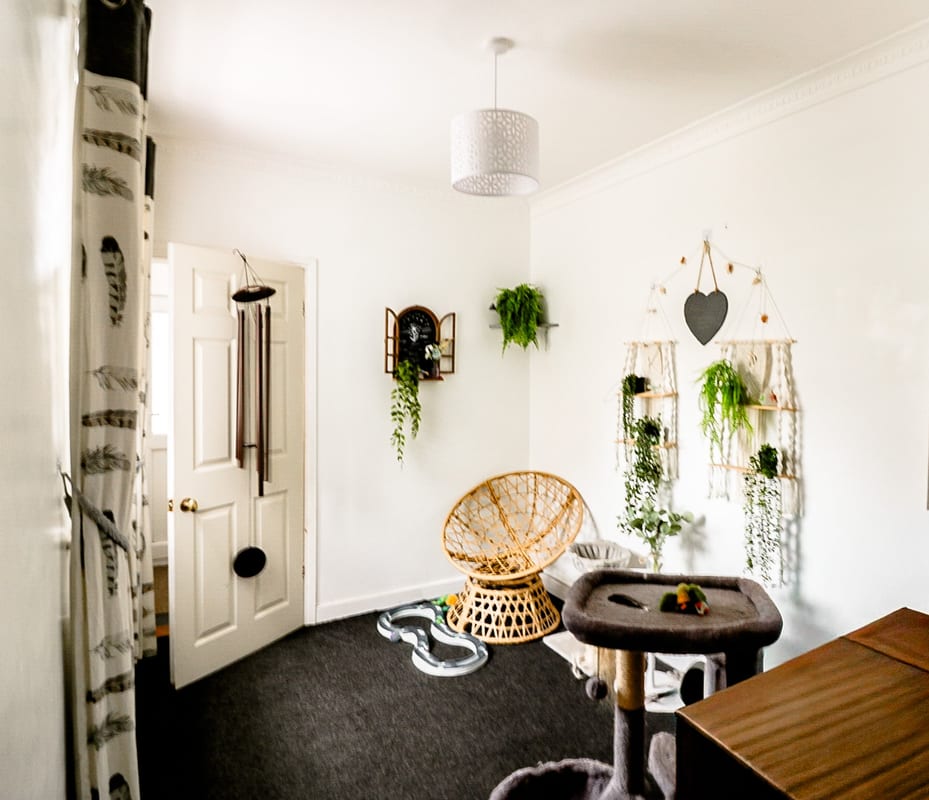
From the kitchen into the study is a window to side, radiator, carpet and door to utility area.
Utility 3.80ft x 8.30ft
Space for washing machine and tumble dryer with vinyl flooring and coat hooks. Upvc double glazed window. Door to rear garden
Bedroom 1 12.30ft x 13.60ft
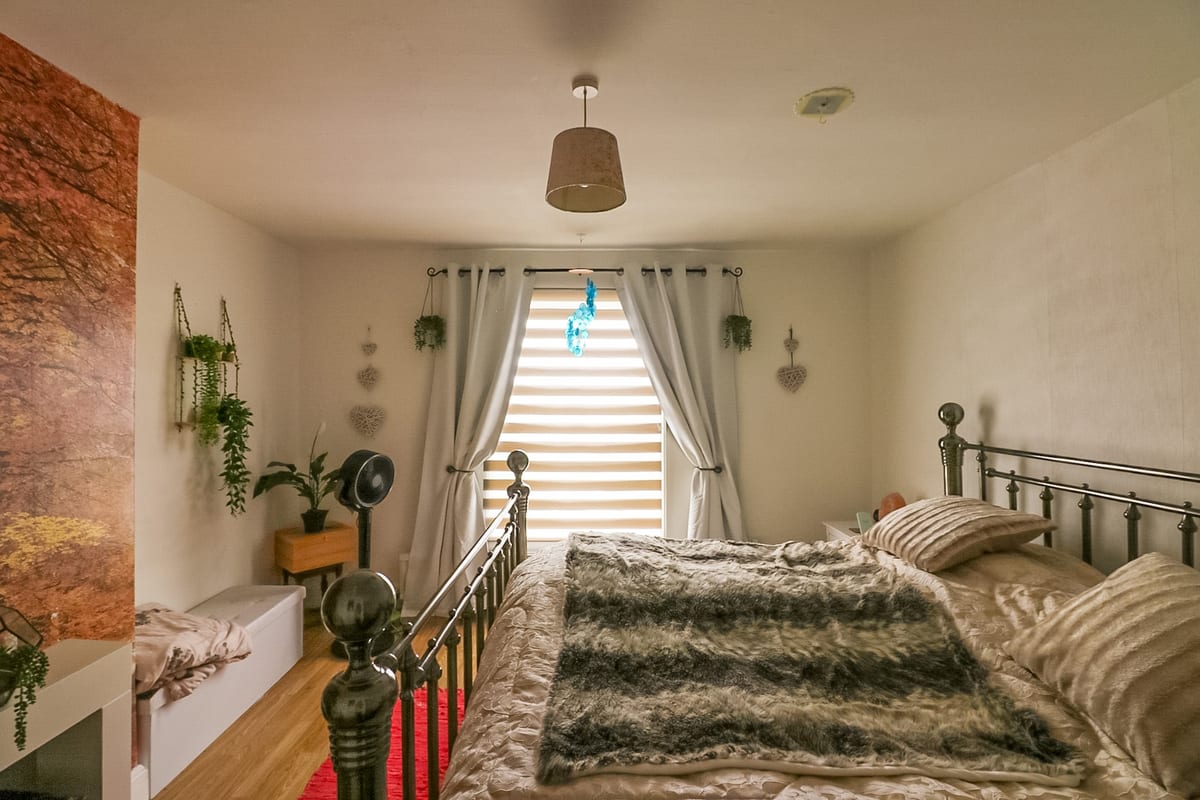
A spacious double room with views over the harbour and sea, radiator and laminate flooring.
Bedroom 2 11.90ft x 13.50ft
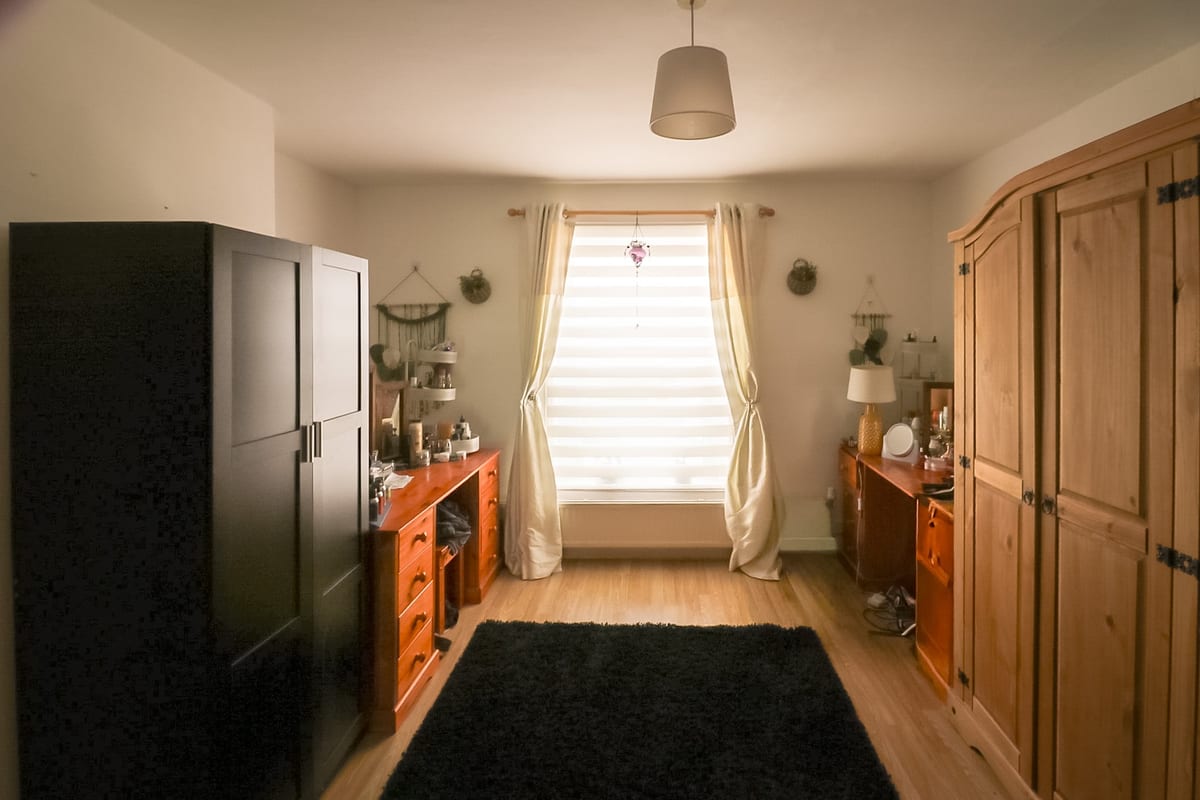
Spacious double bedroom with free standing wardrobes upvc double glazed window with views over the harbour and sea and radiator and laminate flooring
Bedroom 3 7.50ft x 10.10ft
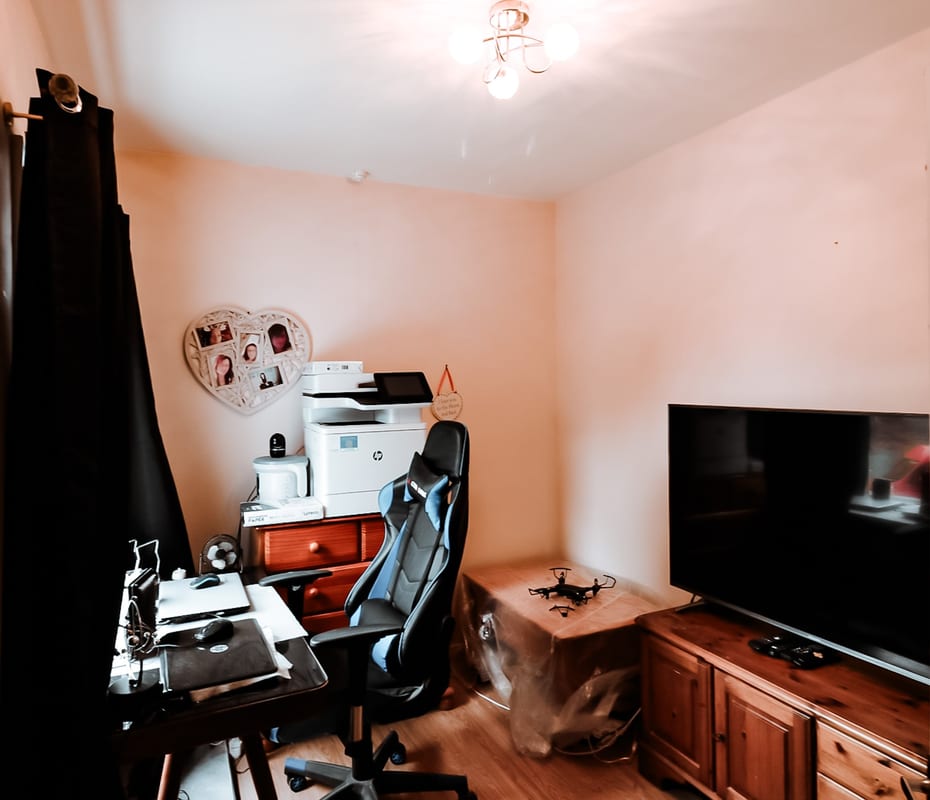
Upvc double glazed Window to side, radiator, curved Victorian feature wall. And laminate flooring
Bathroom 3.30ft x 11.30ft
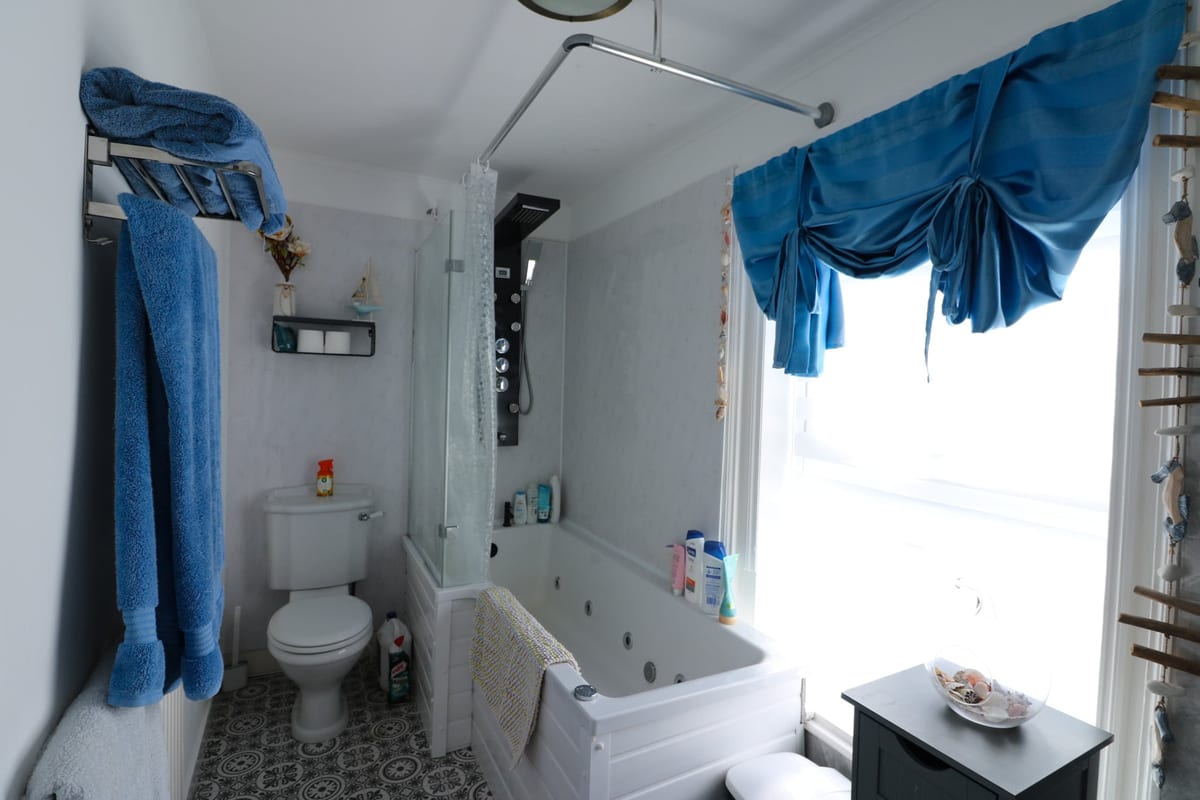
Recently upgraded with whirlpool bath and shower above. Wash hand basin and WC Vinyl flooring, upvc frosted glass window and radiator.
Bedroom 4 7.60ft x 10.20ft
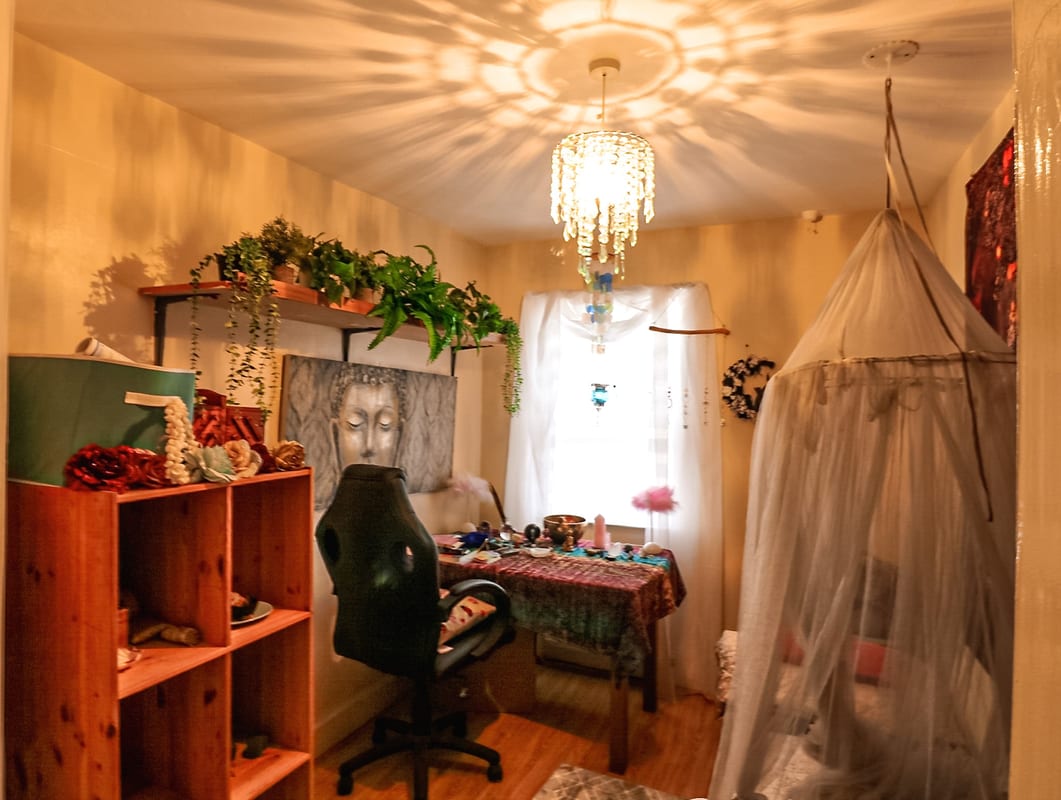
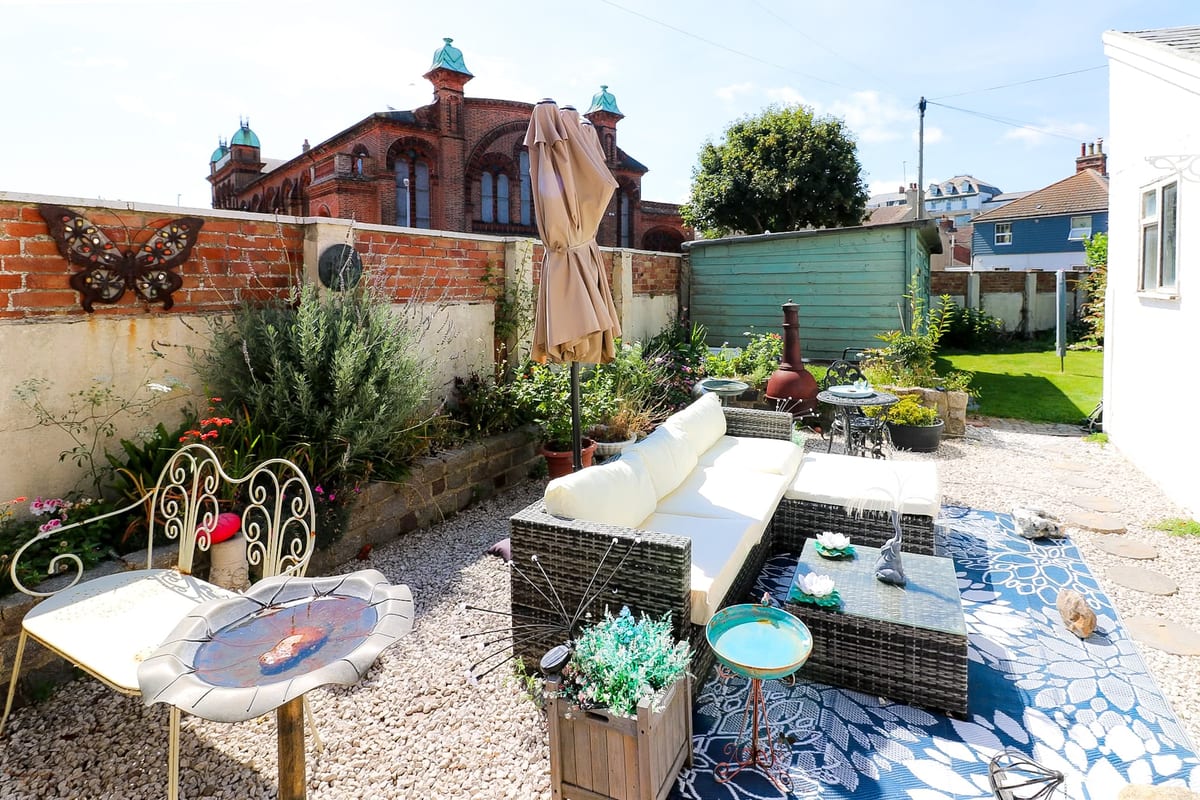
Upvc double glazed Window overlooking the garden and the pavilion theatre. Radiator and laminate flooring.
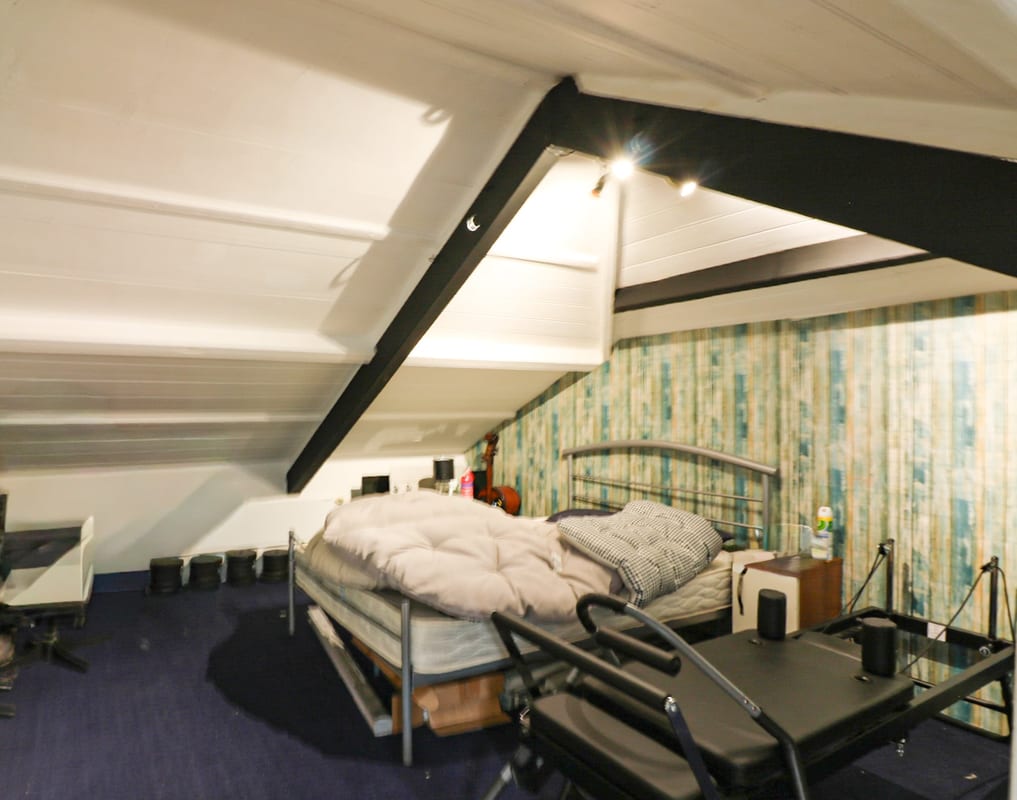
Bedroom 5 loft room 12.10ft x 18.40ft
Entrance via own staircase with upvc double glazed window to rear carpet and storage space electric wall heater.
Storage cupboard
A larg airing cupboard with electric heater.
Exterior
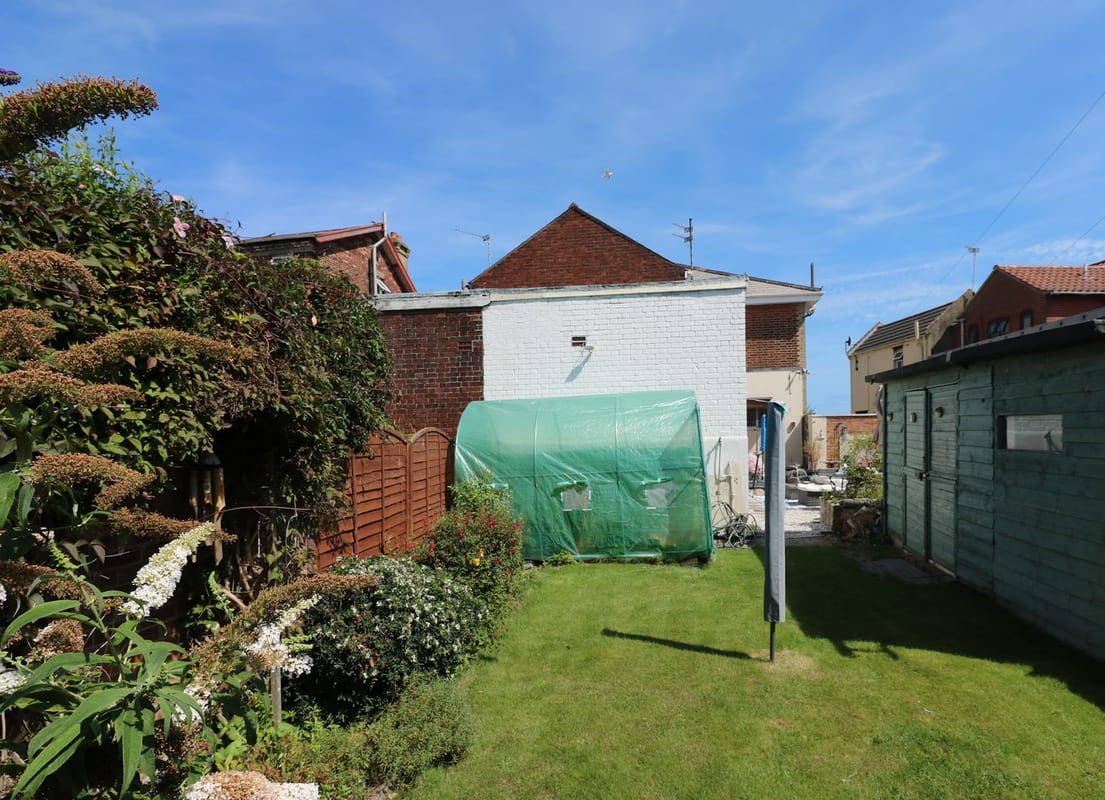
Outside WC with wash hand basin. A good sized garden with decorative Cornish stones and grass, mature shrubs and plants with the original raised granite stone flower beds and path. Brick built shed with water and power and a work shop with power. Parking for two cars to the side of the house.
Parking
- Driveway
- Off-street Parking
Outside Space
- Rear Garden
Heating
- Gas Central Heating
Find out more










The legal stuff
Emoov is a trading name of Griffin Residential Limited. Griffin Residential Limited is a company registered in England and Wales. Company Reg No. 09362284.