FIND A PROPERTY
Hayes View, Lichfield, WS13
Property Reference: S7361
Listing Status
For Sale
Bedrooms
4
bathrooms
2
Property type
Semi-detached House
EPC Rating
Floor Plan
Virtual Tour
Key Features
- Four-bedroom semi-detached family home
- 105 sq m / approximately 1,130 sq ft
- Two generous reception rooms
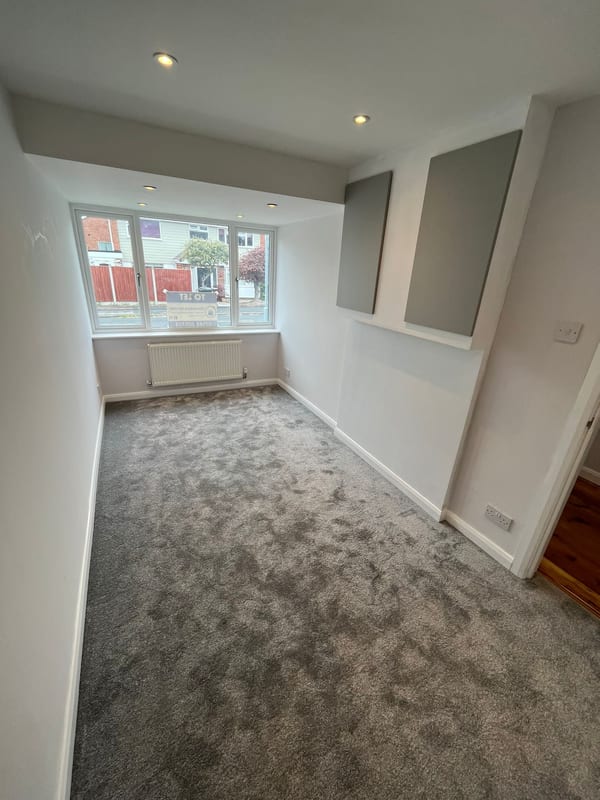
- Versatile ground-floor fourth bedroom / additional reception room
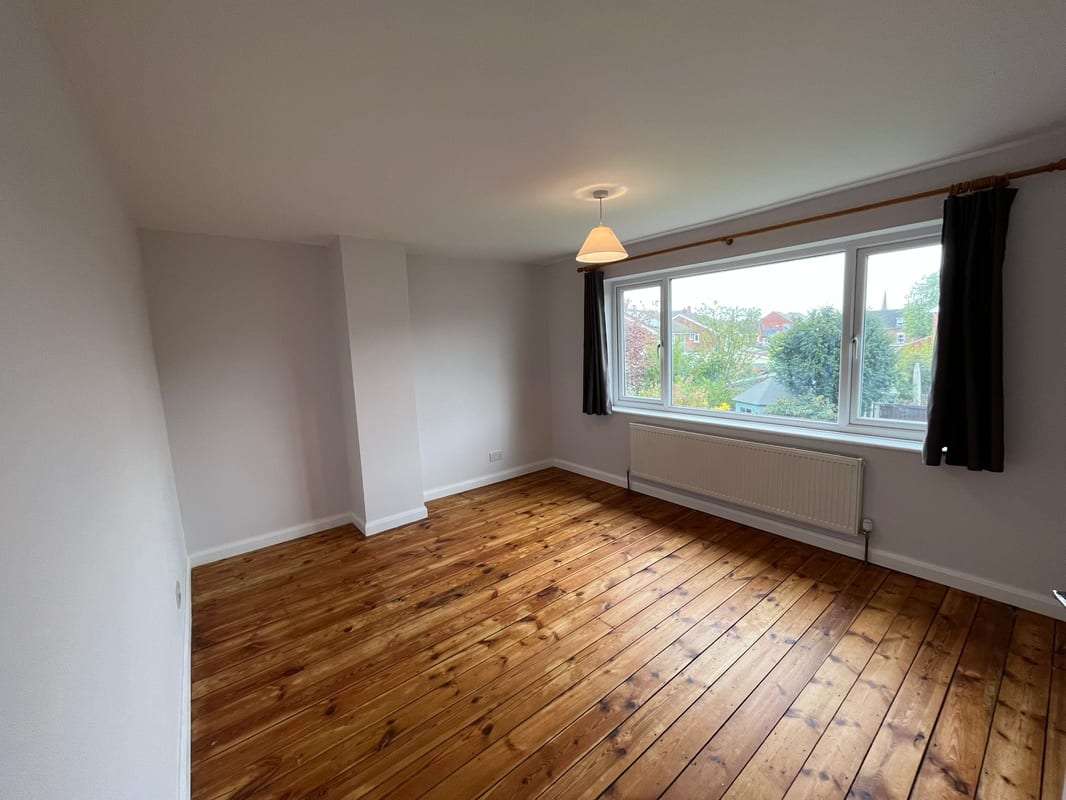
- Three double bedrooms upstairs
- Modern family bathroom with separate walk-in shower & Ground-floor WC
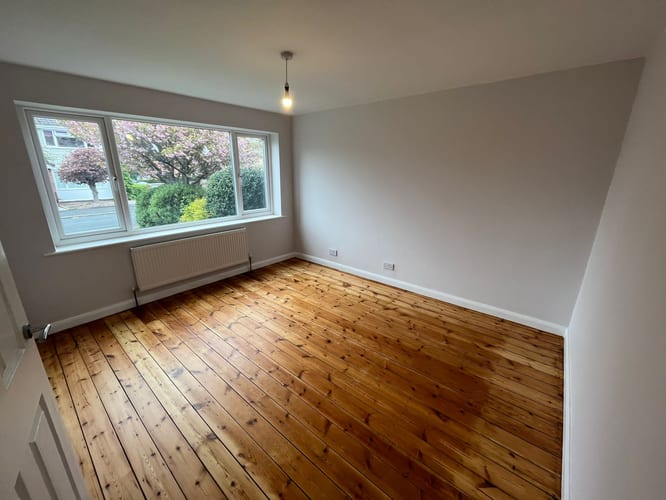
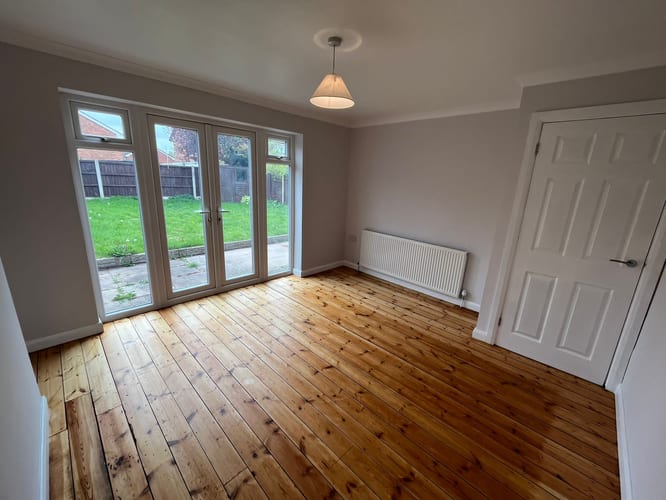
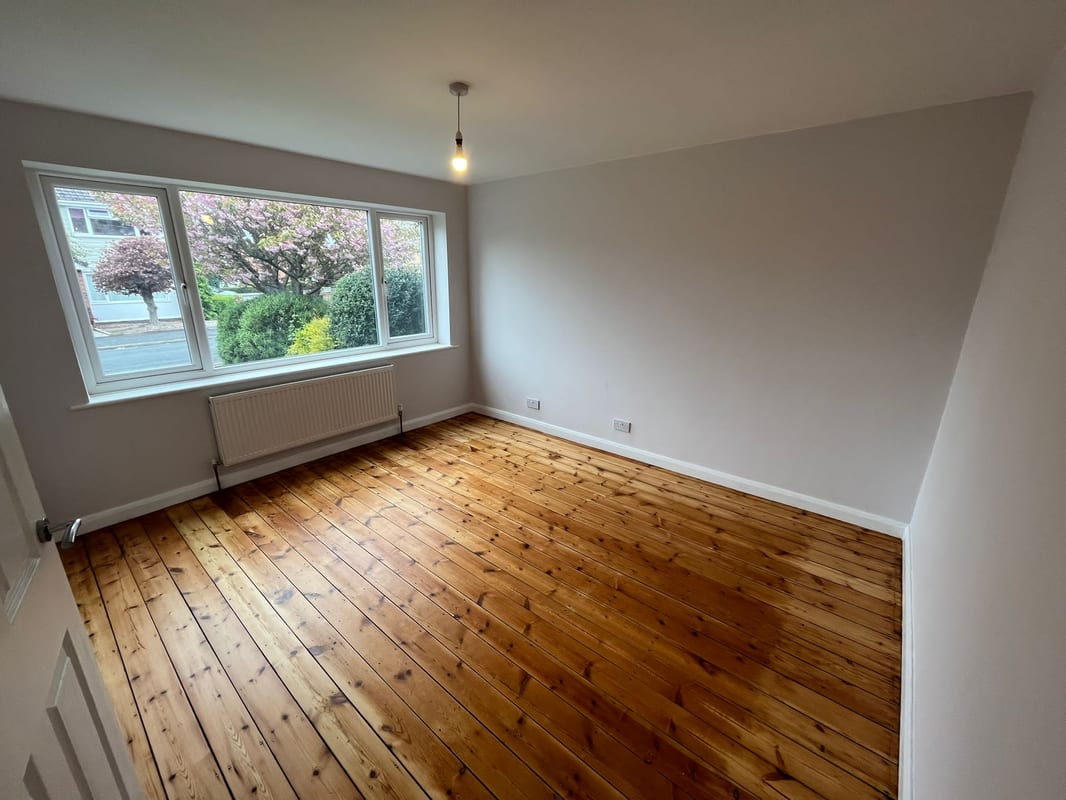
- Refurbished original hardwood flooring
- Driveway and front garden; Good rear garden with patio and shed
- Excellent family and entertaining space
- Convenient location for schools, supermarket and green spaces
Full Description
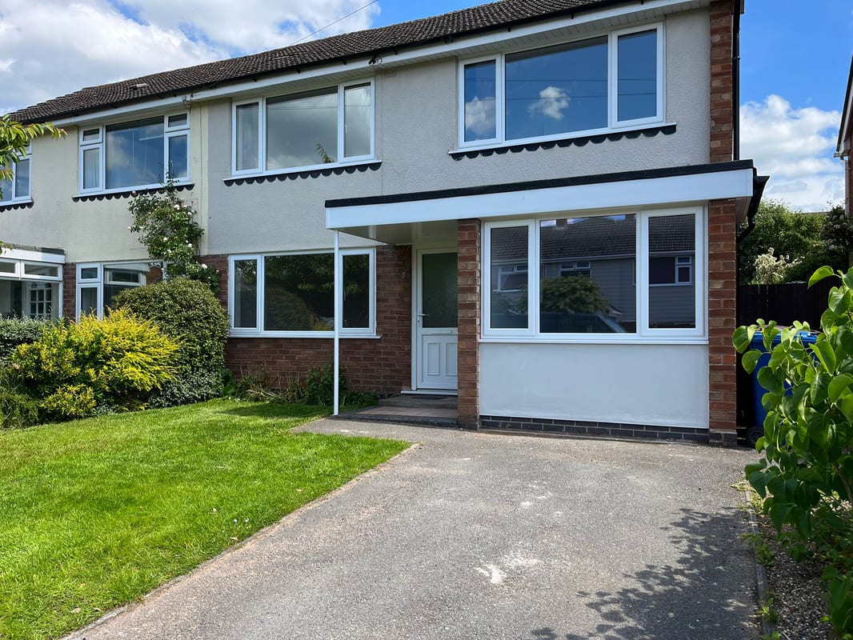
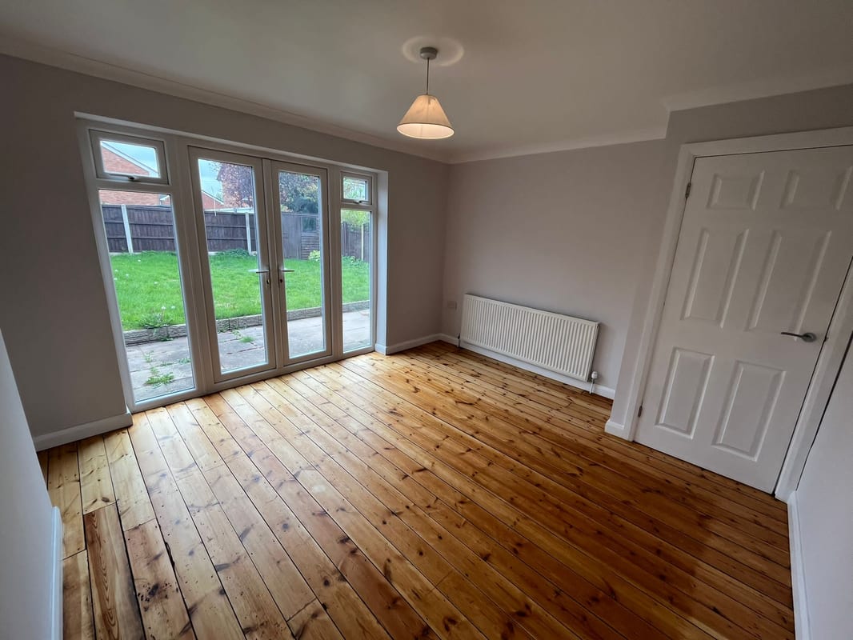
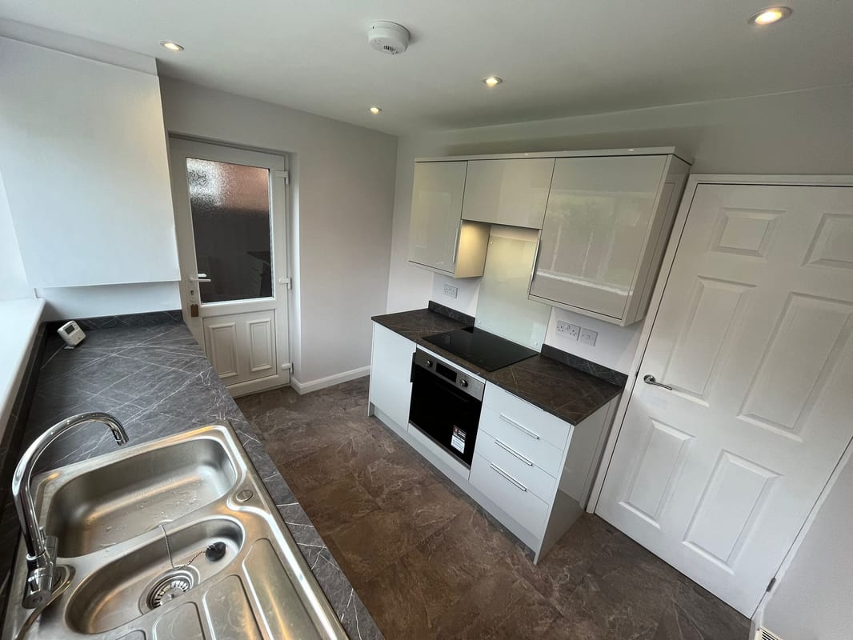
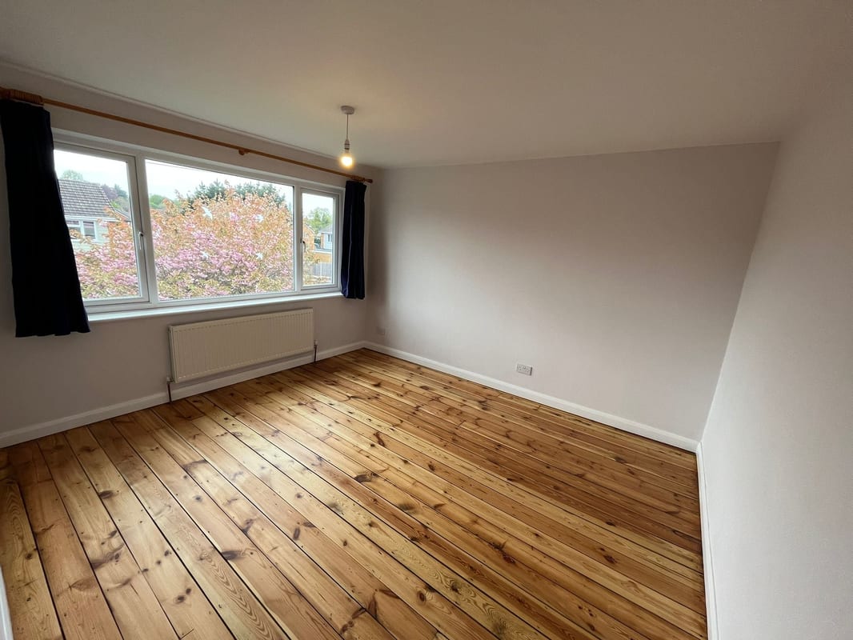
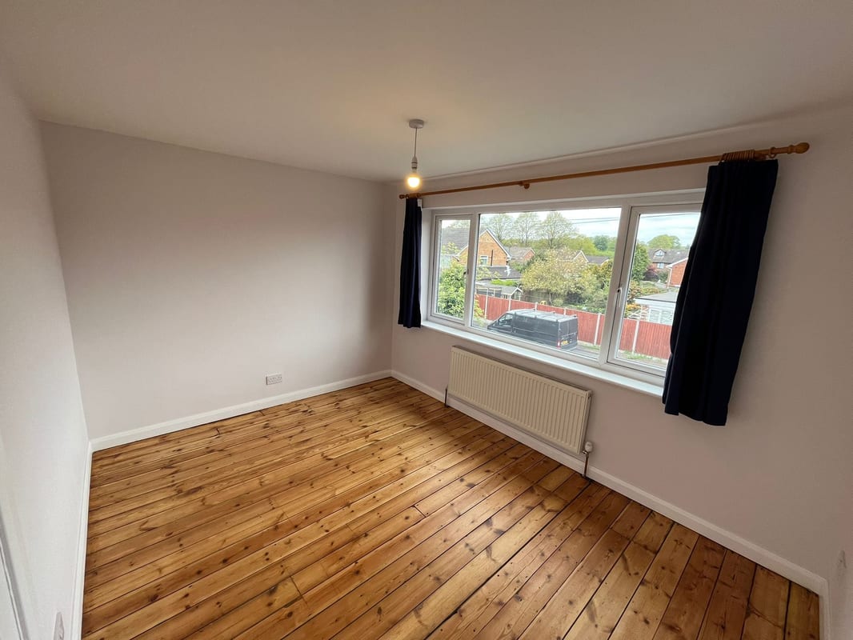
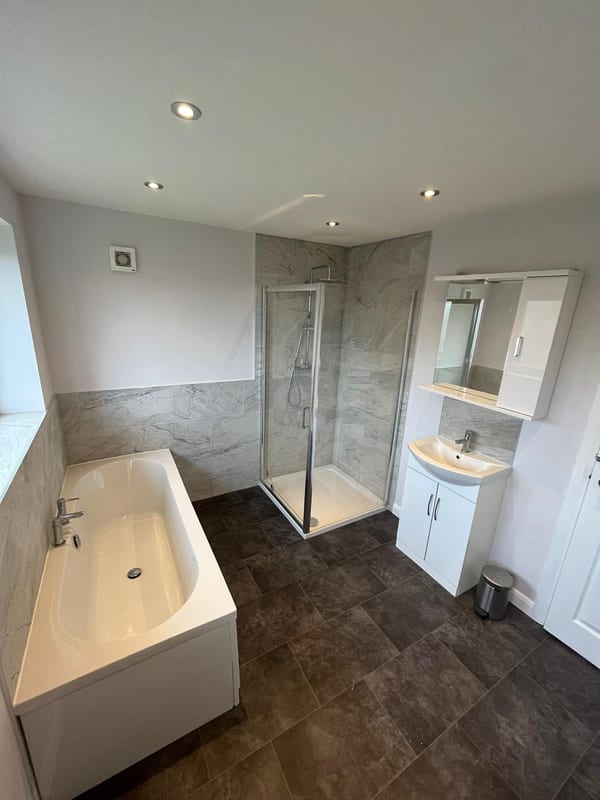
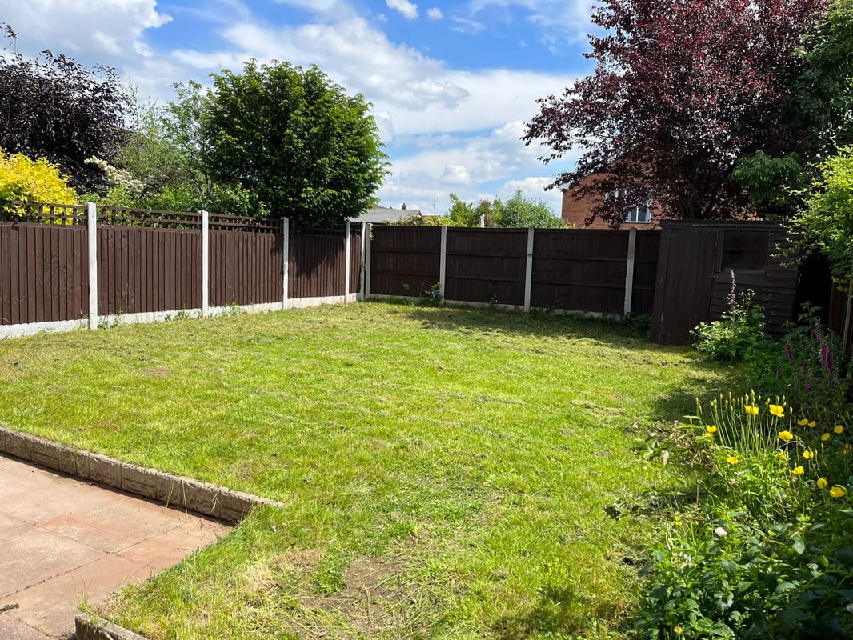
We are delighted to present this modernised four-bedroom semi-detached family home, ideally positioned within a charming and family-friendly cul-de-sac in Lichfield. Offering approximately 105 sq m of accommodation, the property has been thoughtfully improved to provide generous and versatile living space across two floors. A particular feature of the property is the additional ground-floor room, providing the flexibility that modern family life demands. Currently presented as a fourth bedroom, the space could equally be used as a snug, home office, children's playroom, guest room or additional reception space, depending on the needs of the new owner. The property also benefits from two particularly generous traditional reception rooms, providing excellent space for both family life and entertaining. The fitted kitchen is equipped with an induction hob and fan-assisted oven, while a downstairs WC completes the ground-floor accommodation. Throughout the home, refurbished original hardwood flooring and quality fixtures and fittings combine with the modernised accommodation to create a comfortable and characterful family home. First Floor A bright staircase leads to three further bedrooms and the beautifully redesigned family bathroom. The bathroom has been modernised and features a new bath together with a separate walk-in shower. The three upstairs bedrooms comprise two particularly generous rooms and a smaller double bedroom, providing useful flexibility for families, guests or home working. Outside To the front, the property benefits from a lawned garden and driveway, providing off-road parking. The rear garden offers a good-sized, private and secure outdoor space, with a patio area and garden shed. It provides an excellent setting for children, outdoor dining, entertaining and summer BBQs. Location Lichfield is a vibrant and historic cathedral city situated just north of Birmingham, renowned for its impressive three-spired cathedral, extensive amenities and attractive green spaces. The property is conveniently positioned within walking distance of local schools, a large supermarket, Lichfield Cathedral and surrounding green spaces. For commuters, Lichfield Trent Valley railway station is approximately five minutes away, providing convenient rail connections towards Birmingham, Manchester and London Euston. Energy Performance The property currently has an EPC rating of D (67), with the EPC identifying potential to improve the rating to B (82). The certificate also records filled cavity walls, 200mm loft insulation, full double glazing and mains-gas central heating. EPC: D | Potential: B | 67 current score / 82 potential Dimensions Lounge 3.33m x 3.73m Dining room 4.00m x 3.40m Fourth bedroom 2.00m x 4.60m Kitchen 3.00m x 2.33m WC 1.70m x 1.20m Bedroom 1 4.00m x 3.40m Bedroom 2 3.33m x 3.73m Bedroom 3 3.73m x 2.73m Family Bathroom 3.00m x 2.53m
Approximate Internal area:
105 sq mParking
- Driveway
- Paved Driveway
Outside Space
- Front Garden
- Rear Garden
- Patio
Heating
- Gas Central Heating
Find out more










The legal stuff
Emoov is a trading name of Griffin Residential Limited. Griffin Residential Limited is a company registered in England and Wales. Company Reg No. 09362284.