FIND A PROPERTY
The Hollows, Salisbury, SP2
Property Reference: S7358
Listing Status
For Sale
Bedrooms
3
bathrooms
1
Property type
End of Terrace
EPC Rating
Floor Plan
Virtual Tour
Key Features
- 3 bed end-terrace
- Generous front and rear garden
- Log burner
- Semi-rural location with access to Grovely Woods
- Walking distance to good amenities
- Gas C/H, mains drainage
- Beautifully presented
- Quiet no-through road
- Shed and workshop with power
Full Description
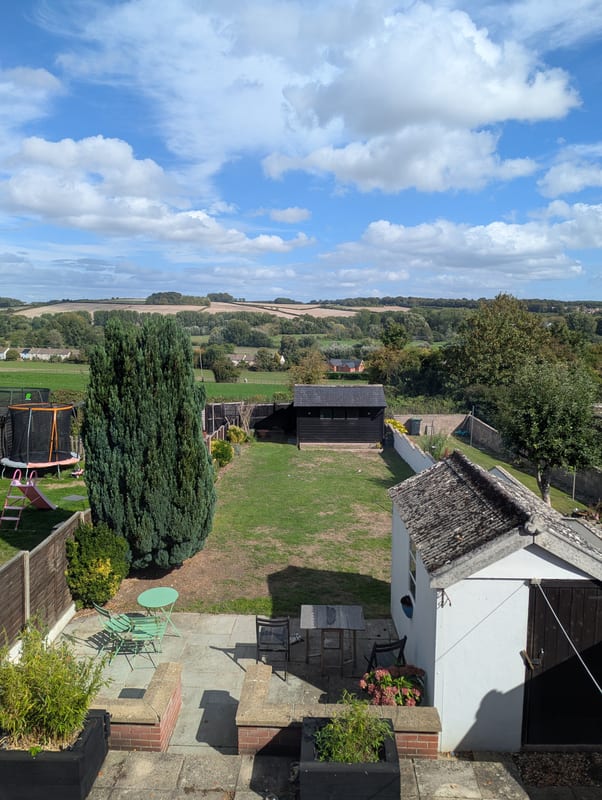
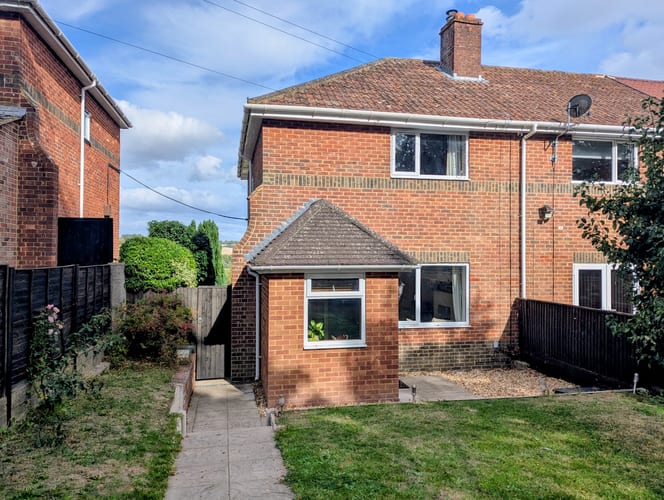
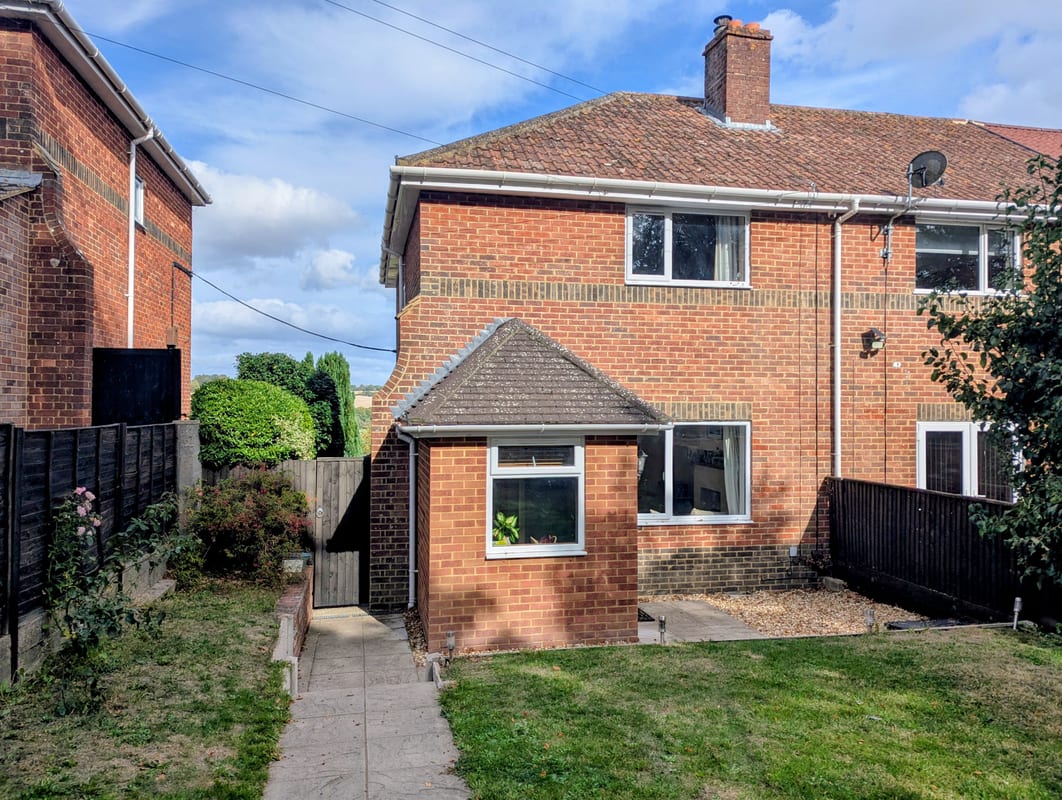
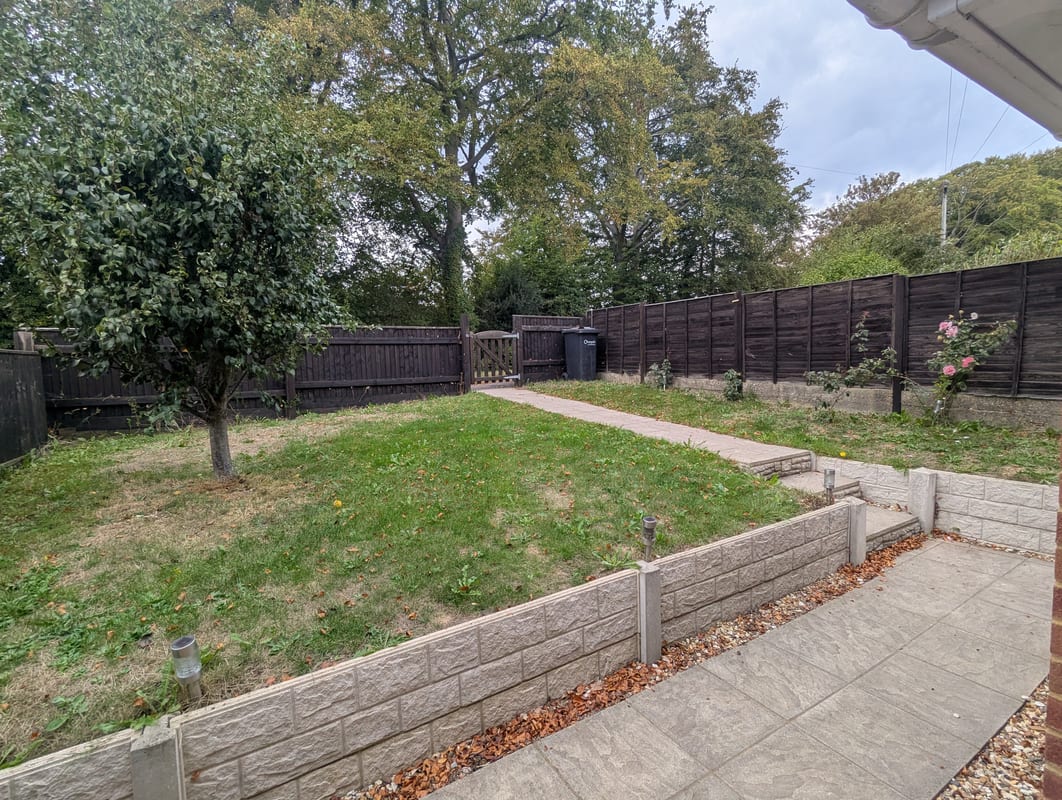
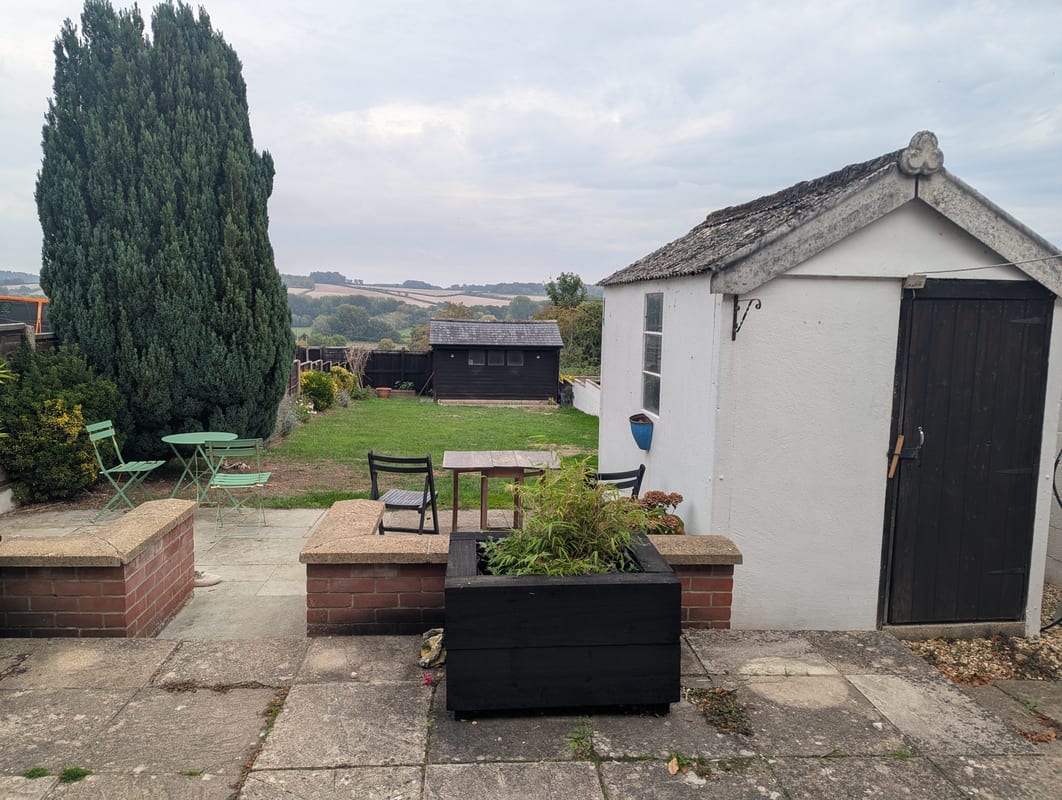
**Charming 3-Bedroom Home in Wilton** A well presented 3 bed end terrace house is in a semi rural position on a no-through road with far reaching views over fields to the rear and easy access to nearby Grovely Woods and walking distance to Wilton. **Accommodation** There are two double bedrooms and one single/box room, all have been recently re decorated. The bright and airy living area is complemented by a family bathroom, which has a large walk in waterfall shower. The kitchen is well appointed, with built in fridge-freezer, oven and induction hob and a good selection of base and wall mounted units. There is space for a dishwasher, and an under stair walk in cupboard fitted out for a washing machine and extra storage. **Internal Features** Internally, the property benefits from gas central heating and a log burner in the living room. The accommodation is arranged over 2 floors, with 3 bedrooms off the upper landing. **Externally** The property enjoys a well maintained front garden, with side access to the rear. The rear garden is part paved with a large grass lawn, two outbuildings both with power and light offering plenty of storage or workshop space, and a lean-to wood store. **Location Highlights** * Wilton is a charming town with a strong sense of community * Excellent transport links to Salisbury and beyond * Close proximity to local schools and amenities * Beautiful countryside and walking trails nearby **Property Details** * Address: 86 The Hollows, Wilton, Salisbury, SP2 0JE * 3 spacious bedrooms * 1 well-appointed bathroom * Gas central heating * Front and rear gardens * On-street parking * Guide Price: £325,000
Approximate Internal area:
72 sq mLobby 1.70m x 1.70m
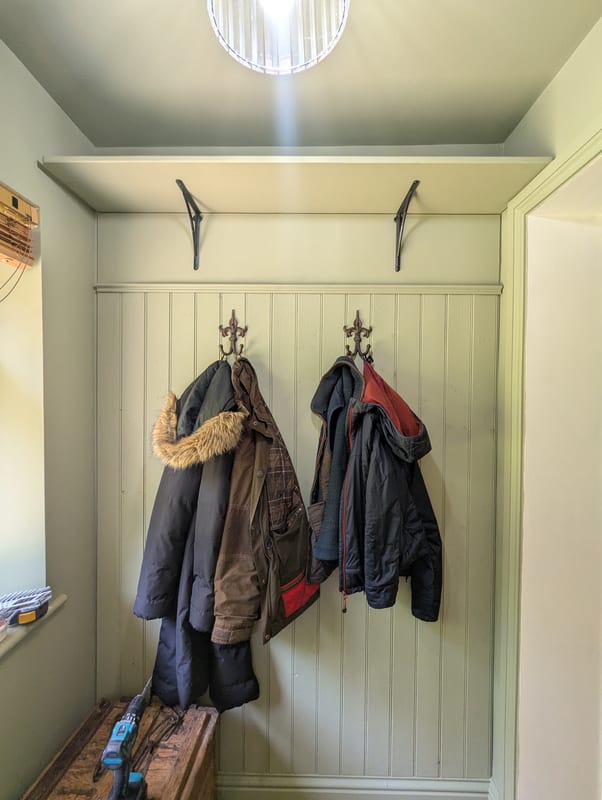
The entrance lobby is wood panelled with a range of hooks and shelving and space for shoe racks
Living room 4.20m x 4.10m
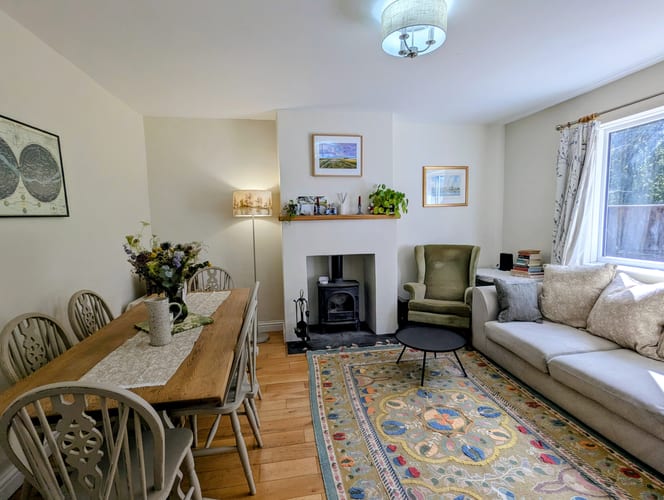
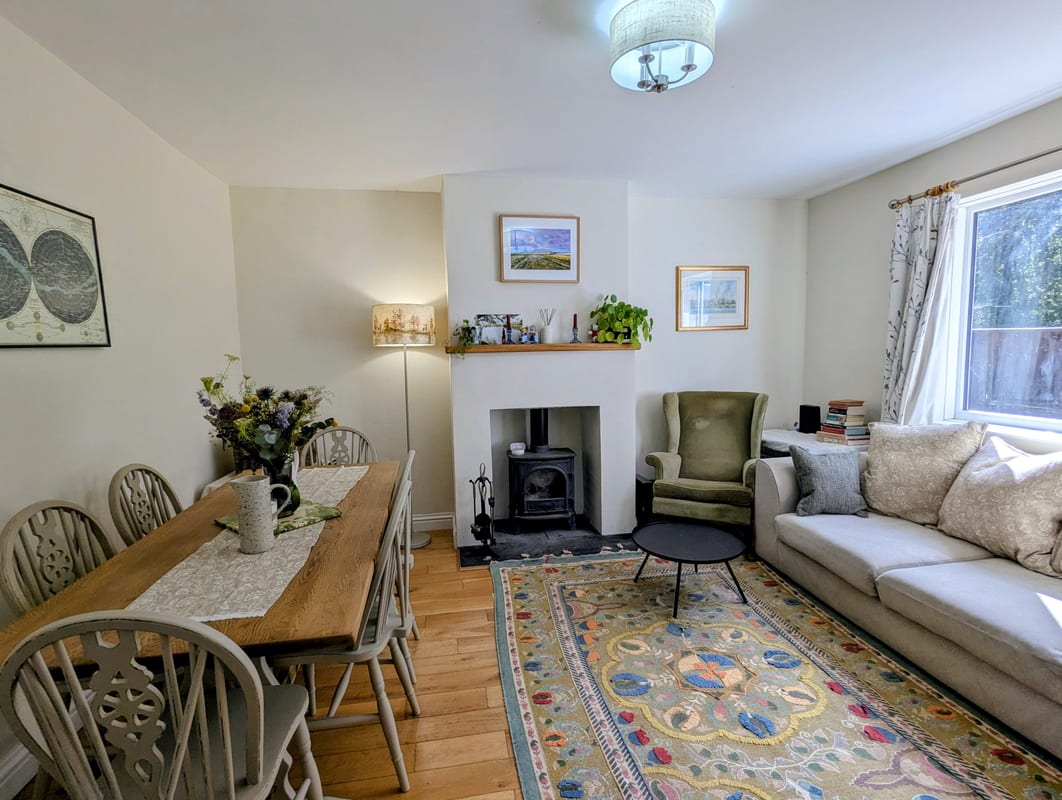
Coming off the downstairs hall the living room opens to the right, featuring solid wood flooring with a slate hearth and large log burner, space for dining table and chairs, sofa and armchairs, door through to kitchen
Kitchen 2.50m x 3.50m
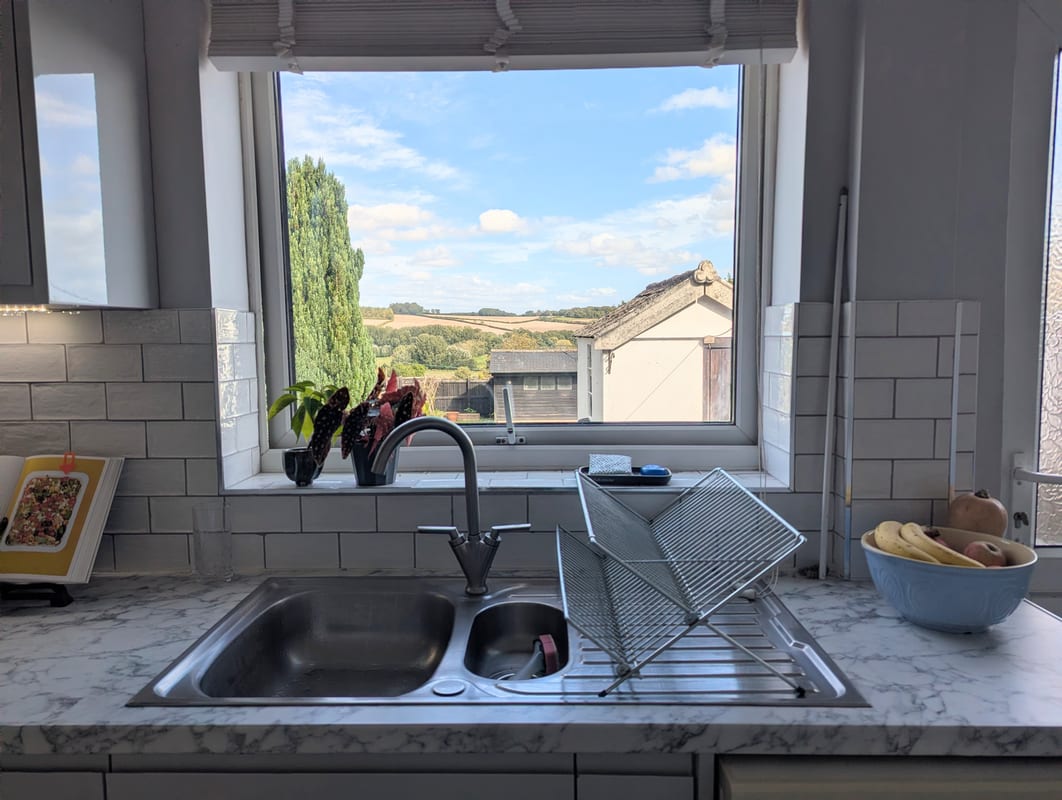
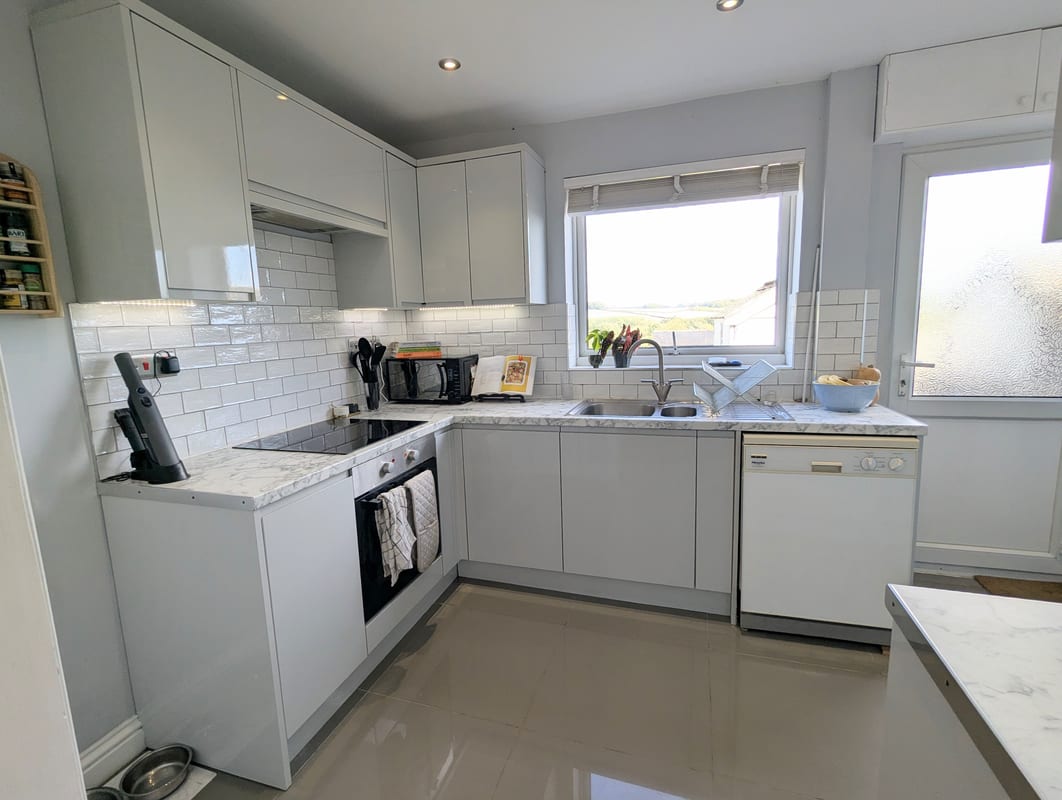
The kitchen features a built in fridge freezer, freestanding dishwasher, a range of base and wall units and tiled splashback, large window with view to the rear garden. A walk in under stair cupboard contains the boiler, a freestanding washing machine, worktop and shelf space for storage
Bathroom 2.00m x 3.00m
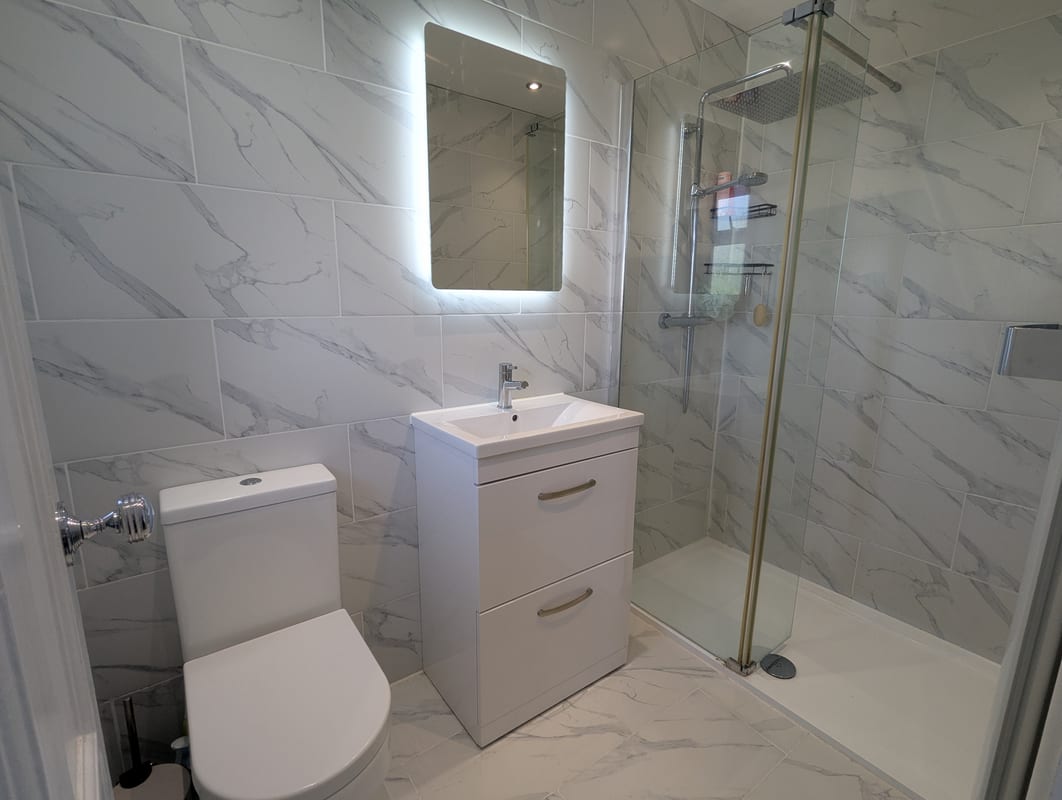
The bathroom is fully tiled, with walk in waterfall shower, vanity unit with drawers and illuminated mirror
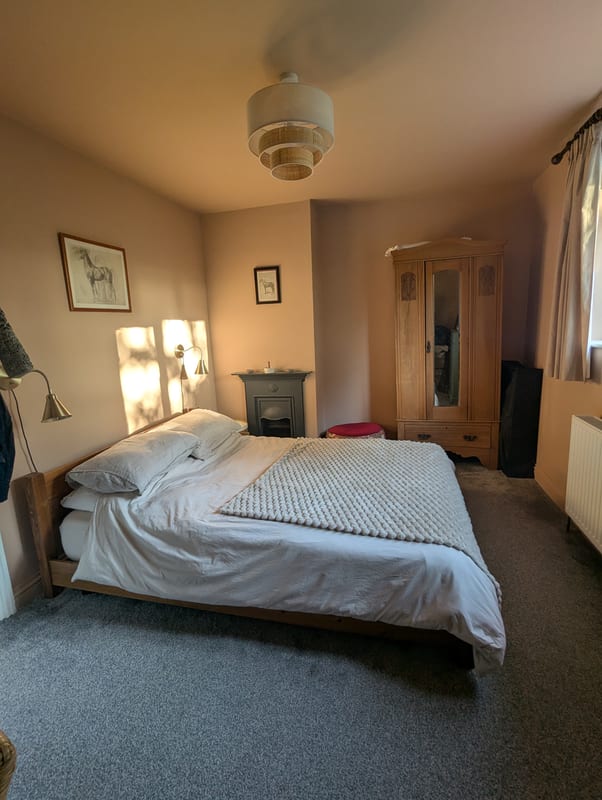
Bedroom 1 5.10m x 2.90m
Carpeted floor, View over front garden
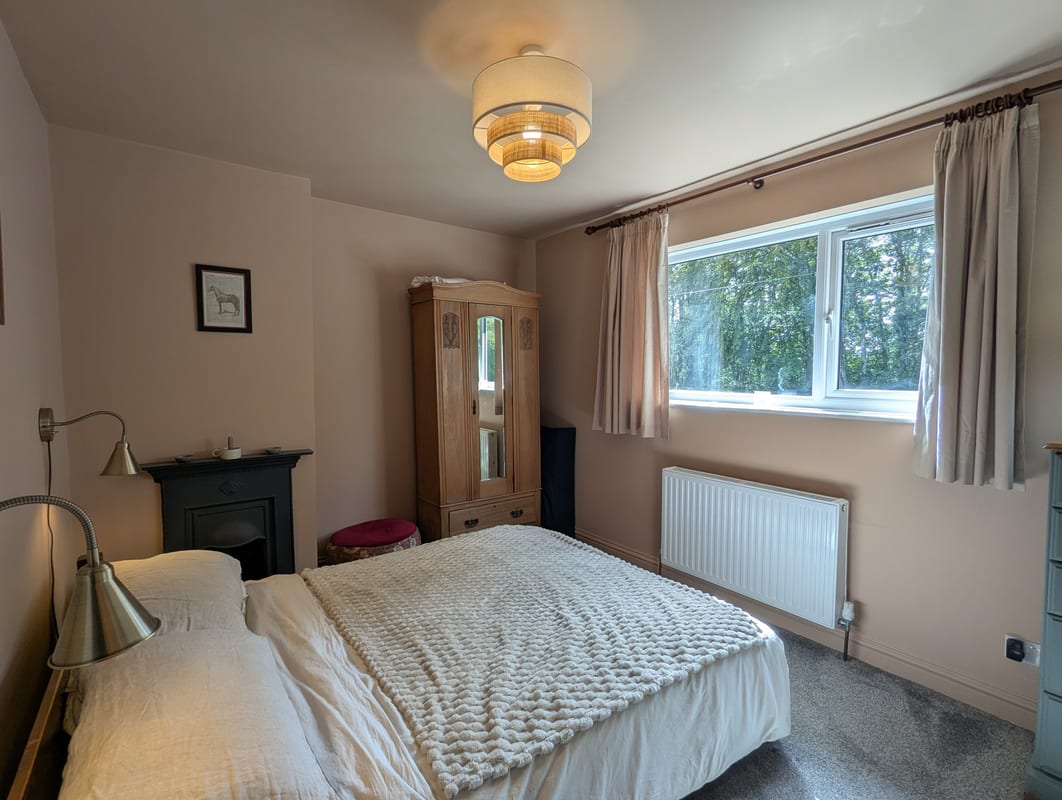
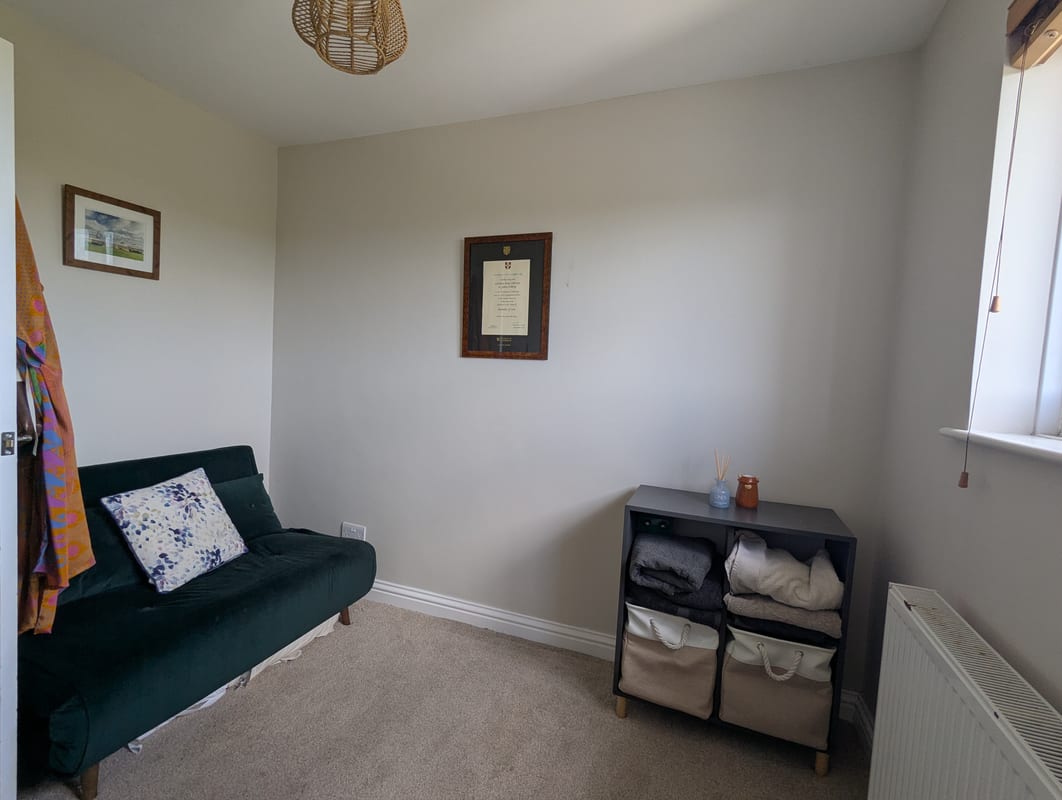
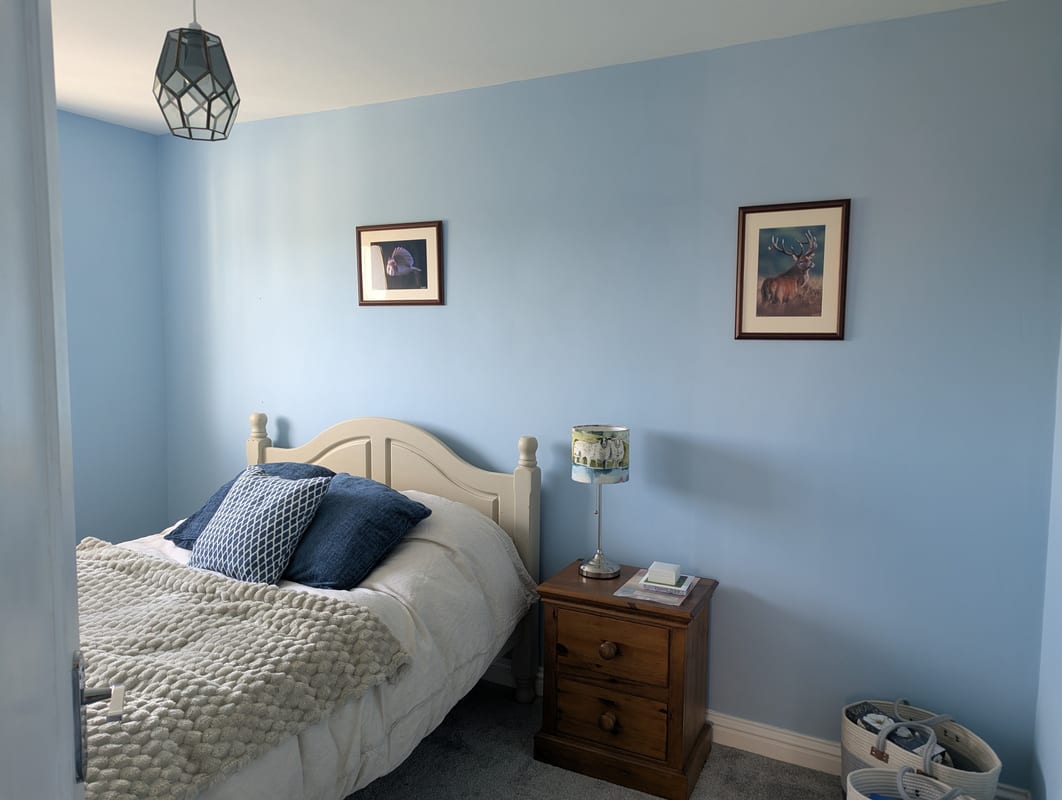
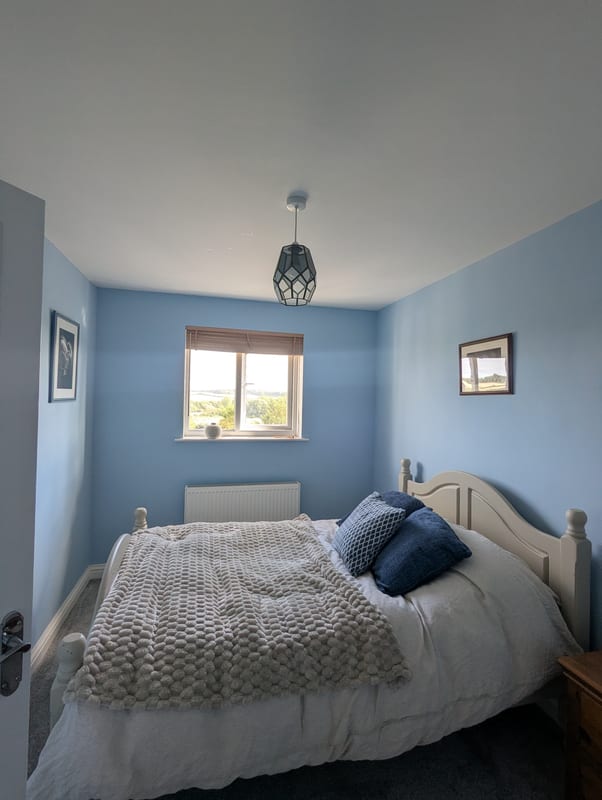
Bedroom 2 2.50m x 3.80m
Carpeted floor, views over rear garden, fitted window blinds
Bedroom 3 3.00m x 2.40m
Carpeted floor, views over rear garden, fitted window blinds
Parking
- On-street
Outside Space
- Front Garden
- Rear Garden
Heating
- Gas Central Heating
Find out more










The legal stuff
Emoov is a trading name of Griffin Residential Limited. Griffin Residential Limited is a company registered in England and Wales. Company Reg No. 09362284.