FIND A PROPERTY
Oatlands Avenue, Weybridge, KT13
Property Reference: S7354
Listing Status
For Sale
Bedrooms
3
bathrooms
3
Property type
Semi-detached House
EPC Rating
Floor Plan
Virtual Tour
Key Features
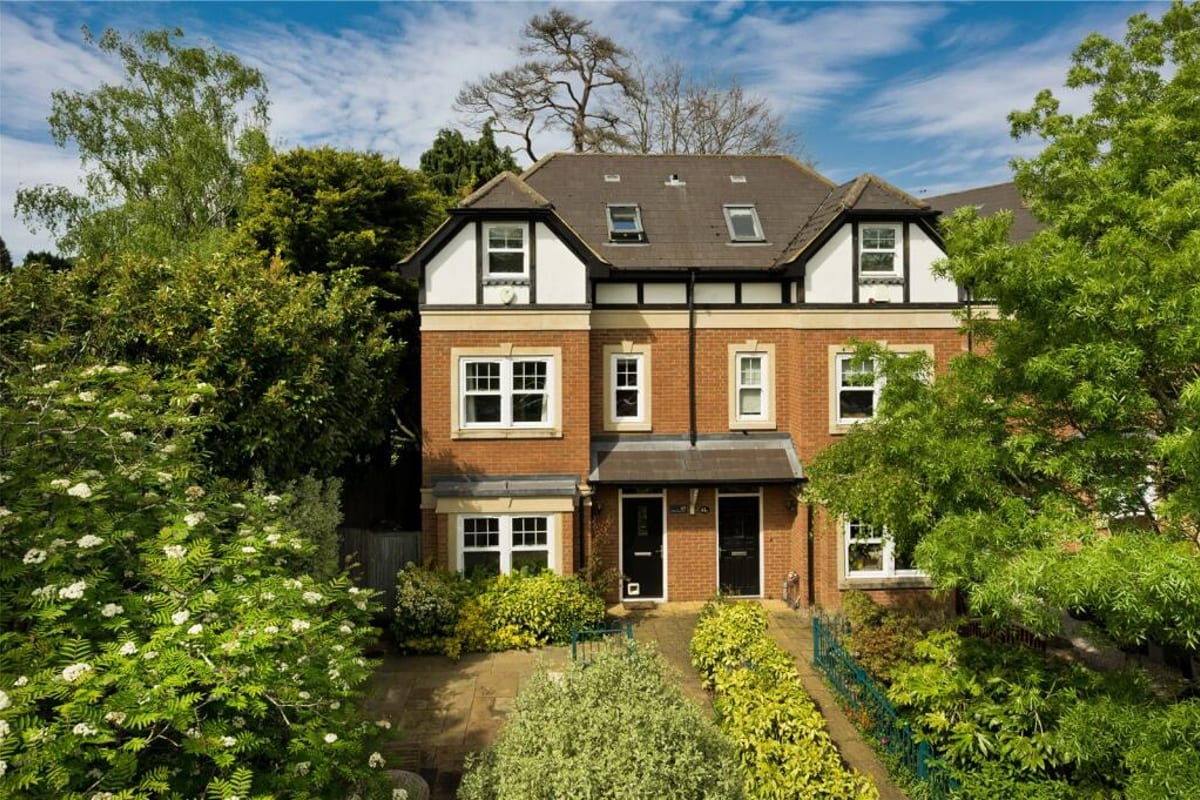
- Stylish three-storey semi-detached home
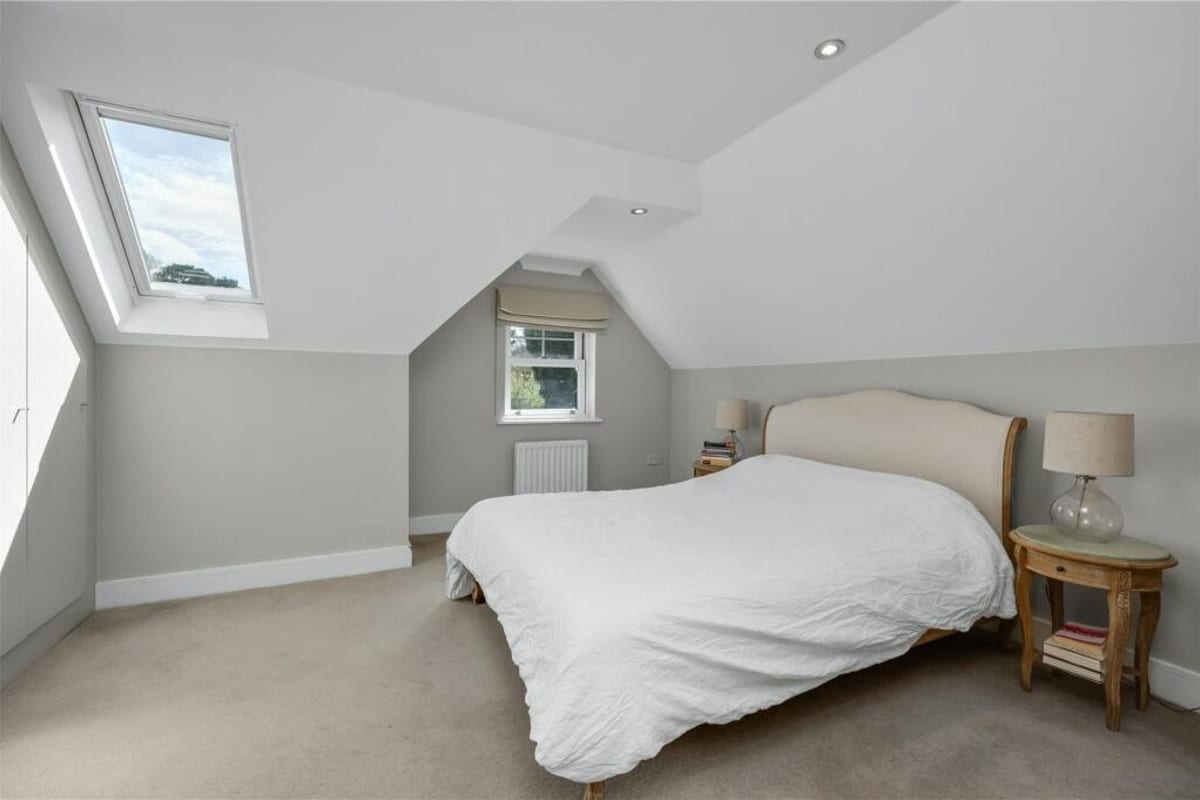
- Three double bedrooms, all with fitted cupboards, including an en-suite
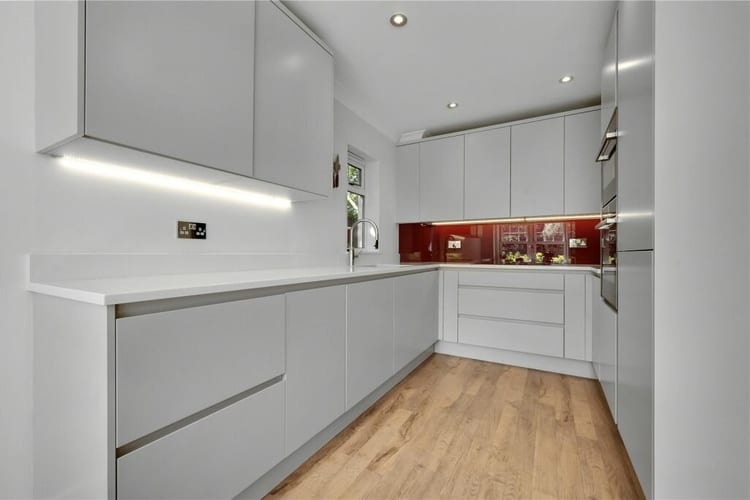
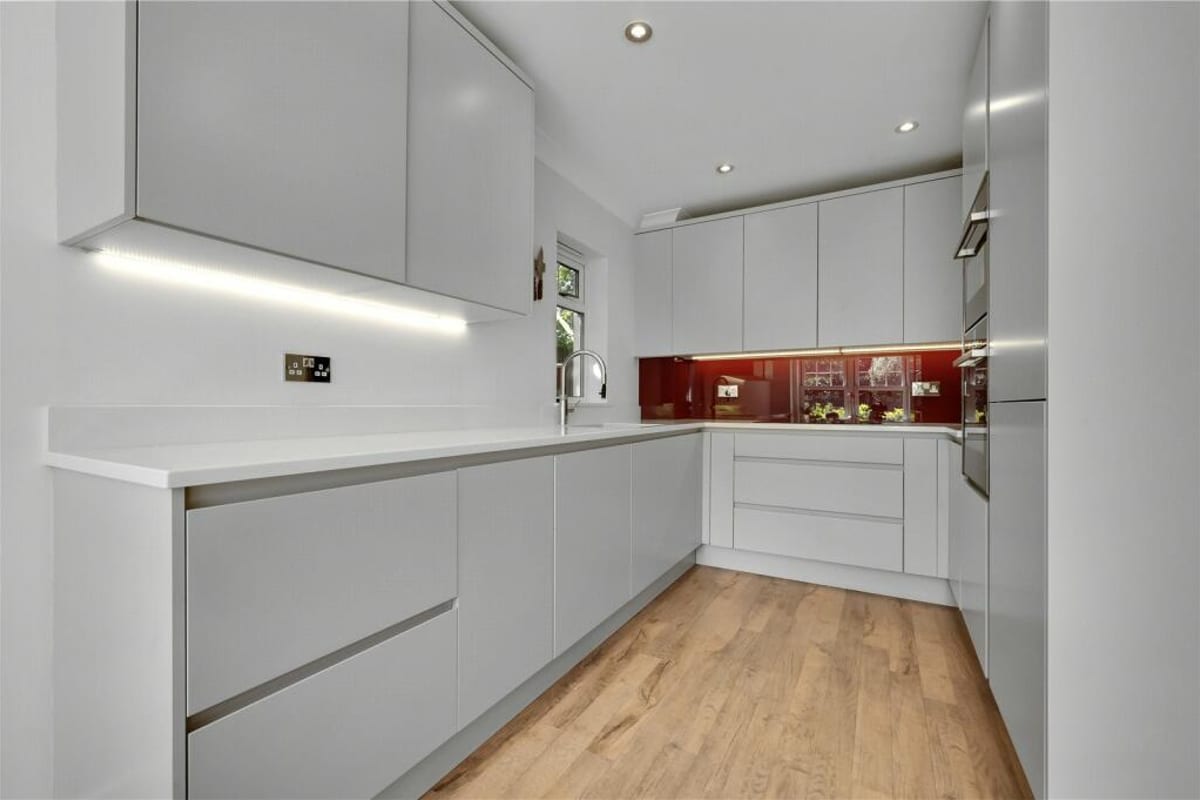
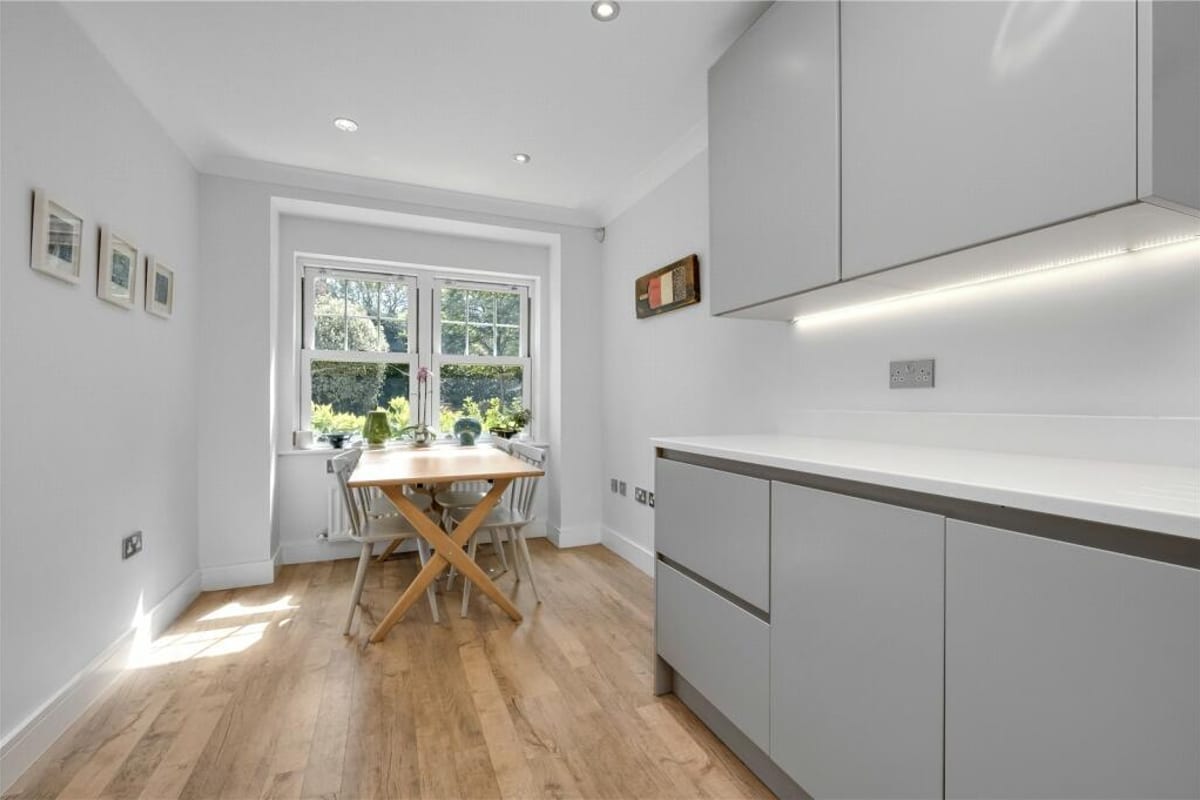
- Modern kitchen/diner with sleek handleless units
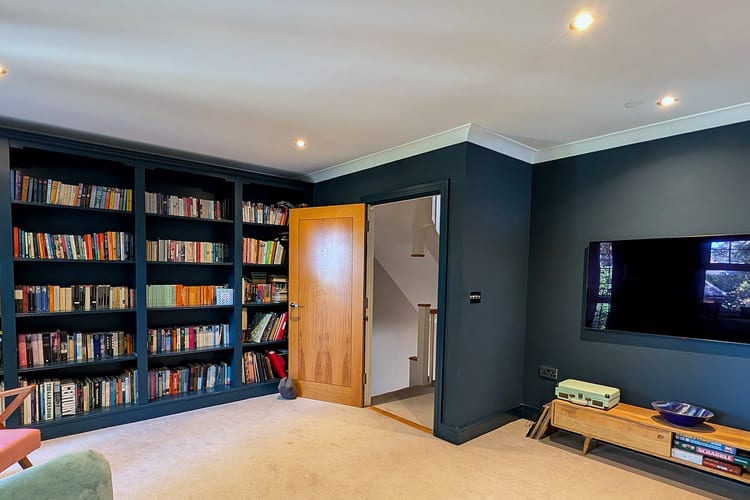
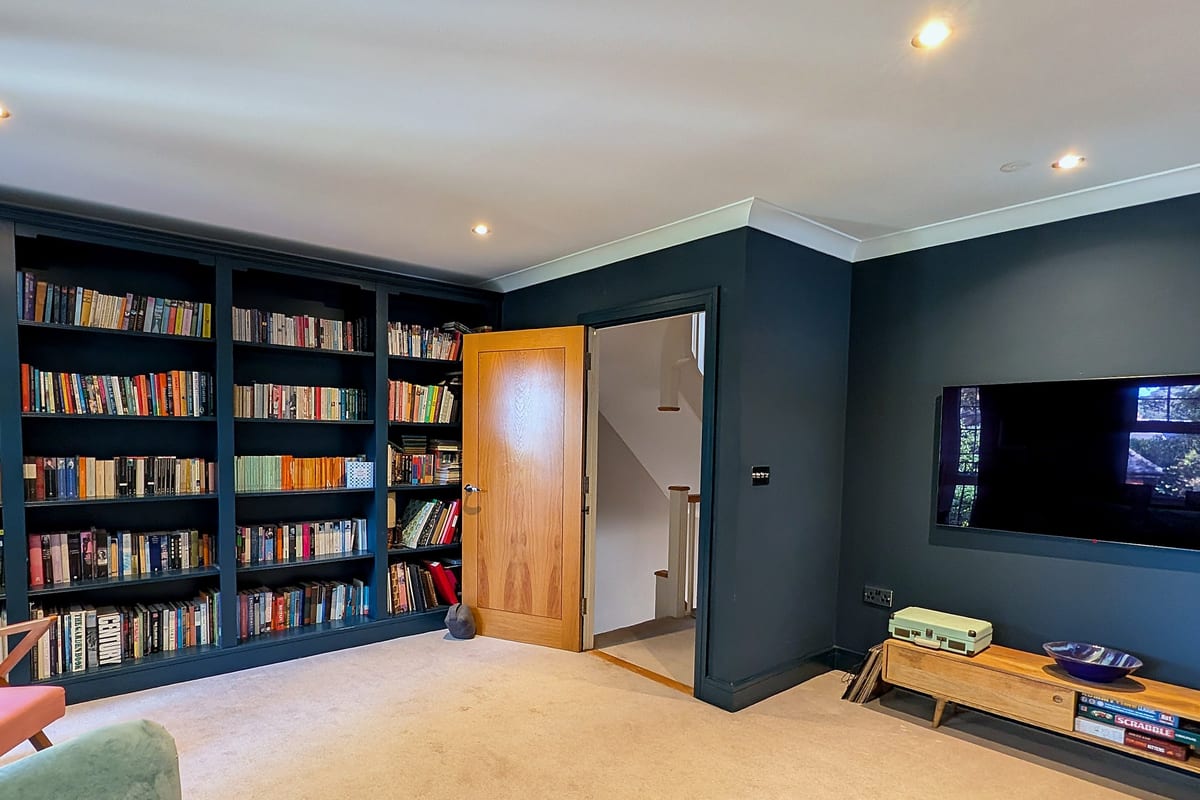
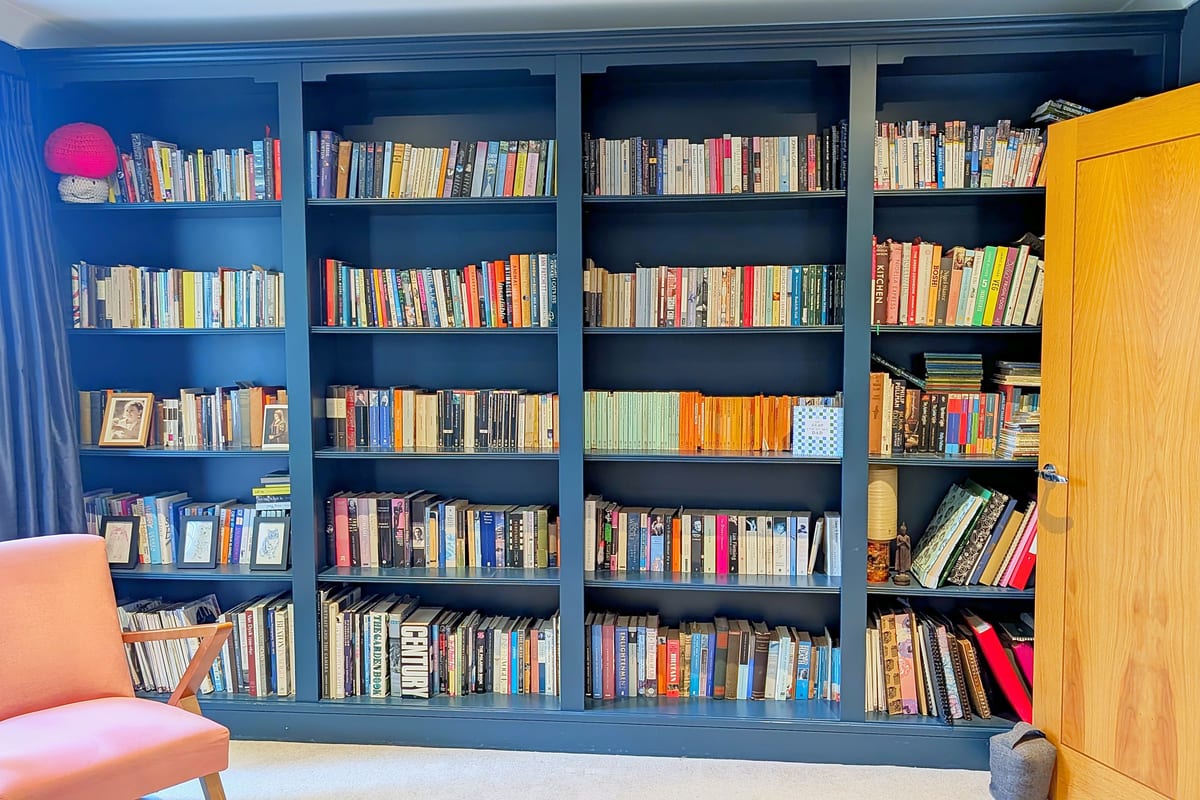
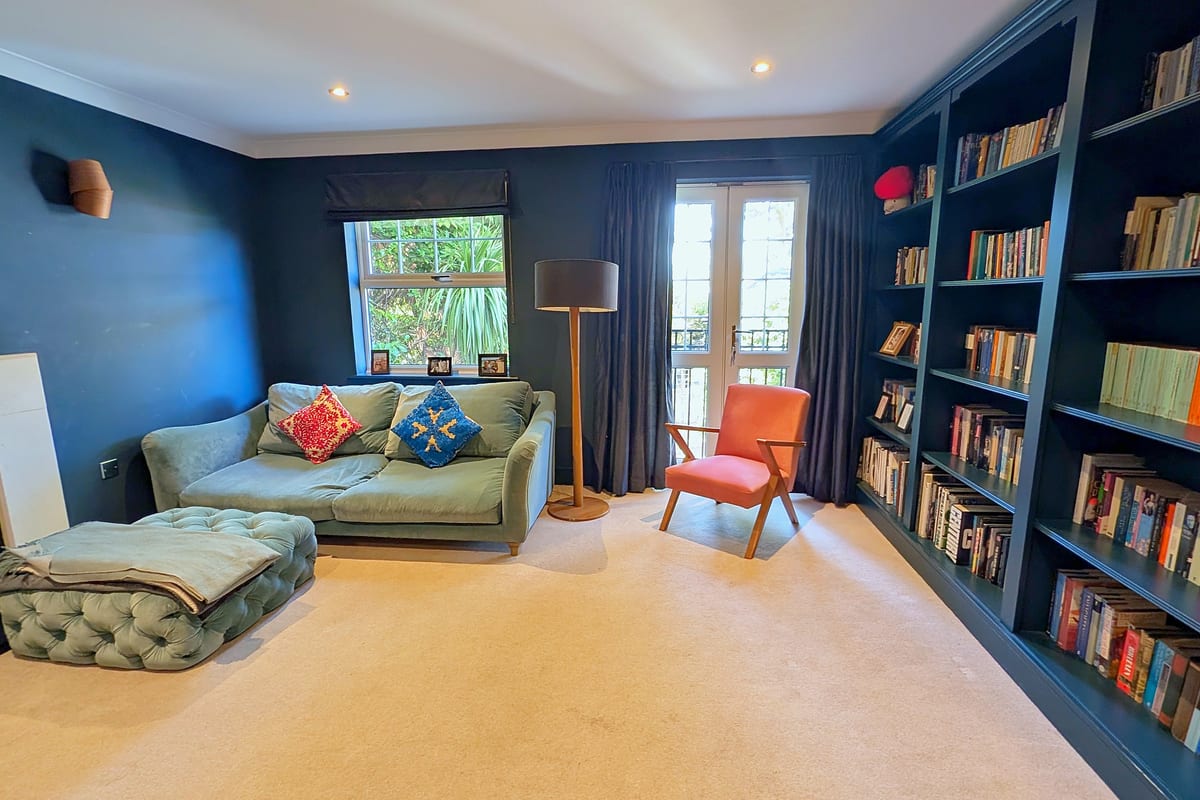
- Living room with an impressive fitted bookcase and feature fireplace
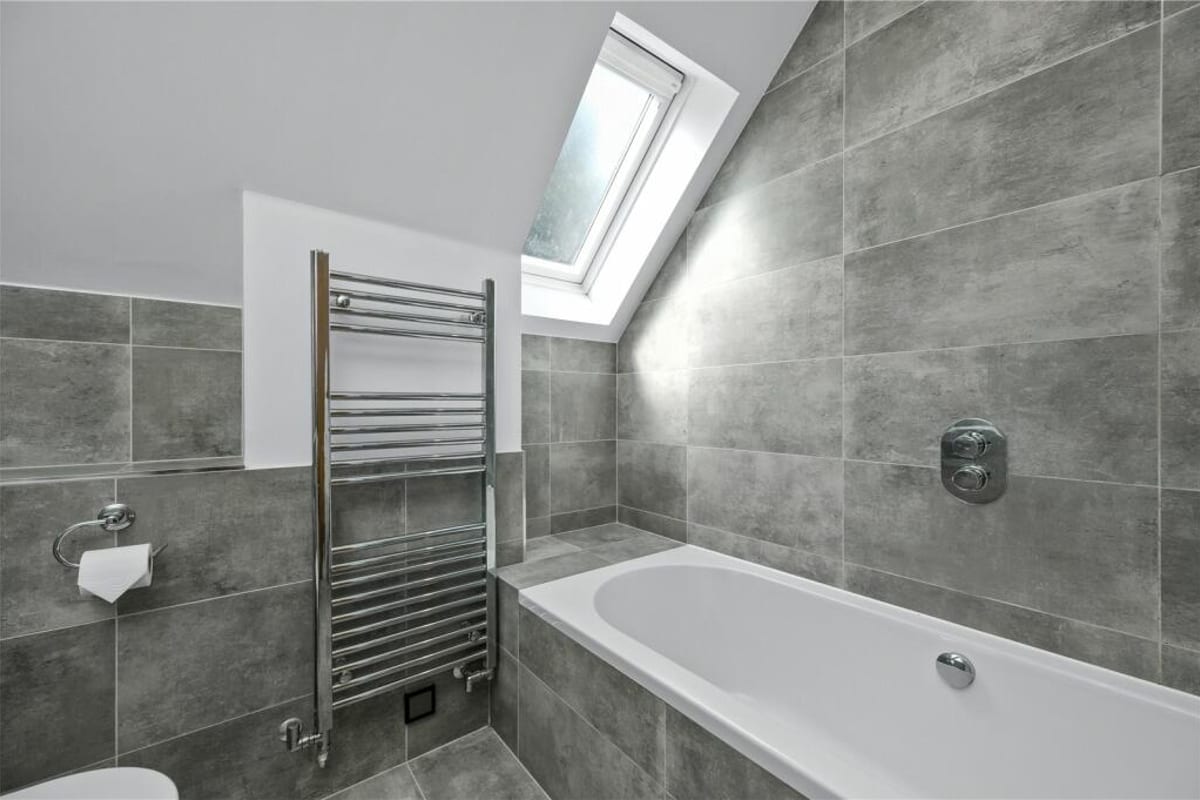
- Contemporary family bathroom
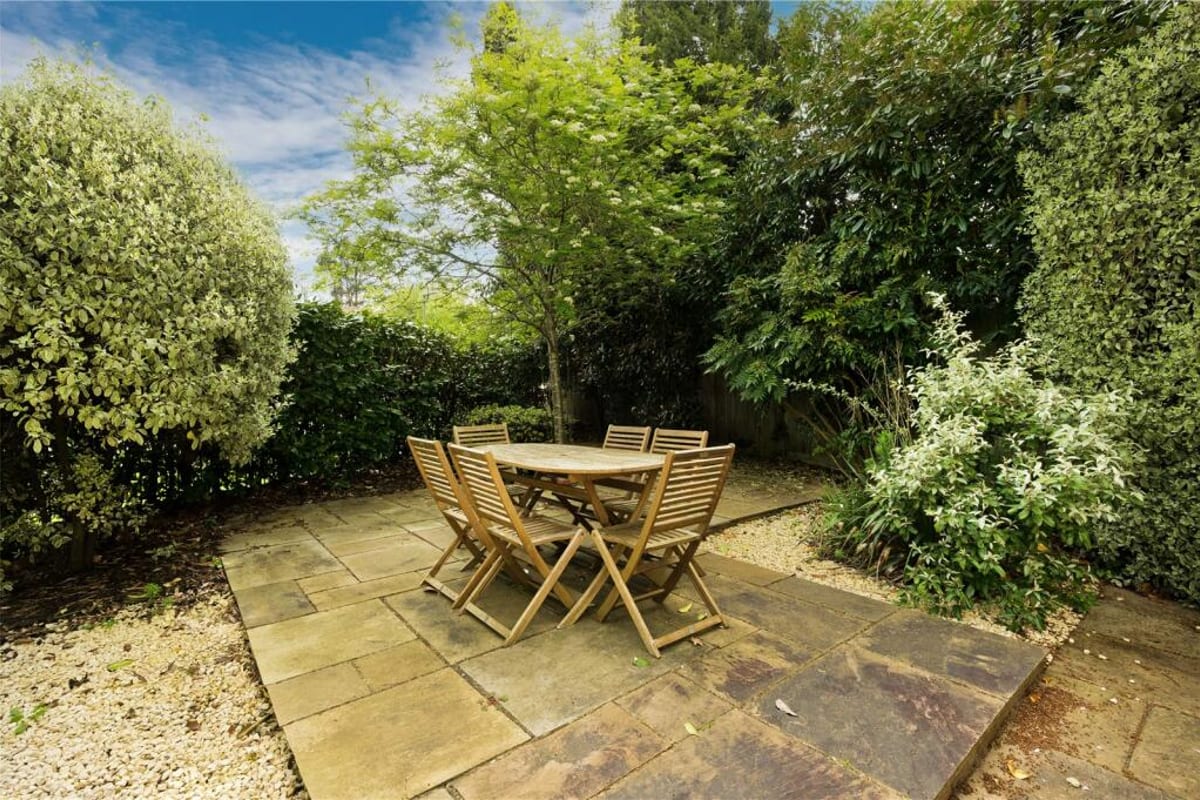
- Private front and rear gardens
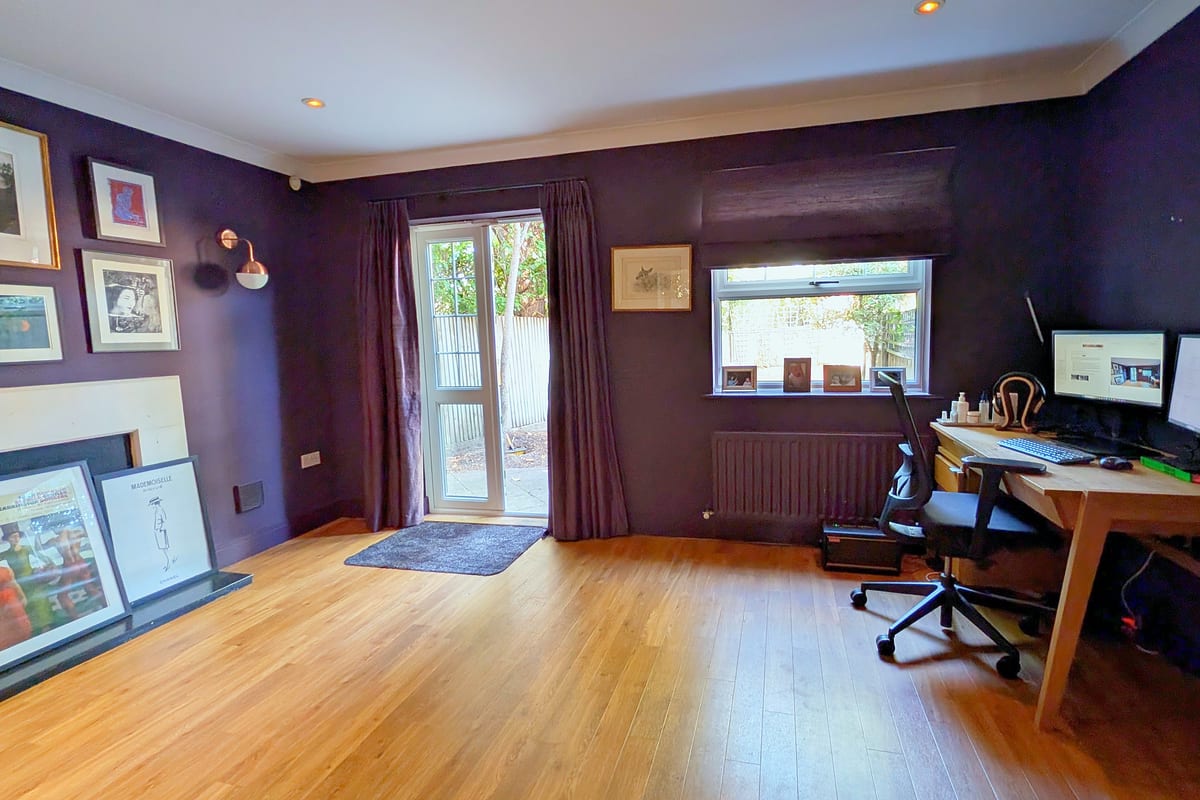
- Versatile ground-floor study or family room
- Walking distance to Walton-on-Thames station
- Within the catchment area for Cleves School
- Garage plus gated parking space
Full Description
Perfectly positioned for families looking to trade London life for space, community, and outstanding education, this stylishly decorated townhouse offers a seamless blend of modern living and suburban convenience. Located within the close-knit Sterling Place community, this property sits securely within the catchment area for the highly regarded, Ofsted-rated Outstanding Cleves School. Commuters will appreciate being within walking distance to Walton on Thames station, while local pubs and cafes are just a short stroll away for relaxed weekend mornings. The ground floor opens into a welcoming hallway with a handy coat and shoe cupboard, a small detail that makes everyday life easier. The modern kitchen/diner is the heart of the home. Sleek handleless cabinetry, generous worktop space and a bright dining area overlooking the garden make it ideal for everyday meals and relaxed entertaining. Also on this floor is a versatile study or family room, perfect as a home office, guest room, playroom or snug. On the first floor is the standout room of the house: an elegant living room with an impressive fitted bookcase spanning the wall, a feature fireplace and French doors that fill the space with light. It is a genuinely special room, the kind that makes a house feel like a home. This floor also has an en-suite bedroom with fitted cupboards. The top floor has two further double bedrooms, both with skylights and fitted cupboards, and a contemporary family bathroom. With built-in storage in every bedroom, there is ample space to keep the whole house clutter-free. Outside, the front garden is a paved terrace framed by mature planting, a private spot for summer evenings. There is also a secluded rear garden, a garage and a gated parking space. The home is part of the friendly Sterling Place community, where residents jointly own the estate's communal grounds. It is within walking distance of Walton-on-Thames station, with direct trains to London Waterloo. It is also close to local pubs and cafés and within the catchment area for the Ofsted rated Outstanding Cleves School. Ground Floor Heart of the Home: A modern, well-appointed kitchen and diner provides a sleek, bright space for family meals and entertaining. Flexible Living: A versatile study or family room offers the perfect environment for remote working or a dedicated children's playroom. Practical Storage: The welcoming hallway includes a dedicated coat and shoe cupboard to keep family life organized and clutter-free. Immaculate Finish: The entire ground floor is tied together with stylish decor and modern fittings. First Floor Showpiece Living Room: The spacious first-floor living area is elevated by an impressive fitted bookshelf, creating a standout focal point and a sophisticated space to unwind. Primary Suite: This floor also hosts a generous en-suite bedroom, offering privacy and comfort. Second Floor Family Bedrooms: The top floor provides two well-proportioned double bedrooms, perfect for children or guests. Family Bathroom: A contemporary, modern family bathroom serves the top floor with high-quality fixtures. Outside Space & Parking Private Gardens: The property uniquely benefits from both a secluded front garden and a private back garden, offering safe, peaceful retreats for outdoor dining and play. Secure Parking: Practicality is guaranteed with a private garage alongside an additional gated parking space. Council tax band: G Annual service charge: £1,200
Approximate Internal area:
1588 sq ftParking
- Driveway
- Detached Garage
- Gated
Outside Space
- Rear Garden
- Front Garden
- Enclosed Garden
Heating
- Gas Central Heating
Find out more










The legal stuff
Emoov is a trading name of Griffin Residential Limited. Griffin Residential Limited is a company registered in England and Wales. Company Reg No. 09362284.