FIND A PROPERTY
Blossom Grove, Retford, DN22
Property Reference: S7338
Listing Status
For Sale
Bedrooms
4
bathrooms
2
Property type
Town House
EPC Rating
Floor Plan
Virtual Tour
Key Features
- Highly regarded development
- Large Living Kitchen/ Sitting room
- 4 Double bedrooms en-suite to master
- Spacious sitting room ( Potentially bedroom 5 )
- EPC ‘B’ Including hive smart heating
- Two private parking spaces
- Over 1,500 sq ft of living accommodation
- Lovely views to front and country views to the rear
- Beautifully presented. Built 2019
- Newly decorated/ new carpets throughout. New integrated appliances
Full Description
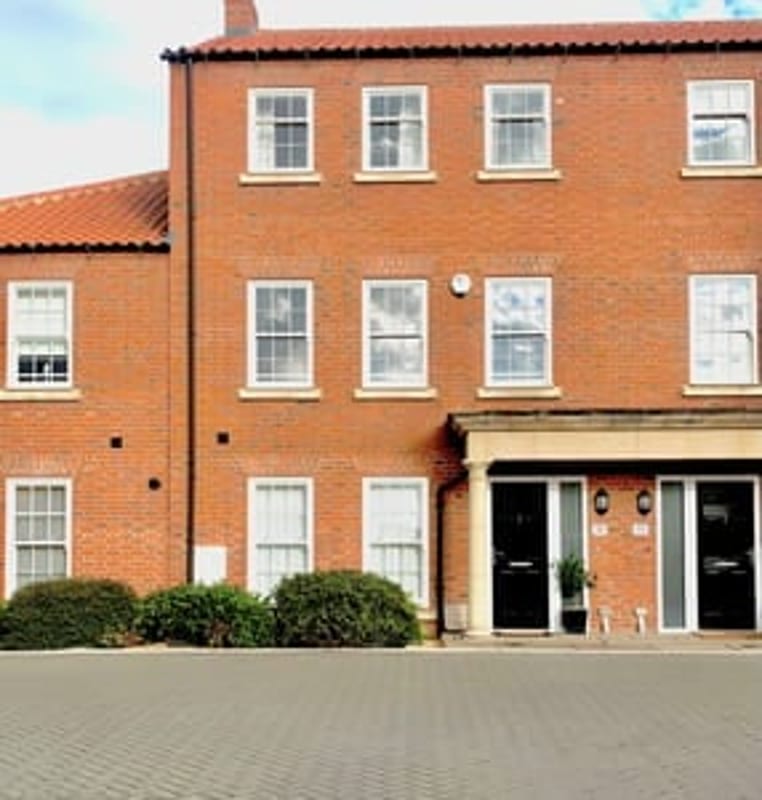
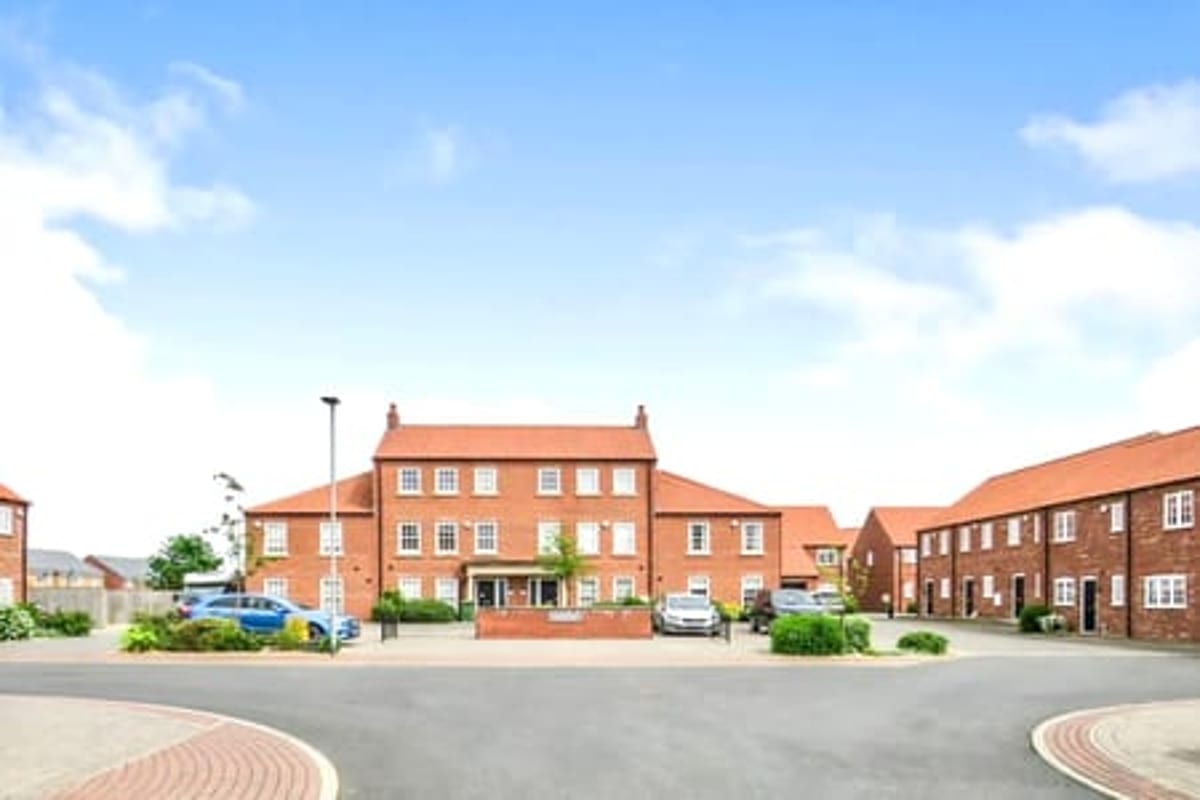
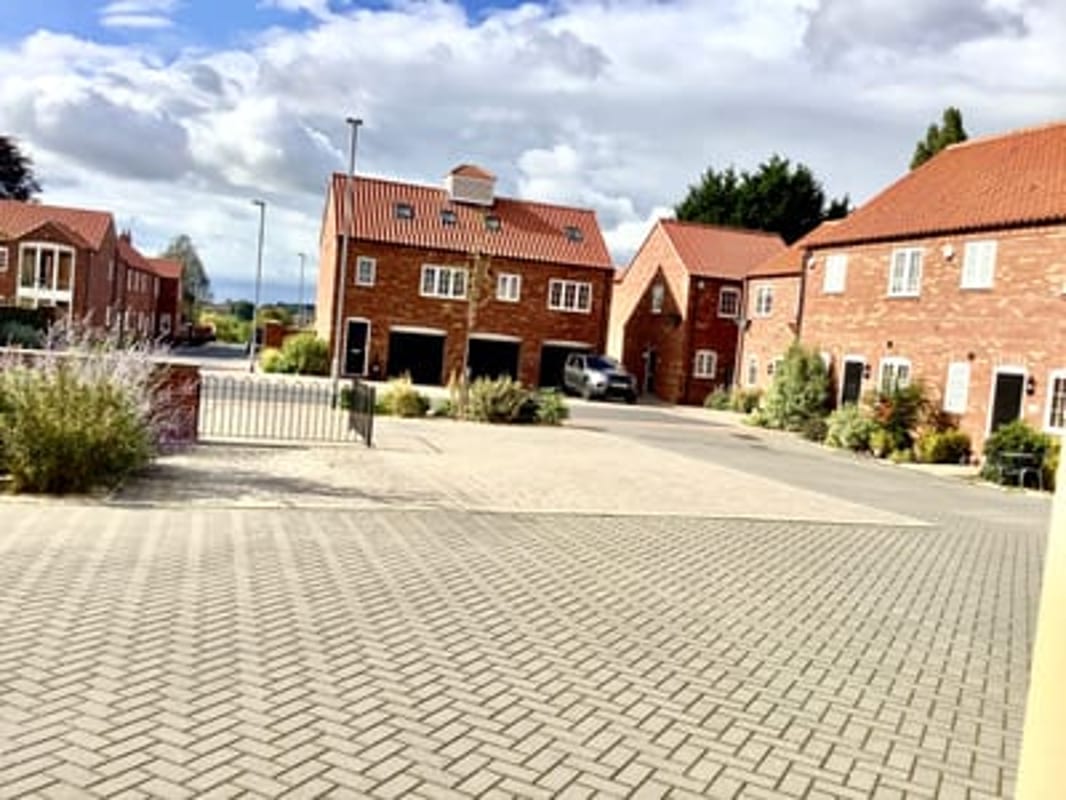
***Offers invited between £310,000 - £325,000 *** Presenting this stunning, large, over 1,500 sq ft, high specification 4/5 bed townhouse, on the exclusive development Blossom Grove, Retford. Spacious entrance hall, Large living kitchen with generous sitting area, utility room, cloakroom. Spacious living room ( potential bedroom 5 ) master with en-suite, a further 3 double bedrooms and the family bathroom. A great size garden and two private parking spaces. Catchment area for Bracken lane primary school and minutes away from a bus stop for Tuxford Academy. Retford town centre and the local train station is a short drive away. *** Proceedable viewings only***
Entrance hall 6.05ft x 12.00ft
Enter through a composite door into this very spacious and welcoming hallway. Ceramic tiled flooring, double panel radiator, wall mounted hive thermostat, doors to cloakroom and living kitchen. Stairs to the first floor accommodation.
Cloakroom 3.02ft x 26.02ft
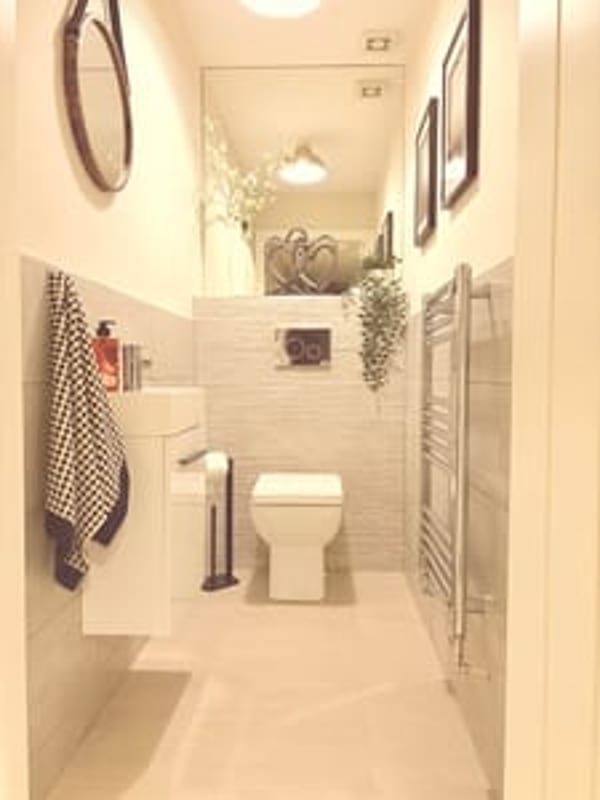
A beautiful modern cloakroom, fitted with a two piece suite, low-level dual flush with concealed cistern. Hand basin with storage below. Tiled flooring, half tiled walls, chrome towel radiator, extractor fan and large mirror.
LIVING KITCHEN 11.04ft x 26.02ft
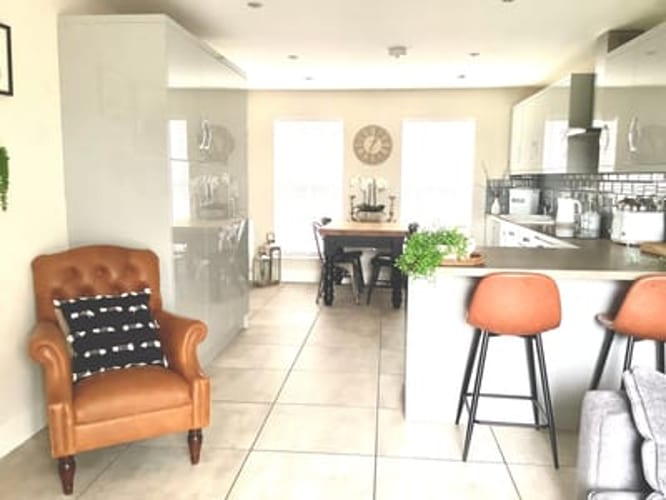
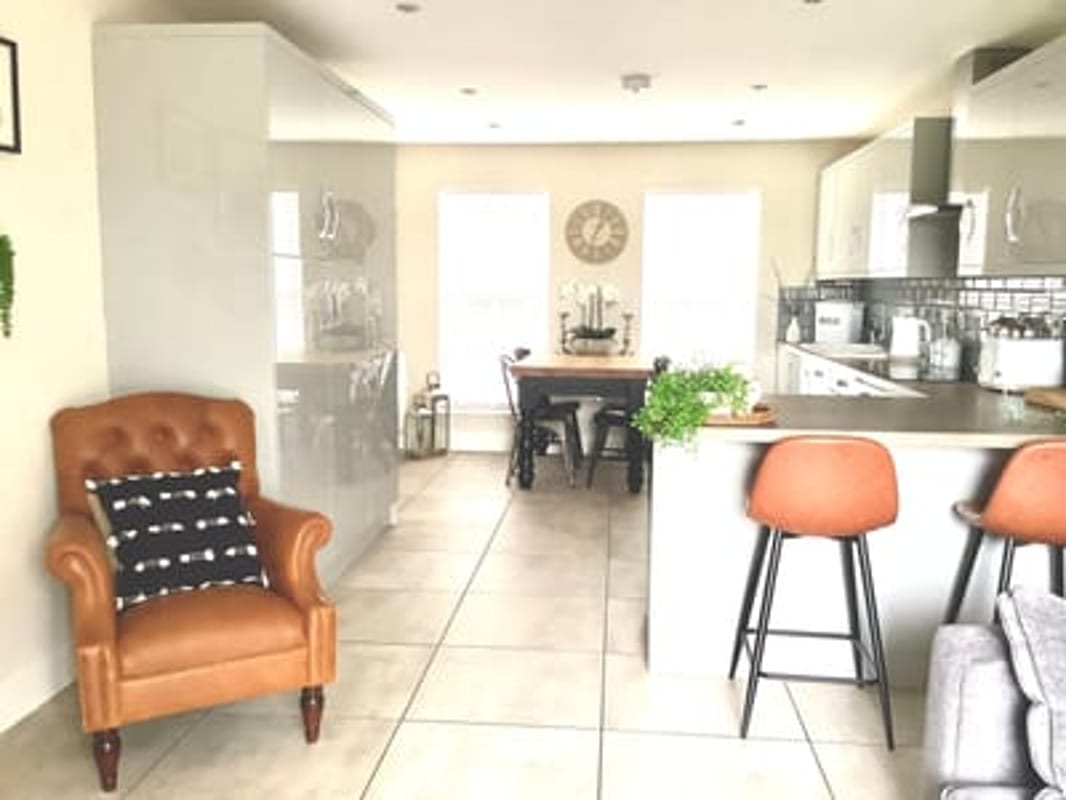
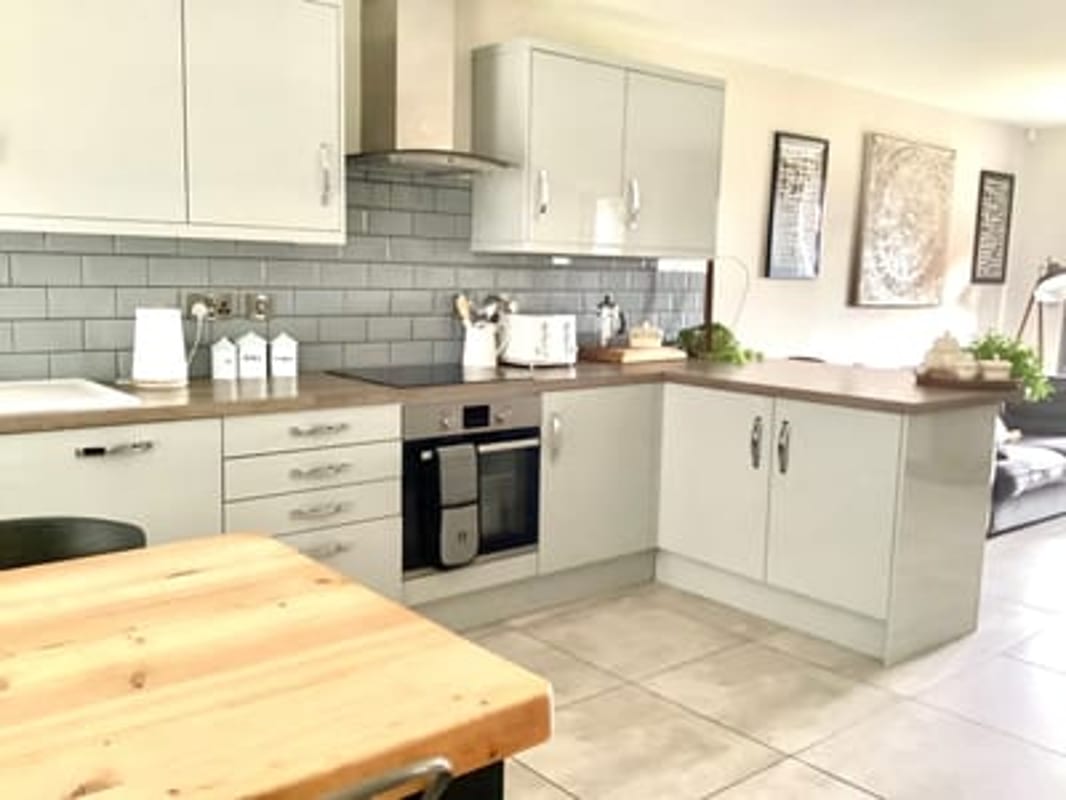
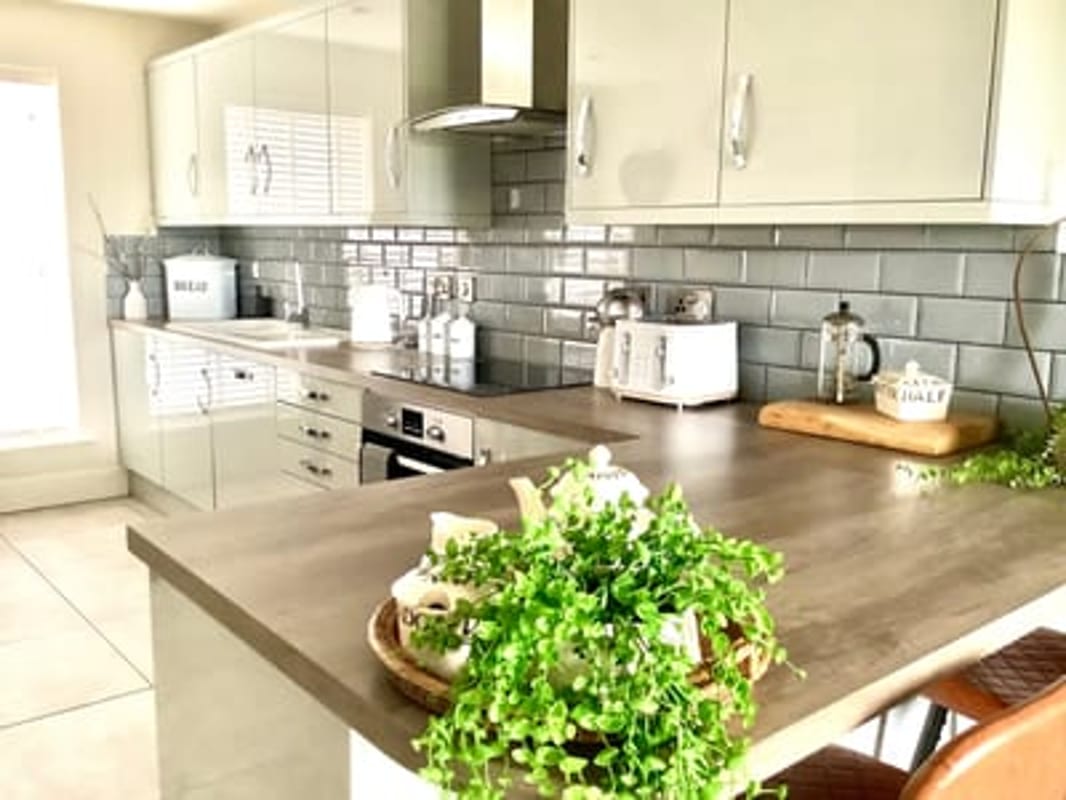
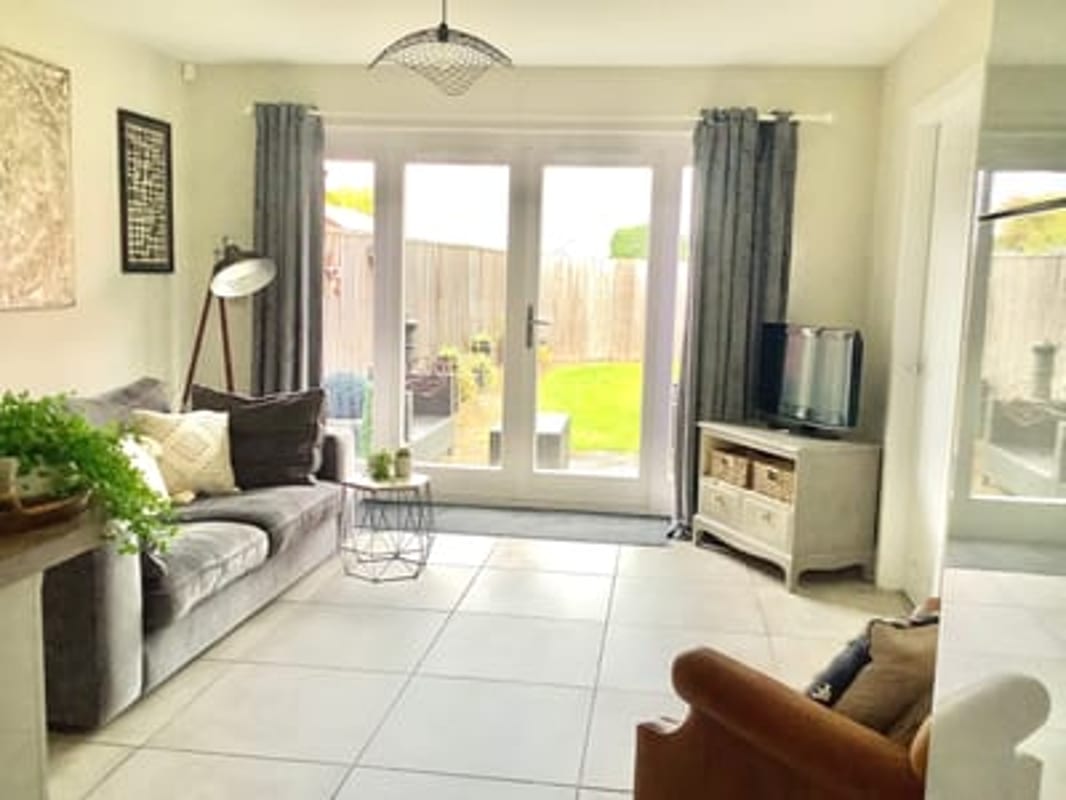
Two sliding UPVC sash windows, French doors to the garden. A vast amount of cupboards in light grey with wood effect worktops. Integrated oven, hob & extractor. Dishwasher & fridge freezer. Ceramic sink, usb and tv point. Two radiators tiled flooring and backsplash. Excellent sized sitting area.
UTILITY ROOM 6.05ft x 7.00ft
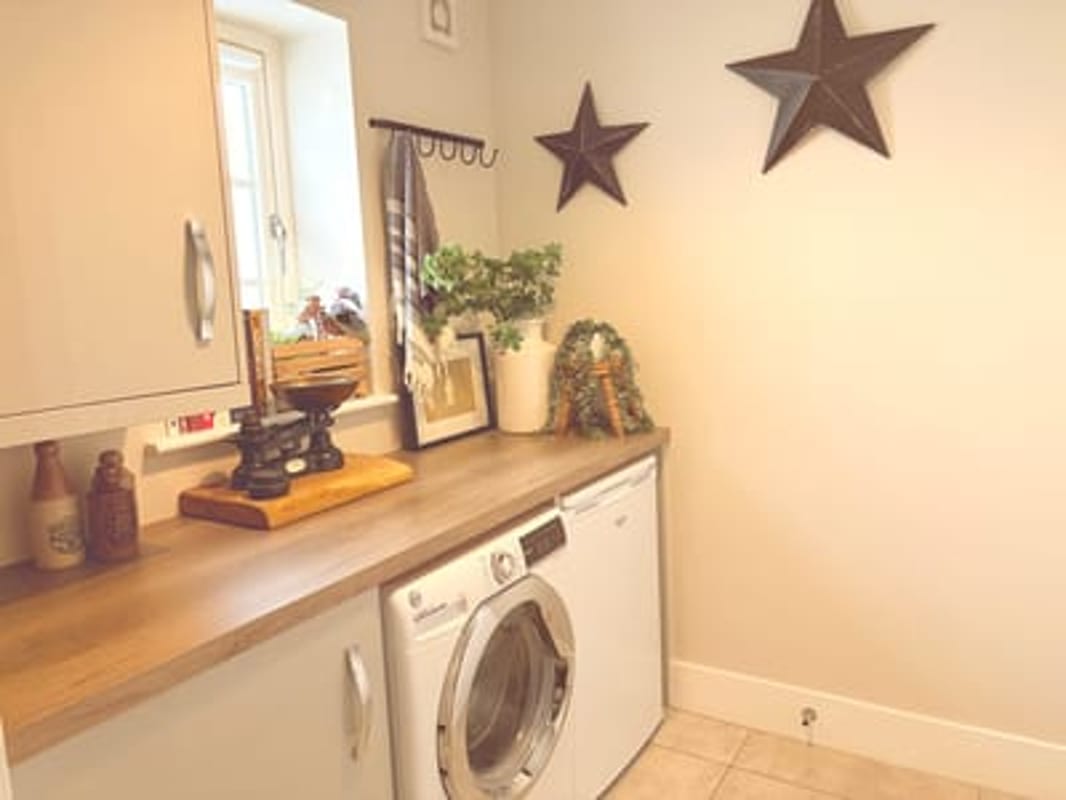
Wall and base unit under wood effect worktop matching the kitchen, gas combination boiler fitted in the upper cabinet. Space and plumbing for washing machine and tumble dryer. Extractor fan, double panel radiator and a substantial under stairs storage.
FIRST FLOOR LANDING 7.02ft x 9.10ft
A good size storage cupboard, two light fitting, double panelled radiator and door to the sitting room and master bedroom. Stairs up to the second floor.
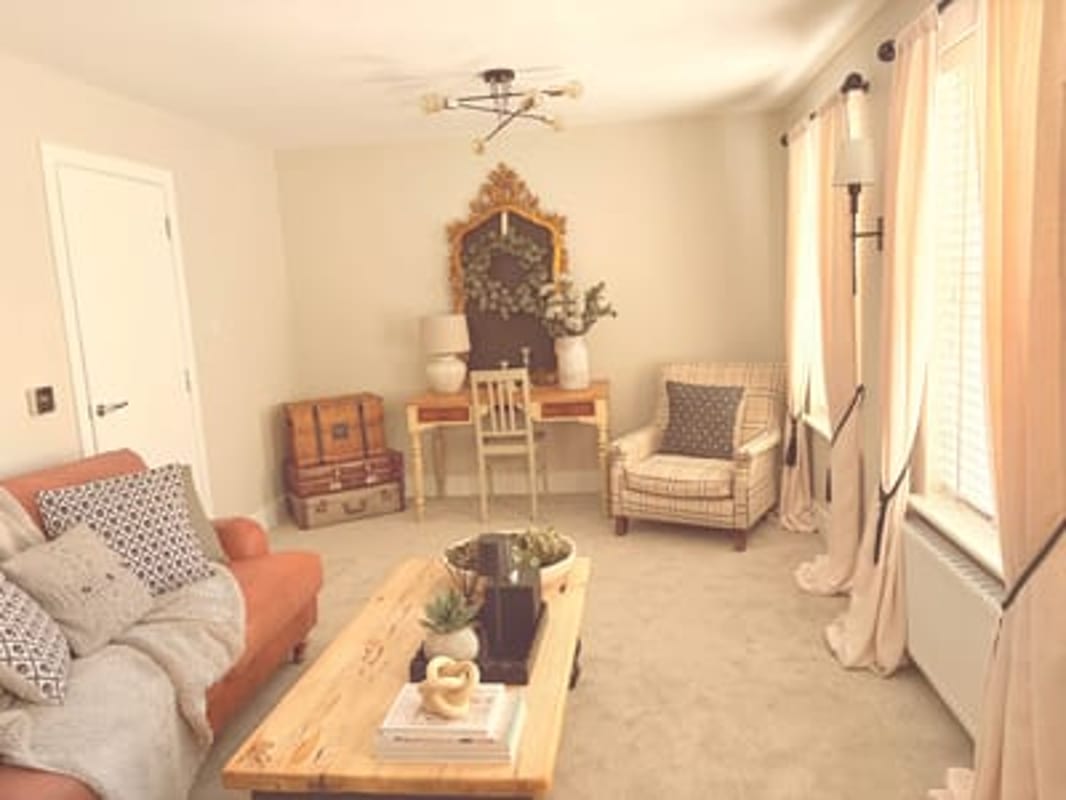
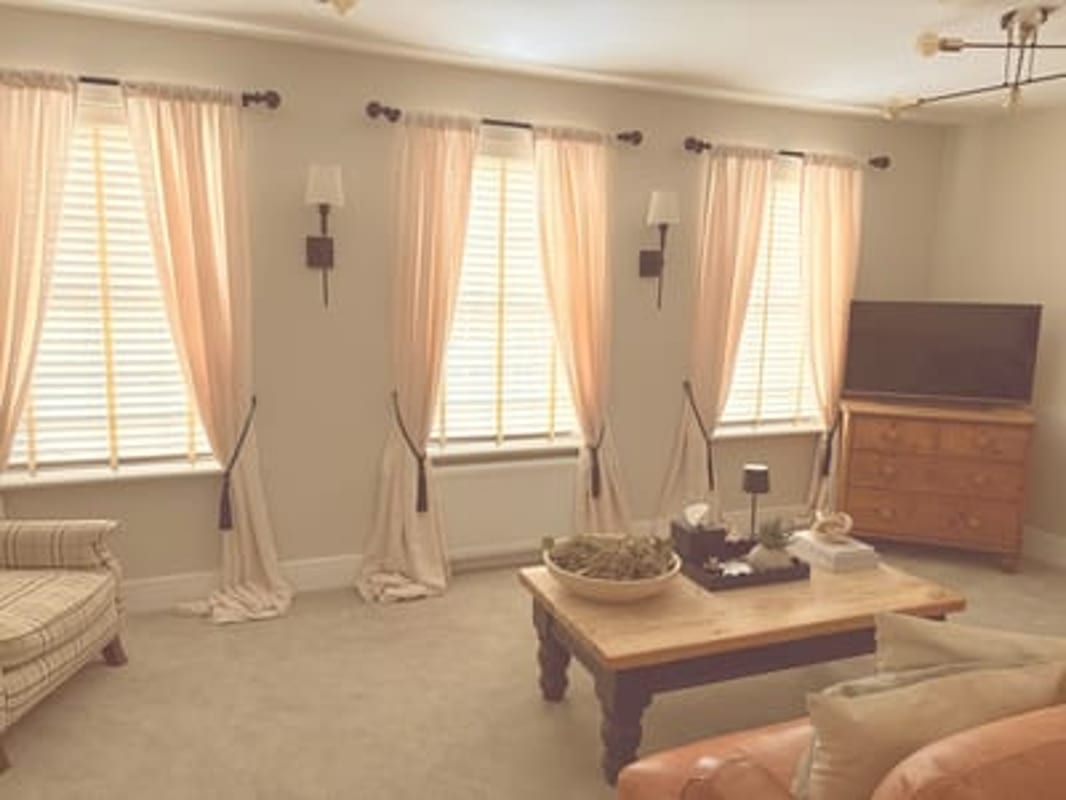
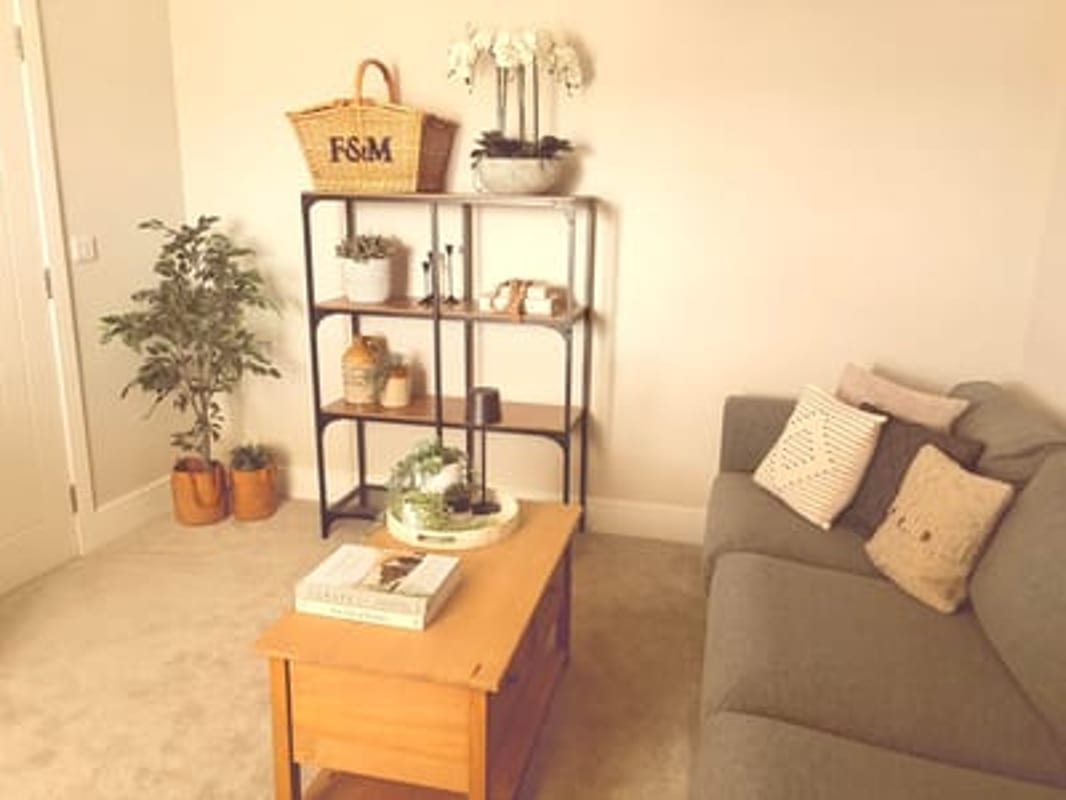
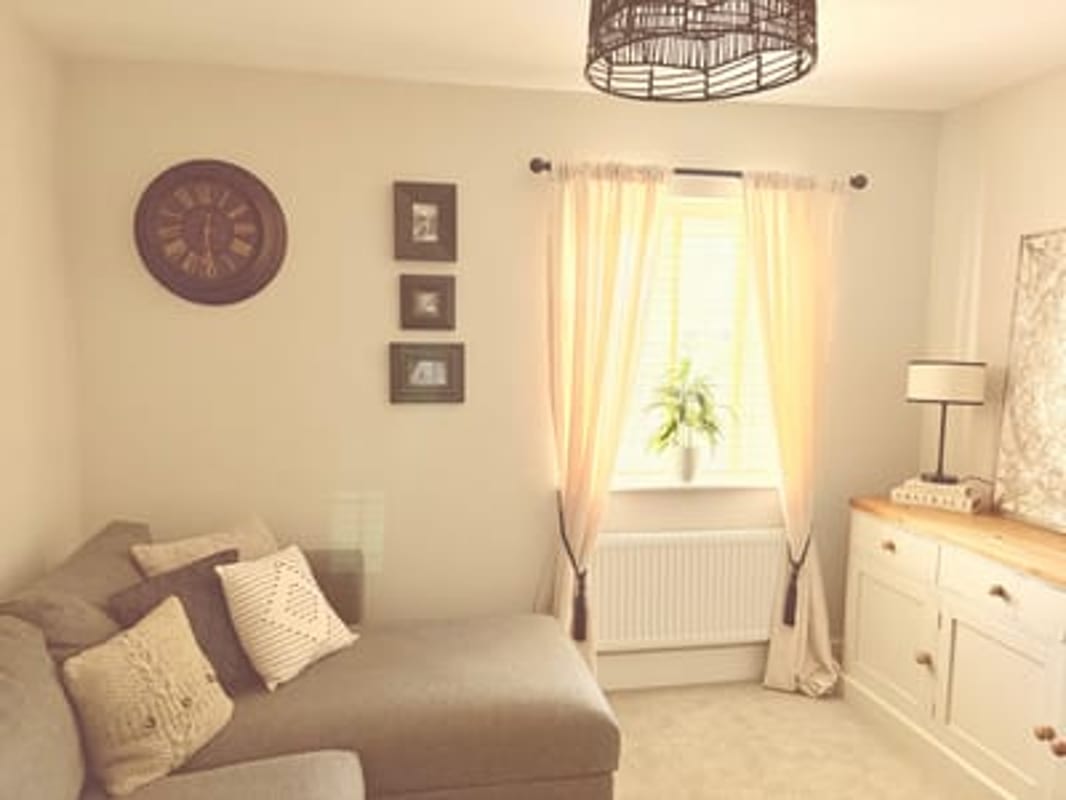
SITTING ROOM 10.08ft x 18.03ft
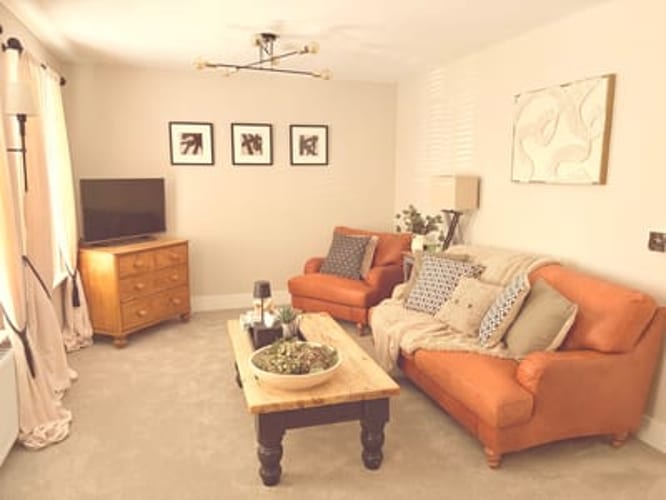
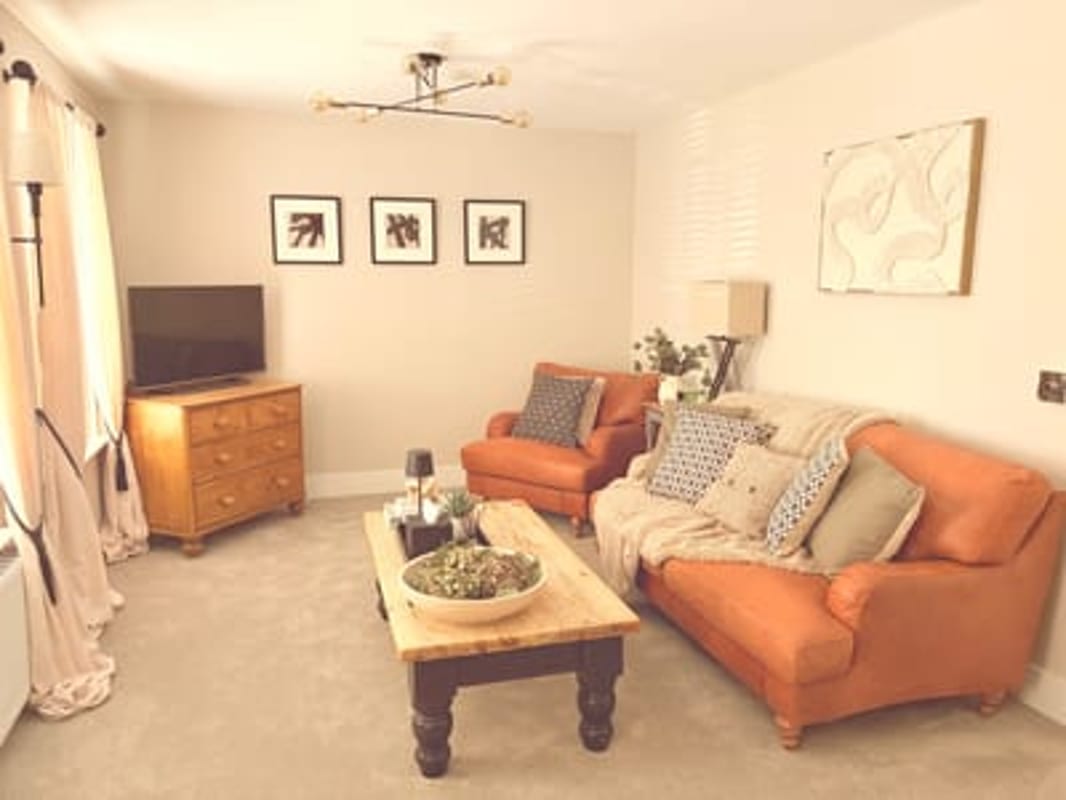
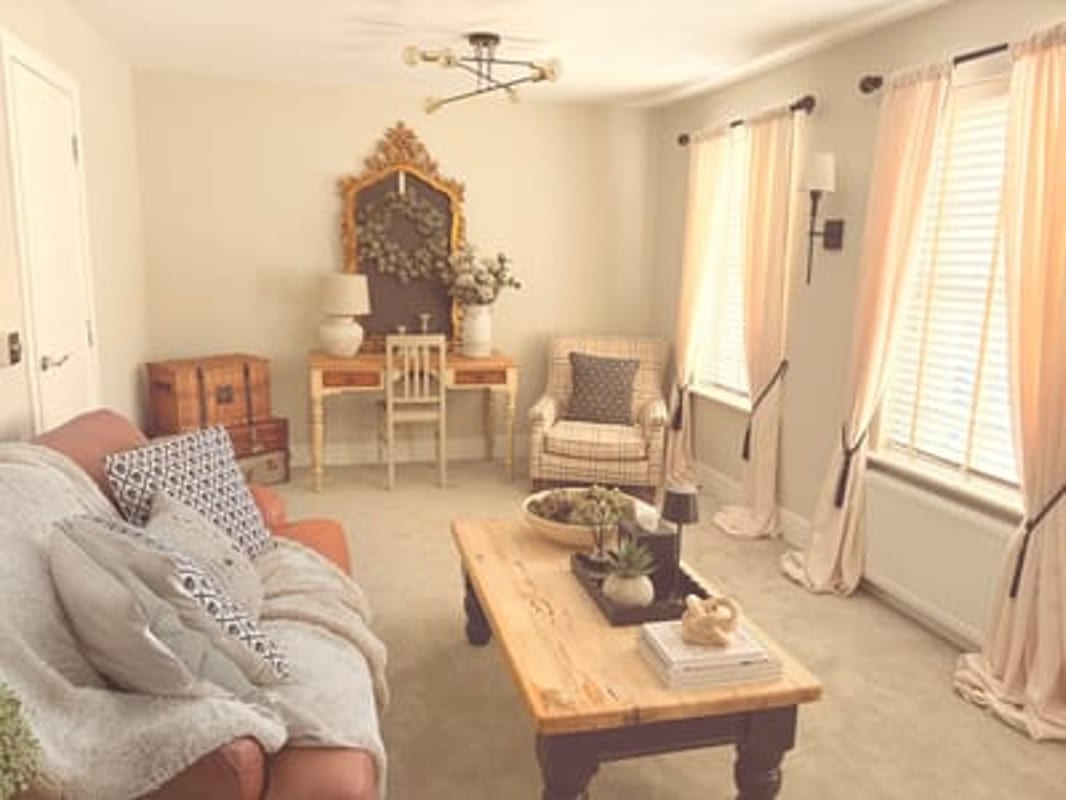
A spacious and light sitting room, again beautifully decorated with lovely views over the development. Three sliding UPVC sash windows, double panelled radiator, hive smart heating thermostat, two light fittings and a high tv point. **** Potential bedroom 5 ****
MASTER BEDROOM 10.09ft x 15.03ft
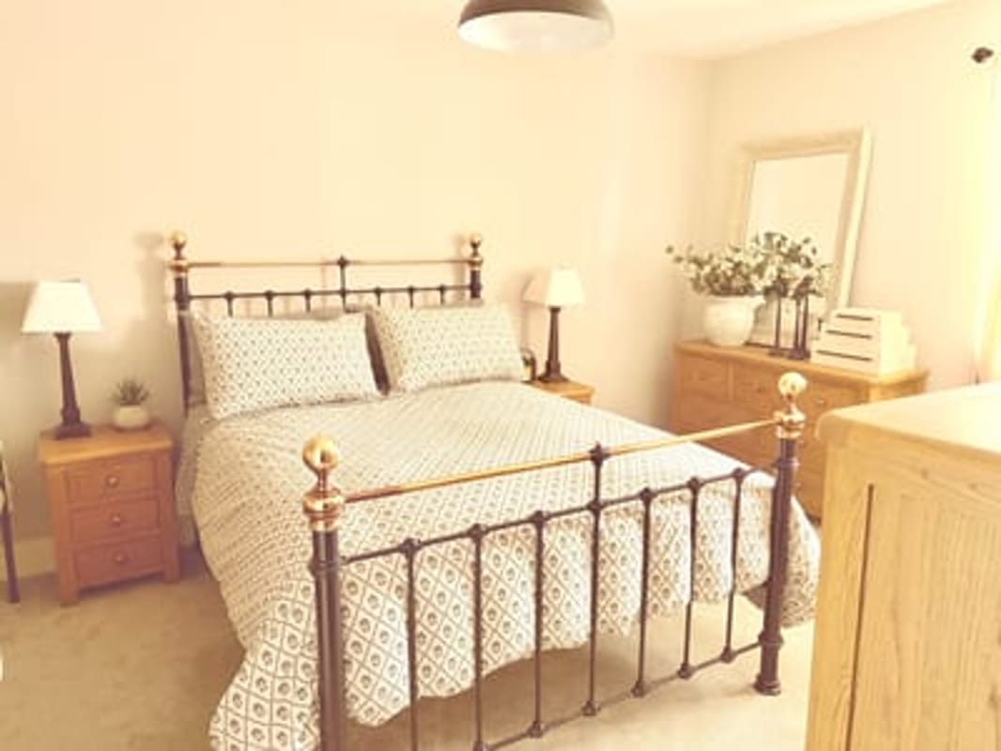
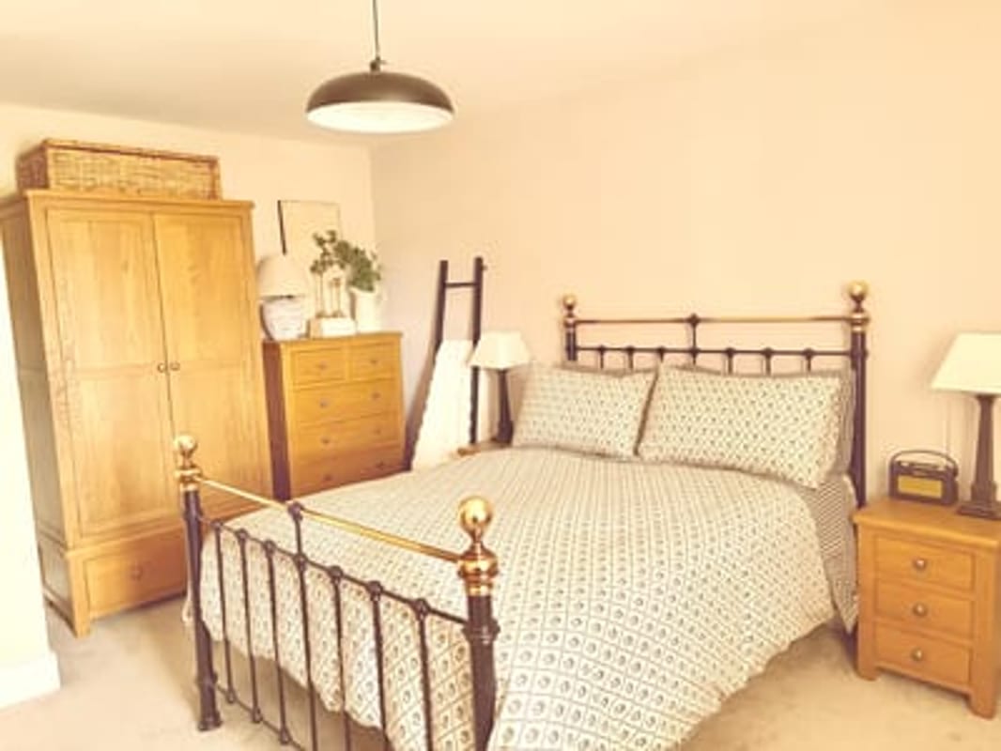
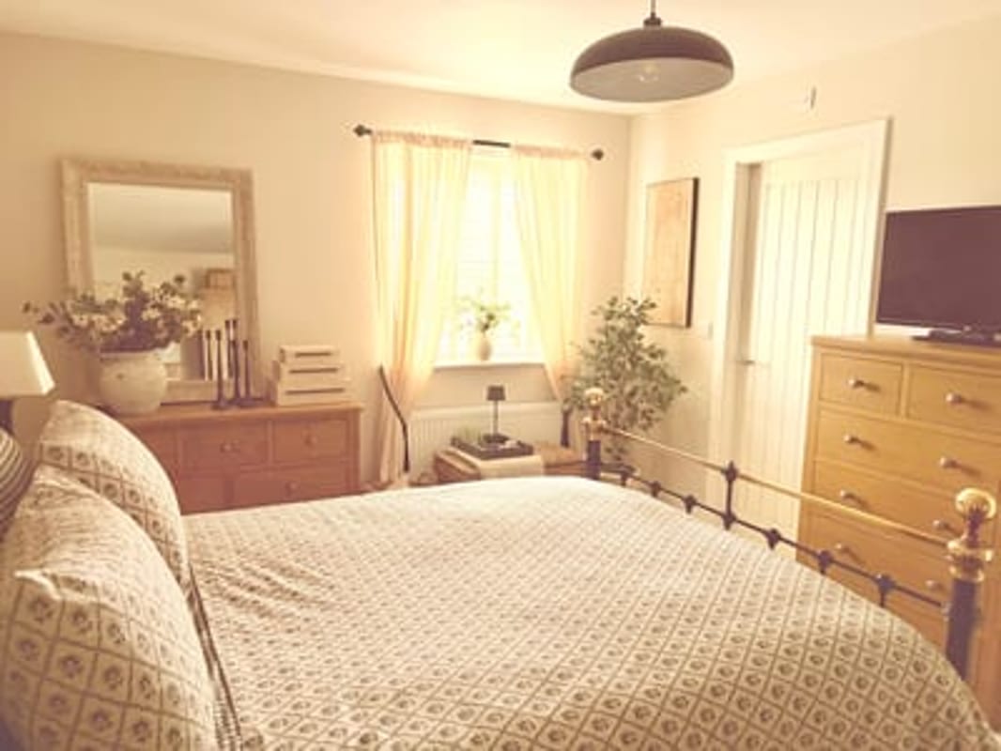
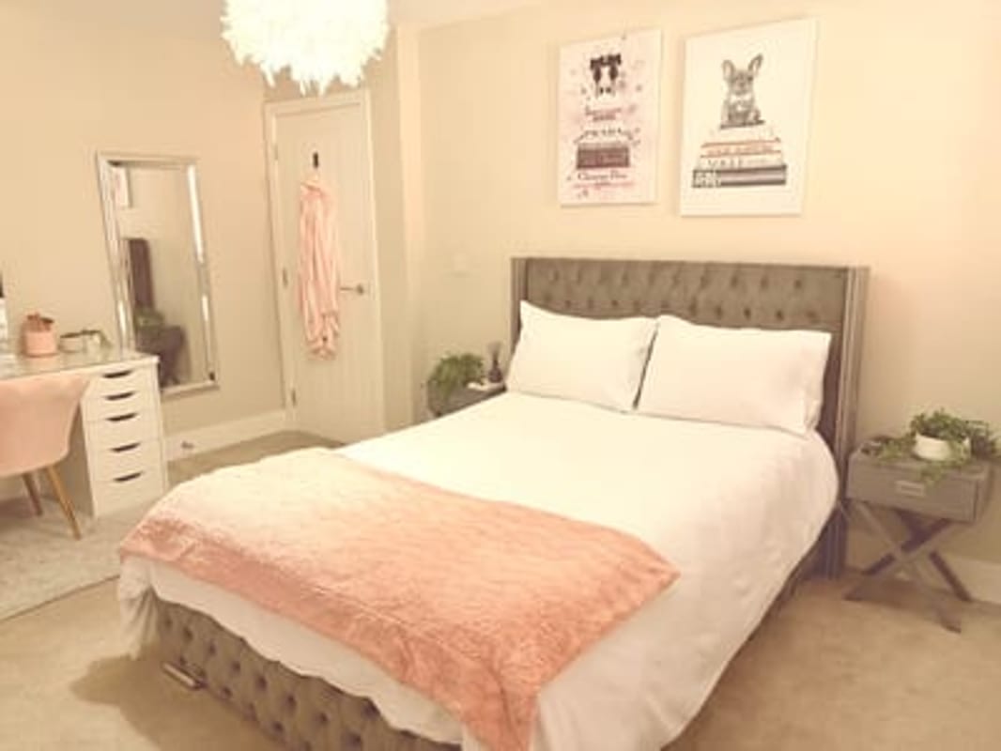
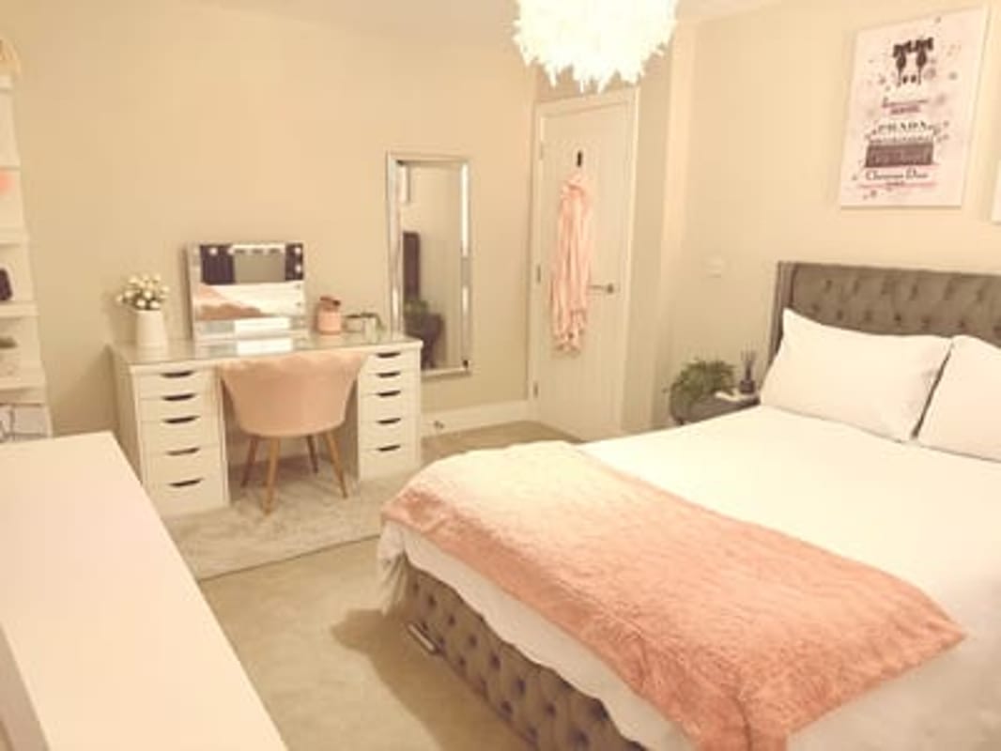
Beautifully decorated master bedroom with en-suite. UPVC window to the rear aspect, double panelled radiator, high level tv point and door to the en-suite.
EN-SUITE 5.08ft x 7.10ft
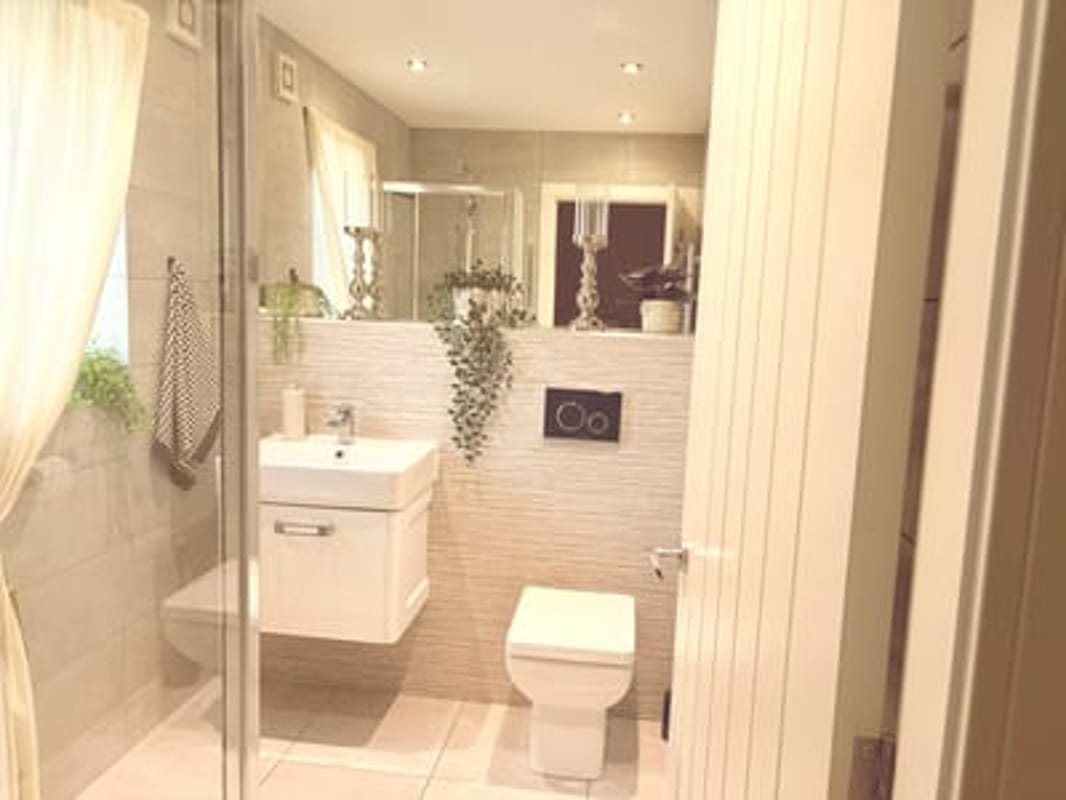
A high spec en-suite comprising a three piece suite. Walk-in shower with mains fed deluge shower, wall- hung wash basin with storage below, low level WC in a concealed cistern with dual flush. Fully tiled wall and floor tiles, extractor fan and large ladder-style towel radiator.
SECOND FLOOR LANDING 7.02ft x 9.10ft
Doors leading to all bedrooms and the family bathroom. Excess to the roof pace via a loft hatch.
BEDROOM TWO 10.08ft x 14.02ft
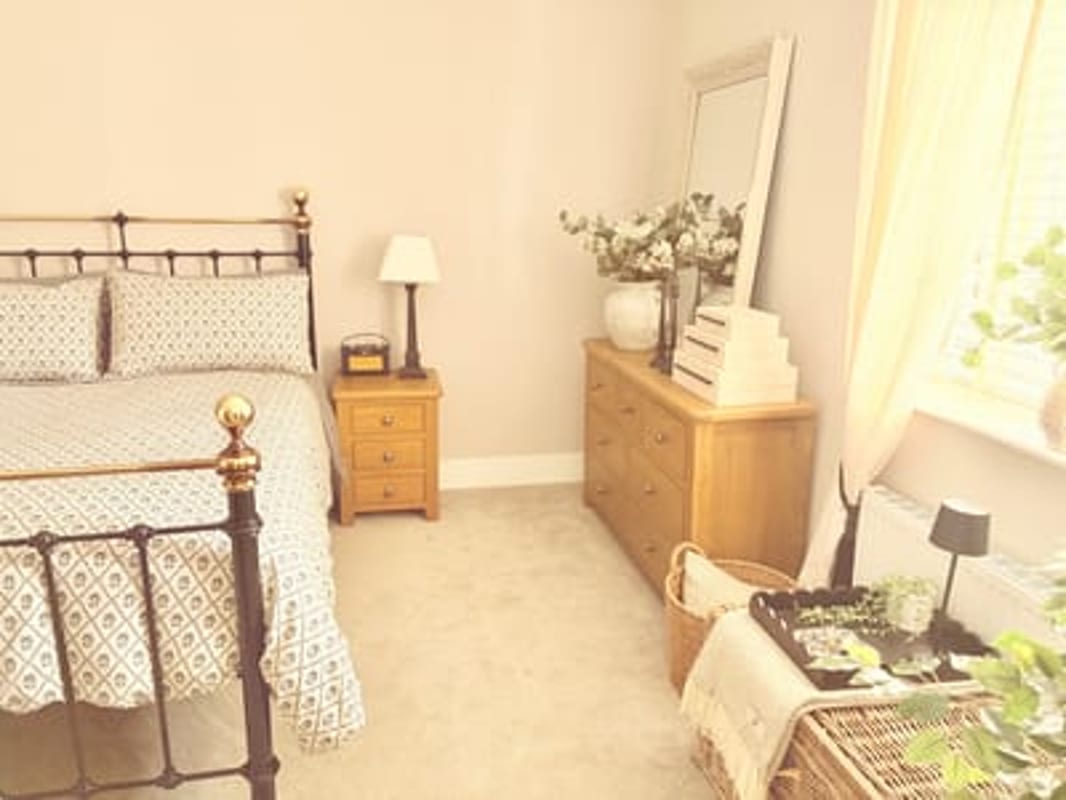
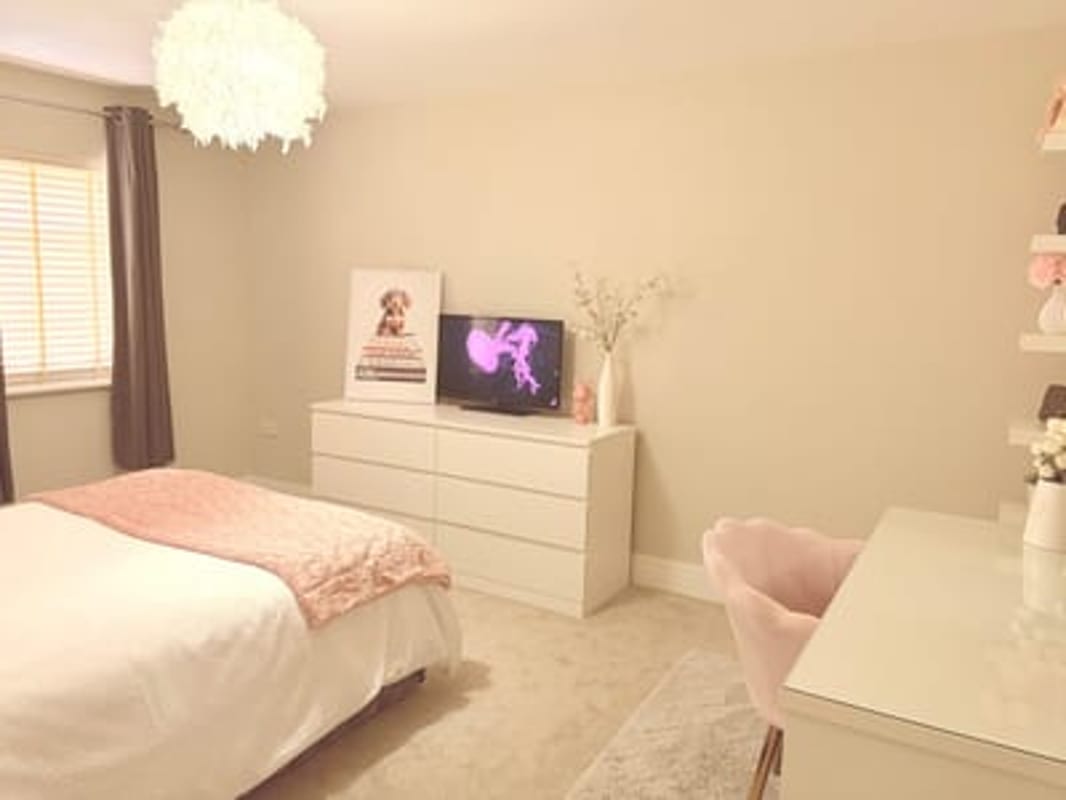
A very spacious light bedroom with views to the front. Two sliding sash UPVC windows, double panelled radiator and high tv point.
BEDROOM THREE 10.09ft x 11.09ft
Beautifully decorated, currently being used a further siting room. UPVC window to the rear, double panelled radiator and high tv point.
BEDROOM FOUR 7.10ft x 10.08ft
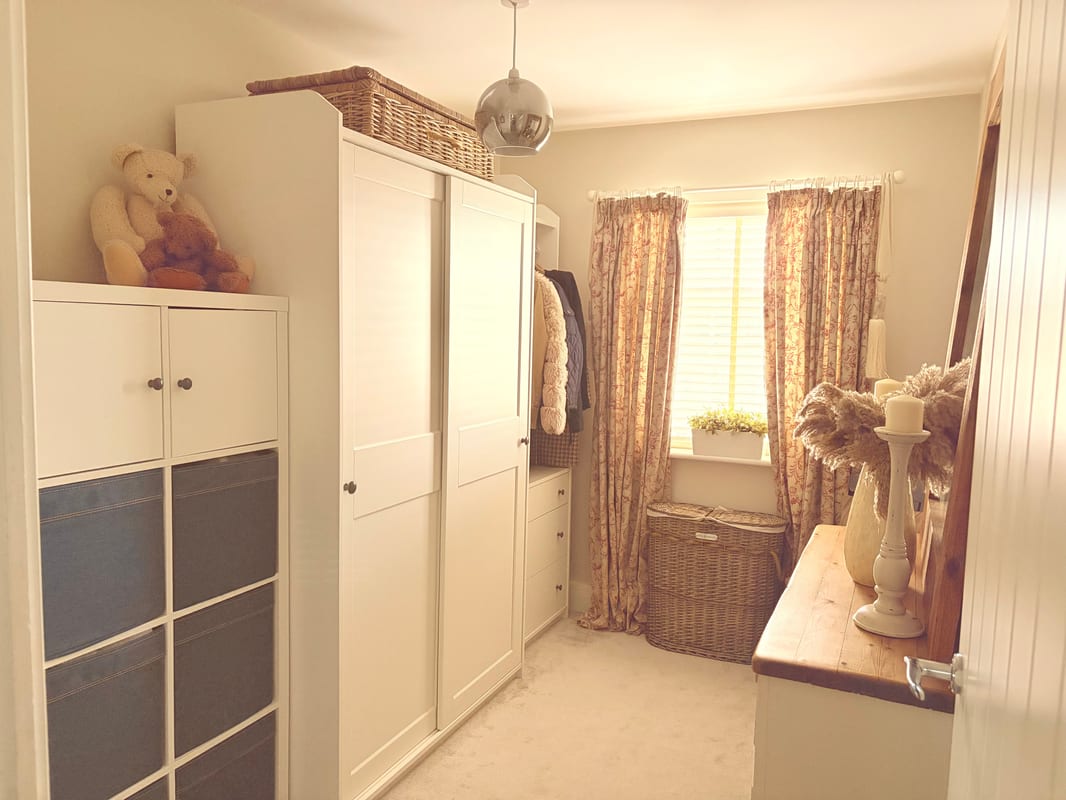
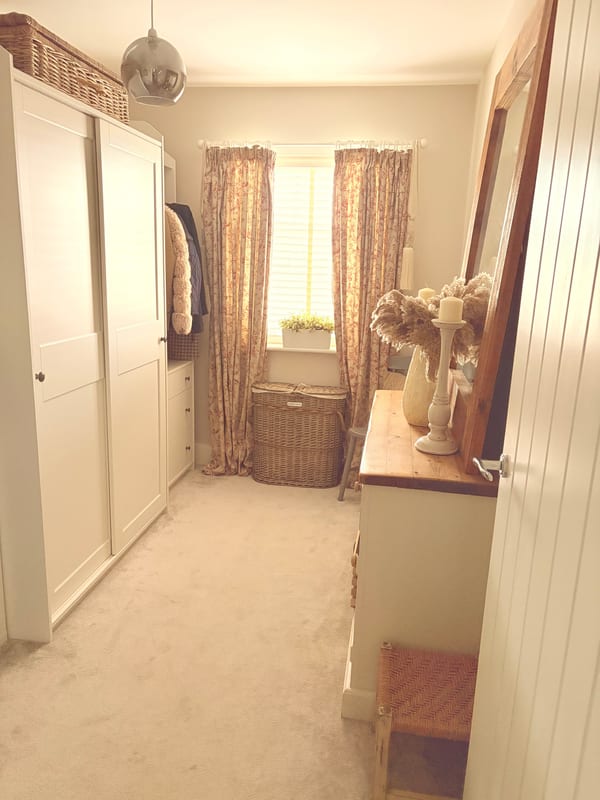
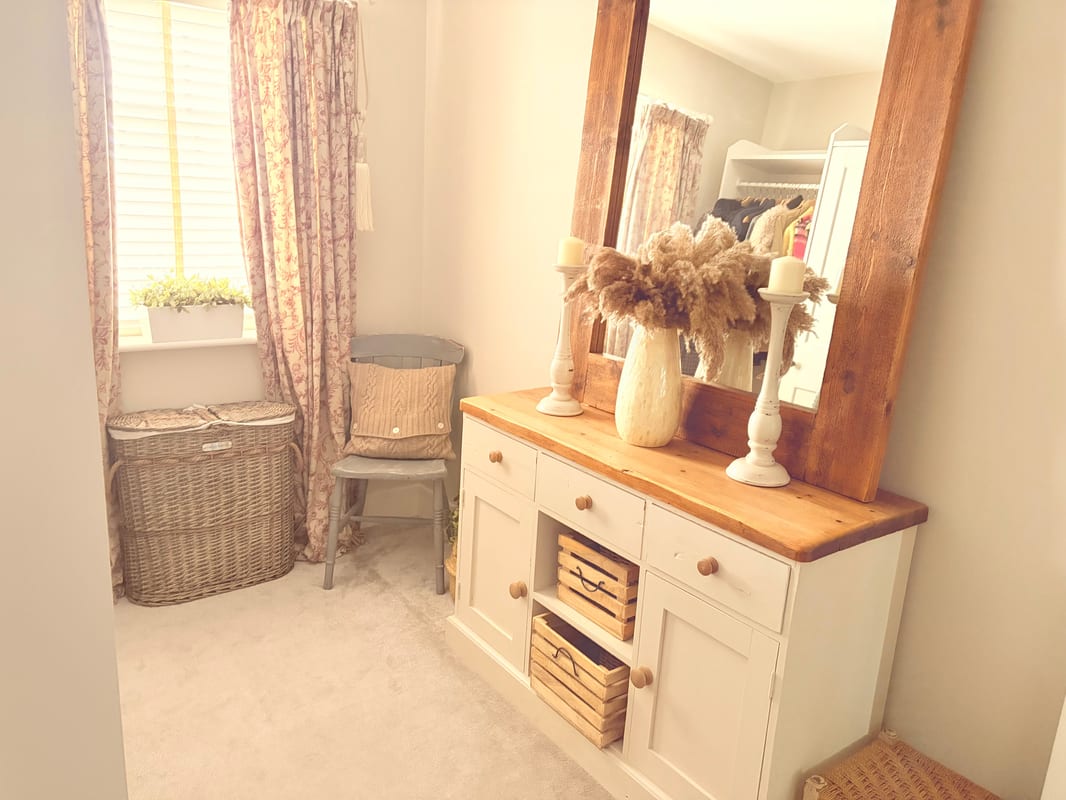
Currently being used as a dressing room. Sliding UPVC sash window to the front, double panelled radiator and tv point.
FAMILY BATHROOM 5.07ft x 7.10ft
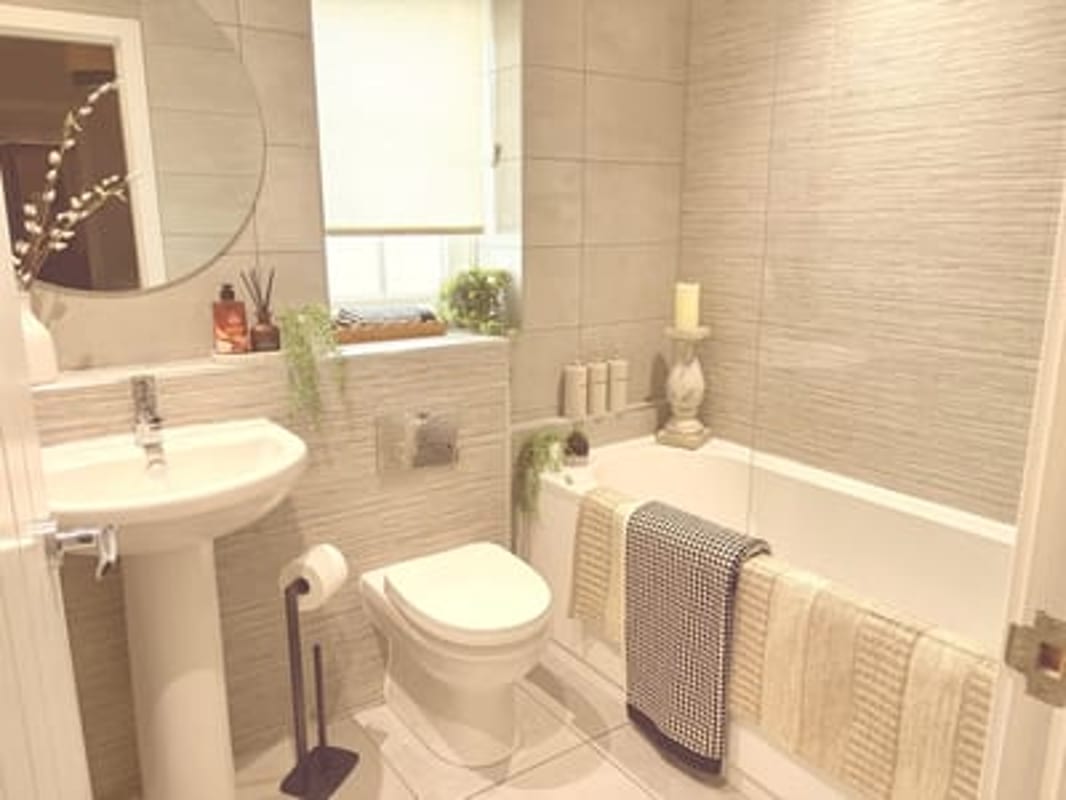
Fitted with a three piece suite consisting of a panelled bath with mains-fed deluge shower over, a low level WC with dual flush and a pedestal hand basin. Full tiled wall and floor tiles, large chrome ladder-style towel radiator, wall mounted extractor fan, down lights and UPVC window to the rear.
GARDENS AND GROUNDS
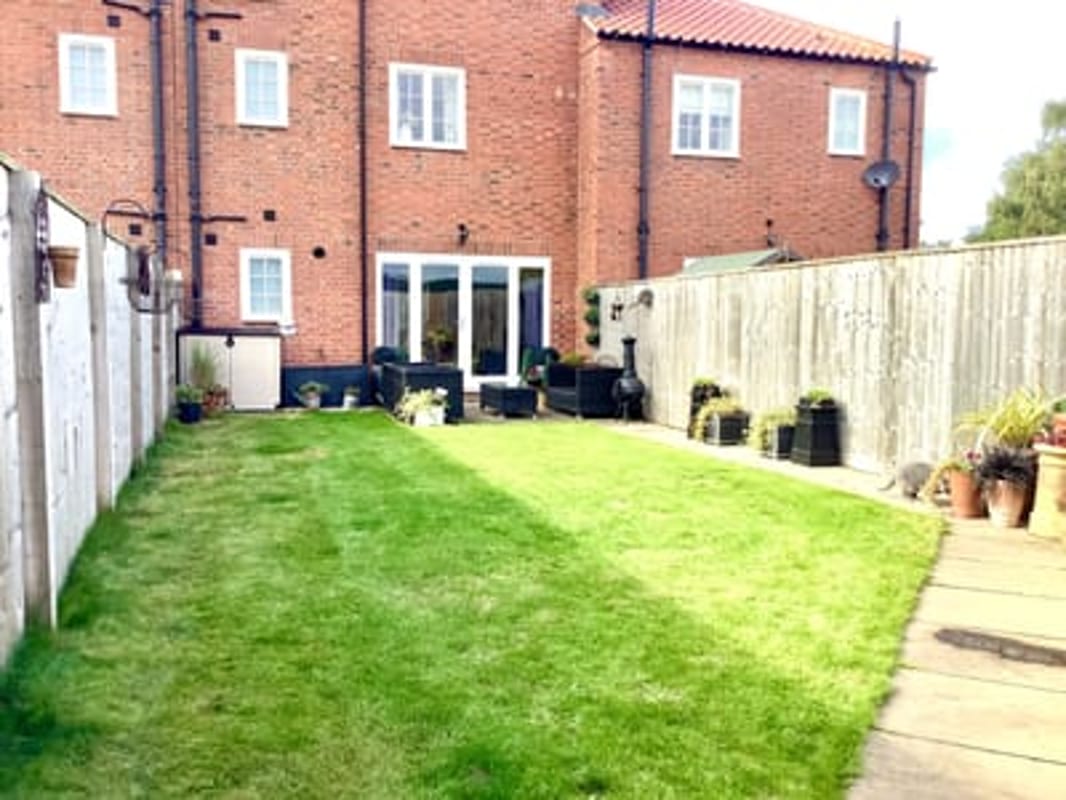
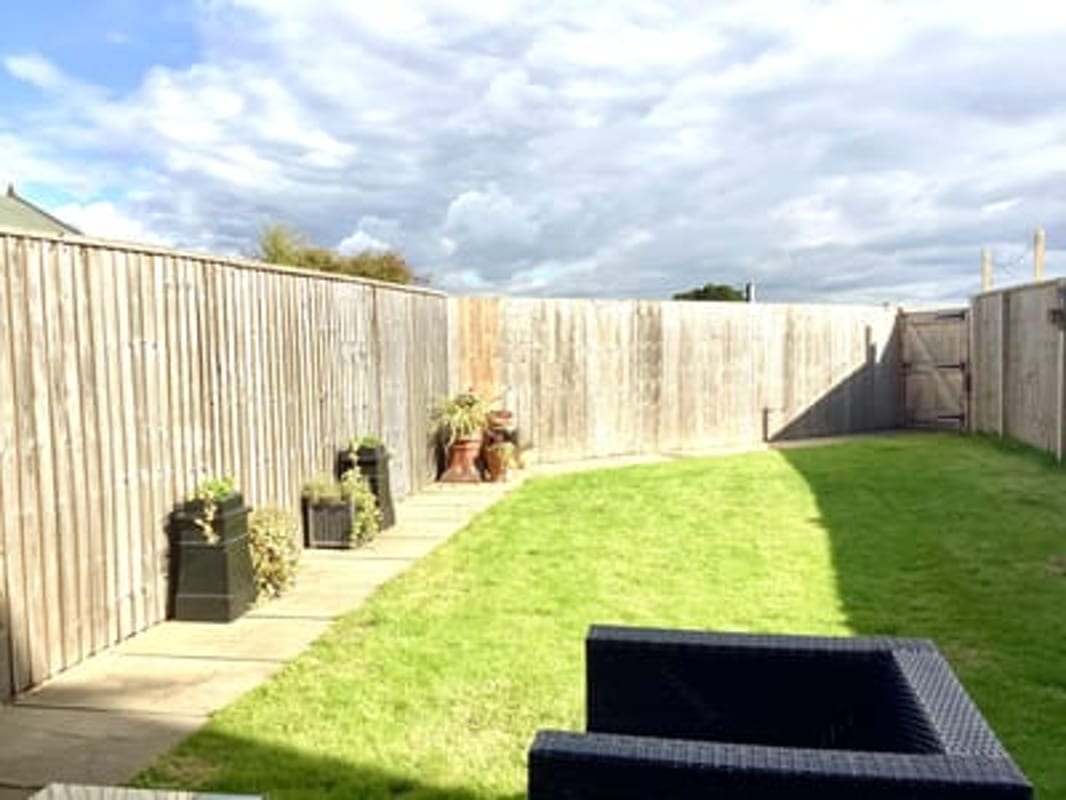
A good size garden manly laid to lawn enclosed via a timber fence. Sandstone patio and path leading to a gate giving rear access. Outdoor Tap and security lighting. A service charge of £123.00 per yr for maintenance of the communal areas. A structural certificate also comes with the property.
Parking
- Allocated Parking
Outside Space
- Rear Garden
Heating
- Gas Central Heating
Find out more










The legal stuff
Emoov is a trading name of Griffin Residential Limited. Griffin Residential Limited is a company registered in England and Wales. Company Reg No. 09362284.