FIND A PROPERTY
Sulleys Hill, Ipswich, IP7
Property Reference: S7263
Listing Status
For Sale
Bedrooms
3
bathrooms
2
Property type
Semi-detached House
EPC Rating
Floor Plan
Virtual Tour
Key Features
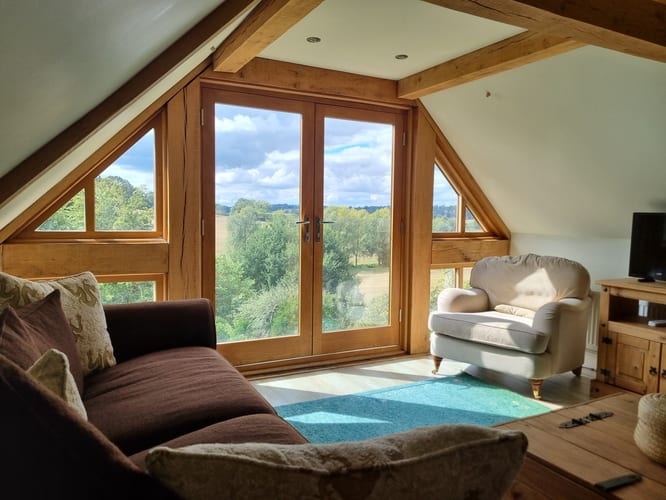
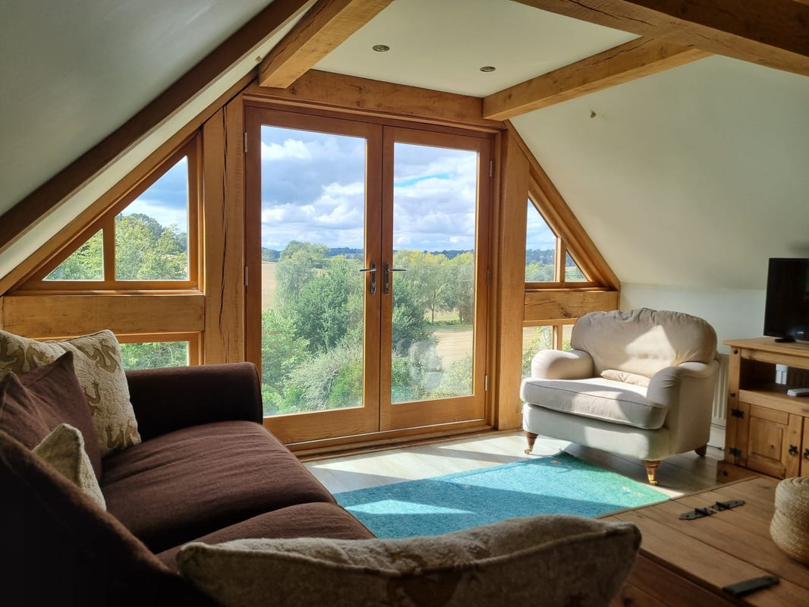
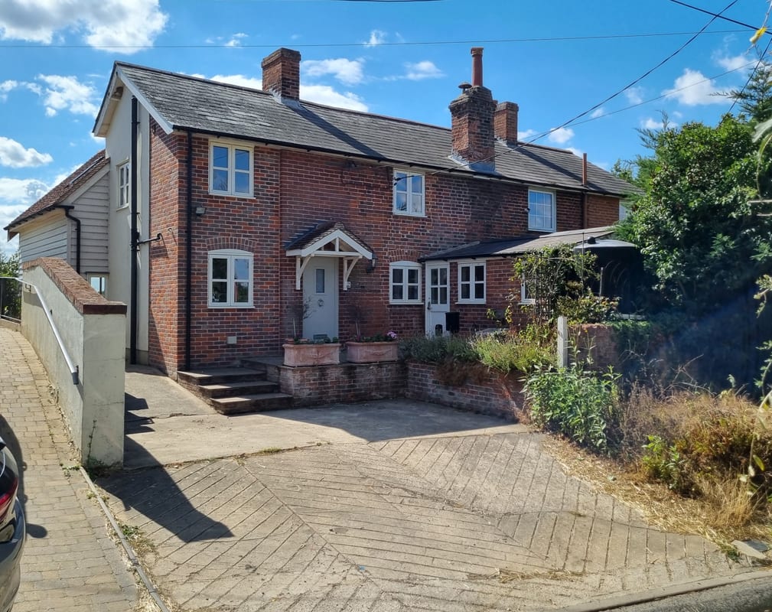
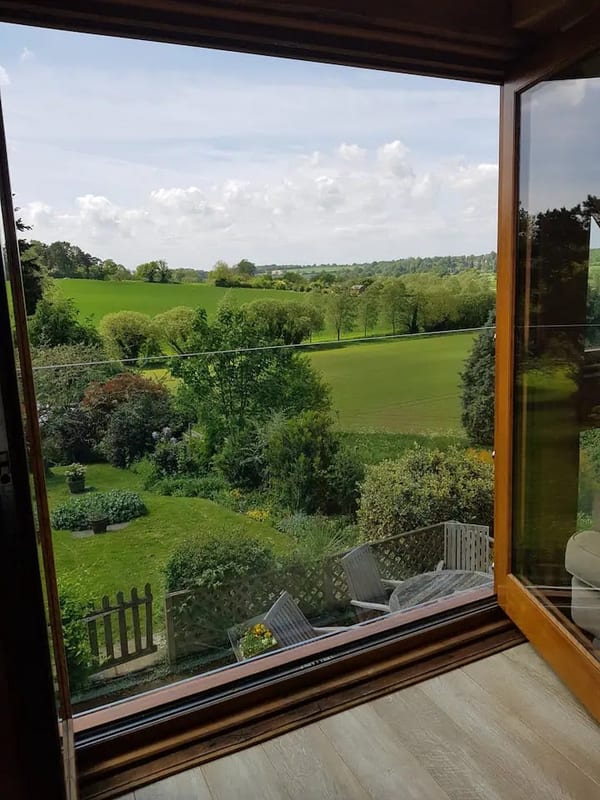
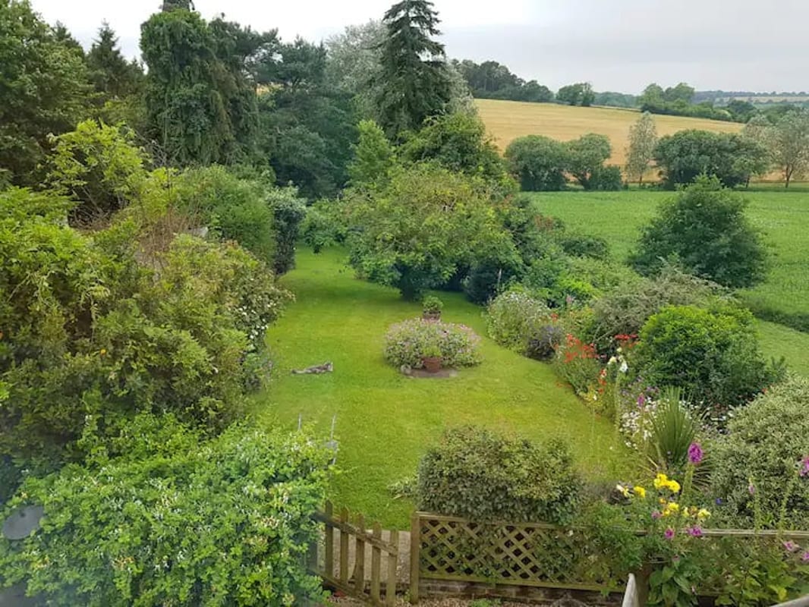
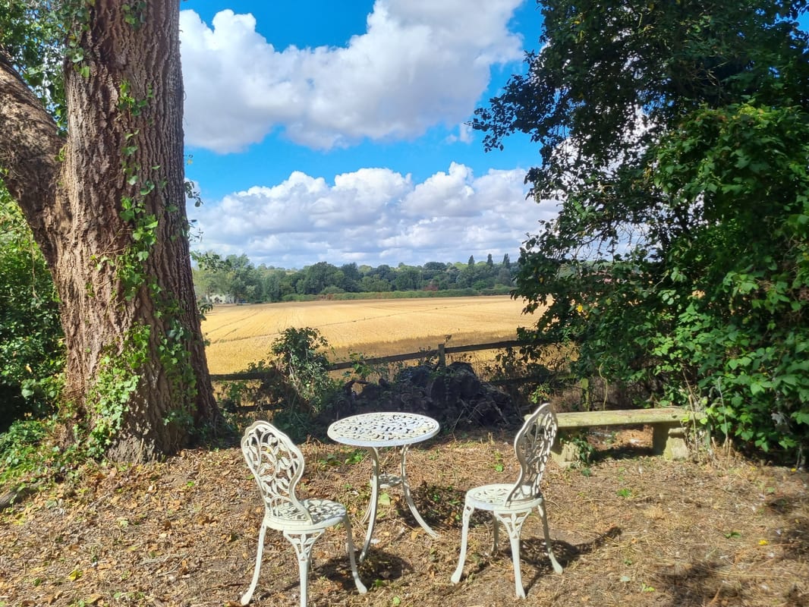
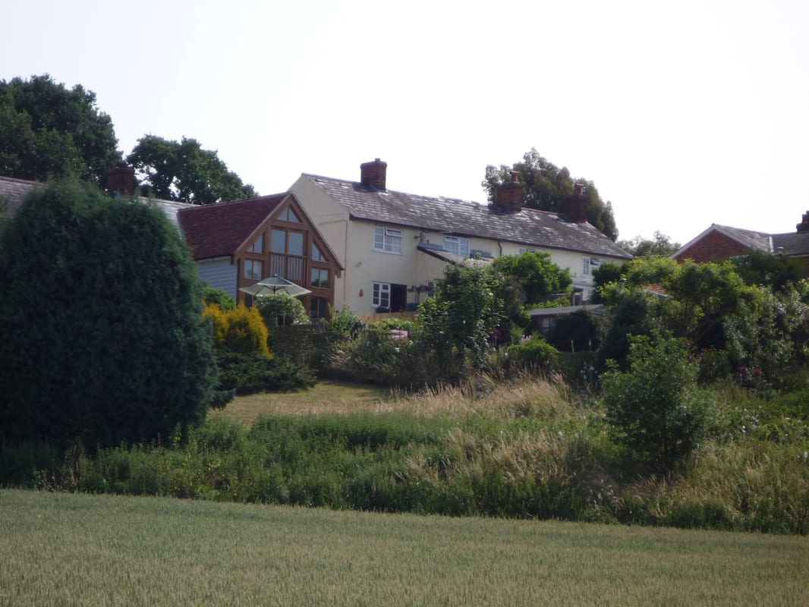
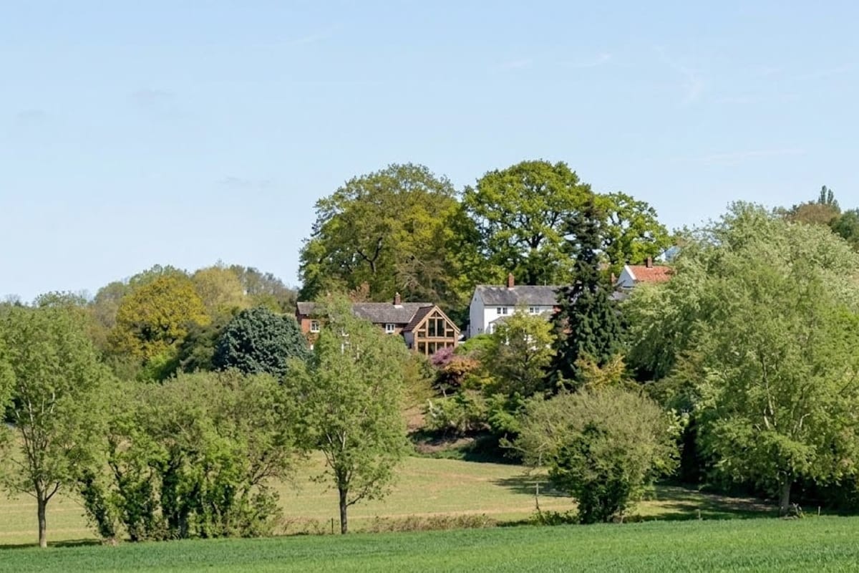
- Panoramic Valley Views: Occupies an elevated position on a quiet country lane in Suffolk, enjoying multi-aspect views across the rolling landscapes of the Brett Valley.
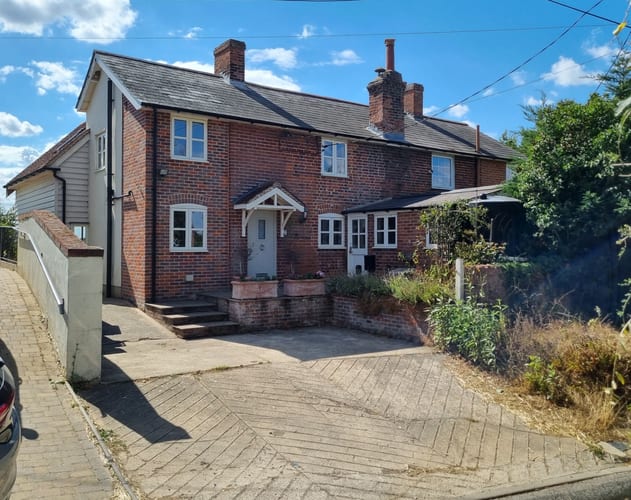
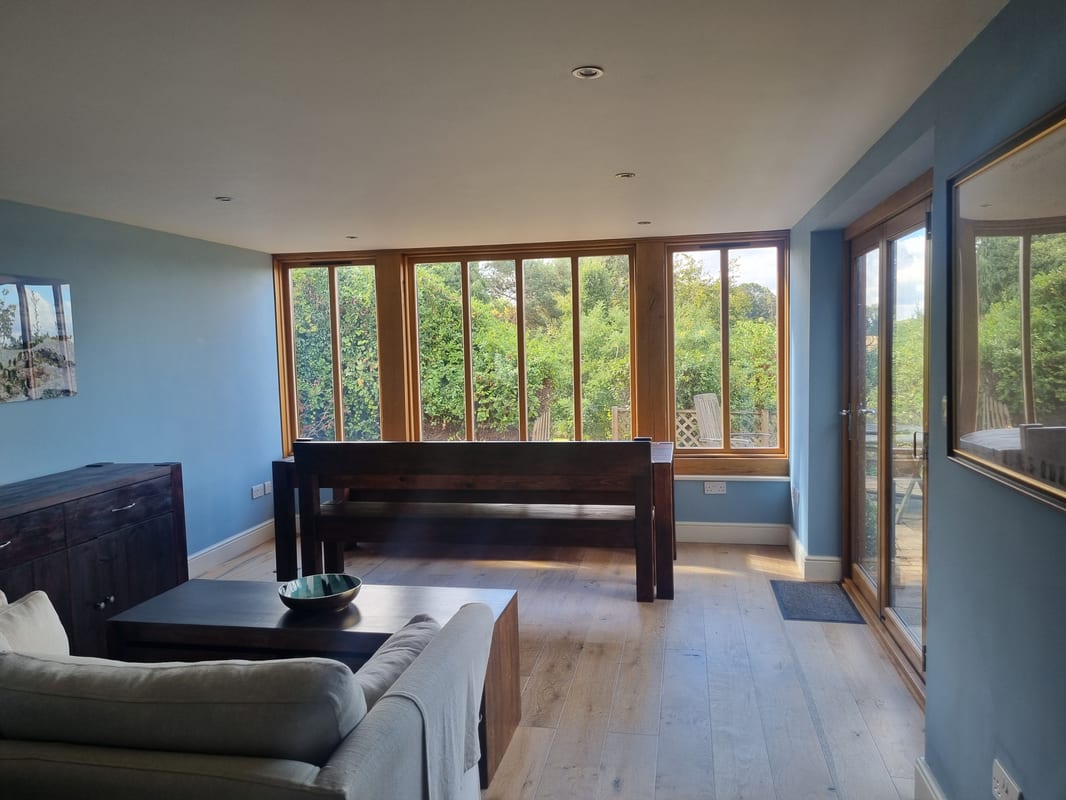
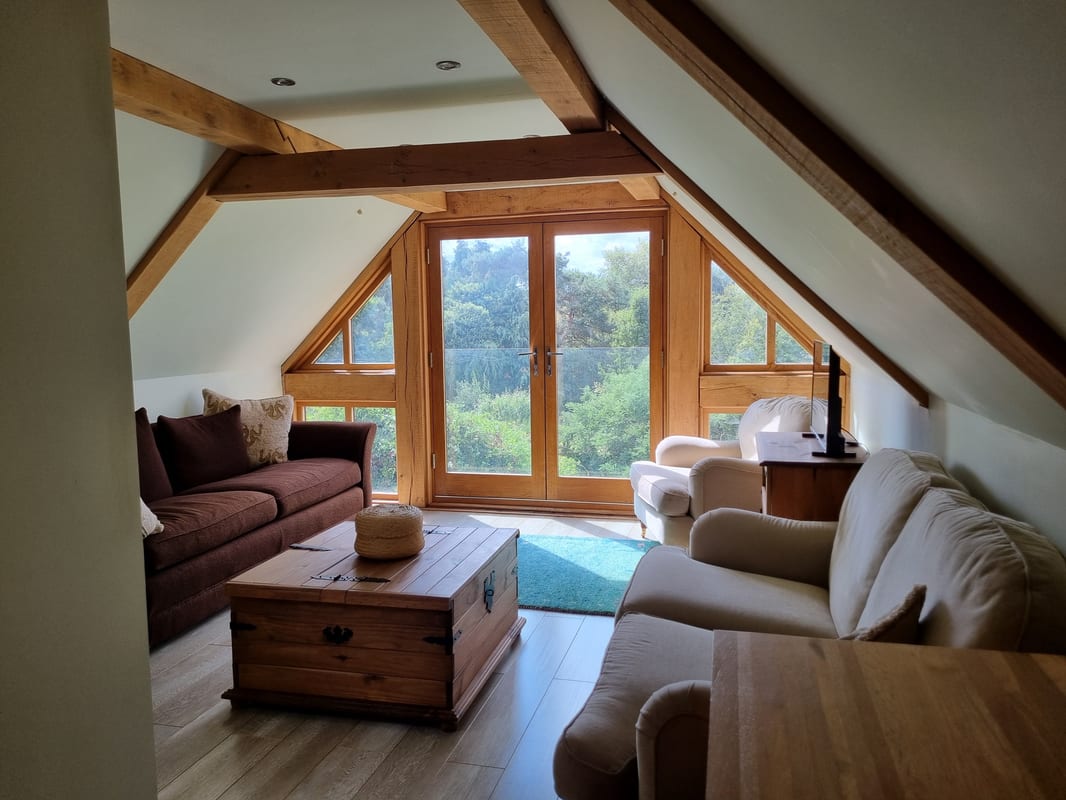
- A sympathetically renovated home blending original Victorian charm with a striking modern extension featuring a handcrafted oak gable structure with extensive glazing.
- Sitting on the edge of the Dedham Vale Area of Outstanding Natural Beauty in famed Constable Country, with an abundance of footpaths across historic landscapes accessed directly from the property.
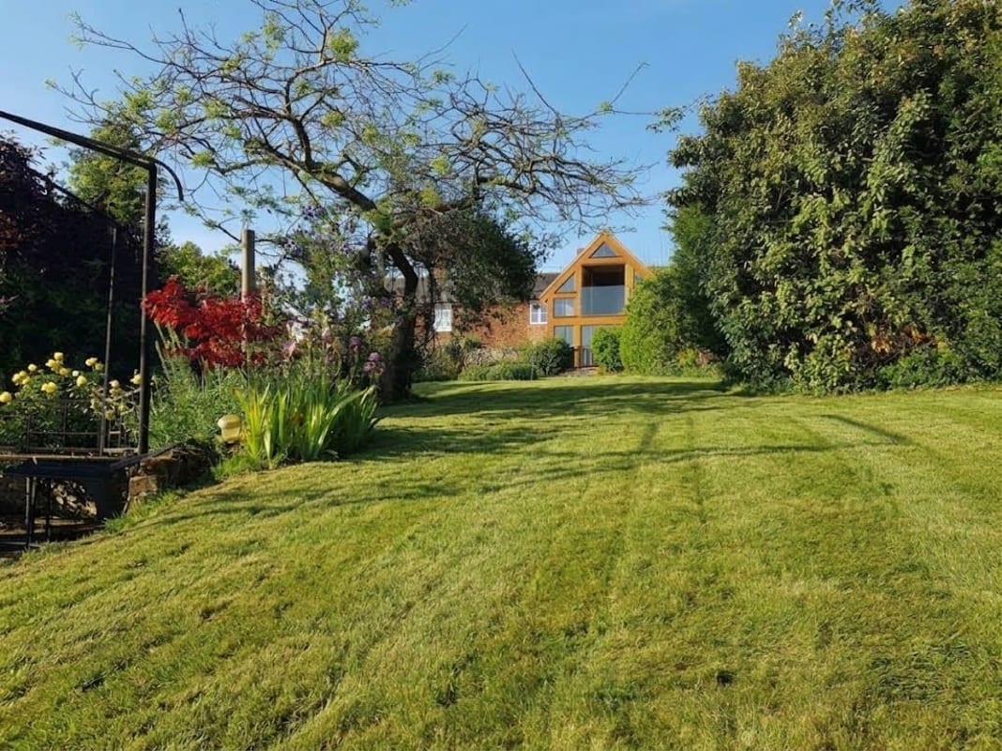
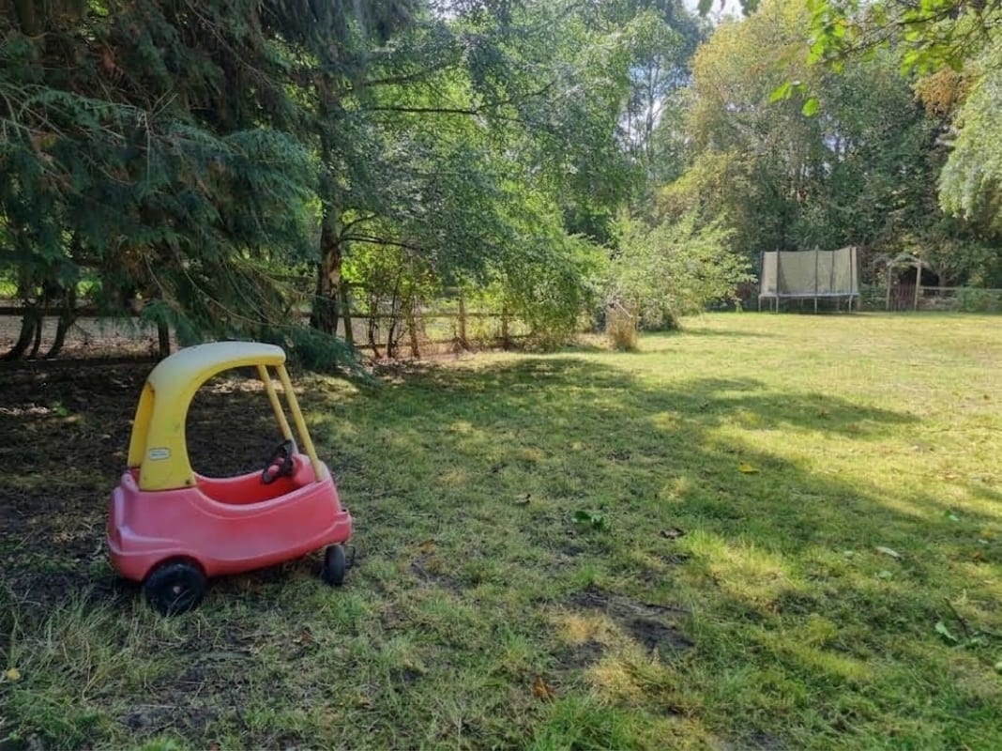
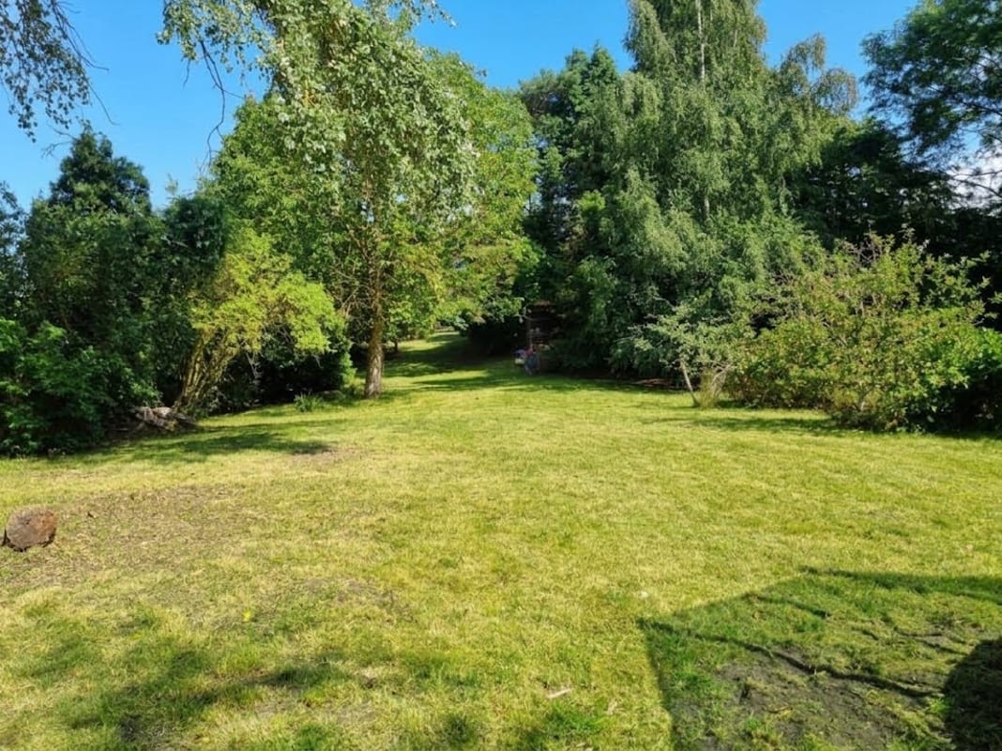
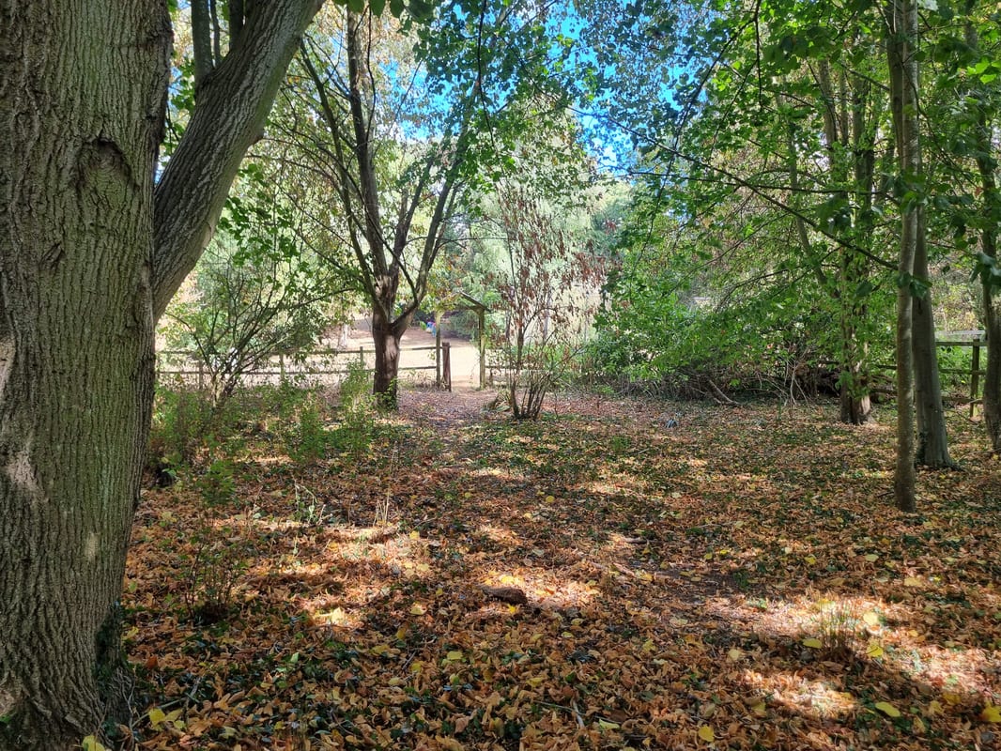
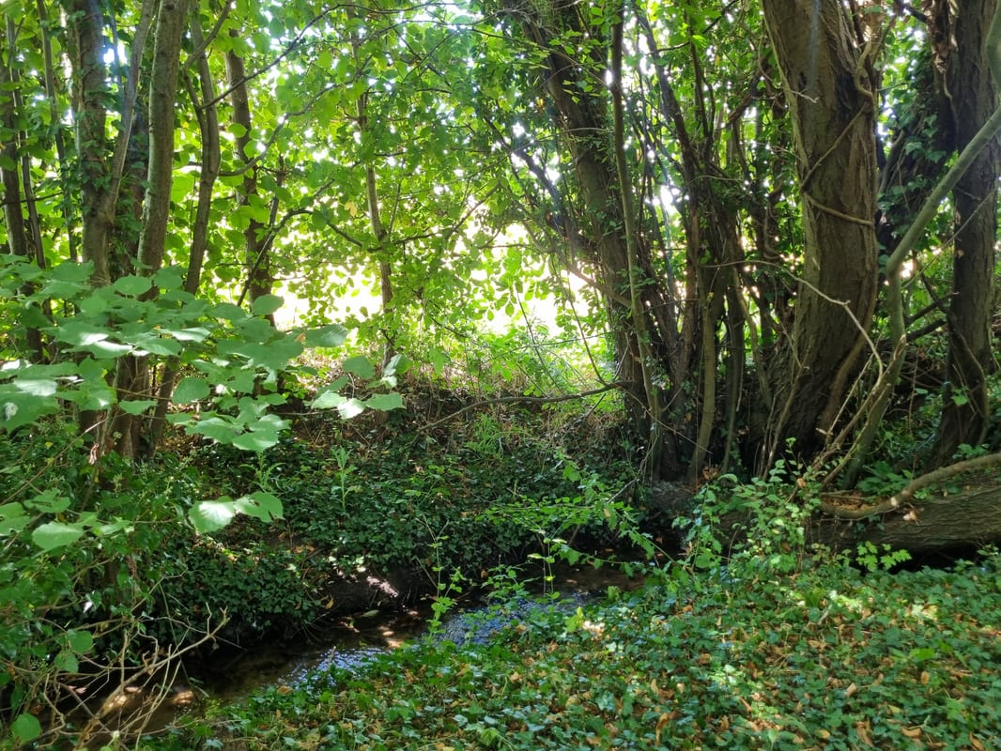
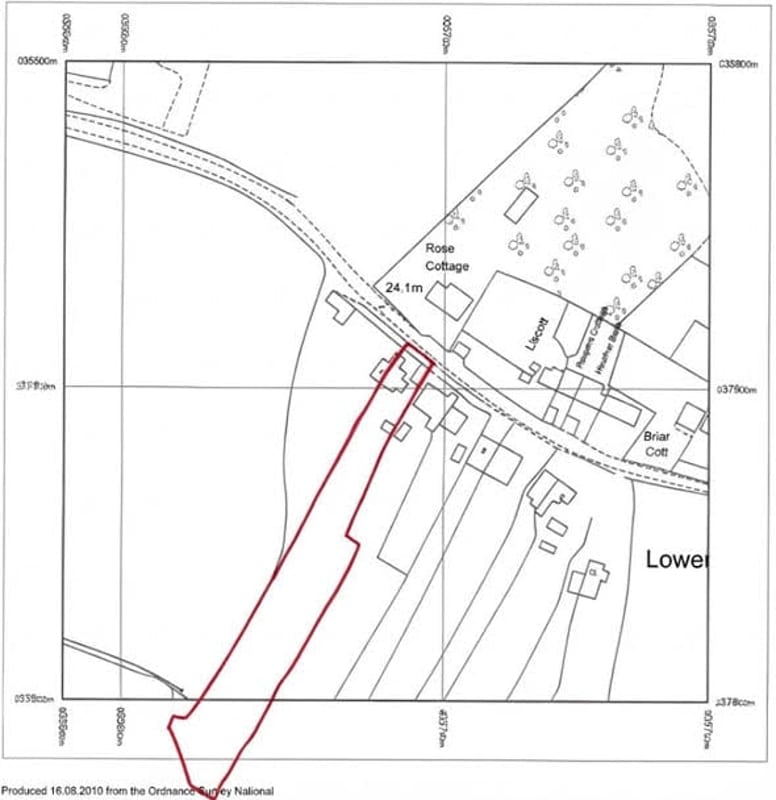
- Set within a plot of nearly half an acre bordering open fields, the gardens include multiple seating areas, three sheds and a woodland area with a natural stream.
- Move-in ready, fully modernised and perfectly arranged for indoor-outdoor entertaining across multiple spaces.
- Small, close-knit hamlet of Lower Raydon combining peaceful, rural living with excellent connectivity via A12, A14 and direct rail links to London for an easy city commute or weekend escape.
- Private driveway providing convenient parking for 2 to 3 cars.
- No Onward Chain.
Full Description
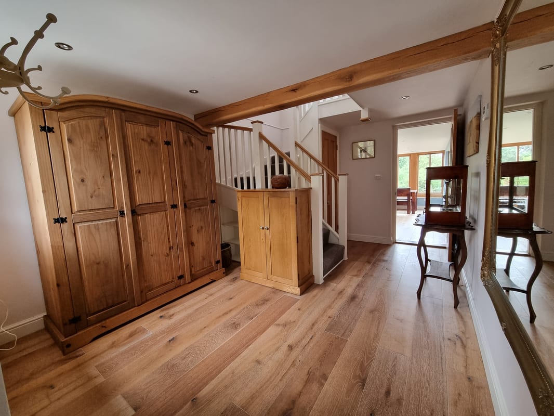
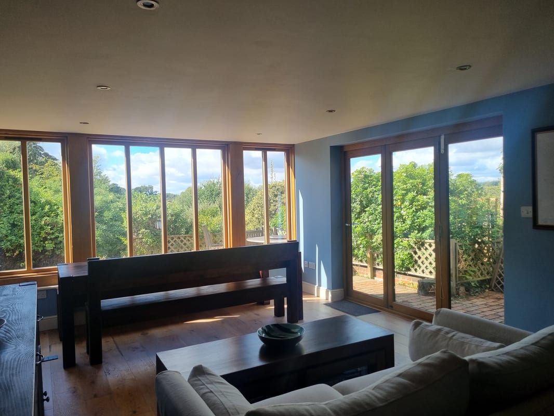
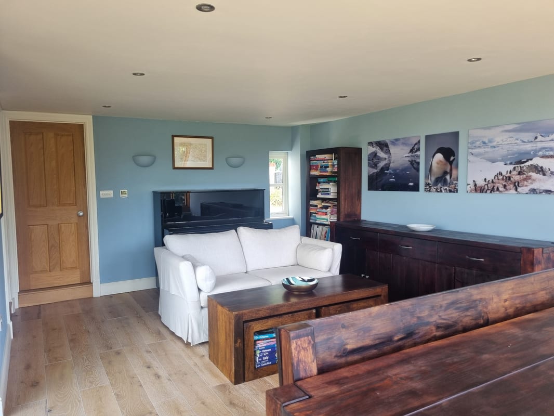
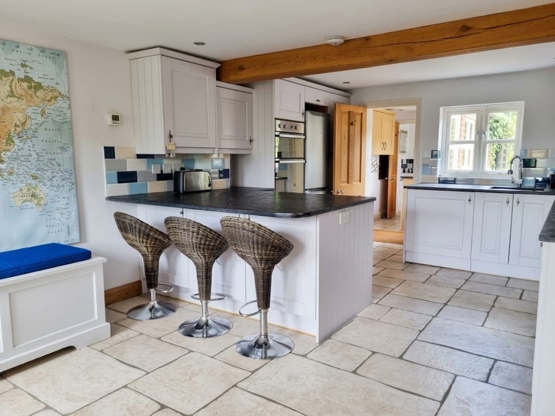
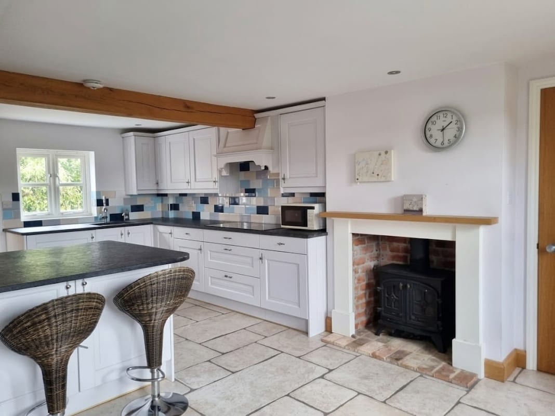
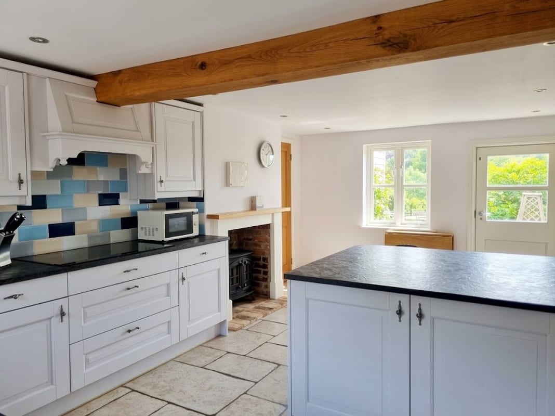
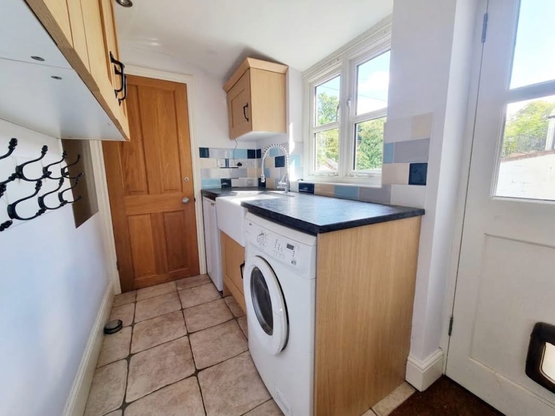
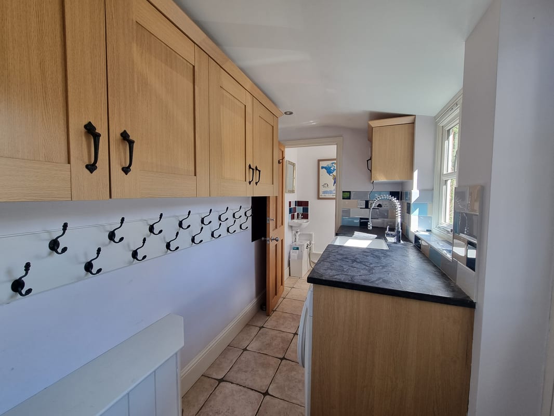
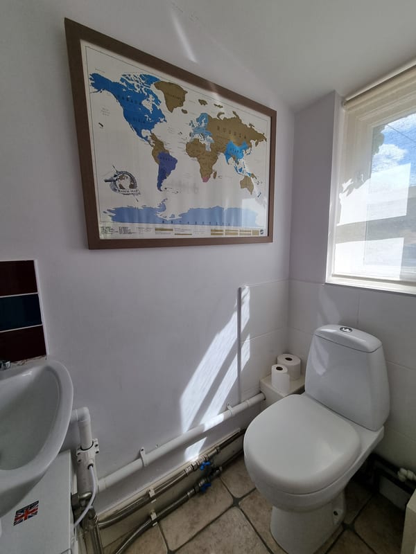
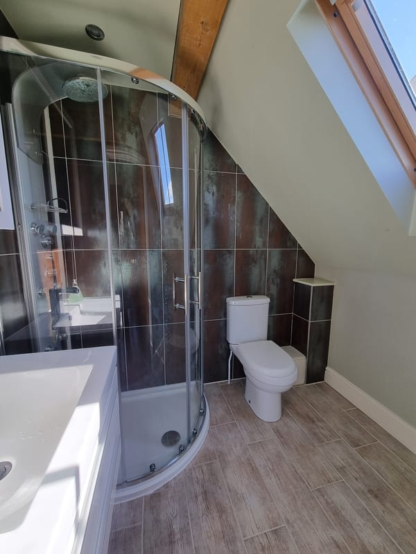
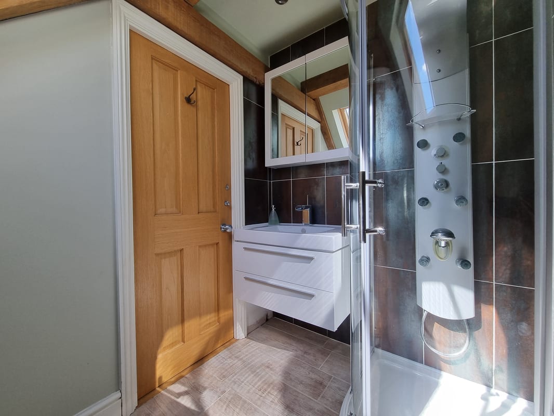
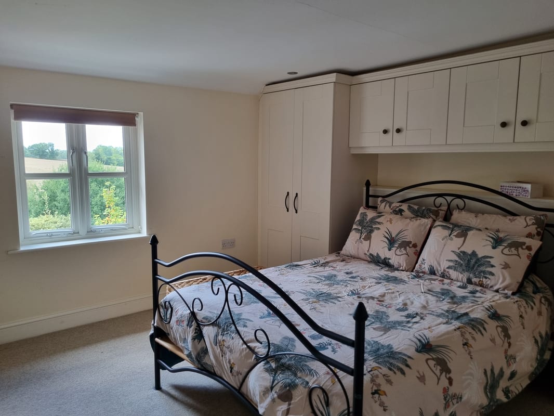
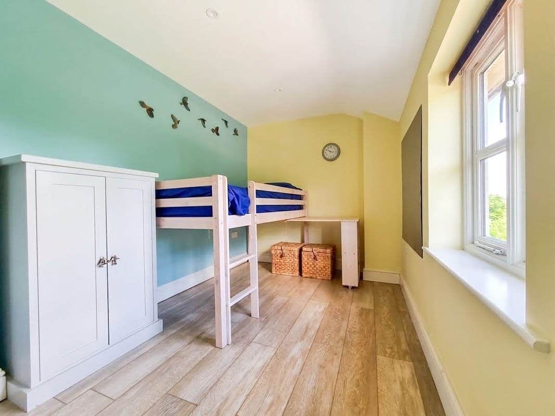
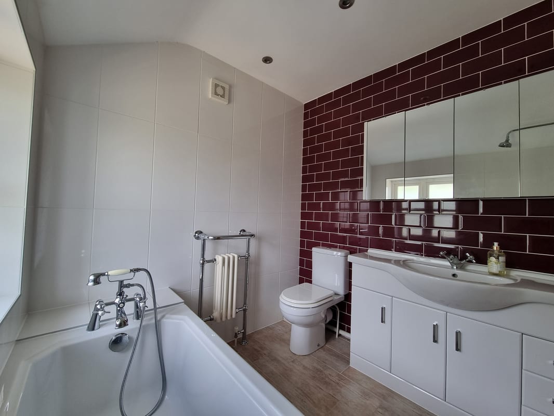
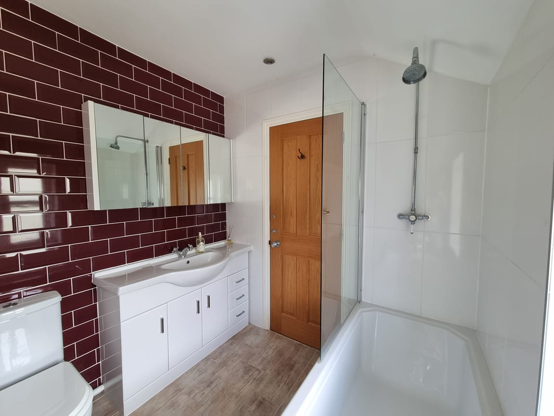
Sympathetically extended and renovated Victorian cottage with panoramic views, set on the edge of the Dedham Vale AONB. Accommodation & Dimensions Ground Floor Hallway / Study (4.5m x 3.0m): A bright, versatile entrance space with underfloor heating and useful understairs storage — equally suited to a home office or everyday hallway use. Staircase to first floor. Door to the living room. Living Room (4.0m x 5.9m): An impressive, triple-aspect reception room and the natural heart of the home, full of natural light due to the handcrafted oak gable. A large bifold door opens onto the terrace, extending the living space outside. Door to the kitchen. Kitchen (3.7m x 5.9m): A welcoming, double-aspect kitchen with generous workspace and storage, a large breakfast bar, dining area and fireplace — a sociable space for cooking and entertaining. Exterior door to the terrace. Door to the utility room. Utility Room (2.9m x 1.45m): A practical, separate space for laundry and storage, with an external door to the front. Door to the downstairs WC. Downstairs WC (0.9m x 1.45m): Naturally lit by a window, with toilet and wash basin. First Floor Bedroom 1 (4.1m x 6.0m): A light-filled double bedroom with exposed green oak beams and a vaulted ceiling. The fully glazed gable end with Juliette balcony frames valley views. Door to the en-suite. En-suite Shower Room (2.1m x 2.1m): Exposed green oak beams, a Velux window, shower, basin and toilet. Bedroom 2 (3.9m x 3.9m): A double bedroom with built-in storage and rural views. Bedroom 3 (2.2m x 3.9m): A single bedroom with views across the fields towards Shelley. Family Bathroom (3.8m x 2.0m): Shower over bath, wash basin and toilet. Airing Cupboard: Megaflo water cylinder, consumer unit, heating controls and additional storage. Outside: The grounds extend from the country lane down to a natural stream at the rear, offering off-street parking for 2 to 3 cars and three separate storage sheds with electricity. The extensive gardens feature distinct, versatile zones — an elevated terrace off the kitchen and living room, with steps down to the rest of the garden, a large lawn for croquet or a trampoline, a secluded lower patio with a gazebo for alfresco dining, a shady woodland area and a footbridge over the stream linking directly to a network of local country footpaths. Location: Just minutes from the historic market town of Hadleigh, with its independent shops and boutique cafes, and the villages of East Bergholt and Dedham, all three offering excellent local primary schools. East Bergholt and Dedham are also well-served with good local amenities and renowned as part of Constable Country, home to Flatford Mill. Several highly regarded private schools are also within easy reach, alongside some of the finest grammar schools in the country, in nearby Colchester. The neighbouring villages of Raydon and Holton St Mary offer a genuine sense of community, with a parish pavilion, playing fields, churches and a full calendar of local clubs and social events, while Brett Vale Golf Course is right on the doorstep in Lower Raydon. The property remains well-connected for travel: it sits just a 5-minute drive from the A12, and Manningtree station is only 7 miles away by car, providing fast, direct trains into London Liverpool Street for an easy commute or weekend escape.
Approximate Internal area:
136 sq mServices
Mains electricity and mains water Central heating: oil-fired boiler system (underfloor heating downstairs, radiators upstairs) £9000 Switchtogether heat pump grant available for upgrade from oil. Private drainage Water softener Superfast fibre broadband
Parking
- Driveway
Outside Space
- Rear Garden
- Front Garden
- Terrace
- Patio
Heating
- Under Floor
- Oil
- Double Glazing
Find out more










The legal stuff
Emoov is a trading name of Griffin Residential Limited. Griffin Residential Limited is a company registered in England and Wales. Company Reg No. 09362284.